471 houses for sale in Callie

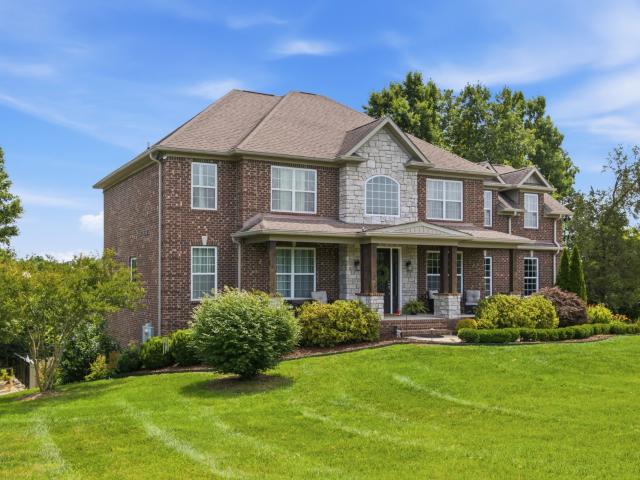
2127 Burgin Dr
View photo
House · for sale
USD 1,425,000
USD 404/sq.ft
2127 Burgin Dr
Callie
· 3,520 sq.ft · 4 Bedrooms · 4 Baths · House
· Garden · Office room · Fireplace · Equipped kitchen · Parking
Callie · 3,520 sq.ft · 4 Bedrooms · 4 Baths · House · Garden · Office room · Fireplace · Equipped kitchen · Parking
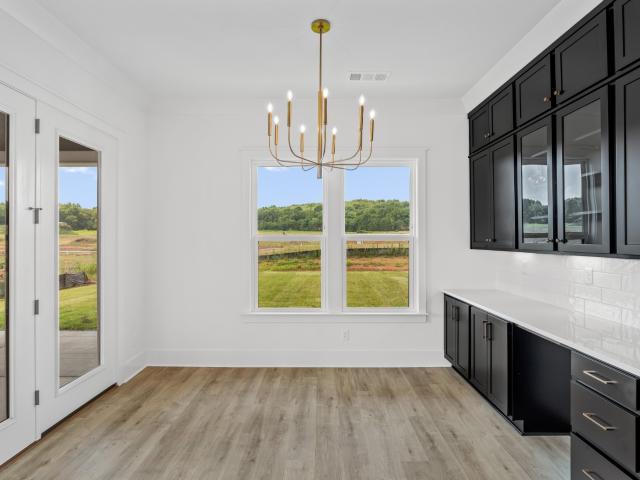
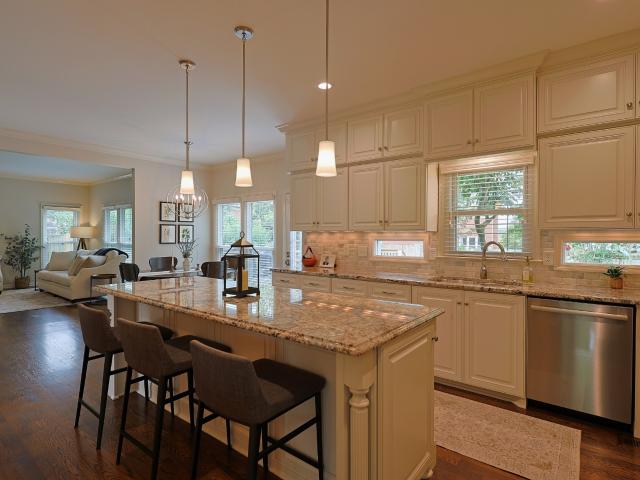
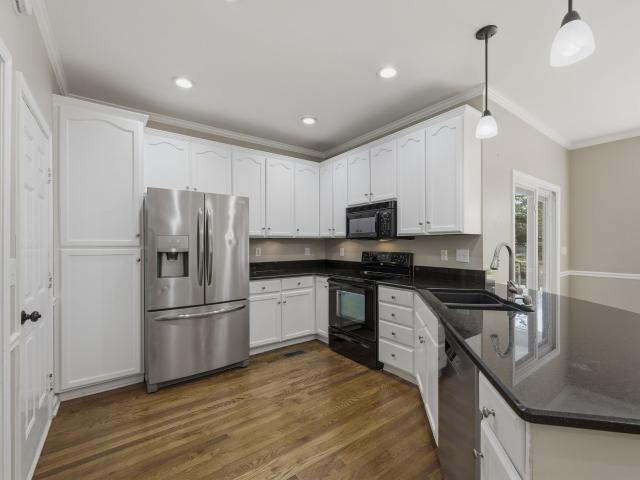
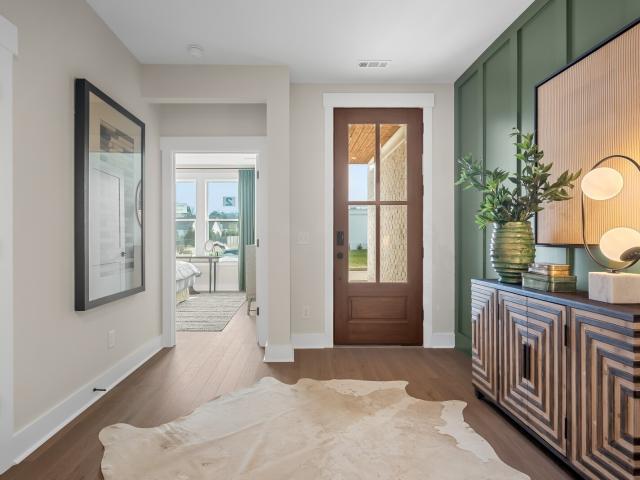
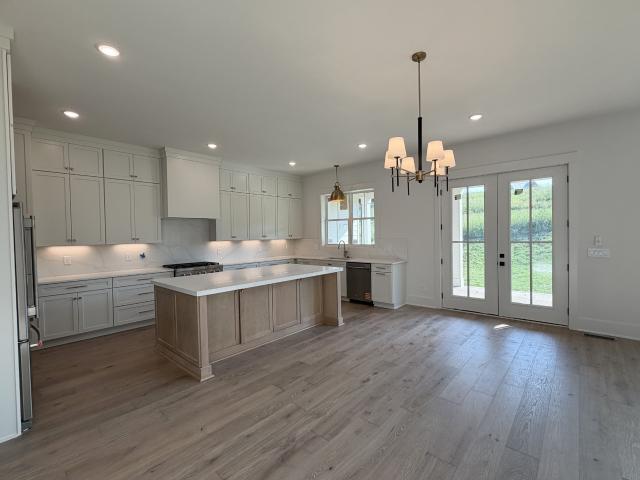
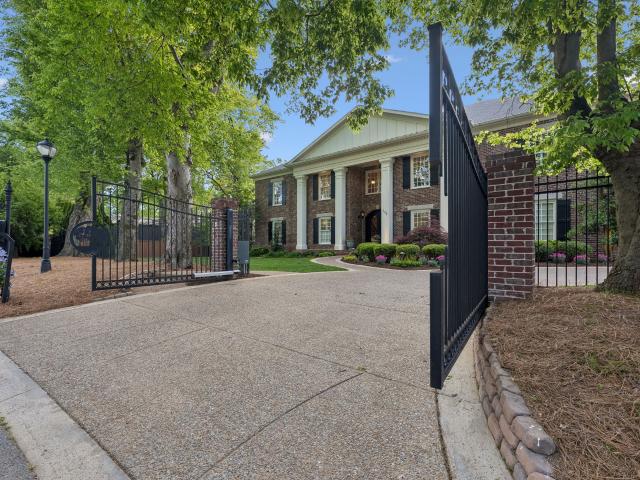
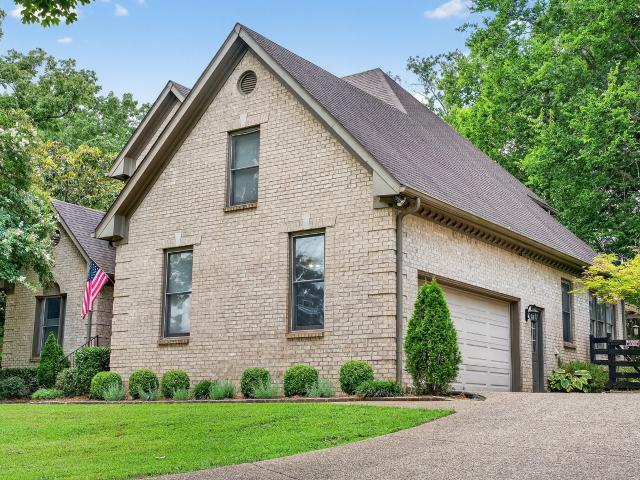
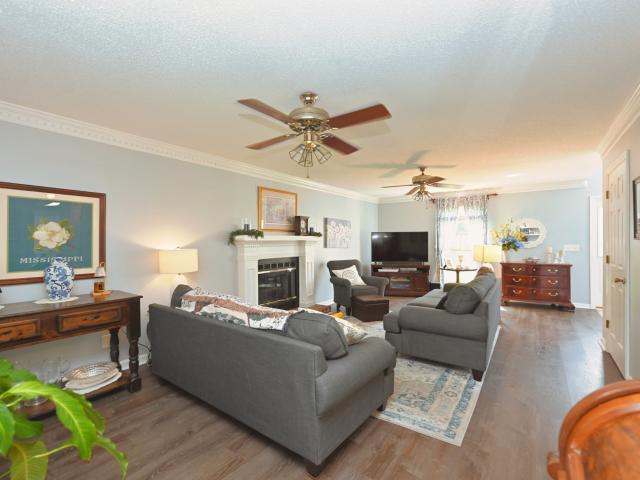
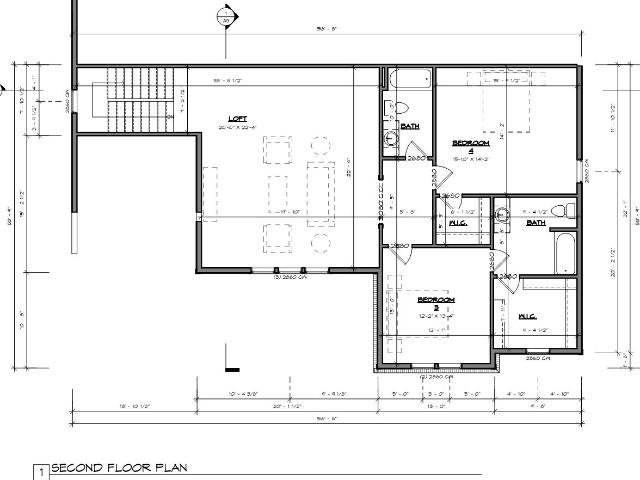
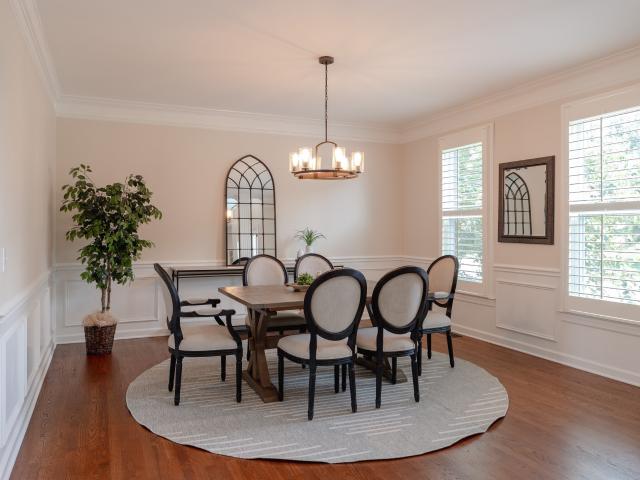
Welcome to this beautifully appointed custom home offering 4 bedrooms, 4½ baths, large and spacious bonus room, soundproof office/music room/extra bonus room, a 3-car garage, and beautifully landscaped front and back yards. This home blends timeless design, thoughtful craftsmanship, and comfortable everyday living. The inviting open-concept main living area features a spacious kitchen and family room designed for gathering and entertaining. The kitchen showcases custom maple cabinetry, quartz countertops, and premium Jenn-Air appliances, flowing seamlessly into the family room, where a gas fireplace creates a warm and welcoming focal point. The thoughtfully designed floor plan includes two bedrooms downstairs and two upstairs, offering flexibility for family and guests. With 4½ baths, the home provides convenience and privacy for everyone. A recently finished soundproof music room/home office adds versatility, creating a dedicated space for working from home, recording, practicing musi
USD 1,425,000
2505 Grey Cliff Ct
View photo
House · for sale
USD 2,125,000
USD 432/sq.ft
2505 Grey Cliff Ct
Callie
· 4,908 sq.ft · 4 Bedrooms · 4 Baths · House
· Garden · Equipped kitchen
Callie · 4,908 sq.ft · 4 Bedrooms · 4 Baths · House · Garden · Equipped kitchen
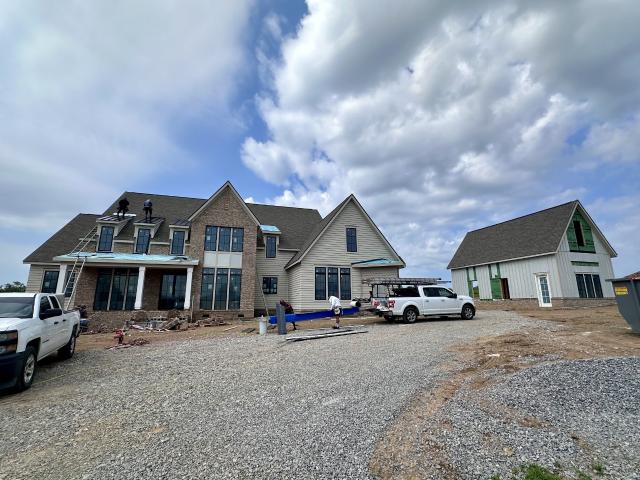
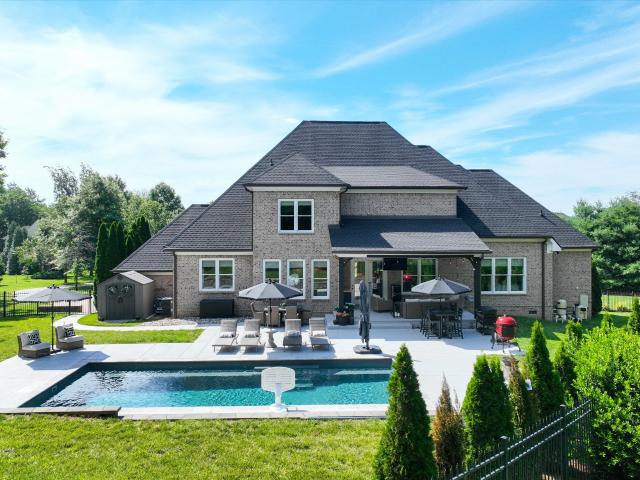
Luxury is not defined by square footage alone. It is found in privacy, thoughtful design, flexibility, and the way a home enhances everyday living. Tucked away on a private 1.33-acre cul-de-sac homesite in Franklin's sought-after Durham Manor community, 2505 Grey Cliff Court offers estate-style living in a setting that feels remarkably secluded while remaining minutes from historic downtown Franklin, premier shopping, dining, and top-rated Williamson County schools. Timeless stone and brick architecture, mature landscaping, and a gracious entry create an immediate sense of arrival. Inside, nearly 5,000 square feet of thoughtfully designed living space balances elegance with comfort. Natural light, rich hardwood flooring, soaring ceilings, and custom architectural details enhance spacious gathering areas designed for both quiet evenings and memorable entertaining. The kitchen opens seamlessly to the main living spaces and overlooks the private backyard, creating a natural connection bet
USD 2,125,000
5108 Rambler Loop W
View photo
House · for sale
USD 1,195,132
USD 341/sq.ft
5108 Rambler Loop W
Callie
· 3,498 sq.ft · 4 Bedrooms · 3 Baths · House
· Office room · Equipped kitchen · Parking
Callie · 3,498 sq.ft · 4 Bedrooms · 3 Baths · House · Office room · Equipped kitchen · Parking
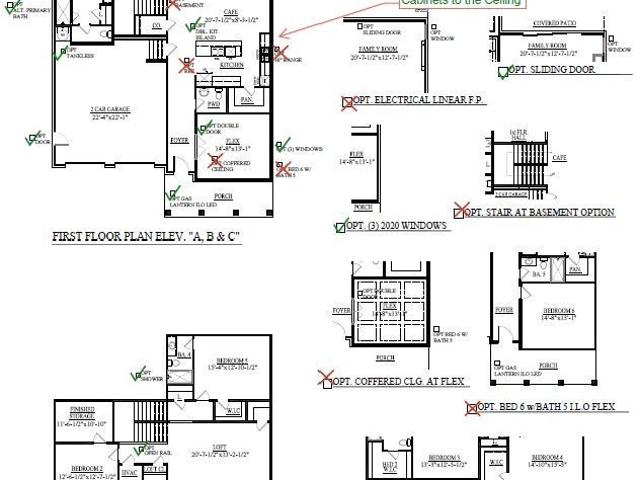
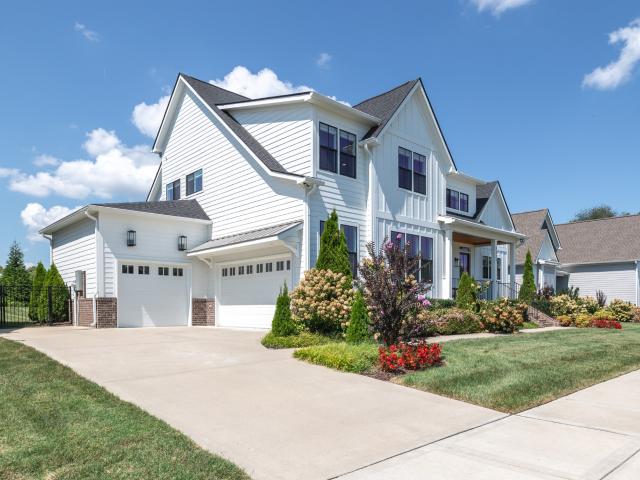
Situated on a desirable corner homesite at the entrance to a quiet cul-de-sac, The Hammond Floorplan (Same as Builder’s Model Home) this stunning home offers added privacy and an exceptional setting. Featuring a distinctive courtyard-style three-car garage, this thoughtfully designed floor plan blends elegant design with everyday comfort. The secluded primary suite serves as a peaceful retreat, while the open-concept living spaces are perfect for both entertaining and daily living. The gourmet kitchen is the centerpiece of the home, showcasing an oversized double-sided island, ceiling-height stacked cabinetry, and a beautifully appointed butler's pantry that connects to a spacious walk-in pantry with rich wood shelving. A casual café dining area provides the perfect spot to enjoy your morning coffee or unwind with friends in the evening. A private study near the front entry creates an ideal home office or flex space. Upstairs, the generously sized secondary bedrooms provide ample room
USD 1,195,132
1855 Savannah Springs Dr
View photo
House · for sale
USD 4,999,900
USD 750/sq.ft
1855 Savannah Springs Dr
Callie
· 6,663 sq.ft · 5 Bedrooms · 5 Baths · House
· Office room · Parking · Fireplace · Equipped kitchen · Swimming pool
Callie · 6,663 sq.ft · 5 Bedrooms · 5 Baths · House · Office room · Parking · Fireplace · Equipped kitchen · Swimming pool
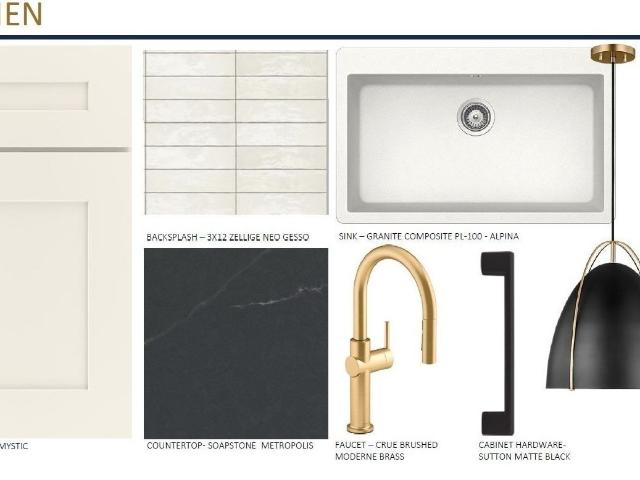
New construction by tennessee valley homes! Pick Selections Today! 5 Beds, 6 Full Baths & 2 Half Baths. Master Suite & 2 Guest Suites on MAIN LEVEL! Master Suite with Vaulted Ceiling, all glass shower, heated floors & double walk-in closets. Dining Room off Kitchen open to Great Room. Great Room with Wood-Burning Fireplace and sliding glass doors opens to Rear Covered Porch. Spacious Open Kitchen with Gas Range, Plaster Hood & Separate Butlers Pantry. Private dedicated Office with French Doors. Massive Combined Mud/Laundry Room w/ Cubbies. Upstairs Laundry Room. Main Level Bonus Room with Pool Bath Access. Oversized Rear Covered Porches w/ Fireplace, Heaters & Outdoor Kitchen. Detached 2-Car Garage for a Total of 4 Car Garage Spaces. Dedicated Pool Bath. Gunite Pool & Spa surrounded by Artificial Turf~ Upstairs Loft Area with Wet Bar~Top of the line finishes including White Oak ceilings, cabinet paneled appliances, Zellige tile, brass shelving, fluted plaster, limestone floors. 5 acre
USD 4,999,900
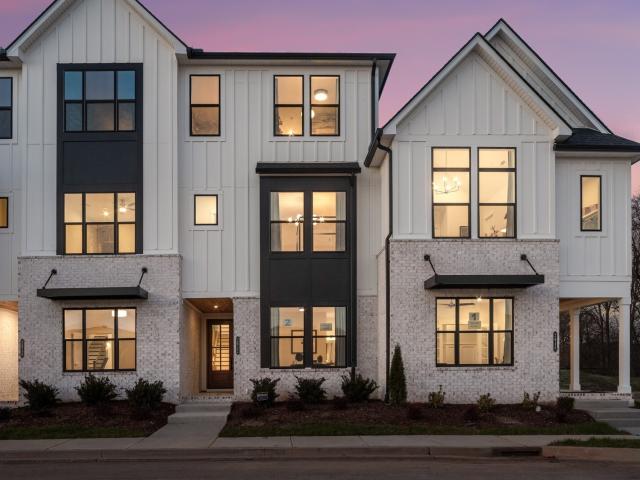
2100 Conductor Ln
View photo
Townhouse · for sale
USD 774,990
USD 268/sq.ft
2100 Conductor Ln
Callie
· 2,885 sq.ft · 3 Bedrooms · 3 Baths · Townhouse
· Office room · Deck · Equipped kitchen · Parking · Lift
Callie · 2,885 sq.ft · 3 Bedrooms · 3 Baths · Townhouse · Office room · Deck · Equipped kitchen · Parking · Lift
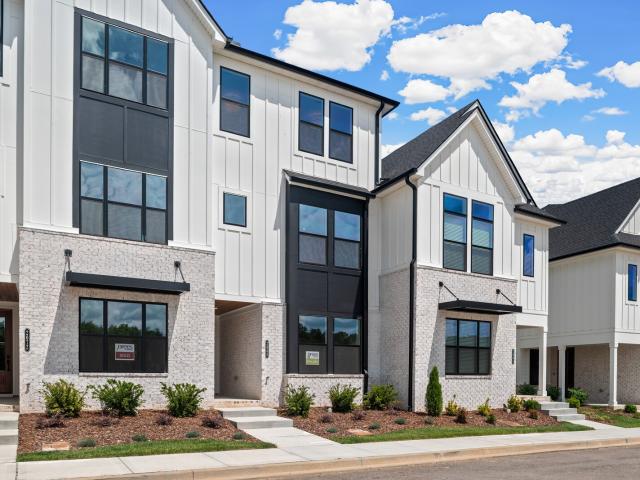
This contemporary Neilson townhome by Drees Homes lives like a single-family home with a large game room and spacious suites spread across three floors. Upscale finishes include designer lighting, quartz counters, hardwood stairs, wood shelving, and wider doors for ease and flow. Tile to the ceiling is included in all bathroom showers for a seamless modern look. Enjoy custom trim such as board & batten accent walls, office built-ins and custom kitchen cabinets stacked to the ceiling. The first level features a generous suite with walk-in closet, dual vanity and tiled shower. Off the garage you are greeted with a drop zone bench, powder room and office with French doors. Choose to take the elevator or hardwood stairs up to the gourmet kitchen with large island, KitchenAid appliances, and farm sink. The kitchen opens to the dining and family room with soaring ceilings and glass doors to a covered deck. The primary suite is also located on the second level featuring yours and mine closets
USD 774,990
5128 Rambler Loop
View photo
House · for sale
USD 1,188,131
USD 330/sq.ft
5128 Rambler Loop
Callie
· 3,595 sq.ft · 5 Bedrooms · 4 Baths · House
· Patio · Office room · Fireplace · Equipped kitchen
Callie · 3,595 sq.ft · 5 Bedrooms · 4 Baths · House · Patio · Office room · Fireplace · Equipped kitchen
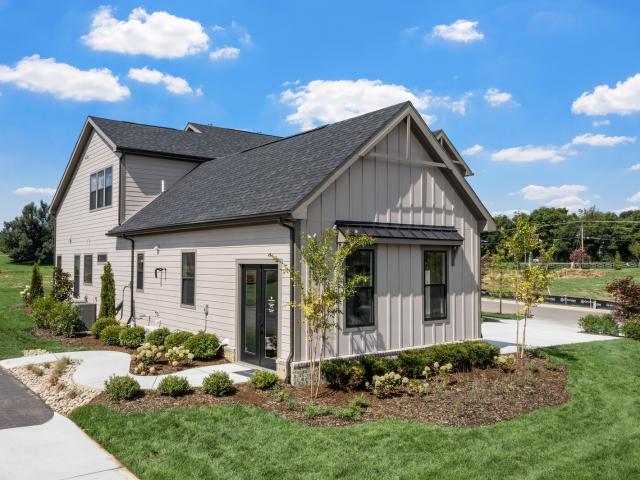
The stunning Cedarbrook. 5-bedroom home offers both luxury and convenience. The thoughtfully designed open floor plan features a spacious primary suite on the first floor, along with an optional guest suite or private home office. The gourmet kitchen is the heart of the home, complete with a large island, casual dining area, and an expansive walk-in pantry. The family room is perfect for gathering, showcasing a cozy fireplace and a large sliding door that opens to a covered patio with its own outdoor gas fireplace—ideal for year-round entertaining. Upstairs, you’ll find a generous bonus loft area and four additional bedrooms. Two bedrooms feature private en-suite baths, while the other two share a well-appointed bathroom. Experience elevated living in this luxury community—Garrett Farms is now selling! *All Photos shown are not of this home, for reference only
USD 1,188,131
3520 Prominence Dr
View photo
House · for sale
USD 2,495,000
USD 553/sq.ft
3520 Prominence Dr
Callie
· 4,510 sq.ft · 4 Bedrooms · 4 Baths · House
· Garden · Swimming pool
Callie · 4,510 sq.ft · 4 Bedrooms · 4 Baths · House · Garden · Swimming pool
Amazing, spacious 5 acre estate home on the end of a culdesac with beautifully manicured landscaping, fruit trees galore, multiple outdoor areas, garden, private pool and downstairs apartment. This is truly a one of a kind property
USD 2,495,000
2101 Conductor Ln
View photo
Townhouse · for sale
USD 769,990
USD 261/sq.ft
2101 Conductor Ln
Callie
· 2,949 sq.ft · 3 Bedrooms · 3 Baths · Townhouse
· Office room · Equipped kitchen · Parking
Callie · 2,949 sq.ft · 3 Bedrooms · 3 Baths · Townhouse · Office room · Equipped kitchen · Parking
Brand new Pullman floorplan by Drees Homes with dramatic staircase leading from the double-height living room to the spacious game room above. This three-story townhome lives like a single-family home with a separate media room and spacious suites spread across three floors. Upscale finishes include designer lighting with silver accents, white quartz counters with soft veining, a farm sink, grey brick tile backsplash, hardwood stairs, wood shelving, and wider cased doors for ease and flow. Tile to the ceiling is included in all bathroom showers for a seamless clean look. Enjoy custom trim with shiplap accents and white kitchen cabinets stacked to the ceiling. The first level features a generous suite with walk-in closet, dual vanity and tiled shower. Off the garage you are greeted with a drop zone bench, powder room and office with French doors. Up the hardwood stairs to the gourmet kitchen with large island, KitchenAid appliances, and farm sink. The kitchen opens to the dining and fam
USD 769,990
433 Ridgestone Dr
View photo
House · for sale
USD 835,000
USD 290/sq.ft
433 Ridgestone Dr
Callie
· 2,874 sq.ft · 4 Bedrooms · 2 Baths · House
· Garden · Deck · Equipped kitchen · Parking
Callie · 2,874 sq.ft · 4 Bedrooms · 2 Baths · House · Garden · Deck · Equipped kitchen · Parking
Welcome to this beautifully updated 4-bedroom home in Franklin, offering 2,877 sq ft of thoughtfully maintained living space just minutes from major interstate access, restaurants, shopping, and grocery stores — the kind of location that makes everyday errands effortless. At the heart of the home is a large gourmet kitchen, featuring an abundance of cabinet and counter space. Ideal for meal prep, entertaining, or simply spreading out. Whether you're hosting a dinner party or just chatting with friends, this kitchen was built to keep up. Step outside to a large, fully fenced backyard, landscaped for privacy and perfect for entertaining, relaxing, or letting pets roam freely. A brand-new deck (2023) makes it easy to enjoy the outdoors in comfort. This home has been extensively updated with major systems and finishes already taken care of: Kitchen renovation (2015). Triple-pane windows (2018). Renovated primary and guest bathrooms (2019). Garage floor coating (2021). New gutters (2021). N
USD 835,000
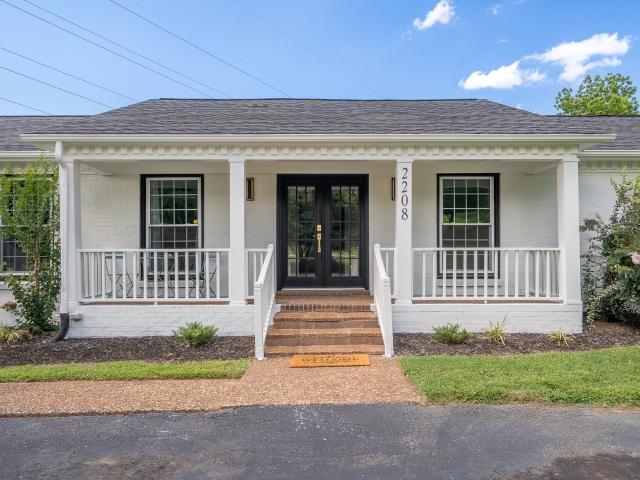
2208 Bowman Rd
View photo
House · for sale
USD 875,000
USD 297/sq.ft
2208 Bowman Rd
Callie
· 2,939 sq.ft · 4 Bedrooms · 2 Baths · House
· Office room · Fireplace · Equipped kitchen
Callie · 2,939 sq.ft · 4 Bedrooms · 2 Baths · House · Office room · Fireplace · Equipped kitchen
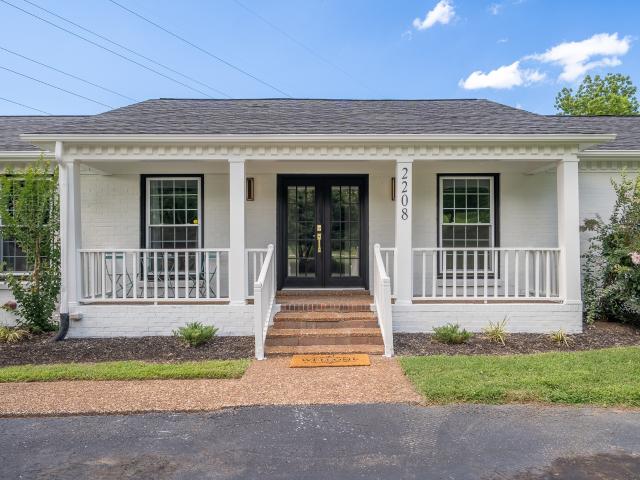
Welcome to 2208 Bowman Road, a beautifully remodeled home in the sought-after Oakwood Estates community just outside the Franklin city limits. Situated on nearly two usable acres, this property offers space, privacy, and an unbeatable location just minutes from downtown Franklin, the highway, and everyday conveniences. The home has been completely updated from top to bottom with a fully renovated kitchen and bathrooms, plus a new roof and HVAC. Inside, the modern design features an abundance of natural light that fills the home throughout the day. The layout is both practical and inviting. A welcoming foyer opens to the main living areas, including a spacious living room, updated kitchen with new cabinets, countertops, and appliances, and a dining area with a wood-burning fireplace. The bedroom wing includes four bedrooms and two full bathrooms, including the primary suite. A dedicated home office, large den, and convenient guest bath provide plenty of flexible living space. The partia
USD 875,000
6759 Bethesda Arno Rd
View photo
House · for sale
USD 6,900,000
USD 4,515/sq.ft
6759 Bethesda Arno Rd
Callie
· 1,528 sq.ft · 3 Bedrooms · 1 Bath · House
· Equipped kitchen
Callie · 1,528 sq.ft · 3 Bedrooms · 1 Bath · House · Equipped kitchen
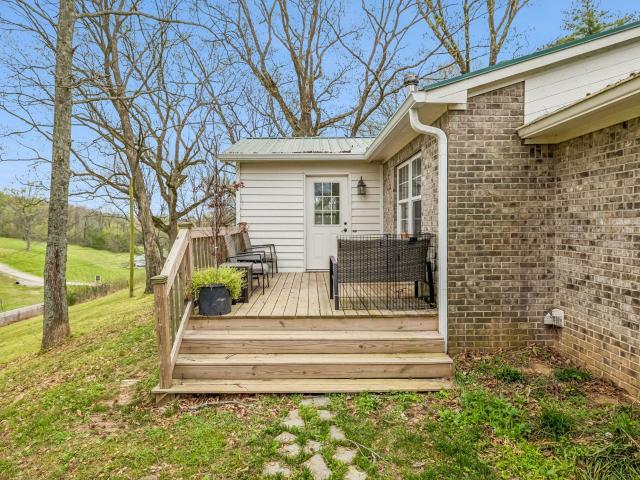
Check out all of the extras! Tucked among mature trees in desirable Williamson County, this property offers a peaceful setting with practical features for everyday living or small-scale agricultural use. The main home includes 3 bedrooms and approximately 1,530 sq. Ft. complemented by a sunroom with HVAC for year-round enjoyment. Recent updates include two HVAC units, and the home has been encapsulated for added efficiency. A separate guest cottage, built in 2006, provides approximately 806 sq. Ft. with 1 bedroom, full bath, kitchen, and living area—ideal for guests, extended family, or flexible use. The land is arranged with fencing for livestock, along with stalls, lean-to structures, and a chicken coop, offering functionality for a mini farm setup. Surrounded by established trees that create a naturally private and relaxing setting, this property combines rural character with convenience. Enjoy proximity to shopping and dining at CoolSprings Galleria and The Factory at Franklin, alo
USD 6,900,000
5104 Rambler Loop W
View photo
House · for sale
USD 1,201,850
USD 343/sq.ft
5104 Rambler Loop W
Callie
· 3,498 sq.ft · 6 Bedrooms · 4 Baths · House
· Fireplace
Callie · 3,498 sq.ft · 6 Bedrooms · 4 Baths · House · Fireplace
Garrett Farms. Dream Finders Home National Sales Event. Located in Franklin, we are just a stone’s throw from both I-840 and I-65, Garrett Farms offers the perfect blend of convenience and countryside charm. With rolling landscapes and horses grazing around the perimeter, this community delivers the Southern charm you’ve been longing for—right in the heart of Middle Tennessee. Introducing the Ivywood Floorplan This stunning floorplan is everything today’s buyers are looking for and more. Featuring an open-concept great room with soaring 19' ceilings and a 2 story stone fireplace the Ivywood combines elegance and functionality in every inch. The primary suite AND guest bedroom are conveniently located on the main level, making this home perfect for both family and guests. The chic café-style dining area and a versatile flex room offer endless possibilities—whether you’re working from home or need extra space for hobbies. Upstairs, the Perfection Continues As you ascend to the second flo
USD 1,201,850
2208 Bowman Rd
View photo
House · for sale
USD 899,000
USD 305/sq.ft
2208 Bowman Rd
Callie
· 2,939 sq.ft · 4 Bedrooms · 2 Baths · House
· Office room · Fireplace · Equipped kitchen
Callie · 2,939 sq.ft · 4 Bedrooms · 2 Baths · House · Office room · Fireplace · Equipped kitchen
Welcome to 2208 Bowman Road, a beautifully remodeled home in the sought-after Oakwood Estates community just outside the Franklin city limits. Situated on nearly two usable acres, this property offers space, privacy, and an unbeatable location just minutes from downtown Franklin, the highway, and everyday conveniences. The home has been completely updated from top to bottom with a fully renovated kitchen and bathrooms, plus a new roof and HVAC. Inside, the modern design features an abundance of natural light that fills the home throughout the day. The layout is both practical and inviting. A welcoming foyer opens to the main living areas, including a spacious living room, updated kitchen with new cabinets, countertops, and appliances, and a dining area with a wood-burning fireplace. The bedroom wing includes four bedrooms and two full bathrooms, including the primary suite. A dedicated home office, large den, and convenient guest bath provide plenty of flexible living space. The partia
USD 899,000
2252 Lewisburg Pike
View photo
House · for sale
USD 4,350,000
USD 2,573/sq.ft
2252 Lewisburg Pike
Callie
· 1,690 sq.ft · 3 Bedrooms · 2 Baths · House
Callie · 1,690 sq.ft · 3 Bedrooms · 2 Baths · House
Discover over 43 acres in southern Williamson County offering a beautiful blend of level to gently rolling terrain, creating an ideal setting for a private estate, equestrian property, or working farm. A scenic named creek meanders through the heart of the property. The farm includes an existing home ready for renovation or the opportunity to reimagine the site to suit your vision. A detached shop with power provides functional workspace or equipment storage. With a desirable mix of open pasture and picturesque landscape, this property offers the rare opportunity to create a legacy estate while enjoying the privacy and tranquility of one of Middle Tennessee's most sought-after locations
USD 4,350,000
2308 Winder Cir
View photo
House · for sale
USD 735,000
USD 295/sq.ft
2308 Winder Cir
Callie
· 2,486 sq.ft · 3 Bedrooms · 2 Baths · House
· Garden · Gym · Swimming pool
Callie · 2,486 sq.ft · 3 Bedrooms · 2 Baths · House · Garden · Gym · Swimming pool
Beautiful Franklin Home on a Spacious Corner Lot in Dallas Downs Zoned for highly rated Williamson County schools Sought-after neighborhood with multiple pools, tennis courts & community amenities Huge bonus room offering incredible flex space for a media room, playroom, home gym or office Beautiful custom built-ins add character, storage & style Living spaces with room to gather and entertain Corner lot with added yard space & curb appeal Plenty of room for kids, pets, entertaining & outdoor living Established Franklin neighborhood with a true sense of community Minutes to Downtown Franklin, Cool Springs, shopping, dining & parks Convenient access to I-65 and everything Williamson County has to offer Top schools + incredible amenities + bonus space + a corner lot = a Franklin home worth seeing
USD 735,000
2088 Conductor Ln
View photo
Townhouse · for sale
USD 774,990
USD 268/sq.ft
2088 Conductor Ln
Callie
· 2,885 sq.ft · 4 Bedrooms · 4 Baths · Townhouse
· Equipped kitchen · Lift
Callie · 2,885 sq.ft · 4 Bedrooms · 4 Baths · Townhouse · Equipped kitchen · Lift
Drees home of the month. This brand new home is move-in ready with appliances and blinds! Enjoy luxury living in Williamson County without the million-dollar price tag. Minutes from Franklin, Spring Hill, shopping, dining, and everyday conveniences with the perfect blend of small-town charm and modern accessibility. Including an elevator. Yes, this 3-story luxury home not only has SWOON-WORTHY finishes but also a private elevator. Open for test rides during model hours. This home was designed to live like a single-family home, and we guarantee you have not seen anything like this on the market around here. Fully loaded kitchen, soaring ceilings, covered outdoor living space, and so much more. All included in this list price. Beyond your front door there is no maintenance required thanks to the HOA. Community pool and pickleball courts are now open and available for touring as well. Built by Drees Homes. Family-owned business approaching 100 years. Flex cash incentive available with the
USD 774,990
2290 Brakeman Ln
View photo
House · for sale
USD 1,749,900
USD 401/sq.ft
2290 Brakeman Ln
Callie
· 4,359 sq.ft · 5 Bedrooms · 4 Baths · House
· Office room · Equipped kitchen · Parking
Callie · 4,359 sq.ft · 5 Bedrooms · 4 Baths · House · Office room · Equipped kitchen · Parking
Ask about the increased builder incentive available through October 1st! This stunning custom home by RG Custom Homes is nestled in the heart of charming Thompson’s Station in Whistle Stop Farms. The Knox plan offers 4,364 sq. Ft. of heated living space, plus 1,400+ sq. Ft. of garage and covered porch space. Step inside to a dramatic 20-foot vaulted great room, spacious kitchen and dining areas, and a thoughtfully designed main level featuring the primary suite, guest bedroom, and private office. This home features designer finishes, including a stainless KitchenAid appliance package, engineered hardwood, carpet and tile flooring, soft-close cabinetry, quartz countertops, and a curated selection of lighting. Upstairs, the home continues with three additional bedrooms, a loft, bonus room, and finished storage. With 5 bedrooms, 4 full baths, 2 half baths, an oversized three-car garage, and generous storage, this home offers the space and flexibility today’s buyers are looking for. Conven
USD 1,749,900
4905 Bethesda Duplex Rd
View photo
House · for sale
USD 674,000
USD 521/sq.ft
4905 Bethesda Duplex Rd
Callie
· 1,292 sq.ft · 2 Bedrooms · 2 Baths · House
· Garden · Cellar
Callie · 1,292 sq.ft · 2 Bedrooms · 2 Baths · House · Garden · Cellar
A rare opportunity of 3 usable, cleared, flat, unrestricted acres in the heart of Williamson County with no HOA. Whether you're dreaming of a hobby farm, a picture-perfect garden, space for animals, or a peaceful country retreat, this property offers endless possibilities. The all-brick basement home is being sold as-is and provides an incredible canvas for homeowners, investors, builders, or developers alike. The fully fenced backyard is ready for horses, while the screened porch offers the perfect place to enjoy peaceful pasture views and Tennessee sunsets. Adding to its appeal, a preliminary soils letter indicates the potential to replace the existing home with a new 4-5 bedroom residence, along with the opportunity to add a detached accessory dwelling of approximately 750 square feet at the rear of the property. Whether you're looking to build, invest, or create the country lifestyle you've always envisioned, this property delivers the space, freedom, and flexibility to make it hap
USD 674,000
4510 Harpeth School Rd
View photo
House · for sale
USD 2,690,000
USD 666/sq.ft
4510 Harpeth School Rd
Callie
· 4,036 sq.ft · 4 Bedrooms · 3 Baths · House
· Patio · Garden · Equipped kitchen · Parking · Lift
Callie · 4,036 sq.ft · 4 Bedrooms · 3 Baths · House · Patio · Garden · Equipped kitchen · Parking · Lift
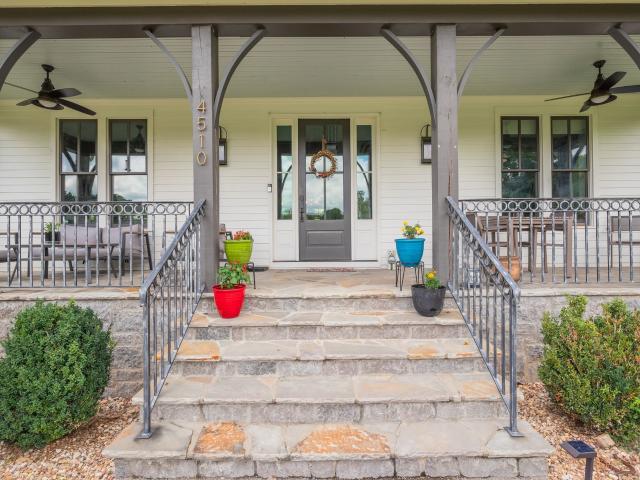
Live in the country and be just a bit away from downtown Franklin, Cool Springs and Nashville. Welcome to this modern farmhouse with high end appliances. Gourmet kitchen features a double oven, Thermador 6 burner gas range with hood and a microwave drawer. The spacious primary suite features double vanities, claw foot tub, custom tile and a fabulous walk in closet. Screened in porch, 3 car attached side garage and fully fenced backyard. Upgrades include additional lighting, pedestrian door in garage, patio and sidewalk, propane gas line to grilling area, pet door on screened porch, custom hardtop gazebo with screen and curtain 14 x 16, Thermador Pro series range, Thermador dishwasher, custom hood, light fixtures throughout, 2nd Thermador dishwasher in laundry room, custom roller shades with motorized lifts, additional insulation
USD 2,690,000
107 Sturbridge Dr
View photo
House · for sale
USD 3,199,000
USD 464/sq.ft
107 Sturbridge Dr
Callie
· 6,889 sq.ft · 7 Bedrooms · 7 Baths · House
· Equipped kitchen
Callie · 6,889 sq.ft · 7 Bedrooms · 7 Baths · House · Equipped kitchen
Step into a world of refined elegance at 107 Sturbridge Drive, nestled in the heart of Franklin, TN. This stunning gated estate exudes luxury and comfort, offering 7 bedrooms, 7 full bathrooms, and 1 half bathroom across an impeccably designed living space. Every detail has been thoughtfully curated to blend timeless charm with modern sophistication. The recently renovated kitchen and bathrooms are a testament to exquisite craftsmanship, featuring high-end finishes that balance style and functionality. Designer wallpaper and Visual Comfort lighting add a layer of sophistication throughout the home, creating spaces that are as inviting as they are breathtaking. For wine enthusiasts, a dedicated wine room awaits, ready to house your finest collection. Step outside, and you'll find an entertainer’s paradise. The outdoor kitchen and beautifully designed entertaining space provide the perfect backdrop for gatherings under the stars. Hosting overnight guests? The separate apartment offers pr
USD 3,199,000
3465 Carothers Pkwy
View photo
House · for sale
USD 3,700,000
USD 1,227/sq.ft
New
3465 Carothers Pkwy
Callie
· 3,014 sq.ft · 5 Bedrooms · 3 Baths · House
· Office room · Equipped kitchen
Callie · 3,014 sq.ft · 5 Bedrooms · 3 Baths · House · Office room · Equipped kitchen
This 2.7 acre parcel just north of Robinson Lake & Pearlene M. Bransford Complex (“The Pearl”) boasts an elegant 3,020sf brick residence that provides an estate luxury lifestyle within Franklin city limits with a country park-like setting. The Pearl is a 188+ acre inclusive park featuring football/lacrosse fields, the ADA-accessible Ellie's G Dream playground, walking trails around the Harpeth River, and lake side access. The park groundbreaking occurred in March 2025 and is slated for phased completion over the next coming years. Current zoning is Mixed Residential for single family, condo or 4 unit buildings at a max height of 3 stories. Neighborhood Commercial allows for restaurants, office, retail, etc with a max height of 2.5 stories. Home features a two story foyer that opens to a spacious great room with hardwood floors throughout, designer finishes include Venetian plaster in the master suite and faux finish detailing in the formal dining room. New stainless steel kitchen appli
USD 3,700,000
533 Hopewood Ct
View photo
House · for sale
USD 735,000
USD 304/sq.ft
533 Hopewood Ct
Callie
· 2,411 sq.ft · 3 Bedrooms · 2 Baths · House
· Garden · Fireplace
Callie · 2,411 sq.ft · 3 Bedrooms · 2 Baths · House · Garden · Fireplace
Welcome to this beautifully maintained, colonial-inspired brick home offering over 2,400 square feet of comfortable living in one of Franklin's most convenient locations. Just minutes from Carothers Parkway, you'll enjoy quick access to shopping, dining, parks, entertainment, and everything that makes Franklin such a sought-after place to call home. Inside, natural sunlight fills every room, creating a warm and inviting atmosphere. The spacious living room features a cozy fireplace flanked by custom built-in shelving, making it the perfect gathering space for relaxing or entertaining. Laminate flooring flows throughout much of the home, while the functional layout offers generous living spaces designed for everyday comfort. The primary suite includes a walk-in closet, and the home's thoughtful design provides plenty of room for family, guests, or a home office. Step outside to enjoy the flat backyard, ideal for outdoor activities, gardening, or simply unwinding. An outdoor storage shed
USD 735,000
2287 Brakeman Ln
View photo
House · for sale
USD 1,689,900
USD 416/sq.ft
2287 Brakeman Ln
Callie
· 4,058 sq.ft · 4 Bedrooms · 4 Baths · House
· Equipped kitchen
Callie · 4,058 sq.ft · 4 Bedrooms · 4 Baths · House · Equipped kitchen
Ask about the increased builder incentive offered through October 1st! Welcome to this exceptional new construction home in the highly sought-after Whistle Stop Farms community of Thompson’s Station. Thoughtfully designed for modern living with timeless style, this home pairs elevated finishes with a functional floor plan and inviting indoor-outdoor spaces. The main level is designed around an open kitchen, dining and living area, creating a natural gathering space for everyday living and entertaining. Quartzite countertops add both beauty and durability to the kitchen, while the spacious living area and soaring ceiling create an impressive sense of scale. The floor plan offers 4,069 square feet of heated living space, including 2,853 square feet on the main level. The primary suite is privately situated on the main level with a spacious bedroom, spa-inspired bath and large walk-in closet conveniently connected to the laundry room. A second main-level bedroom with full bath provides an
USD 1,689,900
471 Forrest Park Cir
View photo
House · for sale
USD 859,000
USD 224/sq.ft
471 Forrest Park Cir
Callie
· 3,832 sq.ft · 5 Bedrooms · 3 Baths · House
· Equipped kitchen · Cellar
Callie · 3,832 sq.ft · 5 Bedrooms · 3 Baths · House · Equipped kitchen · Cellar
What's to love about this home. The convenience to local coffee shops, restaurants, shopping and quick access to the interstate. The bright open concept with beautiful hardwood floors on the main level, fresh interior paint (2026), lovely bathroom flooring (2025). The second level has lush new carpet (2026), new lighting in all bathrooms as well as new pottery barn mirrors. This is a well maintained home with windows replaced (2015), main and second floor HVAC (2015), and basement HVAC (2024). If you are creative/remote career professional with a family wanting plenty of space for everyone, great schools, and only 10 minutes from historic downtown Franklin, this home is for you! Forrest Crossing is a lovely golf community with plethora of amenities for the entire family. The all brick home's standout feature is the walkout basement with separate entrance, soundproof room for the creative professional, musician, podcaster! Full bathroom and kitchenette for guests also on basement level.
USD 859,000
5425 Fremar Circle E
View photo
House · for sale
USD 1,478,286
USD 299/sq.ft
5425 Fremar Circle E
Callie
· 4,930 sq.ft · 5 Bedrooms · 4 Baths · House
· Parking · Equipped kitchen · Cellar
Callie · 4,930 sq.ft · 5 Bedrooms · 4 Baths · House · Parking · Equipped kitchen · Cellar
Full finished walk out BASEMENT. Experience refined living in this highly anticipated luxury enclave nestled in the heart of charming Thompson’s Station. Simple Pleasures, Back to Nature sets the tone for a lifestyle defined by elegance, comfort, and timeless design. The Hammond floor plan 3 Car Garage (Courtyard Entrance) showcases a fully finished walk-out basement and an exceptional layout curated for both everyday living and upscale entertaining. Retreat to the private primary suite, thoughtfully positioned for serenity and privacy. Enjoy café-style seating overlooking breathtaking views—an ideal setting for morning espresso or evening gatherings. The chef-inspired kitchen is a true showpiece, featuring a dramatic double-sided island, custom stacked cabinetry extending to the ceiling, and a sophisticated butler’s pantry with a walk-in food pantry accented by rich wood shelving. A stately study at the front of the home provides a refined space for work or quiet reflection. The secon
USD 1,478,286

Get email alerts

Don't miss out: be the first to know about new properties

The alert was correctly created

On subscribing you accept the conditions of use and the privacy policy
Alert
Receive new ads in your inbox
Save this search
Receive alerts for new listings

We'll send you an email when we have new properties for: "Houses for sale in Callie"

The alert was correctly created

Copper Ridge, Spring Hill city District 11 Maury County Tennessee
West Harpeth
Get email alerts and be the first to see new listings
Required field
On subscribing I accept the terms of the privacy policy
Perfect! You'll soon start receiving new listings via email
Alert
Receive an email when we have new ads for Houses for sale in Callie
Save this search
Filters

Bedrooms

Size (sq.ft)

sq.ft
sq.ft

Price

USD
USD

Property type

Bathrooms

Clear all filters
Receive notifications when new entries are published.