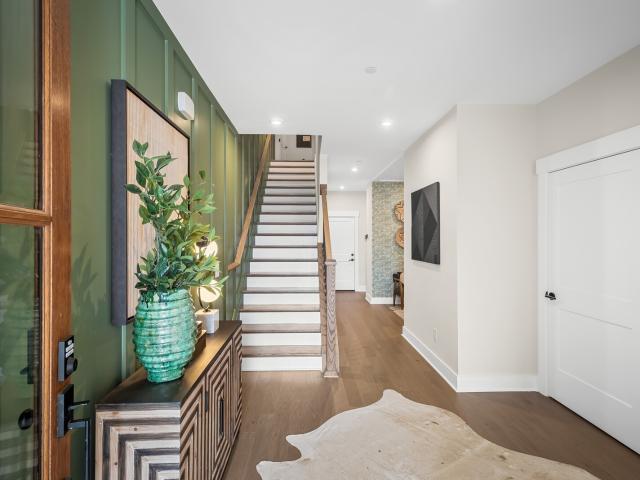
488 houses for sale in West Harpeth

5198 Rambler Loop E
View photo
House · for sale
USD 1,283,435
USD 366/sq.ft
5198 Rambler Loop E
West Harpeth
· 3,498 sq.ft · 4 Bedrooms · 3 Baths · House
West Harpeth · 3,498 sq.ft · 4 Bedrooms · 3 Baths · House
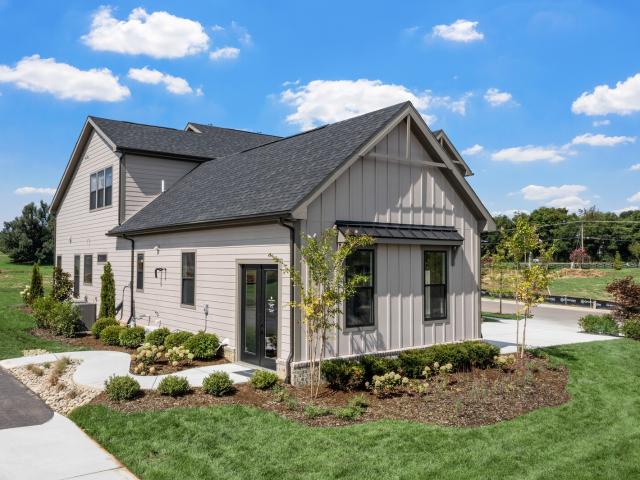
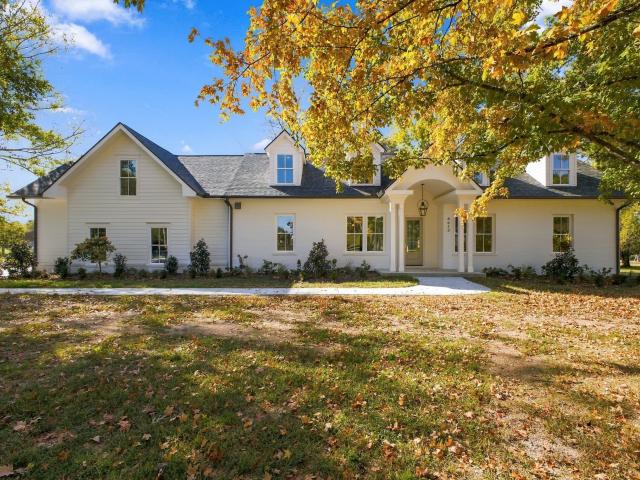
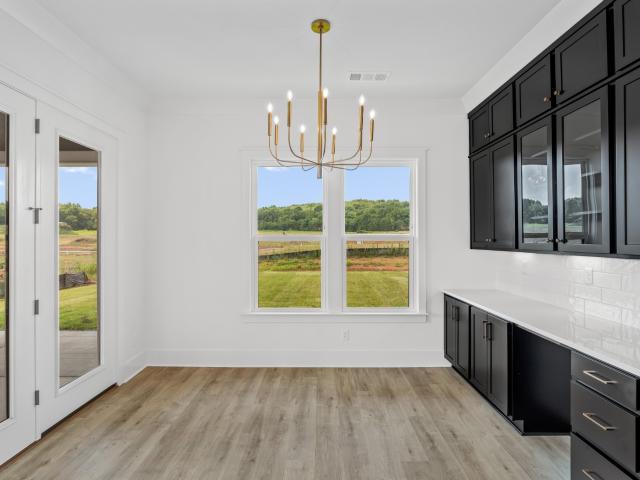
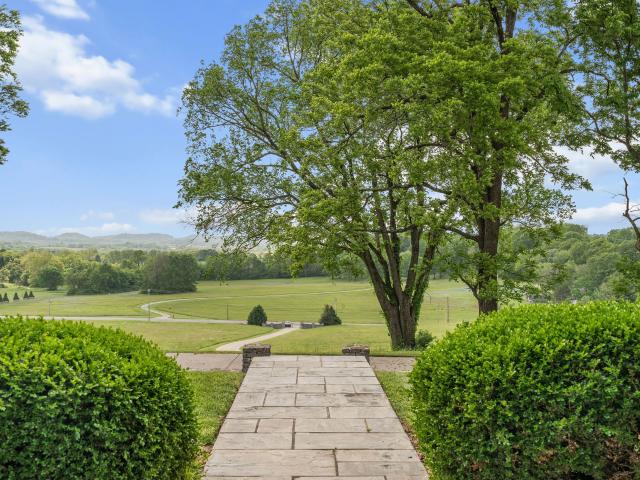
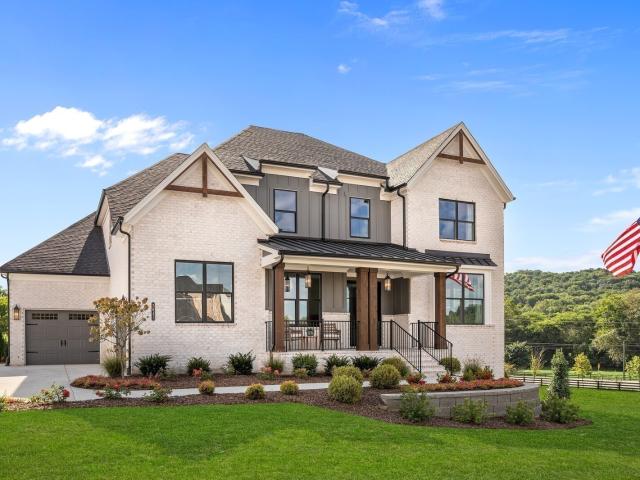
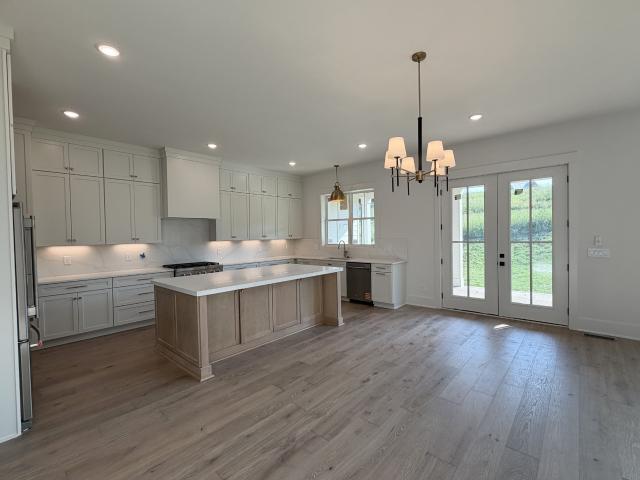
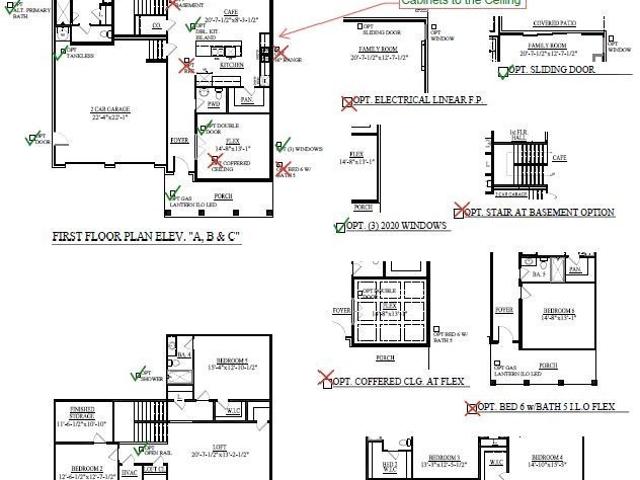
Hammond Elevation D. Brand New elevation. Pre-Sale. Pictures are of other Hammond Floorplans. This is a pre-sale
USD 1,283,435
5425 Fremar Circle E
View photo
House · for sale
USD 1,399,990
USD 283/sq.ft
Updated
5425 Fremar Circle E
West Harpeth
· 4,930 sq.ft · 5 Bedrooms · 4 Baths · House
· Parking · Equipped kitchen · Cellar
West Harpeth · 4,930 sq.ft · 5 Bedrooms · 4 Baths · House · Parking · Equipped kitchen · Cellar
Full finished walk out BASEMENT. Experience refined living in this highly anticipated luxury enclave nestled in the heart of charming Thompson’s Station. Simple Pleasures, Back to Nature sets the tone for a lifestyle defined by elegance, comfort, and timeless design. The Hammond floor plan 3 Car Garage (Courtyard Entrance) showcases a fully finished walk-out basement and an exceptional layout curated for both everyday living and upscale entertaining. Retreat to the private primary suite, thoughtfully positioned for serenity and privacy. Enjoy café-style seating overlooking breathtaking views—an ideal setting for morning espresso or evening gatherings. The chef-inspired kitchen is a true showpiece, featuring a dramatic double-sided island, custom stacked cabinetry extending to the ceiling, and a sophisticated butler’s pantry with a walk-in food pantry accented by rich wood shelving. A stately study at the front of the home provides a refined space for work or quiet reflection. The secon
USD 1,399,990
4613 Harpeth Peytonsville Rd
View photo
House · for sale
USD 1,498,000
USD 357/sq.ft
4613 Harpeth Peytonsville Rd
West Harpeth
· 4,187 sq.ft · 3 Bedrooms · 2 Baths · House
· Office room · Fireplace · Equipped kitchen
West Harpeth · 4,187 sq.ft · 3 Bedrooms · 2 Baths · House · Office room · Fireplace · Equipped kitchen
Stunning new construction situated on 3 level acres in one of the area's most desirable locations! Thoughtfully designed with all Three Bedrooms on the Main level, this exceptional home showcases high-end finishes throughout, including 3/4' sand-and-finish oak hardwood flooring and marble tile in all main-level baths. The luxurious Primary Suite features a spa-inspired bath with a huge tiled walk-in shower, freestanding soaking tub, dual custom vanities with marble tops, and an oversized custom Walk-in Closet with built-ins plus an adjoining Flex Room perfect for a nursery, reading room, or second office. The beautifully designed Kitchen and spacious Family Room create the heart of the home. The chef's Kitchen offers custom cabinetry with marble countertops, a walnut island with marble top, stainless steel appliances, a 6-burner gas range with custom hood, and a convenient pot filler. The open-concept Family Room features a gas-log fireplace, generous dining area, and two sets of doubl
USD 1,498,000
5108 Rambler Loop W
View photo
House · for sale
USD 1,195,132
USD 341/sq.ft
5108 Rambler Loop W
West Harpeth
· 3,498 sq.ft · 4 Bedrooms · 3 Baths · House
· Office room · Equipped kitchen · Parking
West Harpeth · 3,498 sq.ft · 4 Bedrooms · 3 Baths · House · Office room · Equipped kitchen · Parking
Situated on a desirable corner homesite at the entrance to a quiet cul-de-sac, The Hammond Floorplan (Same as Builder’s Model Home) this stunning home offers added privacy and an exceptional setting. Featuring a distinctive courtyard-style three-car garage, this thoughtfully designed floor plan blends elegant design with everyday comfort. The secluded primary suite serves as a peaceful retreat, while the open-concept living spaces are perfect for both entertaining and daily living. The gourmet kitchen is the centerpiece of the home, showcasing an oversized double-sided island, ceiling-height stacked cabinetry, and a beautifully appointed butler's pantry that connects to a spacious walk-in pantry with rich wood shelving. A casual café dining area provides the perfect spot to enjoy your morning coffee or unwind with friends in the evening. A private study near the front entry creates an ideal home office or flex space. Upstairs, the generously sized secondary bedrooms provide ample room
USD 1,195,132
1633 Lewisburg Pike
View photo
House · for sale
USD 9,990,000
USD 1,432/sq.ft
1633 Lewisburg Pike
West Harpeth
· 6,975 sq.ft · 3 Bedrooms · 3 Baths · House
West Harpeth · 6,975 sq.ft · 3 Bedrooms · 3 Baths · House
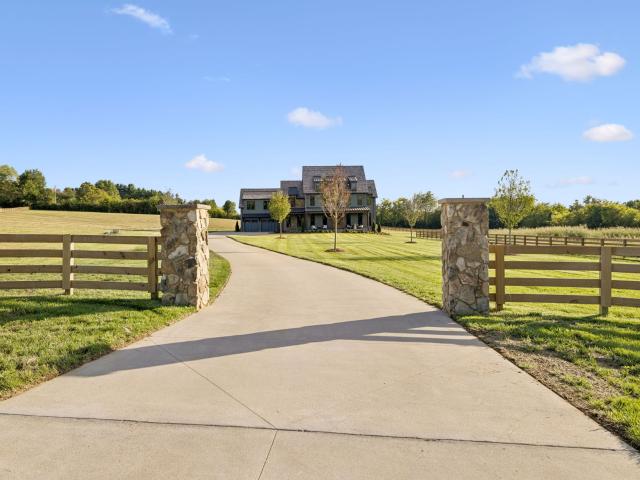
Exceptional opportunity to own 46 scenic acres in Williamson County featuring two residences at 1623 and 1633 Lewisburg Pike. This versatile property is ideal for a private family compound, multi-generational living, or income-producing setup. The land offers rolling pastures, beautiful hilltop views, and excellent equestrian potential with multiple fenced fields, barns, and ample usable acreage. Several additional build sites provide opportunities for expansion, guest homes, or future development. A private gated entrance enhances the peaceful setting while maintaining convenient access to everyday amenities. Located just minutes from I-840, Franklin, and Thompson’s Station, this property offers the perfect blend of privacy and accessibility. Whether you're seeking an equestrian estate, recreational retreat, or long-term investment, the layout and land usability create endless possibilities. Rare combination of two homes, usable acreage, and prime Williamson County location!
USD 9,990,000
138 Good Neighbors Rd
View photo
House · for sale
USD 425,000
USD 383/sq.ft
138 Good Neighbors Rd
West Harpeth
· 1,109 sq.ft · 3 Bedrooms · 2 Baths · House
· Garden · Deck
West Harpeth · 1,109 sq.ft · 3 Bedrooms · 2 Baths · House · Garden · Deck
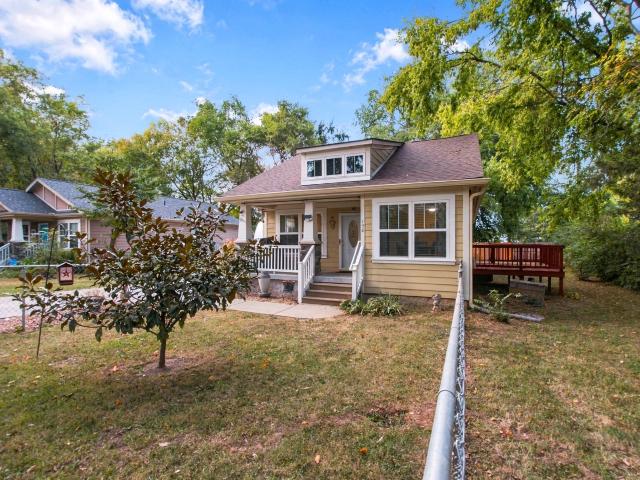
Adorable, well-maintained cottage offering easy one-level living in Franklin with Williamson County schools and a price point under $500K. A welcoming rocking-chair front porch, lots of windows, and mature trees create plenty of charm, while the large lot, fenced yard, and deck provide wonderful outdoor space. Enjoy the added freedom of no HOA and a new roof. Plus a rare setting where the lot extends all the way to the street in front of the home, meaning nothing will ever be built directly in front of you. Conveniently located near dining, parks, sports complexes, and the library, with easy access to I-65—an inviting opportunity for a first-time buyer, downsizer, or anyone looking for a charming Franklin home with room to enjoy. 1% Credit with Preferred Lender
USD 425,000
2208 Bowman Rd
View photo
House · for sale
USD 875,000
USD 297/sq.ft
2208 Bowman Rd
West Harpeth
· 2,939 sq.ft · 4 Bedrooms · 2 Baths · House
· Office room · Equipped kitchen · Cellar
West Harpeth · 2,939 sq.ft · 4 Bedrooms · 2 Baths · House · Office room · Equipped kitchen · Cellar
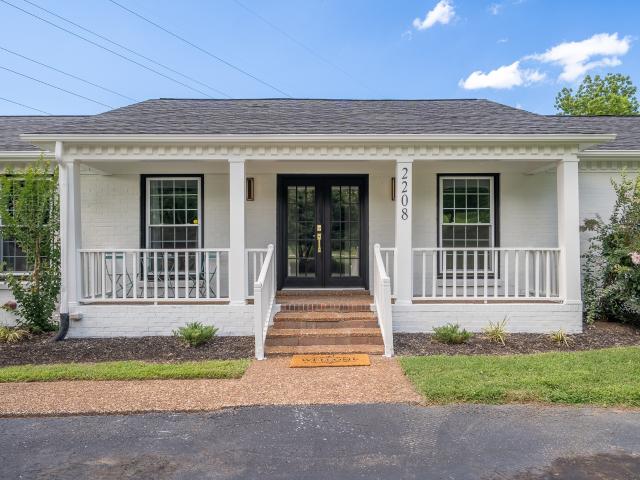
Welcome to 2208 Bowman Road, a beautifully remodeled home in the sought-after Oakwood Estates community just outside the Franklin city limits. Situated on nearly two usable acres, this property offers space, privacy, and an unbeatable location just minutes from downtown Franklin, the highway, and everyday conveniences. The home has been completely updated from top to bottom with a fully renovated kitchen and bathrooms, plus a new roof and HVAC. Inside, the modern design features an abundance of natural light that fills the home throughout the day. The layout is both practical and inviting. A welcoming foyer opens to the main living areas, including a spacious living room, updated kitchen with new cabinets, countertops, and appliances. The bedroom wing includes four bedrooms and two full bathrooms, including the primary suite. A dedicated home office, large den, and convenient guest bath provide plenty of flexible living space. The partially finished walkout basement offers additional r
USD 875,000
633 Eastview Cir
View photo
House · for sale
USD 550,000
USD 399/sq.ft
633 Eastview Cir
West Harpeth
· 1,378 sq.ft · 2 Bedrooms · 1 Bath · House
West Harpeth · 1,378 sq.ft · 2 Bedrooms · 1 Bath · House
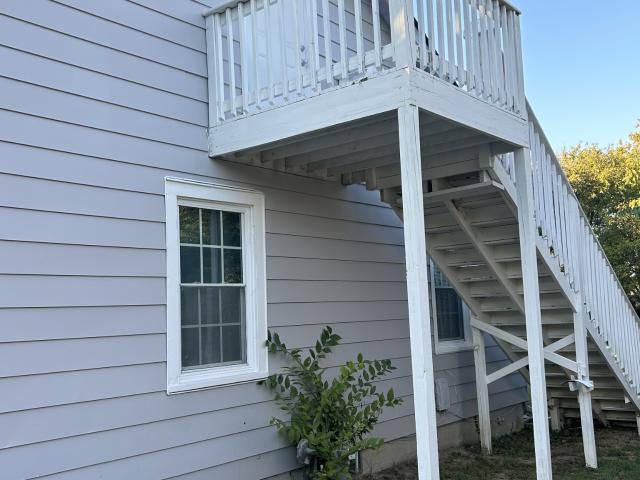
Location, location, location! Welcome to 633 Eastview Circle in beautiful Franklin, Tennessee! Offered at $550,000, this charming 2 bedroom, 1 bath home is a wonderful opportunity to own property in one of Middle Tennessee's most desirable communities. Just minutes from Historic Downtown Franklin, you'll enjoy the convenience of local boutiques, restaurants, shopping, and everything that makes Franklin such a special place to call home! The seller has already completed some important updates, including a NEW ROOF, new countertops, and fresh paint! The home also features a separate utility room for added convenience. Whether you're looking for your first home, downsizing, or searching for an investment opportunity in Williamson County, this property deserves a look! Bring your ideas and make this Franklin gem your own! And there's an unfinished bonus area upstairs with its own separate exterior entrance. This space is not included in the finished living square footage and could be ideal
USD 550,000
5132 Rambler Loop
View photo
House · for sale
USD 1,284,933
USD 367/sq.ft
5132 Rambler Loop
West Harpeth
· 3,498 sq.ft · 5 Bedrooms · 4 Baths · House
· Garden · Fireplace
West Harpeth · 3,498 sq.ft · 5 Bedrooms · 4 Baths · House · Garden · Fireplace
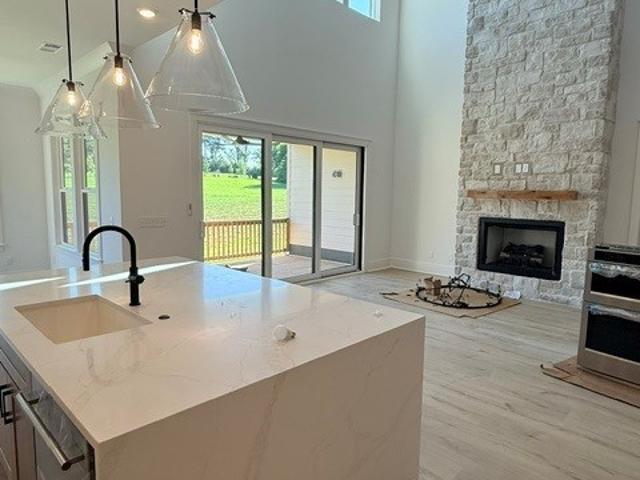
Garrett Farms off to a roaring start. Located on the edge of Franklin, we are just a stone’s throw from both I-840 and I-65, Garrett Farms offers the perfect blend of convenience and countryside charm. With rolling landscapes and horses grazing around the perimeter, this community delivers the Southern charm you’ve been longing for—right in the heart of Middle Tennessee. Introducing the Ivybrook Floorplan This stunning floorplan is everything today’s buyers are looking for and more. Located along the perimeter of the community where you look out to grassy meadows and can even watch the horses trot around the backyard. Featuring an open-concept great room with soaring 19' ceilings and a 2 story stone fireplace the Ivybrook combines elegance and functionality in every inch. The primary suite AND guest bedroom are conveniently located on the main level, making this home perfect for both family and guests. The chic café-style dining area and a versatile flex room offer endless possibilitie
USD 1,284,933
2445 Union Station Dr
View photo
House · for sale
USD 1,304,900
USD 339/sq.ft
2445 Union Station Dr
West Harpeth
· 3,843 sq.ft · 4 Bedrooms · 4 Baths · House
· Office room · Fireplace · Equipped kitchen
West Harpeth · 3,843 sq.ft · 4 Bedrooms · 4 Baths · House · Office room · Fireplace · Equipped kitchen
Customize your very own SOMERVILLE by Drees Homes. A welcoming front porch and impressive double entry doors lead into a dramatic two-story foyer. The main level showcases 10-foot ceilings, 8-foot doors, extensive trim options, and sophisticated interior finishes throughout. The stunning great room is the heart of the home, featuring a fireplace and a panoramic 12-foot sliding glass door that seamlessly connects the indoor living space to the covered outdoor retreat. Enjoy year-round entertaining on the covered porch with optional fireplace. The gourmet kitchen showcases quartz countertops, under-cabinet lighting, wood shelved pantry, and abundant workspace, making it as functional as it is elegant. The thoughtfully designed main level includes a luxurious primary suite, private guest suite, and dedicated home office. The spa-inspired primary bath offers a separate tub, tiled walk-in shower, and a spacious walk-in closet. Upstairs, choose two or three generously sized en-suite bedrooms
USD 1,304,900
2444 Union Station Dr
View photo
House · for sale
USD 1,799,900
USD 394/sq.ft
2444 Union Station Dr
West Harpeth
· 4,564 sq.ft · 5 Bedrooms · 5 Baths · House
· Fireplace · Equipped kitchen · Parking
West Harpeth · 4,564 sq.ft · 5 Bedrooms · 5 Baths · House · Fireplace · Equipped kitchen · Parking
New construction by tennessee valley homes in whistle stop farms. Luxury community in thompsons station! ~pick selections today! ~5 beds, 5.5 baths~master suite & guest suite on main level w/ all glass shower & massive walk-in closet~dedicated office on main level with closet & ceiling beam detail~kitchen opens to great room & dining room~great room features vaulted ceiling w/ beams & quad sliding doors to porch~huge laundry room w/ cabinetry & lockers~spacious island kitchen w/ enlarged island & 33' fridge & freezer columns~hardwood throughout main level~massive bonus room w/ closet storage~enormous rear covered porch w/ wood-burning fireplace~3-car garage~top of the line designer finishes throughout~flat 1/3 acre lot that backs up to tree-line!
USD 1,799,900
2308 Winder Cir
View photo
House · for sale
USD 699,900
USD 281/sq.ft
2308 Winder Cir
West Harpeth
· 2,486 sq.ft · 3 Bedrooms · 2 Baths · House
· Garden · Office room · Gym · Deck · Equipped kitchen
West Harpeth · 2,486 sq.ft · 3 Bedrooms · 2 Baths · House · Garden · Office room · Gym · Deck · Equipped kitchen
Beautiful all brick Franklin home tucked away on a private cul-de-sac! This inviting home sits on an oversized lot with beautiful mature trees, plenty of privacy, a garden spot, and a storage shed. Inside, real hardwood floors, soaring vaulted ceilings, and abundant natural light create a warm and welcoming feel. The updated kitchen adds style and functionality, while beautiful custom built-ins provide character and valuable storage. A spacious bonus room offers incredible flexibility for a media room, playroom, home gym, office, or additional living space. Step outside to enjoy the peaceful backyard from the screened porch or oversized deck that is perfect for relaxing, entertaining, and taking in the beautiful tree-lined setting. Enjoy all that the established community has to offer, including a beautiful community pool, tennis courts, endless sidewalks and a true sense of neighborhood. Zoned for highly rated Williamson County schools and conveniently located just minutes from Downto
USD 699,900
100 Basil Ct
View photo
House · for sale
USD 1,495,000
USD 586/sq.ft
100 Basil Ct
West Harpeth
· 2,551 sq.ft · 4 Bedrooms · 3 Baths · House
· Garden · Equipped kitchen
West Harpeth · 2,551 sq.ft · 4 Bedrooms · 3 Baths · House · Garden · Equipped kitchen
Welcome to Lantern House. A beautifully reimagined brick home in Franklin's desirable Charleton Green neighborhood. Thoughtfully renovated from top to bottom, this 2556-square-foot home blends timeless Southern character with elevated, livable design. The inviting exterior features classic brick, gas lanterns, professionally designed landscaping, and reclaimed iron gates accent the side garden, adding timeless character and old-world charm. Inside, warm oak flooring, custom millwork, vintage-inspired details, natural stone, and a sophisticated palette create a home that feels both fresh and collected. The beautifully designed kitchen features custom cabinetry, a statement dairy table island, natural stone countertops, herringbone oak flooring, panel ready appliances, and a stunning ILve brass-accented range with signature brass claw feet. The main-level primary suite offers private retreat, while additional bedrooms, appointed baths, and a spacious upstairs bonus room/2nd primary suite
USD 1,495,000
2023 Conductor Ln
View photo
House · for sale
USD 1,299,999
USD 288/sq.ft
2023 Conductor Ln
West Harpeth
· 4,499 sq.ft · 5 Bedrooms · 5 Baths · House
West Harpeth · 4,499 sq.ft · 5 Bedrooms · 5 Baths · House
100,000 price reduction! Sellers are motivated and ready to make a deal. This nearly 4,500-square-foot home is priced well below market value in the highly sought-after Whistle Stop community of Thompson’s Station. Built by Drees Homes, the spacious floor plan features five bedrooms, five full bathrooms, one half bathroom, generous living areas, and a dedicated movie room. The open-concept design is ideal for entertaining and offers plenty of space to personalize and make your own. Residents enjoy outstanding neighborhood amenities, including a beautiful community pool and tennis courts. With tremendous potential and an opportunity to build immediate value, this home is priced to sell. Dual agency is permitted. Schedule your private showing today and bring an offer!
USD 1,299,999
5104 Rambler Loop W
View photo
House · for sale
USD 1,189,990
USD 340/sq.ft
5104 Rambler Loop W
West Harpeth
· 3,498 sq.ft · 6 Bedrooms · 4 Baths · House
· Office room · Fireplace
West Harpeth · 3,498 sq.ft · 6 Bedrooms · 4 Baths · House · Office room · Fireplace
A Rare Find in Franklin! Move in Ready-6 Beds, 4.5 Baths, Beautiful Designer Upgrades, blinds, fridge, washer / Dryer all included and ready to close by the end of the year! Discover exceptional space, style, and value in Garrett Farms, where Southern charm meets modern living. Conveniently located in Franklin, just minutes from I-840 and I-65, Garrett Farms offers a peaceful countryside setting with rolling landscapes and horses grazing along the community perimeter. It’s the perfect blend of charm, convenience, and the Tennessee lifestyle buyers love. Step Inside and Prepare to Be Impressed! The Ivywood makes a statement from the moment you enter, featuring an open-concept great room with soaring 19-foot ceilings and a dramatic two-story stone fireplace. The main-level primary suite and a second bedroom provide flexibility for guests, multigenerational living, or a home office. The stylish café-inspired dining area and versatile flex room offer even more options to fit your lifestyle
USD 1,189,990
205 Asheboro Pl
View photo
House · for sale
USD 1,749,000
USD 365/sq.ft
New
205 Asheboro Pl
West Harpeth
· 4,779 sq.ft · 5 Bedrooms · 3 Baths · House
· Equipped kitchen
West Harpeth · 4,779 sq.ft · 5 Bedrooms · 3 Baths · House · Equipped kitchen
Rare opportunity to own in this prestigious community. Walkable to Historic Downtown Franklin & Pinkerton Park. Step into this stately all brick home w majestic front door, foyer, lush landscaping & private setting w ample green space. This home offers an open floor plan, high ceilings, new lighting, beautiful hardwood flooring, lots of windows w tons of natural light. It has a great flow & boasts of extraordinary crown molding. The spacious dining room accommodates a large family comfortably & showcases elevated molding, attached sconces & conveniently adjoins a handsome butler's pantry. The sitting area can double as music room, den or library. The generous but cozy great room w a FP & kitchen pair beautifully, making this plan an entertainer's delight. The kitchen features a magnificent island, gorgeous marble countertops, endless cabinetry, tile backsplash, pot filler & SS appliances to include refrigerator, microwave, double ovens, cooktop & dishwasher. The breakfast nook is nice
USD 1,749,000
4276 Columbia Pike
View photo
House · for sale
USD 7,499,990
USD 883/sq.ft
4276 Columbia Pike
West Harpeth
· 8,493 sq.ft · 5 Bedrooms · 5 Baths · House
· Garden · Swimming pool
West Harpeth · 8,493 sq.ft · 5 Bedrooms · 5 Baths · House · Garden · Swimming pool
5 Acres. 8,498 Square Feet. And Only Minutes From Everything. There is a version of Franklin living that most people only dream about. This is that dream, built. Set on 5 sprawling acres, this custom built, designer designed estate gives you the space to breathe, the privacy to unwind, and the freedom to imagine. Wake up to open sky and morning light pouring through windows that were placed with intention. Step outside to a porch built for slow mornings and long evenings, the kind where conversation lingers and time slows down. Then there is the pool. Resort style, complete with a hot tub, it turns your backyard into a private escape. Summer days spent floating. Warm nights soaking under the stars. This is not just a pool. It is a lifestyle. Inside, 8,498 square feet unfolds across 5 bedrooms and space that feels endless. Every room carries a designer's touch, thoughtful, elevated, and completely one of a kind. This home was not decorated. It was curated. And here is the part that chan
USD 7,499,990
2290 Brakeman Ln
View photo
House · for sale
USD 1,698,900
USD 389/sq.ft
2290 Brakeman Ln
West Harpeth
· 4,359 sq.ft · 5 Bedrooms · 4 Baths · House
· Office room · Equipped kitchen · Parking
West Harpeth · 4,359 sq.ft · 5 Bedrooms · 4 Baths · House · Office room · Equipped kitchen · Parking
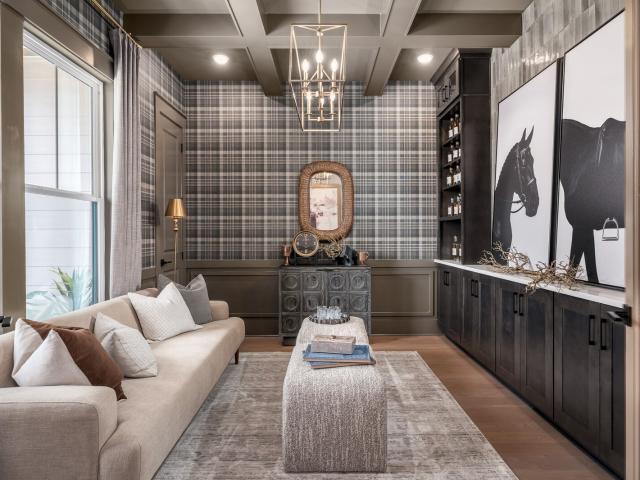
This stunning custom home by RG Custom Homes is nestled in the heart of charming Thompson’s Station in Whistle Stop Farms. The Knox plan offers 4,364 sq. Ft. of heated living space, plus 1,400+ sq. Ft. of garage and covered porch space. Step inside to a dramatic 20-foot vaulted great room, spacious kitchen and dining areas, and a thoughtfully designed main level featuring the primary suite, guest bedroom, and private office. This home features designer finishes, including a stainless KitchenAid appliance package, engineered hardwood, carpet and tile flooring, soft-close cabinetry, quartz countertops, and a curated selection of lighting. Upstairs, the home continues with three additional bedrooms, a loft, bonus room, flex room for craft, office or storage and a huge unfinished room that could be storage or future finished space! With 5 bedrooms, 4 full baths, 2 half baths, an oversized three-car garage, and generous storage, this home offers the space and flexibility today’s buyers are
USD 1,698,900
108 Sturbridge Dr
View photo
House · for sale
USD 1,399,000
USD 385/sq.ft
108 Sturbridge Dr
West Harpeth
· 3,627 sq.ft · 4 Bedrooms · 3 Baths · House
· Garden · Office room · Deck · Parking
West Harpeth · 3,627 sq.ft · 4 Bedrooms · 3 Baths · House · Garden · Office room · Deck · Parking
Welcome to 108 Sturbridge Drive, where timeless Franklin charm meets beautifully reimagined living just five minutes from Historic Downtown Franklin. Set on an exceptionally large, picturesque lot in sought-after Sturbridge Pointe, this home makes an unforgettable first impression with gorgeous curb appeal, mature landscaping, and a setting that feels both private and connected to everything Franklin has to offer. Inside, the home has been thoughtfully transformed with beautiful hardwood floors, fresh paint, elegant millwork, four remodeled bathrooms, and bright, inviting living spaces designed for both everyday life and entertaining. A spacious bonus room above the garage adds incredible flexibility for a home office, media room, playroom, or guest space. Outside is where this property truly separates itself. The expansive backyard offers a rare amount of space this close to Downtown Franklin, with a large open-air deck and endless possibilities for entertaining, play, pets, or simply
USD 1,399,000
533 Hopewood Ct
View photo
House · for sale
USD 699,000
USD 289/sq.ft
533 Hopewood Ct
West Harpeth
· 2,411 sq.ft · 3 Bedrooms · 2 Baths · House
· Fireplace
West Harpeth · 2,411 sq.ft · 3 Bedrooms · 2 Baths · House · Fireplace
Ready to make this Franklin home yours? Come take a look — the seller is ready to work with the right buyer, so bring us an offer! ?Welcome to this beautifully maintained, colonial-inspired brick home offering over 2,400 square feet of comfortable living in one of Franklin's most convenient locations. Just minutes from Carothers Parkway, you'll enjoy quick access to shopping, dining, parks, entertainment, and everything that makes Franklin such a sought-after place to call home. Inside, natural sunlight fills every room, creating a warm and inviting atmosphere. The spacious living room features a cozy fireplace flanked by custom built-in shelving, making it the perfect gathering space for relaxing or entertaining. Laminate flooring flows throughout much of the home, while the functional layout offers generous living spaces designed for everyday comfort. The primary suite includes a walk-in closet, and the home's thoughtful design provides plenty of room for family, guests, or a home of
USD 699,000
471 Forrest Park Cir
View photo
House · for sale
USD 809,000
USD 211/sq.ft
471 Forrest Park Cir
West Harpeth
· 3,832 sq.ft · 5 Bedrooms · 3 Baths · House
· Equipped kitchen · Cellar
West Harpeth · 3,832 sq.ft · 5 Bedrooms · 3 Baths · House · Equipped kitchen · Cellar
What's to love about this home. The convenience to local coffee shops, restaurants, shopping and quick access to the interstate. The bright open concept with beautiful hardwood floors on the main level, fresh interior paint (2026), lovely bathroom flooring (2025). The second level has lush new carpet (2026), new lighting in all bathrooms as well as new pottery barn mirrors. This is a well maintained home with windows replaced (2015), main and second floor HVAC (2015), and basement HVAC (2024). If you are creative/remote career professional with a family wanting plenty of space for everyone, great schools, and only 10 minutes from historic downtown Franklin, this home is for you! Forrest Crossing is a lovely golf community with plethora of amenities for the entire family. The all brick home's standout feature is the walkout basement with separate entrance, soundproof room for the creative professional, musician, podcaster! Full bathroom and kitchenette for guests also on basement level.
USD 809,000
4015 Baileys Cove Ct
View photo
House · for sale
USD 4,995,000
USD 777/sq.ft
4015 Baileys Cove Ct
West Harpeth
· 6,426 sq.ft · 5 Bedrooms · 5 Baths · House
West Harpeth · 6,426 sq.ft · 5 Bedrooms · 5 Baths · House
Tucked within Bailey’s Cove — an exclusive new community of just five estate homesites, each spanning 7+ acres — this custom built Jake Rains Homes residence, designed by Lauren Elder Interiors, offers a rare opportunity to experience the very best of Franklin living. Thoughtfully designed and move-in ready for those with a refined eye for timeless design and everyday comfort. Set on 7.15 private acres surrounded by rolling hills, scenic pastureland, and the natural beauty that defines Williamson County, the property feels like a peaceful Tennessee retreat while remaining just minutes from historic downtown Franklin. It’s the kind of setting people spend years searching for — quiet mornings overlooking open land, evenings under glowing sunsets, and the feeling of true privacy without sacrificing convenience. Franklin’s most beloved destinations are all nearby, from the charm of Main Street and The Factory at Franklin to Berry Farms, local coffee shops, celebrated dining, boutique shopp
USD 4,995,000
5128 Rambler Loop
View photo
House · for sale
USD 1,168,131
USD 324/sq.ft
5128 Rambler Loop
West Harpeth
· 3,595 sq.ft · 5 Bedrooms · 4 Baths · House
· Patio · Office room · Fireplace · Equipped kitchen
West Harpeth · 3,595 sq.ft · 5 Bedrooms · 4 Baths · House · Patio · Office room · Fireplace · Equipped kitchen
The stunning Cedarbrook. 5-bedroom home offers both luxury and convenience. The thoughtfully designed open floor plan features a spacious primary suite on the first floor, along with an optional guest suite or private home office. The gourmet kitchen is the heart of the home, complete with a large island, casual dining area, and an expansive walk-in pantry. The family room is perfect for gathering, showcasing a cozy fireplace and a large sliding door that opens to a covered patio with its own outdoor gas fireplace—ideal for year-round entertaining. Upstairs, you’ll find a generous bonus loft area and four additional bedrooms. Two bedrooms feature private en-suite baths, while the other two share a well-appointed bathroom. Experience elevated living in this luxury community—Garrett Farms is now selling! *All Photos shown are not of this home, for reference only
USD 1,168,131
121 Pebble View Dr
View photo
House · for sale
USD 869,000
USD 300/sq.ft
121 Pebble View Dr
West Harpeth
· 2,895 sq.ft · 3 Bedrooms · 2 Baths · House
· Garden
West Harpeth · 2,895 sq.ft · 3 Bedrooms · 2 Baths · House · Garden
Welcome to 121 Pebble View Drive, a true one-level home with three bedrooms on the main floor, and a rare find this close to downtown Franklin. Classic all-brick construction, high ceilings, and a natural flow from room to room. The open floor plan was made for gathering, from holiday dinners to quiet evenings by the fire. Out back, a gated, fully fenced yard offers a private place to unwind. The location is just as good. It's 1.4 miles to Franklin Square, 1.5 miles to I-65 at Murfreesboro Road, and nine minutes to your neighborhood Trader Joe's. You get easy access to everything, with all the peace of a quiet street. Homes rarely come available here, and none quite like this one. Come see it for yourself. I think you'll feel it the moment you walk in
USD 869,000
1503 Birchwood Cir
View photo
House · for sale
USD 637,500
USD 275/sq.ft
1503 Birchwood Cir
West Harpeth
· 2,314 sq.ft · 3 Bedrooms · 2 Baths · House
· Garden · Office room · Deck · Parking
West Harpeth · 2,314 sq.ft · 3 Bedrooms · 2 Baths · House · Garden · Office room · Deck · Parking
Welcome to your new home, ideally situated just 1 mile from downtown Franklin. Enjoy the perfect blend of convenience and charm in this beautifully maintained 3-bedroom home, complete with a finished bonus room above the garage—ideal for a home office, playroom, or guest space. Step outside to a covered front porch or back deck, perfect for relaxing evenings. The covered back deck opens into a fully fenced backyard—ideal for pets, play, and outdoor entertaining. 2 miles from the Westhaven community & just a short walk to all that Jim Warren Park has to offer, including playgrounds, ball fields, walking trails, etc. Whether you're looking for location, lifestyle, or livability, this home checks all the boxes. No showings until July 1st
USD 637,500
2100 Conductor Ln
View photo
Townhouse · for sale
USD 749,990
USD 259/sq.ft
2100 Conductor Ln
West Harpeth
· 2,885 sq.ft · 3 Bedrooms · 3 Baths · Townhouse
· Office room · Deck · Equipped kitchen · Parking
West Harpeth · 2,885 sq.ft · 3 Bedrooms · 3 Baths · Townhouse · Office room · Deck · Equipped kitchen · Parking
This sleek, contemporary Neilson townhome by Drees Homes lives like a single-family home with a large game room and spacious suites spread across three floors. Upscale finishes include chrome designer lighting, white quartz counters, hardwood stairs, wood shelving, and wider doors for ease and flow. Tile to the ceiling is included in all bathroom showers for a seamless modern look. Enjoy custom trim such as board & batten accent walls, office built-ins and custom kitchen cabinets stacked to the ceiling. The first level features a generous suite with walk-in closet, dual vanity and tiled shower. Off the garage you are greeted with a drop zone bench, powder room and office with French doors. Hardwood stairs lead to the gourmet kitchen with large accent island, KitchenAid appliances, and farm sink. The kitchen opens to the dining and family room with soaring ceilings and glass doors to a covered deck. The primary suite is also located on the second level featuring yours and mine closets a
USD 749,990
5500 Acre Trail Ct
View photo
House · for sale
USD 1,171,465
USD 334/sq.ft
5500 Acre Trail Ct
West Harpeth
· 3,498 sq.ft · 4 Bedrooms · 3 Baths · House
· Patio · Fireplace · Parking
West Harpeth · 3,498 sq.ft · 4 Bedrooms · 3 Baths · House · Patio · Fireplace · Parking
Location, location, location! Welcome to Garrett Farms, one of Franklin's newest communities. Ideally situated with convenient access to I-840 and I-65, Garrett Farms puts you just minutes from everyday conveniences, including grocery stores, shopping, dining, and entertainment. Enjoy the best of convenience and accessibility while making yourself at home in one of Dream Finders Homes beautiful homes. It's all about location, and Garrett Farms delivers! Love the idea of opening your home up to the outdoors? This Hammond floor plan features a triple sliding glass door that leads to a covered patio with an outdoor fireplace, making it the perfect spot to relax or entertain. And the best part? This is a true to-be-built opportunity, so you get to choose your options and make this home your own! Situated on a lovely corner lot, this home offers 4 bedrooms, 3.5 bathrooms, and a 3-car garage. The primary suite is conveniently located downstairs, while the upstairs features spacious secondary
USD 1,171,465
2294 Brakeman Lane
View photo
House · for sale
USD 1,297,900
USD 333/sq.ft
2294 Brakeman Lane
West Harpeth
· 3,897 sq.ft · 4 Bedrooms · 3 Baths · House
· Office room · Parking · Swimming pool
West Harpeth · 3,897 sq.ft · 4 Bedrooms · 3 Baths · House · Office room · Parking · Swimming pool
Customize your very own MONROE by Drees Homes. This spacious floorplan features a stunning double-height foyer, two full first floor bedroom suites, wider halls and doorways and accessible features. Entertain in style with the gameroom, media room, optional wine bar and a working pantry. Enjoy plenty of natural light and DreeSmart technology for an optimal remote work experience from the home office. Laundry and organization are a breeze from the Family Ready Room off the 3-car garage entrance. Photos of model home display some of the many optional features. This is a build-to-order listing. Other floorplans and homesites available. Conveniently located just ten minutes from Franklin with easy access to 840, near parks, walking trails, restaurants, and local attractions. Amenities include a pool, cabana, and pickleball courts in this established community. Financing incentives available with builder’s preferred lender
USD 1,297,900
5600 Blaze Way
View photo
House · for sale
USD 1,241,104
USD 284/sq.ft
5600 Blaze Way
West Harpeth
· 4,370 sq.ft · 5 Bedrooms · 4 Baths · House
· Fireplace
West Harpeth · 4,370 sq.ft · 5 Bedrooms · 4 Baths · House · Fireplace
This home is a TBB. Buyer Has Selected their structural and own design upgrades. Bonus room, sliding glass door, free standing primary tub, butlers pantry, drop zone, laundry room base cabinets with sink and full upper cabinets. Level 3 cabinets, double island, outdoor fireplace (interior is included) added hardwoods to second floor hallway and gameroom, metal balusters, black windows, and stone fireplace
USD 1,241,104
2104 Conductor Ln
View photo
Townhouse · for sale
USD 809,990
USD 278/sq.ft
2104 Conductor Ln
West Harpeth
· 2,906 sq.ft · 3 Bedrooms · 3 Baths · Townhouse
· Equipped kitchen · Swimming pool · Lift
West Harpeth · 2,906 sq.ft · 3 Bedrooms · 3 Baths · Townhouse · Equipped kitchen · Swimming pool · Lift
Low-maintenance luxury living in Williamson County without the luxury price tag. Ideally located just minutes from Franklin, Spring Hill, premier shopping, dining, and daily conveniences, this stunning three-story home offers the perfect balance of small-town charm and modern convenience. And yes, it comes with something truly rare for the area: a private elevator. Designed to deliver the spacious feel and functionality of a single-family home, this residence stands out from anything else currently on the market. Inside, you'll find designer finishes including luxury laminate Mohawk Revwood Plus flooring, soaring ceilings, a chef-inspired kitchen loaded with upgrades, and a covered outdoor living space perfect for relaxing or entertaining. Best of all, these features are included in the list price. Step outside and leave the maintenance behind. The HOA takes care of exterior upkeep, giving you more time to enjoy the community amenities, including a resort-style pool and pickleball cour
USD 809,990

Get email alerts

Don't miss out: be the first to know about new properties

The alert was correctly created

On subscribing you accept the conditions of use and the privacy policy
Alert
Receive new ads in your inbox
Save this search
Receive alerts for new listings

We'll send you an email when we have new properties for: "Houses for sale in West Harpeth"

The alert was correctly created

Autumn Ridge, Spring Hill city District 11 Maury County Tennessee
Wakefield, Spring Hill city District 11 Maury County Tennessee
Get email alerts and be the first to see new listings
Required field
On subscribing I accept the terms of the privacy policy
Perfect! You'll soon start receiving new listings via email
Alert
Receive an email when we have new ads for Houses for sale in West Harpeth
Save this search
Filters

Bedrooms

Size (sq.ft)

sq.ft
sq.ft

Price

USD
USD

Property type

Bathrooms

Clear all filters
Receive notifications when new entries are published.