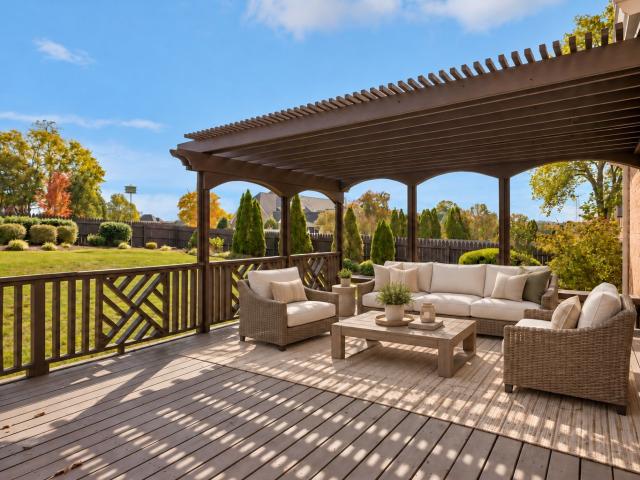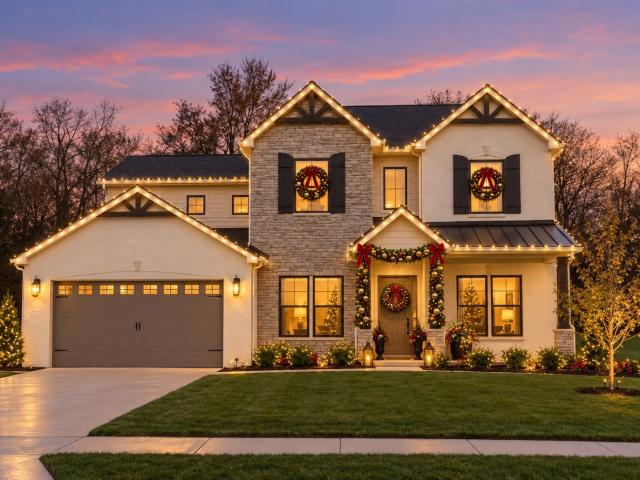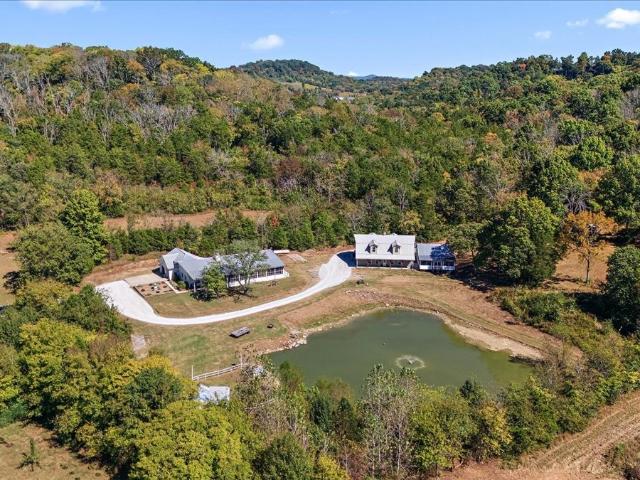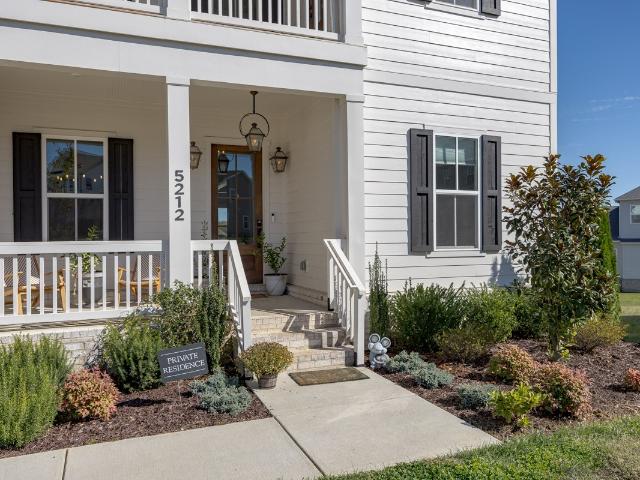
485 houses for sale in West Harpeth

225 Tahoe Aly
View photo
House · for sale
USD 12,000,000
USD 3,550/sq.ft
225 Tahoe Aly
West Harpeth
· 3,380 sq.ft · 4 Bedrooms · 3 Baths · House
· Parking
West Harpeth · 3,380 sq.ft · 4 Bedrooms · 3 Baths · House · Parking
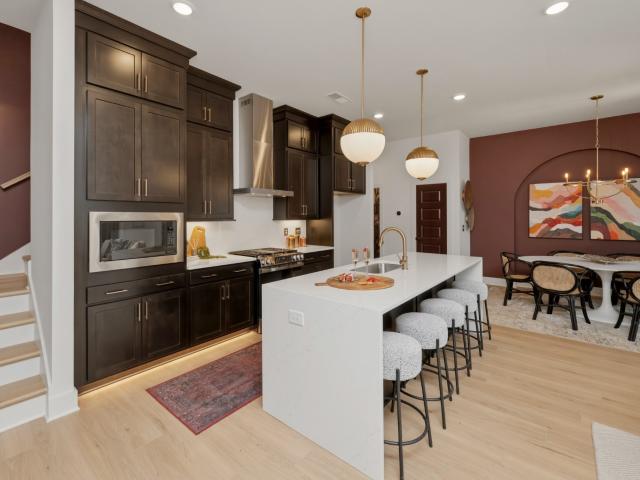
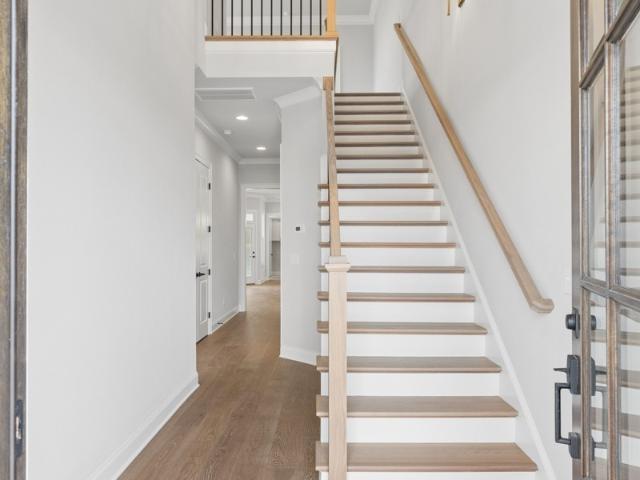
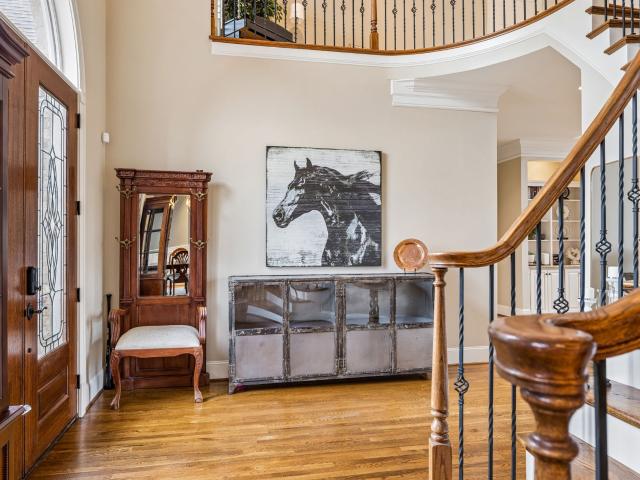
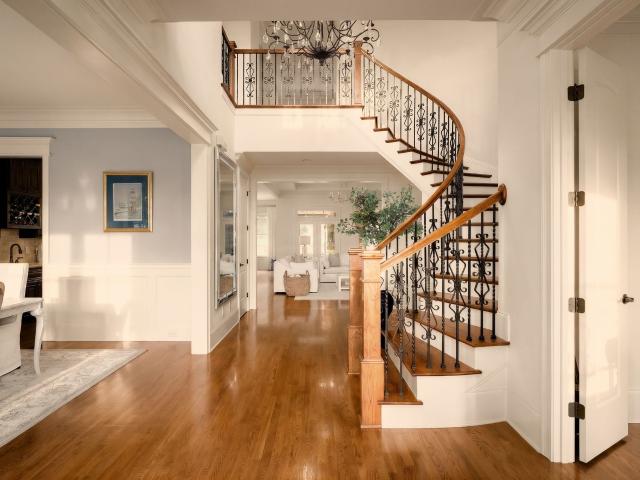
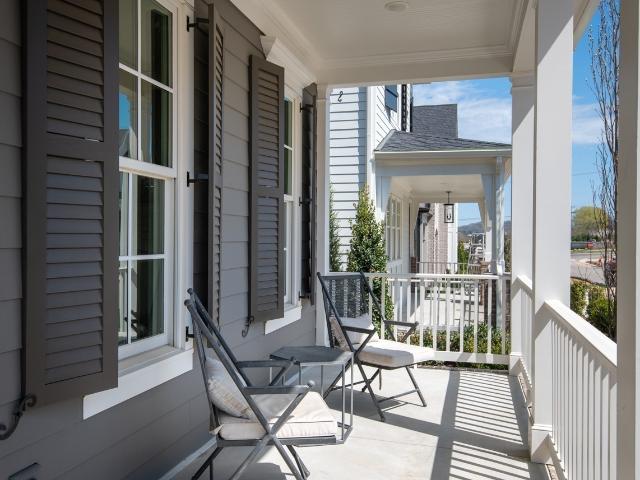
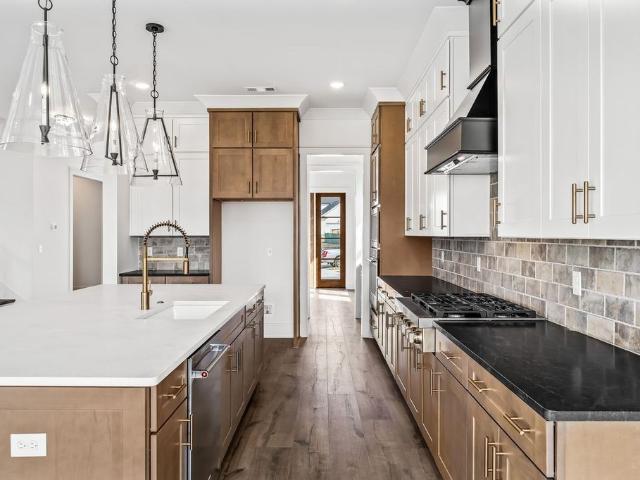
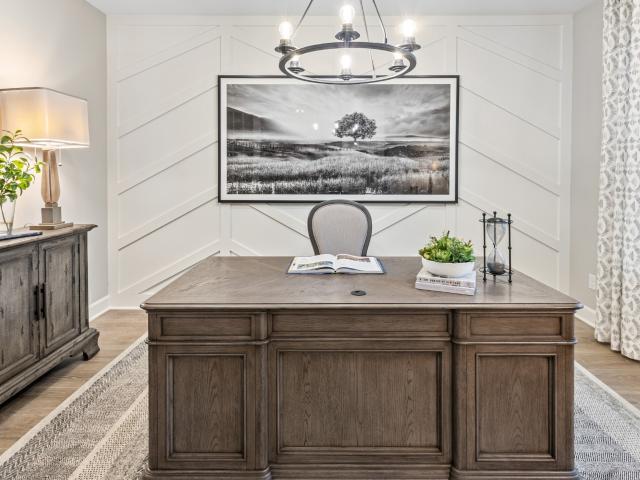
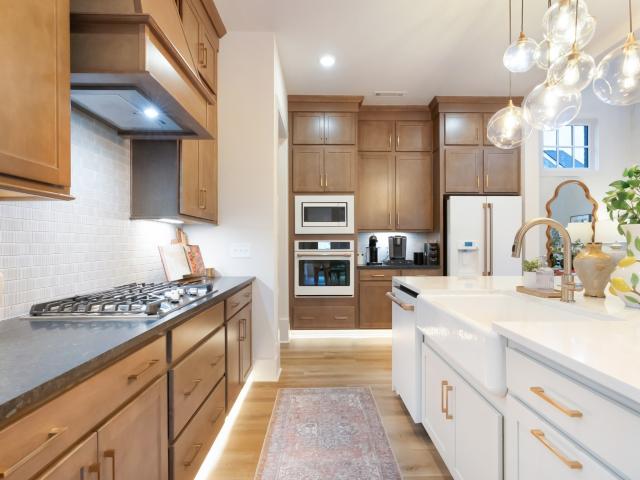
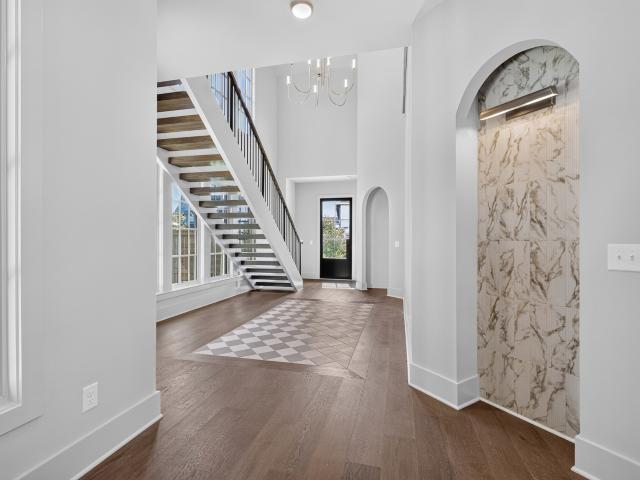
A dream come true! Loaded with specialty upgrades that the builder doesn't offer the St. Jude Dream home will exceed every expectation. This is Signature home's Breton floorplan with 4 bedrooms (Primary on the main level) and 3.5 baths. Towering ceilings and a floating staircase highlight the entryway and there's not a stitch of carpet to be found on the main level. All hardwood and tile. Stainless steel Bosch appliances are also furnished, including a 6 burner gas range, counter depth fridge and washer/dryer, making this home move in ready. There's even a $4,000 built in Bosch espresso machine! Lighting fixtures are stunning throughout, the garage floor is presealed with protectant. Take the time to watch the video in the links provided
USD 12,000,000
1125 Sage St
View photo
House · for sale
USD 1,631,900
USD 270/sq.ft
1125 Sage St
West Harpeth
· 6,028 sq.ft · 6 Bedrooms · 6 Baths · House
· Office room · Parking · Equipped kitchen · Cellar
West Harpeth · 6,028 sq.ft · 6 Bedrooms · 6 Baths · House · Office room · Parking · Equipped kitchen · Cellar
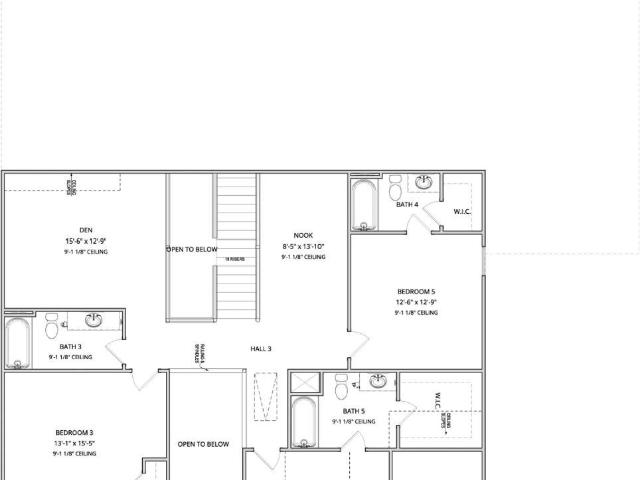
Finished basement and 4 car garage on main level! Walk out finished basement with additionl SF possible. Price includes 4th garage, deluxe laundry room, flex glass wall at office space, vaulted ceilings in the kitchen, dining and living room as well as a chef's panty! Multiple Rooms in the basement for creating entertaining space for your friends and family + laundry room and half bath with a BR and full en suit bath! Plan can still be changed and design selections have not yet been chosen. Make it your own! Price incudes all standard included design features. Welcome to Williamson County’s premier community, Saddlewalk at June Lake! Vacation where you live while you drive your golf cart or walk to the future town center! Greeted but a stunning two story foyer this home will take your breath away the moment you step inside! With two bedrooms on the first floor plus an office and a 4 car garage the Addington floor plan perfectly blends functionality and modern living. Gourmet kitchen is
USD 1,631,900
1890 Evergreen Rd
View photo
House · for sale
USD 799,700
USD 774/sq.ft
1890 Evergreen Rd
West Harpeth
· 1,033 sq.ft · 4 Bedrooms · 3 Baths · House
· Equipped kitchen · Parking
West Harpeth · 1,033 sq.ft · 4 Bedrooms · 3 Baths · House · Equipped kitchen · Parking
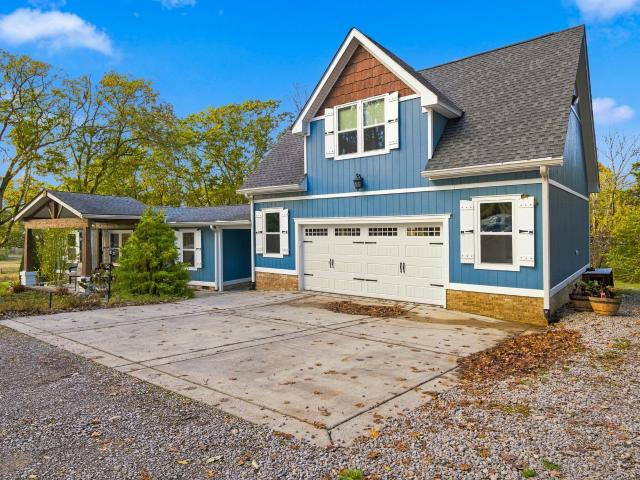
Room to breathe on about 5 acres in Thompson's Station, complete with a private pond and an income-producing loft. The remodeled main home welcomes you with a timber-beamed covered front porch and opens to bright, open living spaces with wood floors, shiplap accents, and ceiling fans. The kitchen features crisp white cabinetry and stainless appliances, and built-in bench seating and nearby storage add everyday practicality. The main home offers 3 bedrooms and 2 full baths, including a primary suite with a sliding barn door and a stylish bath. Above the detached 2-car garage, the open studio loft is finished with a warm wood-plank ceiling, a kitchenette with bar seating, and a full bath with a modern walk-in tile shower. The loft rents on Airbnb approximately 24–26 days per month, with reported rental income of approximately $2,900–$3,100 per month. Rental income and occupancy are not guaranteed. The garage offers flexible space for vehicles, a workshop, or storage. Outside, enjoy the d
USD 799,700
270 Huron Dr
View photo
Townhouse · for sale
USD 538,657
USD 270/sq.ft
270 Huron Dr
West Harpeth
· 1,991 sq.ft · 3 Bedrooms · 2 Baths · Townhouse
· Swimming pool
West Harpeth · 1,991 sq.ft · 3 Bedrooms · 2 Baths · Townhouse · Swimming pool
Introducing the Cottages at June Lake! Cottages only steps away from the completed resort amenities and future town center! Vacation where you live in this resort style community complete with state of the art fitness center, pickleball court, playground, resort style pool and future town center! June lake offers the perfect blend of modern and relaxed living! Come see for yourself why June Lake is Thompson Stations fastest selling community! Get them before they're gone!
USD 538,657
2516 Westerham Way
View photo
House · for sale
USD 749,000
USD 242/sq.ft
2516 Westerham Way
West Harpeth
· 3,089 sq.ft · 5 Bedrooms · 3 Baths · House
· Office room · Parking
West Harpeth · 3,089 sq.ft · 5 Bedrooms · 3 Baths · House · Office room · Parking
Back and better than ever! The owners listened and have made improvements to give this home a fresh new feel. If you saw it before, you'll want to take another look! Come and see what's new. With 5 bedrooms and 3.5 baths, conveniently located on the north side of Thompsons Station and in Williamson County this home has so much to offer. New Hardwood flooring throughout the downstairs and new carpet in all bedrooms. Updated lighting and new fixtures are just a few of the changes. Enjoy convenient shopping and dining options in Berry Farms or Franklin. Only minutes away. Don't miss the executive office or flex room just off the garage with built-in cabinets/tons of storage and dedicated HVAC. The primary suite located on the main floor provides a relaxing retreat with generous layout a private bath including tiled shower and separate tub. Secondary bedrooms upstairs are very spacious, and all have walk-in closets. The living area upstairs is perfect for family hangouts, classroom or ente
USD 749,000
1044 Cabell Dr
View photo
House · for sale
USD 993,000
USD 318/sq.ft
1044 Cabell Dr
West Harpeth
· 3,122 sq.ft · 4 Bedrooms · 3 Baths · House
· Garden · Office room · Equipped kitchen
West Harpeth · 3,122 sq.ft · 4 Bedrooms · 3 Baths · House · Garden · Office room · Equipped kitchen
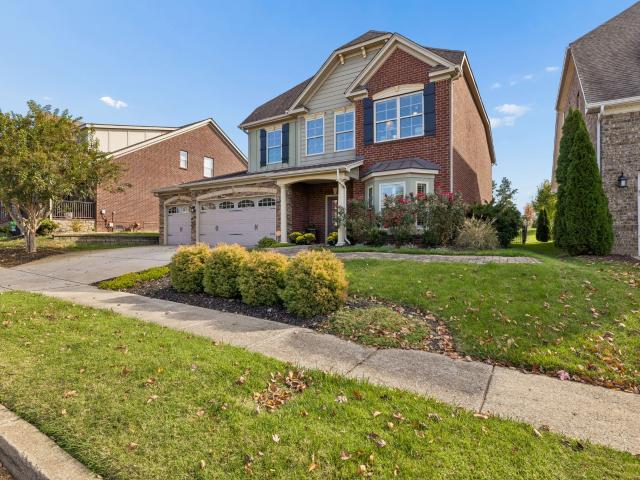
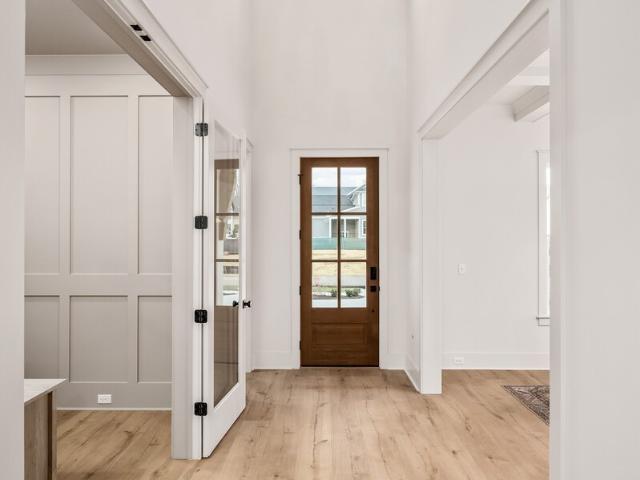
Flexible living space is the standout at this 4 bedroom home in Franklin’s Riverbluff community. With three bedrooms conveniently located on the main level, including the primary suite, this smartly designed floor plan offers room to gather, work, host, and spread out. A welcoming foyer with wainscoting opens to light filled living spaces featuring high ceilings and oversized windows. The open kitchen and living area make everyday living and entertaining easy, with a double oven adding extra convenience. Upstairs offers even more flexibility with an expansive bonus room, fourth bedroom, full bath, conditioned hobby/storage room that is not included in the listed square footage, and abundant storage, creating options for guests, a home office, playroom, fitness space, crafts, or hobbies. Outside, enjoy a fenced, blank slate backyard and access to the neighborhood’s generous green space. Additional features include blinds that remain with the home, TWO NEW HVAC units with transferable 10
USD 993,000
4810 Scenic Oaks Ln
View photo
House · for sale
USD 11,995,000
USD 1,091/sq.ft
4810 Scenic Oaks Ln
West Harpeth
· 10,990 sq.ft · 5 Bedrooms · 6 Baths · House
· Office room · Gym · Fireplace · Swimming pool · Lift
West Harpeth · 10,990 sq.ft · 5 Bedrooms · 6 Baths · House · Office room · Gym · Fireplace · Swimming pool · Lift
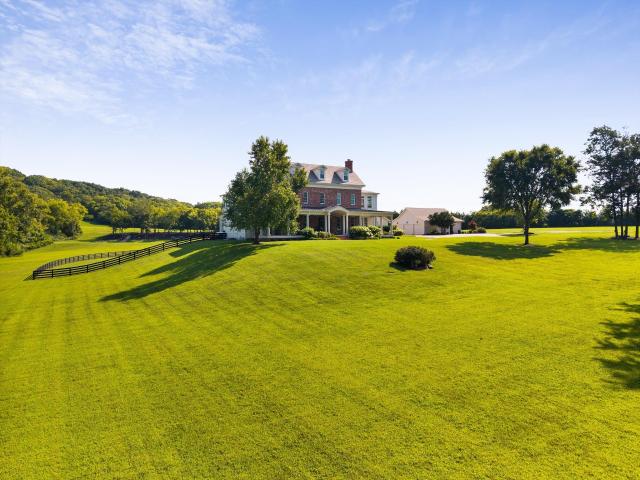
Coming Soon! Imagine the peace and privacy of 35 gated, rolling acres of Tennessee countryside, paired with a timeless estate filled with historical elements and natural light. A lifestyle that brings together the best of country living, refined amenities, and exceptional recreation. A deep 72-foot wraparound porch welcomes you to the 10,995 square-foot Georgian residence designed with generous, yet thoughtful, scale. Every room serves a purpose. Every space invites gathering. Five fireplaces warm you. A main-level primary suite restores you. A refined den/whiskey room offers the perfect retreat to unwind at the end of the day, while the media/recreation room invites movie nights and relaxed gatherings. Four additional ensuite bedrooms, a den, an office, and, true to Southern style, two climate-controlled sleeping porches complete the upstairs, with an elevator quietly connecting all levels. Wellness and recreation are built in with a gym, pool, 12-person spa, and lighted pickleball co
USD 11,995,000
6005 Painted Skies Drive
View photo
House · for sale
USD 1,150,015
USD 249/sq.ft
6005 Painted Skies Drive
West Harpeth
· 4,618 sq.ft · 5 Bedrooms · 4 Baths · House
· Garden · Fireplace · Equipped kitchen · Parking
West Harpeth · 4,618 sq.ft · 5 Bedrooms · 4 Baths · House · Garden · Fireplace · Equipped kitchen · Parking
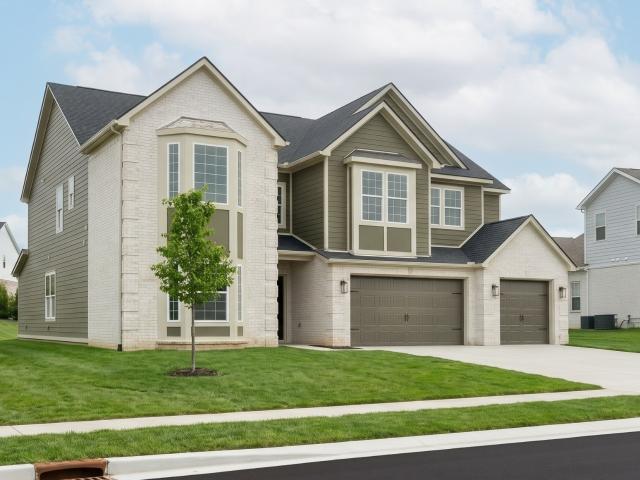
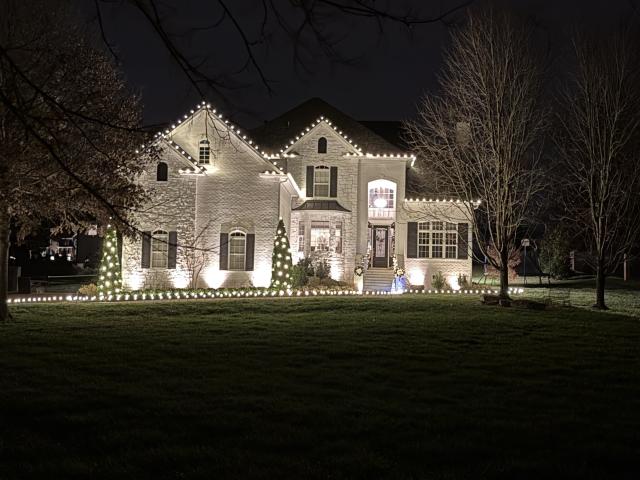
Unwrap a new home for the holidays! The hillary plan | lot 243 captures the essence of quiet luxury on one of the largest lots in the neighborhood. The striking modern european exterior showcases a white-washed brick finish with elegant mid-tone accents, highlighted by a two-story bay window, sleek metal roof accents, and a spacious 3-car garage. Main level living: experience soaring vaulted ceilings, a sweeping dual staircase, and abundant natural light. The floor plan features a versatile study, a formal dining room with a trey ceiling, a dedicated drop zone, and a private guest suite with an en-suite bath. The estate kitchen: built for hosting! Enjoy an oversized island, luxury monogram appliances, dual dishwashers, a wet bar, and a massive walk-in pantry. Indoor/outdoor flow: the kitchen opens to an inviting living room showcasing an amazing coffered beamed tray ceiling and a custom floor-to-ceiling fireplace. A wall of glass sliders leads to an expansive, wide backyard with room f
USD 1,150,015
6037 Donovan St
View photo
House · for sale
USD 1,550,000
USD 429/sq.ft
6037 Donovan St
West Harpeth
· 3,606 sq.ft · 4 Bedrooms · 4 Baths · House
· Equipped kitchen
West Harpeth · 3,606 sq.ft · 4 Bedrooms · 4 Baths · House · Equipped kitchen
Assumable loan program with a 2.25% interest rate available. Ideal for veterans; open to all serious buyers. Welcome to 6037 Donovan St. This is not your typical Westhaven home, and that is exactly why you will love it. Where most Westhaven floorplans start with a guest room on one side and a formal dining room on the other, this home opens up the moment you step inside. Light pours in, sightlines stretch, and the space feels big, airy, and welcoming from the very first step. The side porch has been fully enclosed with hardwood floors and wall-to-wall windows, creating an immersive, sun-filled room you can enjoy 365 days a year. A built-in bar nook with a dual wine fridge makes it a natural gathering spot for friends and family. Love to entertain? Step outside to a wrap-around outdoor kitchen with a Santa Maria wood-burning grill, Komodo grill, cooktop, and sink, all framed by black Spanish tile. Prefer gas? A stainless drop-in grill fits right in. Back inside, the kitchen is bright, w
USD 1,550,000
232 Equine Street
View photo
Townhouse · for sale
USD 1,068,025
USD 413/sq.ft
232 Equine Street
West Harpeth
· 2,583 sq.ft · 3 Bedrooms · 3 Baths · Townhouse
· Office room · Parking · Fireplace · Equipped kitchen · Swimming pool
West Harpeth · 2,583 sq.ft · 3 Bedrooms · 3 Baths · Townhouse · Office room · Parking · Fireplace · Equipped kitchen · Swimming pool
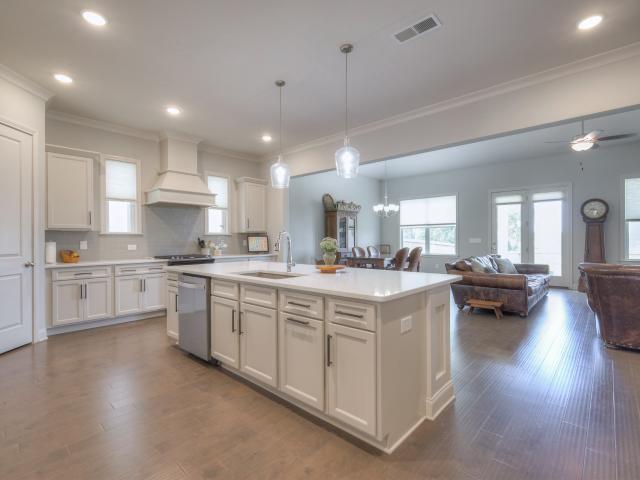
Move in ready! 2 model homes now open mon-tues, fri-sat 12-5 and sundays 1-5 in southvale! The Lily Townhome oversized corner lot by Ford Classic Homes features a spacious 3 beds + 3.5 bath floor plan with 2 car garage. Kitchen with quartz countertops, walk-in pantry, tiled backsplash, under cabinet lighting, Bosch appliances, and flush island overlooking the Dining Room. Great Room features a stained ceiling beam detail and fireplace. Main level Primary Suite with en-suite bath featuring double vanities, a spacious tiled shower, and a large walk-in closet. Utility Center and Office convenient to the main living areas. Upper level with a sizable Bonus Room + 2 additional bedrooms. Enjoy outdoor living with front and side covered porches with fenced in courtyard. Sod and Irrigation Standard. Conveniently located 1 mile from Berry Farms! Community amenities will include a pool and cabana, clubhouse, two pickleball courts, tennis court, half-basketball court, and walking trails throughout
USD 1,068,025
2125 Summer Hill Cir
View photo
House · for sale
USD 1,999,999
USD 411/sq.ft
2125 Summer Hill Cir
West Harpeth
· 4,855 sq.ft · 4 Bedrooms · 3 Baths · House
· Garden · Fireplace · Equipped kitchen · Parking · Swimming pool
West Harpeth · 4,855 sq.ft · 4 Bedrooms · 3 Baths · House · Garden · Fireplace · Equipped kitchen · Parking · Swimming pool
Beautifully appointed all-brick home offering timeless appeal. Spacious living areas. Resort-style backyard. 4 bedrooms, 3.5 baths, and a 3-car garage. This home combines comfort and functionality with exceptional entertaining areas. Bright, white kitchen boasts built in, newer appliances, Quartz counters, abundant counter space, beverage refrigerator, and walk in pantry. Ice Maker in bar. Formal dining & breakfast rooms. Two fireplaces add warmth and character throughout the home. Main-level primary suite offers a private retreat with a luxurious bath, Steam shower, Toto washlet bidet toilet, separate his & her walk-in closets, and convenient access to everyday living spaces. Generous storage. Bonus room. Utility room featuring a sink, hanging space, and built-in drop zone. New Water Heater Nov 2026. Water filtration. The resort-style POOL and fenced backyard create the perfect setting for relaxing, entertaining, and enjoying time outdoors. Circular driveway provides ample parking for
USD 1,999,999
1413 Hunter Rd
View photo
House · for sale
USD 1,869,900
USD 367/sq.ft
1413 Hunter Rd
West Harpeth
· 5,091 sq.ft · 4 Bedrooms · 3 Baths · House
· Patio · Equipped kitchen
West Harpeth · 5,091 sq.ft · 4 Bedrooms · 3 Baths · House · Patio · Equipped kitchen
A rare opportunity offered in the highly desirable neighborhood of Keystone in Franklin, Tennessee. Professional photos coming soon. One of the larger homes in Keystone, this stunning estate sits back amongst the trees on just under an acre lot. Soaring 11 foot coffered ceilings and a flood of natural light greets you in this beautifully updated home. Fully equipped outdoor BBQ kitchen, expansive patio, thoughtful layout with custom built-ins, large primary suite, additional play/storage room, workout room, media room. Marble countertops, fully automated with Smart Hue lighting technology all ready for you to call home. Just minutes to downtown Franklin, restaurants, shopping, easy access to I65, and so much more. Don't miss this opportunity to cherish a one of a kind. Showings begin Saturday, 11/7
USD 1,869,900
1541 Championship Blvd
View photo
House · for sale
USD 2,800,000
USD 596/sq.ft
1541 Championship Blvd
West Harpeth
· 4,693 sq.ft · 5 Bedrooms · 5 Baths · House
· Patio · Garden · Office room · Deck · Balcony · Fireplace · Swimming pool
West Harpeth · 4,693 sq.ft · 5 Bedrooms · 5 Baths · House · Patio · Garden · Office room · Deck · Balcony · Fireplace · Swimming pool
A rare opportunity to own one of Westhaven's most impressive outdoor living spaces! Situated on a premium 85-foot-wide lot, this stately all-brick residence offers exceptional privacy, timeless architecture, and a spectacular new backyard oasis. A grand two-story entry with sweeping curved staircase welcomes you into this beautifully designed home featuring five bedrooms, two bonus rooms, and generous living spaces. The main level offers two bedrooms, with the second ideal for a study or home office. Upstairs, three ensuite bedrooms provide privacy and comfort, including one with a private balcony capturing incredible views of Westhaven. Completed in July, the extraordinary outdoor retreat features a custom shotcrete pool by Patriot Pools with plaster finish, sun shelf, and water feature, complemented by lush turf and a dedicated BBQ area. An elevated rear patio overlooks the backyard, while new Trex decking on both patios, retractable screens, and an outdoor fireplace create inviting
USD 2,800,000
3028 Havasu Dr
View photo
House · for sale
USD 595,000
USD 260/sq.ft
3028 Havasu Dr
West Harpeth
· 2,282 sq.ft · 3 Bedrooms · 2 Baths · House
· Garden · Equipped kitchen
West Harpeth · 2,282 sq.ft · 3 Bedrooms · 2 Baths · House · Garden · Equipped kitchen
Freshly refinished hardwood floors throughout the main level! Wonderful Spring Hill home located on a cul-de-sac in an established neighborhood! A desirable floor plan offers three bedrooms on the main level and a spacious bonus room upstairs. One of the home's standout features is the one-of-a-kind screened-in porch with vaulted ceiling, creating an exceptional outdoor living space for relaxing or entertaining. Thoughtfully maintained with numerous updates, including replacement windows, an updated primary bath, updated lighting, fresh interior paint, newer bonus-room carpet and a Bosch dishwasher. Outside, enjoy a large fenced backyard with mature trees, established landscaping and an irrigation system. Conveniently located near shopping, dining and everyday amenities, with easy access to I-65 and I-840. A well-cared-for home offering a great floor plan, extensive updates and a convenient Spring Hill location
USD 595,000
7018 Southvale Blvd
View photo
House · for sale
USD 1,274,865
USD 377/sq.ft
7018 Southvale Blvd
West Harpeth
· 3,380 sq.ft · 3 Bedrooms · 4 Baths · House
· Parking · Swimming pool
West Harpeth · 3,380 sq.ft · 3 Bedrooms · 4 Baths · House · Parking · Swimming pool
Move in ready! 2 model homes now open mon-tues, fri-sat 12-5 and sundays 1-5! The Amelia Floor Plan by Ford Classic Homes offers 3 beds, 4.5 baths, separate dining room, spacious bonus room, 3 car garage PLUS spacious Expansion Room including a finished bathroom above the garage. Primary bedroom on main with primary bathroom suite. Butler's pantry with beverage fridge included. Dining Room includes board and batten trim work. Great Room includes ceiling trim detailing. This home features soft close doors and drawers, quartz counters, tile backsplash and under cabinet lighting. Large expansion room above garage! Front and side covered porches with privacy fence. Community amenities include a pool and cabana, two pickleball courts, tennis court, half-basketball court, and walking trails throughout!
USD 1,274,865
5290 Rambler Loop
View photo
House · for sale
USD 1,250,965
USD 315/sq.ft
5290 Rambler Loop
West Harpeth
· 3,961 sq.ft · 5 Bedrooms · 4 Baths · House
· Parking · Deck · Fireplace · Equipped kitchen
West Harpeth · 3,961 sq.ft · 5 Bedrooms · 4 Baths · House · Parking · Deck · Fireplace · Equipped kitchen
Welcome to the Juniper, a beautifully designed 5-bedroom, 4.5-bath luxury home featuring a striking, elevated exterior elevation on a premium homesite backing open field! This thoughtfully designed home offers a main-level Primary Retreat, versatile flex room, and a gourmet kitchen featuring KitchenAid Professional Series appliances, double ovens, and a butler's pantry. The open-concept great room features a cozy fireplace and expansive sliding glass doors leading to a covered deck where you can relax and enjoy postcard-worthy sunsets. You'll find a spacious game room perfect for movie nights, billiards, or family fun, plus an additional finished bonus room offering endless possibilities! All secondary bedrooms are generously sized with walk-in closets. OVERSIZED 2 Car Garage w/ Courtyard entrance. LUXURY UPGRADES Included are the finished bonus room, oversized sliding glass doors, upgraded appliances, butler's pantry, and a freestanding soaking tub in the Primary Retreat! Best of all—
USD 1,250,965
772 Beamon Dr
View photo
House · for sale
USD 899,900
USD 346/sq.ft
772 Beamon Dr
West Harpeth
· 2,594 sq.ft · 4 Bedrooms · 3 Baths · House
· Garden · Deck
West Harpeth · 2,594 sq.ft · 4 Bedrooms · 3 Baths · House · Garden · Deck
Beautiful, All-Brick Home in the Highly-Desirable Ladd Park Community. Franklin, TN. Majority Single-Level Living. 3 Bedrooms, 2 Full Bathrooms on Main Level. 1 Bedroom, 1 Full Bathroom, + Bonus Room Upstairs. Screened Deck. Fully-Fenced, Private Rear Yard. Brand New Carpet throughout. Fresh Paint. SS Appliances. Granite. Newer Roof. 220V Electric Vehicle Wiring. Community: 2 Pools, 2 Playgrounds, Clubhouse, Extensive Walking Trails, Canoe Launch into Harpeth River
USD 899,900
433 Valleyview Dr
View photo
House · for sale
USD 915,000
USD 257/sq.ft
433 Valleyview Dr
West Harpeth
· 3,552 sq.ft · 5 Bedrooms · 3 Baths · House
· Garden · Office room · Deck · Fireplace · Equipped kitchen
West Harpeth · 3,552 sq.ft · 5 Bedrooms · 3 Baths · House · Garden · Office room · Deck · Fireplace · Equipped kitchen
Welcome to Creekstone Commons! This beautiful 5-bedroom, 3.5-bath open floor plan includes a finished walkout lower level with its own entrance, in a family-friendly, welcoming neighborhood with an unbeatable location close to shopping, dining, parks, major commuter routes and top-rated schools! The main level has brand new flooring throughout, new Calacatta Umbria quartz kitchen countertops (both 10/2026), a separate dining room, an office with French doors, a laundry room, a gas range, a cozy fireplace and abundant natural light. You’ll also find built-in speakers, central vacuum, a video doorbell and AT&T Fiber! The exterior has been upgraded as well. The deck and its stairs were recently reinforced and painted and lead down to the fully fenced backyard. A second, newly installed set of stairs runs from the driveway to the yard. The yard also has two raised beds. One equipped with drip irrigation system. The 980 sq ft walkout lower level is currently a permitted recording studio des
USD 915,000
3435 Gerhard Drive
View photo
House · for sale
USD 855,990
USD 249/sq.ft
3435 Gerhard Drive
West Harpeth
· 3,434 sq.ft · 5 Bedrooms · 3 Baths · House
· Patio · Office room · Swimming pool
West Harpeth · 3,434 sq.ft · 5 Bedrooms · 3 Baths · House · Patio · Office room · Swimming pool
Design your home from the ground up! The Weston. Spacious and versatile, this beautifully designed 3,441 sq ft home offers 4–5 bedrooms and 3.5 baths with a flexible layout to fit your lifestyle. The main level features a private primary suite along with a formal dining room or home office. A stunning two-story great room creates an open, airy feel and flows seamlessly into the living and entertaining spaces. Upstairs, you’ll find four additional bedrooms, with the option for a dual primary suite & 2 secondary bedrooms—perfect for multi-generational living or extended guest stays. Enjoy outdoor living year-round on the rear covered patio, ideal for relaxing or hosting gatherings. With thoughtful design, ample space, and a layout that balances comfort and functionality, this home is ready to meet all your needs. Don’t miss your chance to make it yours! As part of a well-maintained community the HOA to include Cabana with a School Bus Stop, Pool, Dog Park, Playground, Fire Pit all center
USD 855,990
2305 Brune Dr
View photo
Townhouse · for sale
USD 532,900
USD 274/sq.ft
2305 Brune Dr
West Harpeth
· 1,938 sq.ft · 3 Bedrooms · 3 Baths · Townhouse
· Deck · Equipped kitchen · Parking
West Harpeth · 1,938 sq.ft · 3 Bedrooms · 3 Baths · Townhouse · Deck · Equipped kitchen · Parking
Position yourself in the highly anticipated final phase of Tollgate Village Town Center with this exceptional opportunity. This Middle Unit (Highland) Townhome offers approximately 1950 square feet of thoughtfully designed living space, featuring 3 bedrooms, 3.5 bathrooms, and a spacious two-car garage. This beautifully designed home showcases a Large inviting covered front porch, along with a large second-story deck conveniently located just off the kitchen — perfect for entertaining or relaxing outdoors. Tollgate Village Town Center offers more than just a beautiful home; it delivers an unmatched lifestyle experience. Residents enjoy walkable access to an impressive collection of local businesses, dining, shopping, and services, including Mojos Tacos, Village Pizza, White Shepherd Coffee, Ace Hardware, Settlers Coffee, Tollgate Wine and Spirits, Stretch Zone, Wilco Dentistry, Doodles and Whiskers Grooming, Ecco Salon, Ambiance Organic Nails and Spa, State Farm, Thrive Lending, Willia
USD 532,900
109 Morris St
View photo
House · for sale
USD 2,024,000
USD 566/sq.ft
109 Morris St
West Harpeth
· 3,574 sq.ft · 3 Bedrooms · 3 Baths · House
· Fireplace · Equipped kitchen
West Harpeth · 3,574 sq.ft · 3 Bedrooms · 3 Baths · House · Fireplace · Equipped kitchen
Rare resale opportunity in Westhaven’s 55+ Active Adult community! Completed in July 2026, the Sophia floorplan is the largest layout available in Active Adult. The inviting open floor plan, wide hallways, and high ceilings of the Sophia create a sense of spaciousness and comfortable luxury, with everything you need located on the main level. The sun-washed great room has tall windows, a gas fireplace, and plenty of room for comfortable seating. The stylish kitchen features quartz countertops, a 36-inch gas range, two ovens, abundant cabinet and counter space, a seated storage island, and a walk-in pantry. Two bedrooms, including the primary bedroom, are located on the main level. The peaceful primary suite easily accommodates a king-size bed and night stands, while the large linen and walk-in closets offer ample space for daily necessities. The indulgent primary bath features separate vanities, oversized curbless tile shower with bench seat, as well as a deep soaking tub. The second m
USD 2,024,000
1901 Shadow Green Dr # 101
View photo
House · for sale
USD 319,900
USD 349/sq.ft
1901 Shadow Green Dr # 101
West Harpeth
· 915 sq.ft · 1 Bedroom · 1 Bath · House
· Swimming pool
West Harpeth · 915 sq.ft · 1 Bedroom · 1 Bath · House · Swimming pool
Enjoy effortless, low-maintenance living in a fantastic location! Conveniently situated within walking distance of grocery shopping and a variety of restaurants, and just minutes from the charm of historic downtown Franklin. Residents enjoy exceptional community amenities, including a resort style pool, outdoor lounge, grilling station, putting green, and scenic walking trails. The perfect blend of comfort, convenience, and lifestyle!
USD 319,900
2576 Goose Creek Byp
View photo
House · for sale
USD 5,500,000
USD 852/sq.ft
2576 Goose Creek Byp
West Harpeth
· 6,448 sq.ft · 5 Bedrooms · 6 Baths · House
· Swimming pool
West Harpeth · 6,448 sq.ft · 5 Bedrooms · 6 Baths · House · Swimming pool
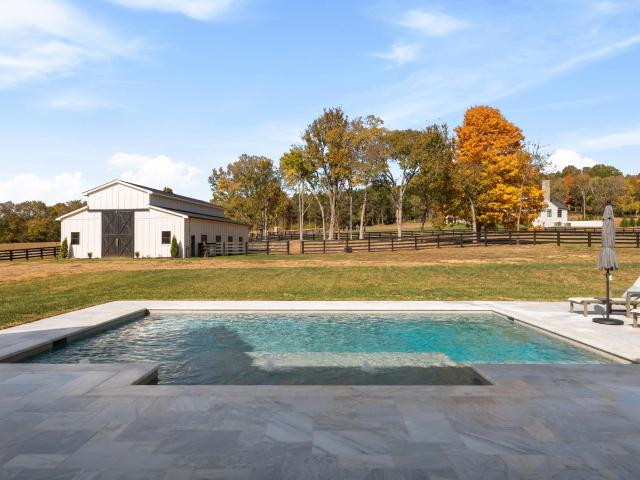
Discover the pinnacle of luxury equestrian living at Scout Creek Farm, an exceptional estate set on 5 fully fenced acres in Franklin, TN. Blending sophisticated organic modern farmhouse design with premier equestrian amenities, this professionally designed residence showcases luxurious finishes, designer lighting, high-end appliances, and custom built-ins throughout. A brand-new Gunite pool and inviting outdoor entertaining area create a resort-inspired retreat, complemented by a separate guest house. The impressive 2,400-square-foot barn features four horse stalls, a tack room, storage, a full bathroom, and dedicated living space. Enjoy the rare combination of refined country elegance, thoughtful functionality, and an equestrian lifestyle—all conveniently located near Franklin’s premier shopping and dining
USD 5,500,000
2555 Buckner Lane
View photo
House · for sale
USD 1,199,500
USD 289/sq.ft
2555 Buckner Lane
West Harpeth
· 4,144 sq.ft · 5 Bedrooms · 3 Baths · House
· Fireplace · Equipped kitchen
West Harpeth · 4,144 sq.ft · 5 Bedrooms · 3 Baths · House · Fireplace · Equipped kitchen
Welcome to luxury living in Saddlewalk at June Lake—where thoughtful design, elevated finishes, and an unmatched lifestyle come together. This exceptional new construction home, the Signature Cantor 1A, showcases a beautifully designed layout with over $150K in premium upgrades. From the striking exterior with black-clad windows and a modern glass front door to the refined interior details, every element has been carefully curated. The open-concept main level is filled with natural light and designed for both everyday living and entertaining. The gourmet kitchen is a true centerpiece, featuring a waterfall island, stacked cabinetry to the ceiling, a chef’s pantry with custom cabinetry and quartz countertops, and a high-end Café appliance package with matte white finishes and brushed bronze accents. Designer lighting and thoughtful details elevate the space throughout. The spacious living area offers soaring two-story ceilings and a stunning fireplace, while added transom windows enhanc
USD 1,199,500
1006 Williford Ct
View photo
House · for sale
USD 585,000
USD 233/sq.ft
1006 Williford Ct
West Harpeth
· 2,508 sq.ft · 4 Bedrooms · 2 Baths · House
· Fireplace · Equipped kitchen
West Harpeth · 2,508 sq.ft · 4 Bedrooms · 2 Baths · House · Fireplace · Equipped kitchen
Welcome to this spacious 4-bedroom home offering approximately 2,514 square feet of comfortable living space in Spring Hill! The inviting living area features a cozy fireplace, perfect for relaxing or entertaining. Enjoy a functional kitchen, generous living spaces, and plenty of room to make this home your own. Conveniently located in Spring Hill with easy access to shopping, dining, and everyday amenities. Don't miss the opportunity to make this home yours!
USD 585,000
5522 Acre Trail
View photo
House · for sale
USD 1,445,310
USD 324/sq.ft
5522 Acre Trail
West Harpeth
· 4,456 sq.ft · 5 Bedrooms · 4 Baths · House
· Parking · Deck · Fireplace · Equipped kitchen
West Harpeth · 4,456 sq.ft · 5 Bedrooms · 4 Baths · House · Parking · Deck · Fireplace · Equipped kitchen
Stunning preserve views, breathtaking sunsets & over 1/3 acre! Welcome to the Juniper, a beautifully designed 5-bedroom, 4.5-bath luxury home featuring a striking, elevated exterior elevation on a premium homesite backing to a peaceful natural preserve! This thoughtfully designed home offers a main-level Primary Retreat, versatile flex room, and a gourmet kitchen featuring KitchenAid Professional Series appliances, double ovens, and a butler's pantry. The open-concept great room features a cozy fireplace and expansive sliding glass doors leading to a covered deck where you can relax and enjoy postcard-worthy sunsets overlooking the preserve! Upstairs, you'll find a spacious game room perfect for movie nights, billiards, or family fun, plus an additional finished bonus room offering endless possibilities! All secondary bedrooms are generously sized with walk-in closets. OVERSIZED 2 Car Garage w/ Courtyard entrance. Luxury upgrades already included! Coffered dining room ceiling, finished
USD 1,445,310
645 Pembroake Ln
View photo
House · for sale
USD 774,900
USD 296/sq.ft
645 Pembroake Ln
West Harpeth
· 2,616 sq.ft · 4 Bedrooms · 2 Baths · House
· Garden · Deck · Fireplace · Equipped kitchen · Swimming pool
West Harpeth · 2,616 sq.ft · 4 Bedrooms · 2 Baths · House · Garden · Deck · Fireplace · Equipped kitchen · Swimming pool
Set in Franklin’s established Forrest Crossing neighborhood, this classic home combines gracious gathering spaces with a location that keeps shopping, dining, and recreation close to home. Enjoy a community clubhouse, pool, and pickleball court, along with nearby Franklin Bridge Golf Club and easy access to I-65. Zoned for Williamson County Schools, the home offers comfort and convenience in a welcoming neighborhood setting. Formal living and dining rooms provide room to entertain, while a fireplace anchors the den for relaxed evenings. The kitchen and adjoining breakfast room offer a comfortable place for everyday meals, and a covered deck extends daily life outdoors to a level, fenced backyard. Upstairs, the bedrooms are thoughtfully grouped together, including a spacious primary suite with double vanities and a whirlpool tub. Fresh paint, new carpet, and a professionally landscaped yard add to the home’s appeal. *some photos virtually edited for marketing purposes
USD 774,900
1930 Harmony Rd
View photo
House · for sale
USD 994,990
USD 256/sq.ft
1930 Harmony Rd
West Harpeth
· 3,886 sq.ft · 4 Bedrooms · 3 Baths · House
· Patio · Fireplace · Equipped kitchen
West Harpeth · 3,886 sq.ft · 4 Bedrooms · 3 Baths · House · Patio · Fireplace · Equipped kitchen
Available now for a holiday move-in! The pascal at august park | homesite 254 offers elevated transitional design with soaring 8' doors and luxury vinyl plank flooring flowing seamlessly across the first floor. Sophisticated front: step onto the deep covered porch to watch the sunset before entering a striking two-story foyer. The main level features a PRIVATE STUDY and a TRAY-CEILING DINING ROOM establishing European-inspired elegance. Entertaining: between the dining room and kitchen, a butler’s pantry ensures seamless hosting with glass door cabinets and a beverage fridge. Gourmet kitchen: boasts quartz countertops, stainless ge cafe appliances, two ovens, an oversized island, plus a completely separate walk-in pantry with painted wood shelves. Living space: the kitchen flows into a soaring great room showcasing custom built-ins and a cozy fireplace. LARGE GLASS SLIDING DOORS blur the line between indoors and out, leading to a DEEP COVERED BACK PATIO backing up to private, tree-line
USD 994,990
3000 Carters Creek Pike
View photo
House · for sale
USD 1,999,000
USD 700/sq.ft
3000 Carters Creek Pike
West Harpeth
· 2,852 sq.ft · 3 Bedrooms · 3 Baths · House
· Office room
West Harpeth · 2,852 sq.ft · 3 Bedrooms · 3 Baths · House · Office room
Private Farmhouse Retreat Near Historic Franklin & Southall Resort Discover the perfect blend of country charm, privacy, and convenience in this beautiful farmhouse nestled on 5.7 picturesque acres with stunning views of a tranquil pond. Offering 2,860 square feet of living space, this inviting 3-bedroom, 3-bath home features an additional 750-square-foot screened porch—ideal for relaxing, entertaining, and enjoying the peaceful surroundings. The property offers exceptional versatility with a 40' x 50' barn, perfect for storage, hobbies, equipment, or recreational use, along with a separate guest house featuring 1 bedroom, 1 bath, and an office. An additional separate living space within the main residence, combined with the guest cottage, presents an exciting opportunity for potential short-term rental income, multigenerational living, or private accommodations for guests. Enjoy the best of both worlds: a secluded, serene setting just 5 miles from historic downtown Franklin and less t
USD 1,999,000
5212 Fairhaven Pvt Court
View photo
House · for sale
USD 1,949,000
USD 299/sq.ft
5212 Fairhaven Pvt Court
West Harpeth
· 6,501 sq.ft · 6 Bedrooms · 5 Baths · House
· Patio · Office room · Deck · Equipped kitchen · Parking · Cellar
West Harpeth · 6,501 sq.ft · 6 Bedrooms · 5 Baths · House · Patio · Office room · Deck · Equipped kitchen · Parking · Cellar
Offering an abundance of space both inside and out, this home in the gated Fairhaven community has a layout that offers something for just about everyone. The main living areas feel open and welcoming, with generous windows bringing in natural light throughout. The spacious kitchen provides plenty of room to cook, gather, and entertain, whether hosting holiday meals or enjoying everyday time with family and friends. With six bedrooms, multiple bonus rooms, private offices, sitting areas, and a full basement, there is no shortage of options for how to use the space. From working or studying at home to accommodating guests, creating a media room, or having separate areas for hobbies and recreation, the flexibility is a real advantage. The home also features 5 full bathrooms, a half bath, a three-car garage, two HVAC systems, and two tankless water heaters. The outdoor spaces are equally enjoyable, with a covered deck featuring ceiling fans and a separate covered patio offering plenty of
USD 1,949,000

Get email alerts

Don't miss out: be the first to know about new properties

The alert was correctly created

On subscribing you accept the conditions of use and the privacy policy
Alert
Receive new ads in your inbox
Save this search
Receive alerts for new listings

We'll send you an email when we have new properties for: "Houses for sale in West Harpeth"

The alert was correctly created

Autumn Ridge, Spring Hill city District 11 Maury County Tennessee
Wakefield, Spring Hill city District 11 Maury County Tennessee
Get email alerts and be the first to see new listings
Required field
On subscribing I accept the terms of the privacy policy
Perfect! You'll soon start receiving new listings via email
Alert
Receive an email when we have new ads for Houses for sale in West Harpeth
Save this search
Filters

Bedrooms

Size (sq.ft)

sq.ft
sq.ft

Price

USD
USD

Property type

Bathrooms

Clear all filters
Receive notifications when new entries are published.