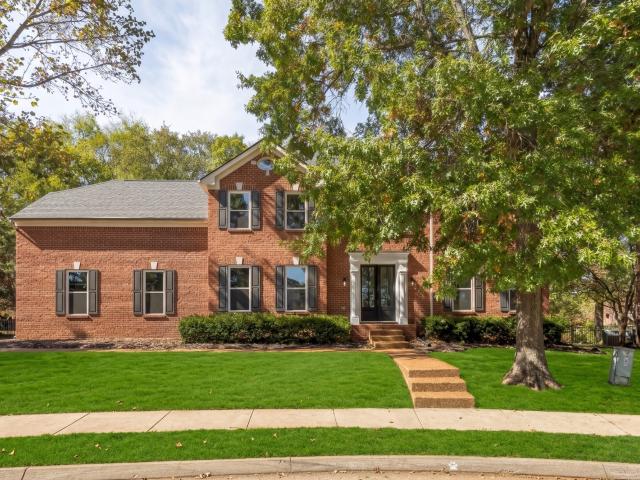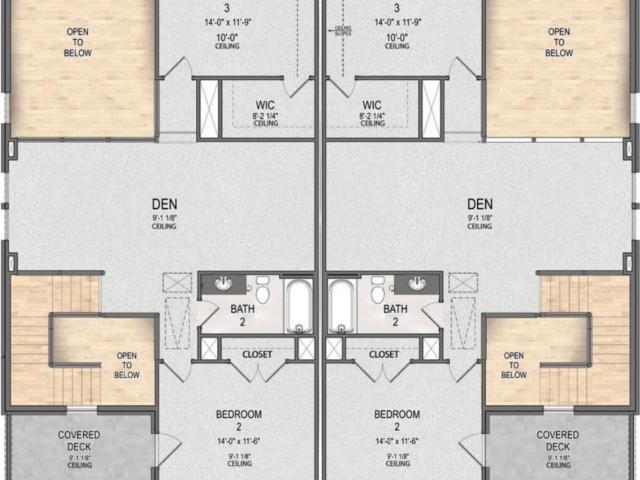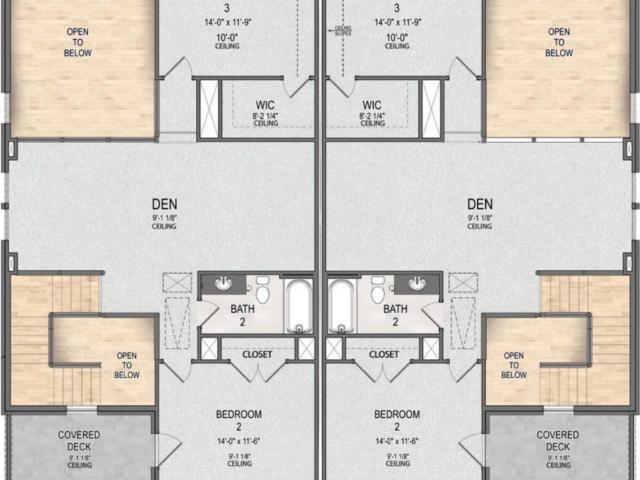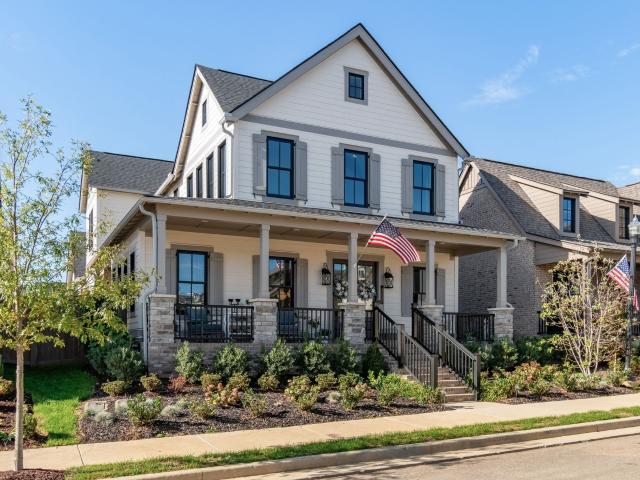
481 houses for sale in West Harpeth

6002 Painted Skies Dr
View photo
House · for sale
USD 799,990
USD 256/sq.ft
6002 Painted Skies Dr
West Harpeth
· 3,122 sq.ft · 4 Bedrooms · 3 Baths · House
· Office room · Equipped kitchen
West Harpeth · 3,122 sq.ft · 4 Bedrooms · 3 Baths · House · Office room · Equipped kitchen
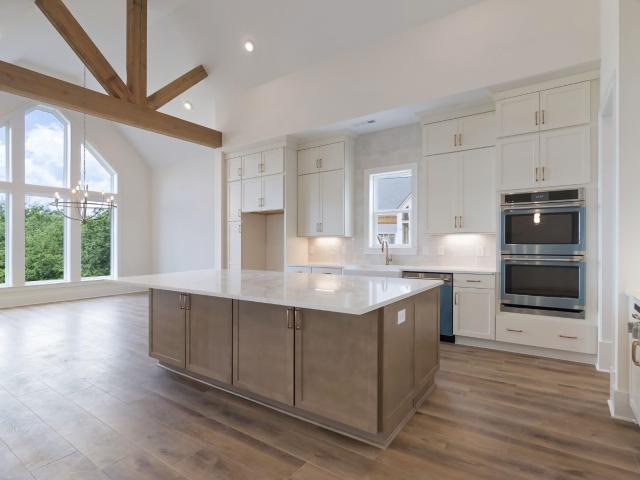
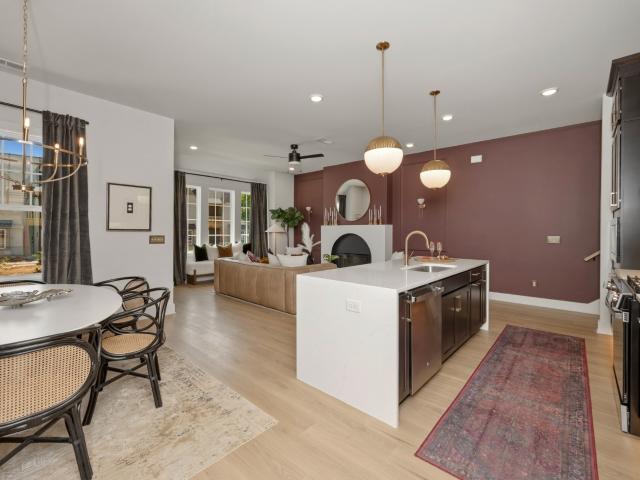
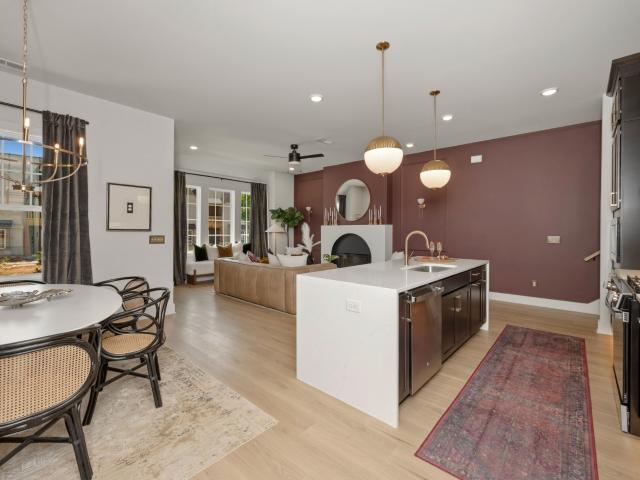
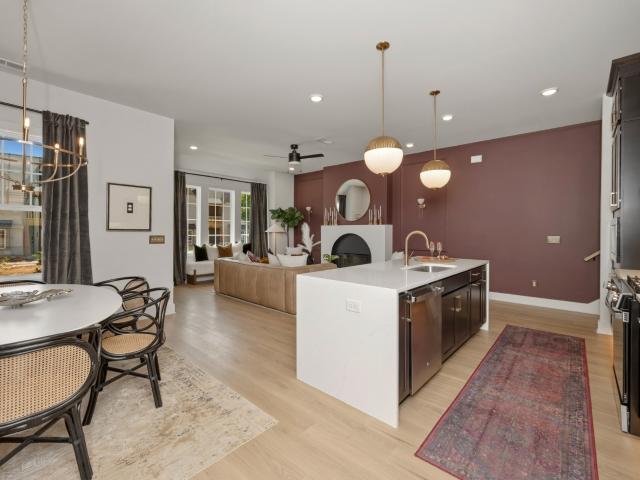
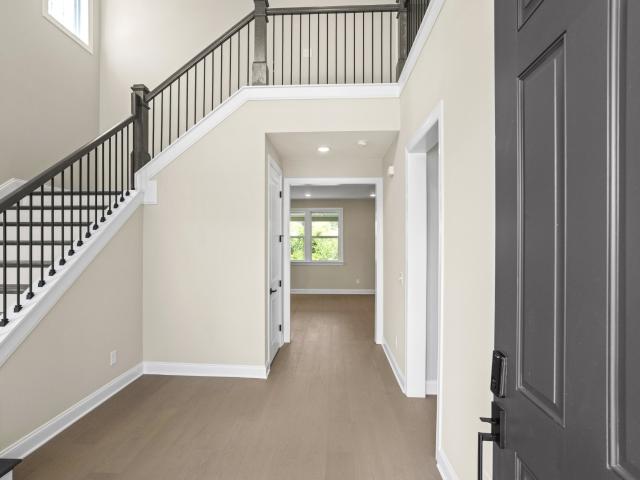
New incentives to build your new home! Now offering $ toward the Design Gallery. Plus offering $ toward closing costs or rate buydown with HomeAmerican Mortgage Company. Visit us to see the site where you will build your new home. Build your new home on Lot 235, and personalize it to your style! You will select the color of the walls, cabinets and flooring. As well as the counter tops, tile style & color, to fixtures and ceiling styles. Do you prefer coiffured ceilings or wooden beams? Black, blue, grey white or brown cabinets? What about lighting? Make this home your own. This lot will fit our Presley floor plan. This home features a spacious foyer, great kitchen, private pantry/mini office space hidden from sight. It has a nice size family room that is open to the eat-in kitchen. The kitchen is a well equipped if you like to cook/bake! The home comes with GE appliances, an oversized island, a butler's pantry with space for a wine fridge, a very nice sized walk-in pantry, and a dedica
USD 799,990
2543 Buckner Lane
View photo
House · for sale
USD 957,000
USD 299/sq.ft
2543 Buckner Lane
West Harpeth
· 3,197 sq.ft · 5 Bedrooms · 3 Baths · House
· Fireplace
West Harpeth · 3,197 sq.ft · 5 Bedrooms · 3 Baths · House · Fireplace
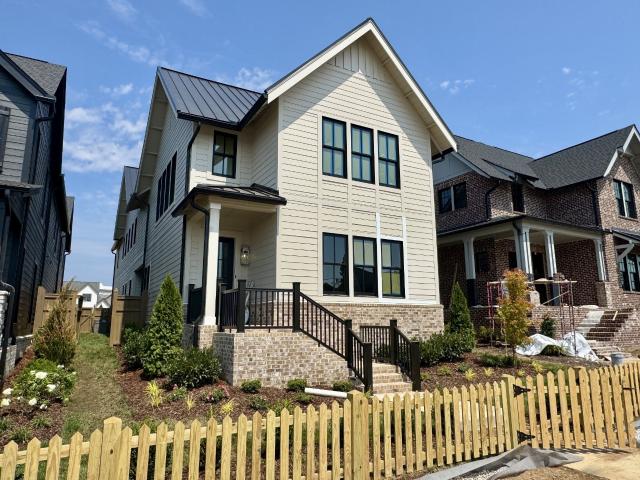
Buy the coveted Signature Homes model! Fabuous lease-back opportunity! Wet bar and wine room, Sterling glass wall in bonus room, 20' great room and fireplace. This home has it all! Plenty of space to host your gatherings, all while being a 5 minute walk to the town center!
USD 957,000
406 Natchez Street
View photo
House · for sale
USD 564,900
USD 312/sq.ft
406 Natchez Street
West Harpeth
· 1,808 sq.ft · 2 Bedrooms · 1 Bath · House
· Office room
West Harpeth · 1,808 sq.ft · 2 Bedrooms · 1 Bath · House · Office room
Exceptional Investment Opportunity in the heart of Franklin, Tennessee! Priced Below Tax Total Appraisal, this is a rare chance to own a highly versatile property in one of Franklin’s most sought-after locations, just minutes from the walkable core of Historic Downtown Franklin. This unique property features a main house (approx. 1,809 sq. Ft) alongside a detached, 2-bedroom income-producing cottage build (approx. 621 sq. Ft) that is currently leased, providing immediate cash flow. This property is Zoned Office and Residential. Sold As-Is to reflect its current condition, this property presents incredible upside in an unbeatable setting. The location is truly all about access and lifestyle—close to boutique shopping, local dining, coffee shops, entertainment, and year-round community events. Nearby highlights include the Historic Carter House, the charming Five Points area, and the Williamson County Main Library. Situated on highly desirable Natchez Street, the property sits right in t
USD 564,900
3026 Havasu Dr
View photo
House · for sale
USD 639,900
USD 243/sq.ft
Updated
3026 Havasu Dr
West Harpeth
· 2,626 sq.ft · 4 Bedrooms · 2 Baths · House
· Garden · Deck
West Harpeth · 2,626 sq.ft · 4 Bedrooms · 2 Baths · House · Garden · Deck
Reduced! Beautifully upgraded all brick 4 bdrm home offers 2629 sqft, a level corner lot, fenced backyard, hardwood floors on main level, no carpet, granite countertops, custom built-ins, and a professionally built soundproof studio with separate vocal booth ideal for music, podcasting, content creation, remote work, or simply a quiet private space. Addl upgrades include an encapsulated crawlspace with dehumidifier, water softener, newer backyard fence, freshly painted deck and community pool access. The spacious attic also offers potential for future bonus room, theater, or creative space, subject to buyer verification
USD 639,900
201 Cavanaugh Ln
View photo
House · for sale
USD 2,700,000
USD 580/sq.ft
201 Cavanaugh Ln
West Harpeth
· 4,650 sq.ft · 4 Bedrooms · 4 Baths · House
· Garden · Office room · Fireplace · Equipped kitchen · Parking · Swimming pool · Cellar
West Harpeth · 4,650 sq.ft · 4 Bedrooms · 4 Baths · House · Garden · Office room · Fireplace · Equipped kitchen · Parking · Swimming pool · Cellar
Coming Soon in Westhaven! Custom Carbine built home. AMAZING Fenced Backyard. One of the best lots in Westhaven as you back up to common area. 4 beds, 4.5 baths w/ almost 400 UNFINISHED space to EASILY add 5th bedroom. 3 car tandem garage + long driveway. Basement. Generator. Large Screened Porch w/ Fireplace. Detached Mancave could be pool house / mother in law space. Open & Inviting. Fabulous Finishes. Dedicated Home Office on main. Kitchen features 3 ovens, pot filler, inset cabinetry, pantry, gas range, 2 sinks, under cabinet lighting & built in refrigerator / freezer. Wet Bar. 3 fireplaces. Wood floors throughout. 2 bedrooms on main level. Lovely laundry room. Drop Zone. Walk in Closets. Bonus Room. Perfect yard to add a pool. This is one you don't want to miss in Westhaven!
USD 2,700,000
619 Streamside Ln
View photo
House · for sale
USD 725,000
USD 292/sq.ft
619 Streamside Ln
West Harpeth
· 2,476 sq.ft · 3 Bedrooms · 2 Baths · House
· Office room · Fireplace · Equipped kitchen
West Harpeth · 2,476 sq.ft · 3 Bedrooms · 2 Baths · House · Office room · Fireplace · Equipped kitchen
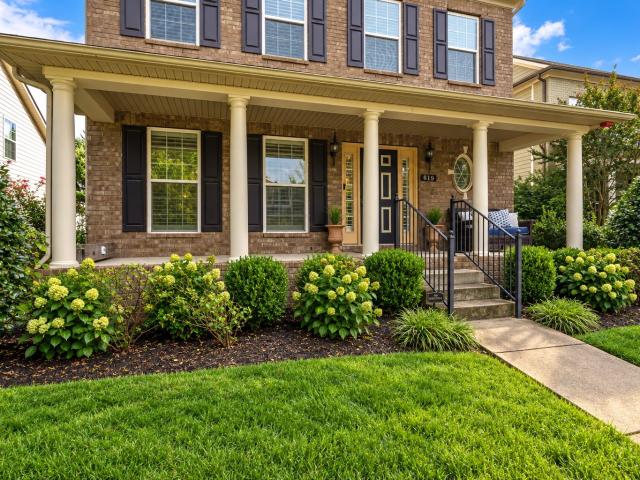
Positioned in the sought after Stream Valley community in Franklin TN, 619 Streamside Lane offers a beautiful front porch to welcome you home and an open, functional living interior to greet your guests. The main level is anchored by an open layout between the living room, anchored by a classic fireplace and high ceilings, and the dining room by the chef’s kitchen. The kitchen offers crisp white cabinetry with granite countertops, a central island and pantry. The dining room is centered between the kitchen and living space for the perfect gathering place. For those requiring a dedicated workspace, the private office is accessed through elegant French doors, offering a quiet environment for productivity. Featuring a highly requested primary suite on the main floor, this retreat offers soaring ceilings. The primary bath has a dual sink vanity, tiled shower & separate soaking tub. The walk-in closet is expansive. A powder bath and laundry, both with windows, complete the main floor. The s
USD 725,000
307 Tom Robinson Rd
View photo
House · for sale
USD 819,900
USD 467/sq.ft
307 Tom Robinson Rd
West Harpeth
· 1,755 sq.ft · 3 Bedrooms · 2 Baths · House
· Garden · Access for people with disabilities · Deck
West Harpeth · 1,755 sq.ft · 3 Bedrooms · 2 Baths · House · Garden · Access for people with disabilities · Deck
Cute! cute! Cute! new 3/4' sanded/finished white oak hardwoods just added throughout (natural finish)! Don't miss this adorable, beautifully-updated ranch. In one of Franklin's most desirable neighborhoods, just minutes from Berry Farms shopping, dining, and everyday conveniences! This charming home is move-in ready with FRESH PAINT, stylish NEW light fixtures, NEW hardware throughout and HUGE ATTIC STORAGE. Situated on a large, tree-filled corner lot, it offers incredible outdoor living with a spacious screened porch and wraparound deck—perfect for relaxing, entertaining, or enjoying the peaceful backyard setting. Designed with accessibility in mind, the home includes thoughtful features such as a wheelchair ramp at the rear entrance and a roll-in shower in the primary bath, making it an EXCELLENT OPTION FOR A VARIETY OF LIFESTYLES. Whether you're looking for your first home, downsizing, or simply wanting the convenience of one-level living in a fantastic Franklin location, this one c
USD 819,900
1030 General Martin Ln
View photo
House · for sale
USD 1,725,000
USD 502/sq.ft
1030 General Martin Ln
West Harpeth
· 3,434 sq.ft · 4 Bedrooms · 3 Baths · House
· Garden · Office room · Fireplace · Equipped kitchen
West Harpeth · 3,434 sq.ft · 4 Bedrooms · 3 Baths · House · Garden · Office room · Fireplace · Equipped kitchen
Beautifully situated on a large corner lot in the Manor section of Berry Farms, this Ford Classic Homes property features the unique Autumn floor plan, not duplicated elsewhere in Berry Farms! The home welcomes you with a huge wraparound front porch and offers wonderful indoor-outdoor living with a covered back porch featuring a gas fireplace, TV, and retractable screens. Inside, you’ll find a gourmet kitchen with a large island, a private main-level suite, and a dedicated office. All bedrooms feature huge walk-in closets, and plantation shutters are found throughout. Outside, enjoy two fenced backyard areas with irrigation both inside and outside the fences. Additional features include a tankless water heater with a recirculation system, plus a new kitchen refrigerator, garbage disposal, and microwave. Berry Farms offers such a wonderful lifestyle, with beautiful surroundings, great amenities, and a true sense of community. Enjoy two community pools, a clubhouse pavilion, community ga
USD 1,725,000
413 Orchid Trl
View photo
House · for sale
USD 600,000
USD 316/sq.ft
413 Orchid Trl
West Harpeth
· 1,894 sq.ft · 3 Bedrooms · 2 Baths · House
· Garden · Deck · Fireplace · Equipped kitchen · Parking
West Harpeth · 1,894 sq.ft · 3 Bedrooms · 2 Baths · House · Garden · Deck · Fireplace · Equipped kitchen · Parking
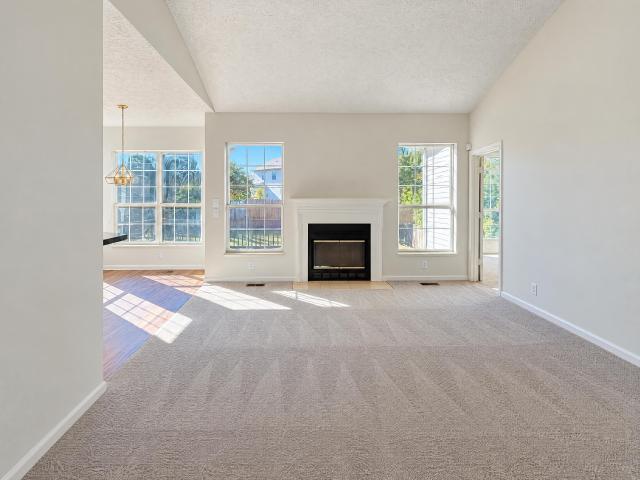
413 Orchid Trl is a Franklin home with three bedrooms, two bathrooms and over 1,900 sq ft of living space. A vaulted living room centers on a fireplace, with tall windows and a breakfast nook beside the kitchen. A rear deck extends from the nook into the backyard. The kitchen has a raised counter facing the living area, and a separate dining room sits near the entry. The primary bedroom has a bay window and an adjoining bathroom with dual sinks, a tub and separate shower. An additional room above the garage has a vaulted ceiling and an arched window. Included 100-Day Home Warranty with buyer activation
USD 600,000
1117 Sage St
View photo
House · for sale
USD 1,445,800
USD 301/sq.ft
1117 Sage St
West Harpeth
· 4,801 sq.ft · 6 Bedrooms · 6 Baths · House
· Patio · Garden · Office room · Parking · Equipped kitchen · Cellar
West Harpeth · 4,801 sq.ft · 6 Bedrooms · 6 Baths · House · Patio · Garden · Office room · Parking · Equipped kitchen · Cellar
Finished basement and 4 car garage! Welcome to Williamson County’s premier community, Saddlewalk at June Lake! Vacation where you live while you drive your golf cart or walk to the future town center! Greeted but a stunning two story foyer this home will take your breath away the moment you step inside! With two bedrooms on the first floor plus an office and a 4 car garage the Addington floor plan perfectly blends functionality and modern living. Gourmet kitchen is complete with a Chef’s pantry and open to your dining room and living room all complete with 19 foot ceilings, huge windows and beams, sure to impress guests! Upstairs you will find a large den perfect for a playroom or media room. In addition, the upstairs offers 3 bedrooms and 3 bathrooms. Escape to the outdoors with your covered patio and backyard! Down stairs, escape to your completely finished basement complete with an additional bedroom, bathroom and den area! Come see why June Lake is one of Williamson County’s hottes
USD 1,445,800
309 Applecross Dr
View photo
House · for sale
USD 922,095
USD 279/sq.ft
309 Applecross Dr
West Harpeth
· 3,305 sq.ft · 4 Bedrooms · 2 Baths · House
· Garden · Office room · Fireplace · Equipped kitchen · Swimming pool
West Harpeth · 3,305 sq.ft · 4 Bedrooms · 2 Baths · House · Garden · Office room · Fireplace · Equipped kitchen · Swimming pool
Living in desirable Sullivan Farms simply doesn’t get better than this! Situated on one of the neighborhood's largest homesites (0.36 acres) moments from the pool and playground, this beautifully renovated residence pairs a premier floor plan with high ticket updates: a new roof (2025), new windows (2026), and new hvac (2024). Step through stunning new double glass front doors into refinished hardwood floors, designer lighting, new carpet, and fresh, on-trend, neutral paint throughout. The spacious dual-staircase layout offers a thoughtfully updated kitchen and stylish bathrooms. Upstairs, the OVERSIZED PRIMARY RETREAT serves as a private sanctuary, featuring dual walk-in closets AND AN ADJOINING SITTING ROOM with its own cozy fireplace—ideal for an executive office, nursery, or reading lounge. A MASSIVE 24x18 BONUS ROOM with two 20'+ long walk-in storage closets provides incredible flexibility for media, recreation and storage. Outside, enjoy an expansive, FULLY FENCED BACKYARD perfec
USD 922,095
474 Marston Ave
View photo
Townhouse · for sale
USD 675,248
USD 281/sq.ft
474 Marston Ave
West Harpeth
· 2,400 sq.ft · 3 Bedrooms · 2 Baths · Townhouse
· Garden · Swimming pool
West Harpeth · 2,400 sq.ft · 3 Bedrooms · 2 Baths · Townhouse · Garden · Swimming pool
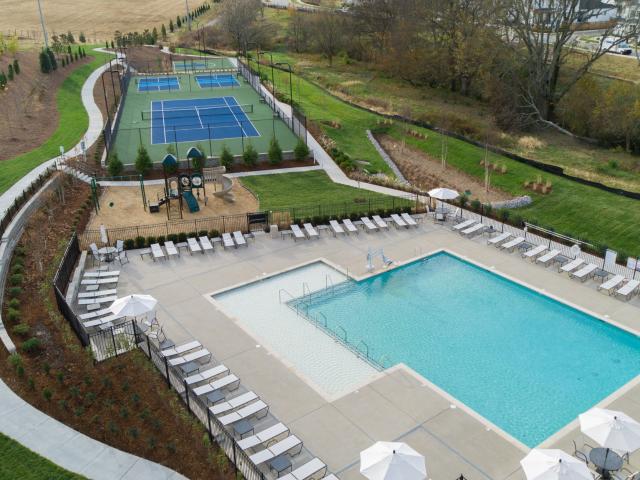
Introducing the Cottages at June Lake! Duplex style cottages only steps away from the completed resort amenities and future town center! Vacation where you live in this resort style community complete with state of the art fitness center, pickleball court, playground, resort style pool and future town center! June lake offers the perfect blend of modern and relaxed living! Come see for yourself why June Lake is Thompson Stations fastest selling community! 20 foot soaring ceiling are a standard feature in these adorable cottages along with a fenced in side yard! Get them before they're gone!
USD 675,248
492 Marston Ave
View photo
Townhouse · for sale
USD 669,422
USD 278/sq.ft
492 Marston Ave
West Harpeth
· 2,400 sq.ft · 4 Bedrooms · 3 Baths · Townhouse
· Garden · Swimming pool
West Harpeth · 2,400 sq.ft · 4 Bedrooms · 3 Baths · Townhouse · Garden · Swimming pool
Introducing the Cottages at June Lake! Duplex style cottages only steps away from the completed resort amenities and future town center! Vacation where you live in this resort style community complete with state of the art fitness center, pickleball court, playground, resort style pool and future town center! June lake offers the perfect blend of modern and relaxed living! Come see for yourself why June Lake is Thompson Stations fastest selling community! 20 foot soaring ceiling are a standard feature in these adorable cottages along with a fenced in side yard! Get them before they're gone!
USD 669,422
317 Deep Creek Dr
View photo
House · for sale
USD 1,059,900
USD 340/sq.ft
317 Deep Creek Dr
West Harpeth
· 3,111 sq.ft · 4 Bedrooms · 3 Baths · House
· Office room · Fireplace · Parking · Swimming pool
West Harpeth · 3,111 sq.ft · 4 Bedrooms · 3 Baths · House · Office room · Fireplace · Parking · Swimming pool
Brand new Signature Homes construction without the wait! Located in Saddlewalk at June Lake, this move-in ready home offers 3,120 square feet of thoughtfully designed living space with 4 bedrooms, 3.5 baths, and two bedrooms and an office on the main level. Soaring 20-foot ceilings, a striking floating staircase, and an impressive wall of framed glass create a dramatic first impression while filling the home with natural light. Beautiful finishes, an open layout, and a fireplace make this home as inviting as it is impressive. Enjoy a covered outdoor living space, fenced side-yard, and rear-entry three-car garage. Saddlewalk residents enjoy The Lexington Club with its resort-style pool, cabanas, fitness center, pickleball court, clubhouse, and playground, along with neighborhood trails and green spaces. All just a short walk from the future June Lake town center, bringing future shopping, dining, and everyday conveniences close to home. Skip the construction timeline and enjoy everythin
USD 1,059,900
498M Marston Ave
View photo
Townhouse · for sale
USD 698,719
USD 293/sq.ft
498M Marston Ave
West Harpeth
· 2,379 sq.ft · 3 Bedrooms · 2 Baths · Townhouse
· Garden · Swimming pool
West Harpeth · 2,379 sq.ft · 3 Bedrooms · 2 Baths · Townhouse · Garden · Swimming pool
Introducing the Cottages at June Lake! Duplex style cottages only steps away from the completed resort amenities and future town center! Vacation where you live in this resort style community complete with state of the art fitness center, pickleball court, playground, resort style pool and future town center! June lake offers the perfect blend of modern and relaxed living! Come see for yourself why June Lake is Thompson Stations fastest selling community! 20 foot soaring ceiling are a standard feature in these adorable cottages along with a fenced in side yard! Get them before they're gone!
USD 698,719
490 Marston Ave
View photo
Townhouse · for sale
USD 611,172
USD 289/sq.ft
490 Marston Ave
West Harpeth
· 2,110 sq.ft · 3 Bedrooms · 2 Baths · Townhouse
· Garden · Swimming pool
West Harpeth · 2,110 sq.ft · 3 Bedrooms · 2 Baths · Townhouse · Garden · Swimming pool
Introducing the Cottages at June Lake! Duplex style cottages only steps away from the completed resort amenities and future town center! Vacation where you live in this resort style community complete with state of the art fitness center, pickleball court, playground, resort style pool and future town center! June lake offers the perfect blend of modern and relaxed living! Come see for yourself why June Lake is Thompson Stations fastest selling community! 20 foot soaring ceiling are a standard feature in these adorable cottages along with a fenced in side yard! Get them before they're gone!
USD 611,172
2557 Buckner Lane
View photo
House · for sale
USD 746,520
USD 335/sq.ft
2557 Buckner Lane
West Harpeth
· 2,228 sq.ft · 3 Bedrooms · 3 Baths · House
West Harpeth · 2,228 sq.ft · 3 Bedrooms · 3 Baths · House
Welcome to luxury living in Saddlewalk at June Lake—where thoughtful design meets an unmatched lifestyle. This stunning new construction home, part of the sought-after Derby Series, offers 3 bedrooms, 2.5 baths, and approximately 1,892 square feet of beautifully crafted living space. Designed with both comfort and style in mind, this Bay 1A Craftsman floorplan features an open-concept layout perfect for everyday living and entertaining. The spacious main level flows effortlessly and showcases a stunning primary suite conveniently located on the first floor, complete with a spa-like bath and walk-in shower—creating a private retreat that blends luxury with ease of living. Optional features such as a private den, a show-stopping waterfall island, and soaring vaulted ceilings further elevate the home’s design. Upstairs, you’ll find well-appointed secondary bedrooms that offer comfort and flexibility for guests or family. Every detail of this home reflects quality craftsmanship and modern
USD 746,520
496 Marston Ave
View photo
Townhouse · for sale
USD 651,592
USD 273/sq.ft
496 Marston Ave
West Harpeth
· 2,379 sq.ft · 3 Bedrooms · 3 Baths · Townhouse
· Garden · Swimming pool
West Harpeth · 2,379 sq.ft · 3 Bedrooms · 3 Baths · Townhouse · Garden · Swimming pool
Introducing the Cottages at June Lake! Duplex style cottages only steps away from the completed resort amenities and future town center! Vacation where you live in this resort style community complete with state of the art fitness center, pickleball court, playground, resort style pool and future town center! June lake offers the perfect blend of modern and relaxed living! Come see for yourself why June Lake is Thompson Stations fastest selling community! 20 foot soaring ceiling are a standard feature in these adorable cottages along with a fenced in side yard! Get them before they're gone!
USD 651,592
4518 Pratt Ln
View photo
House · for sale
USD 1,299,900
USD 343/sq.ft
4518 Pratt Ln
West Harpeth
· 3,789 sq.ft · 3 Bedrooms · 2 Baths · House
· Fireplace · Equipped kitchen · Parking · Cellar
West Harpeth · 3,789 sq.ft · 3 Bedrooms · 2 Baths · House · Fireplace · Equipped kitchen · Parking · Cellar
Brick beauty nestled on 10 picturesque acres, offering the perfect blend of timeless character, spacious living, and peaceful country surroundings. A welcoming covered front porch leads into the entry foyer, flanked by a formal dining room and dedicated study. From there, the home opens to a stunning two-story great room filled with natural light and centered around a gas fireplace. The spacious kitchen features a large island and flows seamlessly into a cozy den with its own fireplace, creating an ideal setting for both everyday living and entertaining. The main-level primary suite offers a private retreat with custom built-ins, a walk-in closet, and a beautifully appointed en-suite bath featuring double vanities, a walk-in tiled shower, and a freestanding soaking tub. Upstairs, two additional bedrooms share a full bath, providing comfortable space for family or guests. The basement level adds even more versatility with a generous bonus room and flex room, along with a two-car garage
USD 1,299,900
5068 Fairhaven Cir
View photo
House · for sale
USD 28,990,000
USD 9,223/sq.ft
5068 Fairhaven Cir
West Harpeth
· 3,143 sq.ft · 5 Bedrooms · 4 Baths · House
· Office room · Fireplace · Equipped kitchen
West Harpeth · 3,143 sq.ft · 5 Bedrooms · 4 Baths · House · Office room · Fireplace · Equipped kitchen
Experience refined living in this beautifully designed luxury residence featuring an ideal blend of comfort and functionality. The Ivywood LOT 132 is a thoughtfully crafted open floorplan that creates an effortless flow between the main living spaces, perfect for both everyday living and entertaining. At the heart of the home, the gourmet kitchen showcases abundant cabinetry, and a generous island that opens seamlessly to the family room and dining areas. The stunning family room is a true showpiece, highlighted by soaring two-story ceilings, a fireplace, and walls of windows that fill the space with natural light. The first-floor primary suite offers a private retreat with a spa-inspired bath and spacious walk-in closet And a 2nd bedroom guest suite on the main level provides comfort and privacy for visitors, while a dedicated home office offers the perfect work-from-home setting. Upstairs, you’ll find three additional bedrooms and two full baths, including a convenient Jack-and-Jill
USD 28,990,000
2541 Buckner Lane
View photo
House · for sale
USD 1,131,000
USD 297/sq.ft
2541 Buckner Lane
West Harpeth
· 3,800 sq.ft · 5 Bedrooms · 4 Baths · House
· Patio · Parking
West Harpeth · 3,800 sq.ft · 5 Bedrooms · 4 Baths · House · Patio · Parking
Signature Cantor 1B. same as the model home at Saddlewalk! Entertain family and friends with these jaw dropping 20 foot open living room and foyer! Huge covered patio to relax and enjoy your life here at June Lake! 2 BR on main floor, 3 car garage and right next to additional parking spaces and a pocket park for you and your guests! Come tour this beautiful home today!
USD 1,131,000
278 Huron Dr
View photo
Townhouse · for sale
USD 533,000
USD 267/sq.ft
278 Huron Dr
West Harpeth
· 1,991 sq.ft · 3 Bedrooms · 2 Baths · Townhouse
· Swimming pool
West Harpeth · 1,991 sq.ft · 3 Bedrooms · 2 Baths · Townhouse · Swimming pool
Introducing the Cottages at June Lake! Cottages only steps away from the completed resort amenities and future town center! Vacation where you live in this resort style community complete with state of the art fitness center, pickleball court, playground, resort style pool and future town center! June lake offers the perfect blend of modern and relaxed living! Come see for yourself why June Lake is Thompson Stations fastest selling community! Get them before they're gone!
USD 533,000
100 Partnership Cir
View photo
House · for sale
USD 359,900
USD 380/sq.ft
100 Partnership Cir
West Harpeth
· 947 sq.ft · 2 Bedrooms · 1 Bath · House
· Equipped kitchen
West Harpeth · 947 sq.ft · 2 Bedrooms · 1 Bath · House · Equipped kitchen
Welcome to 100 Partnership Circle! Here's your chance to own an beautifully updated, move-in-ready home in Franklin at an incredible price! As the lowest priced 2 bedroom detached home in Franklin, this charming 2 bedroom, 1 bathroom, 952 sq ft home offers an incredible opportunity to enjoy everything Williamson County has to offer without breaking the bank. Step inside and you'll immediately notice the new luxury vinyl plank flooring and updated lighting throughout, giving the home a fresh, modern feel. The beautifully upgraded kitchen features a striking contrast of freshly painted black lower cabinets and crisp white upper cabinets, complemented by new granite countertops, stainless steel appliances, sleek black fixtures, and matching hardware. The bathroom has been thoughtfully updated to match, featuring a black vanity, new granite countertop, updated lighting, and modern black fixtures. A new water heater adds even more peace of mind. Outside, you'll love the possibilities offere
USD 359,900
413 Avon River Rd
View photo
House · for sale
USD 895,000
USD 337/sq.ft
413 Avon River Rd
West Harpeth
· 2,648 sq.ft · 4 Bedrooms · 3 Baths · House
· Patio · Fireplace
West Harpeth · 2,648 sq.ft · 4 Bedrooms · 3 Baths · House · Patio · Fireplace
Low-maintenance living with beautiful views in the heart of Ladd Park! Welcome to this beautifully designed 4-bedroom, 3-bath home with a spacious bonus room, offering approximately 2,600 square feet of thoughtfully planned living space in one of Franklin’s most sought-after neighborhoods. Don’t let the square footage fool you—this home lives large. Every space has been intentionally designed to provide everything you need and nothing you don’t, creating an open, functional layout. Whether you’re looking to simplify, spend less time on upkeep, or enjoy a home that fits your lifestyle, this one delivers. The main living area is perfect for gathering, while the upstairs primary suite offers a peaceful retreat with privacy from the main level. Large windows capture beautiful views and fill the home with natural light throughout the day. Step outside to one of the home’s standout features—a covered patio with a wood-burning fireplace, perfect for year-round entertaining, game days, or rela
USD 895,000
1332 Jewell Ave
View photo
House · for sale
USD 1,700,000
USD 490/sq.ft
1332 Jewell Ave
West Harpeth
· 3,466 sq.ft · 4 Bedrooms · 4 Baths · House
· Office room · Equipped kitchen
West Harpeth · 3,466 sq.ft · 4 Bedrooms · 4 Baths · House · Office room · Equipped kitchen
Be in your new home for Thanksgiving! Enjoy most of your living on the first floor of this renovated Westhaven home. The highly sought after'Olivia' floor plan features most of your living, including two bedrooms (including primary) and an office on the first floor. Upstairs, you'll find a large flex space plus two bedrooms and two additional full baths. This home is on a premium corner lot, with an abundance of space and natural light. The expansive kitchen with new counters and all new upgraded stainless appliances including a gas cooktop, double oven, new dishwasher and refrigerator. Convenient butlers pantry and first floor laundry. The kitchen is the heart of the home, opening to a vaulted great room with wood beams. The Hardwood floors throughout the entire home. Both full baths on the first floor have been renovated including a top to bottom primary bath reno with new floor tiles, new shower tile & new plumbing fixtures. The 2nd full bath has new tile floors, new vanity and gorg
USD 1,700,000
2067 Inland Dr
View photo
House · for sale
USD 799,000
USD 267/sq.ft
2067 Inland Dr
West Harpeth
· 2,992 sq.ft · 3 Bedrooms · 3 Baths · House
· Office room · Gym · Equipped kitchen · Parking · Swimming pool
West Harpeth · 2,992 sq.ft · 3 Bedrooms · 3 Baths · House · Office room · Gym · Equipped kitchen · Parking · Swimming pool
Welcome to 2067 Inland Drive, located in Waters Edge community, where thoughtful design, comfortable living, and neighborhood amenities come together. This beautifully maintained 3-bedroom, 3.5-bath home offers an inviting open-concept floor plan with a bedroom on the main floor that could also be used as a home office and an effortless flow between the living, dining, and kitchen areas. The kitchen features granite countertops, stainless steel appliances, engineered wood floors, generous cabinetry, and a walk in pantry. Upstairs, two spacious bedrooms, each with access to a full bath, provide comfortable accommodations for family or guests. A large bonus room above the two-car garage has been finished and offers endless possibilities for a media room, a second home office, fitness studio, or a 4th bedroom. Neighborhood has a community gym, pool, playground, an outdoor pavillion and a small interior space that could be used for gatherings. There is also a trail down to the Harpeth Rive
USD 799,000
212 Equine St
View photo
House · for sale
USD 1,430,000
USD 424/sq.ft
212 Equine St
West Harpeth
· 3,369 sq.ft · 5 Bedrooms · 4 Baths · House
· Fireplace · Equipped kitchen · Parking
West Harpeth · 3,369 sq.ft · 5 Bedrooms · 4 Baths · House · Fireplace · Equipped kitchen · Parking
Model homes in southvale now open mon-tues, fri-sat 12-5 and sundays 1-5! The Camille plan by Insignia Homes features a welcoming entry foyer with trim detail off the covered front porch. Great Room boasts ceiling beam details + a fireplace with built-in custom cabinetry to either side. Kitchen features quartz countertops, walk-in pantry, flush island, under-cabinet lighting, Bosch appliances, and custom cabinetry with a wood hood. Main-level Primary Suite with ceilng beam accents and a spacious Primary Spa boasting a free-standing tub, walk-in shower, double vanities, and large walk-in closet. Main-level Guest Suite with private bath and Study conveniently located off the foyer. Utility Center featuring custom cabinetry and a drop zone with built-in cubbies convenient to the garage entry. Upper-level oversized Bonus Room and three secondary bedrooms, each with access to a full bath. Walk-in closets throughout provide ample storage. Outdoor living space including two covered porches an
USD 1,430,000
5017 Legrand Avenue
View photo
House · for sale
USD 1,197,000
USD 477/sq.ft
5017 Legrand Avenue
West Harpeth
· 2,508 sq.ft · 3 Bedrooms · 3 Baths · House
· Fireplace · Equipped kitchen · Swimming pool
West Harpeth · 2,508 sq.ft · 3 Bedrooms · 3 Baths · House · Fireplace · Equipped kitchen · Swimming pool
2 model homes now open mon-tues, fri-sat 12-5 and sundays 1-5 in southvale! Our highly desirable Elena floor plan by Insignia Homes is move in ready! 3 beds, 3.5 baths + spacious bonus room with storage. Primary bedroom down with Primary suite with separate soaking tub + tiled shower. Beautiful crossing beam ceiling detail in great room + cozy fireplace. Kitchen includes floor to ceiling custom cabinetry, quartz counters, tile backsplash, under cabinet lighting + Bosch Appliances. Covered front and side porch + private fenced courtyard. Williamson County Schools! Community Amenities include pool, playground, pickle ball courts, tennis court, basketball court, and walking trails throughout!
USD 1,197,000
1015 Gadwall Ln
View photo
House · for sale
USD 950,000
USD 229/sq.ft
1015 Gadwall Ln
West Harpeth
· 4,133 sq.ft · 4 Bedrooms · 3 Baths · House
· Office room · Equipped kitchen
West Harpeth · 4,133 sq.ft · 4 Bedrooms · 3 Baths · House · Office room · Equipped kitchen
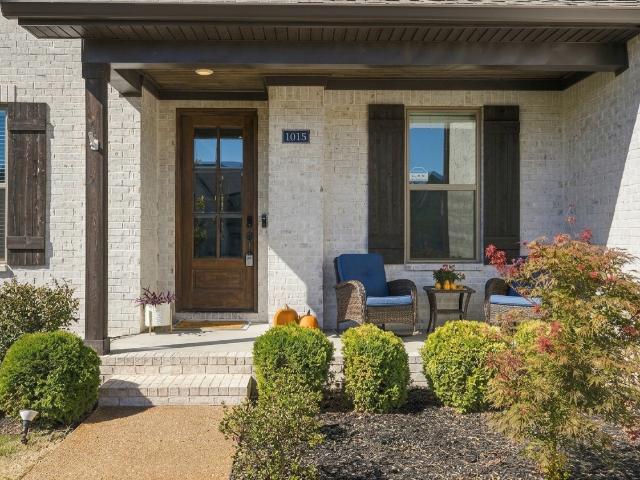
Welcome to 1015 Gadwell Lane, on the Williamson County side of Spring Hill, TN. Wonderful 4 Bedroom, 3.5 Bath home is conveniently close to shopping, restaurants, minutes to the highway, and 7 minutes from GM & the Ultium Battery plant. This stunning Modern Farmhouse has striking architectural lines with its white painted brick elevation, stacked stone entry, and dramatic dark trim. Inside, just off the foyer is a cozy home office. Across from the office is a Formal Dining Room, currently being used as a flex space playroom/sitting room, but easily converted back to formal dining. Open concept Chef's Kitchen with eat-in dining nook, custom matte black statement range hood, double ovens/microwave, dedicated gas cooktop, and pot filler over the stove. White shaker-style cabinetry, matte black hardware, and a contrasting dark center island. Open dining area off the kitchen framed by large windows and a tray / bead board ceiling. Dramatic two-story Great Room featuring 18-foot-high coffere
USD 950,000
7003 Masonboro Dr
View photo
House · for sale
USD 599,000
USD 203/sq.ft
7003 Masonboro Dr
West Harpeth
· 2,949 sq.ft · 5 Bedrooms · 3 Baths · House
· Garden · Deck · Fireplace · Equipped kitchen · Parking
West Harpeth · 2,949 sq.ft · 5 Bedrooms · 3 Baths · House · Garden · Deck · Fireplace · Equipped kitchen · Parking
Five bedrooms, three full baths, and room to spread out in Wakefield! This freshly painted home offers approximately 2,960 square feet with a flexible layout featuring a main-level bedroom and full bath, separate den, formal dining room, and inviting living room with a gas fireplace. The spacious eat-in kitchen features granite countertops, a tile backsplash, ample cabinetry, and stainless steel appliances, including a recently replaced range, microwave, and refrigerator. Upstairs, the generous primary suite offers a vaulted ceiling, large walk-in closet, double vanities, soaking tub, and separate shower. A spacious bonus room with a second gas fireplace provides another welcoming spot for movie nights, games, or relaxing. Outdoor living shines with an expansive, approximately 25-by-30-foot deck overlooking the fenced backyard. A two-car garage and access to Wakefield’s community pool, playground, and clubhouse round out the appeal, with schools, parks, recreation, shopping, and dining
USD 599,000

Get email alerts

Don't miss out: be the first to know about new properties

The alert was correctly created

On subscribing you accept the conditions of use and the privacy policy
Alert
Receive new ads in your inbox
Save this search
Receive alerts for new listings

We'll send you an email when we have new properties for: "Houses for sale in West Harpeth"

The alert was correctly created

Autumn Ridge, Spring Hill city District 11 Maury County Tennessee
Wakefield, Spring Hill city District 11 Maury County Tennessee
Get email alerts and be the first to see new listings
Required field
On subscribing I accept the terms of the privacy policy
Perfect! You'll soon start receiving new listings via email
Alert
Receive an email when we have new ads for Houses for sale in West Harpeth
Save this search
Filters

Bedrooms

Size (sq.ft)

sq.ft
sq.ft

Price

USD
USD

Property type

Bathrooms

Clear all filters
Receive notifications when new entries are published.