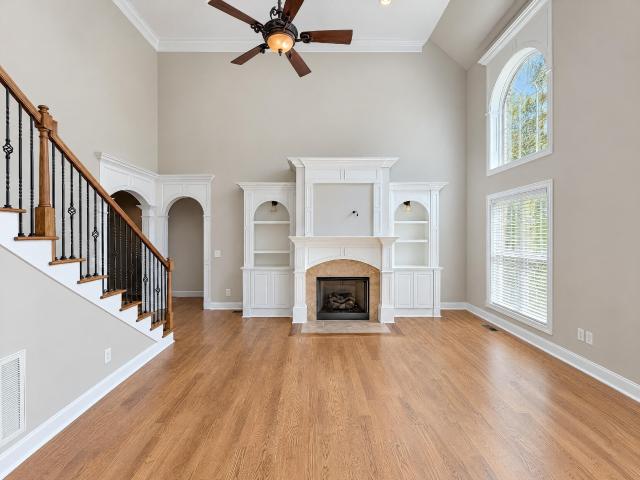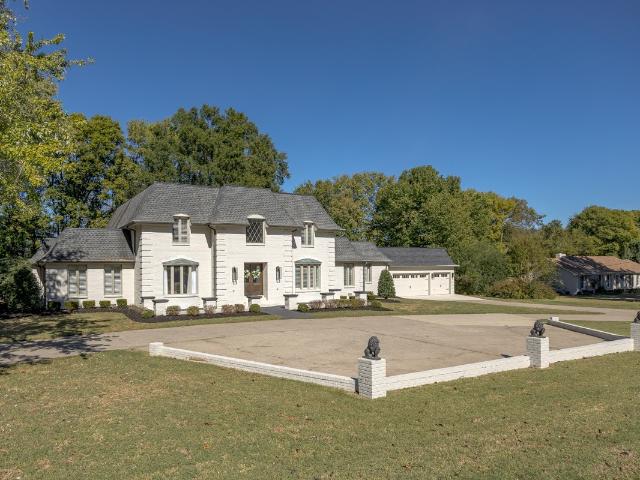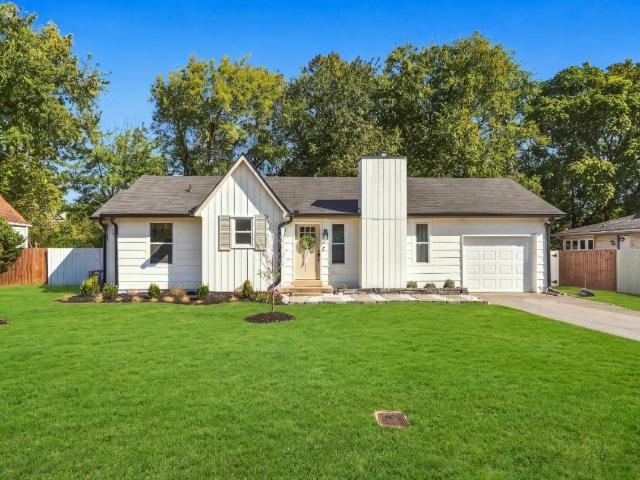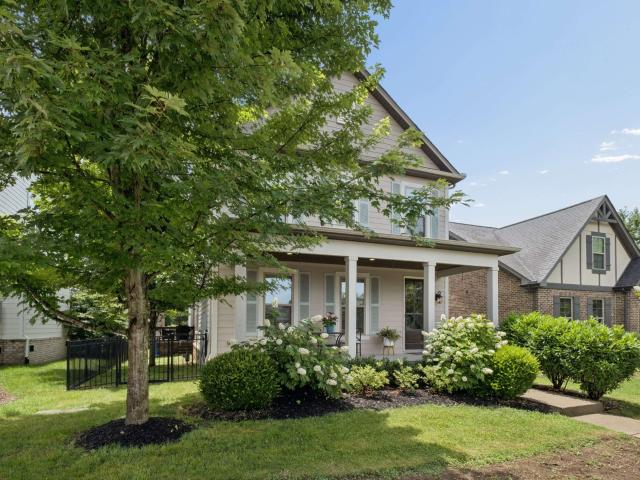
481 houses for sale in West Harpeth

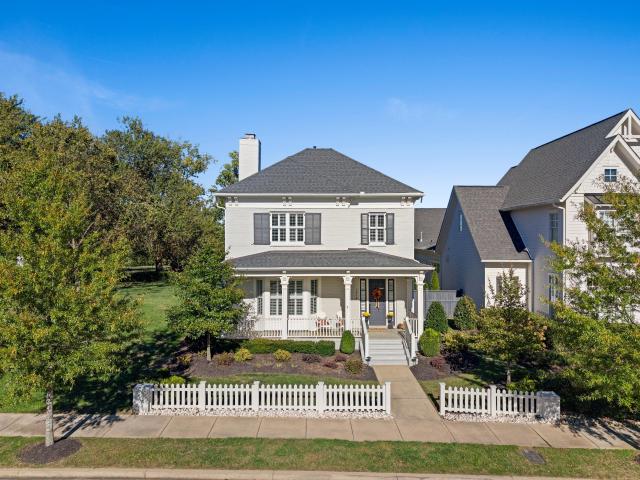
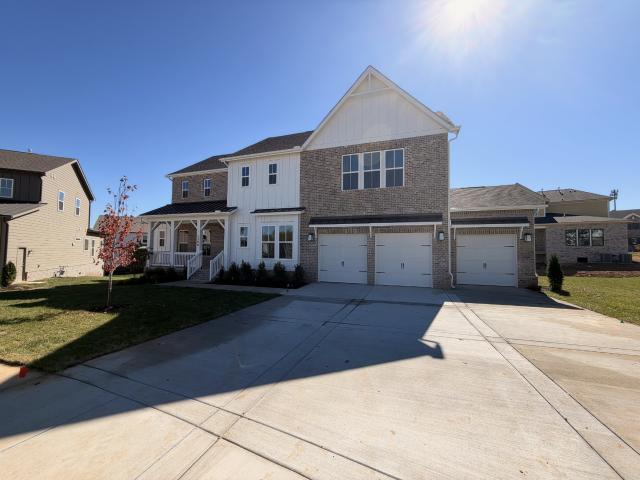
5209 Fairhaven Ct
View photo
House · for sale
USD 1,279,990
USD 359/sq.ft
5209 Fairhaven Ct
West Harpeth
· 3,563 sq.ft · 5 Bedrooms · 4 Baths · House
· Parking · Fireplace · Equipped kitchen
West Harpeth · 3,563 sq.ft · 5 Bedrooms · 4 Baths · House · Parking · Fireplace · Equipped kitchen
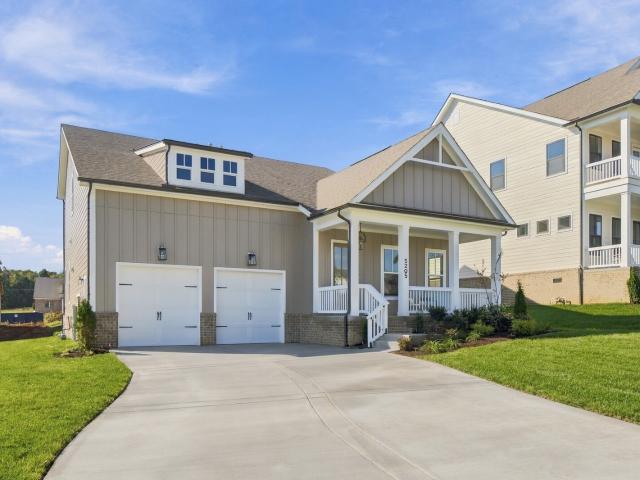
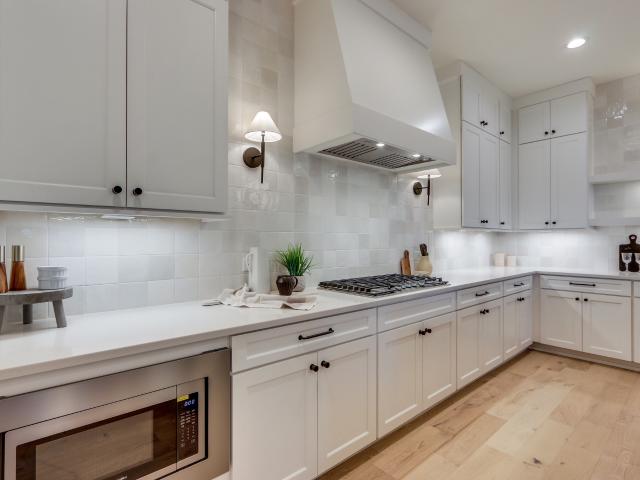
This home is brand new and MOVE IN READY! LOT 144 has an amazing cul de sac location and our LAST home with a 3 car garage! Inside you will find a separate dining room with a coffered ceiling plus designer lighting, a separate first floor office, combination great room with gas fireplace, slate surround and floating wood mantle and gourmet kitchen with 6 burner gas cooktop, wood decorative vented hood, and 2 ovens plus quartz countertops and a gorgeous tile backsplash. The primary bedroom has gorgeous wood beams on the vaulted ceiling plus a secondary bedroom suite is also on the main level. Upstairs you'll find 3 more bedrooms, 2 full bathrooms plus a huge 30x16 bonus rec room and 6th bedroom or second office/hobby room. Fairhaven is a boutique GATED community of only 49 homes, nestled among 28 acres of preserved green space. Enjoy scenic walking trails with direct access to the upcoming Williamson County Recreation Center, featuring soccer fields, pickleball, tennis, volleyball court
USD 1,279,990
2981 Iroquois Dr
View photo
House · for sale
USD 549,900
USD 178/sq.ft
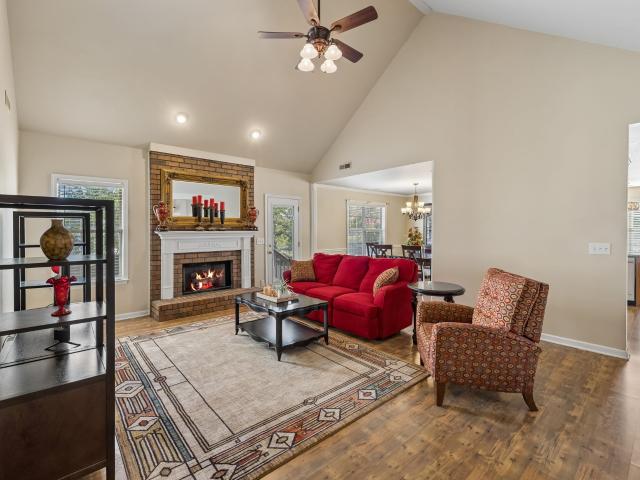
2981 Iroquois Dr
West Harpeth
· 3,089 sq.ft · 4 Bedrooms · 3 Baths · House
· Garden · Deck · Fireplace · Equipped kitchen · Parking · Cellar
West Harpeth · 3,089 sq.ft · 4 Bedrooms · 3 Baths · House · Garden · Deck · Fireplace · Equipped kitchen · Parking · Cellar
This beautifully maintained brick home offers over 3,000 square feet of versatile living space, blending cozy charm with everyday convenience. Enjoy single-level living with 3 bedrooms, 2 bathrooms, and a spacious bonus room on the main level. The inviting living room features soaring ceilings and a full brick fireplace with raised hearth. The kitchen offers expansive granite counters, stainless steel appliances, a pantry, and a breakfast nook. Downstairs, a basement apartment with a full kitchen, bedroom, full bathroom, and separate entrance offers flexibility and opportunity. The screened-in sunroom is the perfect cozy spot to unwind and looks over the expansive backyard with spacious Trex deck. Outside, mature trees create a peaceful, private setting on a third of an acre, and there's a newly fenced backyard with plenty of space for a garden, swingset, or fire pit. A huge basement storage room and two-car garage provide even more space. Move-in ready and thoughtfully maintained, thi
USD 549,900
1013 Glessner Dr
View photo
House · for sale
USD 725,000
USD 198/sq.ft
1013 Glessner Dr
West Harpeth
· 3,660 sq.ft · 5 Bedrooms · 4 Baths · House
· Patio · Garden · Office room
West Harpeth · 3,660 sq.ft · 5 Bedrooms · 4 Baths · House · Patio · Garden · Office room
Beautiful brick home nestled in a quaint community with convenient access to the interstate, shopping, and local eateries! Hardwood flooring throughout the main level adds warmth and elegance. The oversized primary suite is conveniently located on the main level and features a trey ceiling, dual vanities, and a walk-in closet. A secondary bedroom or home office on the main level offers added flexibility. Enjoy elegant gatherings in the formal dining room with a coffered ceiling. Relax or entertain on the covered, screened patio overlooking the fenced backyard. This home offers the perfect blend of charm, comfort, and convenience!
USD 725,000
110 Poplar St
View photo
House · for sale
USD 2,489,000
USD 339/sq.ft
110 Poplar St
West Harpeth
· 7,330 sq.ft · 5 Bedrooms · 5 Baths · House
· Gym · Equipped kitchen · Parking
West Harpeth · 7,330 sq.ft · 5 Bedrooms · 5 Baths · House · Gym · Equipped kitchen · Parking
A rare opportunity to enjoy space, flexibility, and room to grow in a prime Franklin location just across from Berry Farms. Situated on approximately 1 acre with NO HOA, this extensively renovated property offers 5 bedrooms, 5.5 bathrooms, multiple bonus spaces, and a detached 1227 sqft studio with a gym. The expansive circular driveway offers parking for 10+ vehicles, with additional room for RVs, boats, and recreational equipment. The detached studio also offers potential for expansion, providing even more possibilities to customize the property to fit your needs. Inside, hardwood floors, abundant natural light, and an open layout create a welcoming setting. The kitchen features quartz countertops, a gas range, and double ovens, while multiple living and flex spaces offer options for work, recreation, guests, or changing household needs. A converted garage adds additional usable living space, and a separate living area with a bedroom and en suite bathroom provides flexibility for gue
USD 2,489,000
119 Alexander Dr
View photo
House · for sale
USD 64,900,000
USD 60,881/sq.ft
119 Alexander Dr
West Harpeth
· 1,066 sq.ft · 3 Bedrooms · 2 Baths · House
West Harpeth · 1,066 sq.ft · 3 Bedrooms · 2 Baths · House
Welcome to this beautifully renovated 3-bedroom, 2-bath home that is thoughtfully updated throughout. This home blends modern finishes with timeless charm, creating a space that feels both stylish and inviting. Just a short walk from the heart of historic Downtown Franklin, spend your weekends exploring Main Street, enjoying local restaurants, boutique shopping, coffee shops, and the many festivals and community events Franklin is known for
USD 64,900,000
2005 Firtree Way
View photo
House · for sale
USD 729,900
USD 297/sq.ft
2005 Firtree Way
West Harpeth
· 2,454 sq.ft · 4 Bedrooms · 2 Baths · House
· Garden · Fireplace · Equipped kitchen
West Harpeth · 2,454 sq.ft · 4 Bedrooms · 2 Baths · House · Garden · Fireplace · Equipped kitchen
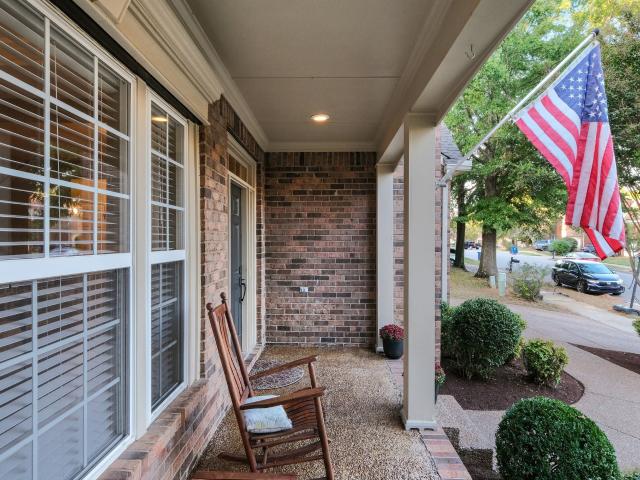
Enjoy the coveted community lifestyle in Canterbury! Walk to the oversized community amenities from your new residence on Firtree Way. Enjoy a main floor primary suite, kitchen with pantry and island seating, large designated dining space, generous living room with fireplace, three additional bedrooms + bonus room upstairs, and a covered back porch with fenced-in side yard. Do not miss the'rocking chair' front porch either. Hardwoods throughout both floors
USD 729,900
5205 Fairhaven Ct N
View photo
House · for sale
USD 975,000
USD 368/sq.ft
5205 Fairhaven Ct N
West Harpeth
· 2,648 sq.ft · 4 Bedrooms · 2 Baths · House
· Equipped kitchen
West Harpeth · 2,648 sq.ft · 4 Bedrooms · 2 Baths · House · Equipped kitchen
National Sales Event! Lowest prices of the year! MOVE IN READY just in time to celebrate the holidays! Located in Thompson’s Station’s only private gated community! This home offers generous main-level living and a thoughtfully designed layout ideal for both everyday comfort and entertaining. A future multi-use walking path will connect directly to the nearby Bethesda Recreation Center, expanding your opportunities for outdoor enjoyment and an active lifestyle. Step inside to a welcoming vaulted ceiling in the great room—the heart of the home—where friends and family can gather, relax, and connect. The adjacent café area and open kitchen create a seamless flow, perfect for hosting while staying part of the conversation. The10' kitchen island with double cabinets, and quartz countertops is a showstopper! Soaring 10-foot ceilings and 8-foot doors elevate the design, giving this home the feel of something much larger while maintaining its cozy charm. ONLY 10 homes remaining total in the c
USD 975,000
7043 Gracious Dr
View photo
Townhouse · for sale
USD 486,900
USD 284/sq.ft
7043 Gracious Dr
West Harpeth
· 1,711 sq.ft · 3 Bedrooms · 2 Baths · Townhouse
· Deck · Equipped kitchen · Parking · Swimming pool
West Harpeth · 1,711 sq.ft · 3 Bedrooms · 2 Baths · Townhouse · Deck · Equipped kitchen · Parking · Swimming pool
Welcome to your new home in the sought-after Simmons Ridge Community in Franklin. This move-in ready townhome features 3 bedrooms and 2.5 baths with a thoughtfully designed open-concept layout that unites the kitchen, dining, and living spaces. The modern kitchen, equipped with a large island, granite countertops, and stainless steel appliances, offers plenty of space for both cooking and seating. Upstairs, the expansive primary bedroom includes an en-suite bathroom with double vanities, providing a serene escape. The covered deck is perfect for unwinding or entertaining. Additional perks include an attached one-car garage, driveway parking, and ample guest parking. Simmons Ridge also provides excellent community amenities like a pool, walking trails, and a playground. Don’t miss your chance to call this stunning townhome your own! Tour our beautifully staged model home Thursday to Saturday from 11am. 5 pm and Sunday from 1-5 pm located at 7007 Gracious Dr
USD 486,900
403 William Wallace Dr
View photo
House · for sale
USD 849,000
USD 276/sq.ft
403 William Wallace Dr
West Harpeth
· 3,068 sq.ft · 5 Bedrooms · 3 Baths · House
· Office room · Equipped kitchen
West Harpeth · 3,068 sq.ft · 5 Bedrooms · 3 Baths · House · Office room · Equipped kitchen
Beautifully updated and truly move-in ready, this 5-bedroom, 3.5-bath home offers 3,073 square feet on a cul-de-sac in highly desirable Sullivan Farms, just minutes from historic downtown Franklin. With more than $100K in improvements, the home features a newly renovated primary bathroom (2026), custom Jack-and-Jill bathroom (2023), private office/flex space with built-ins (2023), updated kitchen (2021), and hardwood floors throughout the main level, staircase, upstairs hallway and office. A charming covered front porch overlooking the cul-de-sac welcomes you into a spacious and flexible floor plan. The renovated kitchen features professionally painted cabinetry, updated countertops, a custom reconfigured single-level island with counter seating, and recently replaced appliances, including the refrigerator and dishwasher (2024) and oven/range (2026). The main-level primary suite features a newly renovated bathroom with a custom tiled walk-in shower, frameless glass, new countertop and
USD 849,000
419 Henry Russell St
View photo
Townhouse · for sale
USD 749,400
USD 364/sq.ft
419 Henry Russell St
West Harpeth
· 2,056 sq.ft · 3 Bedrooms · 3 Baths · Townhouse
· Office room · Balcony · Parking
West Harpeth · 2,056 sq.ft · 3 Bedrooms · 3 Baths · Townhouse · Office room · Balcony · Parking
Owner financing available*. Enjoy the convenience and lifestyle of living in Berry Farms, one of Franklin's sought-after walkable communities. This three-story townhome features 3 bedrooms, 3.5 bathrooms, abundant natural light, high ceilings, an open floor plan, and multiple balconies to enjoy the surrounding views. The attached two-car garage offers convenient parking and additional everyday functionality, while the low-maintenance lifestyle leaves more time to enjoy everything right outside your door. Berry Farms offers a true neighborhood atmosphere with local restaurants, coffee shops, boutiques, shopping, green spaces, and walking trails woven throughout the community. Seasonal celebrations, community gatherings, and annual events bring neighbors together and create opportunities to enjoy the area beyond your own front door. From meeting friends for dinner and grabbing your morning coffee to picking up groceries, shopping for everyday essentials, or visiting nearby medical office
USD 749,400
7108 Gracious Dr
View photo
Townhouse · for sale
USD 486,900
USD 289/sq.ft
7108 Gracious Dr
West Harpeth
· 1,679 sq.ft · 3 Bedrooms · 2 Baths · Townhouse
· Equipped kitchen · Parking · Swimming pool
West Harpeth · 1,679 sq.ft · 3 Bedrooms · 2 Baths · Townhouse · Equipped kitchen · Parking · Swimming pool
Welcome to your new home in the highly sought-after Simmons Ridge Community in Franklin. This move-in ready end-unit townhome features 3 bedrooms and 2.5 baths, offering an open-concept layout that seamlessly integrates the kitchen, dining, and living areas. The modern kitchen boasts ample prep and seating space with a large island, granite countertops, and stainless steel appliances. Upstairs, the expansive primary bedroom offers an en-suite bathroom with double vanities, providing a private retreat. Enjoy the nice covered porch, perfect for relaxation and entertainment. Additional features include an attached one-car garage, driveway parking, and ample guest parking. Simmons Ridge offers fantastic community amenities, including a pool, walking trails, and a playground. Don’t miss the opportunity to make this beautiful townhome your own! Tour our beautifully staged model home Thursday to Saturday from 11am. 5 pm and Sunday from 1-5 pm located at 7007 Gracious Dr
USD 486,900
317 Millhouse Dr
View photo
House · for sale
USD 724,900
USD 274/sq.ft
317 Millhouse Dr
West Harpeth
· 2,637 sq.ft · 4 Bedrooms · 2 Baths · House
· Equipped kitchen
West Harpeth · 2,637 sq.ft · 4 Bedrooms · 2 Baths · House · Equipped kitchen
Best value in founders pointe! Zoned for Top-Rated Walnut Grove Elementary, Grassland Middle, and Franklin High. Look no further for an incredible opportunity to own a spacious, well-maintained 4-BEDROOM home just MINUTES FROM CHARMING DOWNTOWN HISTORIC FRANKLIN, offering 2,640 sq. Ft. of comfortable living space in one of Franklin's most coveted communities. Set on a beautifully established lot, this property is primed for an ideal primary residence or a solid investment rental property. Several recent capital improvements provide peace of mind for years to come, including new windows with a transferable warranty, new main HVAC (plus a newer upstairs unit), a new water heater, and a fresh front door. Step inside to find a highly functional, open layout filled with exceptional natural light. The main level seamlessly flows into an inviting kitchen featuring plenty of prep space and a clear view into the adjacent family room, making it a wonderful hub for hosting loved ones. All four ge
USD 724,900
2663 Sutherland Dr
View photo
House · for sale
USD 414,900
USD 335/sq.ft
2663 Sutherland Dr
West Harpeth
· 1,238 sq.ft · 3 Bedrooms · 2 Baths · House
· Garden · Office room · Parking · Equipped kitchen
West Harpeth · 1,238 sq.ft · 3 Bedrooms · 2 Baths · House · Garden · Office room · Parking · Equipped kitchen
Welcome to this charming one level home in the desirable Picketts Ridge community of Thompson's Station! This well maintained 3 bedroom, 2 bath home offers an open and functional floor plan filled with natural light. The spacious living area flows seamlessly into the kitchen, creating the perfect space for everyday living and entertaining. The primary suite features a private bath and generous walk in closet, while two additional bedrooms provide flexibility for family, guests, or a home office. Enjoy relaxing or entertaining in the large backyard with plenty of room for pets, play, or gardening. A two car attached garage offers ample storage and convenience. Located in sought after Williamson County, this home is just minutes from shopping, dining, parks, and I-840, while being zoned for highly rated Williamson County schools. Move in ready and waiting for its next owner
USD 414,900
2583 Buckner Lane
View photo
House · for sale
USD 695,000
USD 322/sq.ft
2583 Buckner Lane
West Harpeth
· 2,153 sq.ft · 3 Bedrooms · 3 Baths · House
· Equipped kitchen · Swimming pool
West Harpeth · 2,153 sq.ft · 3 Bedrooms · 3 Baths · House · Equipped kitchen · Swimming pool
Welcome to elevated living in Saddlewalk at June Lake, where luxury design and resort-style amenities create the perfect place to call home. This stunning Farrier 1A features 2 bedrooms on the main floor and a 3rd bed and bath + huge den upstairs! The open-concept main level was designed for both comfort and entertaining, featuring a spacious living area, designer kitchen, and seamless flow throughout. Optional upgrades such as a waterfall island and vaulted ceiling details elevate the modern farmhouse aesthetic while maintaining warmth and functionality. This home feels like a 1.5 story wtih main level living! Located in the highly desirable Saddlewalk at June Lake community, residents enjoy resort-style amenities including a pool with cabanas, fitness center, amenity center with meeting rooms, an expansive 11-acre lake, pickleball courts, playground, and scenic community spaces designed for connection and recreation. This is more than just a home—it’s a lifestyle. Experience luxury l
USD 695,000
1414 Championship Blvd
View photo
House · for sale
USD 1,589,000
USD 471/sq.ft
1414 Championship Blvd
West Harpeth
· 3,369 sq.ft · 4 Bedrooms · 3 Baths · House
· Garden · Equipped kitchen
West Harpeth · 3,369 sq.ft · 4 Bedrooms · 3 Baths · House · Garden · Equipped kitchen
An exceptional location in the heart of Westhaven! Perfectly positioned on a desirable corner along coveted Championship Boulevard, this beautiful home offers something truly special—an abundance of green space, picturesque surroundings, and the lifestyle that makes Westhaven one of Franklin’s most sought-after communities. What truly sets this property apart is its unique setting. Adjacent HOA-maintained green space creates the feeling of an extended side yard, offering additional room to play, gather, and enjoy the outdoors—all without the added responsibility of maintaining it. Just across the street, charming Popsicle Park welcomes you with beautiful mature trees, open green space, and inviting benches. It’s a setting that provides a wonderful sense of openness and breathing room, rarely found in a neighborhood setting. Inside, the home offers a thoughtfully designed floor plan with spacious living areas, a beautiful kitchen, a main-level primary suite, and flexible spaces to accom
USD 1,589,000
2409 Kailey Springs Way
View photo
House · for sale
USD 1,604,900
USD 366/sq.ft
2409 Kailey Springs Way
West Harpeth
· 4,381 sq.ft · 5 Bedrooms · 5 Baths · House
· Office room · Fireplace · Equipped kitchen · Swimming pool
West Harpeth · 4,381 sq.ft · 5 Bedrooms · 5 Baths · House · Office room · Fireplace · Equipped kitchen · Swimming pool
Tennessee valley homes presents our latest new construction offerings in mcclain. Franklin's newest luxury subdivision! Packed with amenities including pool, cabana, playground, pickleball courts, basketball court, pet park, walking trails, & open event spaces! Incredibly convenient location minuts away from downtown franklin, berry farms, and i-840! Pick selections today! ~hardeman plan w/ 5 beds, 5.5 baths~master suite & guest suite on main level~master suite w/ all glass shower, free-standing tub & massive walk-in closet~dedicated office on main level~kitchen opens to great room & dining room~great room features beam ceiling details & two sets of quad sliding doors to porch~kitchen w/ enlarged island & stainless steel appliances~kitchen connects to scullery w/ sink and cabinet storage~mudroom w/ lockers leads to spacious laundry room w/ cabinetry & sink~hardwood throughout main level~upstairs bonus room perfect for entertaining~enormous rear covered porch w/ wood-burning fireplace~2
USD 1,604,900
5056 Donovan St
View photo
Townhouse · for sale
USD 765,000
USD 441/sq.ft
5056 Donovan St
West Harpeth
· 1,733 sq.ft · 3 Bedrooms · 2 Baths · Townhouse
· Patio · Equipped kitchen · Swimming pool
West Harpeth · 1,733 sq.ft · 3 Bedrooms · 2 Baths · Townhouse · Patio · Equipped kitchen · Swimming pool
Perfectly priced and perfectly positioned in the heart of sought-after Westhaven, this stylish end-unit townhome blends timeless design with low-maintenance luxury living. Featuring 3 bedrooms, 2.5 baths, and an inviting open-concept layout, the home offers abundant natural light, elegant finishes, and seamless spaces for both everyday living and entertaining. The gourmet eat-in kitchen opens to spacious living and dining areas, while a private courtyard patio and charming front porch provide ideal outdoor retreats. Upstairs, the spacious primary suite is complemented by two additional bedrooms and thoughtfully designed living space throughout. Enjoy walkable access to Westhaven’s exceptional amenities including resort-style pools, fitness center, golf and country club, walking trails, parks, boutique shopping, dining, and year-round community events. Conveniently located just minutes from downtown Franklin and Leiper’s Fork, this home offers the perfect blend of luxury, convenience, a
USD 765,000
2408 Kailey Springs Way
View photo
House · for sale
USD 1,739,900
USD 366/sq.ft
2408 Kailey Springs Way
West Harpeth
· 4,747 sq.ft · 5 Bedrooms · 5 Baths · House
· Office room · Equipped kitchen · Swimming pool
West Harpeth · 4,747 sq.ft · 5 Bedrooms · 5 Baths · House · Office room · Equipped kitchen · Swimming pool
Tennessee valley homes presents our latest new construction offerings in mcclain. Franklin's newest luxury subdivision! Packed with amenities including pool, cabana, playground, pickleball courts, basketball court, pet park, walking trails, & open event spaces! Incredibly convenient location minuts away from downtown franklin, berry farms, and i-840! Pick selections today! ~harpeth plan w/ 5 beds, 5.5 baths~luxurious master suite w/ separate vanities on either side of tub & frameless glass shower~dedicated office & guest suite on main level~2-sotry foyer & double front door entry~u-shape kitchen opens to dining room & connects directly to butlers panry~oversized island and stainless steel appliances~dining room features its own serving bar~great room features vaulted ceiling & quad sliding doors to porch~huge laundry room w/ cabinetry & separate mud room~hardwood throughout main level~massive upstairs bonus room w/ additional nook area~enormous rear covered porch w/ wood-burning firepl
USD 1,739,900
1809 Kara Ct
View photo
House · for sale
USD 520,000
USD 274/sq.ft
1809 Kara Ct
West Harpeth
· 1,894 sq.ft · 4 Bedrooms · 2 Baths · House
· Equipped kitchen · Parking
West Harpeth · 1,894 sq.ft · 4 Bedrooms · 2 Baths · House · Equipped kitchen · Parking
Rare opportunity — assume a 4.75% interest rate! Veteran status not required! The seller’s existing VA mortgage may be assumable by qualified buyers, including civilians with no military affiliation! An exceptional financing opportunity in desirable Williamson County! Welcome to 1809 Kara Court, beautifully situated on a quiet cul-de-sac in Spring Hill’s established Witt Hill community. This inviting home offers approximately 1,900 square feet, 4 bedrooms, 2 full bathrooms, and a spacious one-third-acre lot. Inside, discover beautiful flooring, stylish finishes, an attractive kitchen featuring beautiful countertops, tile backsplash, and stainless steel appliances, plus updated bathrooms and comfortable living spaces. All four bedrooms are conveniently located on the main level, and an attached two-car garage adds everyday convenience. Enjoy an outstanding Spring Hill location near shopping, dining, parks, and recreation, with convenient access to Franklin, Columbia, and the greater Nas
USD 520,000
1002 Glessner Dr
View photo
House · for sale
USD 265,000
USD 67/sq.ft
1002 Glessner Dr
West Harpeth
· 3,929 sq.ft · 4 Bedrooms · 4 Baths · House
· Garden · Office room · Fireplace · Equipped kitchen · Parking
West Harpeth · 3,929 sq.ft · 4 Bedrooms · 4 Baths · House · Garden · Office room · Fireplace · Equipped kitchen · Parking
Main-level primary suite, 3-car side-entry garage, Williamson County Schools: this all-brick home checks the big boxes. Inside are 4 beds and 4 full baths (two on each level), plus a bonus room and a front room ideal for an office or sitting room. Step into a two-story foyer, then past arched openings to soaring ceilings, hardwood floors, and a floor-to-ceiling stone gas fireplace framed by built-in shelving. The formal dining room and open kitchen make entertaining easy. Home cooks will love the gas cooktop, double wall ovens, custom wood hood, granite counters, and bright breakfast area. Unwind in the primary suite, with a deep soaking tub, a tiled walk-in shower, dual vanities, and a walk-in closet with custom storage. Upstairs, three more bedrooms and an oversized bonus room with walk-in closet can be a game room, 5th bedroom, media room, or second living area. Fresh interior paint throughout. Enjoy coffee on the covered front porch, with a fenced yard backing to trees out back. Lo
USD 265,000
1011 Murfreesboro Rd # K4
View photo
Townhouse · for sale
USD 249,999
USD 229/sq.ft
1011 Murfreesboro Rd # K4
West Harpeth
· 1,087 sq.ft · 2 Bedrooms · 1 Bath · Townhouse
· Swimming pool · Parking
West Harpeth · 1,087 sq.ft · 2 Bedrooms · 1 Bath · Townhouse · Swimming pool · Parking
Seller is highly motivated and priced to Sell. Bring us an Offer! Discover stress free living in one of Franklin’s most convenient locations with this beautiful condo offering a great layout, generous living space and a two bedrooms. Unbeatable location with sidewalks to downtown Franklin, quick access to Pinkerton Park, nearby restaurants, shopping, Cool Springs, I65 and an easy drive to downtown Nashville. The HOA covers water, sewer, trash, lawn, shrub care, exterior maintenance and insurance. Plus enjoy access to a pool, tennis courts, a playground, and grassy areas for pets. Dedicated parking spaces for your convenience and visitor parking. Whether you are a first time buyer, downsizing, or looking for a turnkey investment with rental flexibility, this home delivers an easy, low maintenance lifestyle in the heart of Franklin. (Sold as is where is at this price)
USD 249,999
2547 Buckner Lane
View photo
House · for sale
USD 777,000
USD 350/sq.ft
2547 Buckner Lane
West Harpeth
· 2,217 sq.ft · 3 Bedrooms · 2 Baths · House
· Equipped kitchen
West Harpeth · 2,217 sq.ft · 3 Bedrooms · 2 Baths · House · Equipped kitchen
Welcome to elevated living in Saddlewalk at June Lake, where luxury design and resort-style amenities create the perfect place to call home. This stunning Bay 1C Farmhouse from the sought-after Derby Series offers the thoughtfully upgraded Signature Upstairs option. Which features an expanded den area, dramatic open-to-below spaces, and soaring living room ceilings reaching over 20 feet filling the home with incredible natural light and creating a truly grand atmosphere. The open-concept main level was designed for both comfort and entertaining, featuring a spacious living area, designer kitchen, and seamless flow throughout. Optional upgrades such as a waterfall island and vaulted ceiling details elevate the modern farmhouse aesthetic while maintaining warmth and functionality. The luxurious main-level primary suite offers a private retreat with a spa-inspired bathroom featuring a freestanding soaking tub, walk-in shower, and thoughtfully designed finishes that bring both elegance and
USD 777,000
1419 Clairmonte Circle
View photo
House · for sale
USD 689,500
USD 325/sq.ft
1419 Clairmonte Circle
West Harpeth
· 2,120 sq.ft · 4 Bedrooms · 2 Baths · House
· Patio · Garden · Equipped kitchen · Parking
West Harpeth · 2,120 sq.ft · 4 Bedrooms · 2 Baths · House · Patio · Garden · Equipped kitchen · Parking
Incredible backyard you have to see. Beautifully maintained/upgraded home located on quiet cul-de-sac in such a convenient location so very close to downtown Franklin. Hardwood floors throughout. Energy efficient windows/back door installed 2021 Less than one year old upgraded roof~ New front door w/matching transom. Built-in bookcases in living room. Optional upstairs washer/dryer hookups. Gas cooktop kitchen range. New microwave (2025). Primary bath recently renovated. Secondary bathroom upgraded. Fabulous laundry/mudroom on main level. Bedroom 4 could be used as a bonus room with three spacious closets great for storage/games. Etc. Tankless water heater. Insulated garage door. Pergola-covered (sun-reducing cover) patio plus open patio with fountain & fire pit for wonderful outdoor living. Partially fenced side yard w/speakeasy window in door. Serene/inviting and large back yard adjoining neighborhood wooded area. Outdoor living perfect for year-round enjoyment! This backyard is a bi
USD 689,500
609 Boyd Mill Ave # 15
View photo
Townhouse · for sale
USD 359,900
USD 263/sq.ft
609 Boyd Mill Ave # 15
West Harpeth
· 1,367 sq.ft · 2 Bedrooms · 1 Bath · Townhouse
· Equipped kitchen · Parking
West Harpeth · 1,367 sq.ft · 2 Bedrooms · 1 Bath · Townhouse · Equipped kitchen · Parking
Move-in ready and like new, this beautifully updated 2 bedroom, 1.5 bath condo in Regency Square is just about a mile from historic downtown Franklin. The kitchen shines with new countertops and brand new, never used appliances. Fresh paint and newer flooring run throughout. Both bedrooms are upstairs and share a Jack and Jill style bathroom that gives each bedroom its own sink, and a convenient half bath sits on the main level. Both baths have been refreshed with new counters, sinks, and mirrors. The roof and carport covers were replaced in Summer 2024. Enjoy two covered carport spaces and low-maintenance living, with the HOA covering exterior maintenance, grounds, and insurance. Right next to Jim Warren Park and close to shopping, dining, and everything Franklin has to offer. Vacant and easy to show
USD 359,900
5303 Gerhard Way
View photo
House · for sale
USD 856,360
USD 289/sq.ft
5303 Gerhard Way
West Harpeth
· 2,960 sq.ft · 4 Bedrooms · 3 Baths · House
· Patio · Garden · Office room · Equipped kitchen
West Harpeth · 2,960 sq.ft · 4 Bedrooms · 3 Baths · House · Patio · Garden · Office room · Equipped kitchen
The Kingston plan, Lot 155-READY In February! Welcome to Parson’s Valley, Thompsons Station's newest community. Welcome to this beautifully designed 4-bedroom, 3.5-bath home offering a seamless open-concept layout perfect for both everyday living and entertaining. The main level features a spacious great room that flows effortlessly into the gourmet kitchen, complete with ample counter space and a large island ideal for gatherings. The private primary suite is conveniently located on the main floor, providing a relaxing retreat with a well-appointed ensuite bath. A dedicated study offers the perfect space for a home office or quiet reading area. Step outside to enjoy the covered patio—ideal for morning coffee or evening relaxation while overlooking the backyard. Upstairs, you’ll find 3 additional bedrooms, 2 baths, and a loft, providing plenty of space for family and guests. Thoughtfully designed with comfort and functionality in mind, this home blends modern living with timeless appea
USD 856,360
307 Chase Ct
View photo
Townhouse · for sale
USD 397,000
USD 320/sq.ft
307 Chase Ct
West Harpeth
· 1,238 sq.ft · 2 Bedrooms · 1 Bath · Townhouse
· Patio · Garden · Fireplace · Equipped kitchen
West Harpeth · 1,238 sq.ft · 2 Bedrooms · 1 Bath · Townhouse · Patio · Garden · Fireplace · Equipped kitchen
Bright end-unit townhome in Carriage Park with a private side yard along a mature tree line. Light, wide-plank wood-look floors run through the entire main level. The living room has a bay window, crown molding and a gas-log fireplace with a painted-brick surround and classic mantel. The kitchen has white cabinetry, stainless appliances including a dishwasher less than a year old, and an eat-in dining area with a slider to a private fenced patio with an attached storage room. Upstairs are two bedrooms with ceiling fans, double mirrored closets in the primary, and a full bath with a separate vanity area. Updated lighting and hardware throughout. Quiet pool-and-tennis community next to Eastern Flank Battlefield Park, minutes from historic downtown Franklin. Pets permitted. Zoned for Franklin Elementary, Freedom Intermediate and Centennial High. The remodeled townhome that shares this building is also for sale, so you can buy one side or the whole building
USD 397,000
2321 Brune Dr
View photo
Townhouse · for sale
USD 572,900
USD 255/sq.ft
2321 Brune Dr
West Harpeth
· 2,239 sq.ft · 4 Bedrooms · 3 Baths · Townhouse
· Deck · Equipped kitchen · Parking
West Harpeth · 2,239 sq.ft · 4 Bedrooms · 3 Baths · Townhouse · Deck · Equipped kitchen · Parking
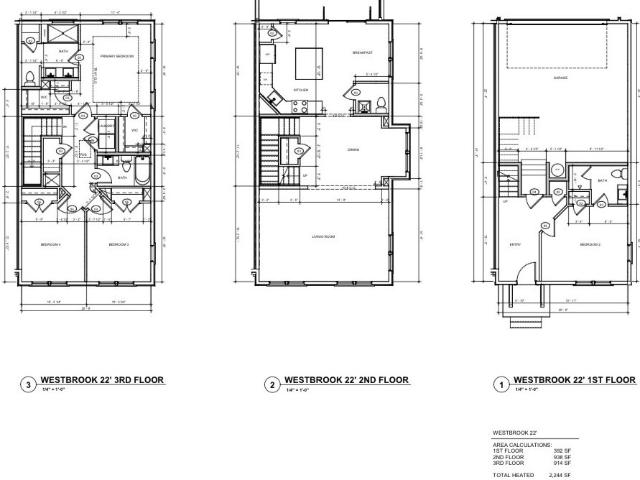
Position yourself in the highly anticipated final phase of Tollgate Village Town Center with this exceptional opportunity. The Westbrook Townhome offers approximately 2,200 square feet of thoughtfully designed living space, featuring 4 bedrooms, 3.5 bathrooms, and a spacious two-car garage. This beautifully designed home showcases a stunning Large covered front porch, along with a large second-story deck conveniently located just off the kitchen — perfect for entertaining or relaxing outdoors. Tollgate Village Town Center offers more than just a beautiful home; it delivers an unmatched lifestyle experience. Residents enjoy walkable access to an impressive collection of local businesses, dining, shopping, and services, including Mojos Tacos, Village Pizza, White Shepherd Coffee, Ace Hardware, Settlers Coffee, Tollgate Wine and Spirits, Stretch Zone, Wilco Dentistry, Doodles and Whiskers Grooming, Ecco Salon, Ambiance Organic Nails and Spa, State Farm, Thrive Lending, Williamson Medical
USD 572,900
1067 Aenon Cir
View photo
House · for sale
USD 579,000
USD 243/sq.ft
1067 Aenon Cir
West Harpeth
· 2,379 sq.ft · 3 Bedrooms · 2 Baths · House
· Office room · Equipped kitchen
West Harpeth · 2,379 sq.ft · 3 Bedrooms · 2 Baths · House · Office room · Equipped kitchen
Beautifully maintained 3 bedroom, 2 bath home, with a bonus room and an enclosed sunroom, offers thoughtful updates, abundant storage and inviting indoor and outdoor living spaces. The primary suite offers heated floors, updated zero-entry shower and stand alone soaking tub. The primary bedroom also features upgraded closets with custom built-ins for exceptional organization. An enclosed sunroom provides additional living space and also features heated floors, making it a comfortable retreat year round. The kitchen is designed for both everyday living and entertaining, with soft-close cabinetry and an adjoining eat-in area, while the formal dining room provides room for gatherings with family and friends. Instant hot water at every faucet adds an extra level of convenience throughout the home. The spacious bonus room features two closets, including a large walk-in, providing excellent flexibility for a family room, office, rec room and additional storage. Outside, enjoy a fenced backya
USD 579,000
110 Velena St
View photo
Townhouse · for sale
USD 359,900
USD 348/sq.ft
110 Velena St
West Harpeth
· 1,033 sq.ft · 2 Bedrooms · 2 Baths · Townhouse
· Equipped kitchen
West Harpeth · 1,033 sq.ft · 2 Bedrooms · 2 Baths · Townhouse · Equipped kitchen
Attention Investors! Excellent investment opportunity with long-term renter in place until the end of March 2027. Welcome to 110 Velena Drive, a beautifully maintained one-level town home in the heart of Franklin, TN, offering style, space, and comfort in one of Williamson County’s most sought-after towns. This charming residence features 2 bedrooms, 2 full baths, and over 1,000 square feet of living space designed for modern living. Step inside to find an open floor plan with new hardwood floors, high ceilings, and abundant natural light. The spacious living room flows seamlessly into the kitchen boasting white cabinets, granite countertops, stainless steel appliances. The primary bedroom and secondary bedrooms are located on the main level. Located in a quiet neighborhood just minutes from historic Downtown Franklin, Cool Springs, and award-winning Williamson County schools, this home combines small-town charm with everyday convenience. Refrigerator, washer and dryer included. Curren
USD 359,900
1779 Cayce Springs Rd
View photo
House · for sale
USD 1,249,300
USD 420/sq.ft
1779 Cayce Springs Rd
West Harpeth
· 2,971 sq.ft · 3 Bedrooms · 2 Baths · House
· Office room · Equipped kitchen
West Harpeth · 2,971 sq.ft · 3 Bedrooms · 2 Baths · House · Office room · Equipped kitchen
Open house cancelled due to multiple offers received. A rare blend of refined design and Tennessee countryside tranquility, this beautifully curated 3-bedroom, 3-bath residence, with 1.25 private acres enveloped by mature trees and intentional landscaping. No HOA, enjoy the freedom of country living conveniently close to everything. Inside, every detail has been thoughtfully elevated. The new sophisticated custom kitchen with floor-to-ceiling cabinetry, luxury Cambria quartz countertops with a soft matte marble-like finish, handmade European tile, under-cabinet lighting, and walk-in pantry. Solid hardwood floors and architectural details—including a stunning arched hallway beneath the staircase. The inviting living room is anchored by custom built-ins, a shiplap feature wall, and accent lighting. The home also offers a dedicated office, a beautifully finished powder room and a stylish laundry room (both with luxury wallpaper and feature walls). The heart healthy primary suite, located
USD 1,249,300

Get email alerts

Don't miss out: be the first to know about new properties

The alert was correctly created

On subscribing you accept the conditions of use and the privacy policy
Alert
Receive new ads in your inbox
Save this search
Receive alerts for new listings

We'll send you an email when we have new properties for: "Houses for sale in West Harpeth"

The alert was correctly created

Autumn Ridge, Spring Hill city District 11 Maury County Tennessee
Wakefield, Spring Hill city District 11 Maury County Tennessee
Get email alerts and be the first to see new listings
Required field
On subscribing I accept the terms of the privacy policy
Perfect! You'll soon start receiving new listings via email
Alert
Receive an email when we have new ads for Houses for sale in West Harpeth
Save this search
Filters

Bedrooms

Size (sq.ft)

sq.ft
sq.ft

Price

USD
USD

Property type

Bathrooms

Clear all filters
Receive notifications when new entries are published.