481 houses for sale in West Harpeth

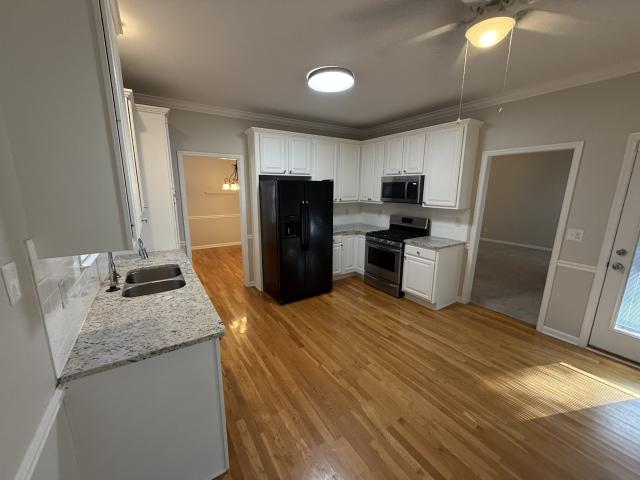
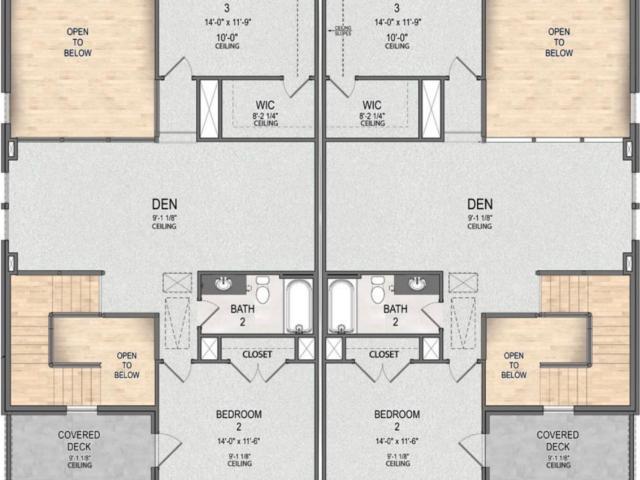
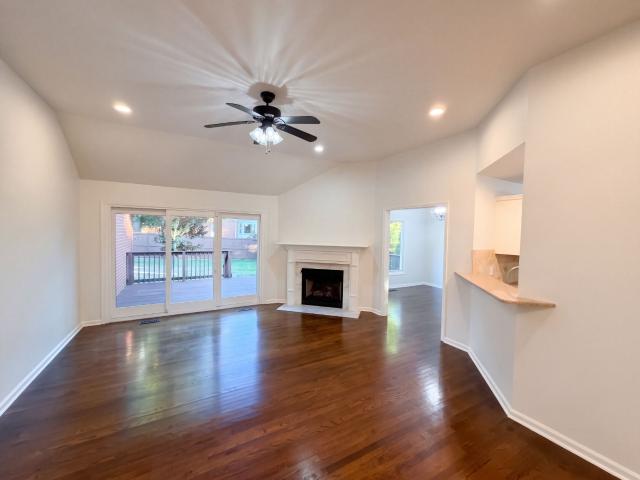
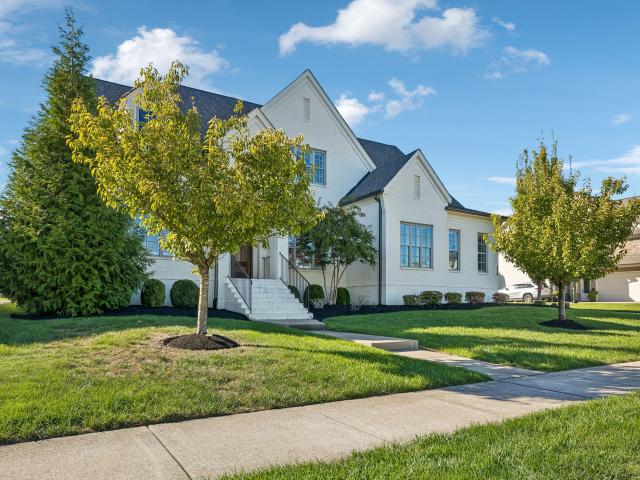
5208 Fairhaven Cir
View photo
House · for sale
USD 1,109,990
USD 311/sq.ft
5208 Fairhaven Cir
West Harpeth
· 3,563 sq.ft · 6 Bedrooms · 5 Baths · House
· Office room · Gym · Equipped kitchen · Swimming pool
West Harpeth · 3,563 sq.ft · 6 Bedrooms · 5 Baths · House · Office room · Gym · Equipped kitchen · Swimming pool
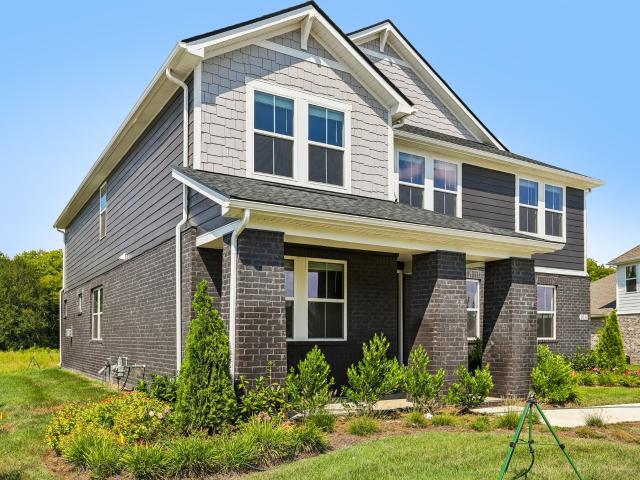
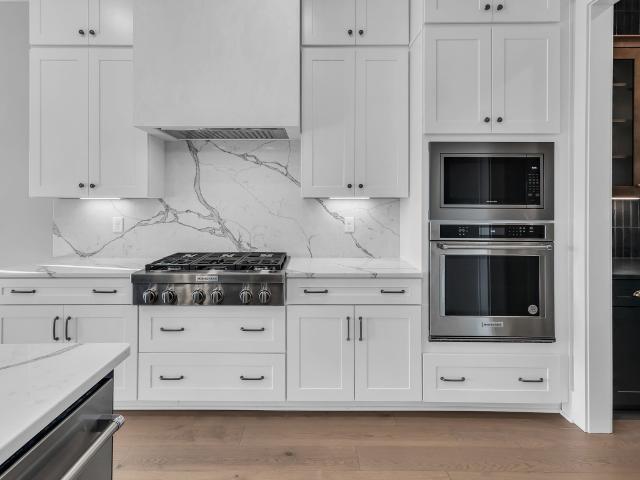
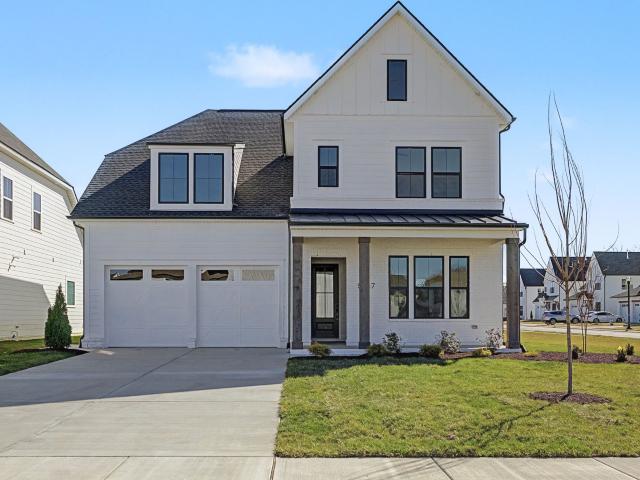
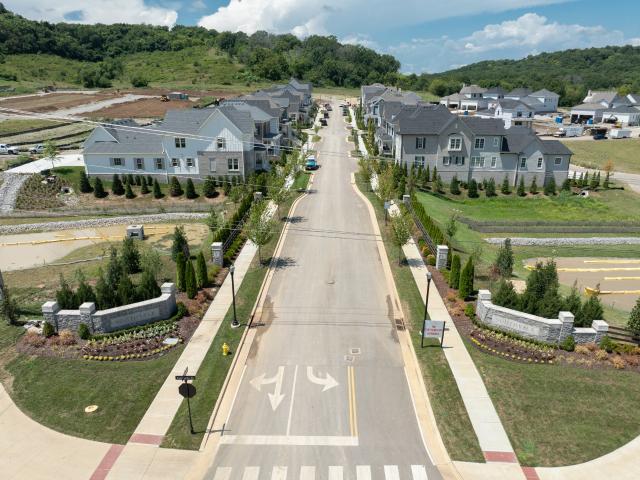
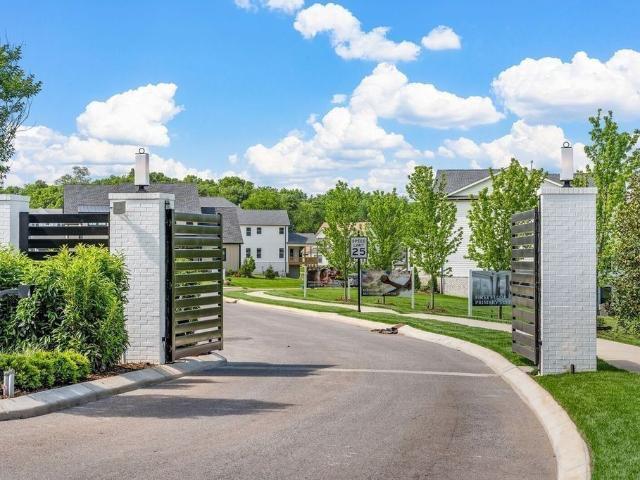
Dream Finders Homes. National sales event! Is excited to introduce the brand-new Gentry floorplan in the prestigious gated community Fairhaven. Lot 147. This is a one of a kind floorplan designed for this lot, 6 bedrooms with bonus room and Den. This thoughtfully designed home offers a luxurious and functional layout with the primary suite and a guest bedroom on the main level, along with a home office / flex space, open floorplan with gourmet kitchen, formal dining room and large family room. The 2nd floor has 3 bedrooms, 2 full baths (1 is a Jack and Jill) and a large bonus room. Enjoy designer-curated finishes throughout, including the beautiful gourmet kitchen. Fairhaven is a boutique GATED community of only 49 homes, nestled among 28 acres of preserved green space. Enjoy scenic walking trails with direct access to the upcoming Bethesda Recreation Center, featuring soccer fields, pickleball, tennis, volleyball courts, and a future indoor facility with a gym, pool, and library. Loca
USD 1,109,990
5037 Fairhaven Cir
View photo
House · for sale
USD 1,279,990
USD 351/sq.ft
5037 Fairhaven Cir
West Harpeth
· 3,638 sq.ft · 5 Bedrooms · 4 Baths · House
· Garden
West Harpeth · 3,638 sq.ft · 5 Bedrooms · 4 Baths · House · Garden
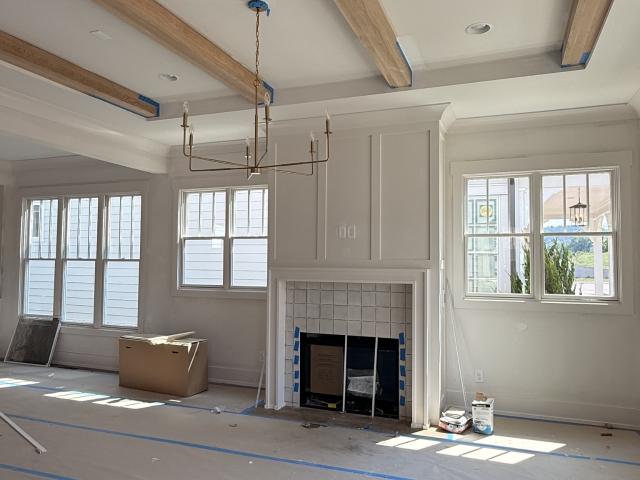
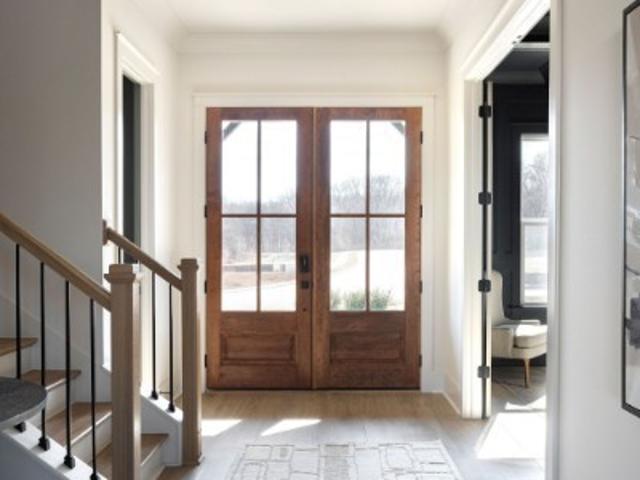
The Popular Foxmoor Plan on Lot 110. Located within the exclusive gated community of Fairhaven in beautiful Thompson’s Station. This exceptional home is surrounded by private woods and open green fields, offering a peaceful retreat. If you're looking for a private backyard this is it! Fairhaven has only 49 homesites and limited availability only 10 homes remaining! Enjoy the charm of country living with quick access to I-840 and I-65, just minutes to Publix grocery and the schools plus only 30 minutes to BNA airport or downtown Nashville. This thoughtfully designed 5-bedroom, 4.5-bath home is ideal for both family living and entertaining. The first floor primary suite is a true private retreat, featuring a beautiful vaulted ceiling and wood beams that enhances the sense of space. Dual his-and-her walk-in closets while the spa-inspired primary bath showcases elegant his-and-her vanities, a striking freestanding soaking tub, and a separate, beautifully appointed walk-in shower. The famil
USD 1,279,990
140 Hever Aly
View photo
House · for sale
USD 1,089,900
USD 329/sq.ft
140 Hever Aly
West Harpeth
· 3,305 sq.ft · 4 Bedrooms · 3 Baths · House
· Office room · Balcony · Equipped kitchen
West Harpeth · 3,305 sq.ft · 4 Bedrooms · 3 Baths · House · Office room · Balcony · Equipped kitchen
New construction (move in this summer) – stunning custom-built home that blends timeless farmhouse architecture with a thoughtfully designed floorplan. 4 Bedrooms 3.5 Bath. Step through the covered front porch into a bright, open main level featuring soaring 10-foot ceilings throughout. The chef's kitchen flows seamlessly into the dining area and expansive living room, anchored by a walk-in pantry and a custom built in cabinet mud room. The primary suite is privately tucked on the main level with large walk-in shower, secondary laundry hook up, and wood shelving throughout. While the second level offers a bonus room, office, and spacious secondary bedroom with balcony
USD 1,089,900
601 Boyd Mill Ave # Unit Q1
View photo
Townhouse · for sale
USD 240,000
USD 301/sq.ft
601 Boyd Mill Ave # Unit Q1
West Harpeth
· 797 sq.ft · 1 Bedroom · 1 Bath · Townhouse
· Swimming pool
West Harpeth · 797 sq.ft · 1 Bedroom · 1 Bath · Townhouse · Swimming pool
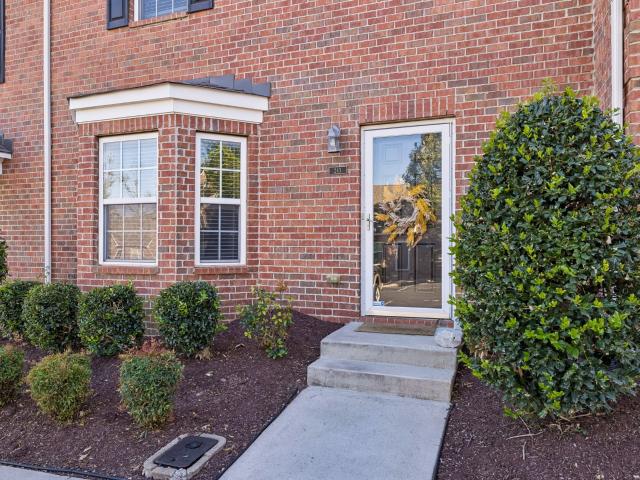
Historic Franklin living in a location that’s hard to beat! Welcome to Laurelwood, a pet-friendly community featuring a swimming pool, tennis and pickleball courts, and a clubhouse. Located next to Jim Warren Park, you’ll enjoy easy access to walking trails, green space, playgrounds, and ball fields. Just minutes from historic Downtown Franklin’s charming shops, restaurants, and year-round events, this location offers convenience and walkability surrounded by beautiful, established neighborhoods. The HOA covers exterior maintenance, grounds maintenance, recreational facilities, water, sewer, and trash service for easy, low-maintenance living. Whether you’re looking for a primary residence, lock-and-leave retreat, or long-term investment property, this is a fantastic opportunity to enjoy the Franklin lifestyle at an exceptional value!
USD 240,000
5013 Fairhaven Cir N
View photo
House · for sale
USD 1,369,990
USD 372/sq.ft
5013 Fairhaven Cir N
West Harpeth
· 3,681 sq.ft · 5 Bedrooms · 4 Baths · House
West Harpeth · 3,681 sq.ft · 5 Bedrooms · 4 Baths · House
THIS mostly ALL BRICK Foxmoor Plan on Lot 104. Is Located within the exclusive gated community of Fairhaven in beautiful Thompson’s Station. This home will be ready for the holidays estimated completion november 2026! This exceptional home is surrounded by private woods and open green fields, offering a peaceful retreat with only 49 homesites and limited availability. Enjoy the charm of country living with quick access to I-840 and I-65, just minutes from historic downtown Franklin and only 35 minutes from downtown Nashville’s shopping and dining. This thoughtfully designed 5-bedroom, 4.5-bath home has it all! The VIEWS are amazing off your back porch! It's a very private lot! The first floor primary suite is a true private retreat, featuring a beautiful vaulted ceiling and wood beams that enhances the sense of space. Dual his-and-her walk-in closets while the spa-inspired primary bath showcases elegant his-and-her vanities, a striking freestanding soaking tub, and a separate, beautifu
USD 1,369,990
1055 Mountain View Dr
View photo
Townhouse · for sale
USD 445,000
USD 253/sq.ft
1055 Mountain View Dr
West Harpeth
· 1,755 sq.ft · 3 Bedrooms · 2 Baths · Townhouse
· Equipped kitchen
West Harpeth · 1,755 sq.ft · 3 Bedrooms · 2 Baths · Townhouse · Equipped kitchen
Nestled in the desirable landscape of Williamson County, this beautifully appointed townhome offers a seamless blend of modern sophistication, everyday comfort, and small-town charm. Thoughtfully designed living spaces create an inviting atmosphere, while the kitchen serves as the heart of the home, offering both style and functionality for effortless entertaining and daily living. The primary suite provides a peaceful retreat, complemented by versatile secondary bedrooms designed to accommodate a variety of lifestyles. Enjoy the ease of low-maintenance living in the scenic surroundings of Thompson’s Station, where convenience and tranquility come together. Ideally situated just minutes from the shopping, dining, and entertainment destinations of Spring Hill and Franklin, with easy access to I-840 and I-65. Zoned for highly regarded Williamson County Schools, this residence offers an exceptional opportunity to enjoy the best of Middle Tennessee living
USD 445,000
5013 Legrand Avenue
View photo
House · for sale
USD 1,176,190
USD 481/sq.ft
5013 Legrand Avenue
West Harpeth
· 2,443 sq.ft · 3 Bedrooms · 3 Baths · House
· Garden · Fireplace · Equipped kitchen · Swimming pool
West Harpeth · 2,443 sq.ft · 3 Bedrooms · 3 Baths · House · Garden · Fireplace · Equipped kitchen · Swimming pool
2 model homes now open mon-tues, fri-sat 12-5 and sundays 1-5 in southvale! Our highly desirable Iris floor plan by Ford Classic Homes is back! 3 beds, 3.5 baths + spacious bonus room. Primary bedroom down with Primary suite with separate soaking tub + tiled shower. Beautiful white oak beam ceiling detail in great room + cozy fireplace. Kitchen includes custom cabinetry, quartz counters, tile backsplash, under cabinet lighting + Bosch Appliances. Covered front and side porch + private fenced yard. Williamson County Schools! Community Amenities include pool, playground, pickle ball courts, tennis court, basketball court, and walking trails throughout!
USD 1,176,190
438 Galloway Dr
View photo
House · for sale
USD 769,900
USD 258/sq.ft
Updated
438 Galloway Dr
West Harpeth
· 2,982 sq.ft · 5 Bedrooms · 3 Baths · House
· Garden · Fireplace
West Harpeth · 2,982 sq.ft · 5 Bedrooms · 3 Baths · House · Garden · Fireplace
This is a wonderful home, Real Hardwood Floors, Guest Bedroom & Bath Down, Dining Room and a Big Living or Office down, 5 Bedrooms or 4 Bedrooms and a Bonus Room, 2 fire Places one in the Master Suite w/Sitting Room, Surround Sound System, New Roof & Fireplace Cap, Gas available for Stove, Beautiful Big Back and Front Yard, Amazing Cul-de-sac location, Mature Trees, Wonderful Neighborhood with Amenities, and sidewalks
USD 769,900
719 Wadestone Trail
View photo
House · for sale
USD 875,000
USD 351/sq.ft
719 Wadestone Trail
West Harpeth
· 2,486 sq.ft · 4 Bedrooms · 2 Baths · House
· Office room · Swimming pool · Fireplace
West Harpeth · 2,486 sq.ft · 4 Bedrooms · 2 Baths · House · Office room · Swimming pool · Fireplace
Your first opportunity to tour this exceptional home is at our Open House on Sunday, November 1st, from 2:00 to 4:00 p. M. Four bedrooms. Entirely one level. Beautifully upgraded and impeccably maintained. Welcome to 719 Wadestone Trail, where more than $128,000 in improvements create a better-than-new living experience in Franklin’s coveted Creekstone neighborhood. With two and a half baths and an inviting open floor plan, this turnkey home offers comfort, flexibility, and the ease of having all your living spaces on one level. Rich wood floors, crown molding throughout, and plantation shutters bring warmth and timeless style, while a cozy gas fireplace anchors the living room. With four bedrooms, there’s flexibility to create a comfortable primary retreat, a welcoming guest room, a home office, or an additional den, tailoring the spaces to fit your lifestyle. The investment in this home goes well beyond appearances. Two brand-new Jacuzzi showers installed in summer 2026 represent mor
USD 875,000
2054 Riley Park Dr
View photo
House · for sale
USD 906,820
USD 269/sq.ft
2054 Riley Park Dr
West Harpeth
· 3,369 sq.ft · 5 Bedrooms · 4 Baths · House
· Garden · Equipped kitchen · Parking
West Harpeth · 3,369 sq.ft · 5 Bedrooms · 4 Baths · House · Garden · Equipped kitchen · Parking
Enjoy open concept living with a spacious great room, dining, and kitchen. Upstairs loft and bedrooms offer flexible space for family, work, or play. Home has a fully sodded yard, a refrigerator, washer/dryer, and blinds throughout. Kitchen cabinets to ceiling. Guest Suite & Study on Main. Primary bath has two walk-in-closets. Smart Home app with video doorbell, smart door lock, smart garage door, and smart thermostat. Multispeed HVAC and fresh air management system with Merv 13 air filtration. Spray foam insulation in both the walls and attic, creating a tighter building envelope for enhanced comfort, reduced energy costs, and improved indoor air quality year-round. Compelling price for a 5 bed, 4.5 bath, 3 car, new, energy-efficient home in Franklin. Ask us about bridge loan options if you need to sell your exit home
USD 906,820
2404 Nolan Dr
View photo
House · for sale
USD 877,740
USD 260/sq.ft
2404 Nolan Dr
West Harpeth
· 3,369 sq.ft · 5 Bedrooms · 4 Baths · House
· Garden · Equipped kitchen
West Harpeth · 3,369 sq.ft · 5 Bedrooms · 4 Baths · House · Garden · Equipped kitchen
Brand new, energy-efficient home available NOW! Enjoy open-concept living with a spacious great room, dining, and kitchen. Upstairs loft and bedrooms offer flexible space for family, work, or play. Station Hill. Reserve Series is now selling in Franklin, offering stunning single-family floor plans, featuring open-concept layouts and luxurious primary suites. Plus, every home includes a fully sodded yard, a refrigerator, washer/dryer, and blinds throughout. Schedule a tour today. Each of our homes is built with innovative, energy-efficient features designed to help you enjoy more savings, better health, real comfort and peace of mind
USD 877,740
304 Stewart St
View photo
House · for sale
USD 2,375,000
USD 730/sq.ft
304 Stewart St
West Harpeth
· 3,251 sq.ft · 4 Bedrooms · 3 Baths · House
· Garden · Fireplace · Equipped kitchen
West Harpeth · 3,251 sq.ft · 4 Bedrooms · 3 Baths · House · Garden · Fireplace · Equipped kitchen
Beautifully blending historic charm with modern luxury, this exceptional home was originally built in 1900 and thoughtfully renovated in 2020 by Garden Gate Homes. Featuring a wonderful open floor plan, timeless character, and stunning finishes, this home offers the perfect balance of elegance, comfort, and functionality. The main-level primary suite is a true retreat, featuring a gorgeous bath with double vanities, a soaking tub, and a spacious shower with multiple showerheads and beautiful tumbled tile. A massive custom closet by Tailored Living completes this impressive space. Throughout the home, three fireplaces—two indoors and one outdoors—create inviting spaces to relax and entertain. The open kitchen is designed to impress, featuring an oversized quartzite island with abundant storage, a six-burner gas range, an ice machine, and a large walk-in pantry. Upstairs, three additional bedrooms provide plenty of room for family and guests, including one with a private en-suite bath. E
USD 2,375,000
190 Azalea Ln
View photo
House · for sale
USD 1,449,000
USD 249/sq.ft
190 Azalea Ln
West Harpeth
· 5,802 sq.ft · 5 Bedrooms · 5 Baths · House
· Garden · Equipped kitchen · Cellar
West Harpeth · 5,802 sq.ft · 5 Bedrooms · 5 Baths · House · Garden · Equipped kitchen · Cellar
Welcome to 190 Azalea Lane, an impressive Franklin residence offering 5 bedrooms, 5 baths, and more than 5,800 square feet of beautifully designed living space, all within the privacy and exclusivity of a gated community. Set on a mature, tree-lined lot, this home combines timeless architecture with exceptional space and versatility. The true standout is the approximately 1,700-square-foot finished basement, creating an incredible second living area complete with a full kitchen, spacious great room, private bedroom, and full bathroom. Perfect for multigenerational living, extended-stay guests, an in-law suite, or an exceptional entertaining space, the lower level truly lives like a home of its own. Generously sized living areas throughout the main home provide plenty of room to gather, work, and retreat. Outdoors, enjoy your own private backyard oasis, surrounded by mature landscaping and offering a peaceful, secluded setting for relaxing, entertaining, and enjoying the outdoors. With
USD 1,449,000
649 Beamon Dr
View photo
House · for sale
USD 974,999
USD 281/sq.ft
649 Beamon Dr
West Harpeth
· 3,466 sq.ft · 4 Bedrooms · 3 Baths · House
· Office room · Deck · Equipped kitchen
West Harpeth · 3,466 sq.ft · 4 Bedrooms · 3 Baths · House · Office room · Deck · Equipped kitchen
Welcome to this beautiful home featuring 4 bedrooms, 3.5 bathrooms, a dedicated media room, and 3,467 square feet of thoughtfully designed living space to fit today’s lifestyle. The kitchen features stainless steel appliances, granite countertops, a tile backsplash, 42-inch shaker cabinets, a walk-in pantry, a butler’s pantry, and stylish lighting. The primary suite offers a relaxing retreat with a frameless glass shower door and an upgraded vanity mirror. Located at the front of the home, a dedicated office provides the perfect space for working from home, while the formal dining room is ideal for hosting family and friends. Upstairs, you’ll find three generously sized bedrooms, two full bathrooms, spacious walk-in closets, and an expansive loft perfect for a playroom, study area, or additional family lounge. A separate media room provides the perfect setting for movie nights, gaming, and entertainment. Step outside to enjoy the open deck and concrete porch. Additional features includ
USD 974,999
1320 Harmony Rd
View photo
House · for sale
USD 917,611
USD 299/sq.ft
Updated
1320 Harmony Rd
West Harpeth
· 3,068 sq.ft · 5 Bedrooms · 4 Baths · House
· Patio · Garden · Fireplace · Equipped kitchen · Parking
West Harpeth · 3,068 sq.ft · 5 Bedrooms · 4 Baths · House · Patio · Garden · Fireplace · Equipped kitchen · Parking
Corner lot / the sage plan / permitted 10/26? ️ Contract by 11/15/26 to hand-select interior finishes at the Home Gallery! 1 DOWN, 4 UP LAYOUT / Features TWO GATHERING AREAS: a main-level great room & central sitting room upstairs. Grand entry & flow / step into a true two-story foyer designed for massive volume. Open staircase handrailing wraps the second-floor catwalk, keeping the UPSTAIRS SITTING ROOM connected to the main level. Dual drop zones / keep clutter out. Garage entry has a dedicated KEY DROP & coat area, while the front foyer includes a massive UNDER-STAIRCASE CLOSET. Gourmet kitchen / anchored by an oversize square island with two-sided bar seating, featuring stainless steel ge appliances, 4-burner gas range with oven, stainless steel vent hood, stacked wall microwave & second oven. GREAT ROOM & EAST PATIO / Kitchen opens to the great room with a gas fireplace & built-in bookcases. Step out to a large deep covered patio. The EAST-FACING BACKYARD means morning sun in your
USD 917,611
611 Cattail Ln
View photo
House · for sale
USD 1,365,000
USD 388/sq.ft
611 Cattail Ln
West Harpeth
· 3,509 sq.ft · 4 Bedrooms · 3 Baths · House
· Equipped kitchen
West Harpeth · 3,509 sq.ft · 4 Bedrooms · 3 Baths · House · Equipped kitchen
Prime Real Estate. Act quick! Highly desirable location. Dead-end private street on a cul-de-sac lot. Open floor plan layout concept is light and bright with lots of natural light, soaring ceiling in great-room and a seamless flow that is perfect for everyday living and great for entertaining. The renovated cooks kitchen is offering an oversized island for large gatherings. This beautiful 4 bedroom home has 3 full baths and 2 half baths. All bathrooms have been renovated. Fresh paint as of Oct. 2026. Retreat to your own private primary suite with new soaking tub and a spa like new custom shower. This opportunity will not disappoint!
USD 1,365,000
2420 Nolan Dr
View photo
House · for sale
USD 873,560
USD 259/sq.ft
2420 Nolan Dr
West Harpeth
· 3,369 sq.ft · 5 Bedrooms · 4 Baths · House
· Garden · Equipped kitchen
West Harpeth · 3,369 sq.ft · 5 Bedrooms · 4 Baths · House · Garden · Equipped kitchen
Underwood Floorplan. Enjoy open concept living with a spacious great room, dining, and kitchen. Upstairs loft and bedrooms offer flexible space for family, work, or play. Station Hill is now selling in Franklin, offering stunning single-family floor plans, featuring open-concept layouts and luxurious primary suites. Plus, every home includes a fully sodded yard, a refrigerator, washer/dryer, and blinds throughout. Call today for more information
USD 873,560
2317 Brune Dr
View photo
Townhouse · for sale
USD 532,900
USD 274/sq.ft
2317 Brune Dr
West Harpeth
· 1,938 sq.ft · 3 Bedrooms · 3 Baths · Townhouse
· Deck · Equipped kitchen · Parking
West Harpeth · 1,938 sq.ft · 3 Bedrooms · 3 Baths · Townhouse · Deck · Equipped kitchen · Parking
Position yourself in the highly anticipated final phase of Tollgate Village Town Center with this exceptional opportunity. This Middle Unit (Highland) Townhome offers approximately 1950 square feet of thoughtfully designed living space, featuring 3 bedrooms, 3.5 bathrooms, and a spacious two-car garage. This beautifully designed home showcases a Large inviting covered front porch, along with a large second-story deck conveniently located just off the kitchen — perfect for entertaining or relaxing outdoors. Tollgate Village Town Center offers more than just a beautiful home; it delivers an unmatched lifestyle experience. Residents enjoy walkable access to an impressive collection of local businesses, dining, shopping, and services, including Mojos Tacos, Village Pizza, White Shepherd Coffee, Ace Hardware, Settlers Coffee, Tollgate Wine and Spirits, Stretch Zone, Wilco Dentistry, Doodles and Whiskers Grooming, Ecco Salon, Ambiance Organic Nails and Spa, State Farm, Thrive Lending, Willia
USD 532,900
5228 Acre Trail W
View photo
House · for sale
USD 2,509,650
USD 717/sq.ft
Updated
5228 Acre Trail W
West Harpeth
· 3,498 sq.ft · 5 Bedrooms · 4 Baths · House
· Office room · Equipped kitchen
West Harpeth · 3,498 sq.ft · 5 Bedrooms · 4 Baths · House · Office room · Equipped kitchen
Fall in love with the Ivywood at Garrett Farms—where the beauty of country living meets everyday convenience, just 12 minutes from downtown Franklin. Surrounded by rolling hills, open pastures and farmland, this thoughtfully designed home offers a peaceful setting without sacrificing proximity to everything you need. Step inside to a light-filled, open-concept design featuring a spacious great room with soaring 20' ceilings and an abundance of natural light. The main level offers both the primary suite and a private guest suite with ensuite bath, along with a versatile flex room perfect for a home office, sitting room or quiet retreat. At the heart of the home, the kitchen and café were designed for gathering. A generous double island, cabinetry extending to the ceiling and a large walk-in pantry provide both beautiful style and exceptional storage—whether you're hosting friends for a fall football Saturday or enjoying a quiet family dinner. Every detail of this builder showcase home h
USD 2,509,650
2099 Riley Park Dr
View photo
House · for sale
USD 874,900
USD 333/sq.ft
2099 Riley Park Dr
West Harpeth
· 2,626 sq.ft · 4 Bedrooms · 4 Baths · House
West Harpeth · 2,626 sq.ft · 4 Bedrooms · 4 Baths · House
Starting Soon! Welcome to 2099 Riley Park Drive – thoughtfully designed by Celebration Homes, a trusted local Middle Tennessee builder proudly celebrating 25 years of building exceptional homes in the region. Known for quality craftsmanship, timeless design, and a personalized building experience, Celebration Homes offers a semi-custom approach, giving buyers the opportunity to tailor selections and spaces to fit their lifestyle. This spacious floor plan begins as a 3-bedroom, 3.5-bath home featuring a main-level primary suite along with a dedicated study/flex room on the first floor that can easily convert into a 5th bedroom. The adjacent powder bath can also be upgraded to a full bath, creating an ideal guest suite or additional main-level bedroom option. Designed to impress, the main living area features 15-foot vaulted ceilings across the great room and dining area, filling the home with natural light and creating a dramatic open-concept feel. The first floor includes 10-foot ceili
USD 874,900
4810A Scenic Oaks Lane
View photo
House · for sale
USD 9,995,000
USD 909/sq.ft
4810A Scenic Oaks Lane
West Harpeth
· 10,990 sq.ft · 5 Bedrooms · 6 Baths · House
· Office room · Gym · Fireplace · Swimming pool · Lift
West Harpeth · 10,990 sq.ft · 5 Bedrooms · 6 Baths · House · Office room · Gym · Fireplace · Swimming pool · Lift
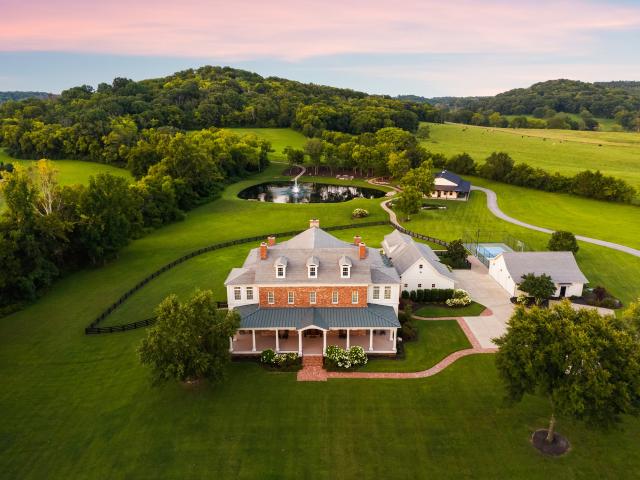
Imagine the peace and privacy of 20 gated, rolling acres of Tennessee countryside, paired with a timeless estate filled with historical elements and natural light. A lifestyle that brings together the best of country living, refined amenities, and exceptional recreation. A deep 72-foot wraparound porch welcomes you to the 10,995 square-foot Georgian residence designed with generous, yet thoughtful, scale. Every room serves a purpose. Every space invites gathering. Five fireplaces warm you. A main-level primary suite restores you. A refined den/whiskey room offers the perfect retreat to unwind at the end of the day, while the media/recreation room invites movie nights and relaxed gatherings. Four additional ensuite bedrooms, a den, an office, and, true to Southern style, two climate-controlled sleeping porches complete the upstairs, with an elevator quietly connecting all levels. Wellness and recreation are built in with a gym, pool, 12-person spa, and lighted pickleball court. For the
USD 9,995,000
113 Abercairn Dr
View photo
House · for sale
USD 949,900
USD 267/sq.ft
113 Abercairn Dr
West Harpeth
· 3,552 sq.ft · 5 Bedrooms · 3 Baths · House
· Garden · Office room · Fireplace · Equipped kitchen · Parking
West Harpeth · 3,552 sq.ft · 5 Bedrooms · 3 Baths · House · Garden · Office room · Fireplace · Equipped kitchen · Parking
Space, flexibility, and location come together in this 3,556 sq ft all-brick home in sought-after Sullivan Farms. Five bedrooms, 3.5 baths, and a rare main-floor recreation room (nearly 400 sq ft) plus a dedicated office give the floor plan room for every use. A two-story foyer opens to a formal living room and formal dining room, while the bright kitchen—granite counters, white cabinetry, gas cooktop, double wall ovens, and island seating—offers an eat-in breakfast area and flows into the great room with a gas fireplace. Step out to a vaulted, screened porch over a tree-lined backyard with a fire-pit area. The renovated primary suite features a spa-style tiled shower and dual vanities. Updates include new windows throughout, a new water heater, fresh paint, custom trim, and updated lighting. Three-car garage. Zoned for Winstead Elementary, Legacy Middle, and Centennial High—with community pool, playground, and walking trails minutes from downtown Franklin and Cool Springs
USD 949,900
2738 Wales Ct
View photo
House · for sale
USD 525,000
USD 234/sq.ft
2738 Wales Ct
West Harpeth
· 2,239 sq.ft · 3 Bedrooms · 2 Baths · House
· Deck · Fireplace · Equipped kitchen · Parking
West Harpeth · 2,239 sq.ft · 3 Bedrooms · 2 Baths · House · Deck · Fireplace · Equipped kitchen · Parking
A brick exterior, arched windows and mature trees introduce this Thompson’s Station home. Inside, a vaulted ceiling and fireplace anchor the living room, while a separate dining room features crown molding and chair-rail trim. The eat-in kitchen has white cabinetry, speckled countertops, a gas range and a dishwasher. On the main level, the primary bedroom features a tray ceiling, walk-in closet and adjoining bathroom with a double vanity and glass-enclosed shower. Two full bathrooms, a laundry room with upper cabinets and an attached two-car garage add everyday practicality. An upstairs bonus room provides flexible space beneath sloped ceilings. Outside, a raised deck overlooks the lawn and established trees. Area recreation includes Preservation Park, with walking trails and a pavilion. I
USD 525,000
506 Marston Ave
View photo
Townhouse · for sale
USD 721,962
USD 300/sq.ft
506 Marston Ave
West Harpeth
· 2,400 sq.ft · 3 Bedrooms · 2 Baths · Townhouse
· Garden · Swimming pool
West Harpeth · 2,400 sq.ft · 3 Bedrooms · 2 Baths · Townhouse · Garden · Swimming pool
Introducing the Cottages at June Lake! Duplex style cottages only steps away from the completed resort amenities and future town center! Vacation where you live in this resort style community complete with state of the art fitness center, pickleball court, playground, resort style pool and future town center! June lake offers the perfect blend of modern and relaxed living! Come see for yourself why June Lake is Thompson Stations fastest selling community! 20 foot soaring ceiling are a standard feature in these adorable cottages along with a fenced in side yard! Get them before they're gone!
USD 721,962
142 Generals Way Ct
View photo
House · for sale
USD 671,000
USD 333/sq.ft
142 Generals Way Ct
West Harpeth
· 2,013 sq.ft · 3 Bedrooms · 2 Baths · House
· Garden · Deck · Fireplace · Equipped kitchen
West Harpeth · 2,013 sq.ft · 3 Bedrooms · 2 Baths · House · Garden · Deck · Fireplace · Equipped kitchen
142 Generals Way Ct is a two-story Franklin home built in 1995, with a vaulted living room, a fireplace, and a rear deck overlooking a backyard framed by mature trees. The eat-in kitchen features a distinctive blue gas range, white cabinetry, and a pass-through to the living room, while a separate dining room provides another setting for meals. Sliding glass doors extend the living space onto the deck, with room for outdoor dining beneath the surrounding tree canopy. An upstairs bonus room provides a separate area for a workspace, hobbies, or a media room. The primary bedroom has a tray ceiling, and the primary bathroom includes double sinks, a tub, and a separate glass-enclosed shower. A covered, screened porch with a tiled floor adds a sheltered spot for morning coffee overlooking the ya
USD 671,000
3817 Pulpmill Dr
View photo
House · for sale
USD 1,425,000
USD 361/sq.ft
3817 Pulpmill Dr
West Harpeth
· 3,940 sq.ft · 4 Bedrooms · 3 Baths · House
· Patio · Office room · Equipped kitchen · Parking
West Harpeth · 3,940 sq.ft · 4 Bedrooms · 3 Baths · House · Patio · Office room · Equipped kitchen · Parking
Situated on a premium lot backing to open space in the desirable rear section of Bridgemore Village, this beautiful Grove Park brick home offers an inviting blend of style, comfort, and convenience plus a 3-car main level garage. Inside, newly refinished sand-and-finish oak hardwood floors complement the open floor plan and neutral décor. The well-appointed kitchen features stainless steel appliances, double built-in ovens, a gas cooktop and a spacious island—perfect for everyday living and entertaining. Designer-inspired bathrooms and a screened-in back patio add to the home's appeal, while the upstairs bonus room provides flexible space for a media room, playroom, home office, or additional living area. Conveniently located near the highly sought-after Thompson’s Station Elementary and Middle Schools, Bridgemore Village offers easy access to I-840 and a quick drive to Berry Farms, In-N-Out Burger, and a variety of popular restaurants and shopping destinations. Enjoy the comfort of a
USD 1,425,000
1101 Downs Blvd # 243
View photo
Townhouse · for sale
USD 382,000
USD 268/sq.ft
1101 Downs Blvd # 243
West Harpeth
· 1,421 sq.ft · 3 Bedrooms · 2 Baths · Townhouse
· Patio · Garden · Fireplace · Equipped kitchen · Swimming pool
West Harpeth · 1,421 sq.ft · 3 Bedrooms · 2 Baths · Townhouse · Patio · Garden · Fireplace · Equipped kitchen · Swimming pool
Located minutes from Downtown Franklin, this 3BD 2.5BA townhome in Hardison Hills is easy convienient Franklin living! Over 1,400 sqft of living space. A bright living room greats you with a cozy fireplace, arched feature lets you see the living space from kitchen, dedicated dining room separate from the kitchen and half bath on main level. All the bedrooms located on the 2nd floor with elevated ceilings in primary bedroom. 2nd full bath on second level. Private fenced yard outdoor patio. Community offers pool
USD 382,000
244 Equine Street
View photo
Townhouse · for sale
USD 1,375,000
USD 443/sq.ft
244 Equine Street
West Harpeth
· 3,100 sq.ft · 3 Bedrooms · 3 Baths · Townhouse
· Office room · Parking · Fireplace · Equipped kitchen
West Harpeth · 3,100 sq.ft · 3 Bedrooms · 3 Baths · Townhouse · Office room · Parking · Fireplace · Equipped kitchen
2 model homes now open mon-tues, fri-sat 12-5 and sundays 1-5 in southvale! This Lily Townhome on an oversized corner lot by Insignia Homes is truly one of a kind! This unique plan features 3 beds + study on main + 3.5 baths & spacious bonus room with attached 3 car garage. Walk into a welcoming two-story entry foyer off the covered front porch. The spacious kitchen includes floor to ceiling cabinetry, quartz countertops, walk-in pantry, tiled backsplash, under cabinet lighting, Bosch appliances, and a large flush island overlooking the great room. The Great Room features ceiling beam details and gas fireplace. Main level Primary Suite with ceiling beam details and en-suite bath featuring double vanities, a spacious tiled shower, freestanding tub, and a large walk-in closet. Utility Center and Office convenient to the main living areas. Upper level with a sizable Bonus Room + 2 additional bedrooms. Enjoy outdoor living with a covered side porch + exterior fireplace with fenced in court
USD 1,375,000
837 Lotus Ln
View photo
Townhouse · for sale
USD 547,000
USD 271/sq.ft
837 Lotus Ln
West Harpeth
· 2,013 sq.ft · 3 Bedrooms · 2 Baths · Townhouse
· Swimming pool
West Harpeth · 2,013 sq.ft · 3 Bedrooms · 2 Baths · Townhouse · Swimming pool
Introducing the Cottages at June Lake! Vacation where you live in this resort style community complete with state of the art fitness center, pickleball court, playground, resort style pool and future town center! June lake offers the perfect blend of modern and relaxed living! Come see for yourself why June Lake is Thompson Stations fastest selling community!
USD 547,000
2097 Carters Creek Pike
View photo
House · for sale
USD 1,275,000
USD 589/sq.ft
2097 Carters Creek Pike
West Harpeth
· 2,164 sq.ft · 3 Bedrooms · 1 Bath · House
West Harpeth · 2,164 sq.ft · 3 Bedrooms · 1 Bath · House
Rare opportunity to own 5.8 beautiful acres in franklin, tn! Discover the perfect combination of privacy, natural beauty, and convenience in one of Williamson County’s most desirable locations. This exceptional property features 5.8 acres of predominantly level, usable land adorned with mature trees, a peaceful creek, and a private setting tucked away from the road. Opportunities to own acreage of this size and character so close to Franklin are becoming increasingly rare. Ideally situated just minutes from Historic Downtown Franklin, Southall Farm & Inn, Leiper’s Fork, and I-840, this property offers the tranquility of country living without sacrificing access to premier shopping, dining, and entertainment. The existing residence provides comfortable living space with tremendous potential for renovation, expansion, or customization to suit your vision. Whether you're dreaming of a private estate, hobby farm, family compound, or peaceful country retreat, this property offers exceptiona
USD 1,275,000

Get email alerts

Don't miss out: be the first to know about new properties

The alert was correctly created

On subscribing you accept the conditions of use and the privacy policy
Alert
Receive new ads in your inbox
Save this search
Receive alerts for new listings

We'll send you an email when we have new properties for: "Houses for sale in West Harpeth"

The alert was correctly created

Autumn Ridge, Spring Hill city District 11 Maury County Tennessee
Wakefield, Spring Hill city District 11 Maury County Tennessee
Get email alerts and be the first to see new listings
Required field
On subscribing I accept the terms of the privacy policy
Perfect! You'll soon start receiving new listings via email
Alert
Receive an email when we have new ads for Houses for sale in West Harpeth
Save this search
Filters

Bedrooms

Size (sq.ft)

sq.ft
sq.ft

Price

USD
USD

Property type

Bathrooms

Clear all filters
Receive notifications when new entries are published.