516 houses for sale in Kleburne

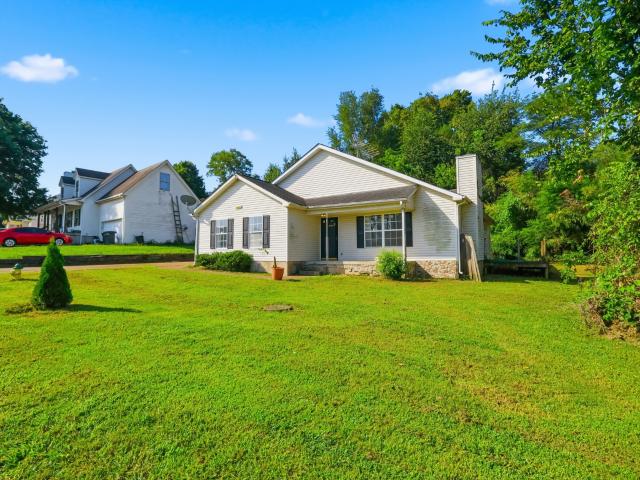
Walpole Ln
View photo
House · for sale
Request Details
Updated
Walpole Ln
Kleburne
· House
Kleburne · House
This is a Real Estate-Owned (REO)/post-foreclosure home owned or managed by a bank. All offers are considered; however, the highest and best will most likely be accepted
Request Details
2111 Madelyn Branch Road
View photo
House · for sale
USD 526,061
USD 313/sq.ft
2111 Madelyn Branch Road
Kleburne
· 1,679 sq.ft · 3 Bedrooms · 2 Baths · House
· Patio · Equipped kitchen · Parking
Kleburne · 1,679 sq.ft · 3 Bedrooms · 2 Baths · House · Patio · Equipped kitchen · Parking
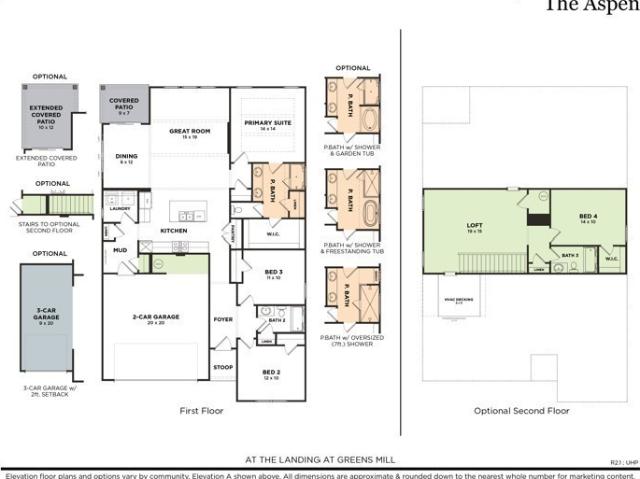
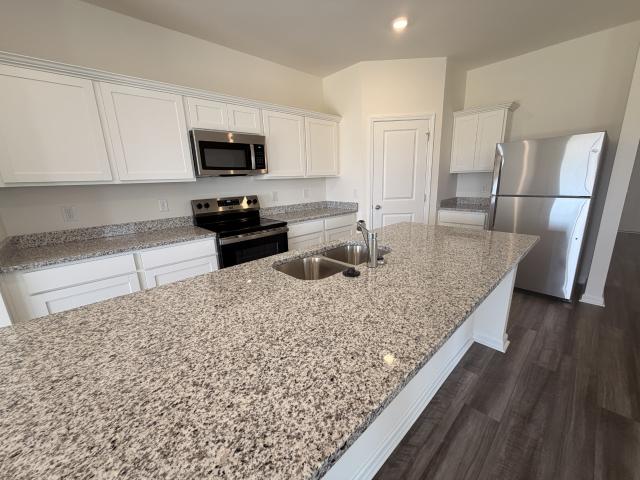
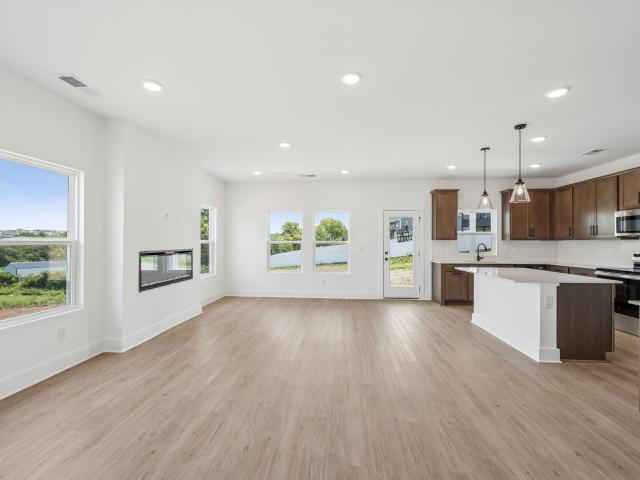
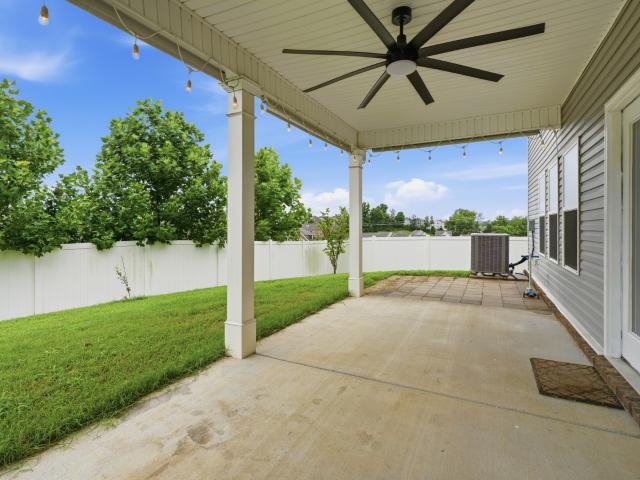
Welcome to the Aspen Plan — a beautifully designed one level, 3-bedroom, 2 full bath home featuring a spacious 3-car garage, and covered patio. This open-concept floor plan is ideal for entertaining, showcasing a gourmet kitchen with upgraded quartz countertops, double ovens, shaker-style soft-close cabinetry, elegant tile backsplash, and abundant prep and storage space. Additional dining room windows fill the home with natural light while enhancing the spacious feel of the main living areas. Step outside to enjoy the covered patio, offering the perfect space for outdoor dining, relaxing, or entertaining year-round. The oversized owner’s suite offers a spa-like retreat with an enlarged tiled shower, ceramic tile flooring, and designer touches throughout. Beam ceilings add warmth and character to the living space, while durable luxury vinyl plank flooring extends throughout the main living areas on the first floor. With premium upgrades, functional living spaces, and timeless finishes t
USD 526,061
2127 Burgin Dr
View photo
House · for sale
USD 1,425,000
USD 404/sq.ft
2127 Burgin Dr
Kleburne
· 3,520 sq.ft · 4 Bedrooms · 4 Baths · House
· Garden · Office room · Fireplace · Equipped kitchen · Parking
Kleburne · 3,520 sq.ft · 4 Bedrooms · 4 Baths · House · Garden · Office room · Fireplace · Equipped kitchen · Parking
Welcome to this beautifully appointed custom home offering 4 bedrooms, 4½ baths, large and spacious bonus room, soundproof office/music room/extra bonus room, a 3-car garage, and beautifully landscaped front and back yards. This home blends timeless design, thoughtful craftsmanship, and comfortable everyday living. The inviting open-concept main living area features a spacious kitchen and family room designed for gathering and entertaining. The kitchen showcases custom maple cabinetry, quartz countertops, and premium Jenn-Air appliances, flowing seamlessly into the family room, where a gas fireplace creates a warm and welcoming focal point. The thoughtfully designed floor plan includes two bedrooms downstairs and two upstairs, offering flexibility for family and guests. With 4½ baths, the home provides convenience and privacy for everyone. A recently finished soundproof music room/home office adds versatility, creating a dedicated space for working from home, recording, practicing musi
USD 1,425,000
2633 Conti Dr
View photo
House · for sale
USD 421,900
USD 239/sq.ft
2633 Conti Dr
Kleburne
· 1,765 sq.ft · 3 Bedrooms · 2 Baths · House
· Office room · Equipped kitchen
Kleburne · 1,765 sq.ft · 3 Bedrooms · 2 Baths · House · Office room · Equipped kitchen
Welcome to the highly sought-after Arden Village! This stunning Move In Ready masterpiece offers the perfect blend of sophisticated design and effortless living. Nestled on a premium level corner lot in North Columbia, this'better than new' residence puts you exactly where you want to be—just minutes from the vibrant energy of Spring Hill while retaining the charm and tranquility of a peaceful neighborhood setting. Step inside to discover an interior that radiates elegance and warmth. The thoughtfully designed floor plan provides mostly single-level living, featuring three spacious bedrooms and two full baths on the main floor, complemented by a versatile second-story bonus room perfect for a home office, theater, or playroom. The heart of the home is a light-filled, open-concept sanctuary where a large gourmet kitchen flows seamlessly into the dining and living areas. High-end finishes abound, including classic plantation shutters and a fresh, neutral color palette that invites you to
USD 421,900
3514 Fellowship Road
View photo
House · for sale
USD 433,495
USD 190/sq.ft
3514 Fellowship Road
Kleburne
· 2,271 sq.ft · 4 Bedrooms · 2 Baths · House
· Patio · Office room · Equipped kitchen · Swimming pool
Kleburne · 2,271 sq.ft · 4 Bedrooms · 2 Baths · House · Patio · Office room · Equipped kitchen · Swimming pool
Lot 338. The Splendor! A thoughtfully designed 2272 sq ft floor plan featuring 4 bedrooms and 2.5 baths in a scenic community just minutes from the shopping, dining, and entertainment of Spring Hill and Columbia. Residents enjoy access to community amenities including a pool, playground, sidewalks, streetlights, underground utilities with high-speed fiber internet and open green space—designed for connection and recreation. Convenient to Franklin, Brentwood, Downtown Nashville and BNA Airport. Built by Starlight Homes (an Ashton Woods Company), this thoughtfully designed floor plan delivers a spacious open-concept main level with a versatile flex room perfect for a home office, study, or additional living space. The kitchen, dining, and living areas flow seamlessly together, creating an ideal space for everyday living and entertaining. The dining area opens to a rear patio for easy indoor-outdoor living. Upstairs features four bedrooms, two full baths, a centrally located laundry room,
USD 433,495
3524 Fellowship Road
View photo
House · for sale
USD 469,995
USD 173/sq.ft
3524 Fellowship Road
Kleburne
· 2,713 sq.ft · 5 Bedrooms · 3 Baths · House
· Patio · Office room · Equipped kitchen
Kleburne · 2,713 sq.ft · 5 Bedrooms · 3 Baths · House · Patio · Office room · Equipped kitchen
Lot 343. Nestled near the border of Spring Hill and Columbia, this home offers the best of both worlds, a peaceful country setting just minutes from local shopping, dining, and entertainment. With easy access to major attractions and conveniences, the Galileo truly combines charm, function, and location. Step into the Galileo floorplan through a charming covered porch and be welcomed by a bright, airy foyer. Just off the entrance, you’ll find a flexible front room ideal for a home office, library, or cozy retreat along with a convenient coat closet and a staircase leading to the upper level. As you move deeper into the home, the space opens beautifully into an open-concept kitchen, dining area, and family room perfect for both everyday living and memorable entertaining. Just off the dining space, step out onto the back patio, a lovely spot to relax, unwind, or enjoy evenings under the stars. Tucked off the family room is a private main-level bedroom with its own full bath. A great opti
USD 469,995
2521 Drumwright Way
View photo
Townhouse · for sale
USD 269,900
USD 188/sq.ft
2521 Drumwright Way
Kleburne
· 1,432 sq.ft · 3 Bedrooms · 2 Baths · Townhouse
· Equipped kitchen
Kleburne · 1,432 sq.ft · 3 Bedrooms · 2 Baths · Townhouse · Equipped kitchen
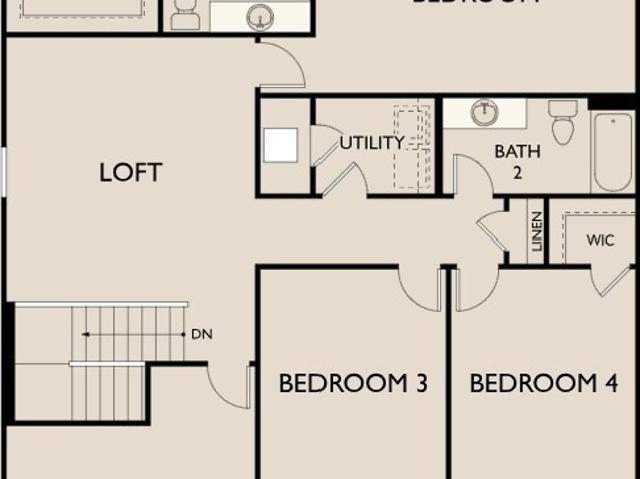
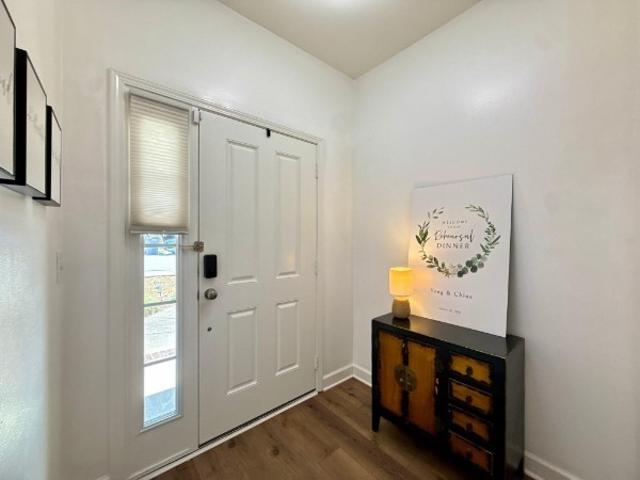
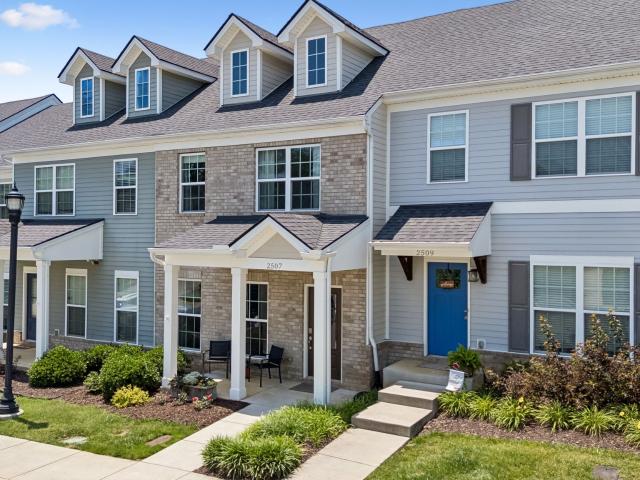
Great townhome perfect for your new home or an investment opportunity! 3 Beds and 2.5 bathroom. All Stainless Steel Kitchen Appliances and Quartz countertops, Window Blinds, Ring Doorbell and Security System, Keyless Entry and Wireless Thermostat!
USD 269,900
2422 Duxbury Dr
View photo
House · for sale
USD 369,000
USD 231/sq.ft
2422 Duxbury Dr
Kleburne
· 1,593 sq.ft · 3 Bedrooms · 2 Baths · House
· Garden · Deck · Equipped kitchen
Kleburne · 1,593 sq.ft · 3 Bedrooms · 2 Baths · House · Garden · Deck · Equipped kitchen
Motivated seller! Seller offering $1,500 toward buyer's closing cost, including title expense. ONE-LEVEL home located in popular Arden Village, residents enjoy a quiet, friendly neighborhood with easy access to parks, schools, and popular local restaurants. The home features an Open-Concept layout with Freshly painted walls, New flooring, and updated kitchen appliances including a Microwave, Stove, and LG refrigerator. No Carpet! Just minutes to the shopping and dining of Spring Hill and easy access to freeway. All appliances remain, including Washer & Dryer. Private fenced-in backyard with a deck. Low-Maintenance Home: HOA handles landscaping maintenance
USD 369,000
2507 Napa Valley Way
View photo
Townhouse · for sale
USD 299,900
USD 207/sq.ft
2507 Napa Valley Way
Kleburne
· 1,442 sq.ft · 3 Bedrooms · 2 Baths · Townhouse
· Patio · Garden · Equipped kitchen
Kleburne · 1,442 sq.ft · 3 Bedrooms · 2 Baths · Townhouse · Patio · Garden · Equipped kitchen
Beautifully maintained townhome in a desirable North Columbia location. Enjoy Low-Maintenance Living – HOA takes care of exterior and grounds maintenance! Relax on the charming covered front porch or unwind on your private fenced patio overlooking a peaceful tree-lined backdrop, which is hard to find in a townhome community! This home is Move-In Ready with all appliances, including refrigerator, washer, and dryer to remain. The main floor features an open-concept living area that flows between the living, dining, and kitchen areas, including a half-bath ideal for guests. Upstairs, you’ll find the primary bedroom suite with walk-in closet, two additional bedrooms, a secondary full bathroom, and laundry room. Step outside and enjoy your private fenced back patio that backs to the tree line with garden beds ready for summer planting. Need extra storage? You're covered! The 6' x 4' outdoor storage shed remains with the property, and additional attic storage provides plenty of space for sea
USD 299,900
3640 Heartland Dr
View photo
House · for sale
USD 558,490
USD 231/sq.ft
3640 Heartland Dr
Kleburne
· 2,411 sq.ft · 4 Bedrooms · 3 Baths · House
· Equipped kitchen
Kleburne · 2,411 sq.ft · 4 Bedrooms · 3 Baths · House · Equipped kitchen
Drb homes, lot 2 all 4 sides brick! Welcome to the Lassiter at McClure Farms, an all-natural-gas community where space, comfort, and flexibility come together. Situated on a cul-de-sac homesite and sitting on nearly a 1/3 acre lot, this full-brick home offers lasting curb appeal and a designed floor plan created for living. With four bedrooms, three full bathrooms, and approx. 2,414 square feet but feels much bigger! The Lassiter provides versatile spaces for family, guests, entertaining, and working from home. The main level features a primary suite, dedicated study, and open-concept living area, allowing daily life to flow from one space to the next. At the heart of the home, the gourmet kitchen features stainless steel gas appliances, abundant cabinetry, a large center island designed for gathering, and a HUGE walk-in pantry that keeps everything organized and accessible. Whether preparing a weeknight meal or hosting friends and family, this kitchen offers the style, workspace, and
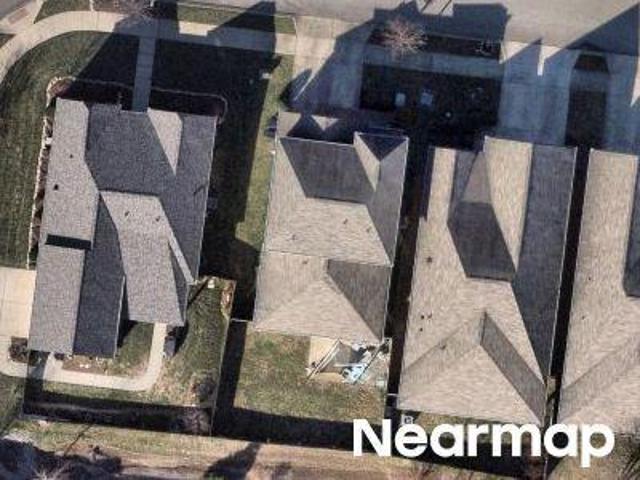
USD 558,490
2100 Conductor Ln
View photo
Townhouse · for sale
USD 774,990
USD 268/sq.ft
2100 Conductor Ln
Kleburne
· 2,885 sq.ft · 3 Bedrooms · 3 Baths · Townhouse
· Office room · Deck · Equipped kitchen · Parking · Lift
Kleburne · 2,885 sq.ft · 3 Bedrooms · 3 Baths · Townhouse · Office room · Deck · Equipped kitchen · Parking · Lift
This contemporary Neilson townhome by Drees Homes lives like a single-family home with a large game room and spacious suites spread across three floors. Upscale finishes include designer lighting, quartz counters, hardwood stairs, wood shelving, and wider doors for ease and flow. Tile to the ceiling is included in all bathroom showers for a seamless modern look. Enjoy custom trim such as board & batten accent walls, office built-ins and custom kitchen cabinets stacked to the ceiling. The first level features a generous suite with walk-in closet, dual vanity and tiled shower. Off the garage you are greeted with a drop zone bench, powder room and office with French doors. Choose to take the elevator or hardwood stairs up to the gourmet kitchen with large island, KitchenAid appliances, and farm sink. The kitchen opens to the dining and family room with soaring ceilings and glass doors to a covered deck. The primary suite is also located on the second level featuring yours and mine closets
USD 774,990
2505 Hidden Creek Ct
View photo
Townhouse · for sale
USD 299,999
USD 209/sq.ft
2505 Hidden Creek Ct
Kleburne
· 1,432 sq.ft · 3 Bedrooms · 2 Baths · Townhouse
· Patio · Garden · Office room · Gym · Equipped kitchen
Kleburne · 1,432 sq.ft · 3 Bedrooms · 2 Baths · Townhouse · Patio · Garden · Office room · Gym · Equipped kitchen
Excellent location! Minutes to shopping and dining at The Crossings in Spring Hill, Downtown Columbia, and I-65. This beautiful 3 bed / 2.5 bath townhome is conveniently situated in the community and has been thoughtfully designed to make your life easier! Home has been freshly painted, has no carpet, and provides updates throughout. Beautiful kitchen with peninsula seating, stainless appliances, subway tile backsplash and pantry. Flex space on the main floor for dining, office, gym, etc. Upgraded construction with no shared walls between units providing extra sound barrier. Energy efficient with spray foam insulation in the attic and split HVAC unit allowing you to control each floor independently. Have pets? No problem! Custom pet/storage nook under the stairs, privacy fenced backyard space and bubble dog window give your pet freedom while keeping them safe. Transferable alarm system and video surveillance. The low maintenance extended concrete patio helps keep this area clean while
USD 299,999
2101 Conductor Ln
View photo
Townhouse · for sale
USD 769,990
USD 261/sq.ft
2101 Conductor Ln
Kleburne
· 2,949 sq.ft · 3 Bedrooms · 3 Baths · Townhouse
· Office room · Equipped kitchen · Parking
Kleburne · 2,949 sq.ft · 3 Bedrooms · 3 Baths · Townhouse · Office room · Equipped kitchen · Parking
Brand new Pullman floorplan by Drees Homes with dramatic staircase leading from the double-height living room to the spacious game room above. This three-story townhome lives like a single-family home with a separate media room and spacious suites spread across three floors. Upscale finishes include designer lighting with silver accents, white quartz counters with soft veining, a farm sink, grey brick tile backsplash, hardwood stairs, wood shelving, and wider cased doors for ease and flow. Tile to the ceiling is included in all bathroom showers for a seamless clean look. Enjoy custom trim with shiplap accents and white kitchen cabinets stacked to the ceiling. The first level features a generous suite with walk-in closet, dual vanity and tiled shower. Off the garage you are greeted with a drop zone bench, powder room and office with French doors. Up the hardwood stairs to the gourmet kitchen with large island, KitchenAid appliances, and farm sink. The kitchen opens to the dining and fam
USD 769,990
2767 Belle Meade Pl
View photo
House · for sale
USD 264,500
USD 139/sq.ft
2767 Belle Meade Pl
Kleburne
· 1,894 sq.ft · 3 Bedrooms · 2 Baths · House
Kleburne · 1,894 sq.ft · 3 Bedrooms · 2 Baths · House
Calling all investors, flippers, and buy-and-hold pros! This property at 2767 Belle Meade Pl offers tremendous upside potential in a growing Columbia market. Sold as-is, this is your chance to add value through renovation and capture strong equity from day one. Whether you're looking to flip for a quick return or add a solid rental to your portfolio, this property checks the boxes: great bones, desirable location, and room to make it your own. Columbia continues to see steady growth and demand, making this a smart addition to any investment strategy. Cash or hard money preferred. Bring your vision and your contractor — this one won't last long!
USD 264,500
2308 Mary Lou Way
View photo
House · for sale
USD 585,388
USD 205/sq.ft
2308 Mary Lou Way
Kleburne
· 2,842 sq.ft · 5 Bedrooms · 4 Baths · House
· Fireplace · Equipped kitchen
Kleburne · 2,842 sq.ft · 5 Bedrooms · 4 Baths · House · Fireplace · Equipped kitchen
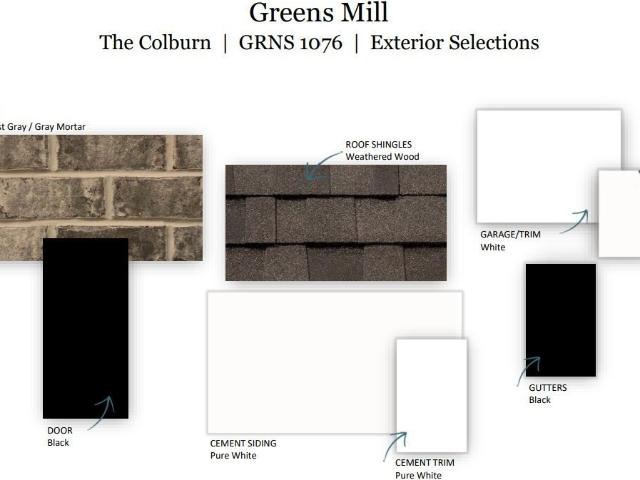
The Landing at Greens Mill, Columbia's most beautiful new community! Welcome to the Colburn floorplan, a spacious and thoughtfully designed 5-bedroom, 4-bath home offering exceptional flexibility and comfort. The main level features a downstairs study, along with a full bedroom and bathroom, making it ideal for guests or multi-generational living. Upstairs, you’ll find the oversized owner’s suite and three additional bedrooms, along with a versatile loft space. The heart of the home showcases open-concept living, highlighted by an electric fireplace and beam ceilings in the great room, creating a warm and inviting gathering space. Quartz countertops are included throughout the kitchen and all bathrooms, while ceramic tile flooring enhances all wet areas. The owner’s suite is a true retreat, featuring beam ceilings, abundant natural light, an oversized walk-in closet, and a spa-inspired en suite bathroom with a large walk-in tile shower, ceramic tile floors, and double vanities. Step ou
USD 585,388
3532 Fellowship Rd
View photo
House · for sale
USD 419,995
USD 230/sq.ft
Updated
3532 Fellowship Rd
Kleburne
· 1,819 sq.ft · 4 Bedrooms · 2 Baths · House
· Patio · Equipped kitchen · Parking · Swimming pool
Kleburne · 1,819 sq.ft · 4 Bedrooms · 2 Baths · House · Patio · Equipped kitchen · Parking · Swimming pool
Lot 347. The Firefly. A thoughtfully designed 1827 sq ft floor plan featuring 4 bedrooms and 2 baths in a scenic community just minutes from the shopping, dining, and entertainment of Spring Hill and Columbia. Residents enjoy access to community amenities including a pool, playground, sidewalks, streetlights, underground utilities with high-speed fiber internet, and open green space—designed for connection and recreation. Convenient to Franklin, Brentwood, Downtown Nashville, and BNA Airport. Built by Starlight Homes (an Ashton Woods Company), this thoughtfully designed floor plan delivers a spacious, open-concept one-level home. The kitchen, dining, and living areas flow seamlessly together, creating an ideal space for everyday living and entertaining. The dining area opens to a rear patio for easy indoor-outdoor liv. Ing. The laundry room is conveniently located off of the garage with ample space. Three secondary bedrooms include walk-in closets. The primary suite is filled with natu
USD 419,995
3100 Butler Rd
View photo
House · for sale
USD 1,250,000
USD 342/sq.ft
Updated
3100 Butler Rd
Kleburne
· 3,649 sq.ft · 4 Bedrooms · 3 Baths · House
· Patio · Garden · Office room · Equipped kitchen · Parking
Kleburne · 3,649 sq.ft · 4 Bedrooms · 3 Baths · House · Patio · Garden · Office room · Equipped kitchen · Parking
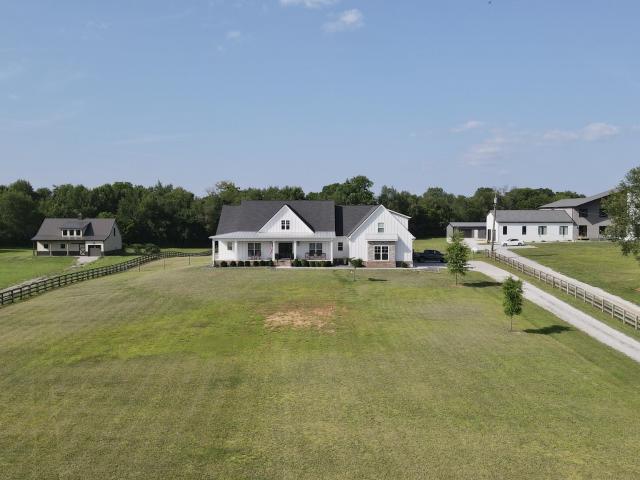
Welcome home to this beautifully crafted, like-new custom build, set on a sprawling 3.95-acre lot in Columbia. From the moment you step inside, rich wood floors and quartz countertops set a tone of quality and warmth throughout the open, light-filled living spaces. The kitchen anchors the home with a large center island, ideal for entertaining and everyday gathering alike. A dedicated home office offers a quiet space to work from home, while the primary suite impresses with dual his-and-her closets built for real storage needs. Upstairs is an oversized bonus room with its own full bath, adds flexible living space perfect for a media room, playroom, guest suite, or teen hangout. Fully encapsulated crawlspace, and garage features a mini split HVAC unit to keep your garage cool in this summer heat! Step outside to the covered back patio and take in views of your private, nearly 4-acre setting with room to roam, garden, or simply enjoy Middle Tennessee’s open skies. Location is unbeatable:
USD 1,250,000
3204 Gravity Dr
View photo
House · for sale
USD 567,990
USD 196/sq.ft
Updated
3204 Gravity Dr
Kleburne
· 2,885 sq.ft · 5 Bedrooms · 3 Baths · House
· Deck
Kleburne · 2,885 sq.ft · 5 Bedrooms · 3 Baths · House · Deck
Game Time! Lock in M/I Financial’s exclusive 4.875% 30-year fixed rate with a 2-1 buydown (2.875% Year 1 / 3.875% Year 2) on this move-in ready M/I Homes Columbus plan in the Reserve at Silver Springs! ?Welcome fall into your life with this stunning 2-story home offering over 2,800 sq ft of modern, light-filled living with 5 bedrooms, 3 baths, a massive bonus room upstairs, and a first-floor primary suite that feels like pure magic. Say goodbye to carpet forever — this beauty features beautiful, low-maintenance luxury vinyl plank (LVP) flooring throughout the main living areas plus tile, delivering a clean, allergy-friendly, and effortlessly stylish vibe that’s perfect for year-round comfort and easy fall entertaining?.The heart of the home shines with a seamless open-concept layout ideal for lively gatherings or cozy family nights, flowing straight out to the standout extended covered deck — your new favorite autumn retreat! Sip morning coffee as the leaves change, host football watch
USD 567,990
3015 Goodtown Trce
View photo
House · for sale
USD 455,000
USD 175/sq.ft
3015 Goodtown Trce
Kleburne
· 2,594 sq.ft · 4 Bedrooms · 2 Baths · House
· Equipped kitchen
Kleburne · 2,594 sq.ft · 4 Bedrooms · 2 Baths · House · Equipped kitchen
Tired of sitting on the sidelines waiting for interest rates to go down? Seller feels your pain and is offering to help with rate buy down or closing costs with an acceptable offer. Come see this thoughtfully designed home tucked into one of the area's most walkable neighborhoods and zoned for top-rated Spring Hill schools. From the moment you arrive, the adorable covered front porch invites you to slow down and stay awhile — and it's just a preview of what's inside. Step in to wide LVP flooring that runs throughout the entire first floor, leading you into a great kitchen built for real life: a large center island, generous pantry, stainless steel appliances, and an open flow straight into the great room. It's the kind of space where cooking, gathering, and everyday living all happen together. Upstairs, you'll find all four bedrooms, including a spacious primary suite measuring a generous 21 x 18 feet with its own attached primary bathroom — a true retreat at the end of the day. Out ba
USD 455,000
2009 Bennett Creek Dr
View photo
House · for sale
USD 542,550
USD 232/sq.ft
2009 Bennett Creek Dr
Kleburne
· 2,336 sq.ft · 3 Bedrooms · 2 Baths · House
· Patio · Fireplace · Equipped kitchen
Kleburne · 2,336 sq.ft · 3 Bedrooms · 2 Baths · House · Patio · Fireplace · Equipped kitchen
The Landing at Greens Mill. Columbia's most beautiful new community! Welcome to the Sutherland floorplan, a thoughtfully designed 3-bedroom, 2.5-bath home offering flexibility, style, and comfort. The owner’s suite is conveniently located on the main level, creating a private retreat, while a study on the main floor and an upstairs loft provide additional room for work, play, or entertaining. The features shine throughout the home, beginning with quartz countertops in the kitchen and all bathrooms, luxury vinyl plank flooring throughout main-level living areas, and ceramic tile in all wet areas. The open-concept great room is enhanced by beam ceilings and a cozy electric fireplace, creating a warm and inviting focal point. The owner’s suite continues the elevated design with beam ceilings, an oversized walk-in tile shower, and a spacious layout designed for comfort. Step outside to enjoy a large covered rear patio, ideal for relaxing or entertaining. With its versatile layout, upscale
USD 542,550
3284 Barrel Oak Pass
View photo
House · for sale
USD 159,010
3284 Barrel Oak Pass
Kleburne
· 3 Bedrooms · 2 Baths · House
· Equipped kitchen
Kleburne · 3 Bedrooms · 2 Baths · House · Equipped kitchen
Welcome to the brand-new Highlands of Carter's Station community! Conveniently located between Spring Hill and the charming downtown square of Columbia, Highlands of Carter's Station offers the best of small town living within close proximity of Nashville. The “Longspur” offers the perfect blend of modern amenities and spacious living, ideal for families of all sizes. This home is located on a homesite just down from where the future community pool will be! With an open concept layout and a beautifully designed kitchen, this home is built for comfort and style. The Kitchen offers white cabinetry, quartz countertops, 3' x 12' subway tile backsplash and stainless-steel appliances! The Owner's Bedroom features a large walk-in closet while the Owner's Bath includes double sinks with quartz countertops, 12' x 24' floor tile and a tiled shower with built-in bench seating! A community pool and walking trail will be opening soon! Close in proximity to Spring Hill schools, shopping, dining and
USD 159,010
3128 Gravity Drive
View photo
House · for sale
USD 36,090
USD 14/sq.ft
Updated
3128 Gravity Drive
Kleburne
· 2,497 sq.ft · 4 Bedrooms · 2 Baths · House
· Patio · Office room
Kleburne · 2,497 sq.ft · 4 Bedrooms · 2 Baths · House · Patio · Office room
Step into luxury and functionality with the Harrison plan by M/I Homes, a standout two-story design blooming with fresh appeal in the sought-after Reserve at Silver Springs community in north Columbia—just in time for spring! As Tennessee’s vibrant spring season awakens with blooming dogwoods, longer sunny days, and that perfect mild weather, now’s the ideal moment to build your dream home. This to-be-built Harrison offers approximately 2,507 sq. Ft. of thoughtfully crafted living space, featuring 4–5 bedrooms, 2–3.5 bathrooms, an expansive open-concept living area perfect for family brunches and gatherings, a versatile flex room (ideal for a home office, guest suite, or creative hobby space), a spacious upstairs loft ideal for movie nights or relaxed hangouts, and an inviting patio for seamless indoor-outdoor living as you enjoy those glorious Tennessee sunsets and spring evenings. The primary suite on the main level creates a serene owner’s retreat, complete with a generous walk-in c
USD 36,090
3224 Barrel Oak Pass
View photo
House · for sale
USD 359,995
USD 185/sq.ft
3224 Barrel Oak Pass
Kleburne
· 1,938 sq.ft · 4 Bedrooms · 2 Baths · House
· Patio · Office room · Equipped kitchen · Swimming pool
Kleburne · 1,938 sq.ft · 4 Bedrooms · 2 Baths · House · Patio · Office room · Equipped kitchen · Swimming pool
Move in ready. LOT 334 the Luminary. A thoughtfully designed 1952 sq ft floor plan featuring 4 bedrooms and 2.5 baths in a scenic community just minutes from the shopping, dining, and entertainment of Spring Hill and Columbia. Residents enjoy access to community amenities including a pool, playground, sidewalks, streetlights, underground utilities with high-speed fiber internet and open green space—designed for connection and recreation. Convenient to Franklin, Brentwood, Downtown Nashville and BNA Airport. Built by Starlight Homes (an Ashton Woods Company), this brilliantly designed floor plan delivers a spacious open-concept main level with a versatile flex room perfect for a home office, study, or additional living space. The kitchen, dining, and living areas flow seamlessly together, creating an ideal space for everyday living and entertaining. The dining area opens to a rear patio for easy indoor-outdoor living. Upstairs features four bedrooms, two full baths, and a centrally loca
USD 359,995
2017 Bennett Creek Dr
View photo
House · for sale
USD 499,958
USD 193/sq.ft
Updated
2017 Bennett Creek Dr
Kleburne
· 2,583 sq.ft · 4 Bedrooms · 3 Baths · House
· Equipped kitchen
Kleburne · 2,583 sq.ft · 4 Bedrooms · 3 Baths · House · Equipped kitchen
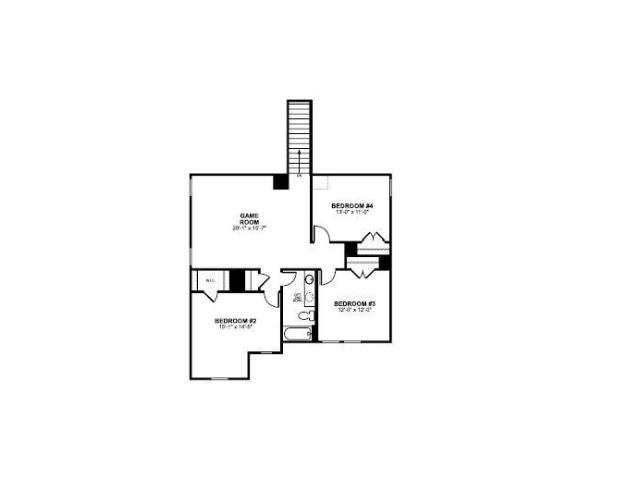
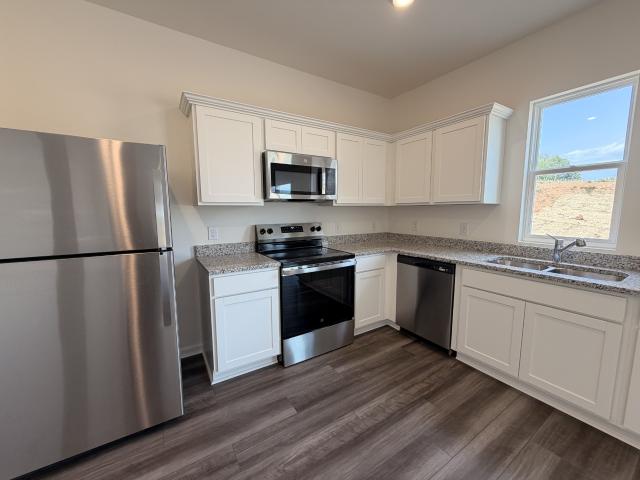
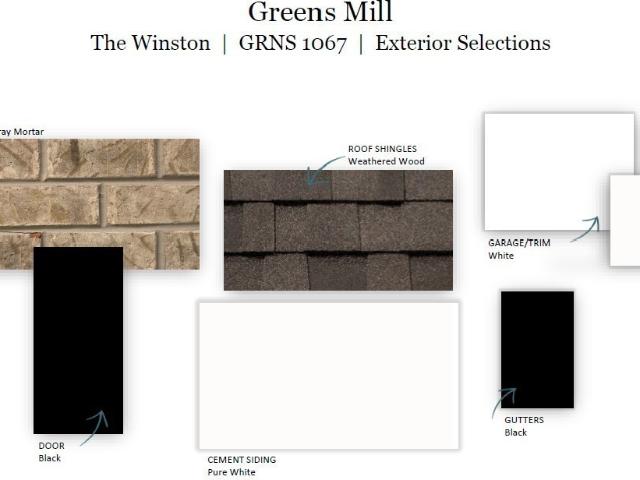
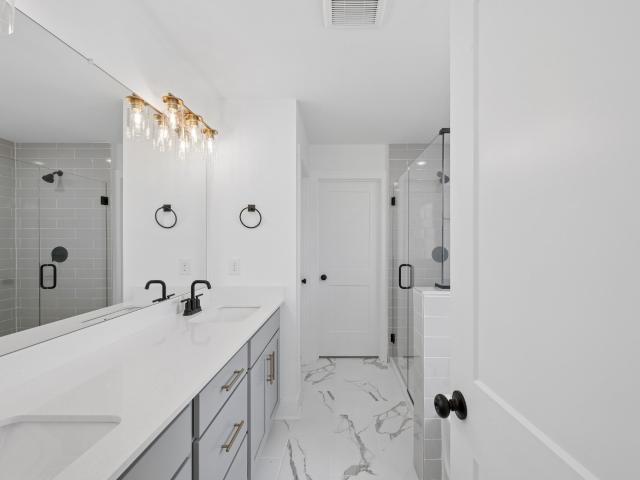
Welcome to this beautiful, newly constructed 4-bedroom, 3-bathroom home in the highly desirable new Greens Mill community in Columbia. Nestled in the rolling hills of Middle Tennessee, the Winston floorplan offers a perfect blend of modern luxury and comfort, ideal for family living and entertaining. With 2,584 square feet of thoughtfully designed space, this home provides ample room for both relaxation and gatherings. The open-concept layout is perfect for modern living, while the extra large loft space offers endless possibilities. The heart of the home features a stunning gourmet kitchen with sleek white cabinets, quartz countertops, and top-of-the-line appliances. Whether you're preparing a family meal or entertaining guests, this kitchen is sure to impress. Throughout the main living areas, enjoy luxury vinyl plank flooring for both beauty and durability. The secondary baths and laundry room are finished with ceramic tile for beauty and easy maintenance. In the owner's bath, enjoy
USD 499,958
3201 Gravity Drive
View photo
House · for sale
USD 519,990
USD 259/sq.ft
3201 Gravity Drive
Kleburne
· 2,002 sq.ft · 4 Bedrooms · 3 Baths · House
· Patio
Kleburne · 2,002 sq.ft · 4 Bedrooms · 3 Baths · House · Patio
GPS: 101 Model Court to get to get to the model home! Are you looking for a large lot with plenty of room to breathe, play, and relax—without sacrificing modern style or affordability? Discover incredible value in The Reserve at Silver Springs, North Columbia’s premier new home community, where generous oversized homesites give you the space you’ve been craving. The ever-popular Madison plan by M/I Homes delivers smart, flexible living across two stories. This thoughtful layout features 4 bedrooms, 3 baths, an open-concept main level perfect for everyday life and effortless entertaining, a versatile flex room that adapts to your needs, and a welcoming patio to enjoy the outdoors. Building new with M/I Homes means more than just a beautiful home—it means: Modern energy-efficient construction for lower utility bills. Comprehensive warranties for lasting peace of mind. Low-maintenance living from the very first day. The exciting opportunity to personalize your finishes (cabinets, countert
USD 519,990

Get email alerts

Don't miss out: be the first to know about new properties

The alert was correctly created

On subscribing you accept the conditions of use and the privacy policy
Alert
Receive new ads in your inbox
Save this search
Receive alerts for new listings

We'll send you an email when we have new properties for: "Houses for sale in Kleburne"

The alert was correctly created

Winter Park, Spring Hill city District 11 Maury County Tennessee
Wakefield, Spring Hill city District 11 Maury County Tennessee
Get email alerts and be the first to see new listings
Required field
On subscribing I accept the terms of the privacy policy
Perfect! You'll soon start receiving new listings via email
Alert
Receive an email when we have new ads for Houses for sale in Kleburne
Save this search
Filters

Bedrooms

Size (sq.ft)

sq.ft
sq.ft

Price

USD
USD

Property type

Bathrooms

Clear all filters
Receive notifications when new entries are published.