497 houses for sale in Kleburne

1044 Bluestem Rd
View photo
House · for sale
USD 577,537
USD 203/sq.ft
1044 Bluestem Rd
Kleburne
· 2,842 sq.ft · 5 Bedrooms · 4 Baths · House
· Garden · Fireplace · Equipped kitchen
Kleburne · 2,842 sq.ft · 5 Bedrooms · 4 Baths · House · Garden · Fireplace · Equipped kitchen
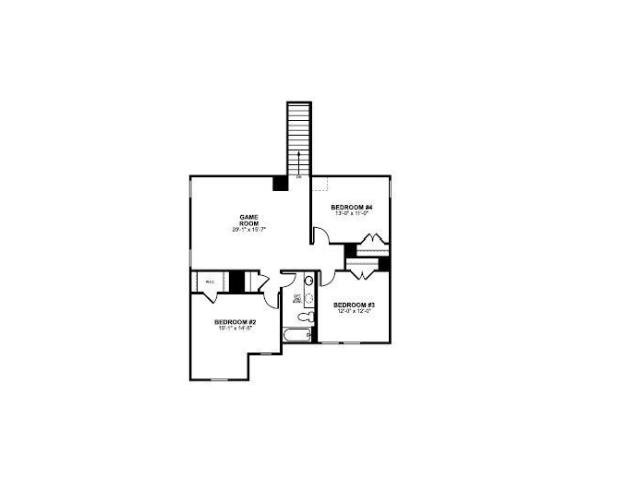
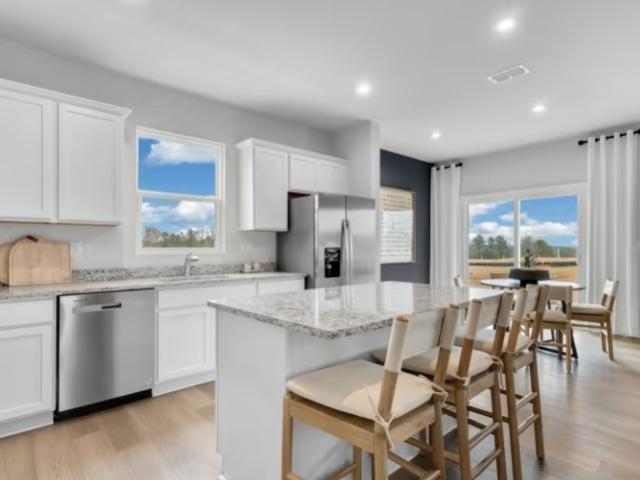
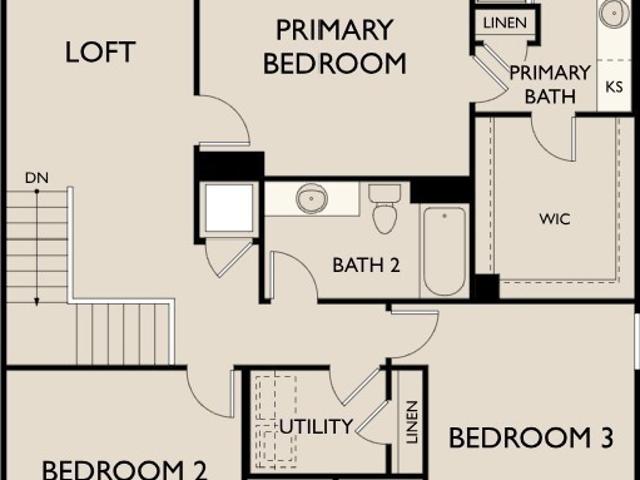
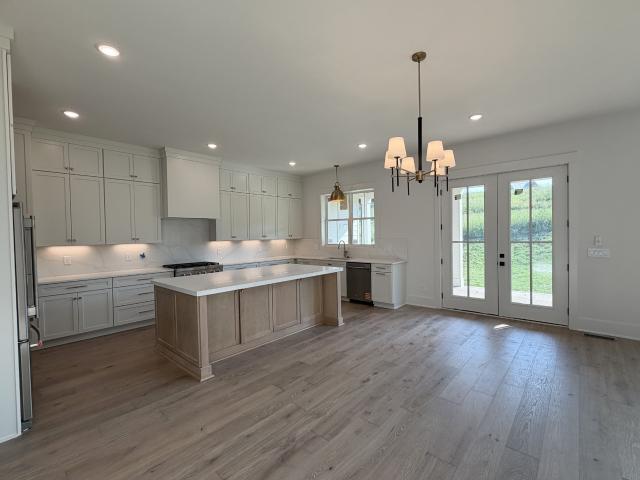
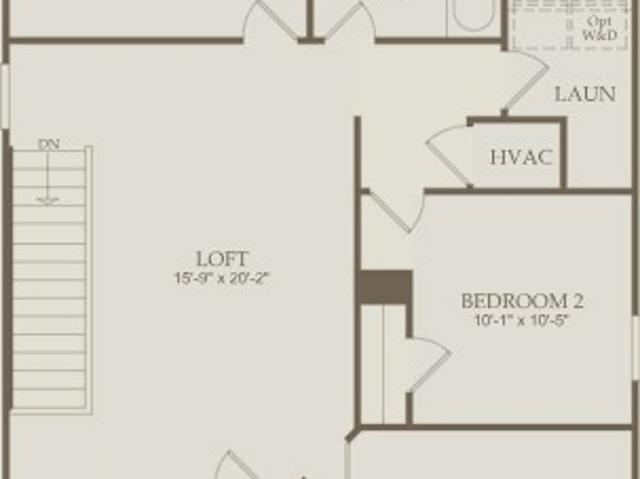
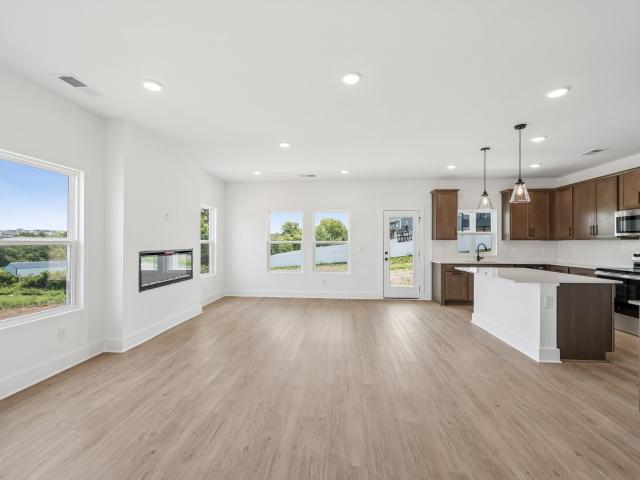
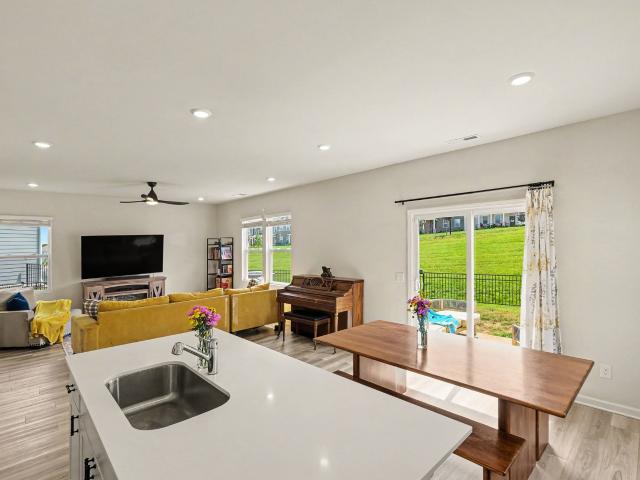
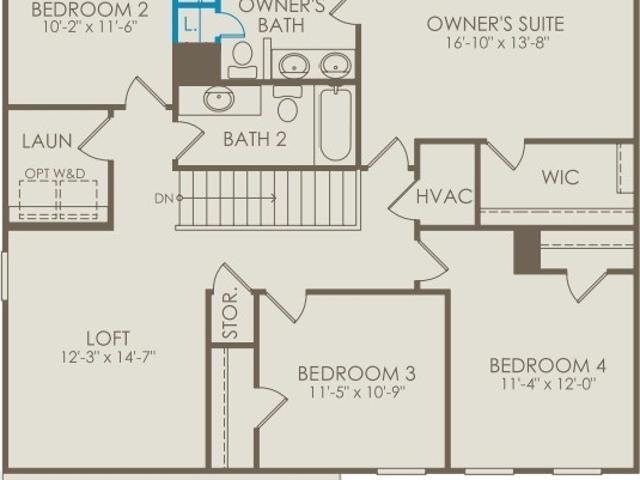
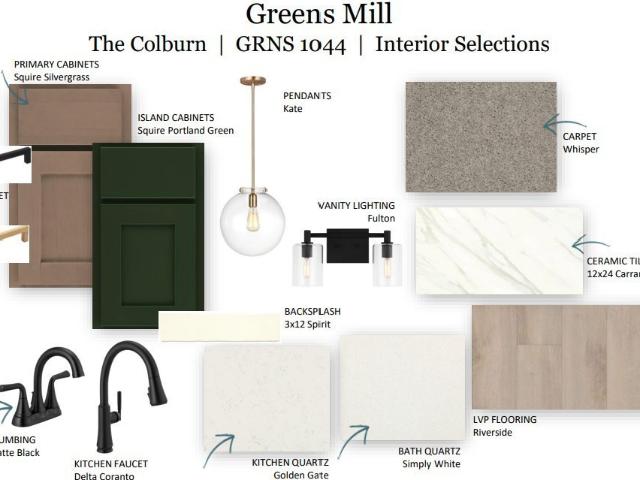
The Landing at Greens Mill, Columbia's most beautiful new community! Welcome to the Colburn floorplan, a spacious and thoughtfully designed 5-bedroom, 4-bath home offering exceptional flexibility and comfort. The main level features a downstairs study, along with a full bedroom and bathroom, making it ideal for guests or multi-generational living. Upstairs, you’ll find the oversized owner’s suite and three additional bedrooms, along with a versatile loft space. The heart of the home showcases open-concept living, highlighted by an electric fireplace and beam ceilings in the great room, creating a warm and inviting gathering space. Quartz countertops are included throughout the kitchen and all bathrooms, while ceramic tile flooring enhances all wet areas. The owner’s suite is a true retreat, featuring beam ceilings, abundant natural light, an oversized walk-in closet, and a spa-inspired en suite bathroom with a walk-in tile shower and separate garden tub, ceramic tile floors, and double
USD 577,537
2023 Conductor Ln
View photo
House · for sale
USD 1,274,999
USD 283/sq.ft
Updated
2023 Conductor Ln
Kleburne
· 4,499 sq.ft · 5 Bedrooms · 5 Baths · House
Kleburne · 4,499 sq.ft · 5 Bedrooms · 5 Baths · House
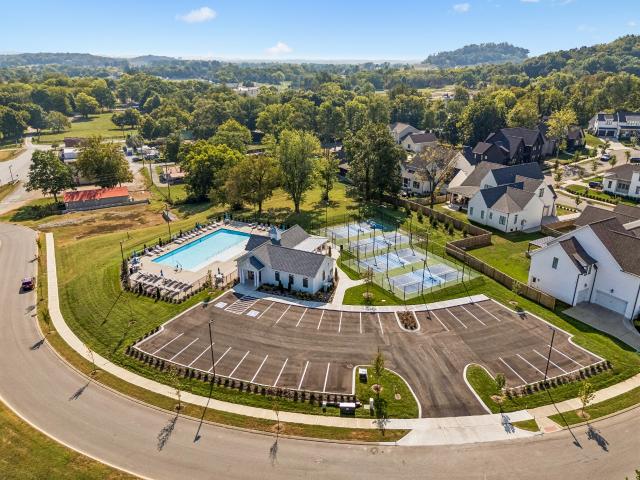
Ask about the preferred lenders’ ARM rate with potential buy-down opportunity. 125,000 price reduction! Sellers are motivated and ready to make a deal. This nearly 4,500-square-foot home is priced well below market value in the highly sought-after Whistle Stop community of Thompson’s Station. Built by Drees Homes, the spacious floor plan features five bedrooms, five full bathrooms, one half bathroom, generous living areas, and a dedicated movie room. The open-concept design is ideal for entertaining and offers plenty of space to personalize and make your own. Residents enjoy outstanding neighborhood amenities, including a beautiful community pool and tennis courts. With tremendous potential and an opportunity to build immediate value, this home is priced to sell. Dual agency is permitted. Schedule your private showing today and bring an offer!
USD 1,274,999
3128 Gravity Drive
View photo
House · for sale
USD 499,990
USD 200/sq.ft
Updated
3128 Gravity Drive
Kleburne
· 2,497 sq.ft · 4 Bedrooms · 2 Baths · House
· Patio · Office room
Kleburne · 2,497 sq.ft · 4 Bedrooms · 2 Baths · House · Patio · Office room
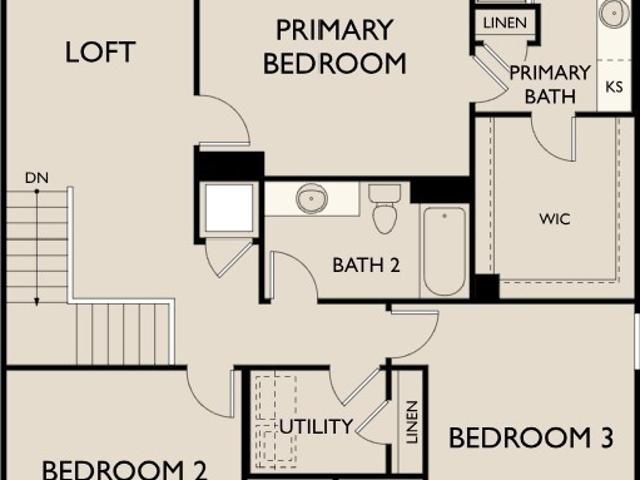
Step into luxury and functionality with the Harrison plan, a standout two-story design blooming with fresh appeal in the sought-after Reserve at Silver Springs community in north Columbia—just in time for spring! As Tennessee’s vibrant spring season awakens with blooming dogwoods, longer sunny days, and that perfect mild weather, now’s the ideal moment to build your dream home. This to-be-built Harrison offers approximately 2,507 sq. Ft. of thoughtfully crafted living space, featuring 4–5 bedrooms, 2–3.5 bathrooms, an expansive open-concept living area perfect for family brunches and gatherings, a versatile flex room (ideal for a home office, guest suite, or creative hobby space), a spacious upstairs loft ideal for movie nights or relaxed hangouts, and an inviting patio for seamless indoor-outdoor living as you enjoy those glorious Tennessee sunsets and spring evenings. The primary suite on the main level creates a serene owner’s retreat, complete with a generous walk-in closet and lux
USD 499,990
1514 Frye Rd
View photo
House · for sale
USD 1,150,000
USD 356/sq.ft
1514 Frye Rd
Kleburne
· 3,229 sq.ft · 5 Bedrooms · 4 Baths · House
· Deck · Fireplace · Equipped kitchen
Kleburne · 3,229 sq.ft · 5 Bedrooms · 4 Baths · House · Deck · Fireplace · Equipped kitchen
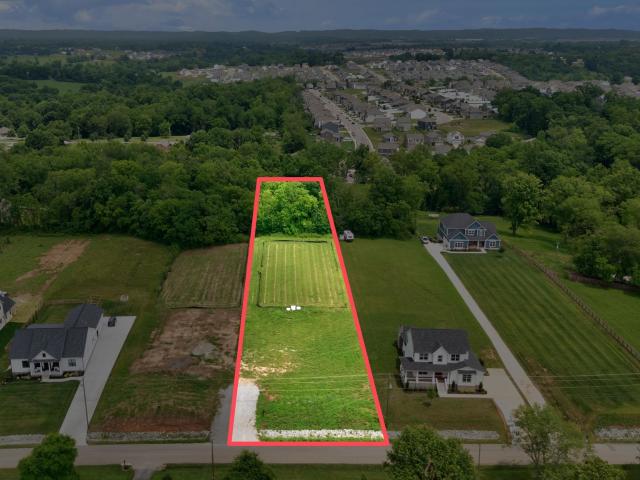
A rare 5 bedroom perc site! Your chance to build a custom-built by Locke and Headley Homes in The Estates of Carter’s Station. This thoughtfully designed home offers the kind of space, privacy, and flexibility that’s hard to find. Set on one acre, you will have the opportunity to build your dream home with oversized bedrooms and multiple living areas making the layout comfortable for entertaining, working from home, or multigenerational living. Inside, you’ll find engineered hardwood floors, a gas fireplace, and an oversized 8.5-foot custom kitchen island designed to be the heart of the home. The main-level primary suite will offer a peaceful retreat with a freestanding soaking tub, large tiled shower, and spacious walk-in closet. Step outside to the covered back deck and enjoy quiet mornings overlooking the trees and open space behind the home. Built with quality and efficiency in mind, the home includes Jeld-Wen Energy Star tilt-in windows, a tankless gas water heater, TECHSHIELD rad
USD 1,150,000
3241 Barrel Oak Pass
View photo
House · for sale
USD 448,840
USD 164/sq.ft
3241 Barrel Oak Pass
Kleburne
· 2,734 sq.ft · 5 Bedrooms · 3 Baths · House
· Patio · Office room · Equipped kitchen
Kleburne · 2,734 sq.ft · 5 Bedrooms · 3 Baths · House · Patio · Office room · Equipped kitchen
Welcome to the brand-new Highlands of Carter's Station community! Conveniently located between Spring Hill and the charming downtown square of Columbia, Highlands of Carter's Station offers the best of small town living within close proximity of Nashville. Let me introduce you to this brand-new 5 Bed / 3 Bath “Whimbrel” home! Inside you’ll find a thoughtfully designed layout featuring a spacious Great Room, ideal for family gatherings. The Kitchen seamlessly flows into the dining area, making entertaining a breeze. A versatile Flex Space on the main floor allows for a home office or formal Dining Room. Upstairs, a Loft provides additional living space, perfect for a media room or play area. Each of the 5 Bedrooms includes a walk-in closet, ensuring ample storage. The Owner’s Bathroom includes tile flooring, dual sinks with quartz countertops, and a Large Walk in Tiled shower. Step outside to enjoy your private covered rear patio, ideal for year-round outdoor relaxation. With contempora
USD 448,840
3519 Fellowship Rd
View photo
House · for sale
USD 426,295
USD 207/sq.ft
3519 Fellowship Rd
Kleburne
· 2,056 sq.ft · 3 Bedrooms · 2 Baths · House
· Patio · Office room · Equipped kitchen · Swimming pool
Kleburne · 2,056 sq.ft · 3 Bedrooms · 2 Baths · House · Patio · Office room · Equipped kitchen · Swimming pool
Lot 450. The Radiance. A thoughtfully designed 2060 sq ft. Floor plan featuring 3 bedrooms and 2.5 baths in a scenic community just minutes from the shopping, dining, and entertainment of Spring Hill and Columbia. Residents enjoy access to community amenities including a pool, playground, sidewalks, streetlights, underground utilities with high-speed fiber internet and open green space—designed for connection and recreation. Convenient to Franklin, Brentwood, Downtown Nashville and BNA Airport. Built by Starlight Homes (an Ashton Woods Company), this thoughtfully designed floor plan delivers a spacious open-concept main level with a versatile flex room downstairs, perfect for a home office, study, or additional living space. The kitchen, dining, and living areas flow seamlessly together, creating an ideal space for everyday living and entertaining. The dining area opens to a rear patio for easy indoor-outdoor living. Upstairs features three spacious bedrooms, two full baths, a centrall
USD 426,295
2290 Brakeman Ln
View photo
House · for sale
USD 1,698,900
USD 389/sq.ft
2290 Brakeman Ln
Kleburne
· 4,359 sq.ft · 5 Bedrooms · 4 Baths · House
· Office room · Equipped kitchen · Parking
Kleburne · 4,359 sq.ft · 5 Bedrooms · 4 Baths · House · Office room · Equipped kitchen · Parking
This stunning custom home by RG Custom Homes is nestled in the heart of charming Thompson’s Station in Whistle Stop Farms. The Knox plan offers 4,364 sq. Ft. of heated living space, plus 1,400+ sq. Ft. of garage and covered porch space. Step inside to a dramatic 20-foot vaulted great room, spacious kitchen and dining areas, and a thoughtfully designed main level featuring the primary suite, guest bedroom, and private office. This home features designer finishes, including a stainless KitchenAid appliance package, engineered hardwood, carpet and tile flooring, soft-close cabinetry, quartz countertops, and a curated selection of lighting. Upstairs, the home continues with three additional bedrooms, a loft, bonus room, flex room for craft, office or storage and a huge unfinished room that could be storage or future finished space! With 5 bedrooms, 4 full baths, 2 half baths, an oversized three-car garage, and generous storage, this home offers the space and flexibility today’s buyers are
USD 1,698,900
2345 Nashville Hwy
View photo
House · for sale
USD 1,175,000
USD 859/sq.ft
2345 Nashville Hwy
Kleburne
· 1,367 sq.ft · 3 Bedrooms · 1 Bath · House
Kleburne · 1,367 sq.ft · 3 Bedrooms · 1 Bath · House
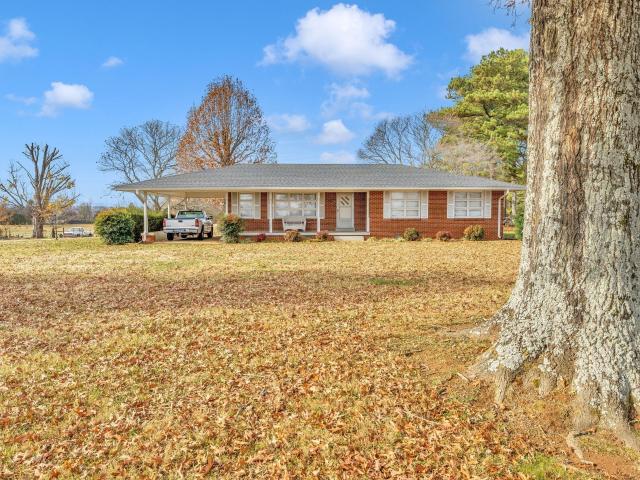
This beautiful 9.9-acre property offers an exceptional opportunity to create your ideal home in a highly desirable and convenient location. Situated just minutes from Columbia and Spring Hill, with very easy access to Saturn Parkway, it provides nice acreage with everyday accessibility. This level site features 345 feet of road frontage along Nashville Highway and provides wonderful space for a homestead farm or creating a new homesite with refreshed vision. The property includes a charming mid-century ranch home with 3 bedrooms, a well-maintained shop, and a storm shelter—adding both character and practicality. Lovingly held by the same family for 60 years, this is a rare chance to own a special piece of land in a growing and well-connected area, perfect for those seeking space, convenience, and a delightful place to call home
USD 1,175,000
3623 Haplander Ct
View photo
House · for sale
USD 365,325
USD 190/sq.ft
3623 Haplander Ct
Kleburne
· 1,916 sq.ft · 3 Bedrooms · 2 Baths · House
· Patio · Garden · Equipped kitchen
Kleburne · 1,916 sq.ft · 3 Bedrooms · 2 Baths · House · Patio · Garden · Equipped kitchen
Welcome to the brand-new Highlands of Carter's Station community! Conveniently located between Spring Hill and the charming downtown square of Columbia, Highlands of Carter's Station offers the best of small town living within close proximity of Nashville. Located on a great homesite, this'Oriole' home features a spacious Great Room that opens to the Kitchen and Dining Room, creating a welcoming atmosphere perfect for both everyday living and entertaining. The Kitchen includes stylish cabinetry, quartz countertops, subway tile backsplash and stainless-steel appliances! Your covered rear patio is located off the Kitchen and overlooks the fully sodded backyard. The Owner's Bathroom includes 12x24 tile, dual sinks with quartz countertops and a walk in shower! Close in proximity to Spring Hill schools, shopping, dining and I-65, Highlands of Carter's Station allows you to enjoy the convenience of city living while maintaining a peaceful neighborhood ambiance. A walking trail and community
USD 365,325
3204 Gravity Dr
View photo
House · for sale
USD 564,990
USD 195/sq.ft
3204 Gravity Dr
Kleburne
· 2,885 sq.ft · 5 Bedrooms · 3 Baths · House
· Garden · Deck
Kleburne · 2,885 sq.ft · 5 Bedrooms · 3 Baths · House · Garden · Deck
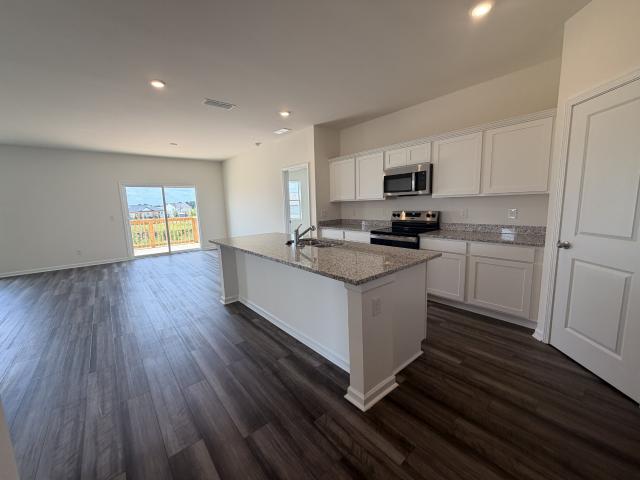
Lock in an exclusive 5.25% 30-year fixed rate with preferred lender on this move-in ready Columbus plan in the Reserve at Silver Springs! ?Welcome fall into your life with this stunning 2-story home offering over 2,800 sq ft of modern, light-filled living with 5 bedrooms, 3 baths, a massive bonus room upstairs, and a first-floor primary suite that feels like pure magic. Say goodbye to carpet forever — this beauty features beautiful, low-maintenance luxury vinyl plank (LVP) flooring throughout the main living areas plus tile, delivering a clean, allergy-friendly, and effortlessly stylish vibe that’s perfect for year-round comfort and easy fall entertaining?.The heart of the home shines with a seamless open-concept layout ideal for lively gatherings or cozy family nights, flowing straight out to the standout extended covered deck — your new favorite autumn retreat! Sip morning coffee as the leaves change, host football watch parties and backyard barbecues under crisp fall skies, or simpl
USD 564,990
2107 Madelyn Branch Road
View photo
House · for sale
USD 630,824
USD 198/sq.ft
2107 Madelyn Branch Road
Kleburne
· 3,175 sq.ft · 5 Bedrooms · 4 Baths · House
· Patio · Equipped kitchen · Parking
Kleburne · 3,175 sq.ft · 5 Bedrooms · 4 Baths · House · Patio · Equipped kitchen · Parking
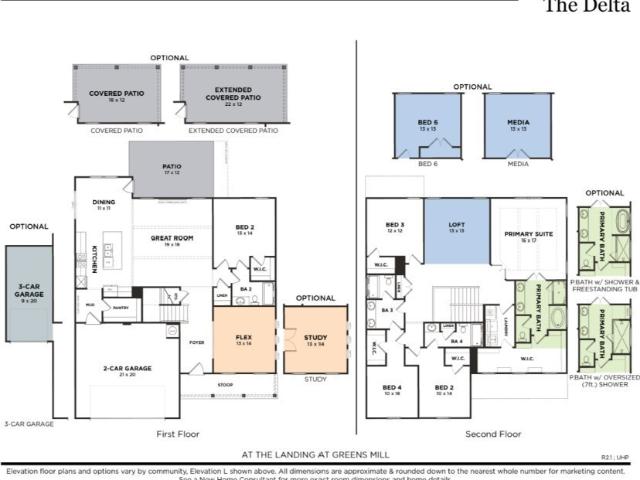
Experience luxury living in the charming community of The Landing at Greens Mill with the stunning Delta floor plan. This thoughtfully designed home offers 5 spacious bedrooms, 4 full bathrooms, a private study on the main level, and a 3-car garage, providing the perfect balance of comfort, style, and functionality. The heart of the home is the gourmet kitchen, featuring double ovens, a striking waterfall island, quartz countertops throughout, and abundant cabinetry, all opening seamlessly to the expansive living and dining areas. Extra windows fill the home with natural light, creating a bright and inviting atmosphere. The main-level study offers an ideal space for working from home, while the covered patio extends your living space outdoors for year-round enjoyment. Retreat to the luxurious owner's suite, complete with a spa-inspired bath featuring a freestanding soaking tub, separate tiled shower, dual vanities, and elegant designer finishes. With thoughtfully curated upgrades, spac
USD 630,824
3344 Steadman St
View photo
House · for sale
USD 390,000
USD 214/sq.ft
3344 Steadman St
Kleburne
· 1,819 sq.ft · 4 Bedrooms · 2 Baths · House
· Garden · Equipped kitchen · Parking
Kleburne · 1,819 sq.ft · 4 Bedrooms · 2 Baths · House · Garden · Equipped kitchen · Parking
Welcome to 3344 Steadman Street, a beautifully maintained home built in 2024 that still feels brand new! Tucked away on a quiet cul-de-sac in a charming, storybook neighborhood, this 4-bedroom, 2.5-bath home offers an open, functional floor plan designed for both everyday living and effortless entertaining. The light-filled kitchen features quartz countertops, a gas stove, abundant cabinet space, and a large island that naturally becomes the heart of the home. The spacious living areas flow seamlessly to a fenced backyard—perfect for cookouts, pets, play, or simply unwinding after a long day. An attached two-car garage and access to the community pool add to the home's appeal. Conveniently located near shopping, dining, and everyday conveniences, this move-in-ready home offers the rare opportunity to enjoy the feel of new construction without the wait. Come see why this home is the perfect place to start your next chapter!
USD 390,000
2017 Bennett Creek Dr
View photo
House · for sale
USD 499,958
USD 193/sq.ft
2017 Bennett Creek Dr
Kleburne
· 2,583 sq.ft · 4 Bedrooms · 3 Baths · House
· Equipped kitchen
Kleburne · 2,583 sq.ft · 4 Bedrooms · 3 Baths · House · Equipped kitchen
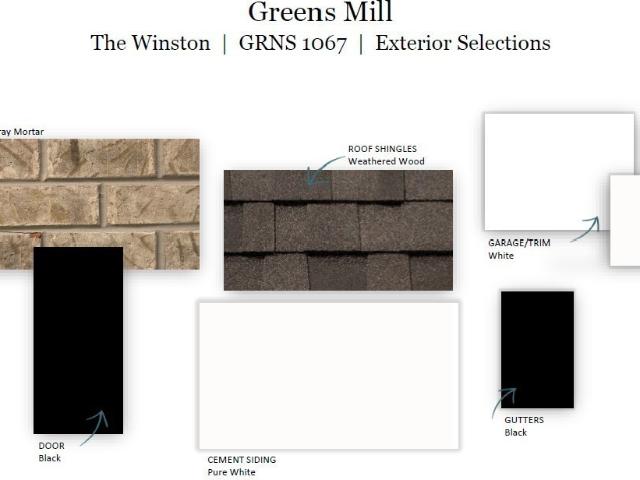
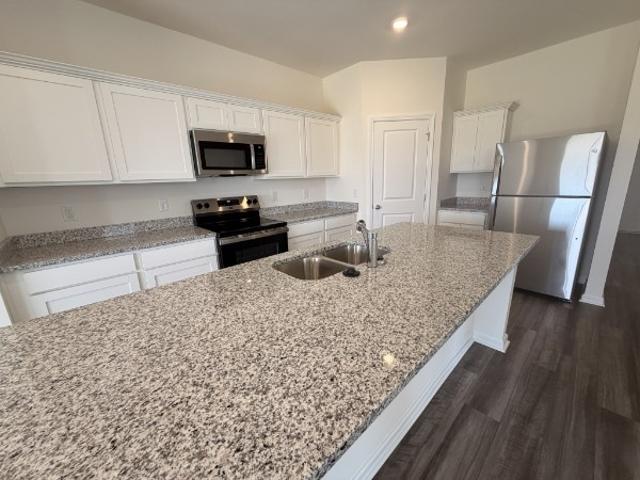
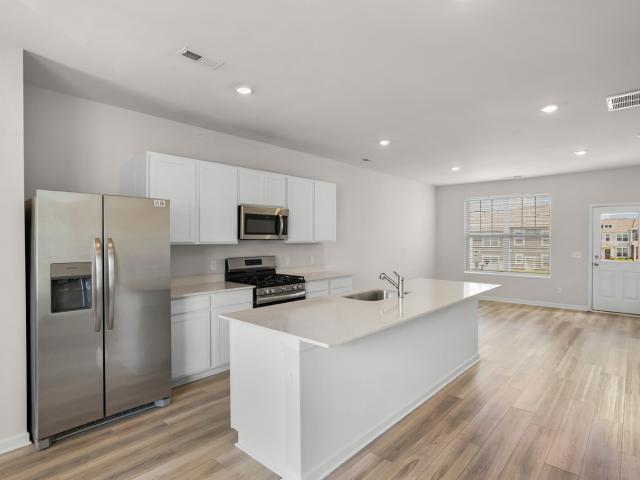
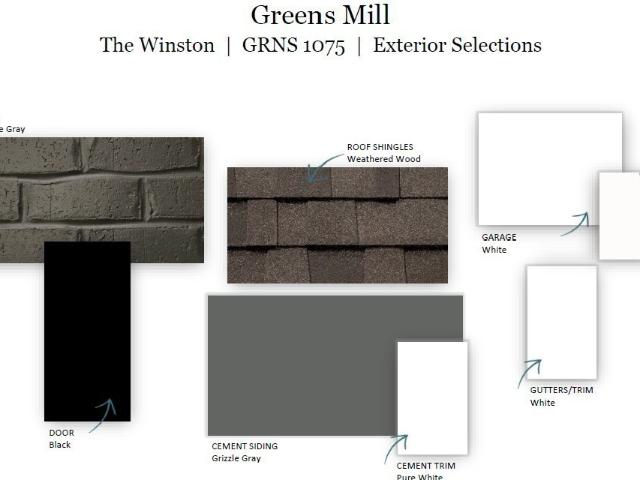
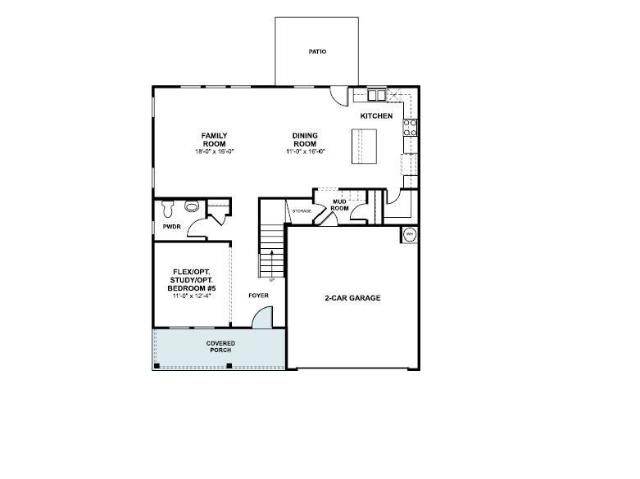
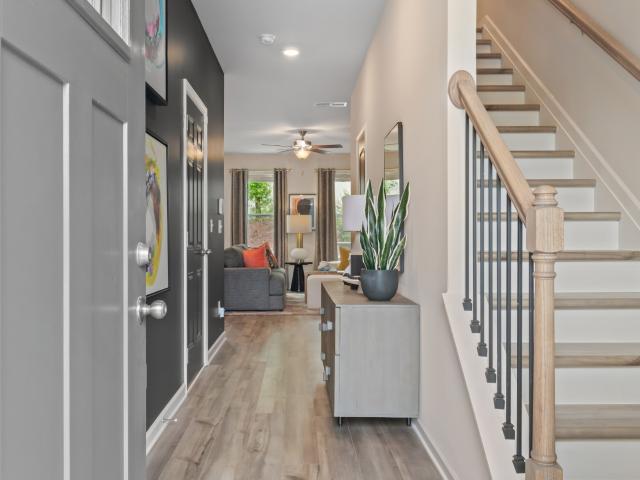
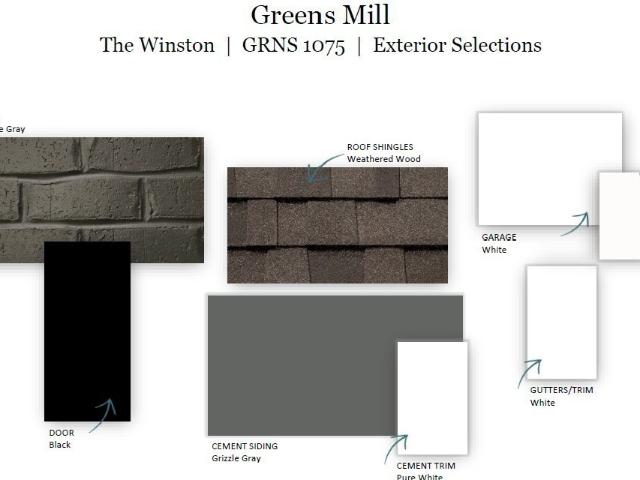
Welcome to this beautiful, newly constructed 4-bedroom, 3-bathroom home in the highly desirable new Greens Mill community in Columbia. Nestled in the rolling hills of Middle Tennessee, the Winston floorplan offers a perfect blend of modern luxury and comfort, ideal for family living and entertaining. With 2,584 square feet of thoughtfully designed space, this home provides ample room for both relaxation and gatherings. The open-concept layout is perfect for modern living, while the extra large loft space offers endless possibilities. The heart of the home features a stunning gourmet kitchen with sleek white cabinets, quartz countertops, and top-of-the-line appliances. Whether you're preparing a family meal or entertaining guests, this kitchen is sure to impress. Throughout the main living areas, enjoy luxury vinyl plank flooring for both beauty and durability. The secondary baths and laundry room are finished with ceramic tile for beauty and easy maintenance. In the owner's bath, enjoy
USD 499,958
3516 Fellowship Road
View photo
House · for sale
USD 424,495
USD 233/sq.ft
3516 Fellowship Road
Kleburne
· 1,819 sq.ft · 4 Bedrooms · 2 Baths · House
· Patio · Equipped kitchen · Parking · Swimming pool
Kleburne · 1,819 sq.ft · 4 Bedrooms · 2 Baths · House · Patio · Equipped kitchen · Parking · Swimming pool
Lot 339. The Firefly. A thoughtfully designed 1827 sq ft floor plan featuring 4 bedrooms and 2 baths in a scenic community just minutes from the shopping, dining, and entertainment of Spring Hill and Columbia. Residents enjoy access to community amenities including a pool, playground, sidewalks, streetlights, underground utilities with high-speed fiber internet, and open green space—designed for connection and recreation. Convenient to Franklin, Brentwood, Downtown Nashville, and BNA Airport. Built by Starlight Homes (an Ashton Woods Company), this thoughtfully designed floor plan delivers a spacious, open-concept one-level home. The kitchen, dining, and living areas flow seamlessly together, creating an ideal space for everyday living and entertaining. The dining area opens to a rear patio for easy indoor-outdoor liv. Ing. The laundry room is conveniently located off of the garage with ample space. Three secondary bedrooms include walk-in closets. The primary suite is filled with natu
USD 424,495
2450 Arden Village Dr
View photo
House · for sale
USD 349,914
USD 230/sq.ft
2450 Arden Village Dr
Kleburne
· 1,518 sq.ft · 3 Bedrooms · 2 Baths · House
· Garden · Equipped kitchen · Parking
Kleburne · 1,518 sq.ft · 3 Bedrooms · 2 Baths · House · Garden · Equipped kitchen · Parking
Welcome home to easy one-level living in Arden Village! This 3 bed, 2 full bath home offers approx. 1,543 sq ft with hardwood floors and an open floor plan where the great room, dining area, and kitchen flow together as one big gathering space. The great room has a tray ceiling and lots of natural light. The kitchen features a large island, stainless appliances, and a sunny dining nook. The primary suite has a double vanity and a shower. Step out to the covered back porch and the privacy-fenced backyard. Oversized 2-car rear-entry garage. Peace of mind is built in: water softener and filtration system, whole-house and HVAC surge protection, PEX plumbing updated approx. 3 years ago, and an active Orkin termite contract. HOA maintains the neighborhood grounds and yard mowing. Minutes to Hwy 31, Saturn Pkwy, Spring Hill shopping and dining, with an easy drive to Franklin and downtown Columbia
USD 349,914
3638 Haplander Court
View photo
House · for sale
USD 429,190
USD 243/sq.ft
3638 Haplander Court
Kleburne
· 1,765 sq.ft · 4 Bedrooms · 2 Baths · House
· Equipped kitchen
Kleburne · 1,765 sq.ft · 4 Bedrooms · 2 Baths · House · Equipped kitchen
Discover modern living in this brand-new single level'Ibis' home in the exciting new Highlands of Carter's Station community! This thoughtfully designed 4 Bedroom/ 2 Bathroom home offers the perfect blend of comfort and convenience. Located between Spring Hill and the charming downtown square of Columbia, Highlands of Carter's Station offers the best of small town living with easy access to Spring Hill schools, shopping, dining and I-65. The modern kitchen includes white cabinetry, quartz countertops, 3'x12' subway tile backsplash and an island, all overlooking the inviting living and dining areas. The Owner's bath offers a large shower with 12'x24' tile flooring, dual sinks with quartz countertops and a large walk-in closet. A community pool, playground (already installed) and walking trail will be part of the community, offering a way to connect with new neighbors! Don't miss this opportunity to own a brand-new home in the vibrant Highlands of Carter's Station community. Schedule you
USD 429,190
3640 Heartland Drive
View photo
House · for sale
USD 533,570
USD 221/sq.ft
3640 Heartland Drive
Kleburne
· 2,411 sq.ft · 4 Bedrooms · 3 Baths · House
· Garden
Kleburne · 2,411 sq.ft · 4 Bedrooms · 3 Baths · House · Garden
Drb homes new construction! Lassiter plan lot 2 – all 4 sides brick + nearly 1/3-acre cul-de-sac homesite. Stainless steel appliances, quartz countertops, walk in pantry (HUGE! ), Study, laundry and Primary DOWN, 3 additional bedrooms and 2 bath UP. OCTOBER BONUS: White vinyl privacy fence included with an accepted contract to close on or before December 30, 2026 with use of approved lender. DRB Luxury, New construction + full brick + natural gas + nearly 1/3 acre + cul-de-sac + main-level primary + fenced backyard opportunity. This one checks a lot of boxes!
USD 533,570
2312 Mary Lou Way
View photo
House · for sale
USD 499,741
USD 213/sq.ft
2312 Mary Lou Way
Kleburne
· 2,336 sq.ft · 3 Bedrooms · 2 Baths · House
· Patio · Fireplace · Equipped kitchen
Kleburne · 2,336 sq.ft · 3 Bedrooms · 2 Baths · House · Patio · Fireplace · Equipped kitchen
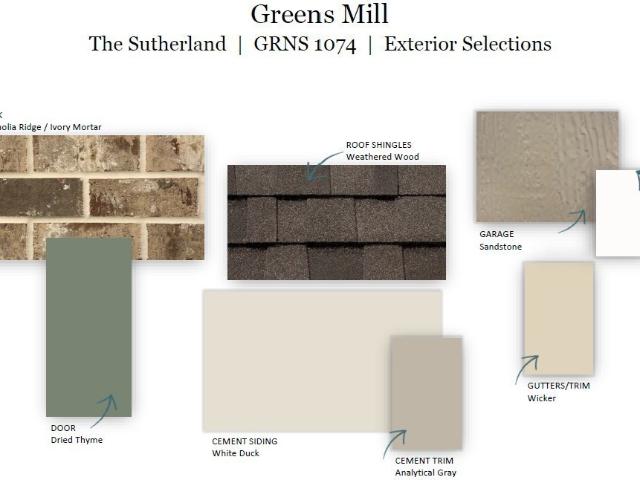
The Landing at Greens Mill. Columbia's most beautiful new community! Welcome to the Sutherland floorplan, a thoughtfully designed 3-bedroom, 2.5-bath home offering flexibility, style, and comfort. The owner’s suite is conveniently located on the main level, creating a private retreat, while a study on the main floor and an upstairs loft provide additional room for work, play, or entertaining. The features shine throughout the home, beginning with quartz countertops in the kitchen and all bathrooms, luxury vinyl plank flooring throughout main-level living areas, and ceramic tile in all wet areas. The open-concept great room is enhanced by beam ceilings and a cozy electric fireplace, creating a warm and inviting focal point. The owner’s suite continues the elevated design with beam ceilings, an oversized walk-in tile shower, and a spacious layout designed for comfort. Step outside to enjoy a large covered rear patio, ideal for relaxing or entertaining. With its versatile layout, upscale
USD 499,741
3700 Seapepper Drive
View photo
House · for sale
USD 499,960
USD 165/sq.ft
3700 Seapepper Drive
Kleburne
· 3,025 sq.ft · 4 Bedrooms · 3 Baths · House
· Garden · Office room · Deck · Equipped kitchen · Cellar
Kleburne · 3,025 sq.ft · 4 Bedrooms · 3 Baths · House · Garden · Office room · Deck · Equipped kitchen · Cellar
Finished basement! Welcome to the brand-new Highlands of Carter's Station community! Conveniently located between Spring Hill and the charming downtown square of Columbia, Highlands of Carter's Station offers the best of small town living within close proximity of Nashville. As you step inside this'Rosella' home, you are greeted by an inviting, open-concept floor plan. The 1st floor features a private home office. Perfect for remote work or a study. The spacious living area flows into the Kitchen, featuring white cabinetry, quartz countertops and a white 3x12 subway tile backsplash! Upstairs, you will find 4 generously sized Bedrooms along with a Loft, which is ideal for a playroom or an additional living space. The Owner's Suite includes a Large Walk-in tiled shower, tile flooring and dual sinks with quartz countertops! Finally enjoy the Spacious Finished Basement with Full Bathroom + Unfinished Storage. The Perfect Rear Deck overlooks a gorgeous view and fully sodded backyard. In fro
USD 499,960
3518 Fellowship Rd
View photo
House · for sale
USD 435,495
USD 211/sq.ft
3518 Fellowship Rd
Kleburne
· 2,056 sq.ft · 3 Bedrooms · 2 Baths · House
· Patio · Office room · Equipped kitchen · Swimming pool
Kleburne · 2,056 sq.ft · 3 Bedrooms · 2 Baths · House · Patio · Office room · Equipped kitchen · Swimming pool
Lot 340. The Radiance. A thoughtfully designed 2060 sq ft. Floor plan featuring 3 bedrooms and 2.5 baths in a scenic community just minutes from the shopping, dining, and entertainment of Spring Hill and Columbia. Residents enjoy access to community amenities including a pool, playground, sidewalks, streetlights, underground utilities with high-speed fiber internet and open green space—designed for connection and recreation. Convenient to Franklin, Brentwood, Downtown Nashville and BNA Airport. Built by Starlight Homes (an Ashton Woods Company), this thoughtfully designed floor plan delivers a spacious open-concept main level with a versatile flex room downstairs, perfect for a home office, study, or additional living space. The kitchen, dining, and living areas flow seamlessly together, creating an ideal space for everyday living and entertaining. The dining area opens to a rear patio for easy indoor-outdoor living. Upstairs features three spacious bedrooms, two full baths, a centrall
USD 435,495
3540 Fellowship Rd
View photo
House · for sale
USD 419,995
USD 201/sq.ft
New
3540 Fellowship Rd
Kleburne
· 2,088 sq.ft · 4 Bedrooms · 2 Baths · House
· Patio · Office room · Equipped kitchen · Swimming pool · Cellar
Kleburne · 2,088 sq.ft · 4 Bedrooms · 2 Baths · House · Patio · Office room · Equipped kitchen · Swimming pool · Cellar
Move in ready with an unfinished basement. LOT 351, the Beacon. A thoughtfully designed 2095 sq ft floor plan featuring 4 bedrooms and 2.5 baths in a scenic community just minutes from the shopping, dining, and entertainment of Spring Hill and Columbia. Residents enjoy access to community amenities including a pool, playground, sidewalks, streetlights, underground utilities with high-speed fiber internet and open green space—designed for connection and recreation. Convenient to Franklin, Brentwood, Downtown Nashville and BNA Airport. Built by Starlight Homes (an Ashton Woods Company), this brilliantly designed floor plan delivers a spacious open-concept main level with a versatile flex room perfect for a home office, study, or additional living space. The kitchen, dining, and living areas flow seamlessly together, creating an ideal space for everyday living and entertaining. The dining area opens to a rear patio for easy indoor-outdoor living. Upstairs features four bedrooms, two full
USD 419,995
2700 Nottingham Dr
View photo
House · for sale
USD 445,000
USD 270/sq.ft
Updated
2700 Nottingham Dr
Kleburne
· 1,647 sq.ft · 3 Bedrooms · 2 Baths · House
· Patio · Garden · Office room · Fireplace · Parking
Kleburne · 1,647 sq.ft · 3 Bedrooms · 2 Baths · House · Patio · Garden · Office room · Fireplace · Parking
Open house this Saturday, November 7, from 12:00 to 2:00 PM. Stop by and tour 2700 Nottingham Drive in person, now priced at $445,000. Beautifully updated one-level home in the sought-after Homestead at Carters Station! This 3 bed, 2 full bath home offers 1,651 sqft of comfortable living with gorgeous hardwood floors and a real wood-burning fireplace as the heart of the home. Plantation shutters throughout add timeless style. The third bedroom has been converted into an elegant home office with glass double doors, perfect for working from home. Recent upgrades include a NEW HVAC system, NEW garage door, freshly painted garage, and new landscaping with crisp edging for standout curb appeal. Step into your private backyard oasis featuring a gazebo over the patio, ideal for entertaining or relaxing evenings. Split bedroom floor plan, open living spaces, and a 2-car garage complete this move-in ready gem. Convenient to Spring Hill shopping, dining, schools, and I-65!
USD 445,000
2719 Fordham St
View photo
Townhouse · for sale
USD 292,000
USD 208/sq.ft
2719 Fordham St
Kleburne
· 1,399 sq.ft · 3 Bedrooms · 2 Baths · Townhouse
· Patio · Equipped kitchen
Kleburne · 1,399 sq.ft · 3 Bedrooms · 2 Baths · Townhouse · Patio · Equipped kitchen
4.375% assumable loan is available! Welcome to this charming 3-bedroom townhouse in Columbia, offering a bright and functional open floor plan perfect for everyday living and entertaining. The spacious kitchen features crisp white cabinetry, stainless steel appliances, and a center island with additional storage and prep space. Upstairs, all three bedrooms provide privacy and comfort, with cozy carpet throughout the second level. Step outside to enjoy a small private patio that opens directly to the community green space, ideal for relaxing, pets, or enjoying the outdoors. With thoughtful layout, modern finishes, and low-maintenance living, this home is a great opportunity for homeowners or investors alike. Up to 1% lender credit on the loan amount when buyer uses Seller's Preferred Lender
USD 292,000
2310 Mary Lou Way
View photo
House · for sale
USD 538,748
USD 208/sq.ft
2310 Mary Lou Way
Kleburne
· 2,583 sq.ft · 4 Bedrooms · 3 Baths · House
· Equipped kitchen
Kleburne · 2,583 sq.ft · 4 Bedrooms · 3 Baths · House · Equipped kitchen
Welcome to this beautiful, newly constructed 4-bedroom, 3-bathroom home in the highly desirable new Greens Mill community in Columbia. Nestled in the rolling hills of Middle Tennessee, the Winston floorplan offers a perfect blend of modern luxury and comfort, ideal for family living and entertaining. With 2,584 square feet of thoughtfully designed space, this home provides ample room for both relaxation and gatherings. The open-concept layout is perfect for modern living, while the extra large loft space offers endless possibilities. The heart of the home features a stunning gourmet kitchen with sleek white cabinets, quartz countertops, and top-of-the-line appliances. Whether you're preparing a family meal or entertaining guests, this kitchen is sure to impress. Throughout the main living areas, enjoy luxury vinyl plank flooring for both beauty and durability. The secondary baths and laundry room are finished with ceramic tile for beauty and easy maintenance. In the owner's bath, enjoy
USD 538,748
3202 Gravity Drive
View photo
House · for sale
USD 549,990
USD 199/sq.ft
3202 Gravity Drive
Kleburne
· 2,756 sq.ft · 5 Bedrooms · 3 Baths · House
· Patio · Garden · Equipped kitchen
Kleburne · 2,756 sq.ft · 5 Bedrooms · 3 Baths · House · Patio · Garden · Equipped kitchen
Fall into the Space You’ve Been Searching For at Reserve at Silver Springs — where location perfection meets wide-open living in north Columbia’s most desirable new community! You’ve told us what you really want: more yard, more privacy, and plenty of room for your family to spread out without neighbors right on top of you. That’s exactly why buyers are flocking here — the only new-home community in north Columbia still delivering generous large homesites that give you true outdoor freedom. Imagine play areas for the kids?,lush gardens bursting with color?,and crackling fire pits under crisp fall skies? Pure magic for family life this season and beyond! The elegant Whitley plan by M/I Homes delivers approximately 2,744 sq ft of sophisticated two-story living with 5 bedrooms, 3 bathrooms, an inviting open-concept kitchen, café, and family room perfect for lively gatherings. You’ll love the versatile flex room (ideal as a study or playroom) and the relaxing covered patio that seamlessly
USD 549,990
3521 Fellowship Rd
View photo
House · for sale
USD 425,495
USD 233/sq.ft
3521 Fellowship Rd
Kleburne
· 1,819 sq.ft · 4 Bedrooms · 2 Baths · House
· Patio · Equipped kitchen · Parking · Swimming pool
Kleburne · 1,819 sq.ft · 4 Bedrooms · 2 Baths · House · Patio · Equipped kitchen · Parking · Swimming pool
Lot 449. The Firefly. A thoughtfully designed 1827 sq ft floor plan featuring 4 bedrooms and 2 baths in a scenic community just minutes from the shopping, dining, and entertainment of Spring Hill and Columbia. Residents enjoy access to community amenities including a pool, playground, sidewalks, streetlights, underground utilities with high-speed fiber internet, and open green space—designed for connection and recreation. Convenient to Franklin, Brentwood, Downtown Nashville, and BNA Airport. Built by Starlight Homes (an Ashton Woods Company), this thoughtfully designed floor plan delivers a spacious, open-concept one-level home. The kitchen, dining, and living areas flow seamlessly together, creating an ideal space for everyday living and entertaining. The dining area opens to a rear patio for easy indoor-outdoor liv. Ing. The laundry room is conveniently located off of the garage with ample space. Three secondary bedrooms include walk-in closets. The primary suite is filled with natu
USD 425,495
3132 Gravity Drive
View photo
House · for sale
USD 484,990
USD 199/sq.ft
3132 Gravity Drive
Kleburne
· 2,433 sq.ft · 4 Bedrooms · 2 Baths · House
· Patio
Kleburne · 2,433 sq.ft · 4 Bedrooms · 2 Baths · House · Patio
We can build your dream home OR you may fall in love with some of our homes already under construction with upgrades galore! Discover the Space You’ve Been Searching for at Reserve at Silver Springs! Room for the kids and pets to play, space for gardening or a fire pit, and the privacy that comes from not having neighbors right on top of you. That’s exactly why buyers are flocking to Reserve at Silver Springs—the only new-home community in north Columbia still offering generous large homesites that deliver the true outdoor living space you’ve been asking for, far more than the smaller, tightly packed lots in most other neighborhoods. The stunning Tipton plan by M/I Homes provides approximately 2,485 square feet of thoughtfully designed two-story living. This modern, flexible layout features up to 5 bedrooms, 3 bathrooms, an open-concept main level, a private study, a spacious upstairs loft, and a welcoming back patio ideal for relaxation and outdoor enjoyment. Enjoy standard luxury vin
USD 484,990
2584 McClure Boulevard
View photo
Townhouse · for sale
USD 324,765
USD 221/sq.ft
2584 McClure Boulevard
Kleburne
· 1,464 sq.ft · 3 Bedrooms · 2 Baths · Townhouse
· Patio · Garden · Equipped kitchen
Kleburne · 1,464 sq.ft · 3 Bedrooms · 2 Baths · Townhouse · Patio · Garden · Equipped kitchen
Gas stove, good schools, & a cozy backyard 6 minutes from crossings at spring hill! A new townhome in a beautifully, spacious community. When you see it in person, you'll immediately see the difference. A large kitchen, a backyard that can be fenced in. This All NATURAL GAS townhome features gas stove, oven, heat, and hot water heater! The kitchen in particular features a large L-shaped layout with plenty of storage and prep space on the quartz countertops, along with a kitchen island and nearby dining area. The kitchen is completely open to the family room and dining area giving you the flexibility to make the most of your space. On the second floor you'll find the luxurious primary suite with large walk-in closet and a private bathroom with a walk-in tiled shower and dual-sink vanity. The backyard comes with a patio, a privacy fence a panel between every home and yards can also be fenced-in. We are located just 3 miles from the Crossings of Spring Hill! Spring Hill schools. 3 bedroom
USD 324,765
2100 Conductor Ln
View photo
Townhouse · for sale
USD 749,990
USD 259/sq.ft
2100 Conductor Ln
Kleburne
· 2,885 sq.ft · 3 Bedrooms · 3 Baths · Townhouse
· Office room · Deck · Equipped kitchen · Parking
Kleburne · 2,885 sq.ft · 3 Bedrooms · 3 Baths · Townhouse · Office room · Deck · Equipped kitchen · Parking
This sleek, contemporary Neilson townhome by Drees Homes lives like a single-family home with a large game room and spacious suites spread across three floors. Upscale finishes include chrome designer lighting, white quartz counters, hardwood stairs, wood shelving, and wider doors for ease and flow. Tile to the ceiling is included in all bathroom showers for a seamless modern look. Enjoy custom trim such as board & batten accent walls, office built-ins and custom kitchen cabinets stacked to the ceiling. The first level features a generous suite with walk-in closet, dual vanity and tiled shower. Off the garage you are greeted with a drop zone bench, powder room and office with French doors. Hardwood stairs lead to the gourmet kitchen with large accent island, KitchenAid appliances, and farm sink. The kitchen opens to the dining and family room with soaring ceilings and glass doors to a covered deck. The primary suite is also located on the second level featuring yours and mine closets a
USD 749,990
2310 Mary Lou Way
View photo
House · for sale
USD 528,748
USD 204/sq.ft
2310 Mary Lou Way
Kleburne
· 2,583 sq.ft · 4 Bedrooms · 3 Baths · House
· Equipped kitchen
Kleburne · 2,583 sq.ft · 4 Bedrooms · 3 Baths · House · Equipped kitchen
Welcome to this beautiful, newly constructed 4-bedroom, 3-bathroom home in the highly desirable new Greens Mill community in Columbia. Nestled in the rolling hills of Middle Tennessee, the Winston floorplan offers a perfect blend of modern luxury and comfort, ideal for family living and entertaining. With 2,584 square feet of thoughtfully designed space, this home provides ample room for both relaxation and gatherings. The open-concept layout is perfect for modern living, while the extra large loft space offers endless possibilities. The heart of the home features a stunning gourmet kitchen with sleek white cabinets, quartz countertops, and top-of-the-line appliances. Whether you're preparing a family meal or entertaining guests, this kitchen is sure to impress. Throughout the main living areas, enjoy luxury vinyl plank flooring for both beauty and durability. The secondary baths and laundry room are finished with ceramic tile for beauty and easy maintenance. In the owner's bath, enjoy
USD 528,748

Get email alerts

Don't miss out: be the first to know about new properties

The alert was correctly created

On subscribing you accept the conditions of use and the privacy policy
Alert
Receive new ads in your inbox
Save this search
Receive alerts for new listings

We'll send you an email when we have new properties for: "Houses for sale in Kleburne"

The alert was correctly created

Winter Park, Spring Hill city District 11 Maury County Tennessee
Autumn Ridge, Spring Hill city District 11 Maury County Tennessee
Get email alerts and be the first to see new listings
Required field
On subscribing I accept the terms of the privacy policy
Perfect! You'll soon start receiving new listings via email
Alert
Receive an email when we have new ads for Houses for sale in Kleburne
Save this search
Filters

Bedrooms

Size (sq.ft)

sq.ft
sq.ft

Price

USD
USD

Property type

Bathrooms

Clear all filters
Receive notifications when new entries are published.