498 houses for sale in Kleburne

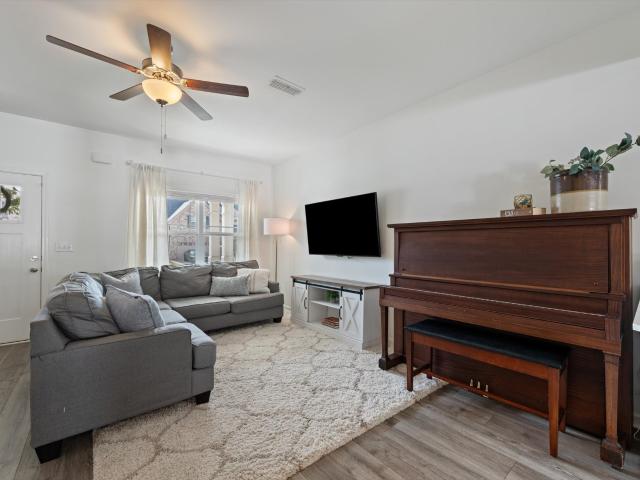
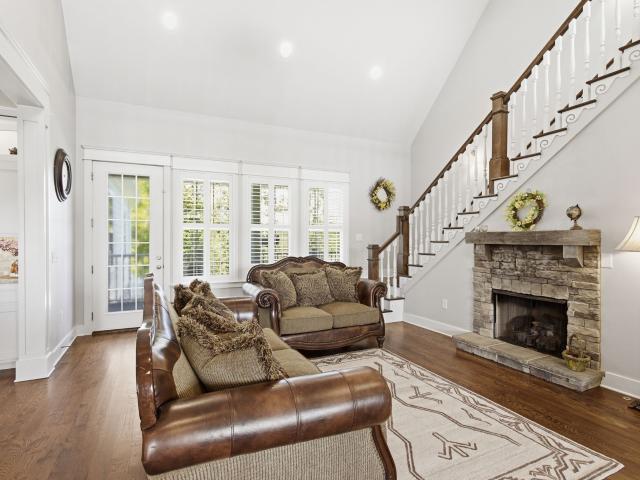
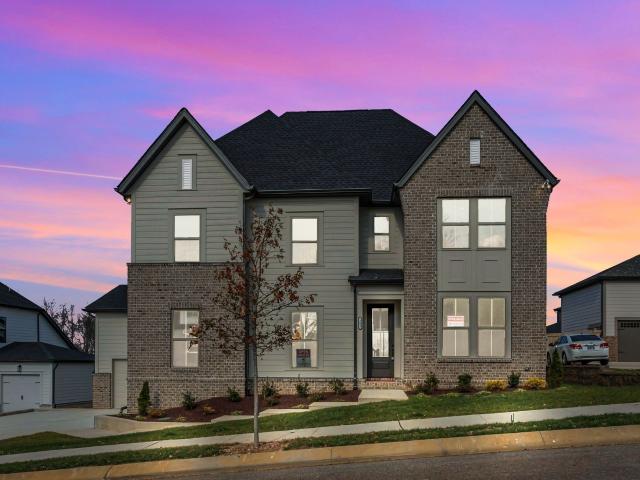
1688 Arbor Valley Rd
View photo
House · for sale
USD 499,990
USD 297/sq.ft
New
1688 Arbor Valley Rd
Kleburne
· 1,679 sq.ft · 3 Bedrooms · 2 Baths · House
· Fireplace · Equipped kitchen · Parking
Kleburne · 1,679 sq.ft · 3 Bedrooms · 2 Baths · House · Fireplace · Equipped kitchen · Parking
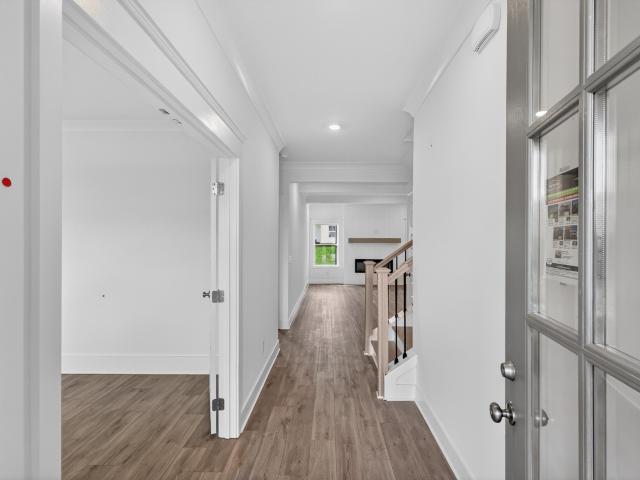
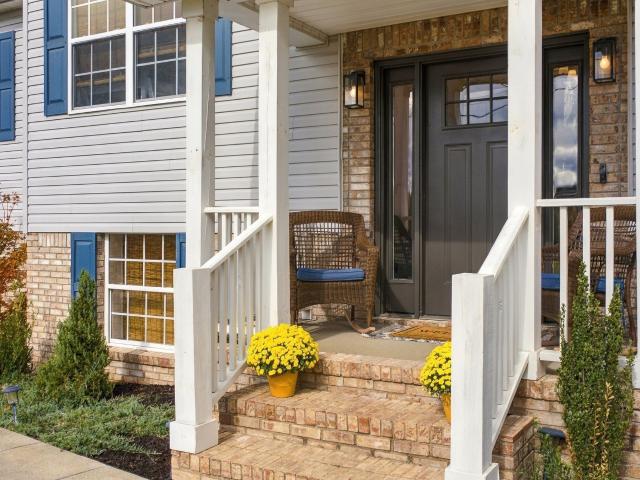
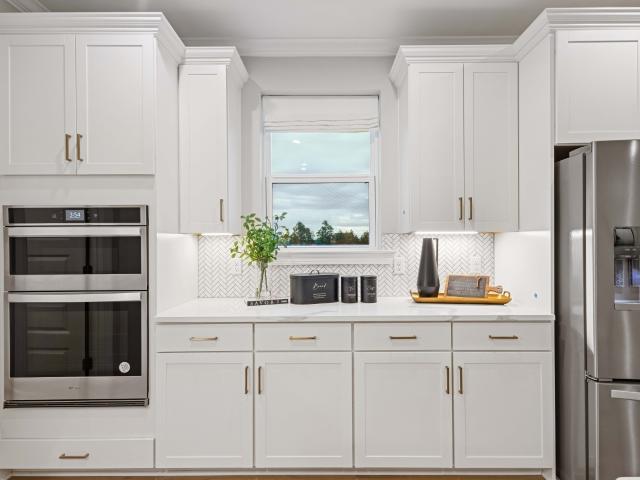
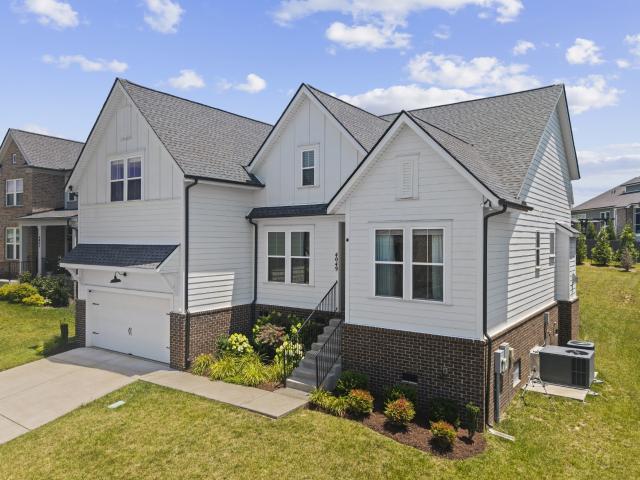
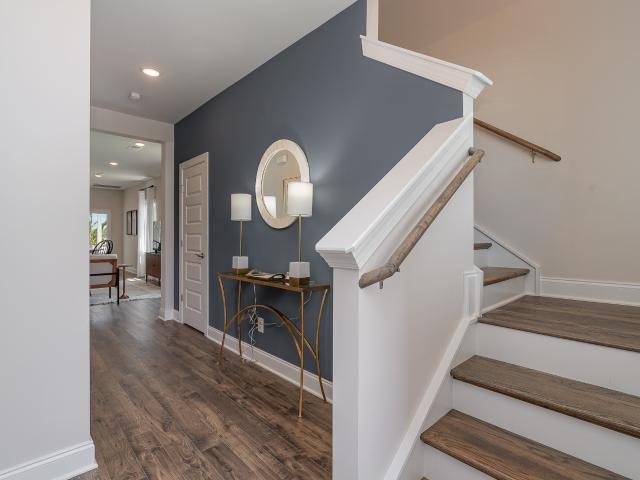
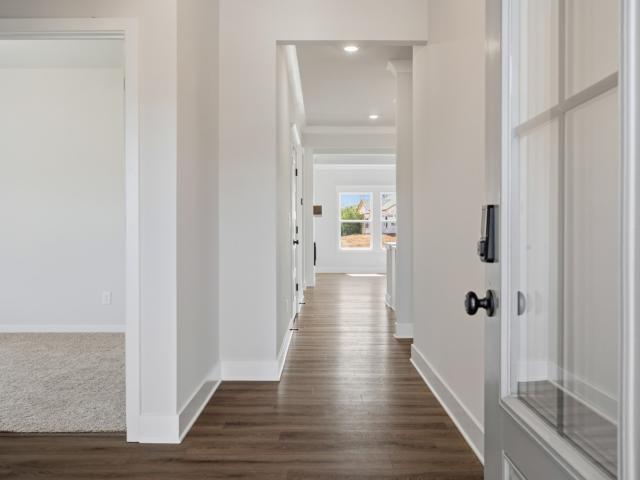
TO BE BUILT HOME: Introducing the Aspen, a thoughtfully designed floorplan offering the convenience of main-level living with the flexibility to expand and personalize. This to-be-built home starts with 3 bedrooms, 2 full bathrooms, and a 2-car garage. Designed with customization in mind, the Aspen also offers an optional second-story addition featuring an additional bedroom, full bathroom, and loft space—perfect for guests, a media room, or multi-generational living. Inside, the open-concept layout creates a seamless flow between the gourmet kitchen, dining area, and great room, making the home ideal for both entertaining and everyday living. The gourmet kitchen includes shaker-style cabinetry, quartz countertops throughout, and premium finishes designed with both beauty and functionality in mind. The spacious great room features decorative beam ceilings and an electric fireplace, creating a warm and inviting focal point. The owner’s suite continues the elevated design with beam ceili
USD 499,990
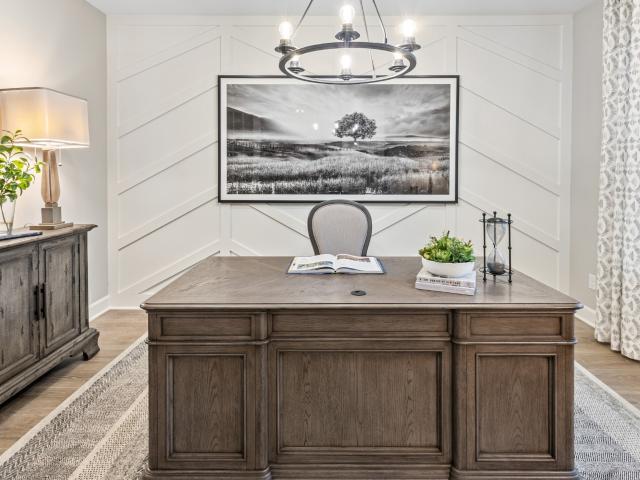
5005 Wild Oat Circle
View photo
House · for sale
USD 574,990
USD 241/sq.ft
5005 Wild Oat Circle
Kleburne
· 2,379 sq.ft · 4 Bedrooms · 3 Baths · House
· Office room · Equipped kitchen · Parking
Kleburne · 2,379 sq.ft · 4 Bedrooms · 3 Baths · House · Office room · Equipped kitchen · Parking
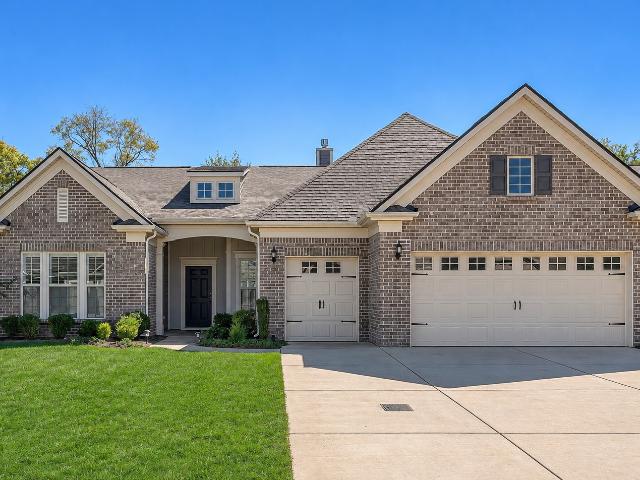
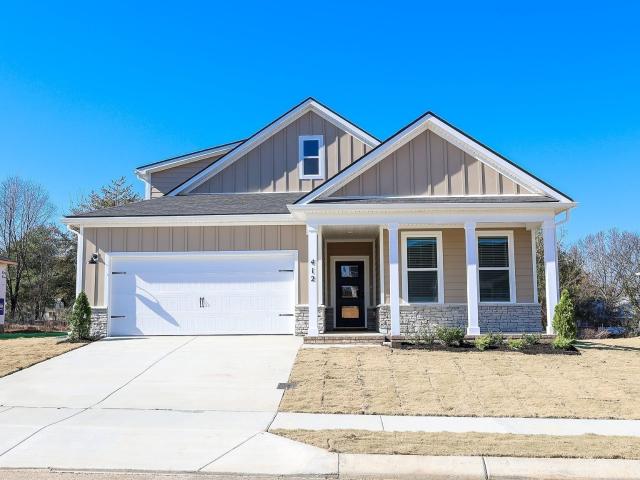
Model homes are now open! Please come tour our 4 decorated model homes including some designs that are brand new to the Nashville market. Welcome to the newest phase of Harvest Point! The Bristol is a thoughtfully designed home offering 3 beds and 2 baths on one level. This one also has an added upstairs for the additional 4th bed, 3rd bath and bonus room. It provides an ideal layout for families or individuals seeking practicality and modern style. The spacious primary bedroom serves as a peaceful retreat, featuring a private en-suite bathroom and ample closet space for relaxation. At the heart of the home is the open kitchen, equipped with sleek quartz countertops that combine elegance and durability. The kitchen flows smoothly into the dining area and great room, creating a warm space for entertaining or unwinding. Two additional bedrooms are well-sized and versatile for family, guests, or a home office. The 2-car garage adds convenient storage and access. With its efficient layout,
USD 574,990
4269 Bywater Road
View photo
House · for sale
USD 564,939
USD 383/sq.ft
New
4269 Bywater Road
Kleburne
· 1,475 sq.ft · 4 Bedrooms · 3 Baths · House
· Patio · Equipped kitchen
Kleburne · 1,475 sq.ft · 4 Bedrooms · 3 Baths · House · Patio · Equipped kitchen
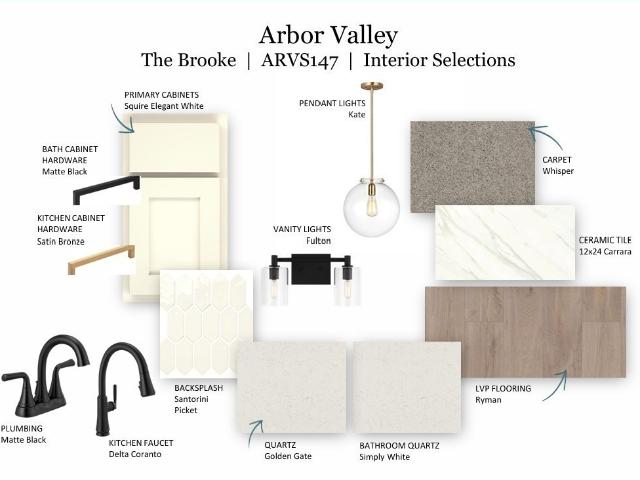
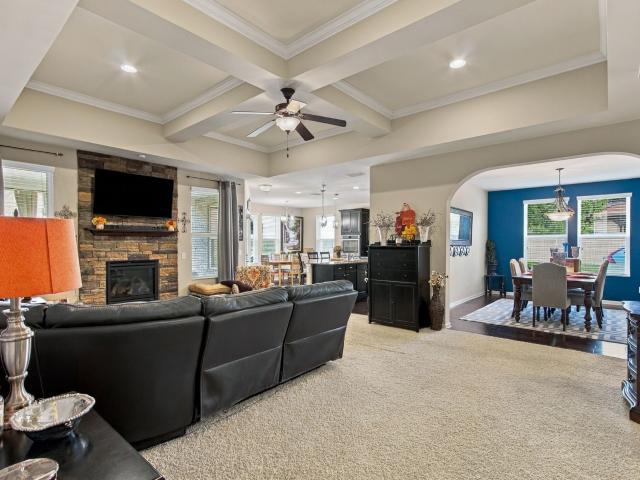
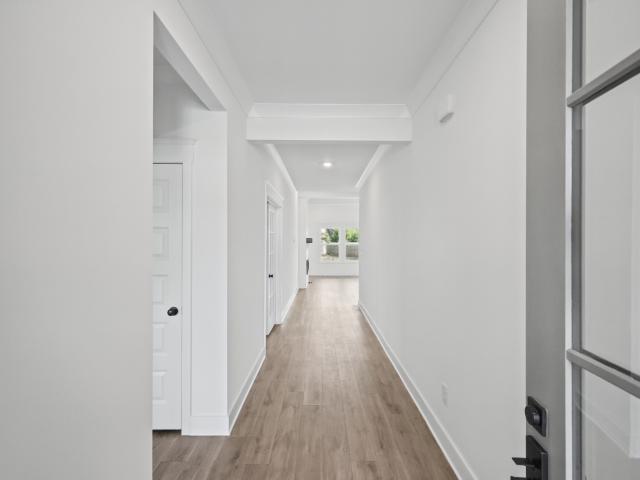
Welcome to the Brooke Plan, located in the quiet community of Arbor Valley, offering peaceful living while remaining conveniently close to everything Spring Hill has to offer. This thoughtfully designed home combines modern style, functional living spaces, and the flexibility to personalize your dream home. The Brooke Plan features 4 bedrooms, 3.5 baths, and a spacious loft upstairs, providing plenty of room for entertaining, relaxing, or accommodating guests. The luxurious owner’s suite is conveniently located on the main level, creating a private retreat while the open-concept living spaces make everyday living and entertaining seamless. This versatile floorplan offers an extended covered patio, gourmet kitchen with waterfall island, and a tile shower and separate free standing tub in the primary suite. Beautiful features throughout the home include luxury vinyl plank flooring in the main level living areas, tile flooring in all wet areas, shaker-style cabinetry, quartz countertops t
USD 564,939
2309 Dewey Dr
View photo
House · for sale
USD 975,000
USD 235/sq.ft
New
2309 Dewey Dr
Kleburne
· 4,133 sq.ft · 5 Bedrooms · 4 Baths · House
· Patio · Office room · Equipped kitchen · Parking
Kleburne · 4,133 sq.ft · 5 Bedrooms · 4 Baths · House · Patio · Office room · Equipped kitchen · Parking
Executive Elegance with Space to Impress! This impressive 4,136 sq ft executive-style home offers 5 bedrooms, including 2 conveniently located on the main level, providing a flexible layout for guests, family, or a home office. The beautiful open-concept design features a gourmet kitchen with an oversized island, perfect for entertaining and everyday living. The spacious owner's suite offers a walk-in closet with convenient access to the laundry room, adding a touch of luxury and functionality. With walk-in closets galore, a dedicated guest suite, a covered rear patio for outdoor relaxation, and a 3-car side-entry garage, this exceptional home combines upscale style, thoughtful design, and plenty of room to live and entertain in comfort
USD 975,000
1875 Arbor Valley Rd
View photo
House · for sale
USD 500,940
USD 267/sq.ft
New
1875 Arbor Valley Rd
Kleburne
· 1,873 sq.ft · 3 Bedrooms · 2 Baths · House
· Patio
Kleburne · 1,873 sq.ft · 3 Bedrooms · 2 Baths · House · Patio
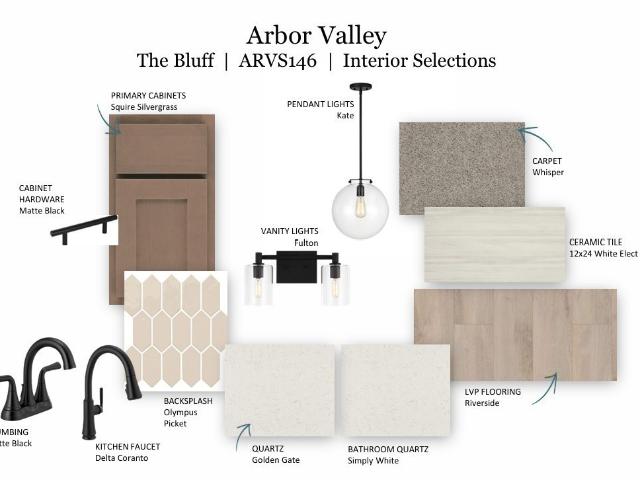
TO BE BUILT HOME: Introducing the Bluff Floorplan — a thoughtfully designed to-be-built home offering the perfect blend of flexibility, comfort, and modern style in a quiet community setting. This versatile floorplan starts as a spacious one-level home featuring 3 bedrooms, 2.5 baths, with an option to have a study or flex space in lieu of the third bedroom. Looking for more space? Buyers have the option to add a second floor featuring an additional bedroom, full bath, and a large loft area perfect for entertaining, guests, or multi-generational living. An included covered patio allows for even more opportunities to personalize the home to fit your lifestyle. Included features showcase quality finishes throughout, including quartz countertops, shaker-style cabinetry, Gallery Series appliances, luxury vinyl plank flooring throughout the main level living areas, and a beautifully designed owner’s suite with a tiled shower and tile flooring in all wet areas. Enjoy peaceful living in a qui
USD 500,940
4271 Bywater Way
View photo
House · for sale
USD 572,744
USD 234/sq.ft
New
4271 Bywater Way
Kleburne
· 2,443 sq.ft · 3 Bedrooms · 3 Baths · House
· Patio · Office room
Kleburne · 2,443 sq.ft · 3 Bedrooms · 3 Baths · House · Patio · Office room
Introducing the Bluff Floorplan — a thoughtfully designed home offering the perfect blend of flexibility, comfort, and modern style in a quiet community setting. This versatile floorplan with a spacious 2 bedrooms and office on the main level, including the primary suite. There is also an additional bedroom, full bathroom, and loft space upstairs perfect for entertaining, guests, or multi-generational living. An included covered patio allows for even more opportunities to personalize the home to fit your lifestyle. Included features showcase quality finishes throughout, including quartz countertops, shaker-style cabinetry, Gallery Series appliances, luxury vinyl plank flooring throughout the main level living areas, and a beautifully designed owner’s suite with an oversized tiled shower and tile flooring in all wet areas. Enjoy peaceful living in a quiet community while still having the prime location within a few minutes of The Crossings in Spring Hill. The Bluff Floorplan combines el
USD 572,744
5035 Salient Dr
View photo
House · for sale
USD 539,900
USD 187/sq.ft
New
5035 Salient Dr
Kleburne
· 2,885 sq.ft · 5 Bedrooms · 3 Baths · House
· Office room · Equipped kitchen
Kleburne · 2,885 sq.ft · 5 Bedrooms · 3 Baths · House · Office room · Equipped kitchen
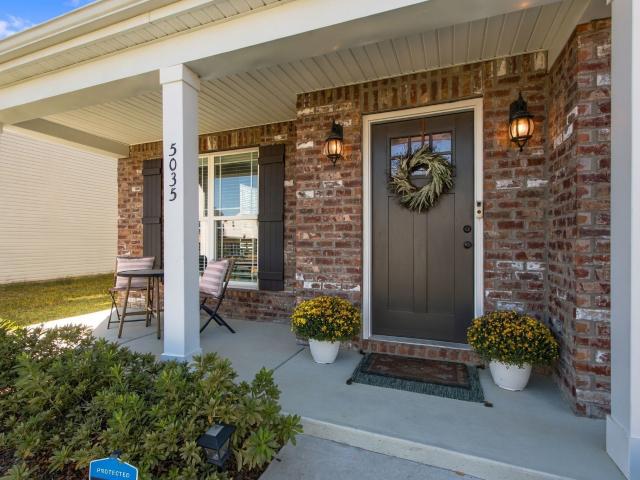
Built in 2023 and offering 2,886 square feet, 5035 Salient Drive combines newer construction with a well-considered five-bedroom, three-full-bath floor plan designed for flexibility and everyday function. Set on a level 0.20-acre lot in Hardin’s Landing, the home offers a balanced arrangement of shared living spaces and private bedroom areas across two levels. The main level centers on an open floor plan with a spacious living room, kitchen with eat-in area, dining space, den, bedroom and welcoming entry foyer. The primary suite, located on the 2nd level includes a private bath and walk-in closet, plus 3 additional bedrooms and 1 full bath provide excellent separation for family, guests, office use, or other flex needs. Interior details include finished wood, tile and carpet flooring, built-in features and bookcases, ceiling fans, and additional walk-in storage. The kitchen is equipped with a dishwasher, disposal, electric oven, cooktop, microwave, and refrigerator. A covered porch and
USD 539,900
5005 Lincoln Gln
View photo
House · for sale
USD 830,000
USD 325/sq.ft
New
5005 Lincoln Gln
Kleburne
· 2,551 sq.ft · 3 Bedrooms · 3 Baths · House
· Office room · Parking · Fireplace · Equipped kitchen · Swimming pool
Kleburne · 2,551 sq.ft · 3 Bedrooms · 3 Baths · House · Office room · Parking · Fireplace · Equipped kitchen · Swimming pool
Welcome to Southern Springs, a desirable 55+ community in Spring Hill, Tennessee with all the amenities to make your lifestyle fun. Indoor & outdoor pools, pickle ball & tennis, fitness center & activities rooms in the clubhouse! 5005 Lincoln Glen offers all main level living with 3 beds, 3 baths and a 3 car garage on an estate lot backing to woods! Upon entering your new home, you're greeted by a large, open living space with a stone fireplace that flows into the island kitchen, creating a comfortable layout for everyday living. The kitchen features a gas range, pantry and generous counter space while overlooking the dining area, keeping everyone connected. The main floor also boasts a spacious office or hobby room with doors for privacy. The primary suite is a true retreat, where a walk-in shower and oversized walk-in closet await. This thoughtfully designed home offers all bedrooms and bathrooms conveniently located on one level, with distinct locations ensuring privacy for guests.
USD 830,000
2621 Double Branch Rd
View photo
House · for sale
USD 1,125,000
USD 405/sq.ft
New
2621 Double Branch Rd
Kleburne
· 2,777 sq.ft · 4 Bedrooms · 3 Baths · House
· Equipped kitchen
Kleburne · 2,777 sq.ft · 4 Bedrooms · 3 Baths · House · Equipped kitchen
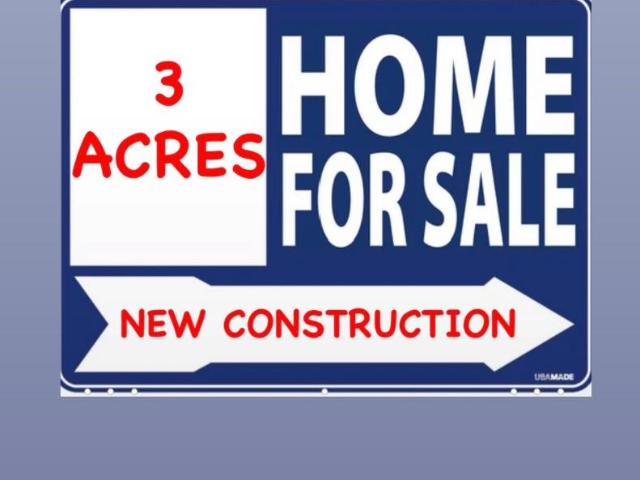
Brand New Home Under Construction on 3 Acres by Trendmark Construction, LLC. Estimated Completion is Approx the End of November 2026. No HOA but there are CC&Rs. Zoned for Battle Creek Schools. 2,778 SF. 4 Bedrooms Plus an Upstairs Bonus Room and an Upstairs Loft. 3 Bathrooms. 10’ Ceilings on the 1st Floor and 9’ on the 2nd Floor. Primary Bedroom and Bedroom 2 on the Main Level. Formal Dining Room (or Office). Large Great Room. Open Kitchen with a Pantry and an Eat-In Breakfast Area. Quartz Counters. Stainless Steel Appliances. LVP Throughout. Carpet in Bedrooms. Walk-In Closets with Built-Ins. Many Upgrades Included in this Home. Close to Schools/Shopping/Dining/Interstate. Approx 15 Minutes to Downtown Columbia and Approx 30 Minutes to Cool Springs. Interior Photos on the Listing are Example Photos of a Previously Built Home with the Same Floorplan and Not the Actual Home. Some of the Landscaping of the Exterior Photos are AI Enhanced
USD 1,125,000
2113 Madelyn Branch Rd
View photo
House · for sale
USD 615,260
USD 208/sq.ft
2113 Madelyn Branch Rd
Kleburne
· 2,949 sq.ft · 5 Bedrooms · 4 Baths · House
· Fireplace · Equipped kitchen · Parking
Kleburne · 2,949 sq.ft · 5 Bedrooms · 4 Baths · House · Fireplace · Equipped kitchen · Parking
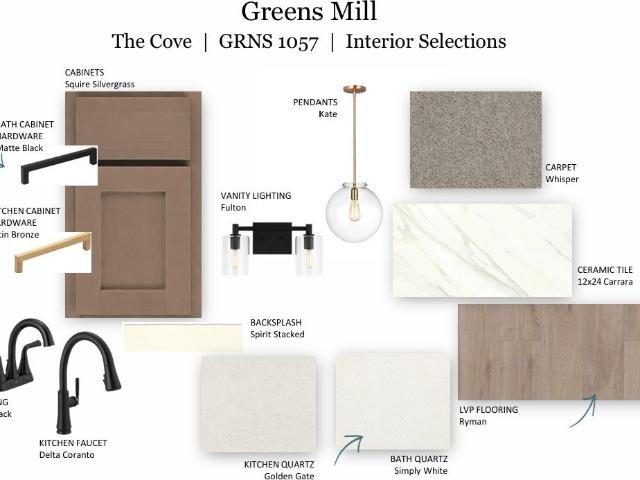
Introducing the Cove, a versatile and beautifully designed two-story floorplan offering 5 bedrooms, 4 full bathrooms, and a spacious 3-car garage. With elevated finishes, flexible living spaces, and exceptional craftsmanship throughout, this home is designed to fit a variety of lifestyles. The main level features a private owner’s suite with elegant ceiling beams and a spa-inspired bath complete with a large tile shower, separate stand-alone soaking tub, dual vanities, and generous closet space. A dedicated study downstairs creates the perfect work-from-home setup or quiet retreat. At the center of the home, the gourmet kitchen showcases shaker-style cabinetry, quartz countertops throughout, double ovens, and a stunning waterfall island overlooking the expansive great room. Decorative ceiling beams and an electric fireplace add warmth and character, creating an inviting atmosphere for entertaining and everyday living. Luxury vinyl plank flooring flows throughout the main-level living a
USD 615,260
1810 Barker Rd
View photo
House · for sale
USD 765,000
USD 268/sq.ft
New
1810 Barker Rd
Kleburne
· 2,852 sq.ft · 4 Bedrooms · 3 Baths · House
· Fireplace · Equipped kitchen · Swimming pool · Cellar · Parking
Kleburne · 2,852 sq.ft · 4 Bedrooms · 3 Baths · House · Fireplace · Equipped kitchen · Swimming pool · Cellar · Parking
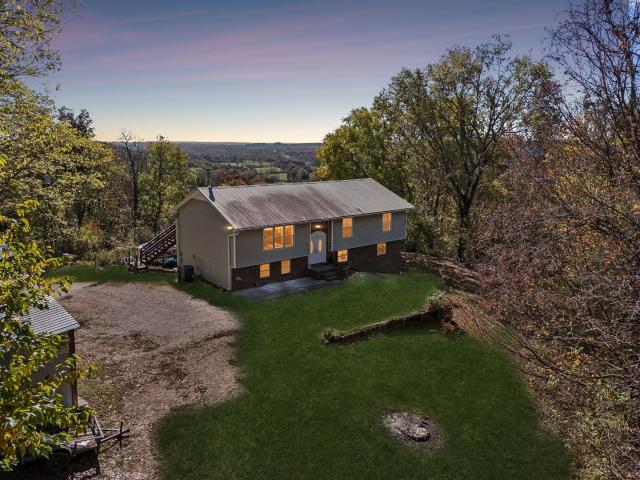
Views for miles and 5 acres in Thompson's Station! Enjoy peaceful country living with beautiful views of the surrounding countryside, all just 4 miles from I-840. Situated on a quiet road, this 4-bedroom, 3-bath home offers plenty of space inside and out, including a finished basement that provides additional living and entertaining space. Step outside onto the upper deck to take in the incredible views, or enjoy the outdoors from the lower deck just off the basement. The living room features a wood-burning stove for supplemental or backup heat, while the basement offers a gas fireplace. The kitchen is equipped with a gas stove supplied by an on-site propane tank. Additional features include a metal roof, city water, and a UV-C light system installed in the HVAC ductwork. Outside, you'll find an above-ground pool, covered camper parking, and plenty of room to enjoy the outdoors and local wildlife. Whether you're relaxing by the pool, enjoying the privacy of your acreage, or taking in t
USD 765,000
8624 Overhill Ct
View photo
House · for sale
USD 583,515
USD 203/sq.ft
New
8624 Overhill Ct
Kleburne
· 2,874 sq.ft · 5 Bedrooms · 4 Baths · House
· Fireplace · Equipped kitchen
Kleburne · 2,874 sq.ft · 5 Bedrooms · 4 Baths · House · Fireplace · Equipped kitchen
TO BE BUILT PRE-SALE: Arbor Valley, Spring Hill's most beautiful new community! Welcome to the Cascade floorplan, a spacious and thoughtfully designed 5-bedroom, 4-bath home offering exceptional flexibility and comfort. The main level features a downstairs flex space, with a study option available, along with a full bedroom and bathroom, making it ideal for guests or multi-generational living. Upstairs, you’ll find the oversized owner’s suite and three additional bedrooms, along with a versatile loft space. When building from the ground up, buyers may opt for a media room in lieu of the loft, allowing the home to adapt perfectly to changing needs. The heart of the home showcases open-concept living, highlighted by an electric fireplace and beam ceilings in the great room, creating a warm and inviting gathering space. Quartz countertops are included throughout the kitchen and all bathrooms, while ceramic tile flooring enhances all wet areas. The owner’s suite is a true retreat, featurin
USD 583,515
1890 Evergreen Rd
View photo
House · for sale
USD 799,700
USD 774/sq.ft
New
1890 Evergreen Rd
Kleburne
· 1,033 sq.ft · 4 Bedrooms · 3 Baths · House
· Equipped kitchen · Parking
Kleburne · 1,033 sq.ft · 4 Bedrooms · 3 Baths · House · Equipped kitchen · Parking
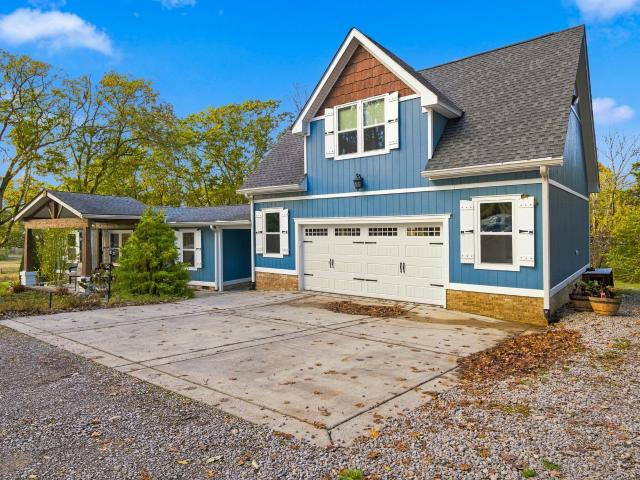
Room to breathe on about 5 acres in Thompson's Station, complete with a private pond and an income-producing loft. The remodeled main home welcomes you with a timber-beamed covered front porch and opens to bright, open living spaces with wood floors, shiplap accents, and ceiling fans. The kitchen features crisp white cabinetry and stainless appliances, and built-in bench seating and nearby storage add everyday practicality. The main home offers 3 bedrooms and 2 full baths, including a primary suite with a sliding barn door and a stylish bath. Above the detached 2-car garage, the open studio loft is finished with a warm wood-plank ceiling, a kitchenette with bar seating, and a full bath with a modern walk-in tile shower. The loft rents on Airbnb approximately 24–26 days per month, with reported rental income of approximately $2,900–$3,100 per month. Rental income and occupancy are not guaranteed. The garage offers flexible space for vehicles, a workshop, or storage. Outside, enjoy the d
USD 799,700
1406 Cannon Ln
View photo
House · for sale
USD 549,000
USD 386/sq.ft
New
1406 Cannon Ln
Kleburne
· 1,421 sq.ft · 3 Bedrooms · 2 Baths · House
· Patio · Equipped kitchen · Swimming pool
Kleburne · 1,421 sq.ft · 3 Bedrooms · 2 Baths · House · Patio · Equipped kitchen · Swimming pool
Professional photos coming soon! Fantastic lot and location on a low traffic street in Southern Springs by Del Webb 55 + active adult community. This 3 bedroom 2 bath Taft model with upgraded stone elevation shows like new inside and out. Open concept, 9 ft ceilings, light and bright and truly move in ready so that you can begin enjoying all this wonderful community has to offer. HOA maintains lawn and replenishment of the pine straw mulch. Community has both indoor and outdoor pools, pickle ball and tennis courts, gas fire pit, pavilion with gas grills and patio tables, clubhouse with fitness center and fitness classes, kitchen, conference room, card/game room, men's and women's locker rooms, a lending library and a dog park. Over 80 clubs and special interest groups, special programs, presentations, concerts, Southern Springs choir and band, as well as photography, painting, quilting, solo clubs, coffee club, Veteran's club, Bible study, and so much more. Living in Southern Springs i
USD 549,000
280 Red Oak Trl
View photo
House · for sale
USD 579,000
USD 258/sq.ft
New
280 Red Oak Trl
Kleburne
· 2,239 sq.ft · 3 Bedrooms · 3 Baths · House
· Fireplace · Equipped kitchen · Cellar
Kleburne · 2,239 sq.ft · 3 Bedrooms · 3 Baths · House · Fireplace · Equipped kitchen · Cellar
Welcome to Oak Lake Estates in Spring Hill, where beautiful updates meet room to spread out! Situated on a flat, usable one-acre lot, this home offers endless possibilities for outdoor living, entertaining, gardening, or simply enjoying a little extra breathing room. The recently remodeled kitchen features gorgeous quartz countertops, a spacious center island, and beautifully refinished real hardwood floors. Opening to the kitchen is an inviting living room with an electric fireplace, creating a comfortable space for everyday living and entertaining. The adjoining dining area is full of character with a charming shiplap accent wall, custom built-in bench seating, and updated light fixtures. A California-style bifold glass door opens wide to seamlessly connect the dining area to the outdoors, creating the perfect setting for indoor-outdoor entertaining. The thoughtfully designed floor plan offers three bedrooms conveniently located on the main level, while the finished basement provides
USD 579,000
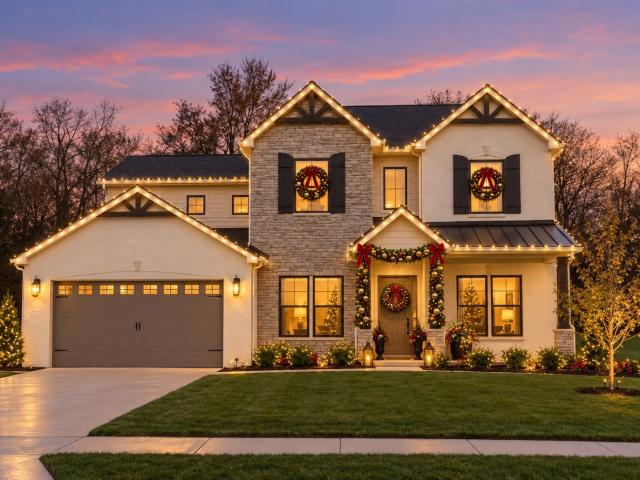
6005 Painted Skies Drive
View photo
House · for sale
USD 1,150,015
USD 249/sq.ft
New
6005 Painted Skies Drive
Kleburne
· 4,618 sq.ft · 5 Bedrooms · 4 Baths · House
· Garden · Fireplace · Equipped kitchen · Parking
Kleburne · 4,618 sq.ft · 5 Bedrooms · 4 Baths · House · Garden · Fireplace · Equipped kitchen · Parking
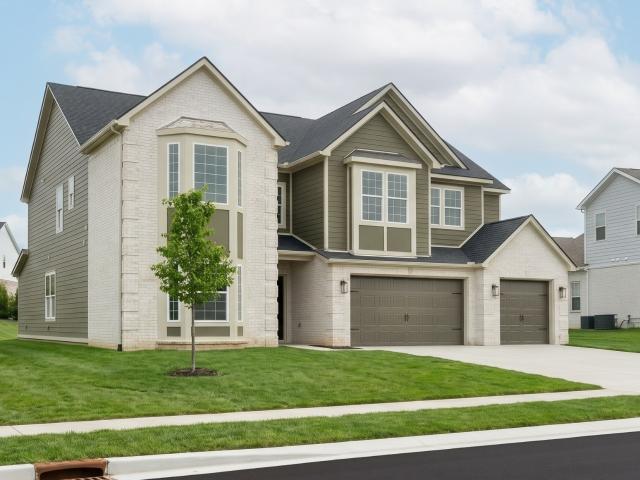
Unwrap a new home for the holidays! The hillary plan | lot 243 captures the essence of quiet luxury on one of the largest lots in the neighborhood. The striking modern european exterior showcases a white-washed brick finish with elegant mid-tone accents, highlighted by a two-story bay window, sleek metal roof accents, and a spacious 3-car garage. Main level living: experience soaring vaulted ceilings, a sweeping dual staircase, and abundant natural light. The floor plan features a versatile study, a formal dining room with a trey ceiling, a dedicated drop zone, and a private guest suite with an en-suite bath. The estate kitchen: built for hosting! Enjoy an oversized island, luxury monogram appliances, dual dishwashers, a wet bar, and a massive walk-in pantry. Indoor/outdoor flow: the kitchen opens to an inviting living room showcasing an amazing coffered beamed tray ceiling and a custom floor-to-ceiling fireplace. A wall of glass sliders leads to an expansive, wide backyard with room f
USD 1,150,015
5271 Gerhard Way
View photo
House · for sale
USD 880,990
USD 319/sq.ft
New
5271 Gerhard Way
Kleburne
· 2,756 sq.ft · 4 Bedrooms · 3 Baths · House
· Patio · Garden · Office room · Equipped kitchen
Kleburne · 2,756 sq.ft · 4 Bedrooms · 3 Baths · House · Patio · Garden · Office room · Equipped kitchen
The Kingston plan, Lot 147-READY In February! Welcome to Parson’s Valley, Thompsons Station's newest community. Welcome to this beautifully designed 4-bedroom, 3.5-bath home offering a seamless open-concept layout perfect for both everyday living and entertaining. The main level features a spacious great room that flows effortlessly into the gourmet kitchen, complete with ample counter space and a large island ideal for gatherings. The private primary suite is conveniently located on the main floor, providing a relaxing retreat with a well-appointed ensuite bath. A dedicated study offers the perfect space for a home office or quiet reading area. Step outside to enjoy the covered patio—ideal for morning coffee or evening relaxation while overlooking the backyard. Upstairs, you’ll find 3 additional bedrooms, 2 baths, and a loft, providing plenty of space for family and guests. Thoughtfully designed with comfort and functionality in mind, this home blends modern living with timeless appea
USD 880,990
3028 Havasu Dr
View photo
House · for sale
USD 595,000
USD 260/sq.ft
New
3028 Havasu Dr
Kleburne
· 2,282 sq.ft · 3 Bedrooms · 2 Baths · House
· Garden · Equipped kitchen
Kleburne · 2,282 sq.ft · 3 Bedrooms · 2 Baths · House · Garden · Equipped kitchen
Freshly refinished hardwood floors throughout the main level! Wonderful Spring Hill home located on a cul-de-sac in an established neighborhood! A desirable floor plan offers three bedrooms on the main level and a spacious bonus room upstairs. One of the home's standout features is the one-of-a-kind screened-in porch with vaulted ceiling, creating an exceptional outdoor living space for relaxing or entertaining. Thoughtfully maintained with numerous updates, including replacement windows, an updated primary bath, updated lighting, fresh interior paint, newer bonus-room carpet and a Bosch dishwasher. Outside, enjoy a large fenced backyard with mature trees, established landscaping and an irrigation system. Conveniently located near shopping, dining and everyday amenities, with easy access to I-65 and I-840. A well-cared-for home offering a great floor plan, extensive updates and a convenient Spring Hill location
USD 595,000
3331 Denning Ln
View photo
House · for sale
USD 12,000,000
USD 1,851/sq.ft
3331 Denning Ln
Kleburne
· 6,480 sq.ft · 6 Bedrooms · House
Kleburne · 6,480 sq.ft · 6 Bedrooms · House
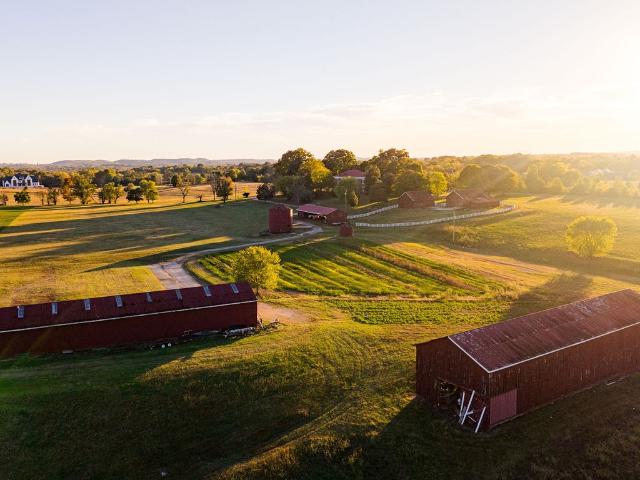
A rare opportunity to own one of Middle Tennessee's most historically significant estates, Historic Oaklawn, situated on 82.7 acres in Spring Hill. Built in 1835 and listed on the National Register of Historic Places, this remarkable Greek Revival residence has captivated Civil War historians and enthusiasts for generations. Rich in architectural character and steeped in history, Oaklawn served as Confederate General John Bell Hood's headquarters during the pivotal Battle of Spring Hill in November 1864. The estate was also once home to country music legends George Jones and Tammy Wynette, adding yet another fascinating chapter to its extraordinary past. With its stately columns, commanding brick façade, and timeless architectural presence, Oaklawn reflects the grandeur and craftsmanship of a bygone era. The expansive 82.7-acre setting offers a rare sense of privacy and the opportunity to reimagine this historic property as a magnificent country estate. Awaiting thoughtful restoration,
USD 12,000,000
4049 John Marsh Rd
View photo
House · for sale
USD 679,900
USD 257/sq.ft
4049 John Marsh Rd
Kleburne
· 2,637 sq.ft · 4 Bedrooms · 3 Baths · House
· Fireplace · Equipped kitchen
Kleburne · 2,637 sq.ft · 4 Bedrooms · 3 Baths · House · Fireplace · Equipped kitchen
Welcome to 4049 John Marsh Rd, a beautifully designed home in the highly sought-after Harvest Point community of Spring Hill. Built in 2022, this 4-bedroom, 3-bathroom home offers 2,644 square feet of thoughtfully designed living space with modern finishes and exceptional functionality. Inside, you'll find hardwood floors, soaring 11.5-foot vaulted ceilings, abundant natural light, and an open-concept layout perfect for both everyday living and entertaining. The spacious great room features a cozy gas fireplace, while shiplap accents and designer touches add warmth and character throughout. The kitchen offers stainless steel appliances, ample cabinetry, generous workspace, and seamless flow into the living and dining areas. A rare and highly desirable feature, all three secondary bedrooms and the primary suite are located on the main level, providing convenient one-level living for families and guests alike. The luxurious primary suite features a custom walk-through shower with dual sh
USD 679,900
1764 Manuka Lane
View photo
Townhouse · for sale
USD 306,000
USD 183/sq.ft
1764 Manuka Lane
Kleburne
· 1,668 sq.ft · 3 Bedrooms · 2 Baths · Townhouse
· Patio · Equipped kitchen
Kleburne · 1,668 sq.ft · 3 Bedrooms · 2 Baths · Townhouse · Patio · Equipped kitchen
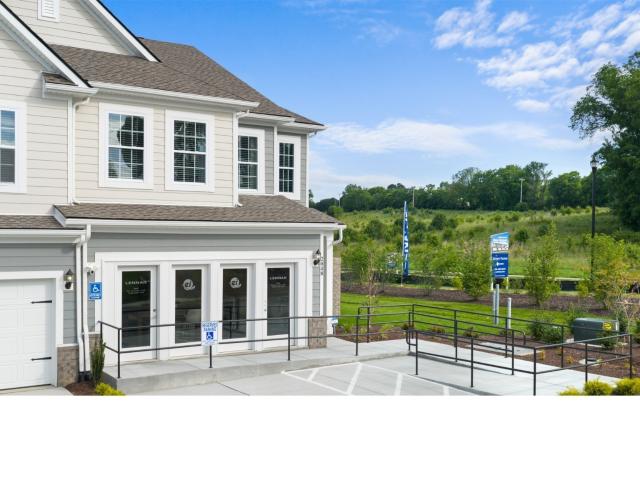
This new two-story townhome design combines comfort and style. The first floor features an open-concept layout connecting a living room for shared moments, a dining room for memorable meals and a kitchen for inspired cooks. Nearby sliding glass doors provide access to a covered patio for outdoor enjoyment. On the second floor, two secondary bedrooms and a spacious owner’s suite with a luxe bathroom and large walk-in closet provide restful retreats for family members and overnight guests. Images from a furnished model of this home. Actual configuration and features may vary
USD 306,000
1006 Williford Ct
View photo
House · for sale
USD 585,000
USD 233/sq.ft
1006 Williford Ct
Kleburne
· 2,508 sq.ft · 4 Bedrooms · 2 Baths · House
· Fireplace · Equipped kitchen
Kleburne · 2,508 sq.ft · 4 Bedrooms · 2 Baths · House · Fireplace · Equipped kitchen
Welcome to this spacious 4-bedroom home offering approximately 2,514 square feet of comfortable living space in Spring Hill! The inviting living area features a cozy fireplace, perfect for relaxing or entertaining. Enjoy a functional kitchen, generous living spaces, and plenty of room to make this home your own. Conveniently located in Spring Hill with easy access to shopping, dining, and everyday amenities. Don't miss the opportunity to make this home yours!
USD 585,000
3435 Gerhard Drive
View photo
House · for sale
USD 855,990
USD 249/sq.ft
3435 Gerhard Drive
Kleburne
· 3,434 sq.ft · 5 Bedrooms · 3 Baths · House
· Patio · Office room · Swimming pool
Kleburne · 3,434 sq.ft · 5 Bedrooms · 3 Baths · House · Patio · Office room · Swimming pool
Design your home from the ground up! The Weston. Spacious and versatile, this beautifully designed 3,441 sq ft home offers 4–5 bedrooms and 3.5 baths with a flexible layout to fit your lifestyle. The main level features a private primary suite along with a formal dining room or home office. A stunning two-story great room creates an open, airy feel and flows seamlessly into the living and entertaining spaces. Upstairs, you’ll find four additional bedrooms, with the option for a dual primary suite & 2 secondary bedrooms—perfect for multi-generational living or extended guest stays. Enjoy outdoor living year-round on the rear covered patio, ideal for relaxing or hosting gatherings. With thoughtful design, ample space, and a layout that balances comfort and functionality, this home is ready to meet all your needs. Don’t miss your chance to make it yours! As part of a well-maintained community the HOA to include Cabana with a School Bus Stop, Pool, Dog Park, Playground, Fire Pit all center
USD 855,990
209 Thorpe Dr
View photo
House · for sale
USD 489,900
USD 204/sq.ft
209 Thorpe Dr
Kleburne
· 2,390 sq.ft · 4 Bedrooms · 3 Baths · House
· Garden · Equipped kitchen
Kleburne · 2,390 sq.ft · 4 Bedrooms · 3 Baths · House · Garden · Equipped kitchen
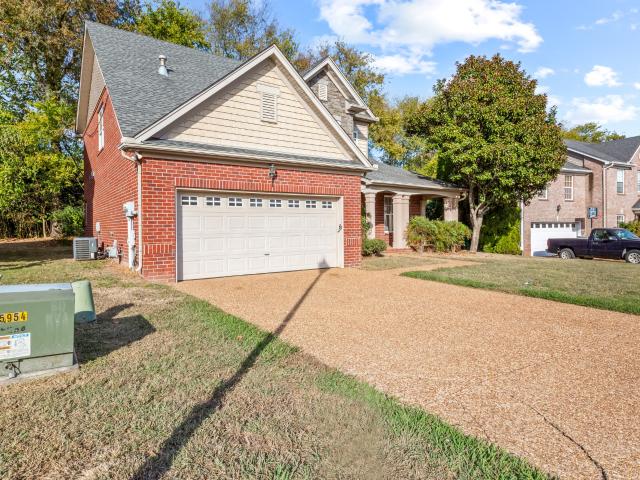
Spacious and move-in ready with a freshly painted interior, this all brick home checks all the boxes! The inviting floor plan features a spacious kitchen with an extra large island, plenty of room for gathering, entertaining, and easy flow into the main living area. The luxurious owner's suite with ensuite bath and walk-in closet is conveniently located on the main level. Upstairs you'll find 3 bedrooms and a bonus room perfect for a home office, play area, craft or movie room. Step outside to a fully fenced, extra large, and flat backyard with plenty of room to relax, play or entertain. This home has been well maintained and offers the feel of new construction without the wait or unexpected costs. Community pool, playground, picnic area, and sidewalks throughout the neighborhood making it easy to enjoy time outdoors and connect with the community. Location. 6 minutes to Saturn Pkwy, shopping, dining, and everyday conveniences. Incentives. 1% rate buy down with preferred lender Hilary
USD 489,900
1318 Theta Pike
View photo
House · for sale
USD 1,297,000
USD 321/sq.ft
1318 Theta Pike
Kleburne
· 4,036 sq.ft · 4 Bedrooms · 3 Baths · House
· Equipped kitchen
Kleburne · 4,036 sq.ft · 4 Bedrooms · 3 Baths · House · Equipped kitchen
Rare opportunity to own a modern farmhouse on 5+ acres on the edge of Columbia, TN. Enjoy all things outdoor. Hunting four wheeling, hiking, and weekend picnics. Combining refined country living with modern conveniences. From the front wrap around & back porch you’ll enjoy long-range picturesque views across the hollar, making it the perfect spot for evening sunsets simply taking in the quiet surroundings. Don’t forget to to take time to walk the back of the property where it opens up again(see signs place in back area). It is the perfect spot to watch wildlife come through. Inside the home, you’ll find that the thoughtfully designed home features 4,043 sqft with 4 bedrooms and 3.5 baths. It has an open floor plan with a custom kitchen featuring upgraded cabinets, farm apron sink with water filter, gas range cooking, trash compactor, stainless steel appliances, & walk-in pantry. Home’s sunroom is perfect for a mid day book or for your plants soaking in the sunlight! The laundry room ha
USD 1,297,000
1930 Harmony Rd
View photo
House · for sale
USD 994,990
USD 256/sq.ft
1930 Harmony Rd
Kleburne
· 3,886 sq.ft · 4 Bedrooms · 3 Baths · House
· Patio · Fireplace · Equipped kitchen
Kleburne · 3,886 sq.ft · 4 Bedrooms · 3 Baths · House · Patio · Fireplace · Equipped kitchen
Available now for a holiday move-in! The pascal at august park | homesite 254 offers elevated transitional design with soaring 8' doors and luxury vinyl plank flooring flowing seamlessly across the first floor. Sophisticated front: step onto the deep covered porch to watch the sunset before entering a striking two-story foyer. The main level features a PRIVATE STUDY and a TRAY-CEILING DINING ROOM establishing European-inspired elegance. Entertaining: between the dining room and kitchen, a butler’s pantry ensures seamless hosting with glass door cabinets and a beverage fridge. Gourmet kitchen: boasts quartz countertops, stainless ge cafe appliances, two ovens, an oversized island, plus a completely separate walk-in pantry with painted wood shelves. Living space: the kitchen flows into a soaring great room showcasing custom built-ins and a cozy fireplace. LARGE GLASS SLIDING DOORS blur the line between indoors and out, leading to a DEEP COVERED BACK PATIO backing up to private, tree-line
USD 994,990
202 Phillips Bend
View photo
House · for sale
USD 789,900
USD 262/sq.ft
202 Phillips Bend
Kleburne
· 3,014 sq.ft · 4 Bedrooms · 3 Baths · House
· Garden · Office room · Equipped kitchen
Kleburne · 3,014 sq.ft · 4 Bedrooms · 3 Baths · House · Garden · Office room · Equipped kitchen
Are you looking for tranquil backyard that backs to green space and then a tree line? This NEWLY STAGED designer Celebration Homes Yale floor plan is perfectly positioned on a quiet double cul-de-sac in the desirable Harvest Point community. This home blends thoughtful design with elevated finishes throughout. The main level features 9-foot ceilings, an office/flex room, a dramatic vaulted great room, and sliding glass doors that open to a backyard that backs up to green space—ideal for indoor-outdoor living. The chef’s kitchen is outfitted with Whirlpool appliances, 42” Craftsman-style soft-close cabinetry, drawer stacks, a trash bin pullout, and a durable farmhouse composite sink. Stylish 7” Mohawk RevWood laminate flooring runs throughout the first floor, excluding wet areas and the primary closet. The main-level primary suite is a true retreat, featuring a a large bay window, a freestanding soaking tub and a fully tiled walk-in shower. Upstairs, you’ll find a bonus room situated ov
USD 789,900
6413 Waymeet Dr
View photo
Townhouse · for sale
USD 496,061
USD 251/sq.ft
Updated
6413 Waymeet Dr
Kleburne
· 1,970 sq.ft · 4 Bedrooms · 3 Baths · Townhouse
· Office room · Equipped kitchen · Parking · Swimming pool
Kleburne · 1,970 sq.ft · 4 Bedrooms · 3 Baths · Townhouse · Office room · Equipped kitchen · Parking · Swimming pool
YEAR END SAVINGS ON SELECT HOMES Take advantage of year-end savings and secure your new home today with a planned move-in next year. The Cambridge by Patterson Company offers the perfect blend of style, comfort, and low-maintenance living with 4 bedrooms, 3 baths, and a thoughtfully designed layout. The open-concept main level features hard-surface flooring throughout, Sherwin-Williams'City Loft' paint, a designer kitchen with quartz countertops, shaker-style cabinetry, upgraded appliances, a wood hood, and a spacious island. French doors create a flexible space ideal for a home office or retreat, while curated designer finishes add warmth and sophistication throughout. The main-level primary suite provides a private escape, with an additional bedroom and full bath upstairs offering flexibility for guests or hobbies. A two-car garage and included irrigation make everyday living easy. Located in Arbor Valley, residents will soon enjoy a pool, amenity center, walking trails, and green sp
USD 496,061
6411 Waymeet Dr
View photo
Townhouse · for sale
USD 548,024
USD 278/sq.ft
6411 Waymeet Dr
Kleburne
· 1,970 sq.ft · 3 Bedrooms · 3 Baths · Townhouse
· Office room · Equipped kitchen · Swimming pool
Kleburne · 1,970 sq.ft · 3 Bedrooms · 3 Baths · Townhouse · Office room · Equipped kitchen · Swimming pool
Now under construction — estimated spring 2027 move-in! Plan ahead and enjoy a brand-new Cambridge townhome by Patterson Company, ready in time for a spring move. This 3-bedroom, 3-bath design delivers true first-floor living with an open-concept layout, hard surface flooring throughout the main level, and upgraded City Loft paint by Sherwin-Williams. The kitchen pairs shaker “Sugar” cabinetry and an accented island with quartz countertops, upgraded appliances with a wood hood, and a Moen matte satin nickel faucet. A glass-insert front door brings natural light into the foyer, and French doors at the flex room create an ideal home office, playroom or private retreat. Arbor Valley’s pool and amenity center are nearly complete, with walking trails and green space just outside your door. Ask about builder incentives with our preferred lender
USD 548,024
1761 Manuka Lane
View photo
Townhouse · for sale
USD 299,990
USD 179/sq.ft
1761 Manuka Lane
Kleburne
· 1,668 sq.ft · 3 Bedrooms · 2 Baths · Townhouse
· Patio · Equipped kitchen
Kleburne · 1,668 sq.ft · 3 Bedrooms · 2 Baths · Townhouse · Patio · Equipped kitchen
This new two-story townhome design combines comfort and style. The first floor features an open-concept layout connecting a living room for shared moments, a dining room for memorable meals and a kitchen for inspired cooks. Nearby sliding glass doors provide access to a covered patio for outdoor enjoyment. On the second floor, two secondary bedrooms and a spacious owner’s suite with a luxe bathroom and large walk-in closet provide restful retreats for family members and overnight guests. Images from a furnished model of this home. Actual configuration and features may vary
USD 299,990

Get email alerts

Don't miss out: be the first to know about new properties

The alert was correctly created

On subscribing you accept the conditions of use and the privacy policy
Alert
Receive new ads in your inbox
Save this search
Receive alerts for new listings

We'll send you an email when we have new properties for: "Houses for sale in Kleburne"

The alert was correctly created

Winter Park, Spring Hill city District 11 Maury County Tennessee
Autumn Ridge, Spring Hill city District 11 Maury County Tennessee
Get email alerts and be the first to see new listings
Required field
On subscribing I accept the terms of the privacy policy
Perfect! You'll soon start receiving new listings via email
Alert
Receive an email when we have new ads for Houses for sale in Kleburne
Save this search
Filters

Bedrooms

Size (sq.ft)

sq.ft
sq.ft

Price

USD
USD

Property type

Bathrooms

Clear all filters
Receive notifications when new entries are published.