498 houses for sale in Kleburne

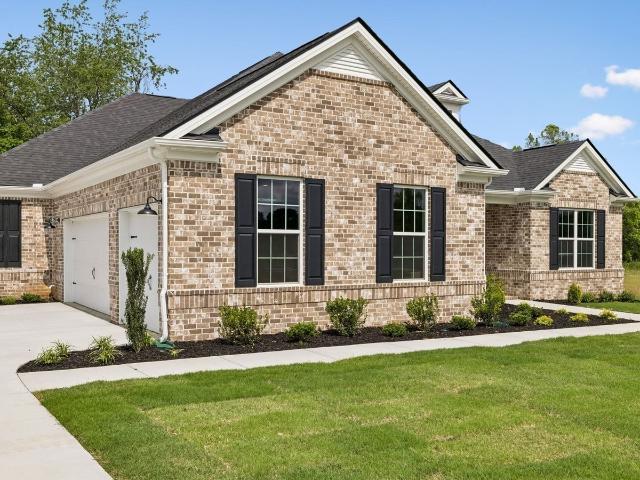
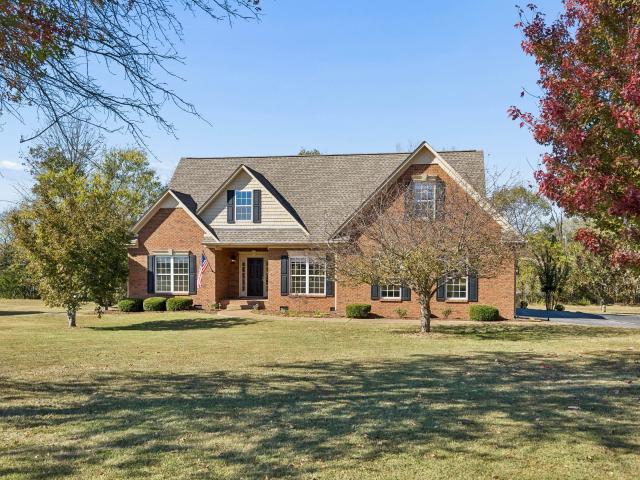
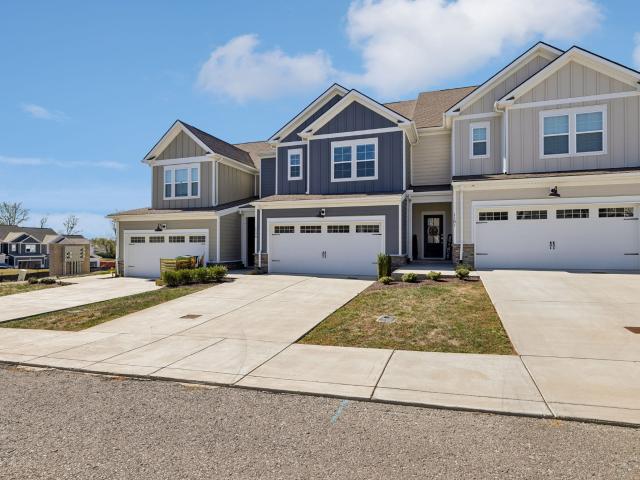
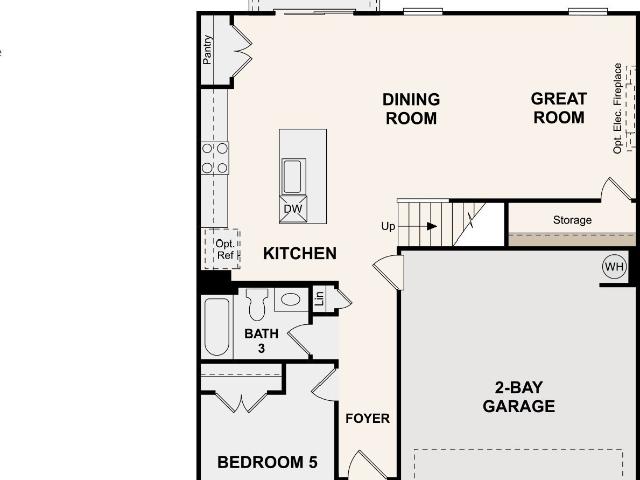
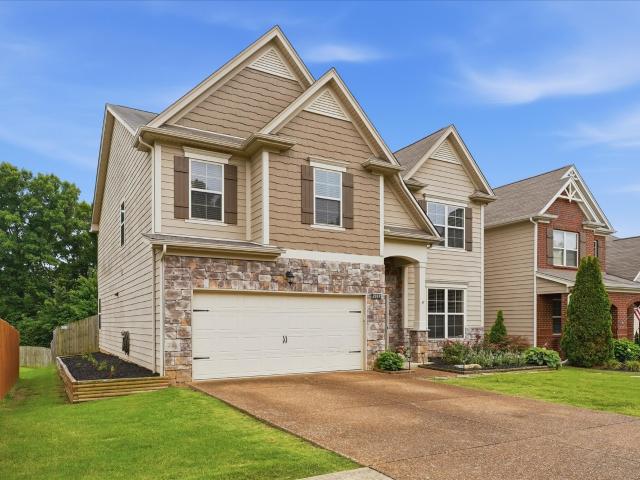
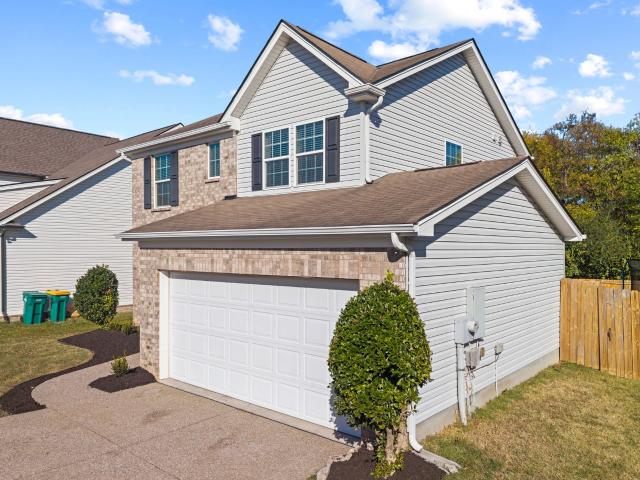
1022 Solomon Ln
View photo
House · for sale
USD 369,990
USD 254/sq.ft
1022 Solomon Ln
Kleburne
· 1,453 sq.ft · 3 Bedrooms · 2 Baths · House
· Garden · Parking · Swimming pool
Kleburne · 1,453 sq.ft · 3 Bedrooms · 2 Baths · House · Garden · Parking · Swimming pool
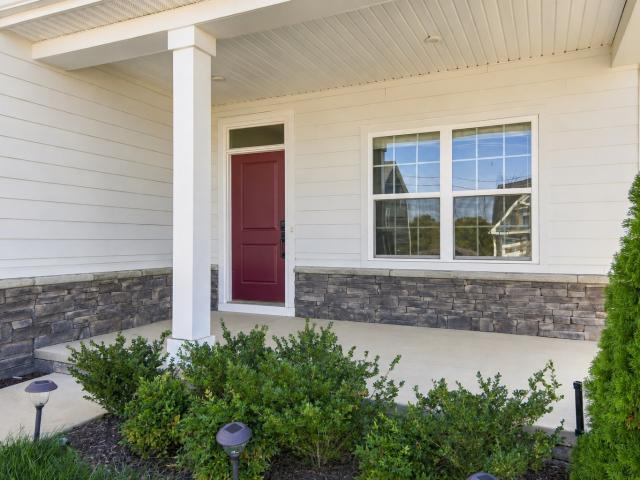
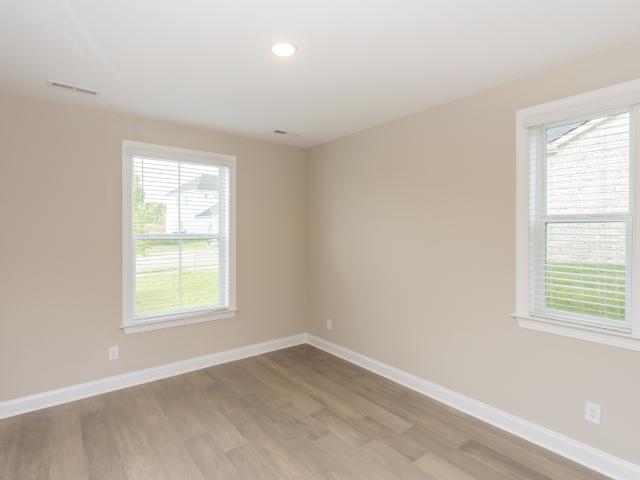
Welcome to 1022 Solomon Lane in Spring Hill, Tennessee! This inviting 3-bedroom, 2.5-bathroom home offers 1,456 square feet of comfortable living space, a 2-car garage, and fresh updates that make it ready to enjoy. New luxury vinyl plank flooring adds a fresh, updated feel, while the functional layout provides room to relax, entertain, and enjoy everyday living. Step outside to the fenced backyard, where mature trees create a peaceful, tree-lined setting with added privacy. Whether you're enjoying your morning coffee, hosting friends, or unwinding after a long day, this outdoor space offers a wonderful place to relax and enjoy the surroundings. The community amenities add even more to love, including a swimming pool, playground, and picnic pavilion—perfect for summer afternoons, outdoor gatherings, and enjoying time with neighbors. The excellent location puts you close to Spring Hill's shopping, dining, schools, and everyday conveniences, with easy access to major commuter routes for
USD 369,990

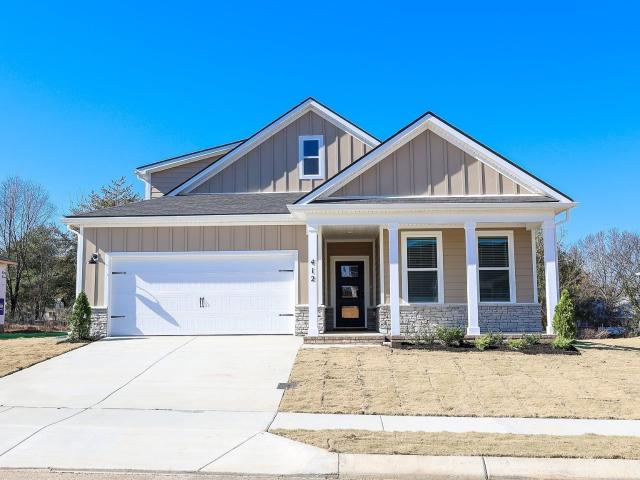
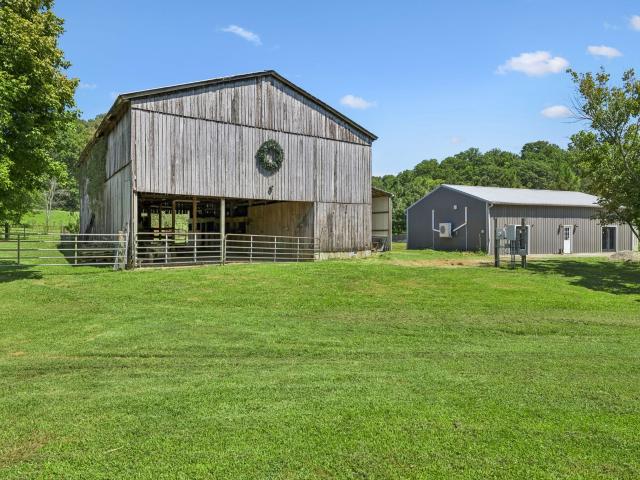
2622 Poplar Knoll Dr
View photo
House · for sale
USD 1,999,900
USD 462/sq.ft
2622 Poplar Knoll Dr
Kleburne
· 4,327 sq.ft · 3 Bedrooms · 4 Baths · House
· Patio · Terrace · Deck · Equipped kitchen · Swimming pool
Kleburne · 4,327 sq.ft · 3 Bedrooms · 4 Baths · House · Patio · Terrace · Deck · Equipped kitchen · Swimming pool
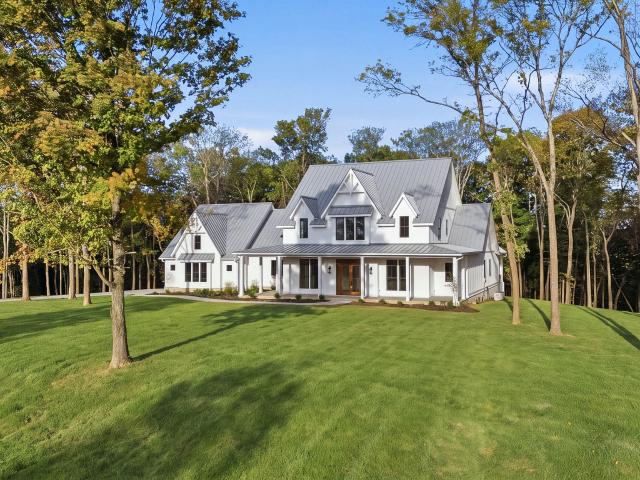
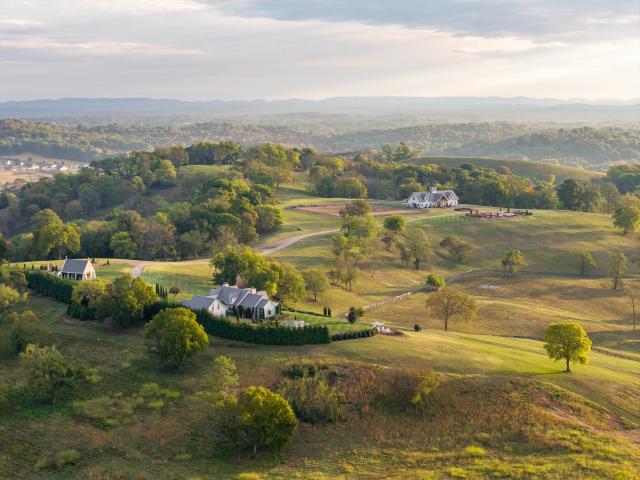
Experience a beautifully reimagined residence set on 19.51 private acres, offering refined country living, equestrian amenities, resort-style outdoor spaces, and long-term potential. Thoughtfully renovated throughout, this turnkey property blends modern comfort with rustic elegance, featuring updated lighting, refinished hardwoods, custom built-ins, smart home functionality, and renovated kitchen and baths. Designed for everyday living and entertaining, the home offers warm interiors with wood-planked ceilings, abundant character, and a flexible main-level room ideal for a fourth bedroom or office. The primary suite is a true retreat with an expanded layout and spa-like bath with heated slate floors, dual-head shower, and upscale finishes. Outdoor living includes covered patios, an expanded flagstone terrace, entertaining deck, and a saltwater pool with tanning ledge, bubblers, waterfall, and new liner. The acreage includes fenced pasture, multiple gated access points, year-round creek
USD 1,999,900
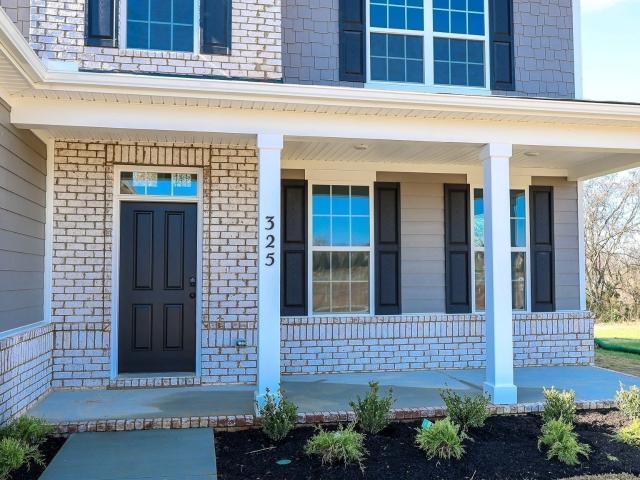
3032 Manchester Dr
View photo
House · for sale
USD 549,000
USD 217/sq.ft
3032 Manchester Dr
Kleburne
· 2,519 sq.ft · 4 Bedrooms · 2 Baths · House
· Garden · Equipped kitchen
Kleburne · 2,519 sq.ft · 4 Bedrooms · 2 Baths · House · Garden · Equipped kitchen
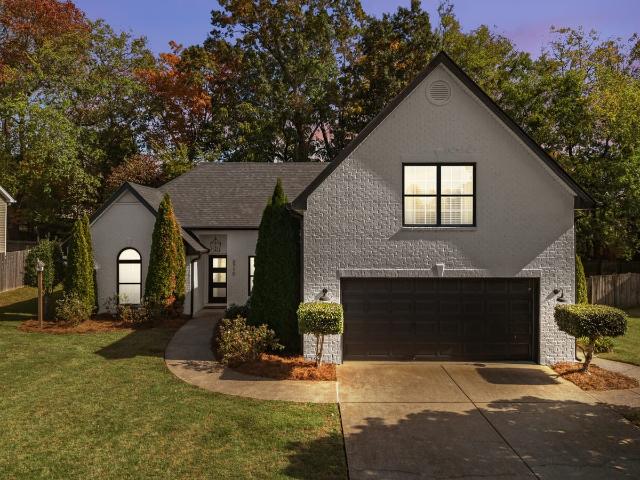
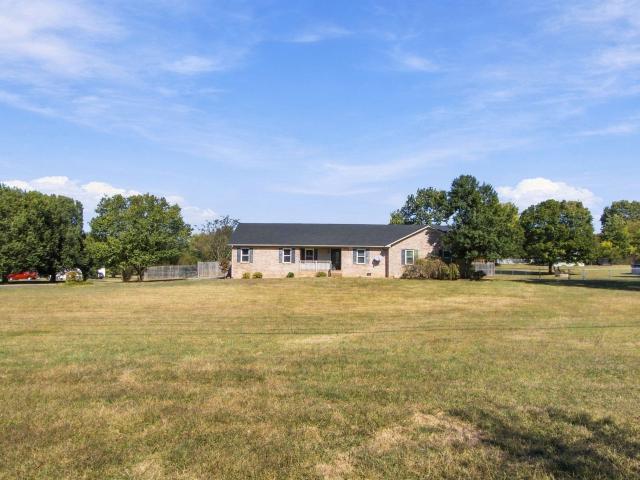
Room to host, space to unwind and everyday conveniences close to home. Welcome to 3032 Manchester Dr in Royalton Woods, where a screened back porch, fenced backyard and inviting open floor plan set the scene for easy Spring Hill living. Gather around the 10 foot kitchen island for weekend breakfasts, spread out appetizers for friends or catch up while dinner cooks. Quartz countertops, a gas range and built in wall oven bring style and function to a kitchen that opens to the dining and living areas. Just off the entry, a separate study gives you a place to focus on work, enjoy a hobby or create a quiet escape. With 4 bedrooms, 2.5 baths and 2,526 square feet, this home offers space to come together and room to retreat. The upstairs primary suite features a tray ceiling, an oversized walk in closet and a tiled shower with a bench. Three additional bedrooms provide flexible space for guests or everyday needs, with laundry conveniently located on the same floor. Take your coffee outside, e
USD 549,000
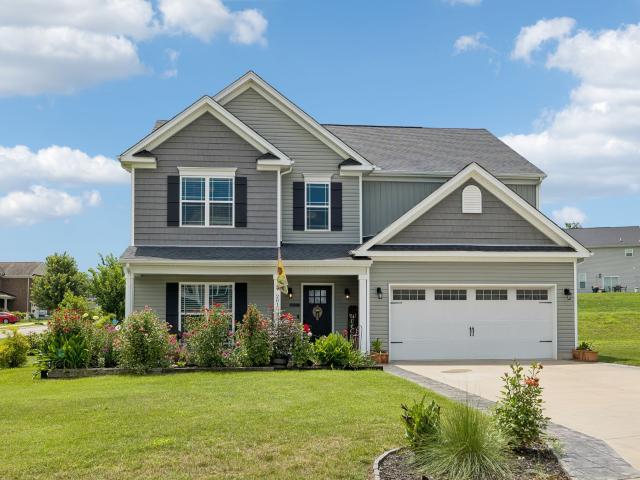
2747 Haywood Hollow Rd
View photo
House · for sale
USD 1,825,000
USD 424/sq.ft
2747 Haywood Hollow Rd
Kleburne
· 4,295 sq.ft · 4 Bedrooms · 4 Baths · House
· Patio · Fireplace · Equipped kitchen
Kleburne · 4,295 sq.ft · 4 Bedrooms · 4 Baths · House · Patio · Fireplace · Equipped kitchen
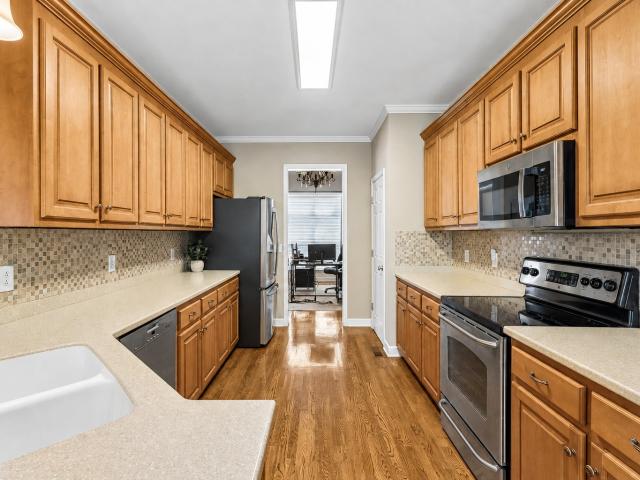
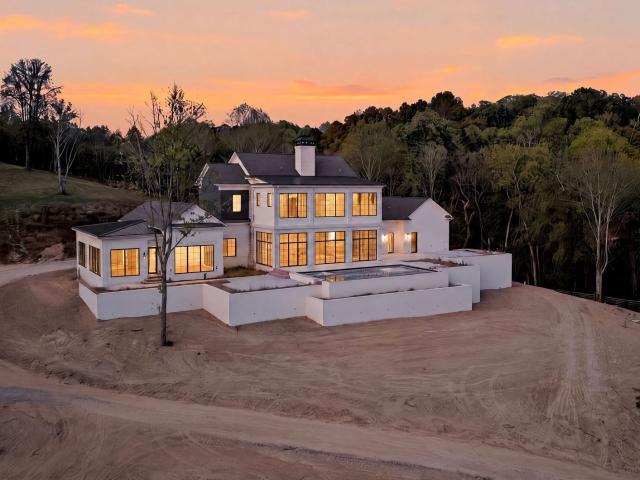
It’s a quiet morning in your brand new luxury modern farmhouse. The sun is stretching through the kitchen, a fresh pot of coffee is brewing & your best buddy is patiently waiting for you to walk out to your favorite chair on the covered patio. There’s a slight chill in the air, so you fire up the outdoor fireplace, prop your feet up on the ottoman & take in the peaceful wooded view through the steam rising from your coffee. Life is good! Welcome to 2747 Haywood Hollow, a true Tennessee dream home where thoughtful design meets the comfort of country living. Stunning engineered hardwood floors, beautiful tile work and 11-foot ceilings set the tone throughout the main level. A butler’s pantry adds convenience, while the upstairs entertainment area offers a place to relax and spread out. Each bedroom features its own private ensuite bathroom. The primary suite is a standout, with soaring vaulted ceilings, two walk-in closets, a spacious double shower and convenient access to the laundry ar
USD 1,825,000
3715 Ivanora Dr
View photo
House · for sale
USD 549,900
USD 293/sq.ft
3715 Ivanora Dr
Kleburne
· 1,873 sq.ft · 3 Bedrooms · 2 Baths · House
· Office room · Fireplace · Equipped kitchen · Swimming pool
Kleburne · 1,873 sq.ft · 3 Bedrooms · 2 Baths · House · Office room · Fireplace · Equipped kitchen · Swimming pool
A private saltwater pool, beautifully updated interior, and peaceful cul-de-sac setting make this Spring Hill, TN home feel like a retreat from the moment you arrive. Located in Williamson County, this home offers convenient access to I-65, local shopping and dining, and the June Lake area. Inside, vaulted ceilings and a cozy fireplace with a floating mantel create a welcoming living room. The formal dining room and sunny breakfast area connect naturally to the kitchen, featuring quartz countertops, stainless steel appliances, a subway tile backsplash, vent hood, and shiplap accents. This three-bedroom home offers a spacious primary suite with a vaulted ceiling, custom wood shutters, and an accent wall. The renovated ensuite bath features a glass-enclosed tiled walk-in shower, double vanities, and a generous walk-in closet. The third bedroom has its own entrance, adding privacy and flexibility for guests, a home office, or other needs. An upstairs bonus room offers even more space for
USD 549,900
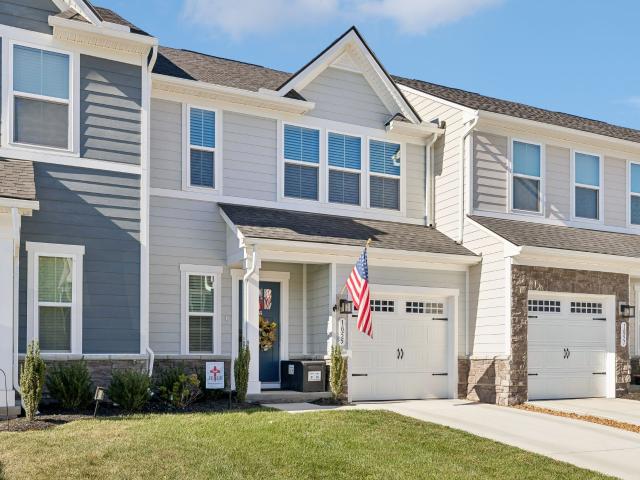
1029 Belcor Dr
View photo
House · for sale
USD 650,000
USD 241/sq.ft
1029 Belcor Dr
Kleburne
· 2,691 sq.ft · 4 Bedrooms · 3 Baths · House
· Office room · Fireplace · Equipped kitchen
Kleburne · 2,691 sq.ft · 4 Bedrooms · 3 Baths · House · Office room · Fireplace · Equipped kitchen
Assumable loan with a 6.125% interest rate available to qualified buyers, subject to lender approval and loan terms. Beautifully maintained, all-brick home situated on a premium corner lot in Spring Hill’s desirable Wades Grove community. The inviting open floor plan offers an ideal balance of comfortable everyday living and effortless entertaining, with abundant natural light and two fireplaces adding warmth and character throughout the home. The kitchen features stainless steel appliances, generous cabinetry, and a spacious island that creates a natural gathering place. The main-level primary suite provides added privacy and convenience, complete with a beautifully updated en-suite bathroom. Upstairs, you will find spacious secondary bedrooms and a large bonus room that can easily serve as a media room, home office, playroom, or additional living area. Fiber internet is available, making working from home, streaming, and staying connected more convenient. Outside, thoughtful landscap
USD 650,000
3390 Tucker Trace
View photo
House · for sale
USD 634,505
USD 188/sq.ft
Updated
3390 Tucker Trace
Kleburne
· 3,358 sq.ft · 5 Bedrooms · 4 Baths · House
· Patio · Garden · Parking · Equipped kitchen
Kleburne · 3,358 sq.ft · 5 Bedrooms · 4 Baths · House · Patio · Garden · Parking · Equipped kitchen
Final Opportunity at Carter's Station! Great homesite near Park. Let me introduce you to this stunning 5 Bed / 4 Bath / 3 Car Garage Frazier home in the highly sought after Independence at Carters Station community! Step inside to discover an open and airy layout, perfect for modern living. The 2nd floor Owner's Suite provides a private retreat with sitting area, expansive bathroom with double sinks and quartz countertops, tiled shower with bench and a massive walk-in closet. The Kitchen includes Timeless Stained upgraded cabinetry, quartz countertops, Gourmet Built-In stainless-steel appliances and a spacious island, ideal for entertaining. Upstairs, you'll find a large bonus room, perfect for a home theater or playroom. The additional Bedrooms are generously sized with ample closet space. Enjoy outdoor living with a covered patio overlooking the fully sodded backyard, perfect for gatherings or quiet evenings. This home is nestled in a vibrant community, minutes away from Spring Hill
USD 634,505
138 Millbrook Dr
View photo
House · for sale
USD 425,000
USD 202/sq.ft
138 Millbrook Dr
Kleburne
· 2,099 sq.ft · 3 Bedrooms · 2 Baths · House
· Fireplace · Equipped kitchen
Kleburne · 2,099 sq.ft · 3 Bedrooms · 2 Baths · House · Fireplace · Equipped kitchen
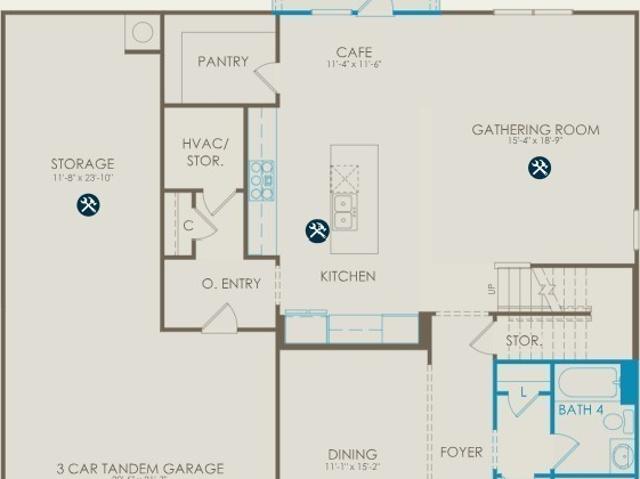
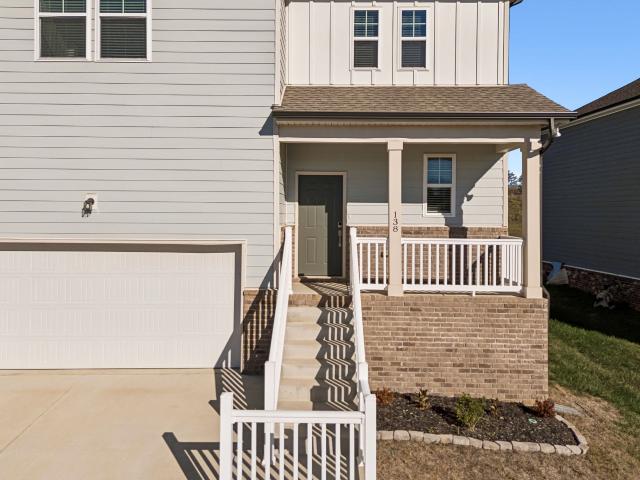
All offers due Sunday by 8pm. Receive a special rate incentive or closing cost credit with seller’s suggested lender! Built in 2023 and offering over 2,100 square feet of thoughtfully designed living space, this move-in-ready home combines modern finishes, functional living, and a convenient location just minutes from the heart of Spring Hill and its abundance of shopping, dining, and everyday amenities. Step inside to an inviting open floor plan filled with natural light and vinyl flooring throughout, with tile in the wet areas—no carpet! The spacious living room features a stylish electric fireplace, creating a cozy focal point for relaxing or entertaining. The open dining area flows seamlessly into the kitchen, complete with ample cabinetry, quartz countertops, tiled backsplash, stainless steel appliances, and a large center island perfect for meal prep and gathering. Upstairs, the spacious primary suite offers an ensuite bathroom featuring double vanities, a tiled walk-in shower, a
USD 425,000
273 Harvest Point Blvd
View photo
House · for sale
USD 514,990
USD 225/sq.ft
273 Harvest Point Blvd
Kleburne
· 2,282 sq.ft · 4 Bedrooms · 3 Baths · House
· Garden
Kleburne · 2,282 sq.ft · 4 Bedrooms · 3 Baths · House · Garden
Welcome to the Irwin plan by DR Horton, located in the desirable Harvest Point community. This new construction home is just starting to get underway with an estimated completion time of late July, offering buyers the opportunity to secure the highly sought-after homesite early in the building process. Positioned on a premium lot, this property features a rare and private back yard with no homes behind-providing peaceful views and added privacy! The Irwin plan offers a spacious open concept with seamless flow between the main living areas-ideal for both everyday living and entertaining. Thoughtful design elements and quality craftmanship are evident throughout this 4 bedroom, 3.5 bath with bonus space upstairs! Conveniently located near shopping, dining, and local amenities, Harvest Point combines comfort, accessibility, and community living. Don't miss an opportunity to own a brand-new home on a premium homesite with scenic views. Secure your home now and move in just in time for summ
USD 514,990
297 Harvest Point Blvd
View photo
House · for sale
USD 549,990
USD 208/sq.ft
297 Harvest Point Blvd
Kleburne
· 2,637 sq.ft · 5 Bedrooms · 3 Baths · House
· Office room · Equipped kitchen · Parking
Kleburne · 2,637 sq.ft · 5 Bedrooms · 3 Baths · House · Office room · Equipped kitchen · Parking
The Fayette is a spacious two-story home offering 2,644 sq ft of well-designed living space, perfect for larger families or those needing extra room to live, work, and relax. With 5 bedrooms and 3 bathrooms, it provides comfort and privacy for everyone. The upstairs primary suite features a large walk-in closet and a spa-like en-suite with modern finishes and luxurious touches. At the heart of the home is an open-concept kitchen with sleek quartz countertops, premium appliances, ample storage, and generous counter space. It flows into the dining and great room, creating a perfect space for family time or entertaining. Four additional bedrooms upstairs offer flexibility for guests, kids, or home offices. Two full bathrooms ensure convenience for all. A 2-car garage provides extra storage and easy access. Smart home features allow you to control lighting, climate, and security with ease, enhancing comfort and energy efficiency. With its flexible layout, elegant finishes, and modern techn
USD 549,990
329 Harvest Point Blvd
View photo
House · for sale
USD 749,990
USD 262/sq.ft
329 Harvest Point Blvd
Kleburne
· 2,852 sq.ft · 4 Bedrooms · 3 Baths · House
· Equipped kitchen · Parking
Kleburne · 2,852 sq.ft · 4 Bedrooms · 3 Baths · House · Equipped kitchen · Parking
Please come tour our 4 decorated model homes including some designs that are brand new to the Nashville market. The Holden is a luxurious single-story home offering 2,855 sq ft of stylish living space, perfect for families seeking comfort and elegance. With 4 bedrooms and 3 bathrooms, it provides plenty of room for relaxation and privacy. The primary suite is a peaceful retreat with a large walk-in closet and a spa-like en-suite featuring modern finishes and high-end fixtures. At the center of the home is an open-concept kitchen with sleek quartz countertops, premium appliances, ample cabinetry, and generous counter space. It flows into the dining and great room, ideal for family time or entertaining guests. The layout promotes easy movement and functionality throughout. A side-load 3-car garage offers extra storage and convenience for vehicles or hobbies. Smart home features let you manage lighting, climate, and security with just a tap, adding efficiency and peace of mind. With its e
USD 749,990
5047 Wild Oat Circle
View photo
House · for sale
USD 499,990
USD 299/sq.ft
5047 Wild Oat Circle
Kleburne
· 1,668 sq.ft · 3 Bedrooms · 2 Baths · House
· Office room · Equipped kitchen · Parking
Kleburne · 1,668 sq.ft · 3 Bedrooms · 2 Baths · House · Office room · Equipped kitchen · Parking
Model homes are now open! Please come tour our 4 decorated model homes including some designs that are brand new to the Nashville market. Welcome to the newest phase of Harvest Point! The Bristol is a thoughtfully designed home offering 3 beds and 2 baths on one level. It provides an ideal layout for families or individuals seeking practicality and modern style. The spacious primary bedroom serves as a peaceful retreat, featuring a private en-suite bathroom and ample closet space for relaxation. At the heart of the home is the open kitchen, equipped with sleek quartz countertops that combine elegance and durability. The kitchen flows smoothly into the dining area and great room, creating a warm space for entertaining or unwinding. Two additional bedrooms are well-sized and versatile for family, guests, or a home office. The 2-car garage adds convenient storage and access. With its efficient layout, the Bristol is perfect for easy single-story living. Smart home technology lets you cont
USD 499,990
331 Harvest Point Blvd
View photo
House · for sale
USD 759,990
USD 221/sq.ft
331 Harvest Point Blvd
Kleburne
· 3,434 sq.ft · 5 Bedrooms · 3 Baths · House
· Office room · Equipped kitchen · Parking · Swimming pool
Kleburne · 3,434 sq.ft · 5 Bedrooms · 3 Baths · House · Office room · Equipped kitchen · Parking · Swimming pool
The luxurious Stonebrook plan features 5 bedrooms, 3.5 baths, and a 3-car garage. This capacious 2 story home blends open concept elegance with a thoughtful design for modern family living. Spacious and private primary suite on the main level with a generous walk-in closet, soaking tub, separate shower with seamless glass doors, and refined modern finishes. A gourmet kitchen with sparkling quartz countertops, premium stainless appliances, and upgraded cabinetry flows perfectly into large entertainment spaces, the great room and the dining room. Perfect for cozy family dinners or hosting large gatherings. Four sizable bedrooms upstairs, ideal for children, guests, or home office offers upper-level convenience and flexibility. Smart home technology controls lighting, security, and climate enhancing comfort and energy efficiency. James Hardie siding with brick/stone accents adds aesthetic appeal with lasting quality! Community offers outdoor recreation-walking trails, pool, dog park, shop
USD 759,990
201 Waltons Way
View photo
House · for sale
USD 519,000
USD 184/sq.ft
201 Waltons Way
Kleburne
· 2,820 sq.ft · 4 Bedrooms · 2 Baths · House
· Garden · Office room · Equipped kitchen
Kleburne · 2,820 sq.ft · 4 Bedrooms · 2 Baths · House · Garden · Office room · Equipped kitchen
Sellers offering $10,000 towards buyer concessions! Use it towards a rate buy down or closing costs. Home inspection completed and all repairs made. Welcome to this spacious 4 bedroom, 2.1 bath, PLUS 1 flex room property offering 2,826 square feet of comfortable living space, all situated on a beautifully landscaped 0.340 acre corner lot. From the moment you arrive, you'll notice the care that has gone into this property, with vibrant flowers throughout the yard creating a warm and inviting first impression. Step through the front entry, and immediately to your left is a versatile flex room, framed by elegant double French doors and currently used as a home office. From there, the space opens into a seamless flow between the kitchen and family room, ideal for entertaining and keeping everyone connected while cooking, relaxing, or hosting guests. Upstairs, the primary suite spans an impressive 19x16, joined by three additional bedrooms and a versatile loft area, giving everyone room to
USD 519,000
1355 Polo Fields Ln
View photo
House · for sale
USD 750,000
USD 364/sq.ft
1355 Polo Fields Ln
Kleburne
· 2,056 sq.ft · 4 Bedrooms · 3 Baths · House
· Fireplace · Equipped kitchen
Kleburne · 2,056 sq.ft · 4 Bedrooms · 3 Baths · House · Fireplace · Equipped kitchen
Beautifully Updated and Turnkey All-Brick Home on Spacious 1.03 Acre Lot in Sought-After Polo Fields in Columbia! Enjoy being right by the best of Spring Hill! Minutes from local favorites including Embers Tavern & Grille, Jonathan's Grille, BoomBozz Craft Pizza, Bruno's Italian Deli, plus convenient to Publix, ALDI, Walmart, CrossFit Thunderhead, AMC Spring Hill 12, Spring Hill Public Library, and Spring Hill Bark Park, and more. Featuring 4 Beds, 3 Baths, and 2,065 Sq Ft, this well-maintained and turnkey home offers classic charm, modern updates, and peaceful outdoor living. Lovely wood floors, fresh interior paint, and an inviting living room with tray ceiling and cozy fireplace. The kitchen features updated quartz countertops, freshly painted cabinetry, new hardware, stainless steel appliances, and connected breakfast area, off the formal dining room with elegant French box trim. The main level primary suite features a tray ceiling and en-suite bath with walk-in shower. Upstairs, a
USD 750,000
140 Hever Aly
View photo
House · for sale
USD 1,089,900
USD 329/sq.ft
140 Hever Aly
Kleburne
· 3,305 sq.ft · 4 Bedrooms · 3 Baths · House
· Office room · Balcony · Equipped kitchen
Kleburne · 3,305 sq.ft · 4 Bedrooms · 3 Baths · House · Office room · Balcony · Equipped kitchen
New construction (move in this summer) – stunning custom-built home that blends timeless farmhouse architecture with a thoughtfully designed floorplan. 4 Bedrooms 3.5 Bath. Step through the covered front porch into a bright, open main level featuring soaring 10-foot ceilings throughout. The chef's kitchen flows seamlessly into the dining area and expansive living room, anchored by a walk-in pantry and a custom built in cabinet mud room. The primary suite is privately tucked on the main level with large walk-in shower, secondary laundry hook up, and wood shelving throughout. While the second level offers a bonus room, office, and spacious secondary bedroom with balcony
USD 1,089,900
1772 Manuka Lane
View photo
Townhouse · for sale
USD 310,000
USD 185/sq.ft
1772 Manuka Lane
Kleburne
· 1,668 sq.ft · 3 Bedrooms · 2 Baths · Townhouse
· Patio · Equipped kitchen
Kleburne · 1,668 sq.ft · 3 Bedrooms · 2 Baths · Townhouse · Patio · Equipped kitchen
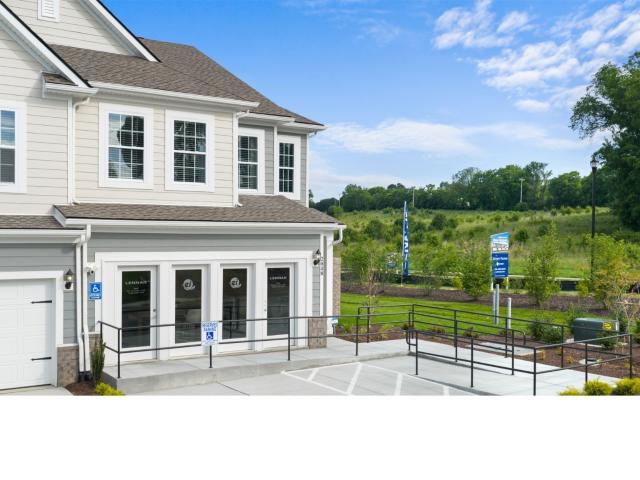
This new two-story townhome design combines comfort and style. The first floor features an open-concept layout connecting a living room for shared moments, a dining room for memorable meals and a kitchen for inspired cooks. Nearby sliding glass doors provide access to a covered patio for outdoor enjoyment. On the second floor, two secondary bedrooms and a spacious owner’s suite with a luxe bathroom and large walk-in closet provide restful retreats for family members and overnight guests. Images from a furnished model of this home. Actual configuration and features may vary
USD 310,000
1773 Manuka Lane
View photo
Townhouse · for sale
USD 315,000
USD 188/sq.ft
1773 Manuka Lane
Kleburne
· 1,668 sq.ft · 3 Bedrooms · 2 Baths · Townhouse
· Patio · Equipped kitchen
Kleburne · 1,668 sq.ft · 3 Bedrooms · 2 Baths · Townhouse · Patio · Equipped kitchen
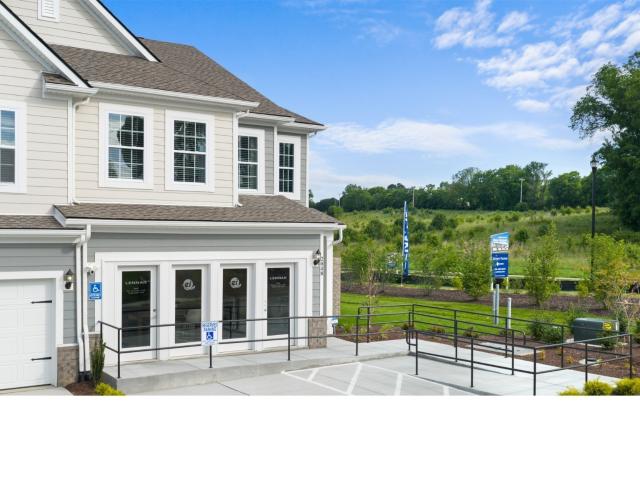
This new two-story townhome design combines comfort and style. The first floor features an open-concept layout connecting a living room for shared moments, a dining room for memorable meals and a kitchen for inspired cooks. Nearby sliding glass doors provide access to a covered patio for outdoor enjoyment. On the second floor, two secondary bedrooms and a spacious owner’s suite with a luxe bathroom and large walk-in closet provide restful retreats for family members and overnight guests. Images from a furnished model of this home. Actual configuration and features may vary
USD 315,000
1179 Short St
View photo
Townhouse · for sale
USD 399,900
USD 190/sq.ft
1179 Short St
Kleburne
· 2,099 sq.ft · 3 Bedrooms · 2 Baths · Townhouse
· Equipped kitchen
Kleburne · 2,099 sq.ft · 3 Bedrooms · 2 Baths · Townhouse · Equipped kitchen
Room to spread out, thoughtful extras, and a neighborhood that makes everyday living a little more enjoyable! Welcome to Harvest Point, where this beautifully designed home offers the perfect combination of space, comfort, and convenience. A welcoming entry foyer leads into an open, light-filled living area that flows seamlessly into the dining space and kitchen. With crisp white cabinetry, stainless steel appliances, a generous center island, and an impressively large walk-in pantry, this kitchen delivers both style and function! Upstairs, the oversized primary suite is truly a standout, offering plenty of room for a sitting area or private retreat, and a spacious walk-in closet. The ensuite bath features double vanities and a beautifully tiled walk-in shower. A versatile loft provides additional living space for relaxing, working, or playing, while two additional bedrooms, a full bath, and conveniently located laundry room complete the second level. You'll appreciate the abundant sto
USD 399,900
3025 Knob Creek Rd
View photo
House · for sale
USD 1,250,000
USD 929/sq.ft
3025 Knob Creek Rd
Kleburne
· 1,345 sq.ft · 3 Bedrooms · 1 Bath · House
· Garden · Deck · Cellar
Kleburne · 1,345 sq.ft · 3 Bedrooms · 1 Bath · House · Garden · Deck · Cellar
Beautiful 45 acre property in Columbia ready for horses! *Preliminary soil work has been completed, identifying at least three potential building sites capable of supporting a 5–6 bedroom home. These were the only areas evaluated and additional suitable building sites may be available. *. Charming cottage home with 3 bedrooms, unfinished basement, back deck, and covered front porch. The land features multiple pastures, garden, chicken coop, creek, & spring fed pond. Multiple buildings on the the property: Horse barn is 65x40 with 4 stalls, Conditioned metal building is 50 x 30, & 2nd metal building is 50 x 30. The location is 15 minutes to Leipers Fork, 30 minutes to Franklin, 25 minutes to Berry Farms, & 20 minutes to Downtown Columbia. There are so many possibilities with this land. Build your dream home while living in the cottage. The home is being sold as-is
USD 1,250,000
1140 June Wilde Rdg
View photo
Townhouse · for sale
USD 2,730,000
USD 1,334/sq.ft
1140 June Wilde Rdg
Kleburne
· 2,045 sq.ft · 3 Bedrooms · 2 Baths · Townhouse
· Patio · Garden · Equipped kitchen · Parking · Swimming pool
Kleburne · 2,045 sq.ft · 3 Bedrooms · 2 Baths · Townhouse · Patio · Garden · Equipped kitchen · Parking · Swimming pool
This stunning UNDER-CONSTRUCTION Fredericksburg townhome offers a spacious, open-concept design with plank flooring throughout the expanded main living area. The beautifully appointed kitchen flows seamlessly into the dining and family spaces, creating an inviting layout for everyday living and entertaining. Hardwood stairs lead to the upper level, where the spacious primary suite offers plenty of room for a sitting area. The private owner’s bath features double vanities and an oversized tiled shower with a built-in bench. A versatile loft, two additional bedrooms, a full bath and a conveniently located laundry room complete the second floor. Outside, enjoy the ease of a two-car garage and relax on the concrete patio overlooking scenic common areas and walking trails. Harvest Point Heights residents enjoy access to outstanding community amenities, including a resort-style pool, open-air cabana, playground, dog park, community garden, nearby shops, and miles of walking trails. Don’t mis
USD 2,730,000
1055 Mountain View Dr
View photo
Townhouse · for sale
USD 445,000
USD 253/sq.ft
1055 Mountain View Dr
Kleburne
· 1,755 sq.ft · 3 Bedrooms · 2 Baths · Townhouse
· Equipped kitchen
Kleburne · 1,755 sq.ft · 3 Bedrooms · 2 Baths · Townhouse · Equipped kitchen
Nestled in the desirable landscape of Williamson County, this beautifully appointed townhome offers a seamless blend of modern sophistication, everyday comfort, and small-town charm. Thoughtfully designed living spaces create an inviting atmosphere, while the kitchen serves as the heart of the home, offering both style and functionality for effortless entertaining and daily living. The primary suite provides a peaceful retreat, complemented by versatile secondary bedrooms designed to accommodate a variety of lifestyles. Enjoy the ease of low-maintenance living in the scenic surroundings of Thompson’s Station, where convenience and tranquility come together. Ideally situated just minutes from the shopping, dining, and entertainment destinations of Spring Hill and Franklin, with easy access to I-840 and I-65. Zoned for highly regarded Williamson County Schools, this residence offers an exceptional opportunity to enjoy the best of Middle Tennessee living
USD 445,000
1320 Harmony Rd
View photo
House · for sale
USD 929,990
USD 303/sq.ft
1320 Harmony Rd
Kleburne
· 3,068 sq.ft · 5 Bedrooms · 4 Baths · House
· Patio · Garden · Fireplace · Equipped kitchen · Parking
Kleburne · 3,068 sq.ft · 5 Bedrooms · 4 Baths · House · Patio · Garden · Fireplace · Equipped kitchen · Parking
Corner lot / the sage plan / permitted 10/26? ️ Contract by 11/15/26 to hand-select interior finishes at the Home Gallery! 1 DOWN, 4 UP LAYOUT / Features TWO GATHERING AREAS: a main-level great room & central sitting room upstairs. Grand entry & flow / step into a true two-story foyer designed for massive volume. Open staircase handrailing wraps the second-floor catwalk, keeping the UPSTAIRS SITTING ROOM connected to the main level. Dual drop zones / keep clutter out. Garage entry has a dedicated KEY DROP & coat area, while the front foyer includes a massive UNDER-STAIRCASE CLOSET. Gourmet kitchen / anchored by an oversize square island with two-sided bar seating, featuring stainless steel ge appliances, 4-burner gas range with oven, stainless steel vent hood, stacked wall microwave & second oven. GREAT ROOM & EAST PATIO / Kitchen opens to the great room with a gas fireplace & built-in bookcases. Step out to a large deep covered patio. The EAST-FACING BACKYARD means morning sun in your
USD 929,990
1333 John Sharp Road
View photo
House · for sale
USD 29,500,000
USD 7,763/sq.ft
1333 John Sharp Road
Kleburne
· 3,800 sq.ft · 5 Bedrooms · 4 Baths · House
Kleburne · 3,800 sq.ft · 5 Bedrooms · 4 Baths · House
Welcome to Daisy’s Folly, an extraordinary 397-acre Middle Tennessee estate distinguished by European architectural influences, exceptional craftsmanship, and premier equestrian facilities. Meticulously developed, the property combines refined country living with extensive agricultural improvements. The primary residence features 150. To 200-year-old European windows and doors, custom English plumbing fixtures, reclaimed ceiling beams and wood plank flooring. With 5 bedrooms, 4.5 baths, and beautifully appointed living and dining spaces, the home opens to 1,200 sq ft of covered porches with sweeping countryside views. At the heart of Daisy’s Folly stands a 7,500 sq ft equestrian stable blending traditional craftsmanship with modern functionality. Cathedral ceilings and crystal chandeliers distinguish the space, which includes seven stalls, grooming and wash areas, and tack facilities. Expansive paddocks and riding arena complete the equestrian amenities. The finished 2,500 sq ft upper
USD 29,500,000
3970 Johnson Hollow Rd
View photo
House · for sale
USD 7,250,000
USD 785/sq.ft
3970 Johnson Hollow Rd
Kleburne
· 9,225 sq.ft · 5 Bedrooms · 4 Baths · House
· Swimming pool · Deck · Equipped kitchen · Parking · Cellar
Kleburne · 9,225 sq.ft · 5 Bedrooms · 4 Baths · House · Swimming pool · Deck · Equipped kitchen · Parking · Cellar
Introducing the Hollow Hills Estate, perfectly positioned just 2 miles from Carter's Creek Pike and I-840, 12 minutes from Leiper's Fork Village, and 20 minutes from Franklin. Tucked into just over 20 rolling acres of Williamson County countryside, this extraordinary custom estate offers a rare blend of privacy, luxury, and space to grow. Interior highlights include, but are not limited to, a wine cellar, scullery, steam shower, sunroom, and stone flooring and accents throughout. Above the garage, a private 1,175 SF apartment with a kitchenette and full bath offers endless possibilities as an au pair suite, studio, home office, or guest quarters. Outdoor living features a saltwater gunite pool with hot tub, pool deck, 14-foot-deep pond, and 1+ miles of walking trails. With 10 of the 20 acres subdividable, plus a recorded build site for an additional 4-bedroom guest home and a separate barn build site, this property offers exceptional flexibility for the future. The metal roof sections
USD 7,250,000
3433 Greens Mill Rd
View photo
House · for sale
USD 581,900
USD 230/sq.ft
3433 Greens Mill Rd
Kleburne
· 2,530 sq.ft · 3 Bedrooms · 2 Baths · House
· Deck
Kleburne · 2,530 sq.ft · 3 Bedrooms · 2 Baths · House · Deck
Professional pics coming soon. This gorgeous corner-lot property offers over an acre of land, a storage building, and beautiful expansive views that provide the perfect setting to relax and unwind. Enjoy the covered back deck, complete with four Bose speakers connected to a HEOS sound system, or relax on the front porch overlooking the neighboring farm. The home features energy-efficient American Home Design windows installed in 2020, complete with lifetime warranties. Additional highlights include a tankless water heater installed in 2018, a 5-ton HVAC system that cools the entire property, and a RainSoft water softener and purification system that will remain with the home. The roof was replaced in 2008. With its peaceful surroundings, spacious acreage, scenic views, and inviting outdoor spaces, this property offers a wonderful place to call home. Buyer and/or buyer’s agent to verify all information, including schools, property details, and ages of systems
USD 581,900
617 Fulton Ct
View photo
House · for sale
USD 444,990
USD 195/sq.ft
617 Fulton Ct
Kleburne
· 2,282 sq.ft · 4 Bedrooms · 3 Baths · House
· Office room · Fireplace · Equipped kitchen
Kleburne · 2,282 sq.ft · 4 Bedrooms · 3 Baths · House · Office room · Fireplace · Equipped kitchen
Nestled against a peaceful tree line, this Woodruff home at Barton Hills in Spring Hill offers added privacy and a layout designed for comfortable everyday living. The open-concept main level features an extended kitchen with additional counter space, a spacious dining area, and a great room highlighted by an electric fireplace with shiplap detail. A main-floor bedroom with a full bath provides the flexibility to accommodate guests, a home office, or multi-generational living. Upstairs, the generous loft creates the perfect space for movie nights, hobbies, or a second living area. The primary suite is a relaxing retreat with a built-in soaking tub, separate walk-in shower, and a large walk-in closet. Bright white cabinetry gives the home a clean, timeless feel throughout. Century Home Connect comes included, bringing smart home technology that adds convenience, security, and connectivity to your everyday routine
USD 444,990
2013 Austin Dr
View photo
House · for sale
USD 544,900
USD 180/sq.ft
2013 Austin Dr
Kleburne
· 3,025 sq.ft · 5 Bedrooms · 2 Baths · House
· Garden · Equipped kitchen
Kleburne · 3,025 sq.ft · 5 Bedrooms · 2 Baths · House · Garden · Equipped kitchen
Move in ready! This beautiful 5-bedroom, 2.5-bathroom home is nestled in the second phase of the desirable Williams Park community. The charming curb appeal is just the beginning! Beautiful flower beds in the front, along with raised flower beds extending along both sides and into the backyard, create a warm and inviting atmosphere. Mature landscaping, gorgeous flowers and shrubs, and a large fenced-in backyard make this home truly special, and ideal for anyone looking for plenty of outdoor space. Inside, you’ll find a spacious open-concept layout designed for comfortable living and entertaining. The main level features a welcoming front sitting room, a formal dining room, and a large, open living room that flows seamlessly into the kitchen. The kitchen opens directly to the backyard, making it easy to enjoy indoor-outdoor living. A convenient breakfast area is located just off the kitchen, along with the laundry room, a generously sized pantry, and a half bath. The pictures simply do
USD 544,900
1774 Manuka Lane
View photo
Townhouse · for sale
USD 309,990
USD 185/sq.ft
1774 Manuka Lane
Kleburne
· 1,668 sq.ft · 3 Bedrooms · 2 Baths · Townhouse
· Patio · Equipped kitchen
Kleburne · 1,668 sq.ft · 3 Bedrooms · 2 Baths · Townhouse · Patio · Equipped kitchen
This new two-story townhome design combines comfort and style. The first floor features an open-concept layout connecting a living room for shared moments, a dining room for memorable meals and a kitchen for inspired cooks. Nearby sliding glass doors provide access to a covered patio for outdoor enjoyment. On the second floor, two secondary bedrooms and a spacious owner’s suite with a luxe bathroom and large walk-in closet provide restful retreats for family members and overnight guests. Images from a furnished model of this home. Actual configuration and features may vary
USD 309,990
615 Fulton Ct
View photo
House · for sale
USD 464,990
USD 176/sq.ft
615 Fulton Ct
Kleburne
· 2,637 sq.ft · 5 Bedrooms · 3 Baths · House
· Patio · Equipped kitchen
Kleburne · 2,637 sq.ft · 5 Bedrooms · 3 Baths · House · Patio · Equipped kitchen
Discover the charm and spaciousness of the Calderwood floor plan at Barton Hills in Spring Hill. The expansive kitchen, complete with a center island, seamlessly flows into the great room and dining area, making it ideal for entertaining. Sliding glass doors lead from the dining area to a welcoming patio, perfect for outdoor gatherings. The main-floor owner's suite provides a serene escape with a generous walk-in closet and a luxurious attached bath. Upstairs, the home offers a large storage room suitable for a variety of uses, such as a playroom or hobby space. Three additional bedrooms and a full bath with double sinks ensure ample space for family and guests. An expansive game room completes the second floor, offering an ideal space for family fun and relaxation
USD 464,990

Get email alerts

Don't miss out: be the first to know about new properties

The alert was correctly created

On subscribing you accept the conditions of use and the privacy policy
Alert
Receive new ads in your inbox
Save this search
Receive alerts for new listings

We'll send you an email when we have new properties for: "Houses for sale in Kleburne"

The alert was correctly created

Winter Park, Spring Hill city District 11 Maury County Tennessee
Autumn Ridge, Spring Hill city District 11 Maury County Tennessee
Get email alerts and be the first to see new listings
Required field
On subscribing I accept the terms of the privacy policy
Perfect! You'll soon start receiving new listings via email
Alert
Receive an email when we have new ads for Houses for sale in Kleburne
Save this search
Filters

Bedrooms

Size (sq.ft)

sq.ft
sq.ft

Price

USD
USD

Property type

Bathrooms

Clear all filters
Receive notifications when new entries are published.