498 houses for sale in Kleburne

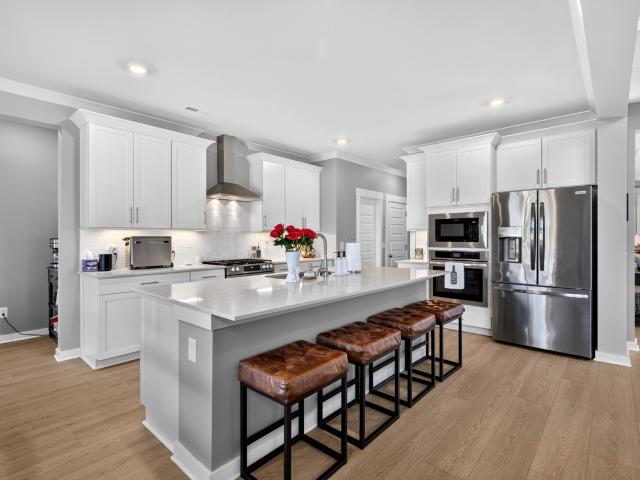
1615 Fair House Rd
View photo
House · for sale
USD 879,000
USD 230/sq.ft
1615 Fair House Rd
Kleburne
· 3,810 sq.ft · 4 Bedrooms · 2 Baths · House
· Garden · Office room · Swimming pool · Deck · Fireplace · Equipped kitchen · Parking
Kleburne · 3,810 sq.ft · 4 Bedrooms · 2 Baths · House · Garden · Office room · Swimming pool · Deck · Fireplace · Equipped kitchen · Parking
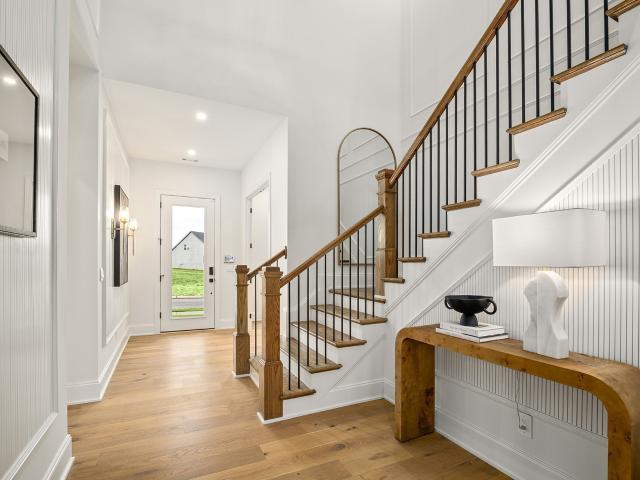
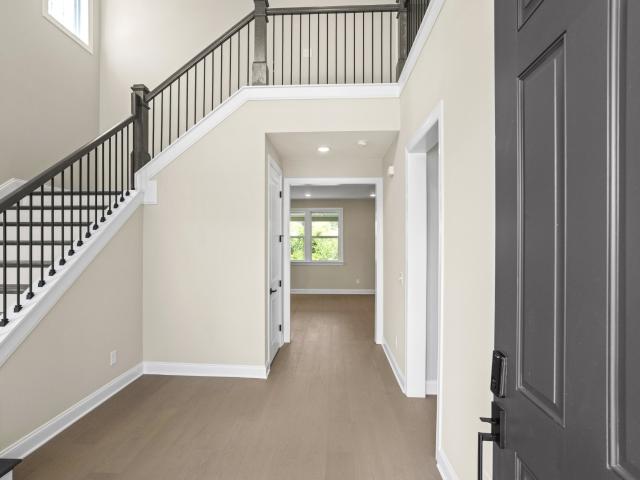
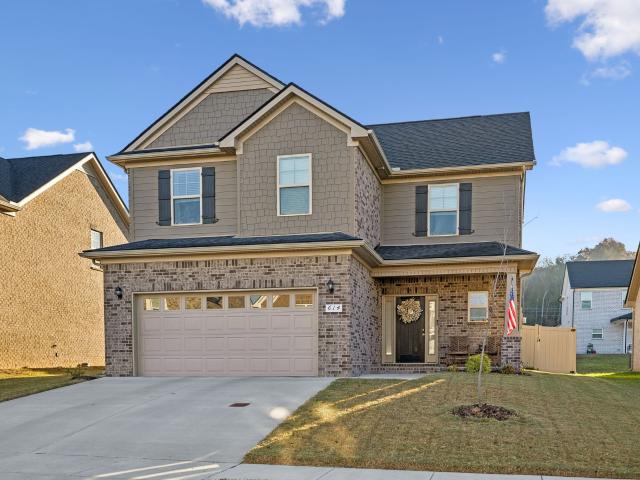
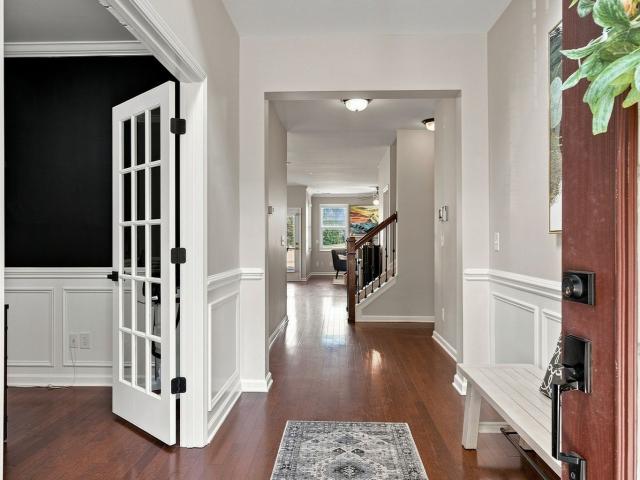
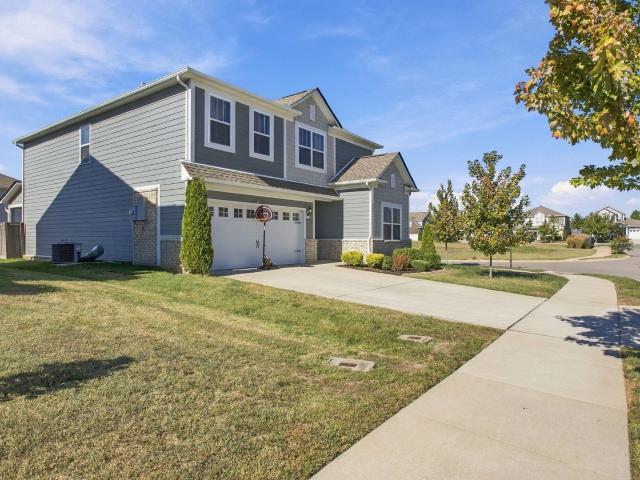
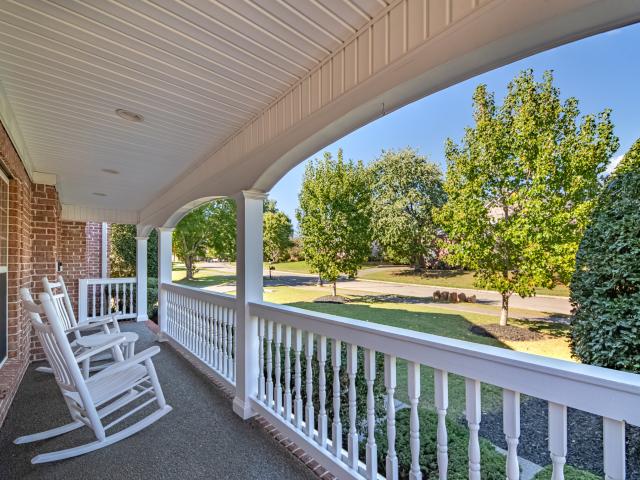
Welcome to 1615 Fair House Rd, Spring Hill, Tennessee! This stunning 3,813-square-foot home offers an exceptional combination of space, character, and incredible entertaining areas! Featuring 4 bedrooms and 2.5 bathrooms, this beautiful home is filled with charm and desirable features throughout including gorgeous hardwood floors, three fireplaces, and an executive office with timeless elegance. Escape to the large primary bedroom to relax and unwind complemented by an equally impressive primary bathroom with jacuzzi tub. Outside, the backyard is an entertainer's dream! Enjoy the large Trex deck and your own gazebo complete with a bar and outdoor kitchen, perfect for hosting gatherings or relaxing with family and friends. Additional highlights include a three-car garage and a welcoming covered front porch. Updates and upgrades to the home include: new roof in 2021, tankless hot water heater, new refrigerator, dishwasher, microwave, countertops and backsplash in 2022, new electric cookt
USD 879,000
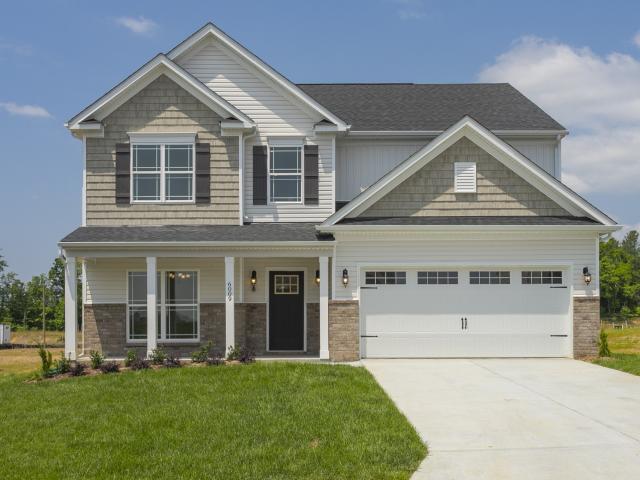
5955 Hunt Valley Drive
View photo
House · for sale
USD 949,990
USD 217/sq.ft
5955 Hunt Valley Drive
Kleburne
· 4,359 sq.ft · 4 Bedrooms · 3 Baths · House
· Garden · Fireplace · Equipped kitchen
Kleburne · 4,359 sq.ft · 4 Bedrooms · 3 Baths · House · Garden · Fireplace · Equipped kitchen
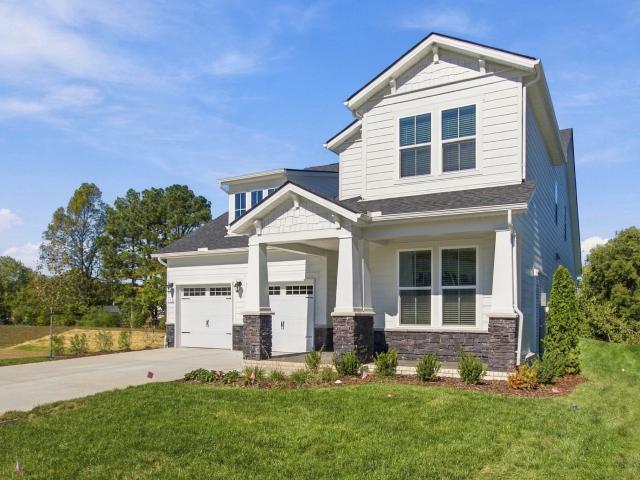
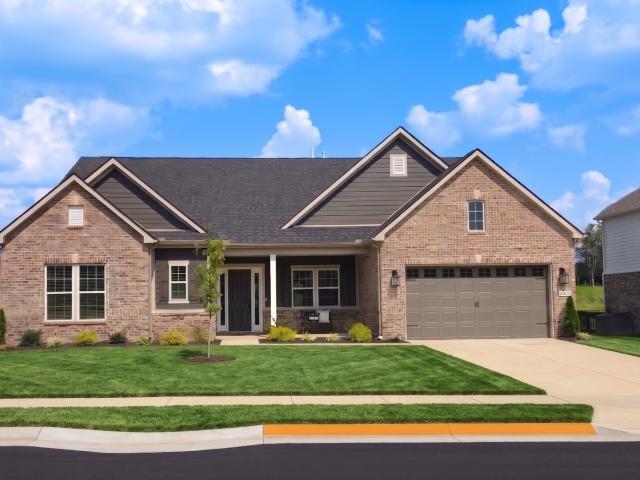
Move-in ready! The henley at august park | corner lot 234 is a show-stopping new construction home offering a massive 4,368 square feet of luxury living in spring hill, tn. Quality built with 6' exterior walls, soaring 8' doors, and high-end engineered hardwood floors, this williamson county property delivers unmatched value. BRILLIANT SPLIT FLOOR PLAN: A grand entry foyer offers stunning sightlines through the OPEN FORMAL DINING ROOM and into an expansive living area anchored by a beautiful GAS FIREPLACE. Showstopper kitchen: fully equipped for any event, featuring luxury gas monogram appliances including two ovens and a counter-depth fridge, stunning 2cm quartz countertops (featured consistently throughout the entire home! ), and a MASSIVE WALK-IN PANTRY large enough for all your bulk essentials. Indoor/outdoor living: expansive sliding doors seamlessly extend your gathering area onto a deep covered back porch overlooking a lush lawn maintained effortlessly by a full yard rain bird i
USD 949,990
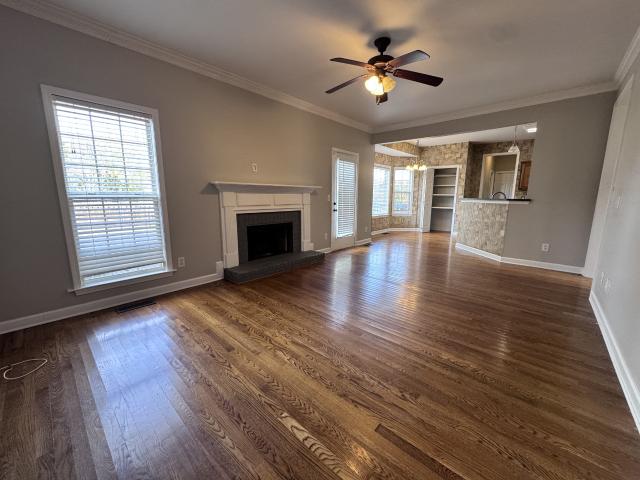
100 Millbrook Dr
View photo
House · for sale
USD 455,000
USD 196/sq.ft
100 Millbrook Dr
Kleburne
· 2,314 sq.ft · 3 Bedrooms · 2 Baths · House
· Garden · Office room · Fireplace · Equipped kitchen
Kleburne · 2,314 sq.ft · 3 Bedrooms · 2 Baths · House · Garden · Office room · Fireplace · Equipped kitchen
This beautifully maintained 3-bedroom, 2.5-bath home offers the perfect combination of modern finishes, functional living spaces, and move-in-ready convenience. Featuring fresh interior paint, an upgraded kitchen, spacious living areas, refreshed landscaping and a fully fenced backyard, this home has all the extras buyers love without the added expense or wait of new construction! Step inside to discover a spacious, open-concept floor plan designed for comfortable living and effortless entertaining. The beautifully upgraded kitchen is the heart of the home, featuring 42-inch gray cabinetry, quartz countertops, tile backsplash, stainless steel appliances, gas cooking range, and a refrigerator that stays! The kitchen flows seamlessly into the inviting living room, complete with a cozy fireplace. A dedicated main-level study provides the perfect space for a home office, while a convenient half bath completes the first floor. Upstairs, you'll find even more room to spread out! The oversize
USD 455,000
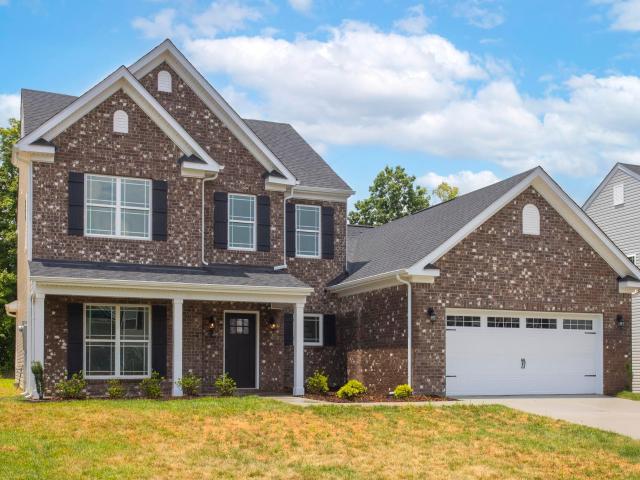
5961 Hunt Valley Drive
View photo
House · for sale
USD 969,990
USD 222/sq.ft
5961 Hunt Valley Drive
Kleburne
· 4,359 sq.ft · 4 Bedrooms · 3 Baths · House
· Garden · Fireplace · Equipped kitchen
Kleburne · 4,359 sq.ft · 4 Bedrooms · 3 Baths · House · Garden · Fireplace · Equipped kitchen
UNWRAP A NEW HOME: Fully complete and ready for you to settle in before the holidays arrive! THE HENLEY | LOT 246 is a masterfully designed 1.5-story home with 6' exterior walls, engineered hardwoods, and luxury in mind. Grand entry: a grand foyer anchors this split floor plan, featuring an open formal dining room. The space flows through a CENTRAL ROTUNDA with a stunning CHANDELIER into the main living areas. Entertainer's living: a gas fireplace centers the generous living room. Expansive sliding doors extend out to a deep covered back porch featuring full yard rain bird irrigation. Showstopper kitchen: equipped to host, featuring gas monogram appliances, two ovens, a counter-depth fridge, and a massive walk-in pantry. Primary retreat: tucked away, the luxurious primary suite features a 5-piece spa bath, generous walk-in closet, and ultra-convenient access to the owner's laundry. Guest wing: up front, two guest bedrooms boast huge walk-in closets and share a jack-and-jill bath. Upper
USD 969,990
112 Bergen Dr
View photo
Townhouse · for sale
USD 330,000
USD 239/sq.ft
112 Bergen Dr
Kleburne
· 1,378 sq.ft · 3 Bedrooms · 2 Baths · Townhouse
· Patio · Garden · Equipped kitchen · Parking
Kleburne · 1,378 sq.ft · 3 Bedrooms · 2 Baths · Townhouse · Patio · Garden · Equipped kitchen · Parking
Seller offering $2,500 toward buyer's closing costs and prepaids with an acceptable offer! Welcome home to this move-in-ready, beautifully maintained townhome, perfectly positioned in the heart of Spring Hill! This inviting 3-bedroom, 2.5-bath home with a one-car garage offers the ideal blend of style, comfort, and low-maintenance living—all less than a mile from shopping, dining, and everyday conveniences, with easy access to Interstate 65. Freshly painted throughout, including the garage, this home is ready for its next chapter! Step inside to discover a bright, open-concept layout designed for effortless everyday living. The kitchen features granite countertops, stainless steel appliances, a pantry, and a refrigerator that remains with the home. The seamless connection to the living area creates an inviting space to relax, gather, and entertain. Just outside, your private patio and yard offer a wonderful extension of your living space—perfect for sipping morning coffee, relaxing in
USD 330,000
2532 Gerhard Drive
View photo
House · for sale
USD 735,990
USD 290/sq.ft
2532 Gerhard Drive
Kleburne
· 2,530 sq.ft · 4 Bedrooms · 3 Baths · House
· Office room · Swimming pool
Kleburne · 2,530 sq.ft · 4 Bedrooms · 3 Baths · House · Office room · Swimming pool
The Ansley plan. Welcome to Parson’s Valley, Thompsons Station's newest community. Discover this thoughtfully designed Ansley plan with main level living home offering the perfect blend of space, comfort, and functionality. The main level features a spacious primary suite, along with two additional guest bedrooms and a full bath—ideal for convenient everyday living or hosting family and friends. Upstairs, you’ll find a private retreat complete with an additional bedroom, full bath, and a versatile loft space that can be used as a media room, playroom, or home office. With a layout that provides both privacy and flexibility, this home is perfect for a variety of lifestyles. Enjoy the ease of main-level living with the added bonus of an upstairs getaway. As part of a well-maintained community the HOA to include Cabana with a School Bus Stop, Pool, Dog Park, Playground, Fire Pit all centered around the heart of the community all coming in phase 2. Zoned for Williamson County Schools this
USD 735,990
1428 Round Hill Lane
View photo
House · for sale
USD 942,000
USD 235/sq.ft
1428 Round Hill Lane
Kleburne
· 3,993 sq.ft · 5 Bedrooms · 4 Baths · House
· Patio · Parking · Equipped kitchen
Kleburne · 3,993 sq.ft · 5 Bedrooms · 4 Baths · House · Patio · Parking · Equipped kitchen
Welcome to August Park by Toll Brothers! This Harpeth floorplan situated on homesite #131 is yours to personalize! We have just broken ground on this home with a 3rd car garage and structural options. You still have the opportunity to make the design selections for this home. The Harpeth offers a balance of comfort and modern style in a spacious, thoughtfully arranged floor plan. From the foyer, you're welcomed by high ceilings that create a bright, open atmosphere. A soaring two-story great room serves as the heart of the home, connecting to a casual dining area and a kitchen with a center island, and walk-in pantry, creating an ideal space for everyday living and entertaining. A covered patio just off the main living area. The first-floor primary bedroom includes a generously sized walk-in closet and a spa-like bath with dual vanities, a soaking tub, a deluxe shower, and a private water clos Three secondary bedrooms, two sharing a full hall bath and one with a private bath, each have
USD 942,000
5035 Wild Oat Circle
View photo
House · for sale
USD 519,990
USD 231/sq.ft
5035 Wild Oat Circle
Kleburne
· 2,250 sq.ft · 4 Bedrooms · 2 Baths · House
· Office room · Equipped kitchen · Parking
Kleburne · 2,250 sq.ft · 4 Bedrooms · 2 Baths · House · Office room · Equipped kitchen · Parking
The Belfort offers a spacious, modern design ideal for families seeking comfort and style. This two-story home spans 2,267 sq ft and features 4 bedrooms and 2.5 bathrooms, providing plenty of space for relaxation and entertaining. The primary bedroom is conveniently located on the first floor, complete with an en-suite bath showcasing modern finishes and ample closet space. The open-concept kitchen is the heart of the home, with sleek quartz countertops that combine function and style. It flows seamlessly into the great room and dining area, creating a perfect space for gatherings or quality family time. Upstairs, three additional bedrooms and a full bathroom offer flexibility for family, guests, or a home office. Equipped with smart home technology, the Belfort lets you easily control lighting, security, and climate for added convenience and peace of mind. A 2-car garage provides ample storage and vehicle space. The Belfort blends luxury, comfort, and modern convenience. Call today to
USD 519,990
5023 Wild Oat Circle
View photo
House · for sale
USD 559,990
USD 197/sq.ft
5023 Wild Oat Circle
Kleburne
· 2,831 sq.ft · 5 Bedrooms · 3 Baths · House
· Office room · Equipped kitchen · Parking
Kleburne · 2,831 sq.ft · 5 Bedrooms · 3 Baths · House · Office room · Equipped kitchen · Parking
Check out Harvest Point, by DR Horton, Spring Hill's premier master-planned community, offering small-town charm and modern conveniences! The Embry Plan is a thoughtfully designed home that combines comfort, function, and style! The Embry features 5 bedrooms, 3.5 baths with an open-concept layout with chef's kitchen, large island with quartz countertops and upgraded finishes throughout. Spacious primary suite on main level serves as a cozy retreat for relaxation! Large great room right off the kitchen, perfect for entertaining and convenience! Flex room is separate, perfect for an office or library! Walk-in closets throughout provide ample space for a growing family or individuals seeking extra storage space. Three additional bedrooms upstairs are well-sized and versatile for family, guests, or a home office. The 2-car garage adds convenient storage and access. The Embry is the perfect plan with smart home technology that controls lighting, security, and climate! Don't miss out on your
USD 559,990
5029 Wild Oat Circle
View photo
House · for sale
USD 581,990
USD 231/sq.ft
5029 Wild Oat Circle
Kleburne
· 2,519 sq.ft · 4 Bedrooms · 3 Baths · House
· Office room · Equipped kitchen · Parking
Kleburne · 2,519 sq.ft · 4 Bedrooms · 3 Baths · House · Office room · Equipped kitchen · Parking
The Clifton is a beautifully designed single-story home with 1,859 sq ft of comfortable living space with 3 bedrooms on the first floor and an additional 670 sqft upstairs in a bonus room, bed and bath, ideal for families or individuals seeking convenience and style. Featuring 4 bedrooms and 3 bathrooms, it offers a perfect balance of private and shared spaces. The spacious primary bedroom serves as a retreat, boasting a large walk-in closet and a modern en-suite bathroom for relaxation. The heart of the home is the open-concept kitchen with elegant quartz countertops that blend sophistication and practicality. It flows seamlessly into the dining area and great room, creating a warm space for family time or entertaining. Ample cabinetry and modern appliances enhance functionality. Two additional bedrooms are generously sized, perfect for guests, a home office, or hobbies. The upstairs incudes a large bonus area, bed and bath along with a walk in attic storage area. A 2-car garage provi
USD 581,990
403 Newport Meadows Circle
View photo
Townhouse · for sale
USD 289,900
USD 232/sq.ft
403 Newport Meadows Circle
Kleburne
· 1,249 sq.ft · 2 Bedrooms · 1 Bath · Townhouse
· Equipped kitchen
Kleburne · 1,249 sq.ft · 2 Bedrooms · 1 Bath · Townhouse · Equipped kitchen
5k in closing costs/rate buy down paid with accepted offer by end of November~Welcome to this beautifully newly renovated, move-in-ready 2-bedroom, 1.5-bathroom townhome in the highly desirable Newport Valley subdivision~Combining high-end modern upgrades with an unbeatable location, this property offers exceptional value for primary homebuyers and savvy investors alike~Refinished hardwood flooring throughout the main living spaces, fresh neutral paint, and new StainMaster carpet across the bedrooms and stairs~Upgraded Chef's Kitchen: Outfitted with new white quartz countertops, an extended breakfast bar, new stainless steel appliances, new LED lighting, and sleek modern fixtures. Refreshed Baths: Feature new white quartz vanities, contemporary new plumbing fixtures, and new toilets. Community pool with clubhouse, tennis courts, and a great playground~Zoned for award-winning Williamson County Schools~Great location in a quiet neighborhood~Less than 5 minutes from the new Spring Hill I-
USD 289,900
341 Harvest Point Blvd
View photo
House · for sale
USD 629,990
USD 277/sq.ft
341 Harvest Point Blvd
Kleburne
· 2,271 sq.ft · 4 Bedrooms · 3 Baths · House
· Office room · Equipped kitchen · Parking
Kleburne · 2,271 sq.ft · 4 Bedrooms · 3 Baths · House · Office room · Equipped kitchen · Parking
The Denham is a modern single-story home offering 2,273 sq ft of thoughtfully designed space, perfect for families seeking comfort and style. With 4 bedrooms and 3 bathrooms, it provides room for everyone to enjoy. The spacious primary suite includes a large walk-in closet and a luxurious en-suite bath with upscale finishes. A secondary bedroom with its own private bath is perfect for guests or extended family. At the heart of the home is an open-concept kitchen featuring quartz countertops, sleek appliances, ample cabinetry, and generous counter space. It flows seamlessly into the dining and great room areas, ideal for relaxing or entertaining. Two additional bedrooms offer flexibility for a home office, playroom, or guest space. The space of a 3-car garage adds storage and convenience. Smart home technology lets you control lighting, climate, and security from your device, enhancing efficiency and peace of mind. With its open layout, upscale finishes, and modern features, the Denham
USD 629,990
1126 June Wilde Rdg
View photo
Townhouse · for sale
USD 409,900
USD 208/sq.ft
1126 June Wilde Rdg
Kleburne
· 1,970 sq.ft · 3 Bedrooms · 2 Baths · Townhouse
· Patio · Garden · Office room · Parking · Swimming pool
Kleburne · 1,970 sq.ft · 3 Bedrooms · 2 Baths · Townhouse · Patio · Garden · Office room · Parking · Swimming pool
Last opportunity for the popular Natchez floor plan in Harvest Point! This 1,970 sq. ft. Townhome features a main-level Owner's Suite, two upstairs bedrooms, a spacious bonus room, and an additional 14' x 9' flex room perfect for a home office or extra storage. Enjoy a private location overlooking trees, a partially fenced patio, attached 2-car garage and full driveway. Harvest Point amenities include a resort-style pool, cabana, dog park, community garden, playground, pocket parks, and miles of walking trails. Schedule your tour today!
USD 409,900
340 Harvest Point Blvd
View photo
House · for sale
USD 699,990
USD 245/sq.ft
340 Harvest Point Blvd
Kleburne
· 2,852 sq.ft · 5 Bedrooms · 4 Baths · House
· Equipped kitchen · Parking
Kleburne · 2,852 sq.ft · 5 Bedrooms · 4 Baths · House · Equipped kitchen · Parking
The Milford is a spacious two-story home offering 2,838 sq ft of luxurious living. With 5 bedrooms and 4.5 baths, it’s ideal for larger families or those who love to entertain. The first-floor primary suite serves as a private retreat with a generous walk-in closet and a spa-inspired en-suite bathroom. At the heart of the home is an open-concept kitchen featuring stunning quartz countertops, premium appliances, ample cabinetry, and plenty of counter space. The kitchen flows seamlessly into the expansive great room and dining area, perfect for gatherings and everyday living. Upstairs includes three large bedrooms and two full baths, offering space and flexibility for family or guests. A convenient half bath on the main floor adds function, while the 3-car garage provides extra storage and easy access. Smart home technology lets you control lighting, climate, and security with ease, adding both comfort and efficiency. With its thoughtful layout, stylish design, and modern features, the M
USD 699,990
5027 Wild Oat Circle
View photo
House · for sale
USD 556,990
USD 234/sq.ft
5027 Wild Oat Circle
Kleburne
· 2,379 sq.ft · 4 Bedrooms · 3 Baths · House
· Office room · Equipped kitchen · Parking
Kleburne · 2,379 sq.ft · 4 Bedrooms · 3 Baths · House · Office room · Equipped kitchen · Parking
Model homes are now open! Please come tour our 4 decorated model homes including some designs that are brand new to the Nashville market. Welcome to the newest phase of Harvest Point! The Bristol is a thoughtfully designed home offering 3 beds and 2 baths on one level. This one also has an added upstairs for the additional 4th bed, 3rd bath and bonus room. It provides an ideal layout for families or individuals seeking practicality and modern style. The spacious primary bedroom serves as a peaceful retreat, featuring a private en-suite bathroom and ample closet space for relaxation. At the heart of the home is the open kitchen, equipped with sleek quartz countertops that combine elegance and durability. The kitchen flows smoothly into the dining area and great room, creating a warm space for entertaining or unwinding. Two additional bedrooms are well-sized and versatile for family, guests, or a home office. The 2-car garage adds convenient storage and access. With its efficient layout,
USD 556,990
3045 Robert Skelley Rd
View photo
House · for sale
USD 250,000
USD 163/sq.ft
3045 Robert Skelley Rd
Kleburne
· 1,528 sq.ft · 3 Bedrooms · 1 Bath · House
Kleburne · 1,528 sq.ft · 3 Bedrooms · 1 Bath · House
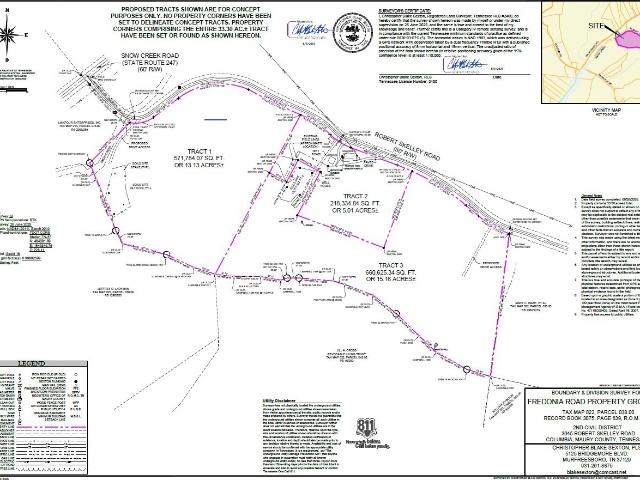
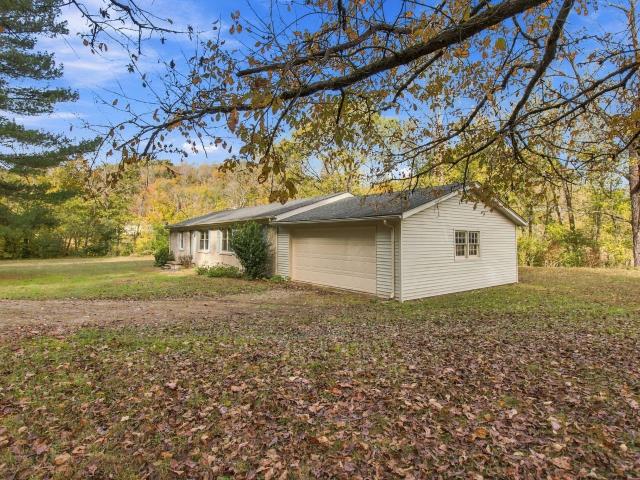
!More photos coming soon! Bring your vision to life with this 5.01-acre property in a highly desirable area between Columbia and Santa Fe, Tennessee! Surrounded by mature timber and the peaceful beauty of the Middle Tennessee countryside, this property offers an excellent opportunity to create your own private retreat. The existing 3-bedroom, 2-bathroom home is in need of a complete renovation or could be removed to make way for a new home tailored to your needs. Septic, water, and electricity are already in place, offering a starting point for your plans, subject to verification of condition and suitability. Whether you're looking for a renovation project, a potential homesite, or a secluded getaway surrounded by nature, this property offers plenty of possibilities. Looking for additional acreage? Two adjacent tracts are also available for purchase, providing the opportunity to combine all three properties for a total of approximately 33.3 acres. Enjoy the privacy, natural surrounding
USD 250,000
2388 Darks Mill Rd
View photo
House · for sale
USD 3,519,999
USD 354/sq.ft
2388 Darks Mill Rd
Kleburne
· 9,935 sq.ft · 5 Bedrooms · 7 Baths · House
· Office room · Cellar
Kleburne · 9,935 sq.ft · 5 Bedrooms · 7 Baths · House · Office room · Cellar
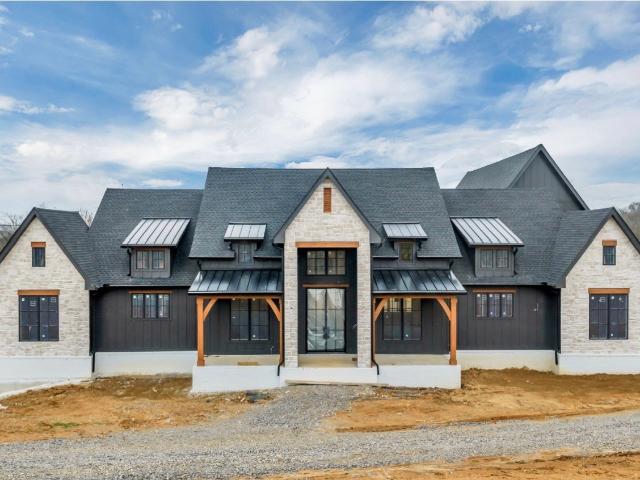
Completion date this year! 25 mins to Leipers Fork! 10 mins to Target! 30 mins to downtown Franklin! This extraordinary estate redefines luxury living on 9 pristine acres, offering more than 9,900 sq ft of perfection. Crafted with an uncompromising eye for detail by This Blue Home Designer Vicky Blue and masterfully built by Alpine Construction Group LLC, this residence is destined to be one of the area’s most iconic homes. From the moment you enter, this home reveals its grandeur: soaring ceilings, All-Clad windows that frame sweeping views of the countryside, a gourmet culinary space outfitted with custom cabinetry, Wolf & Sub-Zero appliances, and the finest designer finishes. Every inch exudes sophistication. The home is elevated by a fully integrated Lutron smart-home system, an immersive entertainment package. The walkout basement offers 10'+ ceiling and is designed from top to bottom with your family's needs in mind. 4 bedrooms with main level living plus office. An expansive upp
USD 3,519,999
2915 Stewart Campbell Pt
View photo
House · for sale
USD 589,900
USD 268/sq.ft
Updated
2915 Stewart Campbell Pt
Kleburne
· 2,196 sq.ft · 3 Bedrooms · 2 Baths · House
· Patio · Garden · Equipped kitchen
Kleburne · 2,196 sq.ft · 3 Bedrooms · 2 Baths · House · Patio · Garden · Equipped kitchen
Welcome to your main-level sanctuary in the heart of Thompson’s Station! Step inside to be greeted by a bright, open floor plan framed by high ceilings, rich hardwood floors, exquisite custom trim, and an abundance of natural light. As you make your way into the kitchen, the high ceilings continue, complemented by a dedicated pantry closet and a row of bright windows looking out toward your outdoor space. Step directly through the kitchen door onto the large patio, your fully fenced backyard retreat complete with an apple tree and crepe myrtles, offering endless opportunities to shape your personal outdoor oasis. All bedrooms are conveniently located on the main level for effortless everyday living. This home offers complete peace of mind with major updates already complete, including all new Champion windows with a transferable warranty, a newer roof, whole-home encapsulation (2022), tankless water heater (2022), and HVAC (2022). Unbeatable location just minutes from top Thompson’s St
USD 589,900
6002 Painted Skies Dr
View photo
House · for sale
USD 799,990
USD 256/sq.ft
6002 Painted Skies Dr
Kleburne
· 3,122 sq.ft · 4 Bedrooms · 3 Baths · House
· Office room · Equipped kitchen
Kleburne · 3,122 sq.ft · 4 Bedrooms · 3 Baths · House · Office room · Equipped kitchen
New incentives to build your new home! Now offering $ toward the Design Gallery. Plus offering $ toward closing costs or rate buydown with HomeAmerican Mortgage Company. Visit us to see the site where you will build your new home. Build your new home on Lot 235, and personalize it to your style! You will select the color of the walls, cabinets and flooring. As well as the counter tops, tile style & color, to fixtures and ceiling styles. Do you prefer coiffured ceilings or wooden beams? Black, blue, grey white or brown cabinets? What about lighting? Make this home your own. This lot will fit our Presley floor plan. This home features a spacious foyer, great kitchen, private pantry/mini office space hidden from sight. It has a nice size family room that is open to the eat-in kitchen. The kitchen is a well equipped if you like to cook/bake! The home comes with GE appliances, an oversized island, a butler's pantry with space for a wine fridge, a very nice sized walk-in pantry, and a dedica
USD 799,990
614 Lyla Dr
View photo
House · for sale
USD 450,000
USD 259/sq.ft
614 Lyla Dr
Kleburne
· 1,733 sq.ft · 3 Bedrooms · 2 Baths · House
· Patio · Garden · Equipped kitchen · Parking
Kleburne · 1,733 sq.ft · 3 Bedrooms · 2 Baths · House · Patio · Garden · Equipped kitchen · Parking
Built in 2024, this 3 bed, 2.5 bath brick home in Brandon Woods offers about 1,736 sq ft of bright, open living in Spring Hill. A covered front porch welcomes you into a main level where the living room, dining area and kitchen flow together. The kitchen features a large island with seating, stainless steel appliances, a pantry and plenty of cabinet space. All three bedrooms are upstairs, including a primary suite with a tray ceiling, walk-in closet, double vanity, soaking tub and separate shower. The laundry room is upstairs too, right where you need it. Out back, the covered patio with ceiling fan overlooks a level, fenced yard ready for cookouts and relaxing evenings. A two-car garage adds storage and convenience. Brandon Woods residents enjoy a community pool, playground and fire pit pavilion, all just minutes from Saturn Parkway and I-65. Ask about lender incentives available on this home
USD 450,000
5321 Ostergaard Way
View photo
House · for sale
USD 799,990
USD 290/sq.ft
5321 Ostergaard Way
Kleburne
· 2,756 sq.ft · 4 Bedrooms · 3 Baths · House
· Patio · Office room · Equipped kitchen
Kleburne · 2,756 sq.ft · 4 Bedrooms · 3 Baths · House · Patio · Office room · Equipped kitchen
This home qualifies for a rate as low as 4.99% 30-year fixed interest rate with use of our preferred lender and title company. The kingston plan, ready now for move in! Welcome to Parson’s Valley, Thompsons Station's newest community where Solar comes included with providing advanced home performance delivering a home that offers immediate and lasting benefits! Welcome to this beautifully designed 4-bedroom, 3.5-bath home offering a seamless open-concept layout perfect for both everyday living and entertaining. The main level features a spacious great room that flows effortlessly into the gourmet kitchen, complete with ample counter space and a large island ideal for gatherings. The private primary suite is conveniently located on the main floor, providing a relaxing retreat with a well-appointed ensuite bath. A dedicated study offers the perfect space for a home office or quiet reading area. Step outside to enjoy the covered patio—ideal for morning coffee or evening relaxation while o
USD 799,990
3022 Alan Dr
View photo
House · for sale
USD 545,000
USD 197/sq.ft
3022 Alan Dr
Kleburne
· 2,756 sq.ft · 4 Bedrooms · 3 Baths · House
Kleburne · 2,756 sq.ft · 4 Bedrooms · 3 Baths · House
Come check out the open house Sunday November 1st, 2-4PM! *. Welcome to this stunning 4-bedroom, 3-bathroom home in the highly desirable Williams Park neighborhood with over $25,000 in updates-ask for the attached list! Immaculately maintained and thoughtfully upgraded throughout, this beautiful home offers the perfect combination of style, comfort, functionality, and convenience. This home is truly turnkey and ready for its new owners. One of the standout features is the incredible flexibility offered by two primary bedroom suites, with one conveniently located on the main level and another upstairs. This unique floor plan is ideal for multi-generational living, extended family, guests, or simply creating a private retreat for everyone in the household. The possibilities are endless! From the moment you step inside, you'll appreciate the care and attention to detail throughout the home. Spacious living areas provide plenty of room to gather and entertain, while the well-designed layou
USD 545,000
906 Sassafras Ct
View photo
House · for sale
USD 549,900
USD 198/sq.ft
906 Sassafras Ct
Kleburne
· 2,766 sq.ft · 5 Bedrooms · 3 Baths · House
· Parking · Swimming pool
Kleburne · 2,766 sq.ft · 5 Bedrooms · 3 Baths · House · Parking · Swimming pool
Welcome home to this beautifully maintained, one-owner Lennar home featuring the popular Kingston floor plan! With 5 bedrooms, a corner lot, and a two-car garage, this home offers plenty of space, storage, and flexibility. A main-level bedroom provides the perfect option for an in-law suite or private guest space, while new upstairs carpet adds a fresh touch. All appliances convey except the deep freezer, making your move even easier. Located in an established community with amenities including a pool, tennis courts, and clubhouse, this home is ready to welcome its next owners just in time for the holidays!
USD 549,900
3074 Robert Skelley Rd
View photo
House · for sale
USD 949,900
USD 694/sq.ft
3074 Robert Skelley Rd
Kleburne
· 1,367 sq.ft · 2 Bedrooms · 2 Baths · House
Kleburne · 1,367 sq.ft · 2 Bedrooms · 2 Baths · House
Come and explore the possibilities on this beautiful 27.79-acre property in North Maury County! Featuring rolling hills, a blend of open pasture and picturesque wooded areas, this versatile property offers the perfect setting for a private homestead, livestock, recreation, the future development of a country estate or potential division. The Snow Creek area is filled with nature's beauty, and this property features a natural spring and springhouse. The property also contains a large timber stand that adds significant value. The 1,375-square-foot brick ranch home features original hardwood floors, a new HVAC system, and a new water heater. An existing barn could serve livestock, while a new culvert offers access to additional acreage. With road frontage on both Robert Skelley Road and Snow Creek Road, the property offers flexibility and opportunity for future plans. Enjoy the potential to make the existing home your own while envisioning a larger estate nestled in the rolling countrysid
USD 949,900
3026 Havasu Dr
View photo
House · for sale
USD 2,490,000
3026 Havasu Dr
Kleburne
· 4 Bedrooms · 2 Baths · House
· Garden · Deck
Kleburne · 4 Bedrooms · 2 Baths · House · Garden · Deck
Rare find in Campbell Station with flexible space and a feature you won't see in most Spring Hill homes. This all brick 4 bdrm home offers 2629 sqft, a level corner lot, fenced backyard, hardwood floors on main level, no carpet, granite countertops, custom built-ins, and a professionally built soundproof studio with separate vocal booth ideal for music, podcasting, content creation, remote work, or simply a quiet private space. Addl upgrades include an encapsulated crawlspace with dehumidifier, water softener, newer backyard fence, freshly painted deck and community pool access. The spacious attic also offers potential for future bonus room, theater, or creative space, subject to buyer verification
USD 2,490,000
1015 Gadwall Ln
View photo
House · for sale
USD 950,000
USD 229/sq.ft
1015 Gadwall Ln
Kleburne
· 4,133 sq.ft · 4 Bedrooms · 3 Baths · House
· Office room · Equipped kitchen
Kleburne · 4,133 sq.ft · 4 Bedrooms · 3 Baths · House · Office room · Equipped kitchen
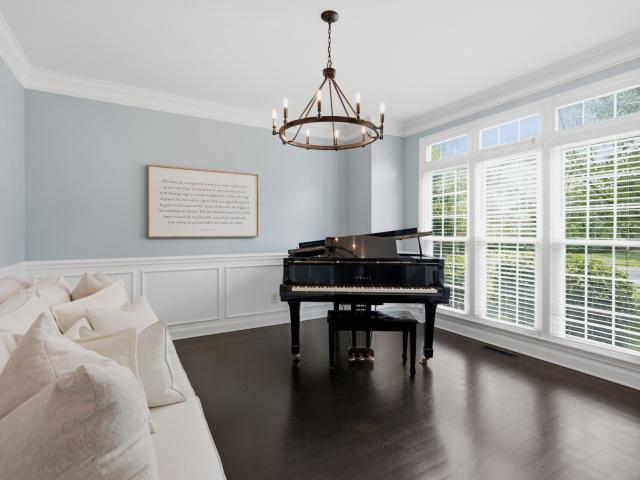
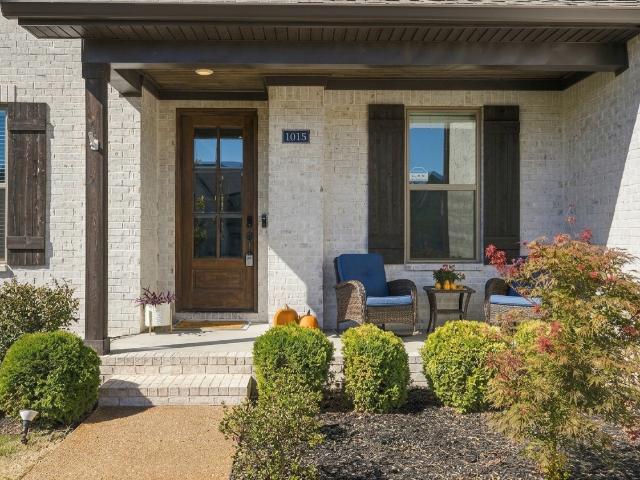
Welcome to 1015 Gadwell Lane, on the Williamson County side of Spring Hill, TN. Wonderful 4 Bedroom, 3.5 Bath home is conveniently close to shopping, restaurants, minutes to the highway, and 7 minutes from GM & the Ultium Battery plant. This stunning Modern Farmhouse has striking architectural lines with its white painted brick elevation, stacked stone entry, and dramatic dark trim. Inside, just off the foyer is a cozy home office. Across from the office is a Formal Dining Room, currently being used as a flex space playroom/sitting room, but easily converted back to formal dining. Open concept Chef's Kitchen with eat-in dining nook, custom matte black statement range hood, double ovens/microwave, dedicated gas cooktop, and pot filler over the stove. White shaker-style cabinetry, matte black hardware, and a contrasting dark center island. Open dining area off the kitchen framed by large windows and a tray / bead board ceiling. Dramatic two-story Great Room featuring 18-foot-high coffere
USD 950,000
2638 Augusta Trace Dr
View photo
House · for sale
USD 625,000
USD 175/sq.ft
2638 Augusta Trace Dr
Kleburne
· 3,563 sq.ft · 5 Bedrooms · 4 Baths · House
· Patio · Office room · Fireplace · Equipped kitchen
Kleburne · 3,563 sq.ft · 5 Bedrooms · 4 Baths · House · Patio · Office room · Fireplace · Equipped kitchen
Designed for effortless living and entertaining, the Alpine floorplan blends high-end style with everyday comfort. A light-filled, two-story family room with a gas fireplace and sleek LVP flooring opens to a gourmet kitchen complete with quartz countertops, modern cabinetry, and accent lighting. The main level features two bedrooms, a private office, formal dining, and a primary suite complete with dual vanities, an expansive walk-in closet, and an oversized walk-in tile shower with a bench. Upstairs offers a game room, media room, and convenient second laundry. Outdoor living shines on the large covered patio, accompanied by smart home features and custom 2' blinds throughout
USD 625,000
5013 Salient Dr
View photo
House · for sale
USD 514,990
USD 201/sq.ft
5013 Salient Dr
Kleburne
· 2,551 sq.ft · 3 Bedrooms · 2 Baths · House
· Equipped kitchen
Kleburne · 2,551 sq.ft · 3 Bedrooms · 2 Baths · House · Equipped kitchen
Home for the holidays! Move in before the end of the year! *. Currently under construction with an anticipated early December completion! Take advantage of. *UP TO $31,000 toward an interest rate buy-down and/or closing costs*. When using our preferred lender and title company! AND home warranty included, so you have peace of mind as soon as you move in! Welcome to the beautiful Monteray III in Hardins Landing! This stunning new construction home offers over 2,500 sq. Ft. of thoughtfully designed living space, featuring 3 spacious bedrooms, 2.5 bathrooms, a versatile upstairs loft, formal dining room, and an inviting open-concept layout perfect for both everyday living and entertaining! The heart of the home is the gorgeous kitchen, showcasing an oversized island with breakfast bar seating, elegant quartz countertops, 42' cabinetry, stainless steel appliances, and abundant storage. The kitchen flows seamlessly into the spacious living area, creating the perfect setting for gathering wi
USD 514,990
7003 Masonboro Dr
View photo
House · for sale
USD 599,000
USD 203/sq.ft
7003 Masonboro Dr
Kleburne
· 2,949 sq.ft · 5 Bedrooms · 3 Baths · House
· Garden · Deck · Fireplace · Equipped kitchen · Parking
Kleburne · 2,949 sq.ft · 5 Bedrooms · 3 Baths · House · Garden · Deck · Fireplace · Equipped kitchen · Parking
Five bedrooms, three full baths, and room to spread out in Wakefield! This freshly painted home offers approximately 2,960 square feet with a flexible layout featuring a main-level bedroom and full bath, separate den, formal dining room, and inviting living room with a gas fireplace. The spacious eat-in kitchen features granite countertops, a tile backsplash, ample cabinetry, and stainless steel appliances, including a recently replaced range, microwave, and refrigerator. Upstairs, the generous primary suite offers a vaulted ceiling, large walk-in closet, double vanities, soaking tub, and separate shower. A spacious bonus room with a second gas fireplace provides another welcoming spot for movie nights, games, or relaxing. Outdoor living shines with an expansive, approximately 25-by-30-foot deck overlooking the fenced backyard. A two-car garage and access to Wakefield’s community pool, playground, and clubhouse round out the appeal, with schools, parks, recreation, shopping, and dining
USD 599,000
5014 Salient Dr
View photo
House · for sale
USD 534,990
USD 208/sq.ft
5014 Salient Dr
Kleburne
· 2,562 sq.ft · 4 Bedrooms · 2 Baths · House
· Equipped kitchen
Kleburne · 2,562 sq.ft · 4 Bedrooms · 2 Baths · House · Equipped kitchen
Home for the holidays-this home is expected to be complete in early december. Offering up to $31K towards rate buy down and/or closing costs with our preferred lender and title company. AND home warranty included, so you have peace of mind as soon as you move in! Welcome to the Sullivan! This stunning new construction home offers nearly 2,600 sq. Ft. of thoughtfully designed living space, featuring 4 bedrooms, 2.5 bathrooms, and a spacious main-level primary suite! From the moment you arrive, you'll notice the full-brick front exterior, inviting covered front porch, and thoughtful landscaping. Step inside to an impressive, light-filled foyer that sets the tone for the rest of the home. The main level offers the perfect blend of elegance, comfort, and functionality, featuring a formal dining room, a spacious family room, and a beautiful kitchen complete with 42' cabinetry, quartz countertops, stainless steel appliances, and an oversized island perfect for entertaining. The extended brea
USD 534,990

Get email alerts

Don't miss out: be the first to know about new properties

The alert was correctly created

On subscribing you accept the conditions of use and the privacy policy
Alert
Receive new ads in your inbox
Save this search
Receive alerts for new listings

We'll send you an email when we have new properties for: "Houses for sale in Kleburne"

The alert was correctly created

Winter Park, Spring Hill city District 11 Maury County Tennessee
Autumn Ridge, Spring Hill city District 11 Maury County Tennessee
Get email alerts and be the first to see new listings
Required field
On subscribing I accept the terms of the privacy policy
Perfect! You'll soon start receiving new listings via email
Alert
Receive an email when we have new ads for Houses for sale in Kleburne
Save this search
Filters

Bedrooms

Size (sq.ft)

sq.ft
sq.ft

Price

USD
USD

Property type

Bathrooms

Clear all filters
Receive notifications when new entries are published.