View photo
House
·
for sale
USD 459,990
USD 174/sq.ft
610 Fulton Ct
Kleburne
· 2,637 sq.ft · 5 Bedrooms · 3 Baths · House
· Patio · Equipped kitchen
Kleburne · 2,637 sq.ft · 5 Bedrooms · 3 Baths · House · Patio · Equipped kitchen
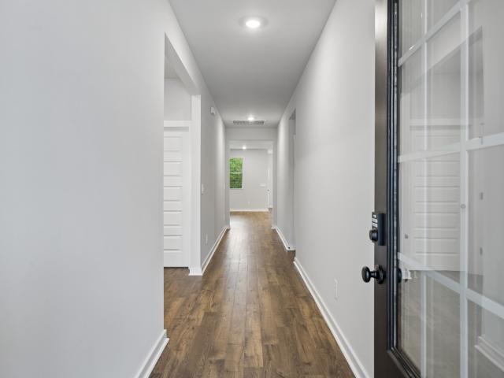
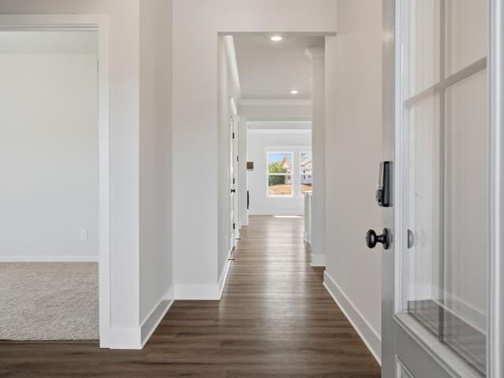
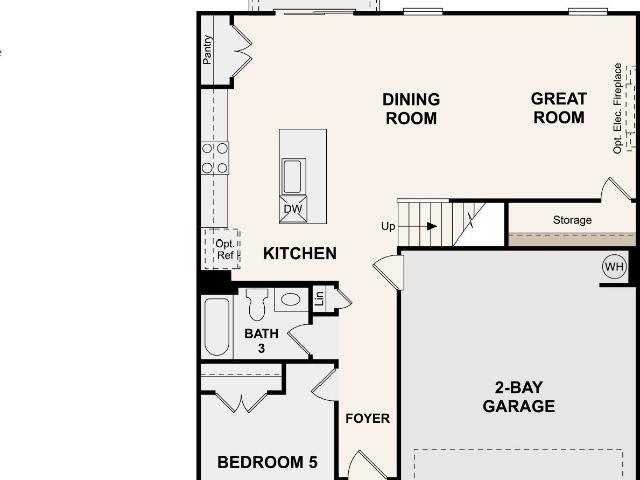
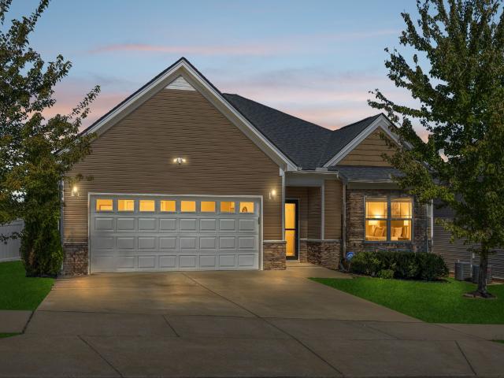
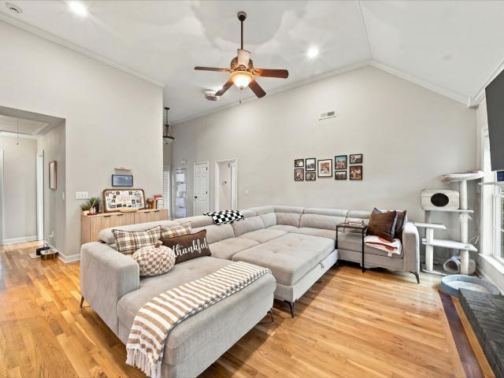
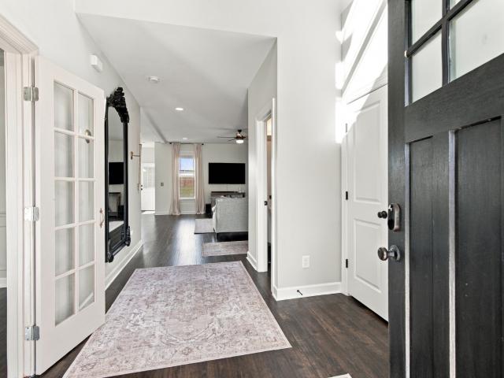
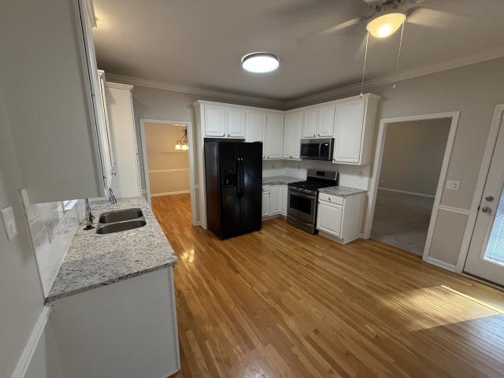
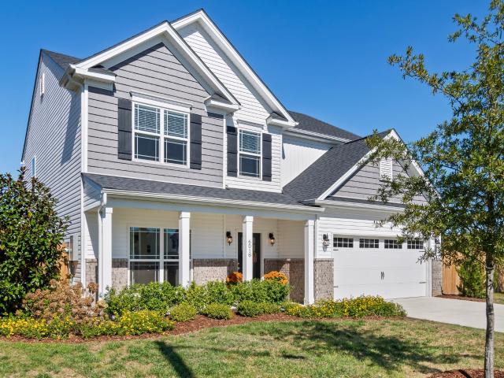
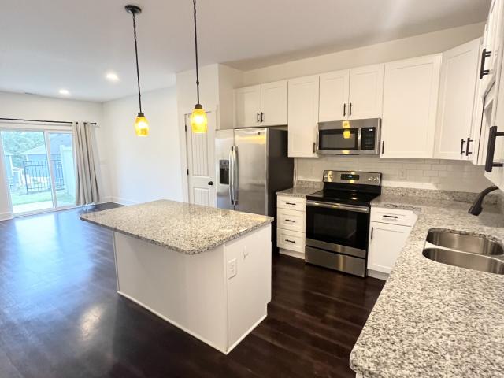
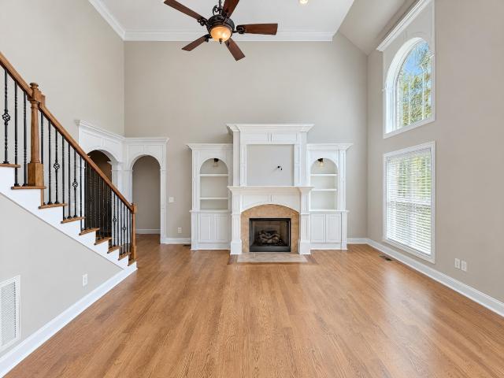
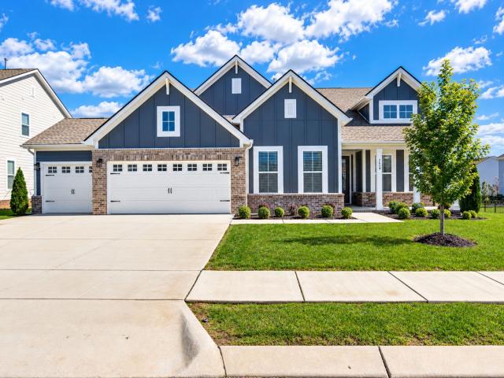
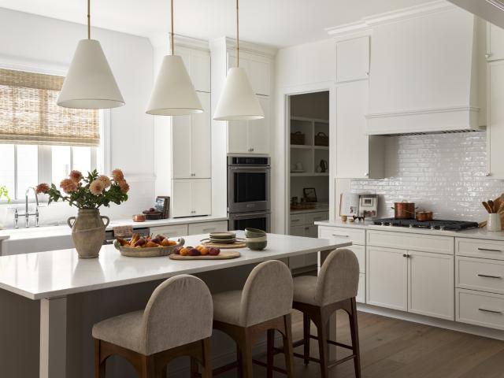
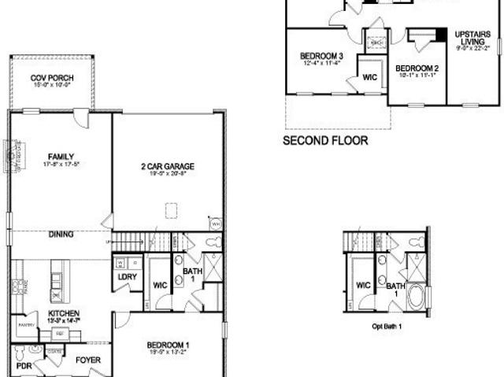
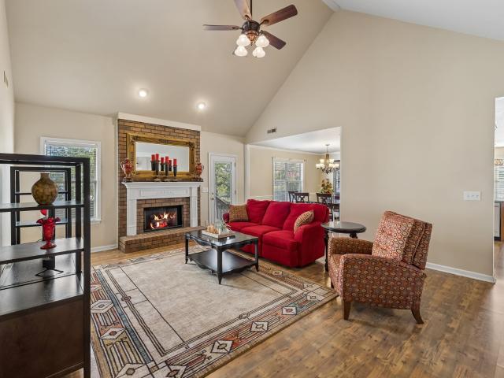
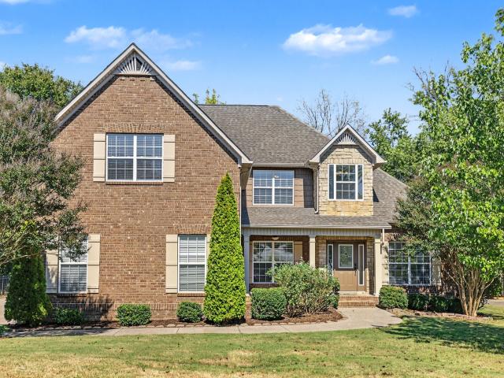
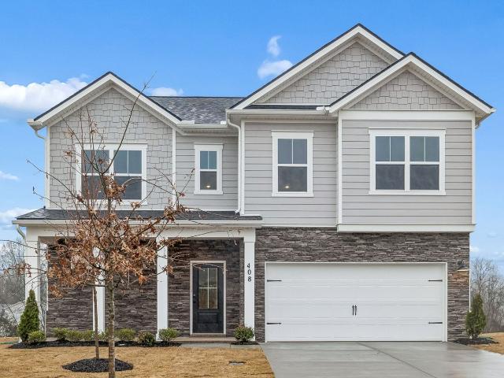
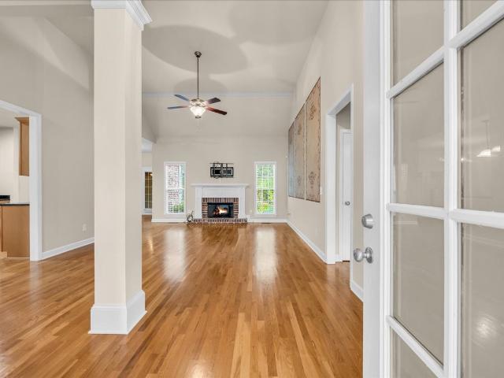
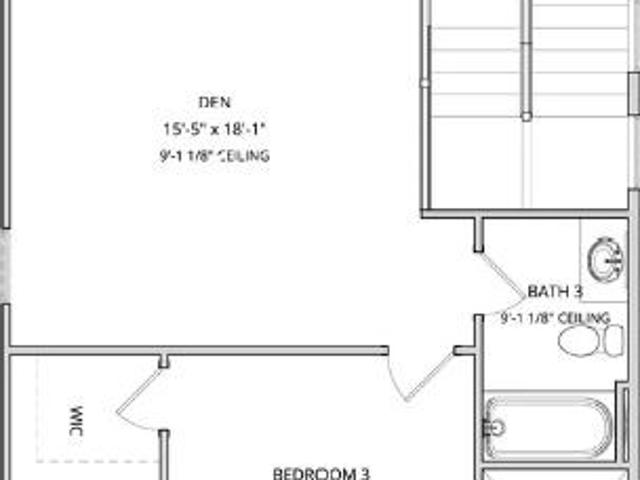
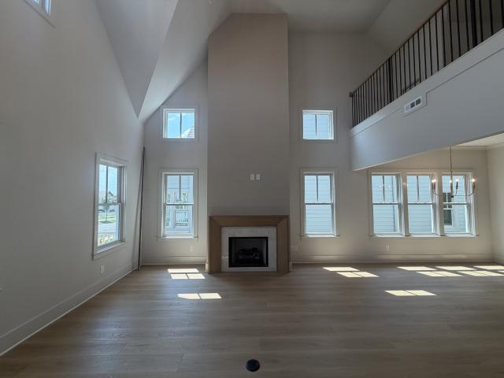
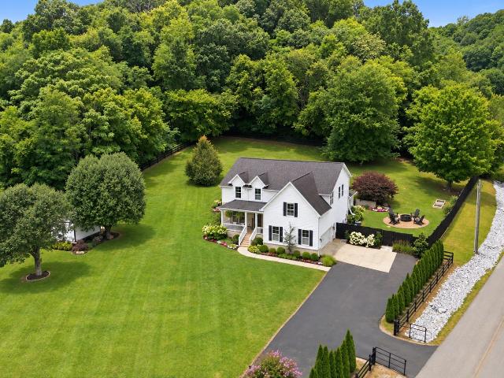
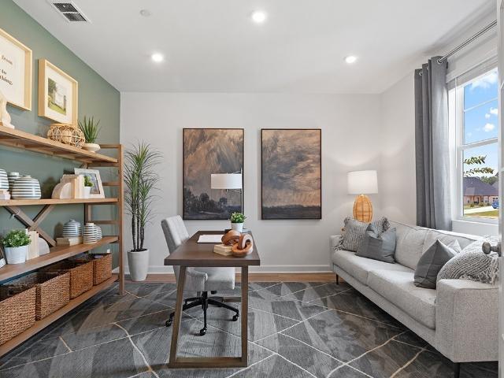
Discover the charm and spaciousness of the Calderwood floor plan at Barton Hills in Spring Hill. The expansive kitchen, complete with a center island, seamlessly flows into the great room and dining area, making it ideal for entertaining. Sliding glass doors lead from the dining area to a welcoming patio, perfect for outdoor gatherings. The main-floor owner's suite provides a serene escape with a generous walk-in closet and a luxurious attached bath. Upstairs, the home offers a large storage room suitable for a variety of uses, such as a playroom or hobby space. Three additional bedrooms and a full bath with double sinks ensure ample space for family and guests. An expansive game room completes the second floor, offering an ideal space for family fun and relaxation
Discover the charm and spaciousness of the Calderwood floor plan at Barton Hills in Spring Hill. The expansive kitchen, complete with a center island, seamlessly flows into the great room and dining area, making it ideal for entertaining. Sliding glass doors lead from the dining area to a welcoming patio, perfect for outdoor gatherings. The main-floor owner's suite provides a serene escape with a generous walk-in closet and a luxurious attached bath. Upstairs, the home offers a large storage room suitable for a variety of uses, such as a playroom or hobby space. Three additional bedrooms and a full bath with double sinks ensure ample space for family and guests. An expansive game room completes the second floor, offering an ideal space for family fun and relaxation
USD 459,990