497 houses for sale in Kleburne

1828 Sugar Ridge Rd
View photo
House · for sale
USD 1,150,000
USD 295/sq.ft
1828 Sugar Ridge Rd
Kleburne
· 3,886 sq.ft · 3 Bedrooms · 3 Baths · House
· Equipped kitchen
Kleburne · 3,886 sq.ft · 3 Bedrooms · 3 Baths · House · Equipped kitchen
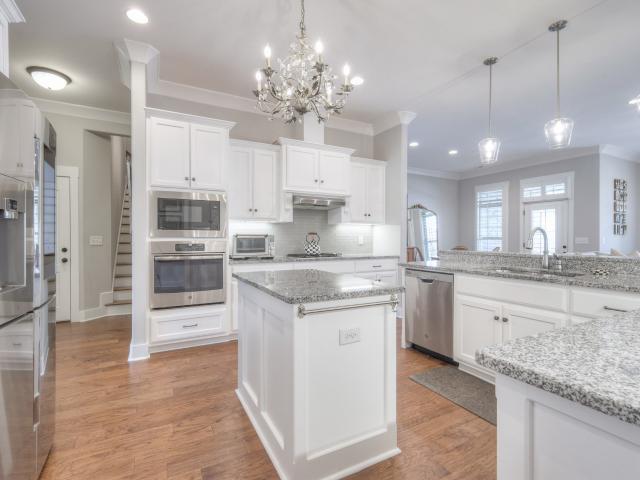
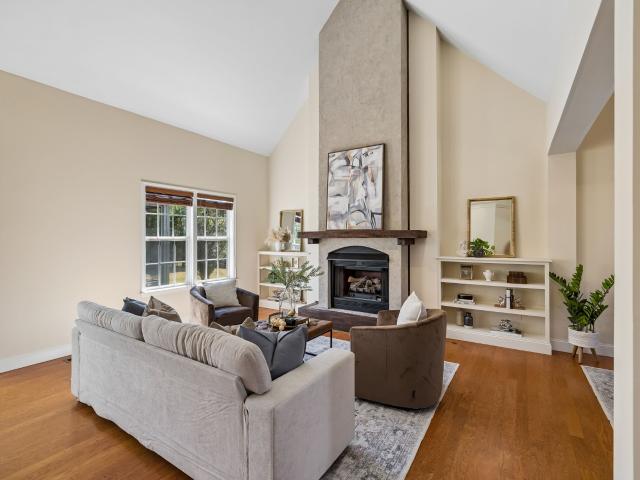
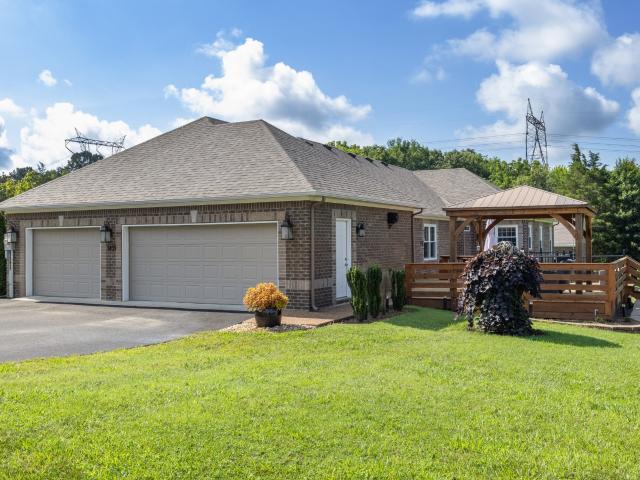
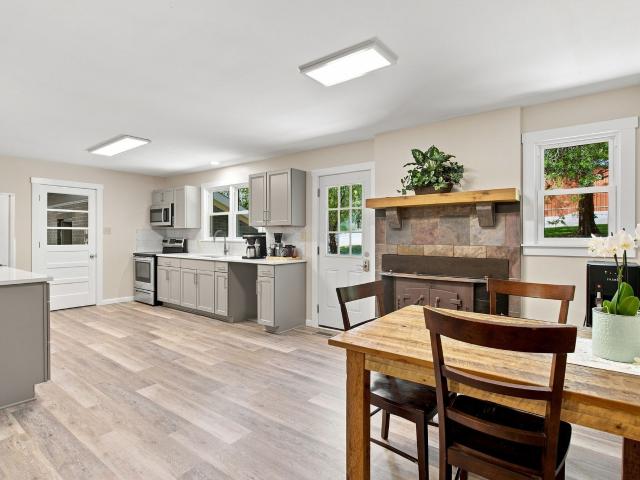
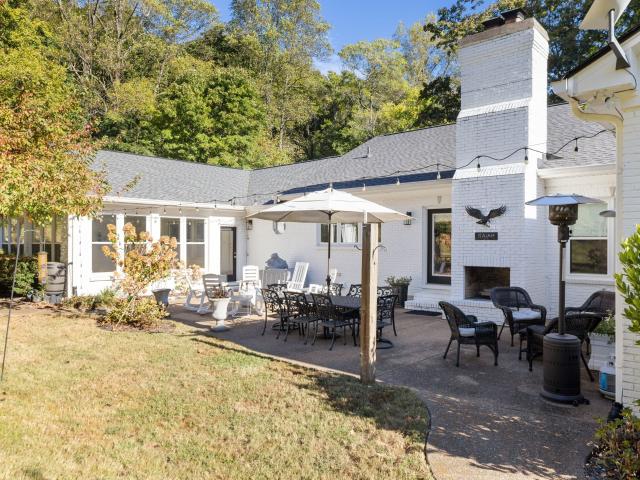
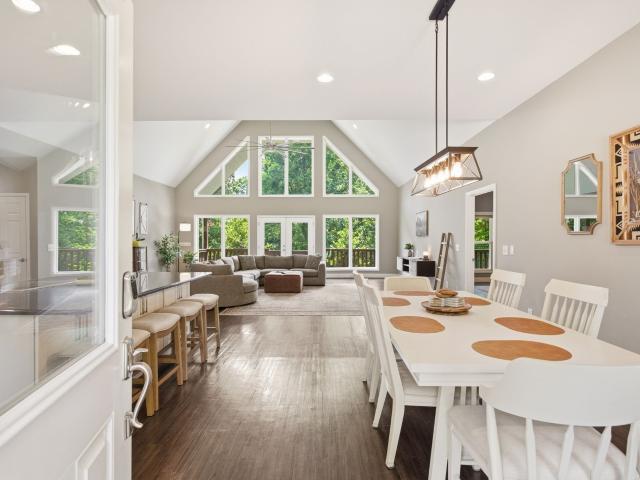
Stunning Williamson County 9.45 acre scenic retreat with a 3-bedroom home and septic permitted for 4 bedrooms! Perched atop a beautiful ridge, this secluded home is a hidden gem. Step inside to breathtaking views of the private rolling hills through the massive floor-to-ceiling windows. The open concept main living area features a large chef’s kitchen with Thermador appliances, including a built-in cabinet front refrigerator, wall oven and massive counter space, a dining area big enough for large gatherings, and a grand living space opening to the expansive covered porch spanning the width of the home. Privately situated on one wing, the primary suite offers a peaceful oasis with an ensuite bath and dual closets featuring built-in organization systems. Two additional bedrooms, a full bath, and a laundry/mudroom complete the main level. The fully finished lower level is an entertainer’s dream … featuring a massive theater and recreation room with 120” entertainment system, wet bar, dedi
USD 1,150,000
1095 June Wilde Rdg
View photo
Townhouse · for sale
USD 414,900
USD 202/sq.ft
1095 June Wilde Rdg
Kleburne
· 2,045 sq.ft · 3 Bedrooms · 2 Baths · Townhouse
· Patio · Garden · Equipped kitchen
Kleburne · 2,045 sq.ft · 3 Bedrooms · 2 Baths · Townhouse · Patio · Garden · Equipped kitchen
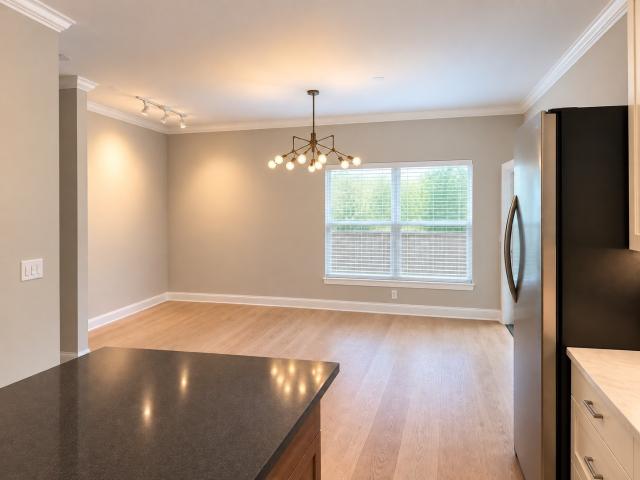
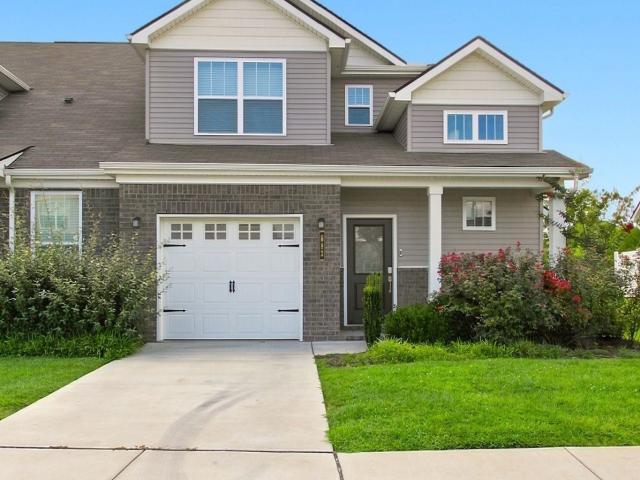
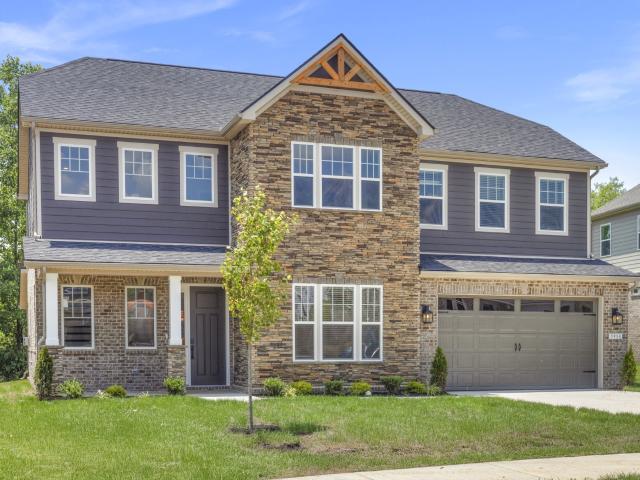
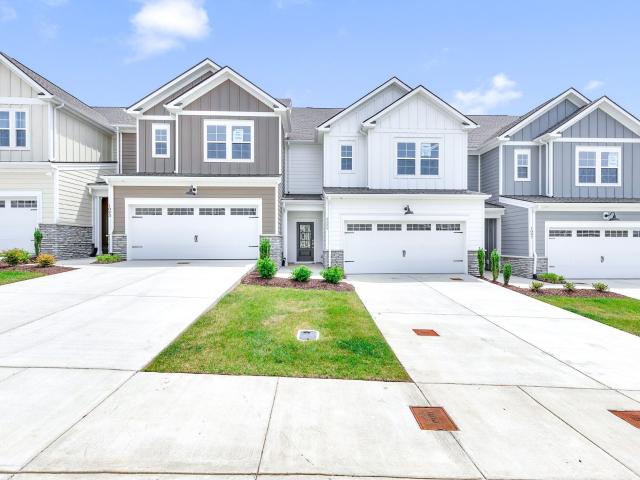
Welcome to a unique opportunity in Harvest Point – this stunning 2046 sq ft Fredericksburg floorplan by Regent Homes offers brand-new construction in Spring Hill's most sought-after community. Boasting 3 spacious bedrooms, 2.5 baths, and an abundance of thoughtful features, this home is designed for sophisticated living and effortless entertaining. Flooring has been upgraded in the primary bedroom, primary closet, and loft space upstairs to matching laminate to the downstairs spaces. Also the concrete patio in backyard has been expanded for more outdoor living space! The expansive main level boasts an open-concept layout where the gourmet kitchen seamlessly flows into the dining and great rooms, perfect for gatherings of any size. Discover a wealth of storage, including a large walk-in pantry, and a grand kitchen island that comfortably seats at least four – ideal for casual meals or lively conversations. Retreat to your spacious primary bedroom (18.5' x 14.5'), featuring a truly enorm
USD 414,900
1430 Round Hill Lane
View photo
House · for sale
USD 1,007,420
USD 252/sq.ft
1430 Round Hill Lane
Kleburne
· 3,993 sq.ft · 5 Bedrooms · 5 Baths · House
· Patio · Equipped kitchen
Kleburne · 3,993 sq.ft · 5 Bedrooms · 5 Baths · House · Patio · Equipped kitchen
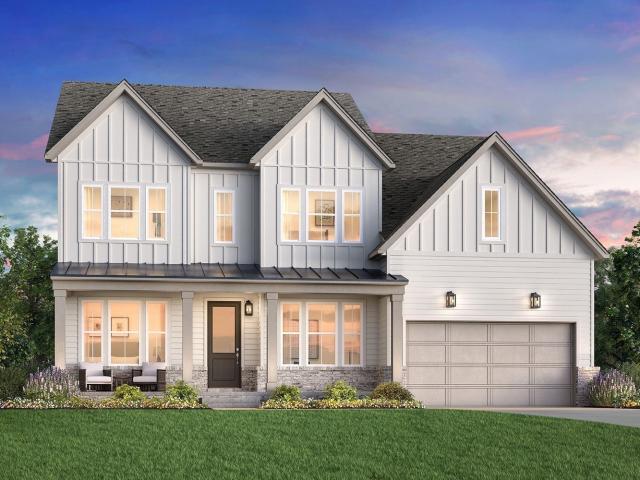
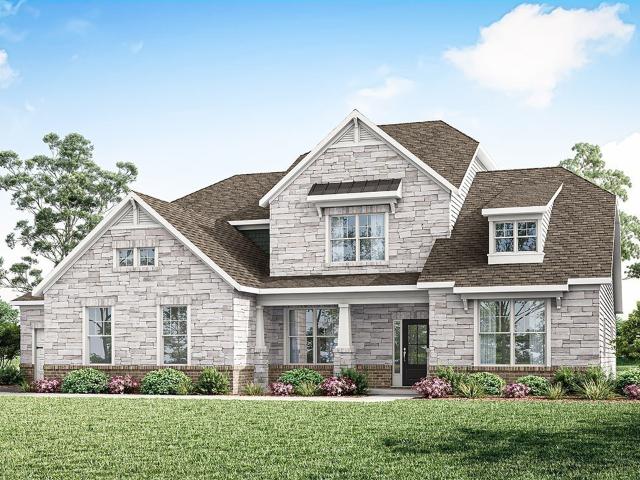
Welcome to August Park by Toll Brothers! This Harpeth floorplan is yours to personalize! Starting w/ the foyer, you're welcomed by high ceilings that create a bright, open atmosphere. A soaring two-story great room serves as the heart of the home, connecting to a casual dining area and a kitchen with a center island, and walk-in pantry, creating an ideal space for everyday living and entertaining. A covered patio just off the main living area offers space to dine or unwind outdoors. The first-floor primary bedroom includes a generously sized walk-in closet and a spa-like bath with dual vanities, a soaking tub, a deluxe shower, and a private water closet. The second floor reveals views of the great room below, and an airy loft for relaxing, working, or entertaining. Three secondary bedrooms, two sharing a full hall bath and one with a private bath, each have walk-in closets. Additional highlights include a first-floor powder room, a laundry space, an everyday entry, and a secondary bedr
USD 1,007,420
6002 Thrush Ct
View photo
House · for sale
USD 650,000
USD 201/sq.ft
6002 Thrush Ct
Kleburne
· 3,229 sq.ft · 4 Bedrooms · 3 Baths · House
· Garden · Deck · Equipped kitchen · Parking
Kleburne · 3,229 sq.ft · 4 Bedrooms · 3 Baths · House · Garden · Deck · Equipped kitchen · Parking
This well-maintained 4-bedroom, 3.5-bath home offers a functional layout with numerous recent updates throughout. The main floor features wide-plank white oak flooring and a remodeled kitchen with new cabinetry, quartz countertops, and a matching quartz backsplash. Two separate rooms with French glass doors provide flexible space for home offices, a playroom, or reading room. Upstairs, all four bedrooms are conveniently located on the same level, along with the laundry room. One of the secondary bedrooms includes its own en-suite bathroom, making it a great option for guests or family members. The second floor also features new carpet, added recessed lighting, and a recently remodeled hallway bathroom. Outside, you'll find a flat, fully fenced backyard with a walk-out deck and pergola, providing plenty of space for relaxing or entertaining. A professional adjustable basketball goal is also included. Additional recent improvements include new garage doors, a new architectural shingle ro
USD 650,000
1763 Manuka Lane
View photo
Townhouse · for sale
USD 339,990
USD 203/sq.ft
1763 Manuka Lane
Kleburne
· 1,668 sq.ft · 3 Bedrooms · 2 Baths · Townhouse
· Patio · Equipped kitchen
Kleburne · 1,668 sq.ft · 3 Bedrooms · 2 Baths · Townhouse · Patio · Equipped kitchen
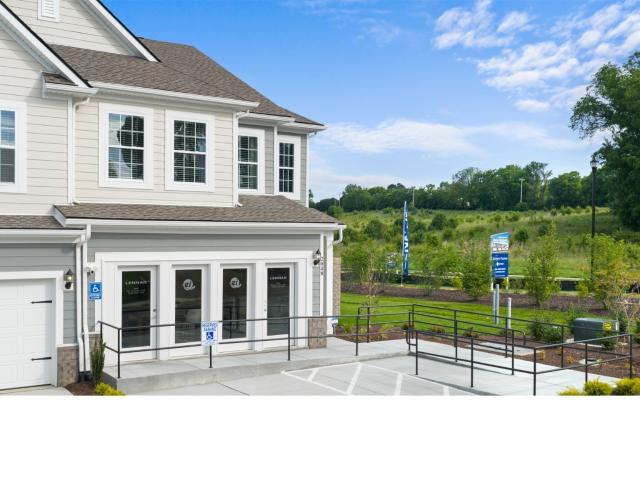
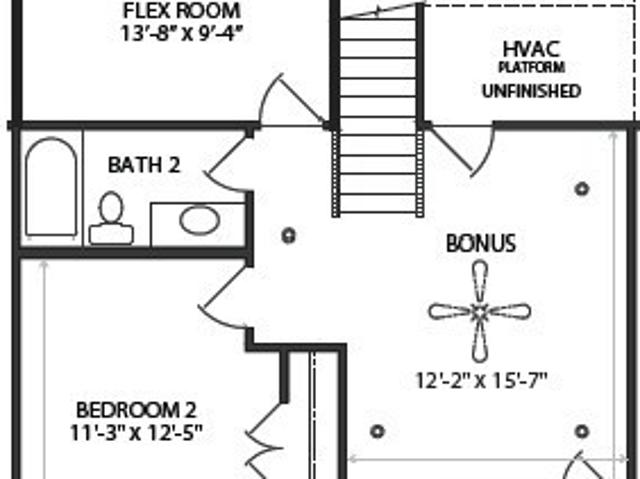
This new two-story townhome design combines comfort and style. The first floor features an open-concept layout connecting a living room for shared moments, a dining room for memorable meals and a kitchen for inspired cooks. Nearby sliding glass doors provide access to a covered patio for outdoor enjoyment. On the second floor, two secondary bedrooms and a spacious owner’s suite with a luxe bathroom and large walk-in closet provide restful retreats for family members and overnight guests. Images from a furnished model of this home. Actual configuration and features may vary
USD 339,990
2207 Henderson Dr
View photo
House · for sale
USD 675,000
USD 366/sq.ft
2207 Henderson Dr
Kleburne
· 1,841 sq.ft · 2 Bedrooms · 2 Baths · House
· Garden · Office room · Fireplace · Equipped kitchen · Lift
Kleburne · 1,841 sq.ft · 2 Bedrooms · 2 Baths · House · Garden · Office room · Fireplace · Equipped kitchen · Lift
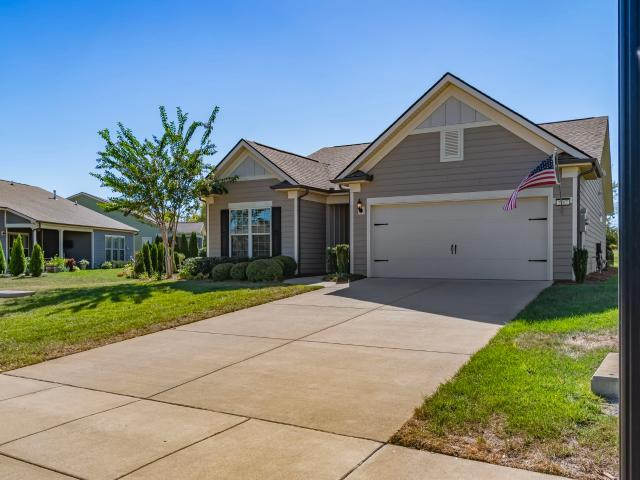
Welcome to 2207 Henderson Dr, a beautifully appointed one-level home in Del Webb Southern Springs, Spring Hill’s sought-after 55+ active adult community. The popular Abbeyville floor plan offers 2 bedrooms, 2 full baths, a dedicated office and sunroom off of the kitchen. Hardwood flooring flows throughout the main living areas with no carpet, while crown molding, upgraded trim, a cozy gas fireplace, and abundant natural light create a warm and inviting atmosphere. The fenced backyard backs to open agricultural land, offering a peaceful setting and added privacy. The spacious kitchen features white painted maple cabinetry, granite countertops, a tile backsplash, under-cabinet lighting, soft-close drawers, roll-out trays, stainless steel appliances, a gas cooktop, direct-vent hood, and a raised dishwasher for added convenience. Whole home water filtration and reverse osmosis has been added. Additional highlights include a motorized lift to the spacious attic storage and an extended, pain
USD 675,000
3051 Legacy Point Blvd # 1064
View photo
Townhouse · for sale
USD 392,215
USD 260/sq.ft
3051 Legacy Point Blvd # 1064
Kleburne
· 1,507 sq.ft · 3 Bedrooms · 2 Baths · Townhouse
· Office room · Deck · Equipped kitchen · Parking
Kleburne · 1,507 sq.ft · 3 Bedrooms · 2 Baths · Townhouse · Office room · Deck · Equipped kitchen · Parking
Coming soon | live. Work. connect. Welcome to the Camden at Enclave at Legacy Pointe, a modern 3-bedroom, 2.5-bath townhome with approximately 1516 square feet designed for today’s lifestyle. With three levels of flexible living space, the Camden gives you room to work from home, entertain friends, relax, and recharge. The open-concept main level brings together a spacious great room, dining area, contemporary kitchen with pantry, powder room, and covered deck, creating the perfect setting for morning coffee, zoom breaks, or evenings with friends. Upstairs, retreat to a private owner’s suite with a large walk-in closet and en-suite bath. Two additional bedrooms offer plenty of flexibility for a dedicated home office, guest room, workout space, or creative studio. A 2-car garage and additional first-floor storage make everyday life even easier. And when the workday ends, you’re close to the action. Enclave at Legacy Pointe is located within walking distance to'The Crossings of Spring Hi
USD 392,215
3019 Shandor St
View photo
House · for sale
USD 559,900
USD 245/sq.ft
3019 Shandor St
Kleburne
· 2,282 sq.ft · 3 Bedrooms · 3 Baths · House
· Patio · Fireplace · Equipped kitchen
Kleburne · 2,282 sq.ft · 3 Bedrooms · 3 Baths · House · Patio · Fireplace · Equipped kitchen
This Mercer II Designer floor plan by Celebration Homes will be starting and blends luxury and functionality in an open-concept design. The main level features the primary suite with a luxury bath including double vanities with quartz countertops and a tiled shower. The gourmet kitchen offers stainless Whirlpool appliances, quartz countertops, 42' cabinets, and tiled backsplash. The great room features a gas fireplace and abundant natural light. Upstairs includes 2 additional bedrooms, 1 bath, bonus room, and the potential for a 4th bedroom and bath. Enjoy outdoor living on the covered patio. Multiple structural options available to personalize the home. Ask about current builder incentives when using our preferred lender and title company. The pictures are of a similar home in another community to get a sense of the floorplan and are for marketing purposes only
USD 559,900
629 Blue Ridge Dr
View photo
House · for sale
USD 739,900
USD 234/sq.ft
629 Blue Ridge Dr
Kleburne
· 3,154 sq.ft · 3 Bedrooms · 3 Baths · House
· Office room
Kleburne · 3,154 sq.ft · 3 Bedrooms · 3 Baths · House · Office room
Tucked deep within the neighborhood, this inviting property offers a rare sense of privacy and a peaceful retreat from the everyday, surrounded by 2.33 acres of space to relax, entertain, and enjoy the outdoors. The flexible floor plan lives like a four-bedroom home, with versatile spaces to accommodate a variety of lifestyles. A room on the main level could serve as a primary bedroom, while another room upstairs offers the potential for a second primary-bedroom option. Whether you envision space for family, guests, a home office, or multigenerational living, the layout offers room to make it your own. Please note that the septic permit is for three bedrooms. Extensive recent improvements add comfort and peace of mind, including a new roof, siding, gutters with leaf guards, an updated front entry, new side-entry stairs, fresh interior paint, new light fixtures and blinds, a new gas range, and an encapsulated crawl space. Two HVAC systems provide dedicated comfort for each level, with a
USD 739,900
207 Phillips Bend
View photo
House · for sale
USD 779,900
USD 258/sq.ft
207 Phillips Bend
Kleburne
· 3,014 sq.ft · 4 Bedrooms · 3 Baths · House
· Equipped kitchen
Kleburne · 3,014 sq.ft · 4 Bedrooms · 3 Baths · House · Equipped kitchen
Move-in ready, upgrades completed, no construction wait on this Celebration Homes’ designer Heathrow floor plan—where luxury, functionality, and modern design come together with high-end finishes throughout. From the moment you enter, the open-concept Great Room flows effortlessly into the kitchen and dining area, creating an inviting space ideal for both everyday living and entertaining. The gourmet kitchen is a true showstopper, featuring an oversized island, abundant cabinetry, and a NEW spacious pantry to make your friends and neighbors envious. Some premium upgrades include a cabinet-grade vent hood, backless gas range/oven, plus an additional wall oven and microwave, large island with cabinets, and Whirlpool stainless steel appliances, all thoughtfully selected for both beauty and performance. The MAIN LEVEL PRIMARY SUITE offers a serene retreat with a luxurious Owner’s Bath showcasing a freestanding soaking tub and a fully tiled walk-in shower with upgraded tile and plumbing fin
USD 779,900
601 Conifer Dr
View photo
House · for sale
USD 735,000
USD 316/sq.ft
601 Conifer Dr
Kleburne
· 2,325 sq.ft · 4 Bedrooms · 3 Baths · House
· Office room · Equipped kitchen
Kleburne · 2,325 sq.ft · 4 Bedrooms · 3 Baths · House · Office room · Equipped kitchen
Lower payments for your first two years! Seller and preferred lender offering a 2-1 rate buydown for qualified buyers with acceptable offer. Welcome home to this beautifully designed 4-bedroom, 3.5-bath home offering the look, feel, and peace of mind of new construction without the wait. Built in 2025, this move-in ready home offers 2,335 square feet with a main-level primary suite and flexible upstairs living space. Step inside to a bright, open layout designed for comfortable everyday living and entertaining. The spacious living room flows seamlessly into the kitchen with an oversized island, stainless steel appliances, gas cooktop, and designer finishes. The private primary suite is tucked away on the main level, providing a peaceful retreat. Upstairs, three additional bedrooms and a spacious loft offer flexibility for a media room, home office, playroom, or second living area. Located in desirable Wilkerson Place in Williamson County and zoned for Spring Station Middle and Summit H
USD 735,000
2306 Mary Lou Way
View photo
House · for sale
USD 498,179
USD 224/sq.ft
2306 Mary Lou Way
Kleburne
· 2,217 sq.ft · 3 Bedrooms · 2 Baths · House
· Office room · Fireplace · Equipped kitchen
Kleburne · 2,217 sq.ft · 3 Bedrooms · 2 Baths · House · Office room · Fireplace · Equipped kitchen
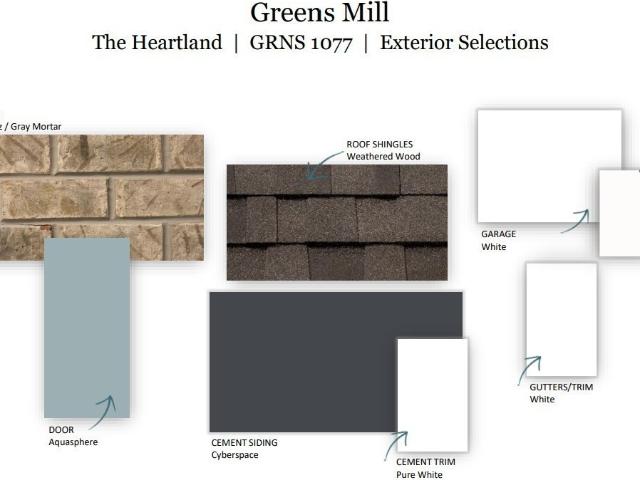
The Landing at Greens Mill. Columbia's most beautiful new community! Welcome home to this beautifully designed 3-bedroom, 2-bath ranch-style home, with huge bonus room upstairs. The Heartland plan is thoughtfully crafted for comfort and modern living. The heart of the home is the bistro-style kitchen, featuring quartz countertops, a stylish tile backsplash, and seamless flow into the open-concept living area—ideal for everyday living and entertaining alike. Luxury vinyl plank flooring runs throughout the main living spaces, combining durability with elevated style. The living room is warm and inviting with a cozy electric fireplace, exposed beam ceilings, and ample windows that fill the space with natural light. Retreat to the owner’s suite, highlighted by a stunning beam ceiling and generous closet space. The ensuite bathroom offers a spa-like feel with an oversized walk-in tile shower, ceramic tile flooring, and a quartz double vanity. Need an office, guest space, or second living ar
USD 498,179
4276 Bywater Road
View photo
House · for sale
USD 527,813
USD 233/sq.ft
4276 Bywater Road
Kleburne
· 2,260 sq.ft · 4 Bedrooms · 3 Baths · House
· Patio · Fireplace · Equipped kitchen
Kleburne · 2,260 sq.ft · 4 Bedrooms · 3 Baths · House · Patio · Fireplace · Equipped kitchen
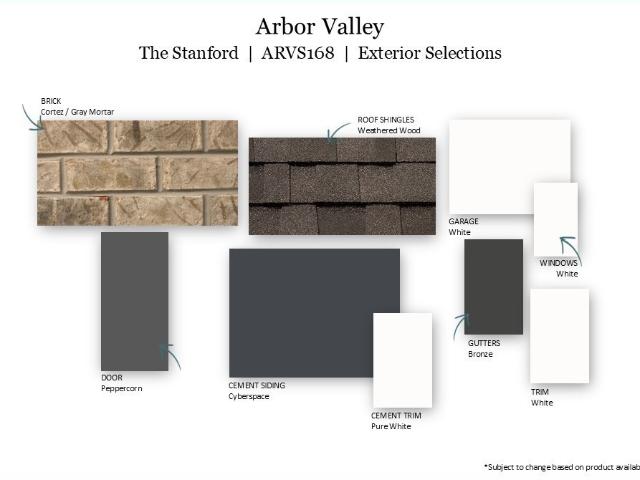
Welcome to Arbor Valley, Spring Hill's most beautiful new community! The Stanford floorplan is a thoughtfully designed 4-bedroom, 3-bath home offering space, style, and flexibility in a quiet, serene setting just minutes from The Crossings in Spring Hill. This home features an open-concept kitchen, living, and dining area, perfect for modern living and entertaining. The spacious great room is highlighted by a cozy electric fireplace and an eye-catching beam ceiling, creating a warm and inviting atmosphere. Buyers will love the abundance of features, such as luxury vinyl plank flooring throughout the main level, quartz countertops throughout, and ceramic tile in all wet areas. The owner’s suite offers a relaxing retreat with an oversized tile shower, double vanities, and a large walk-in closet. A generous covered patio creates the perfect setting for entertaining, grilling, or unwinding outdoors. The oversized upstairs loft offers endless possibilities for additional living space to sui
USD 527,813
2280 Honey Farm Way
View photo
House · for sale
USD 389,000
USD 256/sq.ft
2280 Honey Farm Way
Kleburne
· 1,518 sq.ft · 3 Bedrooms · 2 Baths · House
· Garden · Equipped kitchen · Parking
Kleburne · 1,518 sq.ft · 3 Bedrooms · 2 Baths · House · Garden · Equipped kitchen · Parking
Welcome to 2280 Honey Farm Way in the desirable Honey Farms community! This beautifully refreshed 3-bedroom, 2 bath home offers 1,527 square feet of comfortable, open-concept living, The spacious kitchen features an eat-in breakfast area, bar seating, and an open flow directly into the living room-perfect for everyday living and entertaining. Fresh interior paint and new luxury plank flooring throughout the main living space and primary bedroom, create a clean and updated feel. The garage features a durable epoxy floor for a polished, finished look, Step outside to enjoy a beautiful fenced in backyard that backs up to an open area, providing a pleasant sense of space and privacy. Move-in ready and thoughtfully updated, this home is ready for its next chapter
USD 389,000
9006 Safe Haven Pl
View photo
House · for sale
USD 835,000
USD 253/sq.ft
9006 Safe Haven Pl
Kleburne
· 3,294 sq.ft · 4 Bedrooms · 4 Baths · House
· Equipped kitchen
Kleburne · 3,294 sq.ft · 4 Bedrooms · 4 Baths · House · Equipped kitchen
Rare opportunity to own a true main-level living home with all four bedrooms on the first floor—a highly sought-after floor plan that’s difficult to find in Williamson County. Move in ready. Premium carpet and premium padding installed in all bedrooms, closets, and bonus/flex room. Installed May 2026. The home has 4 full bathrooms with one located upstairs as an en-suite to the bonus/flex room. The entire main floor has 10’ ceilings with extensive custom millwork and crown molding and oversized plantation shutters throughout the home. Large windows fill the home with abundant natural light, enhancing the open and airy design. The chef’s kitchen is located in the heart of the home with an island and large breakfast bar that boasts incredible storage and functionality and is complemented with an oversized walk-in pantry. The primary suite is spacious with elevated 11’ tray ceilings with accent lighting and an oversized, dual-sided (130SF) walk-in closet. This thoughtfully designed StoneR
USD 835,000
1140 Summerville Cir
View photo
House · for sale
USD 430,000
USD 344/sq.ft
1140 Summerville Cir
Kleburne
· 1,249 sq.ft · 3 Bedrooms · 2 Baths · House
· Garden · Equipped kitchen
Kleburne · 1,249 sq.ft · 3 Bedrooms · 2 Baths · House · Garden · Equipped kitchen
Williamson County Schools! This home immediately welcomes you. One-level living with an updated kitchen you’ll actually want to cook in, a spa-style primary suite with a soaking tub, a spacious backyard with a magnolia tree, a garden bed ready for spring, and room to breathe. Fresh mulch, new fixtures, and a front porch entry with space for your favorite wreath. A street so quaint and sweet you'll relax every time you come home. This is the one where you finally unpack, plant something, and stay. Close to parks, shopping, and I-65. Use 840 or June Lake exit! Don’t wait on this one! Schedule a showing today!
USD 430,000
2216 Twin Peaks Ct
View photo
House · for sale
USD 825,000
USD 318/sq.ft
2216 Twin Peaks Ct
Kleburne
· 2,594 sq.ft · 3 Bedrooms · 2 Baths · House
· Office room
Kleburne · 2,594 sq.ft · 3 Bedrooms · 2 Baths · House · Office room
Tucked away at the end of a quiet cul-de-sac on nearly 3 private acres, 2216 Twin Peaks Ct offers something increasingly hard to find in Spring Hill Tn. Space, privacy, natural beauty and convenience all in one exceptional property. A picturesque wet weather creek meanders along the back of the property creating a peaceful backdrop surrounded by mature trees and wildlife. From quiet mornings with coffee overlooking the creek to evenings spent entertaining outdoors, this is a property designed to be enjoyed well beyond the walls of the home. Inside, the approx. 2595 sq ft custom home you'll find it filled with natural light, quality craftmanship, and a warm, welcoming feel. The thoughtfully designed floor plan features a sought out main level primary suite, comfortable gathering spaces, and flexible rooms. Perfect for home office, guest accommodations, hobby room, or creative studio. In the crawlspace there is space for a safe room, lawn mower and gardening supplies. BUT the true showst
USD 825,000
3478 Mahlon Moore Rd
View photo
House · for sale
USD 465,000
USD 320/sq.ft
3478 Mahlon Moore Rd
Kleburne
· 1,453 sq.ft · 3 Bedrooms · 2 Baths · House
· Garden · Parking · Equipped kitchen
Kleburne · 1,453 sq.ft · 3 Bedrooms · 2 Baths · House · Garden · Parking · Equipped kitchen
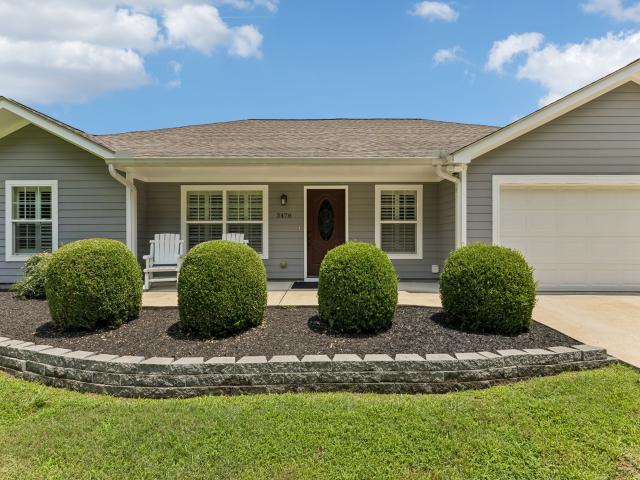
One level living on 1.51 private acres with no HOA! 2 car attached garage plus a 2 car detached garage! Bring your RV and forget paying to store it! Large RV car port! Rocking chair front porch! Spacious open living room with lots of light! Beautiful wood laminate flooring throughout! Durable vinyl in utility room and baths! Kitchen has lots of cabinet space! Granite counters! Refrigerator conveys! Primary suite with walk-in closet! Primary bath features double vanities, separate shower and tub! Big utility room with cabinets! Fenced back yard! Plantation shutters throughout! Want to live in the country but have city convenience? This is the home for you! Minutes to shopping, restaurants, clinics or anything else you need!
USD 465,000
1601 Fair House Rd
View photo
House · for sale
USD 1,015,000
USD 195/sq.ft
1601 Fair House Rd
Kleburne
· 5,199 sq.ft · 5 Bedrooms · 4 Baths · House
· Balcony · Equipped kitchen · Cellar
Kleburne · 5,199 sq.ft · 5 Bedrooms · 4 Baths · House · Balcony · Equipped kitchen · Cellar
Welcome to 1601 Fair House Rd, where space, flexibility, and thoughtful design come together on a beautiful flat corner lot in desirable Spring Hill. This impressive home offers 5 bedrooms, 4.5 bathrooms, a dedicated office, multiple bonus spaces, and a full walk-out basement—providing exceptional room for everyday living, entertaining, working from home, and multigenerational needs. The upstairs bonus room is equipped with wireless speaker system and the basement has built-in surround sound. The main level features an inviting primary suite with a beautifully updated bathroom, heated floors and custom closet, along with spacious living areas and a well-appointed kitchen featuring upgraded cabinetry and drawers. Upstairs, generously sized bedrooms offer walk-in closets, creating plenty of privacy and flexibility for family, guests, or additional living needs. A balcony accessible from two bedrooms adds an extra touch of outdoor living. The finished walk-out basement offers incredible v
USD 1,015,000
2120 Iroquois Ct
View photo
House · for sale
USD 515,000
USD 210/sq.ft
2120 Iroquois Ct
Kleburne
· 2,443 sq.ft · 3 Bedrooms · 2 Baths · House
· Garden · Deck · Fireplace · Equipped kitchen · Parking · Swimming pool
Kleburne · 2,443 sq.ft · 3 Bedrooms · 2 Baths · House · Garden · Deck · Fireplace · Equipped kitchen · Parking · Swimming pool
NOW SHOWING — Cameron Farms in Thompson’s Station! Some homes give you pretty finishes. This one gives you the things that are much harder—and more expensive—to replace. This exceptionally well-cared-for 3-bedroom, 2.5-bath, 2,447 sq. Ft. home offers a spacious living area with gas fireplace, dining/flex room, enclosed sunroom, huge bonus room and 2-car garage. Even better, much of the expensive work has already been done: both HVAC systems have been replaced, replacement windows installed, kitchen updates completed, flooring updated, a maintenance-free deck added and more. But the setting may be what really separates this home. Instead of looking into another backyard, the home backs to Cameron Farms common ground, the neighborhood pool, clubhouse, pavilion and brand-new playground. Enjoy the view from the enclosed sunroom or deck and the open feel that comes with having neighborhood recreation space just beyond your backyard. Then there’s the cul-de-sac. The sellers describe it as th
USD 515,000
949 Carraway Ln
View photo
House · for sale
USD 545,000
USD 206/sq.ft
949 Carraway Ln
Kleburne
· 2,637 sq.ft · 4 Bedrooms · 3 Baths · House
· Patio · Garden · Fireplace · Equipped kitchen · Parking
Kleburne · 2,637 sq.ft · 4 Bedrooms · 3 Baths · House · Patio · Garden · Fireplace · Equipped kitchen · Parking
Assumable fha loan at a 2.75% interest rate with approximate $358K balance subject to lender approval and buyer qualification. Welcome to your new home at 949 Carraway Lane in Spring Hill's popular Harvest Point subdivision. This beautiful home showcases a bright inviting interior layout that features hardwood floors, the primary bedroom on the main level with his/her closets & new carpet, entire home freshly painted, upgraded kitchen cabinets/gas range/all stainless appliances included, crown molding, gas fireplace, bonus room, tankless water heater, EV plug in garage, fenced yard that opens up to green space/common area behind the home, covered patio with privacy screens, extra insulation added to ceiling & walls in garage for soundproofing, and special GFI for freezer in garage. With the home's amazing features, inviting front porch, decorative window boxes filled with flowers, beautiful landscaping, and resort-style community amenities it's a must see. Harvest Point features a comm
USD 545,000
609 Cashmere Dr
View photo
Townhouse · for sale
USD 269,900
USD 261/sq.ft
609 Cashmere Dr
Kleburne
· 1,033 sq.ft · 2 Bedrooms · 1 Bath · Townhouse
· Patio · Equipped kitchen
Kleburne · 1,033 sq.ft · 2 Bedrooms · 1 Bath · Townhouse · Patio · Equipped kitchen
Move-in ready in Williamson County! 609 Cashmere offers an updated, low maintenance alternative to apartment living with 2 bedrooms, 1.5 bath and 1,038 square feet. NO CARPET, LVP flooring throughout. The bright main level features neutral finishes, with a bay window and an easy flow living and dining space. The kitchen boasts a newer refrigerator + a new dishwasher. Upstairs are two comfortably sized bedrooms with good closet space. Out back, enjoy a private patio overlooking green space, plus attached outdoor storage. Mostly brick construction and a low monthly HOA add to the easy living appeal. Convenient to Spring Hill shopping, dining and medical services, with quick access to the new June Lake Interchange. Offer instructions attached. Commerce Title to hold EM. Contact Kimmy with questions and to submit offers
USD 269,900
1124 June Wilde Rdg
View photo
Townhouse · for sale
USD 409,900
USD 208/sq.ft
1124 June Wilde Rdg
Kleburne
· 1,970 sq.ft · 3 Bedrooms · 2 Baths · Townhouse
· Patio · Garden · Parking · Swimming pool
Kleburne · 1,970 sq.ft · 3 Bedrooms · 2 Baths · Townhouse · Patio · Garden · Parking · Swimming pool
Due to popular demand the Natchez floor plan is being built in our last building in Harvest Point! This 1,970 square foot floor plan includes Owner's Suite on the main level with 2 bedrooms upstairs. This townhome also has a finished room upstairs that is 14x9 that can be used as an office space or additional storage! Beautiful backyard area includes concrete patio and overlooks trees and is private on the end. Out front includes full driveway w/ attached 2-car garage. Out back you will have a patio area that is partially fenced! Harvest Point community includes a resort-style pool, open air cabana, playground and pocket parks, dog park, miles of walking trails, and an adorable community garden. Be sure to schedule your showing today! Come see for yourself why buying NEW is a great option. Home is ready to close in 30 days!
USD 409,900
683 Birdie Dr
View photo
Townhouse · for sale
USD 339,999
USD 185/sq.ft
683 Birdie Dr
Kleburne
· 1,830 sq.ft · 3 Bedrooms · 2 Baths · Townhouse
· Office room · Equipped kitchen
Kleburne · 1,830 sq.ft · 3 Bedrooms · 2 Baths · Townhouse · Office room · Equipped kitchen
Enjoy golf course views, a main-level primary suite and main-level laundry in this beautiful end-unit townhome in Sawgrass West. Built in 2023 and previously used as the community’s model home, this Yosemite floor plan offers 3 bedrooms, 2.5 bathrooms and 1,840 square feet of comfortable, well-planned living space. The main level features an open layout filled with natural light, creating an easy flow between the kitchen, dining and living areas. The kitchen is finished with quartz countertops, stainless steel appliances and plenty of workspace for everyday living or entertaining. The refrigerator, washer and dryer will remain with the home for added convenience. The private primary suite and laundry room are both conveniently located on the main floor, offering the ease of everyday living without the need to go upstairs. Upstairs you’ll find two additional bedrooms, a full bathroom and a flexible bonus room that can easily serve as a home office, media room, playroom or second living
USD 339,999
1439 Cliff Amos Rd
View photo
House · for sale
USD 735,900
USD 318/sq.ft
1439 Cliff Amos Rd
Kleburne
· 2,314 sq.ft · 3 Bedrooms · 3 Baths · House
· Equipped kitchen · Parking
Kleburne · 2,314 sq.ft · 3 Bedrooms · 3 Baths · House · Equipped kitchen · Parking
Completely one-level living. Just enough acreage. Beautifully maintained, all-brick home. A serious detached garage/workshop. No hoa. And the freedom to actually enjoy your property. This thoughtfully well-kept ranch offers the ease and convenience of a single-level floor plan, with an open layout designed for comfortable everyday living and easy entertaining. Inside, the generous foyer opens to a light-filled great room with a striking cathedral ceiling and views toward the beautifully landscaped grounds. The kitchen features custom cabinetry, granite countertops, a center island and pantry, while the spacious primary suite offers a vaulted ceiling, double vanities and a relaxing retreat-like feel. The additional front flex room, with closet, can adapt beautifully to a room best suited for your family. But the real magic of this property is outside. A 3-car attached garage provides plenty of everyday parking and storage, while the detached 24’ x 30’ garage/workshop delivers approximat
USD 735,900
2390 Harlan Rd
View photo
House · for sale
USD 494,900
USD 233/sq.ft
2390 Harlan Rd
Kleburne
· 2,120 sq.ft · 3 Bedrooms · 2 Baths · House
· Equipped kitchen
Kleburne · 2,120 sq.ft · 3 Bedrooms · 2 Baths · House · Equipped kitchen
Beautifully updated ranch-style home on 1.1 acres located right off of Carter’s Creek! This 3-bedroom, 2-bath home offers comfortable one-level living. The brand-new kitchen features new cabinets, countertops, backsplash, flooring, and sink. Both bathrooms have been renovated, and brand-new windows and fresh paint throughout home to provide a clean, updated feel. The spacious mudroom offers excellent storage and functionality, with a convenient laundry room just off to the side. The HVAC is approximately 4 years old, and the septic tank was pumped approximately 3 years ago. Outside, you’ll find plenty of room to enjoy the 1.1-acre property, along with a 30x40 detached shop with electricity and a connected lean-to—perfect for a workshop, storage, hobbies, equipment, or recreational use. With major updates already completed and ample outdoor space, this move-in-ready ranch is a must-see!
USD 494,900
1395 Roy Sellers Rd
View photo
House · for sale
USD 2,149,000
USD 363/sq.ft
1395 Roy Sellers Rd
Kleburne
· 5,920 sq.ft · 5 Bedrooms · 5 Baths · House
· Fireplace · Equipped kitchen · Swimming pool
Kleburne · 5,920 sq.ft · 5 Bedrooms · 5 Baths · House · Fireplace · Equipped kitchen · Swimming pool
Open house 11-8: noon-3 pm, motivated seller. Tucked away as a private retreat, Hidden Hollow is an exceptional property blending comfort, functionality, and thoughtful upgrades throughout. At the heart of the home, a custom gourmet kitchen invites gathering and connection, featuring two expansive islands perfect for entertaining or everyday living. Every detail has been carefully refreshed within the last five years, including windows, flooring, paint, HVAC, and roof—offering peace of mind and modern efficiency. The home boasts two luxurious primary suites, including an enormous main retreat with a stunning two-sided fireplace and its own secondary laundry area, creating a true sanctuary within the home. Step outside the master suite to enjoy coffee in the expansive screened in porch. Oversized bedrooms and a spacious main laundry room add to the home’s convenience and livability. Designed for both relaxation and entertaining, the indoor pool provides year-round enjoyment, while the m
USD 2,149,000
5945 Hunt Valley Drive
View photo
House · for sale
USD 799,990
USD 260/sq.ft
5945 Hunt Valley Drive
Kleburne
· 3,068 sq.ft · 4 Bedrooms · 3 Baths · House
· Office room · Equipped kitchen · Parking
Kleburne · 3,068 sq.ft · 4 Bedrooms · 3 Baths · House · Office room · Equipped kitchen · Parking
Build your new home in August Park! The Presley floor plan by Richmond American in Spring Hill, TN offers 2,080 to 3,080 sq. Ft. of personalizable living space. This specific build is on Lot 239, which backs up to serene green space (reflects a $15,000 lot premium). GRAND ENTRY & PRIVATE LIVING: Step into a vaulted foyer with a wrap-around showcase staircase. Off the main hall is a flexible Main Level Guest Bedroom that easily doubles as a home office. The layout flows into a cozy kitchen and living area tucked quietly at the back of the home for everyday privacy. DESIGNED FOR BUSY LIFESTYLES: Coming in from the garage, a dedicated drop zone features a coat closet, a quiet pocket office, and a large walk-in pantry—perfect for dropping bags and unloading Costco runs. SPLIT UPSTAIRS RETREAT: The second floor is a true split layout centered around a shared family den for lounging and TV watching. On one side, the generous primary suite offers 3 structural layout options to personalize the
USD 799,990
5009 Wild Oat Circle
View photo
House · for sale
USD 574,990
USD 203/sq.ft
5009 Wild Oat Circle
Kleburne
· 2,831 sq.ft · 5 Bedrooms · 3 Baths · House
· Office room · Equipped kitchen · Parking
Kleburne · 2,831 sq.ft · 5 Bedrooms · 3 Baths · House · Office room · Equipped kitchen · Parking
Check out Harvest Point, by DR Horton, Spring Hill's premier master-planned community, offering small-town charm and modern conveniences! The Embry Plan is a thoughtfully designed home that combines comfort, function, and style! The Embry features 5 bedrooms, 3.5 baths with an open-concept layout with chef's kitchen, large island with quartz countertops and upgraded finishes throughout. Spacious primary suite on main level serves as a cozy retreat for relaxation! Large great room right off the kitchen, perfect for entertaining and convenience! Flex room is separate, perfect for an office or library! Walk-in closets throughout provide ample space for a growing family or individuals seeking extra storage space. Three additional bedrooms upstairs are well-sized and versatile for family, guests, or a home office. The 2-car garage adds convenient storage and access. The Embry is the perfect plan with smart home technology that controls lighting, security, and climate! Don't miss out on your
USD 574,990
337 Harvest Point Blvd
View photo
House · for sale
USD 819,990
USD 207/sq.ft
Updated
337 Harvest Point Blvd
Kleburne
· 3,961 sq.ft · 4 Bedrooms · 3 Baths · House
· Equipped kitchen · Parking
Kleburne · 3,961 sq.ft · 4 Bedrooms · 3 Baths · House · Equipped kitchen · Parking
Please come tour our 4 decorated model homes including some designs that are brand new to the Nashville market. The Tisdale is a stunning two-story home with 3,971 sq ft of luxurious living space designed for comfort and style. It features 4 bedrooms and 3.5 bathrooms, ideal for large families or entertaining guests. The first-floor primary suite offers a private retreat with a walk-in closet, sitting area, and spa-like bath complete with a soaking tub, separate shower, and modern finishes. At the heart of the home is an open-concept kitchen with sleek quartz countertops, abundant cabinetry, and modern appliances, a dream for any home chef. The kitchen flows into a spacious dining and great room, perfect for gatherings and everyday living. Upstairs includes three large bedrooms and two full bathrooms, offering plenty of flexibility. A side-load 2-car garage with an additional carriage provides extra storage and convenience. Smart home technology enhances your lifestyle with easy contro
USD 819,990

Get email alerts

Don't miss out: be the first to know about new properties

The alert was correctly created

On subscribing you accept the conditions of use and the privacy policy
Alert
Receive new ads in your inbox
Save this search
Receive alerts for new listings

We'll send you an email when we have new properties for: "Houses for sale in Kleburne"

The alert was correctly created

Winter Park, Spring Hill city District 11 Maury County Tennessee
Autumn Ridge, Spring Hill city District 11 Maury County Tennessee
Get email alerts and be the first to see new listings
Required field
On subscribing I accept the terms of the privacy policy
Perfect! You'll soon start receiving new listings via email
Alert
Receive an email when we have new ads for Houses for sale in Kleburne
Save this search
Filters

Bedrooms

Size (sq.ft)

sq.ft
sq.ft

Price

USD
USD

Property type

Bathrooms

Clear all filters
Receive notifications when new entries are published.