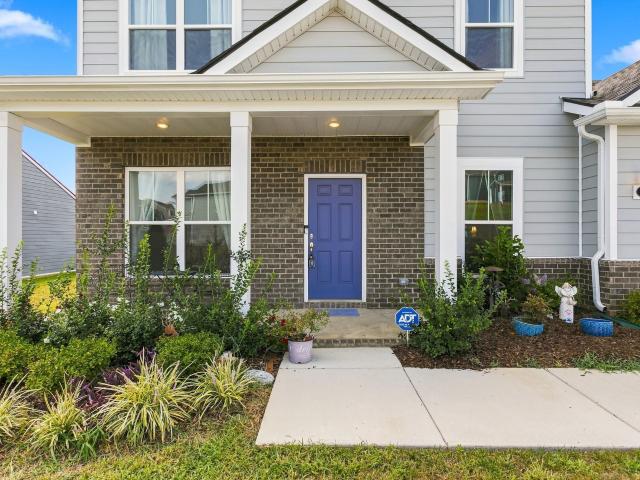
497 houses for sale in Kleburne

416 Bruce Dr
View photo
House · for sale
USD 379,900
USD 317/sq.ft
416 Bruce Dr
Kleburne
· 1,195 sq.ft · 2 Bedrooms · 2 Baths · House
Kleburne · 1,195 sq.ft · 2 Bedrooms · 2 Baths · House
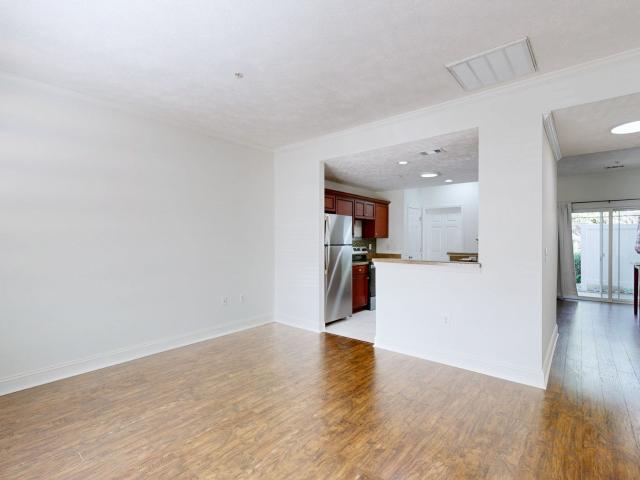
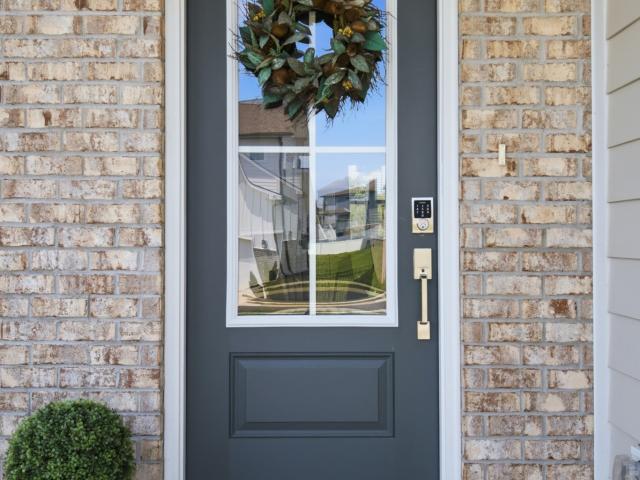
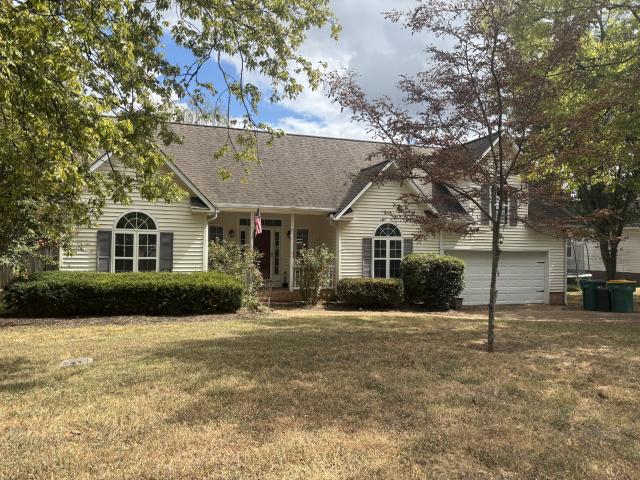
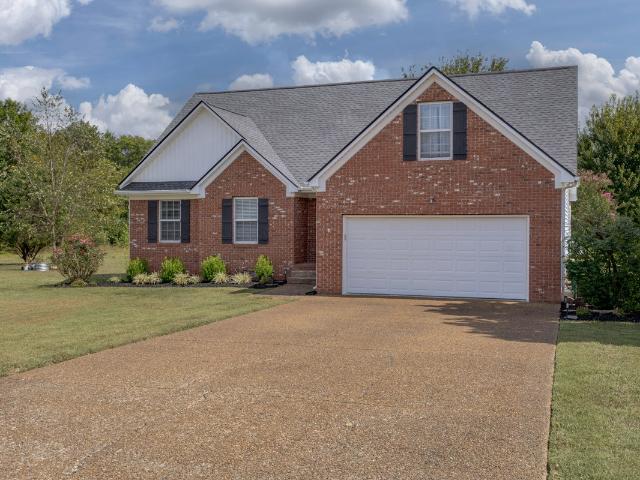
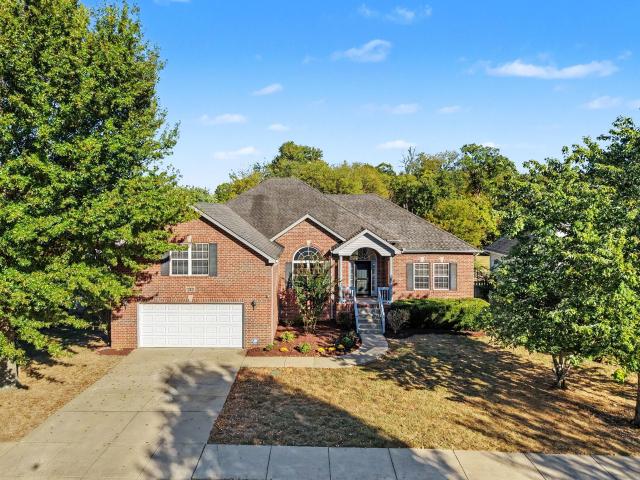
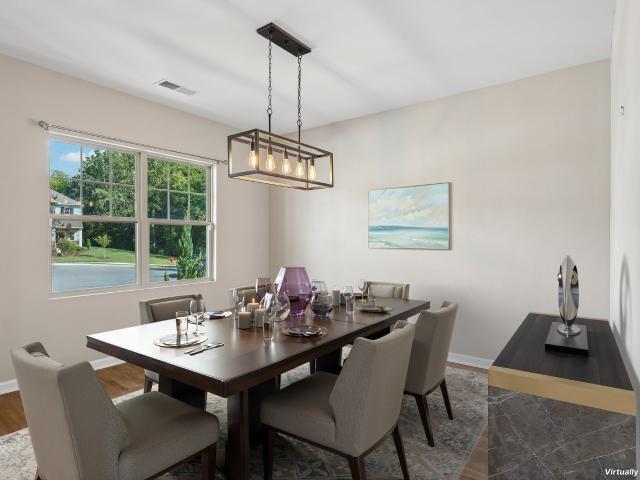
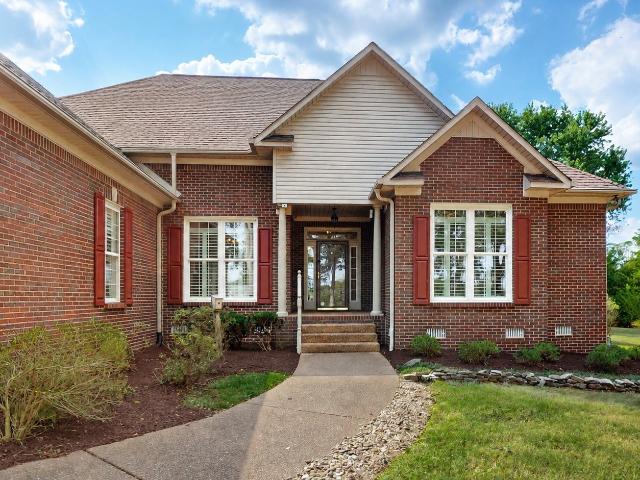
Rarely available home in the beautiful Westview 55 plus neighborhood! Located close to shopping, restaurants and so much more! Home is'move in ready' and located on quiet street! Fantastic price to be in an Active Adult community! Seller can close quickly!
USD 379,900
1430 Bern Dr
View photo
House · for sale
USD 399,000
USD 230/sq.ft
1430 Bern Dr
Kleburne
· 1,733 sq.ft · 3 Bedrooms · 2 Baths · House
· Office room · Deck · Fireplace · Equipped kitchen · Parking
Kleburne · 1,733 sq.ft · 3 Bedrooms · 2 Baths · House · Office room · Deck · Fireplace · Equipped kitchen · Parking
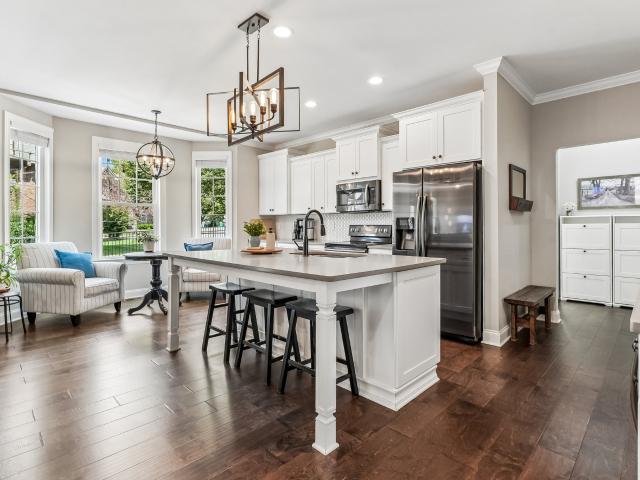
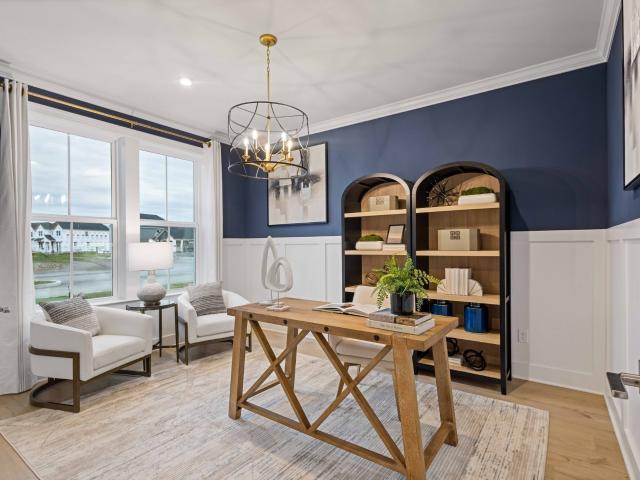
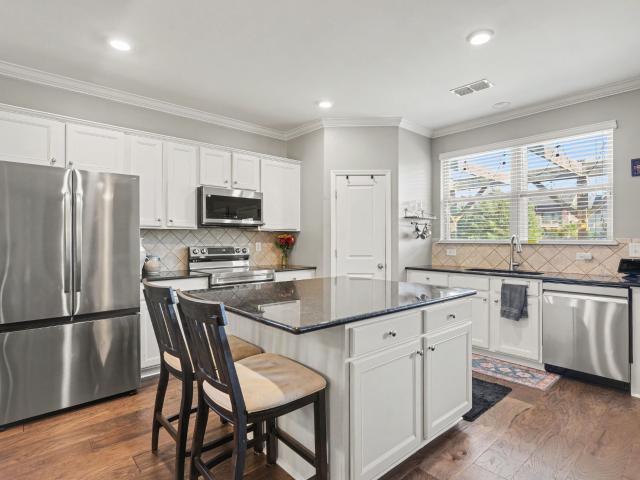
Tucked into Wyngate Estates, 1430 Bern Dr offers a comfortable floor plan, generous living spaces, and the opportunity to make the home truly your own. This 3-bedroom, 2.5-bath home features 1,737 square feet with finished wood flooring, a spacious living room with a gas fireplace, and a light-filled kitchen with classic white cabinetry. Upstairs, all three bedrooms are thoughtfully grouped together, including a spacious primary suite, plus a versatile rec room that could serve as a home office, playroom, media space, or second living area. With its solid layout and inviting spaces, this home is ready for its next owner to add their own style and updates over time. The home is being sold as-is, presenting an opportunity for buyers to bring their vision and make it their own. Out back, the deck offers a great place to relax or entertain, while the attached two-car garage adds everyday convenience. Located in Williamson County with easy access to Port Royal Rd and Saturn Parkway, 1430 Be
USD 399,000
3171 Les Chappell Rd
View photo
House · for sale
USD 698,000
USD 222/sq.ft
3171 Les Chappell Rd
Kleburne
· 3,143 sq.ft · 6 Bedrooms · 3 Baths · House
· Garden · Parking · Deck · Fireplace · Equipped kitchen
Kleburne · 3,143 sq.ft · 6 Bedrooms · 3 Baths · House · Garden · Parking · Deck · Fireplace · Equipped kitchen
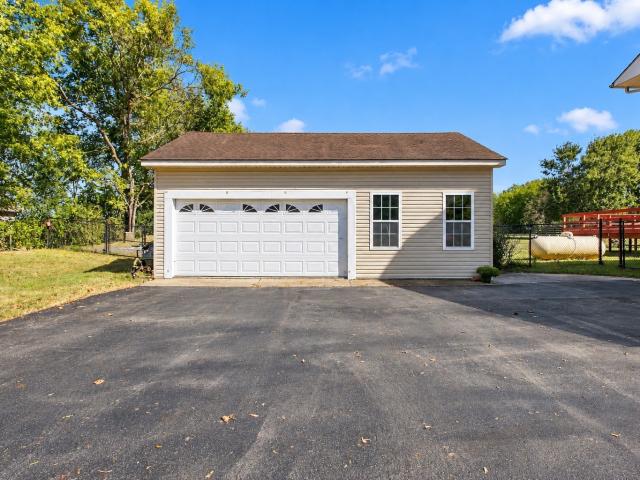
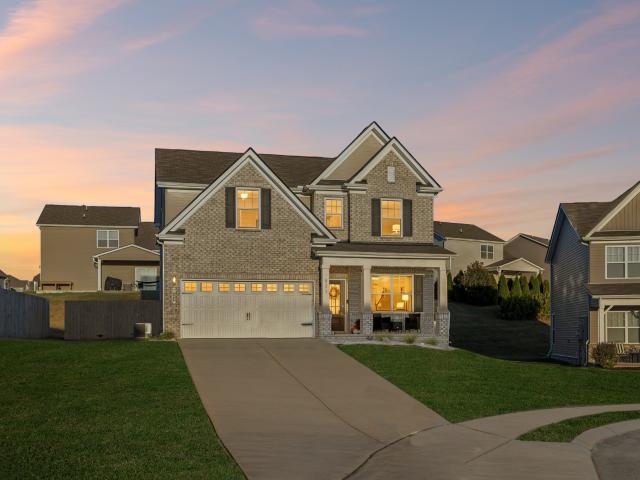
Quiet country setting with tons of space! Hardwood and new LVP flooring. Vaulted ceilings upstairs. Open layout w/ lg kitchen, separate dining, great room w/ wood burning fireplace, 2 utility connections (1 up, 1 down), large 2 tier deck, lg fenced backyard w/ storage bldgs, 2 car garage & workshop on approx 1.5 acres
USD 698,000
1156 Weaver Farm Ln
View photo
House · for sale
USD 549,900
USD 231/sq.ft
1156 Weaver Farm Ln
Kleburne
· 2,379 sq.ft · 3 Bedrooms · 2 Baths · House
· Patio · Swimming pool
Kleburne · 2,379 sq.ft · 3 Bedrooms · 2 Baths · House · Patio · Swimming pool
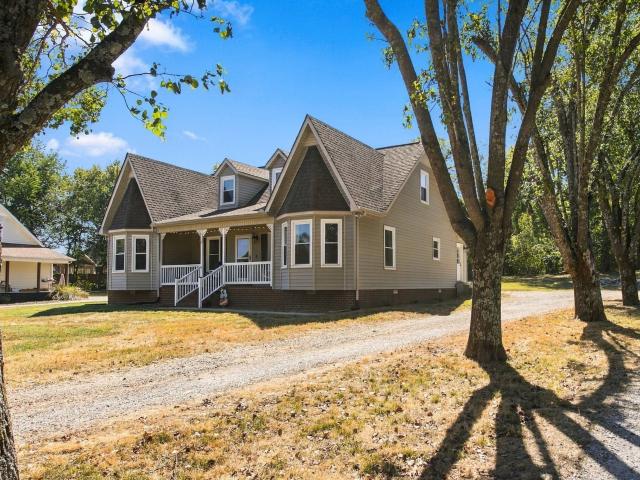
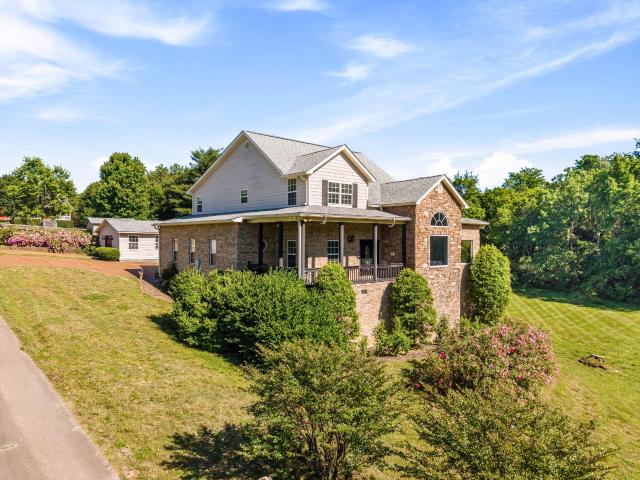
Welcome to this inviting home offering 5 bedrooms, 2.5 baths, and 2,319 square feet on a spacious. 71-acre lot with NO HOA. With its distinctive gabled architecture, welcoming front porch, and beautifully maintained grounds, this property offers a wonderful combination of character, space, and outdoor living. The generous floor plan provides room for everyone, with five bedrooms and flexible living space designed for everyday living and entertaining. Recent improvements add peace of mind, including a new HVAC unit, an encapsulated and conditioned crawlspace and a fence around the pool. Step outside and enjoy your own private retreat featuring an in-ground swimming pool with a new liner, along with a covered patio that’s perfect for relaxing, grilling, and entertaining. The expansive. 71-acre lot provides plenty of room to enjoy the outdoors without the restrictions of an HOA. Additional energy-conscious features include solar energy assistance, helping enhance the home’s efficiency whi
USD 549,900
2613 Matchstick Pl
View photo
House · for sale
USD 382,000
USD 262/sq.ft
2613 Matchstick Pl
Kleburne
· 1,453 sq.ft · 3 Bedrooms · 2 Baths · House
· Deck · Fireplace · Equipped kitchen
Kleburne · 1,453 sq.ft · 3 Bedrooms · 2 Baths · House · Deck · Fireplace · Equipped kitchen
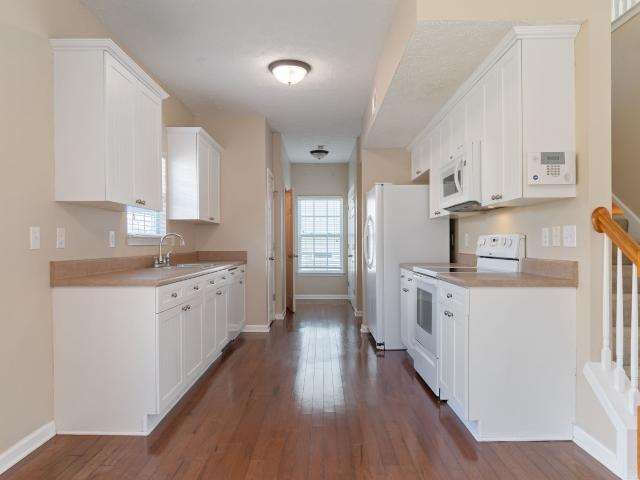
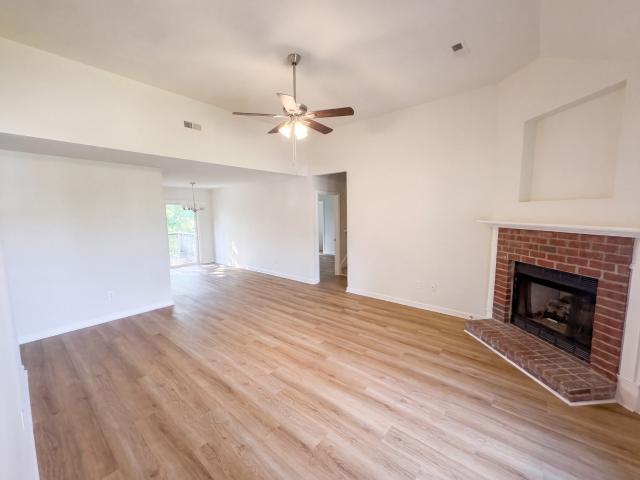
2613 Matchstick Pl, Spring Hill, TN 37174 features a covered front porch and rear deck. Inside, the living room has a fireplace, vaulted ceiling, and adjoining dining area. The kitchen provides cabinetry and counter space, while the primary bathroom includes a double vanity, separate tub, and enclosed shower. An upstairs room adds flexible space
USD 382,000
2016 Arum Ct
View photo
Townhouse · for sale
USD 253,000
USD 192/sq.ft
2016 Arum Ct
Kleburne
· 1,313 sq.ft · 2 Bedrooms · 2 Baths · Townhouse
· Patio · Office room
Kleburne · 1,313 sq.ft · 2 Bedrooms · 2 Baths · Townhouse · Patio · Office room
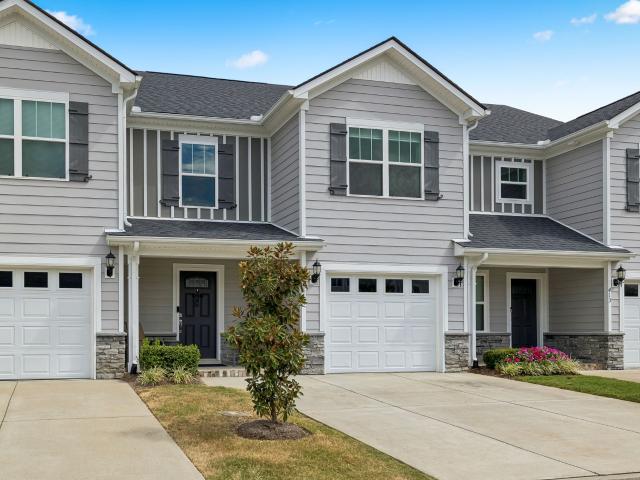
A patio with a view, thoughtful updates, and a lifestyle you'll love! Unique to this listing is a patio space, where you can enjoy your morning coffee or unwind in the evening on your private patio overlooking the charming community gazebo and pond. It's a special feature that sets this townhome apart! With thoughtful updates, you’ll have space to relax and enjoy the comfortable living room and dining room with a guest bathroom on the main floor. Whether you are enjoying some quiet downtime or entertaining, new hardwood stairs, updated lighting, new appliances, crown molding and decorative touches add to the character of this home. Upstairs, two spacious bedrooms, each with a private full bath, offer flexibility for guests, a home office, or shared living. And there's more to enjoy beyond your front door! Spend sunny afternoons at the community pool and stay active at the fitness center. Shopping, dining, and everyday conveniences are nearby, with easy access to Saturn Parkway and I-65
USD 253,000
411 Tristan Way
View photo
Townhouse · for sale
USD 345,000
USD 195/sq.ft
411 Tristan Way
Kleburne
· 1,765 sq.ft · 3 Bedrooms · 2 Baths · Townhouse
· Patio · Equipped kitchen · Parking
Kleburne · 1,765 sq.ft · 3 Bedrooms · 2 Baths · Townhouse · Patio · Equipped kitchen · Parking
This well‑cared‑for townhome offers a spacious open living and kitchen layout with granite countertops, extensive cabinetry, and a walk‑in pantry. A large fenced patio provides excellent outdoor space for entertaining or unwinding. Upstairs laundry adds everyday convenience. Located just minutes from the interstate, major grocery stores, shopping centers, and local parks, this property combines comfort, functionality, and an unbeatable location. Community has guest parking lot and playground. Smart garage system controlled through app on phone
USD 345,000
1359 Round Hill Ln
View photo
House · for sale
USD 897,000
USD 246/sq.ft
1359 Round Hill Ln
Kleburne
· 3,638 sq.ft · 4 Bedrooms · 3 Baths · House
· Office room
Kleburne · 3,638 sq.ft · 4 Bedrooms · 3 Baths · House · Office room
First OPEN HOUSE on Sunday, October 25th 2pm. 4pm. Price improved! Exceptional Spring Hill home featuring a highly desirable floor plan with three spacious bedrooms and a dedicated home office w/ structured network wiring on the main level. This is an increasingly sought after combination offering exceptional flexibility for everyday living, working from home, and hosting guests. Generously sized bedrooms, well-proportioned living spaces, and a thoughtful layout create a comfortable yet elevated feel throughout the home. Designed for both effortless living and entertaining, the open and inviting main living areas flow beautifully while still providing defined spaces and privacy. The dedicated office offers an ideal work-from-home retreat, study, or flex space. This technology ready home features extensive Cat 7 Ethernet and coaxial wiring throughout, with connections on multiple walls in each room. All wiring terminates in a dedicated, centrally located communications closet with built
USD 897,000
3021 Michaleen Dr
View photo
House · for sale
USD 869,000
USD 270/sq.ft
3021 Michaleen Dr
Kleburne
· 3,218 sq.ft · 4 Bedrooms · 3 Baths · House
· Office room · Fireplace · Equipped kitchen
Kleburne · 3,218 sq.ft · 4 Bedrooms · 3 Baths · House · Office room · Fireplace · Equipped kitchen
Brixworth Gem! Modern Comfort, Thoughtful Upgrades & Exceptional Outdoor Living! Welcome to this beautiful 4-bedroom, 3.5-bathroom Vanderbilt floor plan. Thoughtfully designed with an open-concept layout, spacious living areas, and an impressive selection of upgrades, this home offers the perfect combination of style, comfort, and functionality. The main level features a welcoming foyer, private office, spacious primary suite, and an open kitchen and living area designed for both everyday living and entertaining. The gourmet kitchen features granite countertops, a large island, stainless steel appliances, and a convenient butler’s pantry connecting to the dining area. The living room centers around a cozy gas fireplace, creating a warm and inviting space for relaxing or gathering with friends and family. The main-level primary suite offers a peaceful retreat with a tray ceiling, generous walk-in closet, and spa-inspired bathroom featuring a large tiled shower, separate soaking tub, and
USD 869,000
322 Granville Way
View photo
House · for sale
USD 450,000
USD 170/sq.ft
322 Granville Way
Kleburne
· 2,637 sq.ft · 5 Bedrooms · 3 Baths · House
· Office room · Deck · Equipped kitchen
Kleburne · 2,637 sq.ft · 5 Bedrooms · 3 Baths · House · Office room · Deck · Equipped kitchen
Enjoy spectacular sunsets, peaceful hillside views and exceptional privacy from this premier green space lot in Barton Hills. This one year old Calderwood floor plan offers an impressive five bedrooms and flexible living spaces, making it a rare find in today’s Spring Hill market. The expansive kitchen features a generous center island and flows seamlessly into the great room and dining area, creating an inviting space for everyday living and entertaining. Sliding glass doors lead to the rear deck where you can relax and take in the views and stunning sunsets. The main level owner’s suite offers a peaceful retreat with a spacious walk in closet and luxurious attached bathroom, while a second main level bedroom and full bath provide flexibility for guests or a home office. Upstairs you will find three additional bedrooms, a full bath, an expansive game room and a large storage room that can easily serve as a playroom, hobby space or additional storage. Outside, enjoy the privacy of a si
USD 450,000
2006 Spring Meadow Cir
View photo
House · for sale
USD 450,000
USD 229/sq.ft
2006 Spring Meadow Cir
Kleburne
· 1,959 sq.ft · 3 Bedrooms · 2 Baths · House
Kleburne · 1,959 sq.ft · 3 Bedrooms · 2 Baths · House
Williamson County 3 bedroom home for under $500k! Trey ceilings, new ceiling fans, Koi Pond, Storage Shed
USD 450,000
2766 Gerhard Drive
View photo
House · for sale
USD 765,990
USD 277/sq.ft
2766 Gerhard Drive
Kleburne
· 2,756 sq.ft · 4 Bedrooms · 3 Baths · House
· Patio · Office room · Equipped kitchen
Kleburne · 2,756 sq.ft · 4 Bedrooms · 3 Baths · House · Patio · Office room · Equipped kitchen
The Kingston plan. Welcome to Parson’s Valley, Thompsons Station's newest community where Solar comes included with providing advanced home performance delivering a home that offers immediate and lasting benefits! Design your home from the ground up! Discover and design this beautifully designed Kingston floorplan with 4-bedrooms, 3.5-bath home offering a seamless open-concept layout perfect for both everyday living and entertaining. The main level features a spacious great room that flows effortlessly into the gourmet kitchen, complete with ample counter space and a large island ideal for gatherings. The private primary suite is conveniently located on the main floor, providing a relaxing retreat with a well-appointed ensuite bath. A dedicated study offers the perfect space for a home office or quiet reading area. Step outside to enjoy the covered patio or enjoy the comfort of air conditioning in your light & bright morning room. Ideal for morning coffee or evening relaxation while ov
USD 765,990
821 Els Ct
View photo
House · for sale
USD 497,900
USD 235/sq.ft
821 Els Ct
Kleburne
· 2,110 sq.ft · 4 Bedrooms · 3 Baths · House
· Garden · Swimming pool · Parking
Kleburne · 2,110 sq.ft · 4 Bedrooms · 3 Baths · House · Garden · Swimming pool · Parking
Huge price improvement! Aaaand seller offering concessions towards buyer closing costs! Motivated Seller! Welcome home to this spacious 2K+ sq. Ft. home tucked away on a quiet cul-de-sac in desirable Spring Hill! Conveniently located near the interstate for an easy commute to Nashville, this home offers a fantastic combination of comfort, location, and neighborhood amenities. The extra-long driveway provides plenty of additional parking, while the fenced backyard features outdoor lighting that's perfect for relaxing or entertaining. Inside, you’ll find 9-foot ceilings on the main level, a beautifully remodeled full downstairs bath, and a spacious primary bedroom featuring a stylish accent wall and custom lighting. Enjoy added peace of mind with approximately six years remaining on the structural warranty, along with Ring door-entry security and a Wyze indoor/outdoor video security system. The community offers a pool and playgrounds and is situated within an Arnold Palmer-designed publi
USD 497,900
1038 Timbervalley Way
View photo
House · for sale
USD 530,000
USD 196/sq.ft
1038 Timbervalley Way
Kleburne
· 2,702 sq.ft · 5 Bedrooms · 3 Baths · House
· Garden · Parking
Kleburne · 2,702 sq.ft · 5 Bedrooms · 3 Baths · House · Garden · Parking
Welcome to 1038 Timber Valley Way in desirable Spring Hill! This beautifully updated home offers comfort, style, and functionality with thoughtful improvements throughout. Recent updates include hardwood flooring, HVAC, fresh interior paint, a new garage door, and updated exterior lighting. The spacious, fully fenced backyard features a covered back porch, creating the perfect setting for relaxing, entertaining, or enjoying your morning coffee. Inside, you’ll find generous walk-in closets throughout, providing excellent storage and organization. Best of all, there’s no HOA! This move-in-ready home combines desirable updates, outdoor living space, abundant storage, and the freedom of no HOA—all in a convenient Spring Hill location close to shopping, dining, parks, and major routes. Don’t miss the opportunity to make this wonderful home your own!
USD 530,000
1907 Sedberry Rd
View photo
House · for sale
USD 3,495,000
USD 699/sq.ft
1907 Sedberry Rd
Kleburne
· 4,994 sq.ft · 4 Bedrooms · 4 Baths · House
· Patio · Parking · Deck · Fireplace · Cellar
Kleburne · 4,994 sq.ft · 4 Bedrooms · 4 Baths · House · Patio · Parking · Deck · Fireplace · Cellar
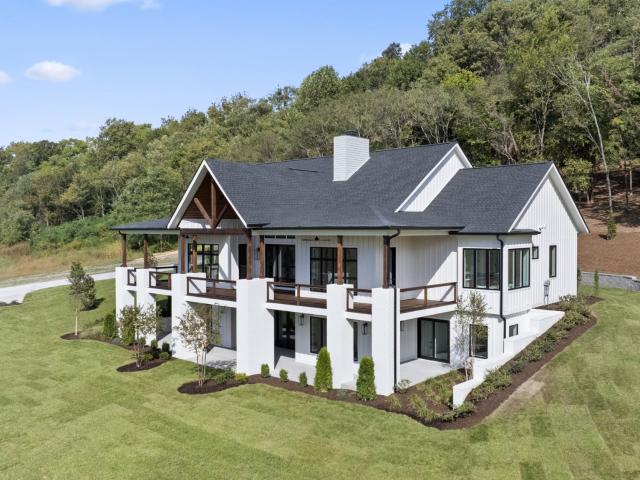
Welcome to this stunning new construction perfectly situated on 8.66 acres, with breathtaking views of the Thompsons Station valley from your massive 3/4 wrap around deck! Roughly 10 minutes to Spring Hill or I840, and 15 minutes from Franklin makes this one of the most sought after and convenient locations in TN! At 4,996 square feet, this 4 bedroom 4 1/2 bath custom home includes quartz and granite countertops throughout, 3/4' solid white oak flooring, Café appliances, custom cabinets, custom wet bar, tremendous amount of climate controlled storage, visual comfort lighting, wood and propane fireplaces, media room, tiled dog wash, custom built shelves in the pantry and closets, 2 car garage, irrigated landscaping, large basement patio with multiple options for entertaining on both levels, and much much more! Seller will freshly tar and chip the driveway at no cost prior to closing, or for an additional fee he will install black top or concrete depending on your preference and budget.
USD 3,495,000
2623 Danbury Cir
View photo
House · for sale
USD 410,000
USD 255/sq.ft
2623 Danbury Cir
Kleburne
· 1,604 sq.ft · 3 Bedrooms · 2 Baths · House
· Garden · Office room · Equipped kitchen
Kleburne · 1,604 sq.ft · 3 Bedrooms · 2 Baths · House · Garden · Office room · Equipped kitchen
Welcome to a well-maintained home in an established neighborhood where a peaceful setting, thoughtful updates, and convenient location come together. The home feels warm and welcoming, with natural light throughout the living spaces and updates that provide both function and style. The kitchen features granite countertops and updated appliances, while updated flooring, bathrooms, and other improvements add to the clean, comfortable feel. A bonus room provides flexible space for a media room, playroom, home office, or additional gathering space. The backyard is one of the home's standout features, offering a peaceful place to enjoy morning coffee, unwind in the evenings, entertain outdoors, or simply enjoy the space. The large lot provides plenty of room for outdoor living, gardening, play, and future possibilities. Shared green space behind the home provides easy access to the Peter Jenkins Walking Trail, which leads to a nearby park area and Allendale Elementary, within Williamson Cou
USD 410,000
3015 Carpenters Pass
View photo
House · for sale
USD 549,500
USD 208/sq.ft
3015 Carpenters Pass
Kleburne
· 2,637 sq.ft · 3 Bedrooms · 2 Baths · House
· Office room · Deck · Fireplace
Kleburne · 2,637 sq.ft · 3 Bedrooms · 2 Baths · House · Office room · Deck · Fireplace
Seller offering 1 year home warranty*. Buyers can also receive money towards rate buy down when using preferred lender. Tucked away on a quiet cul-de-sac, 3015 Carpenters Pass offers a private setting while keeping you close to everything Spring Hill has to offer. From the moment you step inside, the home feels warm and inviting, with comfortable living spaces and a wood-burning fireplace that’s perfect for cozy evenings at home. The spacious bonus room gives you the flexibility to make the home fit your lifestyle—whether you need a playroom, home office, media room, or a second living space. Out back, the large deck is made for enjoying the outdoors. There’s plenty of room to grill, entertain friends and family, or unwind at the end of the day while taking in the private views. The cul-de-sac location adds to the peaceful feel and provides a setting with less through traffic. One of the neighborhood’s biggest conveniences is having an elementary school within walking distance, while s
USD 549,500
1007 Via Francesco Way
View photo
House · for sale
USD 695,000
USD 236/sq.ft
1007 Via Francesco Way
Kleburne
· 2,939 sq.ft · 4 Bedrooms · 3 Baths · House
· Garden · Swimming pool
Kleburne · 2,939 sq.ft · 4 Bedrooms · 3 Baths · House · Garden · Swimming pool
Welcome to a beautifully maintained home that’s move‑in ready — and comes with a little extra motivation from the sellers. With an acceptable offer, they’re including a $10,000 credit you can use toward closing costs, a rate buy‑down, or even to kick‑start your redecorating plans. Think of it as your “welcome to the neighborhood” starter pack. Inside, you’ll find a warm, inviting layout with generous living spaces, great natural light, and the kind of everyday comfort that makes you immediately feel at home. Outside, the backyard is perfect for unwinding, entertaining, or simply pretending you’re on vacation. Now, about the saltwater hot tub: it technically doesn’t convey… but the sellers say they’re open to including it if the offer is enticing enough. In other words, bring your best offer — your future self, soaking under the stars will thank you. This home delivers charm, practicality, convenience, and a few perks you don’t see every day. Come take a look and imagine the possibiliti
USD 695,000
4009 Blackbird Ct
View photo
House · for sale
USD 1,125,000
USD 263/sq.ft
4009 Blackbird Ct
Kleburne
· 4,273 sq.ft · 4 Bedrooms · 4 Baths · House
· Patio · Garden · Fireplace · Equipped kitchen · Parking
Kleburne · 4,273 sq.ft · 4 Bedrooms · 4 Baths · House · Patio · Garden · Fireplace · Equipped kitchen · Parking
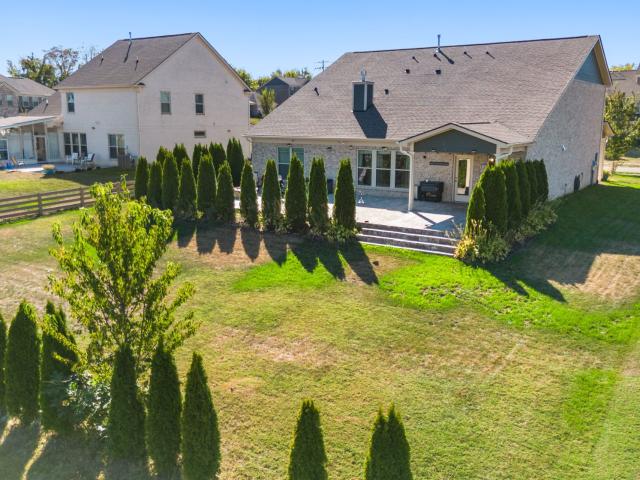
Cul-de-sac setting, sunset views, and space for the way you live. This all-brick home brings everyone together with an open layout, ensuite bedrooms on the main level make day-to-day living easy. Upstairs, more bedrooms and finished flex space are ready for guests, work, or play. The kitchen is made for more than meal prep with an oversized island, walk-in pantry, custom cabinetry, under-cabinet lighting, and granite countertops. There’s plenty of room to pull up a chair for a casual dinner or host a crowd and spill onto the living area with gas, stacked stone fireplace with custom mantle. Outside, catch the sunset from the covered porch, fire up the grill on the patio, or imagine what you could create in the lush, fully fenced backyard. A three-car side-entry garage, additional parking pad, irrigation system, generous closets, and attic storage make the practical side just as appealing. Groceries, shopping, and commuter routes are all within easy reach
USD 1,125,000
1006 Tanyard Springs Dr
View photo
House · for sale
USD 534,900
USD 254/sq.ft
Updated
1006 Tanyard Springs Dr
Kleburne
· 2,099 sq.ft · 3 Bedrooms · 2 Baths · House
· Equipped kitchen · Parking
Kleburne · 2,099 sq.ft · 3 Bedrooms · 2 Baths · House · Equipped kitchen · Parking
Unpack and settle in—the updates are already done! This move-in-ready Spring Hill home features new HVAC units, new LVP flooring and carpet, fresh interior paint, and updated fixtures throughout. The kitchen offers brand-new Frigidaire Gallery appliances, while new interior and exterior lighting, updated hardware and hinges, and new shower heads bring a fresh feel to the home. A new sliding glass door and durable epoxy garage floor round out the improvements. From everyday finishes to major systems, the work completed here means less on your to-do list and more time to enjoy your new home. Conveniently located near Spring Hill shopping, dining, and schools, this home deserves a spot on your list!
USD 534,900
3005 Trawler Ct
View photo
House · for sale
USD 999,900
USD 260/sq.ft
3005 Trawler Ct
Kleburne
· 3,843 sq.ft · 4 Bedrooms · 3 Baths · House
· Office room · Fireplace · Equipped kitchen
Kleburne · 3,843 sq.ft · 4 Bedrooms · 3 Baths · House · Office room · Fireplace · Equipped kitchen
The Setting: Tucked away at the end of a quiet cul-de-sac in Autumn Ridge, this custom 3,853 sq ft residence offers a rare sense of privacy and scale on just under an acre. Mature trees and a peaceful creek create a tranquil backdrop that feels wonderfully removed from the everyday. The striking, custom aesthetic paired with this level of privacy is rarely found within the city limits. Main-Level Luxury: Inside, soaring ceilings, rich hardwood floors, and three fireplaces perfectly balance impressive entertaining spaces with intimate retreats. At the heart of the home, the chef's kitchen features an oversized island, dual sinks, and two dishwashers. The main-level primary suite is a true sanctuary with its own fireplace and direct access to an expansive covered back porch, while a second main-level bedroom and flexible office offer exceptional versatility. Upper Level & Community: Upstairs, two additional bedrooms and a massive bonus room provide a completely separate space for movie n
USD 999,900
3239 Holiday Ln
View photo
House · for sale
USD 499,000
USD 181/sq.ft
3239 Holiday Ln
Kleburne
· 2,756 sq.ft · 5 Bedrooms · 3 Baths · House
· Office room · Equipped kitchen
Kleburne · 2,756 sq.ft · 5 Bedrooms · 3 Baths · House · Office room · Equipped kitchen
Welcome to 3239 Holiday Ln, a spacious 5 bedroom, 3 bath home situated on a cul-de-sac in Homestead at Carters Station, offering multiple living spaces, privacy, and a versatile floor plan. Step inside to a welcoming formal dining area leading into the kitchen featuring white cabinetry, granite countertops, stainless steel appliances, tile backsplash, center island, and walk in pantry. The kitchen opens to the spacious living room, creating an inviting open concept layout for everyday living and entertaining. The main level also features a bedroom and full bath, providing flexible space for guests, a home office, additional living needs, or a multigenerational living arrangement. Upstairs, the spacious primary suite features a private bath and walk in closet. Additional bedrooms offer plenty of flexibility, while the spacious loft or bonus area provides another place to gather and can serve as a second living room, media room, game room, or playroom. An upstairs laundry room completes
USD 499,000
3400 Cobblestone Mills Rd
View photo
House · for sale
USD 1,085,000
USD 254/sq.ft
3400 Cobblestone Mills Rd
Kleburne
· 4,263 sq.ft · 3 Bedrooms · 2 Baths · House
· Office room · Fireplace · Equipped kitchen · Cellar
Kleburne · 4,263 sq.ft · 3 Bedrooms · 2 Baths · House · Office room · Fireplace · Equipped kitchen · Cellar
Additional 3–4 bedroom soil site available on tract 2 (parcel id #050 039.33 | 2.02 Acres)! A rare opportunity offering added flexibility and future potential on an already exceptional property. Tucked away at the end of a quiet dead-end road and located outside city limits, this private retreat combines acreage, functionality, and resort-style living just minutes from Spring Hill amenities and I-65 Inside, the home is designed for both comfortable everyday living and effortless entertaining. The renovated kitchen features an oversized island, abundant workspace, quartzite countertops, and seamless flow into the main living areas. The vaulted living room is filled with natural light and anchored by a striking fireplace, creating a warm and inviting centerpiece to the home. The main-level primary suite offers a private retreat, while an office, bonus room, partial basement, oversized laundry/craft room, and extensive storage provide flexibility for a variety of lifestyles. Additional in
USD 1,085,000
1395 Charleston Ln
View photo
House · for sale
USD 829,900
USD 246/sq.ft
Updated
1395 Charleston Ln
Kleburne
· 3,369 sq.ft · 4 Bedrooms · 4 Baths · House
· Garden
Kleburne · 3,369 sq.ft · 4 Bedrooms · 4 Baths · House · Garden
Expansive 1.5 level home situated on a picturesque 1+ acre private lot that has been lovingly cared for. With over 125 azaleas shrubs & dozens of mature trees, the fully landscaped yard provides a bucolic ambience. The all-brick home is located just outside of the Spring Hill limits & zoned for Spring Hill Schools. There is no hoa! It’s convenient to shopping, medical care, entertainment & a plethora of dining options. The home has been meticulously maintained. Hardwood floors on entire main level. LVP on the second floor. Freshly painted throughout! 13' high ceilings in the main living area, 9' ceilings throughout rest of main level & an enormous sunroom addition that floods the home with natural light. The split bedroom plan & rec room w/bonus suite on the 2nd level provide many options for multi-generational living. Primary bedroom suite has a generous bathroom and walk-in closet. Rec Room has built-in bookcases and a bonus suite that can serve as an additional bedroom, exercise roo
USD 829,900
1066 June Wilde Rdg
View photo
Townhouse · for sale
USD 389,900
USD 214/sq.ft
1066 June Wilde Rdg
Kleburne
· 1,819 sq.ft · 3 Bedrooms · 2 Baths · Townhouse
· Patio · Garden · Equipped kitchen · Swimming pool
Kleburne · 1,819 sq.ft · 3 Bedrooms · 2 Baths · Townhouse · Patio · Garden · Equipped kitchen · Swimming pool
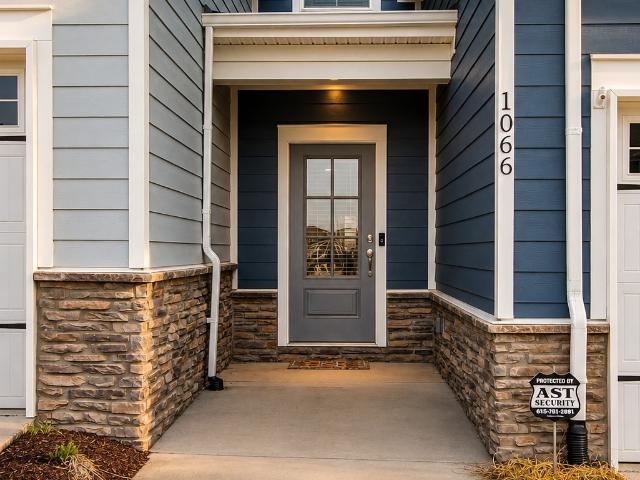
Skip the wait and the higher cost for new construction in Spring Hill's popular Harvest Point. This spacious, well-kept home offers two features that are hard to find in the community: a first-floor primary suite and two large storage rooms upstairs. The backyard adjoins common area and connects directly to the neighborhood's walking trail network, just steps from the patio. The open floor plan joins the kitchen, dining, and living areas. The kitchen has white shaker-style cabinets, an oversized island with white quartz counters, and stainless steel appliances. The primary suite includes double vanities, a glass shower, and an extra-large walk-in closet. Harvest Point amenities include a resort-style pool, playground, dog park, and community garden. Shopping, Saturn Parkway, and downtown Spring Hill are all close by. Move-in ready. Schedule your showing today
USD 389,900
5329 Ostergaard Way
View photo
House · for sale
USD 811,170
USD 294/sq.ft
5329 Ostergaard Way
Kleburne
· 2,756 sq.ft · 4 Bedrooms · 3 Baths · House
· Office room · Equipped kitchen
Kleburne · 2,756 sq.ft · 4 Bedrooms · 3 Baths · House · Office room · Equipped kitchen
The Kingston floorplan features large living downstairs with the primary bedroom and office down. This home has vaulted ceilings in the Great Room with a large kitchen and dining space. Stainless double ovens with cooktop, microwave and venting to the outside included. Upstairs has a loft with three bedrooms and two full baths
USD 811,170
1062 Gadwall Lane
View photo
House · for sale
USD 527,990
USD 288/sq.ft
1062 Gadwall Lane
Kleburne
· 1,830 sq.ft · 3 Bedrooms · 2 Baths · House
Kleburne · 1,830 sq.ft · 3 Bedrooms · 2 Baths · House
Ready NOW! 4 Sides Brick, 3 bedrooms, 2 Baths, Super Open Floor Plan, Complete Stainless Appliance Package Included, Covered Front and Back Porch. Tons of upgrades included. You can buy your new market home today with a $99 deposit and pay only $99 total cash out of pocket for total closing costs using preferred lender
USD 527,990
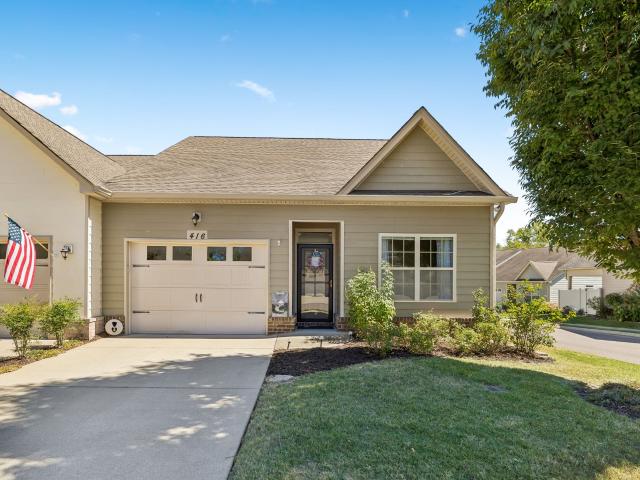
459 Rangeland Rd
View photo
House · for sale
USD 639,000
USD 237/sq.ft
459 Rangeland Rd
Kleburne
· 2,691 sq.ft · 4 Bedrooms · 3 Baths · House
· Patio · Garden · Office room · Deck · Fireplace · Swimming pool
Kleburne · 2,691 sq.ft · 4 Bedrooms · 3 Baths · House · Patio · Garden · Office room · Deck · Fireplace · Swimming pool
Welcome to 459 Rangeland Rd! Situated on a fenced corner lot in a quiet cul-de-sac, this beautifully designed 4-bedroom, 3.5-bath home offers nearly 2,700 sq ft with a dedicated office, spacious bonus room, and exceptional outdoor living. Inside, you’ll find custom judge’s paneling, upgraded soft-close cabinetry, under-cabinet lighting, a convenient cubby/landing station, and a gas fireplace with stone surround and mantle. Every bedroom features a large walk-in closet, plus both walk-in and pull-down attic storage provide plenty of extra space. Outside, enjoy an extended covered deck, oversized concrete patio, custom lighting, fire pit, large front porch, and fully fenced backyard. Located in sought-after Harvest Point, residents enjoy a pool, clubhouse, walking trails, playgrounds, dog park, community garden, weekly food trucks, and year-round neighborhood events. A versatile floor plan, upgraded finishes, and a fantastic cul-de-sac location make this one a must-see!
USD 639,000
5025 Lincoln Glen
View photo
House · for sale
USD 849,000
USD 352/sq.ft
5025 Lincoln Glen
Kleburne
· 2,411 sq.ft · 3 Bedrooms · 2 Baths · House
· Office room · Fireplace · Equipped kitchen · Parking
Kleburne · 2,411 sq.ft · 3 Bedrooms · 2 Baths · House · Office room · Fireplace · Equipped kitchen · Parking
2.8% assumable mortgage! Main floor living in this 3 Bedroom 2 1/2 bath Dunwoody model in Southern Springs by Del Webb 55 + active adult community with flex room which could be used as a third bedroom, office, craft room, hobby room or whatever fits your lifestyle. Open concept living, LVP throughout, great room with gas log burning stone fireplace on a lushly landscaped premium lot backing to tree lined area for the ultimate in privacy. Crown moulding, ceiling fans, upgraded kitchen with roll out shelving, soft close drawers and doors, tile backsplash, gas cooktop, double ovens, large island for food prep and entertaining, and walk-in kitchen pantry. Oversized primary bedroom with ensuite bath featuring double sink vanities, tile floor, separate water closet, linen closet, and generously sized owner's closet. Garage is oversized and has an extra bay for your golf cart, workshop or storage. Professionally installed irrigation. The year round lanai has the EZ Breeze windows providing an
USD 849,000
3635 Banner Rd
View photo
House · for sale
USD 499,900
USD 155/sq.ft
3635 Banner Rd
Kleburne
· 3,218 sq.ft · 4 Bedrooms · 3 Baths · House
Kleburne · 3,218 sq.ft · 4 Bedrooms · 3 Baths · House
Welcome to 3635 Banner Rd in Columbia! Built in 2025, this 4-bedroom, 3.5-bath home offers 3,220 sq ft of living space. With plenty of room inside and out, this home has a great layout with modern finishes and plenty of space to spread out. Enjoy the privacy of an acre lot while still being conveniently located to Spring Hill and Columbia, with shopping, dining, parks, and everyday conveniences nearby. Zoned for Spring Hill Elementary, Spring Hill Middle, and Spring Hill High School. These highly sought after Maury County schools are another great feature of this location. If you're looking for a newer home with lots of space, a great lot, and a convenient location, this one is worth seeing! 1% Lender credit with use of preferred lender
USD 499,900

Get email alerts

Don't miss out: be the first to know about new properties

The alert was correctly created

On subscribing you accept the conditions of use and the privacy policy
Alert
Receive new ads in your inbox
Save this search
Receive alerts for new listings

We'll send you an email when we have new properties for: "Houses for sale in Kleburne"

The alert was correctly created

Winter Park, Spring Hill city District 11 Maury County Tennessee
Autumn Ridge, Spring Hill city District 11 Maury County Tennessee
Get email alerts and be the first to see new listings
Required field
On subscribing I accept the terms of the privacy policy
Perfect! You'll soon start receiving new listings via email
Alert
Receive an email when we have new ads for Houses for sale in Kleburne
Save this search
Filters

Bedrooms

Size (sq.ft)

sq.ft
sq.ft

Price

USD
USD

Property type

Bathrooms

Clear all filters
Receive notifications when new entries are published.