497 houses for sale in Kleburne

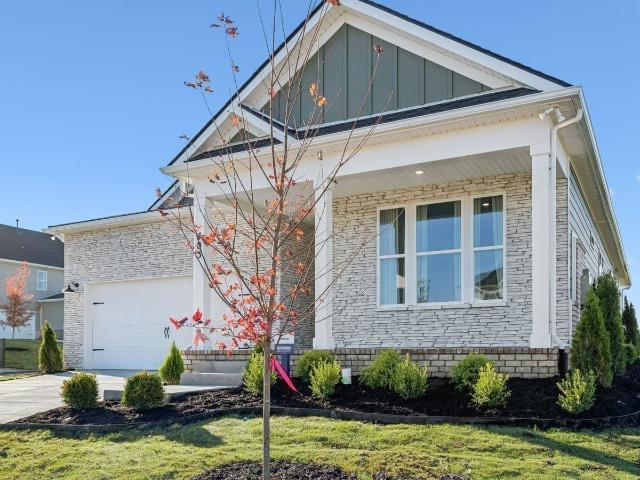
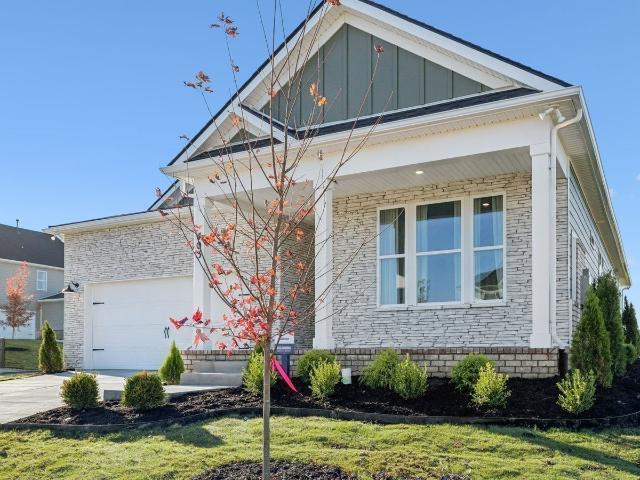
2589 Milton Ln
View photo
House · for sale
USD 464,900
USD 263/sq.ft
2589 Milton Ln
Kleburne
· 1,765 sq.ft · 3 Bedrooms · 2 Baths · House
· Office room · Deck · Fireplace · Parking · Swimming pool
Kleburne · 1,765 sq.ft · 3 Bedrooms · 2 Baths · House · Office room · Deck · Fireplace · Parking · Swimming pool
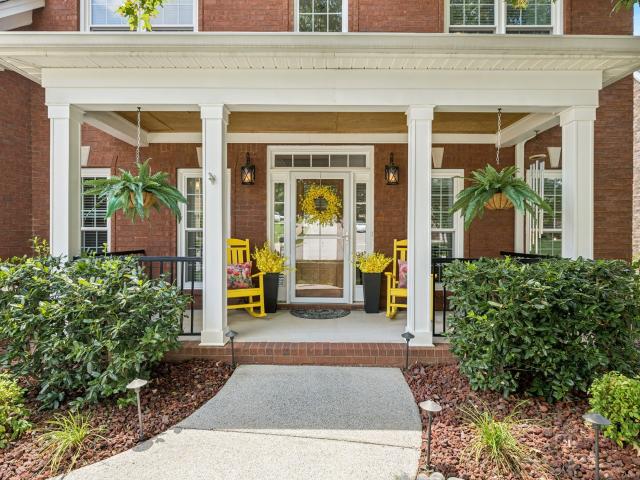
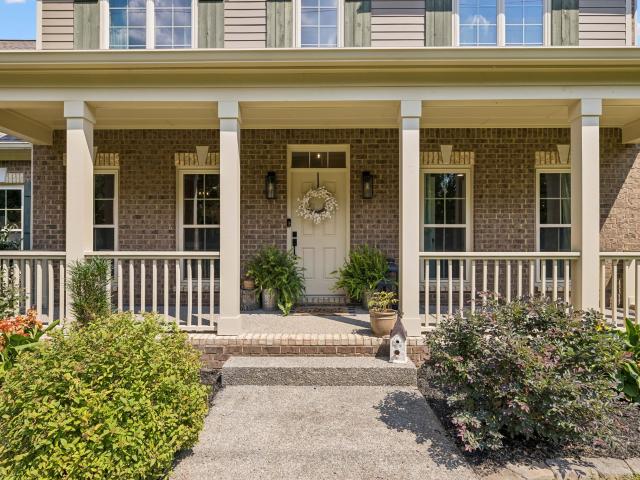
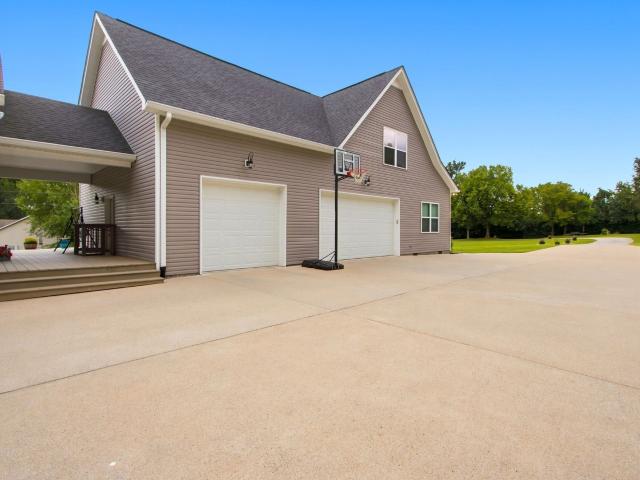
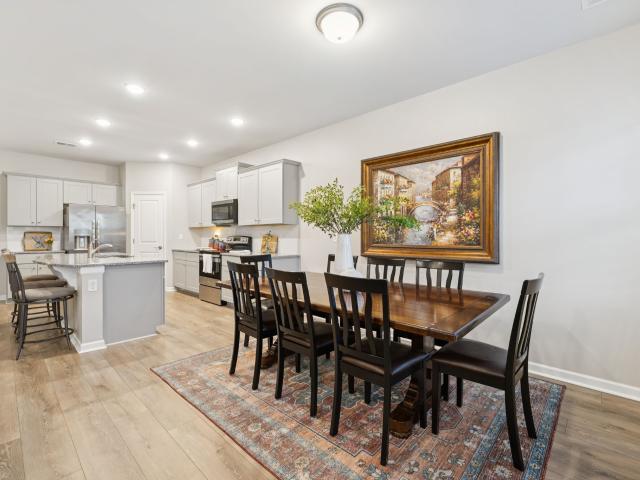
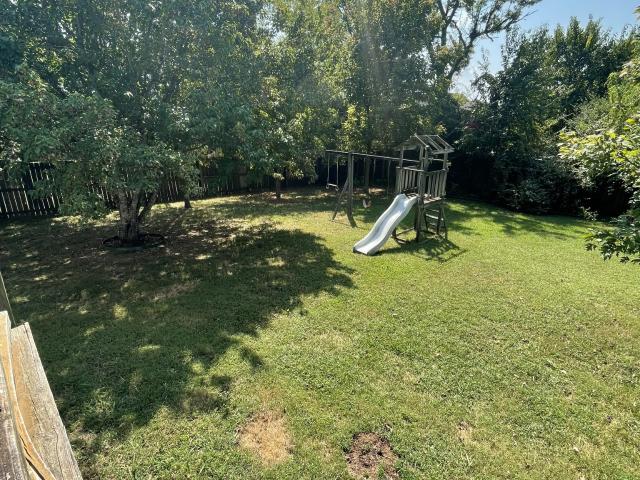
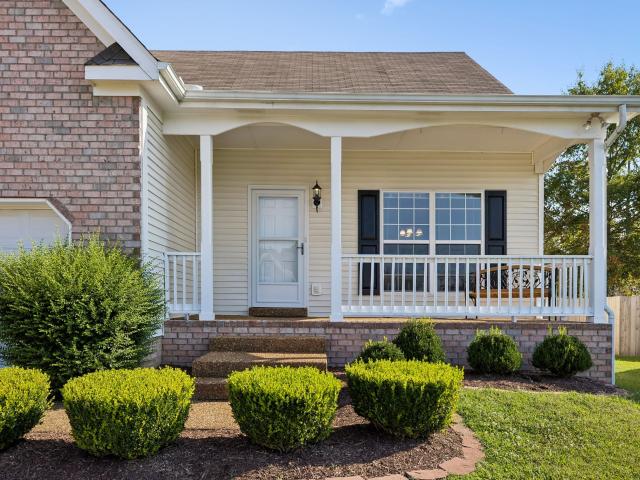
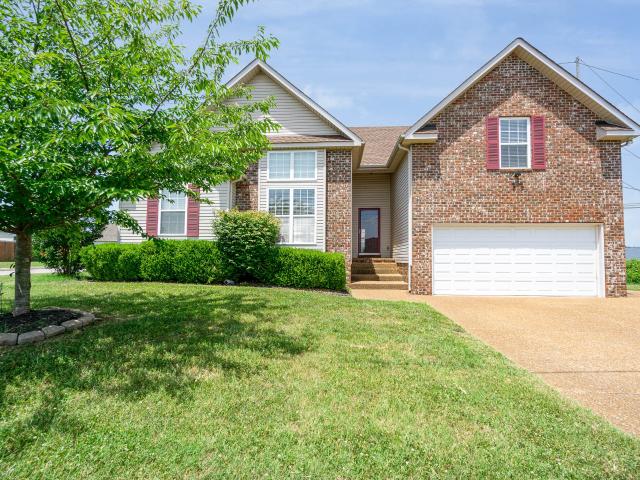
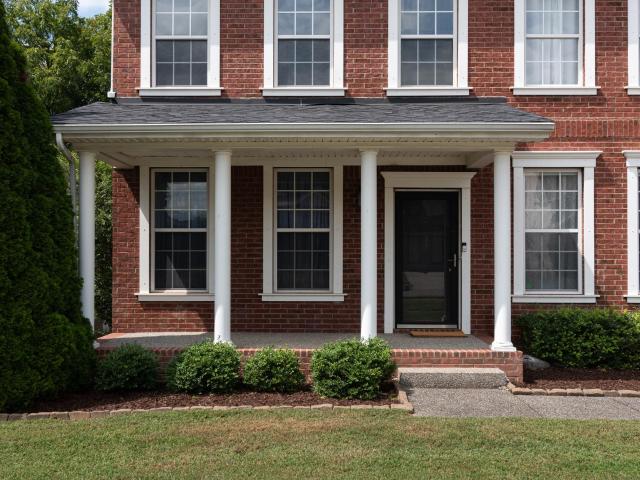
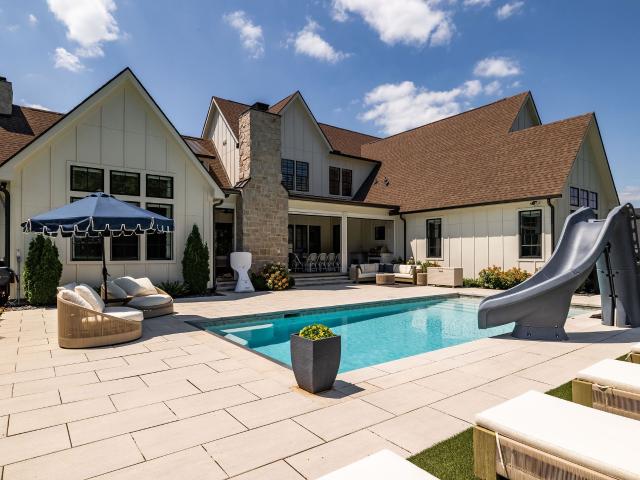
The front COVERED PORCH captures the'country feel' of this mature property and neighborhood located in Cameron Farms. Enjoy walking, jogging, or biking to the community PARK, POOL, and PLAYGROUND, with annual neighborhood events. 3 well-appointed bedrooms, 2 full bathrooms, plus a half bath. The spacious FLEX ROOM can be used as a 2nd suite, game room, office, or is large enough to make into 2 separate living spaces. Special occasions will be enjoyed in the FORMAL DINING ROOM while relaxing afterwards next to the FIREPLACE in the living room. 2 year renovated deck. 2-car garage with workbench and storage space. LONG DRIVEWAY that can easily fit 6 vehicles. Williamson County School District. Within minutes to shopping, parks and recreation center, restaurants, and major highways. Many improvements to make this home'MOVE-IN' ready. HVAC and Roof new 4-2022. Water heater 9-2026. Microwave 1 year old. Upgraded plumbing and electrical 11-2022 and some recently. Some photos have been virtual
USD 464,900
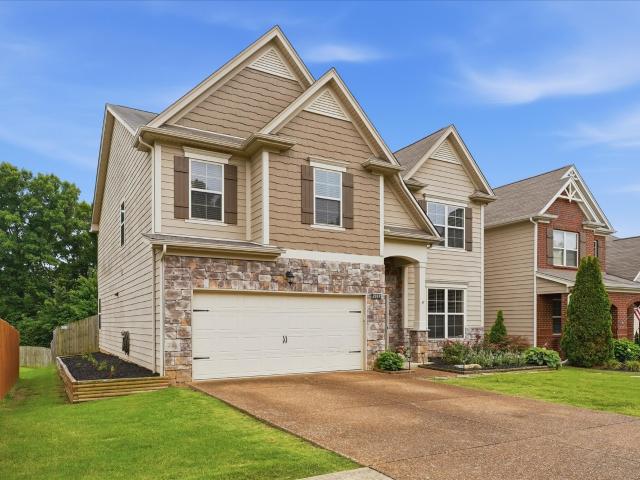
1052 Gadwall Ln
View photo
House · for sale
USD 564,900
USD 288/sq.ft
1052 Gadwall Ln
Kleburne
· 1,959 sq.ft · 3 Bedrooms · 2 Baths · House
· Office room · Equipped kitchen
Kleburne · 1,959 sq.ft · 3 Bedrooms · 2 Baths · House · Office room · Equipped kitchen
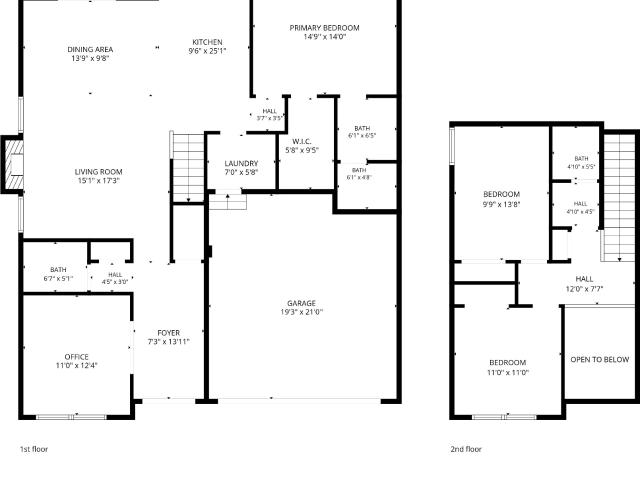
Recent price adjustment! Welcome home to this beautifully maintained all-brick residence offering 3 bedrooms, 2.5 baths, plus a versatile additional room that can serve as a home office, flex space, or potential 4th bedroom. The open-concept floor plan creates a welcoming flow throughout the main living areas and is complemented by laminate and carpet flooring. The well-appointed kitchen features a pantry and Frigidaire Gallery appliances, including a 5-burner gas range, providing both style and functionality for everyday living and entertaining. Custom shutters are featured throughout the home, while UV protection on the sliding glass doors adds comfort and helps protect the interior from sun exposure. The spacious primary suite offers a unique, custom board-and-batten trey ceiling and an oversized walk-in tile shower for a relaxing retreat. Every closet includes custom shelving for exceptional organization and storage. Ceiling fans with remote controls are located throughout the home
USD 564,900
5011 Wild Oat Circle
View photo
House · for sale
USD 599,556
USD 238/sq.ft
5011 Wild Oat Circle
Kleburne
· 2,519 sq.ft · 4 Bedrooms · 3 Baths · House
· Office room · Equipped kitchen · Parking
Kleburne · 2,519 sq.ft · 4 Bedrooms · 3 Baths · House · Office room · Equipped kitchen · Parking
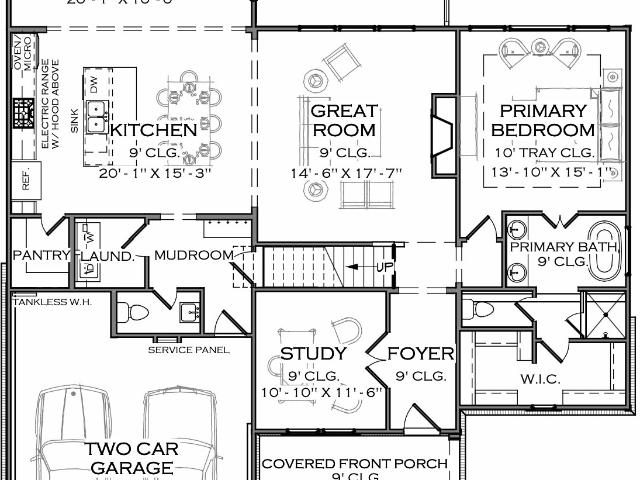
The Clifton is a beautifully designed single-story home with 1,859 sq ft of comfortable living space with 3 bedrooms on the first floor and an additional 670 sqft upstairs in a bonus room, bed and bath, ideal for families or individuals seeking convenience and style. Featuring 4 bedrooms and 3 bathrooms, it offers a perfect balance of private and shared spaces. The spacious primary bedroom serves as a retreat, boasting a large walk-in closet and a modern en-suite bathroom for relaxation. The heart of the home is the open-concept kitchen with elegant quartz countertops that blend sophistication and practicality. It flows seamlessly into the dining area and great room, creating a warm space for family time or entertaining. Ample cabinetry and modern appliances enhance functionality. Two additional bedrooms are generously sized, perfect for guests, a home office, or hobbies. The upstairs incudes a large bonus area, bed and bath along with a walk in attic storage area. A 2-car garage provi
USD 599,556
5003 Wild Oat Circle
View photo
House · for sale
USD 599,990
USD 238/sq.ft
5003 Wild Oat Circle
Kleburne
· 2,519 sq.ft · 4 Bedrooms · 3 Baths · House
· Office room · Equipped kitchen · Parking
Kleburne · 2,519 sq.ft · 4 Bedrooms · 3 Baths · House · Office room · Equipped kitchen · Parking
The Clifton is a beautifully designed single-story home with 1,859 sq ft of comfortable living space with 3 bedrooms on the first floor and an additional 670 sqft upstairs in a bonus room, bed and bath, ideal for families or individuals seeking convenience and style. Featuring 4 bedrooms and 3 bathrooms, it offers a perfect balance of private and shared spaces. The spacious primary bedroom serves as a retreat, boasting a large walk-in closet and a modern en-suite bathroom for relaxation. The heart of the home is the open-concept kitchen with elegant quartz countertops that blend sophistication and practicality. It flows seamlessly into the dining area and great room, creating a warm space for family time or entertaining. Ample cabinetry and modern appliances enhance functionality. Two additional bedrooms are generously sized, perfect for guests, a home office, or hobbies. The upstairs incudes a large bonus area, bed and bath along with a walk in attic storage area. A 2-car garage provi
USD 599,990
2013 Austin Dr
View photo
House · for sale
USD 549,900
USD 181/sq.ft
2013 Austin Dr
Kleburne
· 3,025 sq.ft · 5 Bedrooms · 2 Baths · House
· Garden · Equipped kitchen
Kleburne · 3,025 sq.ft · 5 Bedrooms · 2 Baths · House · Garden · Equipped kitchen
Welcome home! This beautiful 5-bedroom, 2.5-bathroom home is nestled in the second phase of the desirable Williams Park community. The charming curb appeal is just the beginning! Beautiful flower beds in the front, along with raised flower beds extending along both sides and into the backyard, create a warm and inviting atmosphere. Mature landscaping, gorgeous flowers and shrubs, and a large fenced-in backyard make this home truly special, and ideal for anyone looking for plenty of outdoor space. Inside, you’ll find a spacious open-concept layout designed for comfortable living and entertaining. The main level features a welcoming front sitting room, a formal dining room, and a large, open living room that flows seamlessly into the kitchen. The kitchen opens directly to the backyard, making it easy to enjoy indoor-outdoor living. A convenient breakfast area is located just off the kitchen, along with the laundry room, a generously sized pantry, and a half bath. The pictures simply do n
USD 549,900
3146 Arbor Valley Rd
View photo
Townhouse · for sale
USD 449,990
USD 199/sq.ft
3146 Arbor Valley Rd
Kleburne
· 2,250 sq.ft · 3 Bedrooms · 3 Baths · Townhouse
Kleburne · 2,250 sq.ft · 3 Bedrooms · 3 Baths · Townhouse
Move-in ready! A home like this doesn't come along every day. While many buyers are focused on interest rates, savvy homeowners recognize that rates can change, but the right home, location, and community are much harder to find. This stunning low maintenance townhome offers immediate value, generous living spaces, and access to resort-inspired amenities nearing completion. Purchase now, begin building equity immediately, benefit from available financing options and builder incentives. Move in just in time to celebrate the holidays in your new home and enjoy all that this growing community has to offer throughout the coming year
USD 449,990
1011 Red Pepper Rdg
View photo
House · for sale
USD 539,900
USD 219/sq.ft
1011 Red Pepper Rdg
Kleburne
· 2,465 sq.ft · 4 Bedrooms · 3 Baths · House
· Garden · Deck · Fireplace · Equipped kitchen
Kleburne · 2,465 sq.ft · 4 Bedrooms · 3 Baths · House · Garden · Deck · Fireplace · Equipped kitchen
Beautifully updated 4-bedroom home in the heart of Spring Hill, offering a charming blend of style, comfort, and functionality. The refined interior features fresh paint, updated flooring, refreshed baths with modern finishes, and a thoughtfully redesigned kitchen with a gas cooktop, double oven, custom range hood, and spacious pantry. The open-concept living room showcases a soaring two-story ceiling and remote-controlled gas fireplace. The sophisticated primary suite boasts a double-tray ceiling, decorative wainscoting, walk-in closet, dual vanities, soaking tub, and separate tile shower. Outside, the private fenced backyard creates an exceptional setting for entertaining or relaxing, complete with a composite deck with metal railings, built-in Bluetooth speakers, landscape lighting, and a hardtop gazebo. The upstairs media/bonus room provides the perfect place to unwind or enjoy movie nights, with all furnishings available to remain. Transferable warranties on the windows and blinds
USD 539,900
1043 Brixworth Dr
View photo
House · for sale
USD 615,000
USD 219/sq.ft
1043 Brixworth Dr
Kleburne
· 2,799 sq.ft · 4 Bedrooms · 3 Baths · House
· Garden · Fireplace · Equipped kitchen · Parking
Kleburne · 2,799 sq.ft · 4 Bedrooms · 3 Baths · House · Garden · Fireplace · Equipped kitchen · Parking
Beautifully, Well-Lit Williamson County Home with Tons of Natural Light on Level Lot & Fenced Backyard. New Roof 2022. New HVAC 2023. Large Entryway with Coat Closet Located Under Staircase. Formal Dining with Wainscoting & French Doors to Study. Great Room Boasts Huge Floor-to-Ceiling, Stone, Hearth Fireplace with Solid Wood Mantel. Hardwoods Throughout Main Level. Granite Countertops, Double Sink in Island, Tile Backsplash, Stylish Cooktop, Breakfast Nook, Built-In Planning Desk, & Walk-In Pantry in Kitchen. Master Suite on Main Level with Vaulted Ceilings, 2 Vanities Divided by Garden Soaking Tub, Walk-In Glass Shower, Linen Closet, Private Toilet, & Huge Master Closet. 3 Separate Bedrooms Upstairs, All With Vaulted Ceilings, Including Guest Suite with Private Bathroom. Large Bonus Room, Also Separated from Upstairs Bedrooms. Laundry Connected to Garage Entry to House. Covered Porch Out Back for Shaded Outdoor Entertaining. Prime Location Between I-65 & Shopping, Dining, & Groceries
USD 615,000
1503 Chapman Ln
View photo
House · for sale
USD 515,000
USD 207/sq.ft
1503 Chapman Ln
Kleburne
· 2,486 sq.ft · 5 Bedrooms · 3 Baths · House
· Garden · Office room · Deck · Swimming pool
Kleburne · 2,486 sq.ft · 5 Bedrooms · 3 Baths · House · Garden · Office room · Deck · Swimming pool
Flexible, spacious, and ready for your family! This well-maintained home offers a floor plan that can easily be used as 5 bedrooms plus a bonus room or 4 bedrooms plus 2 bonus rooms, giving you plenty of space to fit your needs including three bedrooms on the main level. Need a home office? There is room for that too! The fenced backyard with its new deck is the perfect spot for kids, pets, and outdoor entertaining. The location and amenities are hard to beat! Enjoy three neighborhood pools (one of which is on your street), acres of green space, sidewalks, and more in this Williamson County Spring Hill community—all for just $60/month. Walk to Chapman’s Retreat Elementary and enjoy the convenience of being close to everything Spring Hill has to offer. Just minutes to the new June Lake exit so easy access to I-65. Move right in with the refrigerator, washer, and dryer included! This is an incredible opportunity to get more space, great amenities, and a fantastic location at an exception
USD 515,000
7041 Magnolia Crossings
View photo
Townhouse · for sale
USD 276,000
USD 217/sq.ft
7041 Magnolia Crossings
Kleburne
· 1,270 sq.ft · 2 Bedrooms · 2 Baths · Townhouse
· Patio · Equipped kitchen · Swimming pool
Kleburne · 1,270 sq.ft · 2 Bedrooms · 2 Baths · Townhouse · Patio · Equipped kitchen · Swimming pool
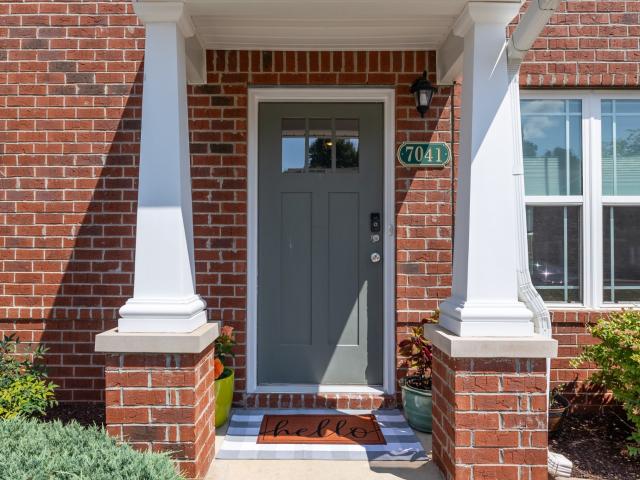
Immaculate end-unit townhome in highly sought-after Somerset Springs Townhomes! Built in 2020 and move-in ready, this home features beautiful white kitchen cabinets, hardwood LVP throughout the main level, excellent & bright natural light, and a private back patio. Enjoy low-maintenance living with resort-style community amenities including pool, clubhouse, fitness center, and playground. Ideally located in the heart of Spring Hill, one of Middle Tennessee’s fastest-growing areas, with convenient access to shopping, dining, and major commuter routes
USD 276,000
1394 Theta Pike
View photo
House · for sale
USD 694,900
USD 289/sq.ft
1394 Theta Pike
Kleburne
· 2,400 sq.ft · 3 Bedrooms · 2 Baths · House
· Office room · Equipped kitchen
Kleburne · 2,400 sq.ft · 3 Bedrooms · 2 Baths · House · Office room · Equipped kitchen
Seller is offering up to $10,000 toward buyer closing costs with an acceptable offer! Preferred lender Trevor Cobb with Highlands Mortgage is offering a 1% of loan amount credited back at closing, to be used for rate buy down or closing costs! Contact the lender for details. Meticulously maintained, thoughtfully updated, and beautifully situated on 1.34 acres, this mostly brick home offers the space, style, and setting you have been searching for! Located approximately 10 minutes from downtown Columbia and less than 15 mins to Spring Hill, with convenient access toward Franklin and Nashville, 1394 Theta Pike combines a peaceful setting with an easy commute. Inside, you will find three bedrooms, two-and-a-half baths, a main-level home office, and an oversized bonus room that could serve as a fourth bedroom, media room, playroom, or additional living space. The bright kitchen is designed for both everyday living and entertaining, featuring granite countertops, staggered cabinetry, stainl
USD 694,900
4274 Bywater Road
View photo
House · for sale
USD 559,158
USD 231/sq.ft
Updated
4274 Bywater Road
Kleburne
· 2,411 sq.ft · 4 Bedrooms · 3 Baths · House
· Patio · Equipped kitchen
Kleburne · 2,411 sq.ft · 4 Bedrooms · 3 Baths · House · Patio · Equipped kitchen
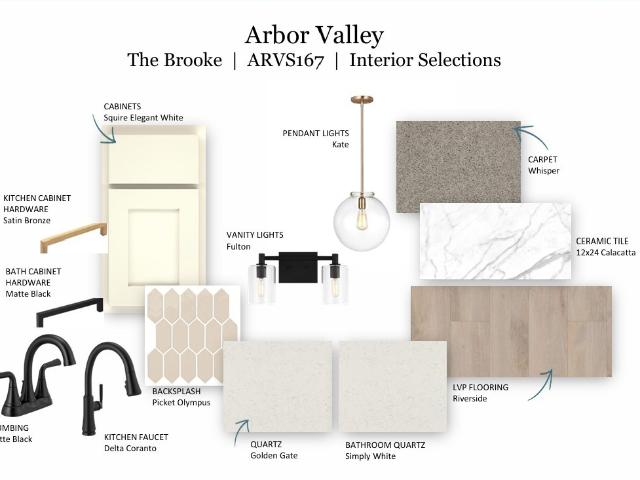
Welcome to the Brooke Plan, located in the quiet community of Arbor Valley, offering peaceful living while remaining conveniently close to everything Spring Hill has to offer. This thoughtfully designed home combines modern style, functional living spaces, and the flexibility to personalize your dream home. The Brooke Plan features 4 bedrooms, 3.5 baths, and a spacious loft upstairs, providing plenty of room for entertaining, relaxing, or accommodating guests. The luxurious owner’s suite is conveniently located on the main level, creating a private retreat while the open-concept living spaces make everyday living and entertaining seamless. This versatile floorplan offers an extended covered patio, gourmet kitchen with waterfall island, and an oversized shower in the primary suite. Beautiful features throughout the home include luxury vinyl plank flooring in the main level living areas, tile flooring in all wet areas, shaker-style cabinetry, quartz countertops throughout, soft close cab
USD 559,158
3816 Petty Ln
View photo
House · for sale
USD 1,150,000
USD 254/sq.ft
3816 Petty Ln
Kleburne
· 4,521 sq.ft · 5 Bedrooms · 4 Baths · House
· Patio · Deck · Fireplace · Equipped kitchen
Kleburne · 4,521 sq.ft · 5 Bedrooms · 4 Baths · House · Patio · Deck · Fireplace · Equipped kitchen
Seller to Offer $50K towards Buyer Expenses with Full Priced Offer. Multi-Generational Property includes Wonderful Main House and Guest Ranch Home joined by a Covered Breezeway. This Stunning Estate totals 4,527sqft and is situated 7 min West of Spring Hill, on a 1.81 Acre lot, combining peaceful countryside living with modern comforts. Inside, the open-concept living area features warm hardwood flooring, new carpet and plenty of windows that draw in bright natural light and views of the surrounding grounds. The kitchen is set up well for cooking and hosting, complete with a 14-foot granite island, appliance island, stainless steel appliances, dual dishwashers, and a new double oven. Private Guest House, just across the breezeway, also features an open-concept plan with hardwood flooring, 2 bedrooms, 2 full baths, covered patio & deck. Additional Features Included: Wood Burning Fireplaces, (2) Walk-In 24'x6' Storage Rooms, Rinnai On-Demand Water Heaters in both homes recently serviced.
USD 1,150,000
3180 Chaplins Trce
View photo
House · for sale
USD 464,900
USD 168/sq.ft
3180 Chaplins Trce
Kleburne
· 2,756 sq.ft · 5 Bedrooms · 3 Baths · House
· Patio · Garden · Fireplace · Parking
Kleburne · 2,756 sq.ft · 5 Bedrooms · 3 Baths · House · Patio · Garden · Fireplace · Parking
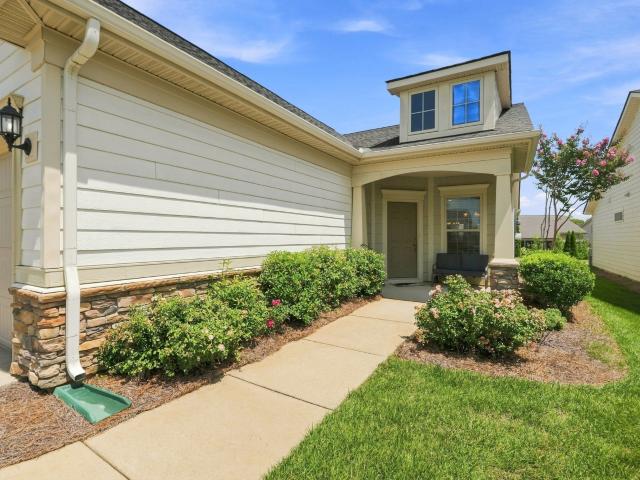
5 bedrooms, a private wooded backyard with no neighbors behind, and a home inspection already performed. This home has a lot to offer. Inside, you’ll find eggshell paint throughout, custom wooden shutters on every window, a cozy wood-burning fireplace with a chimney sweep and inspection performed on September 8, and flexible spaces including a library or sitting room and an upstairs media room. The primary suite features an en-suite bath and custom closet shelving. Enjoy peaceful views of wildlife from the back patio or relax on the covered front porch during a summer rain. The home also includes Cat6 wired internet, a smart door lock and doorbell, a garage loft for extra storage, and a 220-volt outlet for electric vehicle charging. The owners have kept up with regular HVAC servicing, quarterly pest control, and a termite contract. The home also has French drains and fresh landscaping with flowers and plants in the flowerbeds. Tucked away on a cul-de-sac street in a walkable neighborho
USD 464,900
2885 Sutherland Dr
View photo
House · for sale
USD 399,900
USD 239/sq.ft
2885 Sutherland Dr
Kleburne
· 1,668 sq.ft · 3 Bedrooms · 2 Baths · House
· Garden · Deck · Equipped kitchen · Parking
Kleburne · 1,668 sq.ft · 3 Bedrooms · 2 Baths · House · Garden · Deck · Equipped kitchen · Parking
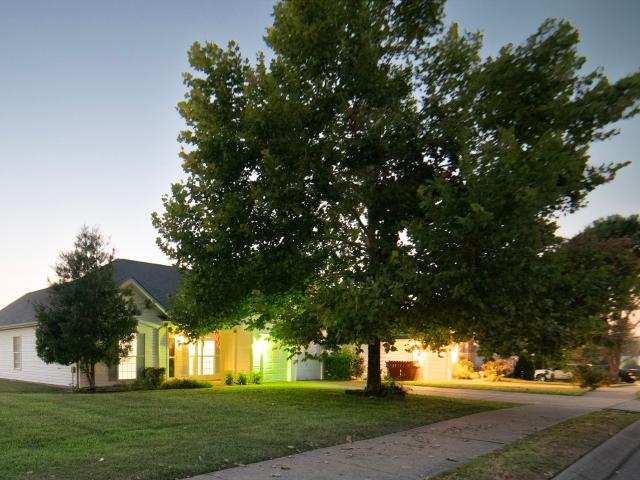
Welcome home to this storybook home that is ready to move into! This well maintained 3 bedroom, 2 bath home offers an open and functional floor plan with an additional sitting area/play room upstairs. The spacious living area, flows seamlessly into the kitchen, creating the perfect space for everyday living and entertaining. The kitchen/dining area leads to a deck, great for grilling/entertaining and fenced back yard. The primary suite features a private bath and generous walk-in closet. A two-car attached garage offers ample storage and convenience. Located in the sought ofter Williamson County schools and under $400,000.00!
USD 399,900
4030 John Marsh Rd
View photo
House · for sale
USD 812,400
USD 262/sq.ft
4030 John Marsh Rd
Kleburne
· 3,100 sq.ft · 5 Bedrooms · 4 Baths · House
· Cellar
Kleburne · 3,100 sq.ft · 5 Bedrooms · 4 Baths · House · Cellar
Come design your dream home on one of the last remaining homesites in Harvest Point! This soon-to-be-built BASEMENT HOME offers the opportunity to personalize your finishes and create a home that perfectly fits your lifestyle. For more than 25 years, Celebration Homes has been building homes differently. As one of Middle Tennessee's premier semi-custom builders, we believe luxury shouldn't be limited to an upgrade list—it should come standard. Experience the Celebration Homes difference with award-winning floor plans, flexible structural options, stick-framed construction, and an extensive Personalized Design Studio that allows you to create a home that's uniquely yours. Thoughtful architectural details, abundant windows that fill the home with natural light, and exceptional craftsmanship set Celebration Homes apart from the rest. As a locally owned Middle Tennessee builder, we're committed to delivering an outstanding homeowner experience from contract to closing—and beyond—with our d
USD 812,400
1002 Persimmon Dr
View photo
House · for sale
USD 419,000
USD 254/sq.ft
1002 Persimmon Dr
Kleburne
· 1,647 sq.ft · 3 Bedrooms · 2 Baths · House
· Garden · Equipped kitchen · Swimming pool
Kleburne · 1,647 sq.ft · 3 Bedrooms · 2 Baths · House · Garden · Equipped kitchen · Swimming pool
Enjoy the convenience of true ONE-LEVEL living in Spring Hill! This recently renovated 1,648 sq ft, single-story home offers 3 bedrooms and 2 baths in the Wakefield community, fully zoned for premier Williamson County Schools: Longview Elementary, Heritage Middle, and Independence High School. Fresh paint, new flooring, and brand-new stainless appliances give the entire home a crisp, move-in ready feel. The updated kitchen features durable vinyl tile flooring, while new carpet brings warmth and comfort to all three bedrooms. The updated primary bath and new HVAC system mean the big-ticket items are already done for you. The spacious backyard offers a sense of privacy, with mature trees and dense greenery creating a peaceful setting. The generous lawn provides plenty of room for outdoor living and entertaining. Wakefield's neighborhood amenities include a pool, clubhouse, and playground, and the location puts you just a short drive from I-65, area shopping centers, and local restaurants
USD 419,000
30 Oak Valley Dr
View photo
House · for sale
USD 559,000
USD 282/sq.ft
30 Oak Valley Dr
Kleburne
· 1,981 sq.ft · 3 Bedrooms · 2 Baths · House
· Deck · Equipped kitchen
Kleburne · 1,981 sq.ft · 3 Bedrooms · 2 Baths · House · Deck · Equipped kitchen
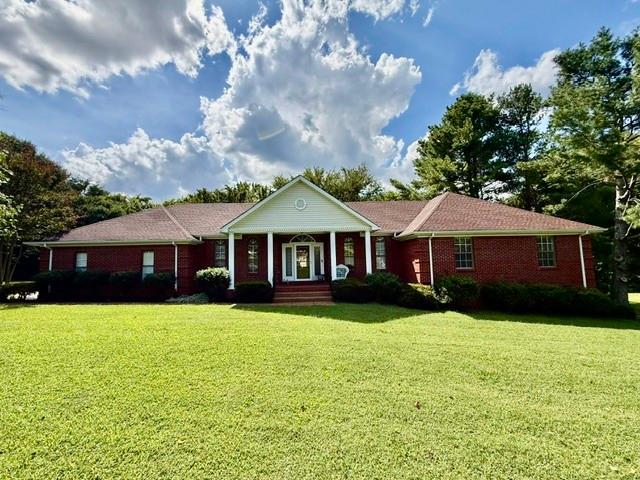
Beautiful, well maintained all brick one level home boasting 3 beds, 2.5 baths, multiple flex rooms, vaulted ceilings, updated kitchen, two decks and more on a full acre lot in an established neighborhood!
USD 559,000
3998 Kristen St
View photo
House · for sale
USD 398,000
USD 221/sq.ft
3998 Kristen St
Kleburne
· 1,798 sq.ft · 3 Bedrooms · 2 Baths · House
· Garden · Office room · Equipped kitchen · Swimming pool
Kleburne · 1,798 sq.ft · 3 Bedrooms · 2 Baths · House · Garden · Office room · Equipped kitchen · Swimming pool
Welcome to 3998 Kristen St, a turnkey home on a prime corner lot in Spring Hill. The main level boasts a spacious open kitchen with stainless steel appliances, a large pantry, and fresh interior updates including new kitchen flooring and paint throughout. Upstairs features a massive bonus room ready to serve as a fourth bedroom, home office, or media space. Enjoy a fully fenced backyard, plus instant access to community walking trails, a pool, and a playground right across the street—all just minutes from local schools, Towhee Golf Club, and I-65. Photos are virtually staged
USD 398,000
4043 John Marsh Rd
View photo
House · for sale
USD 639,900
USD 208/sq.ft
4043 John Marsh Rd
Kleburne
· 3,068 sq.ft · 3 Bedrooms · 2 Baths · House
· Equipped kitchen
Kleburne · 3,068 sq.ft · 3 Bedrooms · 2 Baths · House · Equipped kitchen
Priced reduced on 9/17/26. Meticulously maintained, modern 1.5 story home with an all-white interior, featuring a spacious, open-concept floor plan, ideal for entertaining. The spacious living room flows seamlessly into the kitchen and oversized dining area, while the large covered back porch extends the living space outdoors. The main level offers three bedrooms, each with convenient bathroom access, plus luxury plank vinyl flooring throughout. Privately located at the rear of the home, the owner's suite features a bright, spa-like bath, dual walk-in closets, and direct access to the laundry room. A thoughtfully designed layout connects the laundry room to the drop zone, creating an easy flow throughout the home. With three bedrooms, two-and-a-half bathrooms, and exceptional attention to detail, plus a large bonus room upstairs with its own bathroom, this home beautifully combines style, comfort, and functionality
USD 639,900
1346 Saybrook Xing
View photo
House · for sale
USD 475,000
USD 218/sq.ft
1346 Saybrook Xing
Kleburne
· 2,174 sq.ft · 4 Bedrooms · 2 Baths · House
· Parking · Equipped kitchen · Swimming pool
Kleburne · 2,174 sq.ft · 4 Bedrooms · 2 Baths · House · Parking · Equipped kitchen · Swimming pool
Located in the heart of Thompsons Station, this 4-bedroom, 2.5-bath home offers a great, open layout with a flexible bonus space and plenty of storage. The spacious kitchen features an island and a pantry! The primary suite includes a true walk-in closet, dual vanities, and a separate tub/shower. New HVAC in 2025. Two Car Attached Garage. Neighborhood amenities include a pool, tennis courts, playground, and clubhouse. Conveniently located minutes from shopping, dining and Williamson County schools. The new June Lake exit makes access even easier!
USD 475,000
1045 Keeneland Dr
View photo
House · for sale
USD 475,000
USD 227/sq.ft
1045 Keeneland Dr
Kleburne
· 2,088 sq.ft · 4 Bedrooms · 2 Baths · House
· Patio · Garden · Office room · Equipped kitchen
Kleburne · 2,088 sq.ft · 4 Bedrooms · 2 Baths · House · Patio · Garden · Office room · Equipped kitchen
Welcome to 1045 Keeneland Drive, a beautifully maintained 4-bedroom, 2.5-bath home in Spring Hill offering over 2,000 square feet of comfortable, functional living space. Set on a spacious corner lot, the home features an open and inviting layout with plenty of natural light and room to both entertain and unwind. The kitchen flows easily into the main living areas, while upstairs you’ll find generously sized bedrooms and a flexible bonus space perfect for a home office, playroom, or second living area. Step outside to a fully fenced backyard with a patio and plenty of room for kids, pets, gardening, or evenings around the fire pit. Recent updates include a newer HVAC, roof, and water heater, giving the next owner some valuable peace of mind. Conveniently located near shopping, restaurants, parks, and everyday amenities, this home offers the space, location, and updates that make Spring Hill living easy
USD 475,000
1018 Aenon Cir
View photo
House · for sale
USD 644,500
USD 215/sq.ft
1018 Aenon Cir
Kleburne
· 2,992 sq.ft · 5 Bedrooms · 2 Baths · House
· Deck
Kleburne · 2,992 sq.ft · 5 Bedrooms · 2 Baths · House · Deck
This home checks so many boxes you didn't know you wanted checked. It is a 5-bedroom, 2.5-bath home with nearly 3,000 square feet that's been freshly updated and is ready to go. The open floor plan keeps the main level feeling connected and light — natural light is a theme throughout, and the layout lets it do its thing. Out back is where it gets interesting. A large deck looks out over mature trees and a creek running along the property — the kind of outdoor setting that's genuinely hard to find and easy to enjoy. Quiet, private, and green. Five bedrooms gives you room to grow, spread out, or set up however your life looks right now. The space works. Great location, great lot, move-in ready. Spring Hill at its best
USD 644,500
3159 Chaplins Trce
View photo
House · for sale
USD 415,000
USD 200/sq.ft
3159 Chaplins Trce
Kleburne
· 2,067 sq.ft · 3 Bedrooms · 2 Baths · House
· Patio · Garden · Office room · Equipped kitchen
Kleburne · 2,067 sq.ft · 3 Bedrooms · 2 Baths · House · Patio · Garden · Office room · Equipped kitchen
Welcome home to 3159 Chaplins Trace, a stunning property nestled in the highly desirable Carter's Station neighborhood. Motivated Sellers. Lender Incentive up to $5000 for closing costs available. Offering 3 bedrooms and 2.5 bathrooms across a thoughtfully designed layout, this home blends comfort with everyday functionality. The main level features an oversized living area that flows seamlessly into a bright, open kitchen—ideal for hosting or relaxing. You’ll also find a versatile flex space right off the living room, perfect for a home office or cozy den. Upstairs, a spacious loft and bonus area offer endless possibilities for a media room or playroom. Unwind in the private primary suite, complete with double vanities, a separate shower, and a soaking tub. Two additional bedrooms, both featuring generous walk-in closet space, complete the upper level. Step outside and enjoy an oversized back patio and a private, fully fenced backyard, ready for relaxing evenings or weekend barbecues.
USD 415,000
3026 Havasu Dr
View photo
House · for sale
USD 649,900
USD 247/sq.ft
3026 Havasu Dr
Kleburne
· 2,626 sq.ft · 4 Bedrooms · 2 Baths · House
· Garden · Deck
Kleburne · 2,626 sq.ft · 4 Bedrooms · 2 Baths · House · Garden · Deck
Rare find in Campbell Station with flexible space and a feature you won't see in most Spring Hill homes. This all brick 4 bdrm home offers 2629 sqft, a level corner lot, fenced backyard, hardwood floors on main level, no carpet, granite countertops, custom built-ins, and a professionally built soundproof studio with separate vocal booth ideal for music, podcasting, content creation, remote work, or simply a quiet private space. Addl upgrades include an encapsulated crawlspace with dehumidifier, water softener, newer backyard fence, freshly painted deck and community pool access. The spacious attic also offers potential for future bonus room, theater, or creative space, subject to buyer verification
USD 649,900
2482 Depot St
View photo
House · for sale
USD 439,500
USD 277/sq.ft
2482 Depot St
Kleburne
· 1,582 sq.ft · 3 Bedrooms · 2 Baths · House
· Garden · Equipped kitchen · Parking
Kleburne · 1,582 sq.ft · 3 Bedrooms · 2 Baths · House · Garden · Equipped kitchen · Parking
Back on the market at no fault to seller! Beautifully renovated from top to bottom, this 3-bedroom, 2.5-bath home offers 1,585 square feet of updated living space on a rare. 56-acre lot in Spring Hill. Inside, you’ll find new luxury LVP flooring throughout, a brand-new HVAC system and water heater, updated bathrooms, custom MDF closet shelving, and a completely refreshed kitchen featuring new appliances and modern finishes. The open-concept layout provides a bright and functional space for everyday living and entertaining. A rear-entry attached 2-car garage adds extra convenience. Outside, the spacious backyard is surrounded by mature trees and offers plenty of room to relax, entertain, garden, or enjoy the outdoors. Conveniently located near local restaurants, coffee shops, parks, schools, and The Crossings of Spring Hill, with Evans Park and Spring Hill Bark Park just minutes away. With extensive updates already completed, this home is truly move-in ready!
USD 439,500
1936 Silver Fox Rd
View photo
House · for sale
USD 3,300,000
USD 535/sq.ft
1936 Silver Fox Rd
Kleburne
· 6,168 sq.ft · 4 Bedrooms · 4 Baths · House
· Fireplace · Equipped kitchen
Kleburne · 6,168 sq.ft · 4 Bedrooms · 4 Baths · House · Fireplace · Equipped kitchen
BACK ON THE MARKET and a second chance at something truly special. This 6,169 sq ft home has more than $575,000 in high end upgrades, creating a home where the work has been done, every detail considered, and you can simply move in and enjoy it. From the moment you walk in, this home feels different. The glass-windowed staircase makes an immediate statement and provides an unexepected cozy moment. This leads into the light-filled vaulted great room anchored by a massive ArcusStone fireplace and stone accent wall and acrustone framed windows, giving the room warmth and character The kitchen is one of those spaces that just works. Inset white oak cabinetry, a large island, designer lighting, built-in wine refrigeration and a separate prep kitchen make it equally good for a quiet night at home or a house full of people. Ust off the kitchen is one of my favorite spaces, a chic cocktail lounge perfect for a home bar, reading room or cozy breakfast nook. The main level primary suite feels pr
USD 3,300,000
4272 Bywater Road
View photo
House · for sale
USD 586,435
USD 204/sq.ft
4272 Bywater Road
Kleburne
· 2,874 sq.ft · 5 Bedrooms · 4 Baths · House
· Fireplace · Equipped kitchen
Kleburne · 2,874 sq.ft · 5 Bedrooms · 4 Baths · House · Fireplace · Equipped kitchen
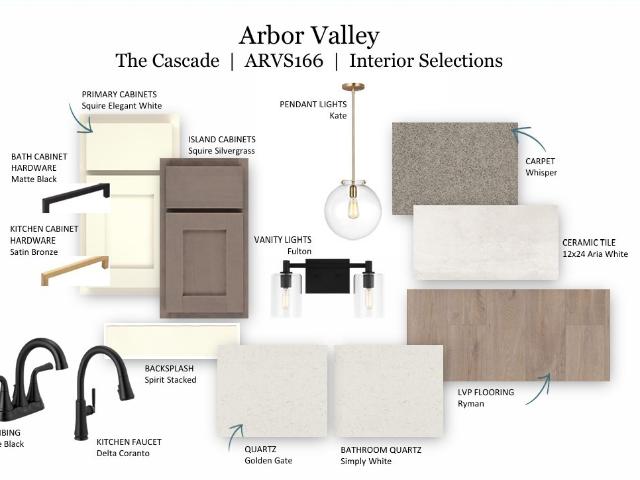
Arbor Valley, Spring Hill's most beautiful new community! Welcome to the Cascade floorplan, a spacious and thoughtfully designed 5-bedroom, 4-bath home offering exceptional flexibility and comfort. The main level features a study, along with a full bedroom and bathroom, making it ideal for guests or multi-generational living. Upstairs, you’ll find the oversized owner’s suite and three additional bedrooms, along with a versatile loft space. The heart of the home showcases open-concept living, highlighted by an electric fireplace and beam ceilings in the great room, creating a warm and inviting gathering space. Quartz countertops are included throughout the kitchen and all bathrooms, while ceramic tile flooring enhances all wet areas. The owner’s suite is a true retreat, featuring beam ceilings, abundant natural light, an oversized walk-in closet, and a spa-inspired en suite bathroom with a walk-in tile shower, ceramic tile floors, and double vanities. Step outside onto the large extende
USD 586,435
1220 Del Webb Blvd
View photo
House · for sale
USD 529,900
USD 354/sq.ft
1220 Del Webb Blvd
Kleburne
· 1,496 sq.ft · 2 Bedrooms · 2 Baths · House
· Equipped kitchen · Parking · Swimming pool
Kleburne · 1,496 sq.ft · 2 Bedrooms · 2 Baths · House · Equipped kitchen · Parking · Swimming pool
Come enjoy the best priced home in the entirety of the premier Southern Springs development! A barely lived in single-level ranch, with great light, spacious garage, irrigation package, custom built ins, enhanced landscaping for privacy, supplemental attic storage, and beautiful screened-in porch. At its heart sits a gourmet kitchen boasting granite countertops, slow close cabinetry, gas range, and a generous walk-in pantry. A lovely foyer greets you as you unwind in the main living area. Premium upgrades include, Bluetooth garage opener, upgraded lighting, natural gas, oversized garage with epoxy flooring, and water meter for cost efficiency. Beyond your doorstep, enjoy resort-style amenities. An impressive clubhouse, indoor/outdoor pools, pickleball and tennis courts, scenic ponds, and trails. Welcome home to the life you earned!
USD 529,900
125 Megan St
View photo
House · for sale
USD 387,000
USD 234/sq.ft
125 Megan St
Kleburne
· 1,647 sq.ft · 3 Bedrooms · 2 Baths · House
Kleburne · 1,647 sq.ft · 3 Bedrooms · 2 Baths · House
Welcome to Rutherford Place! Freshly painted throughout with new carpet, this move-in-ready Spring Hill home offers a functional floor plan with all bedrooms conveniently located on the main level. Bright, inviting spaces provide a fresh canvas for adding your personal style and creating a home that feels uniquely yours. Located in an established, desirable community near schools, shopping, dining, and all that Spring Hill has to offer, this home combines everyday convenience with exciting potential. Come explore the possibilities and make this Rutherford Place home your own! Please note: Some listing photos have been virtually staged to illustrate the home’s potential. No furnishings or décor shown in those images are included. Don’t let this opportunity pass you by—schedule your showing today and make this place your home just in time for the holidays! Preferred Lender Offering Credit for a 1-Year Temporary Rate Buy down when closing with lender. Lowering interest rate by 1% for the
USD 387,000

Get email alerts

Don't miss out: be the first to know about new properties

The alert was correctly created

On subscribing you accept the conditions of use and the privacy policy
Alert
Receive new ads in your inbox
Save this search
Receive alerts for new listings

We'll send you an email when we have new properties for: "Houses for sale in Kleburne"

The alert was correctly created

Winter Park, Spring Hill city District 11 Maury County Tennessee
Autumn Ridge, Spring Hill city District 11 Maury County Tennessee
Get email alerts and be the first to see new listings
Required field
On subscribing I accept the terms of the privacy policy
Perfect! You'll soon start receiving new listings via email
Alert
Receive an email when we have new ads for Houses for sale in Kleburne
Save this search
Filters

Bedrooms

Size (sq.ft)

sq.ft
sq.ft

Price

USD
USD

Property type

Bathrooms

Clear all filters
Receive notifications when new entries are published.