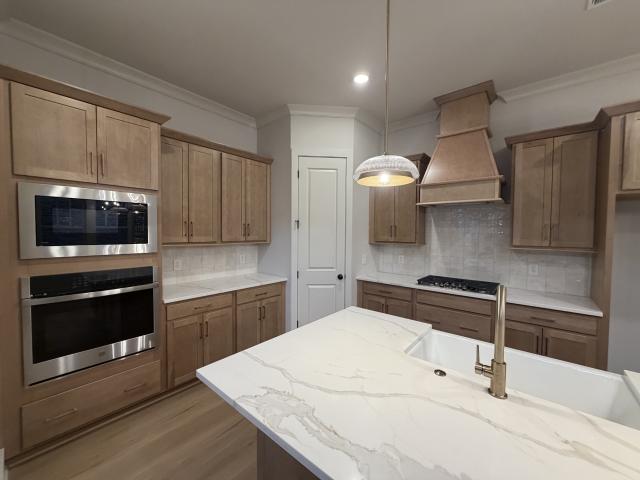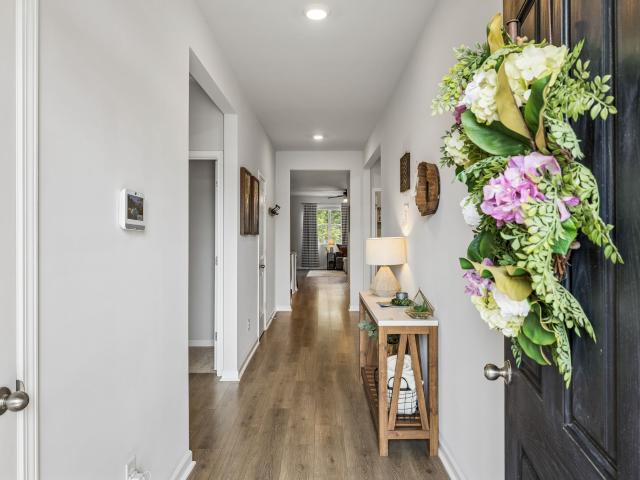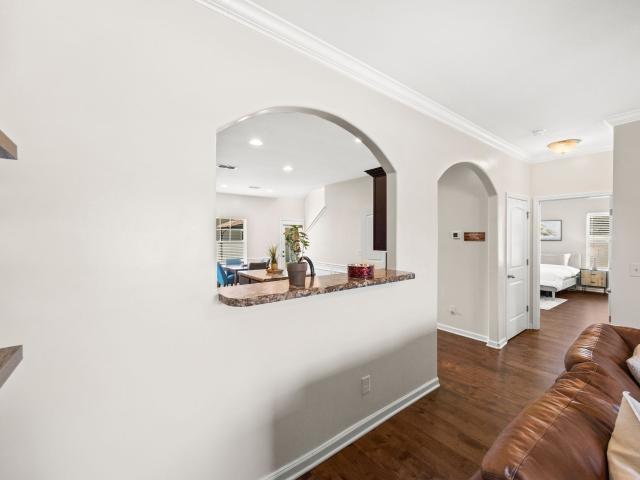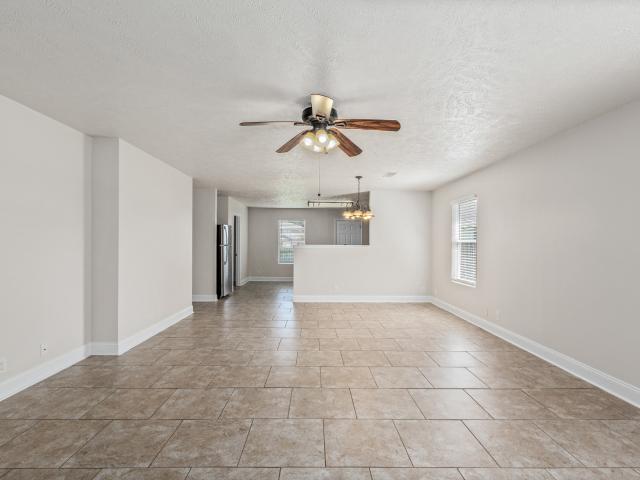
497 houses for sale in Kleburne

1924 Evergreen Rd
View photo
House · for sale
USD 3,599,000
USD 763/sq.ft
1924 Evergreen Rd
Kleburne
· 4,715 sq.ft · 4 Bedrooms · 4 Baths · House
· Office room · Swimming pool
Kleburne · 4,715 sq.ft · 4 Bedrooms · 4 Baths · House · Office room · Swimming pool
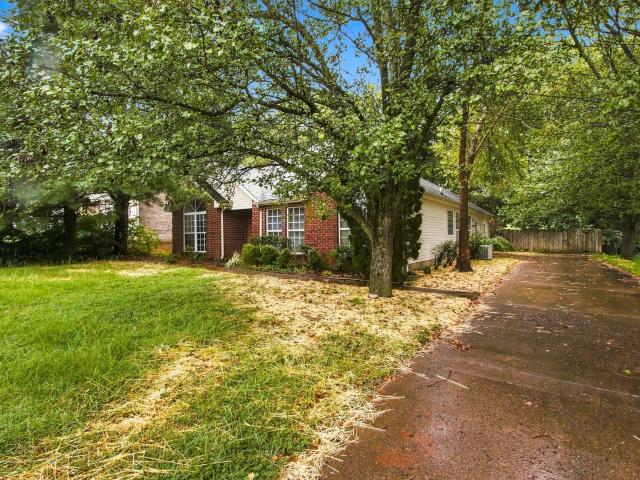
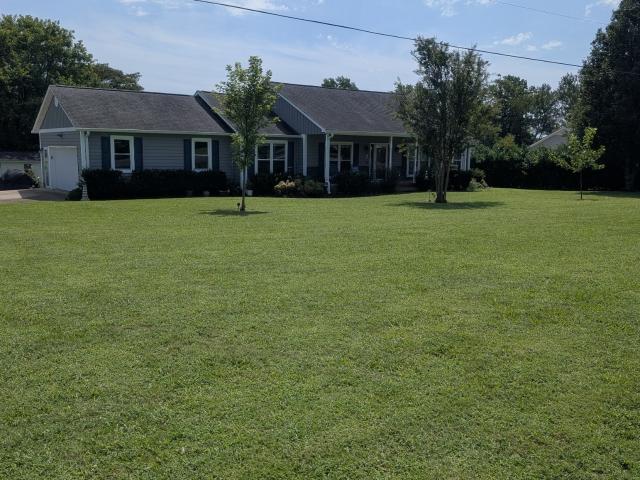
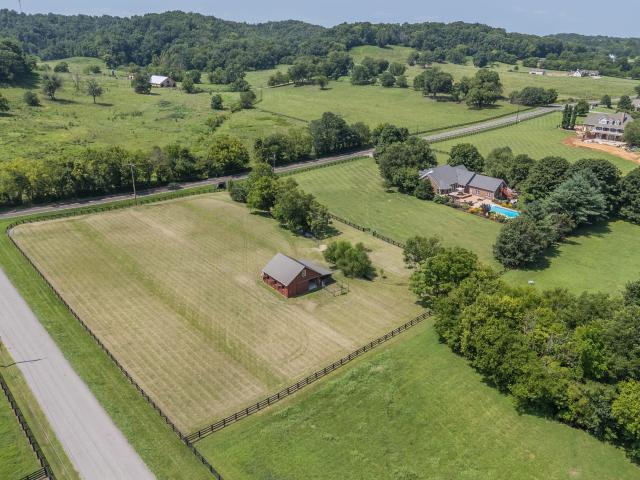
This is Evergreen. Set among mature trees on nearly five private acres in Thompson's Station, 1924 Evergreen Road brings together a combination increasingly difficult to replicate in Williamson County: a private residence, pool, barn and established equestrian setting, all within convenient reach of Franklin and Nashville. Extensively reimagined since 2018, the 4,721-square-foot home offers four bedrooms plus a dedicated executive office with flexibility to serve as a fifth bedroom, supported by septic approval for five bedrooms, along with 4.5 baths and versatile secondary living. Beyond the residence, open grounds, mature landscaping and a peaceful natural setting create space for horses, entertaining and everyday life outdoors, while the barn offers additional possibilities upstairs. Rather than acreage waiting to become something, 1924 Evergreen Road is an established estate ready to be enjoyed now. It's truely a distinctly Thompson's Station lifestyle defined by peace, privacy, sp
USD 3,599,000
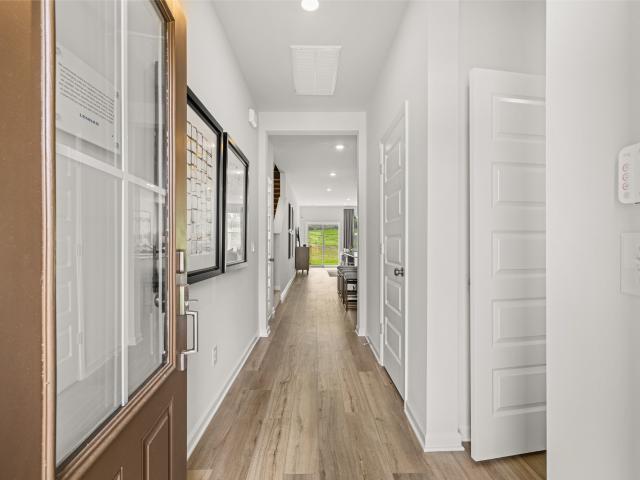
1606 Manuka Lane
View photo
Townhouse · for sale
USD 321,490
USD 174/sq.ft
1606 Manuka Lane
Kleburne
· 1,841 sq.ft · 3 Bedrooms · 2 Baths · Townhouse
· Equipped kitchen
Kleburne · 1,841 sq.ft · 3 Bedrooms · 2 Baths · Townhouse · Equipped kitchen
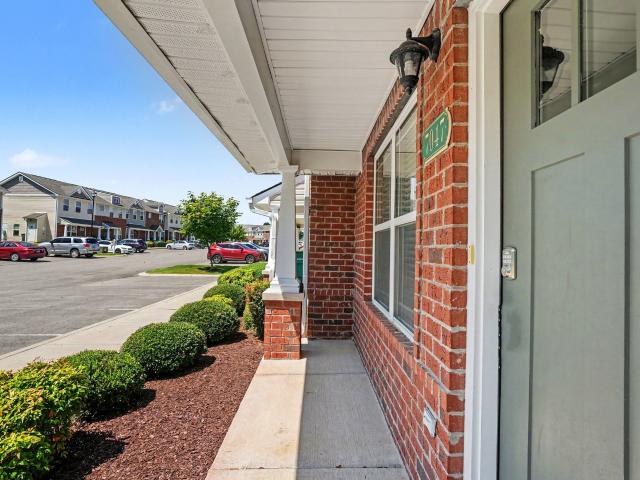
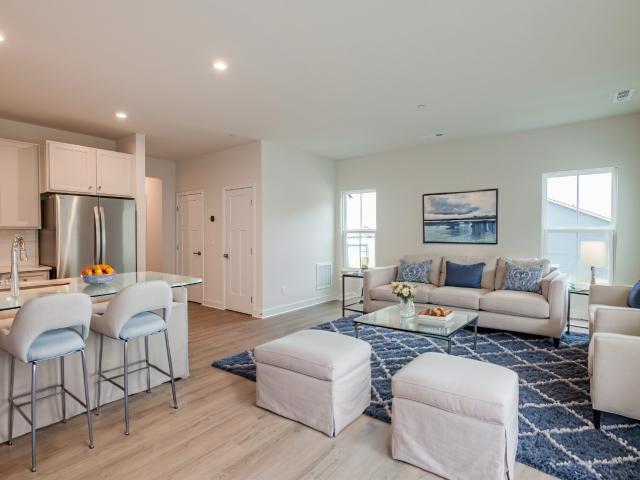
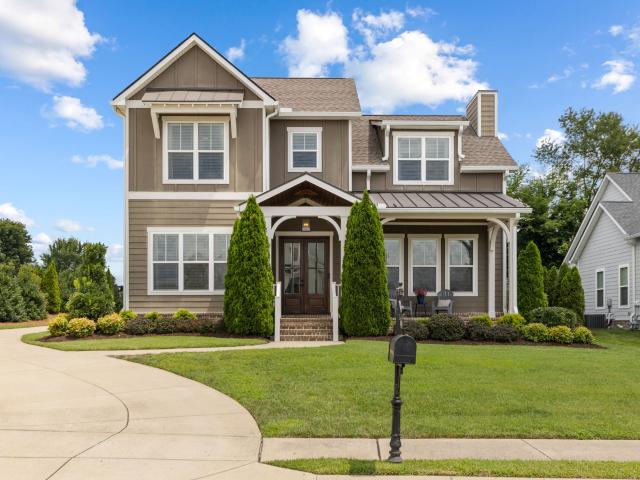
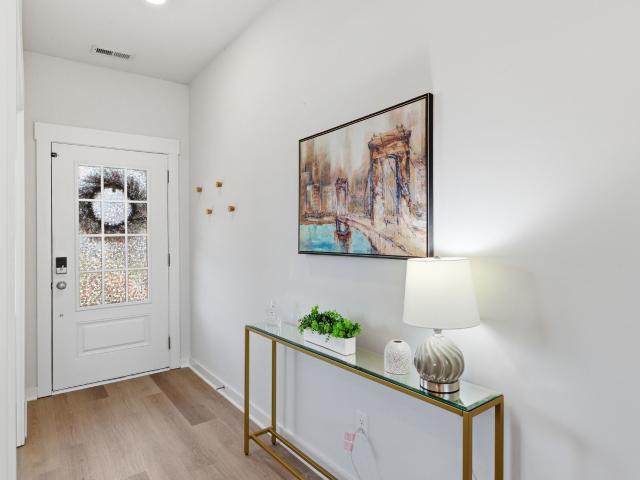
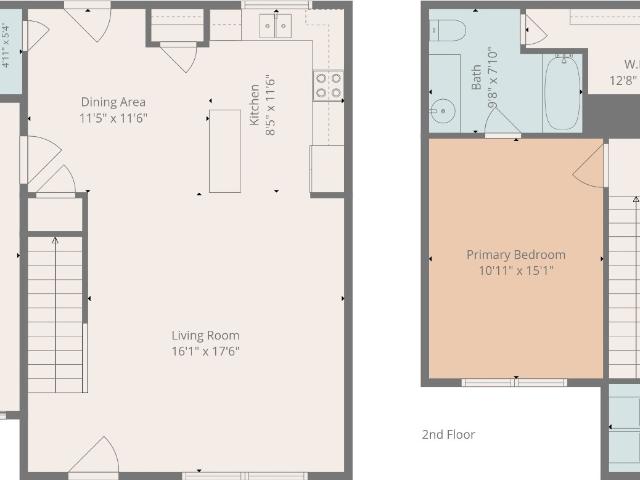
The first level of this two-story townhome is host to a generous open floorplan, shared between the Great Room, kitchen and dining room, while the luxurious owner’s suite is accessed at the back. A loft and two more bedrooms occupy the second floor. Images from a furnished model of this home. Actual configuration and features may vary
USD 321,490
2283 Joann Dr
View photo
House · for sale
USD 435,000
USD 328/sq.ft
2283 Joann Dr
Kleburne
· 1,324 sq.ft · 3 Bedrooms · 2 Baths · House
· Patio · Garden · Office room
Kleburne · 1,324 sq.ft · 3 Bedrooms · 2 Baths · House · Patio · Garden · Office room
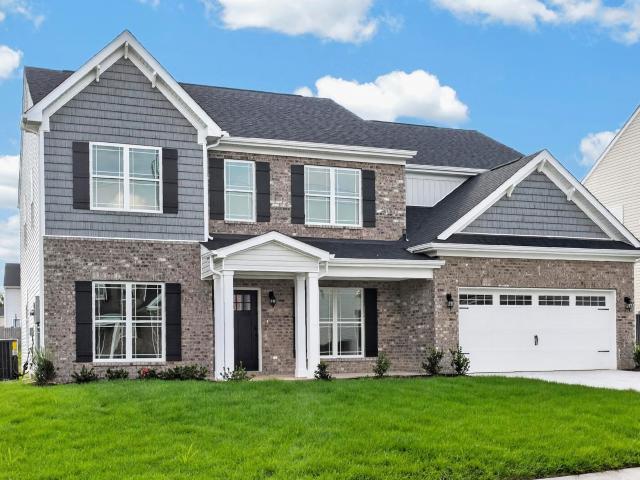
Welcome home to this spacious one-level residence offering comfort, functionality, and plenty of room to spread out! Featuring 3 bedrooms and 2 full baths, the split-bedroom floorplan provides added privacy, while the large living room creates a welcoming space for relaxing or entertaining. The primary suite includes a private bath with double vanities and a separate tub and shower. A spacious bonus room with its own separate entrance offers incredible flexibility for a home office, hobby space, playroom, or additional living area. Step outside to enjoy the privacy-fenced backyard and patio—perfect for outdoor gatherings or unwinding at the end of the day. Conveniently located just minutes from I-65, making commuting and travel a breeze. Don’t miss the opportunity to make this versatile and inviting home your own!
USD 435,000
7047 Magnolia Crossings
View photo
Townhouse · for sale
USD 235,000
USD 185/sq.ft
7047 Magnolia Crossings
Kleburne
· 1,270 sq.ft · 2 Bedrooms · 2 Baths · Townhouse
· Patio · Equipped kitchen
Kleburne · 1,270 sq.ft · 2 Bedrooms · 2 Baths · Townhouse · Patio · Equipped kitchen
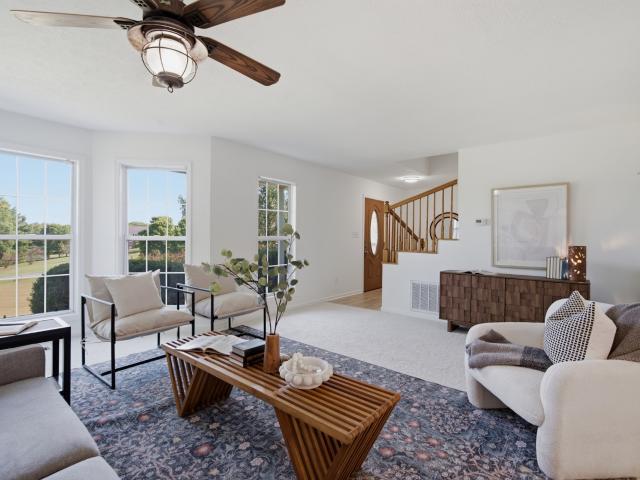
Welcome to this beautiful townhome featuring a bright, open floor plan designed for comfortable living and easy entertaining. The spacious kitchen offers a full stainless steel appliance package with center island and plenty of room to prepare and enjoy meals. Generously sized bedrooms provide a comfortable retreat, while the beautiful community and great location. Rear patio w/ storage room. Conveniently located near everyday amenities, this home is a must-see! Don’t miss this opportunity!
USD 235,000
899 Carters Creek Pike
View photo
House · for sale
USD 1,750,000
USD 878/sq.ft
899 Carters Creek Pike
Kleburne
· 1,991 sq.ft · 3 Bedrooms · 2 Baths · House
· Office room
Kleburne · 1,991 sq.ft · 3 Bedrooms · 2 Baths · House · Office room
12.43+/. Acres of Tennessee Beauty with sweeping views, a shop and room to roam! Escape to the countryside and discover the perfect blend of privacy, space and convenience. Surrounded by rolling countryside and dotted with mature trees, this property offers a peaceful, picturesque setting with the convenience of Spring Hill, Columbia and Franklin all just minutes away. The spacious home features 3 bedrooms, 2 1/2 baths, and a dedicated office that could easily serve as a 4th bedroom, providing flexibility for growing families, guests or working from home. Large windows invite the scenic views inside, creating a peaceful setting you'll love coming home to. A standout feature is the 30x50 shop, complete with a finished man cave/office. Whether you're dreaming of a mini farm, a place for equipment and toys or simply room to spread out, this property delivers. From the sweeping vistas and open pasture to the beautiful setting and endless possibilities, this is more than just a home-it's a
USD 1,750,000
5020 Salient Dr
View photo
House · for sale
USD 543,000
USD 180/sq.ft
5020 Salient Dr
Kleburne
· 3,003 sq.ft · 5 Bedrooms · 3 Baths · House
· Equipped kitchen
Kleburne · 3,003 sq.ft · 5 Bedrooms · 3 Baths · House · Equipped kitchen
We’re going all out this month-new price & incentive! Only a few homes left in phase 4 and nearing your last chance to own a brand new home in the desirable Hardins Landing community! If you want to be central to everything Spring Hill has to offer and on a flat, useable lot, Hardins Landing is the place to be! The Lockwood 3 home offers over 3000 sq ft with 5 bedrooms, 3 full bathrooms and an oversized loft area. Upon entering, you are welcomed by a generous foyer with intricate wainscoting and double crown molding. On either side of the foyer, you will find an oversized office/flex room with french doors and a formal dining room with wainscoting and double crown molding. Offering both formal and informal dining areas with an oversized island in the kitchen as well as white shaker cabinets and soft close cabinets and drawers, with stainless steel appliances. Bedroom #5 is also on the first floor and a full bathroom, perfect for guests or in-laws. There are four large bedrooms and two
USD 543,000
615 Vaughans Gap Rd
View photo
House · for sale
USD 585,000
USD 231/sq.ft
615 Vaughans Gap Rd
Kleburne
· 2,530 sq.ft · 3 Bedrooms · 2 Baths · House
· Garden · Gym · Equipped kitchen · Swimming pool
Kleburne · 2,530 sq.ft · 3 Bedrooms · 2 Baths · House · Garden · Gym · Equipped kitchen · Swimming pool
Looking for a home with a pool in Spring Hill, TN? 615 Vaughans Gap Rd just hit the market, and it's fully updated inside and out. Sitting on 1.310 acres with your own private in-ground pool, this is the kind of outdoor space that's hard to find this close to town. Inside, everything's been refreshed: new carpet, new LVP flooring downstairs, an updated kitchen with new countertops and professionally refinished cabinetry, new light fixtures throughout, and fresh paint from top to bottom. The big stuff is handled too. Both HVAC systems have been recently replaced, and there's a new microwave and dishwasher installed, so you're not buying a project; you're buying peace of mind. Picture summer weekends by the pool or just unwinding after work in your own backyard. The layout gives everyone room to spread out: multiple living areas, a large bonus room that works great as a home gym or playroom, a primary suite with double closets, and plenty of space in the secondary bedrooms. Step out back
USD 585,000
2109 Madelyn Branch Rd
View photo
House · for sale
USD 614,943
USD 208/sq.ft
2109 Madelyn Branch Rd
Kleburne
· 2,949 sq.ft · 5 Bedrooms · 4 Baths · House
· Fireplace · Equipped kitchen · Parking
Kleburne · 2,949 sq.ft · 5 Bedrooms · 4 Baths · House · Fireplace · Equipped kitchen · Parking
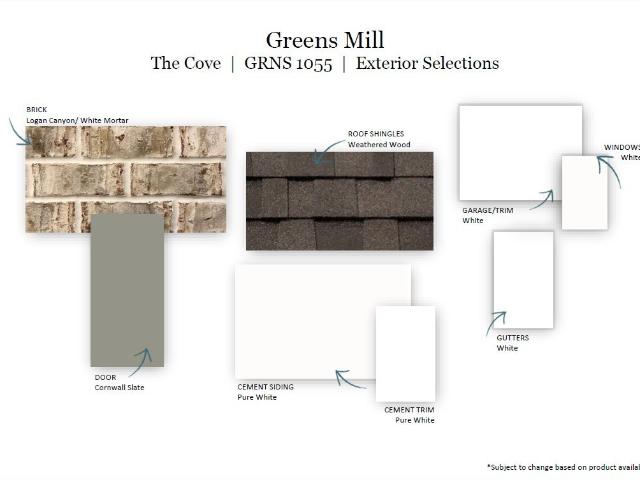
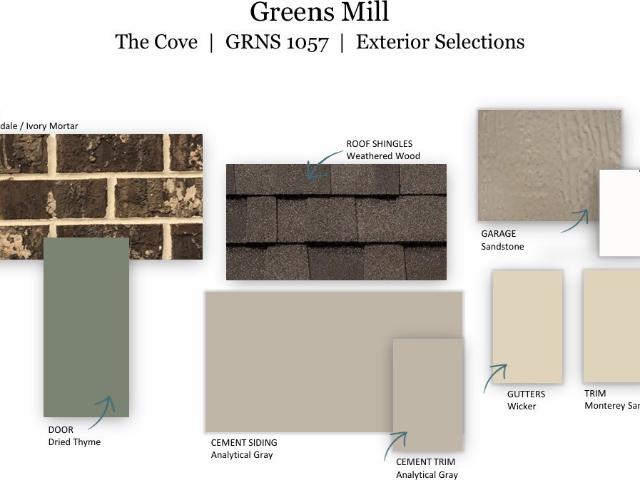
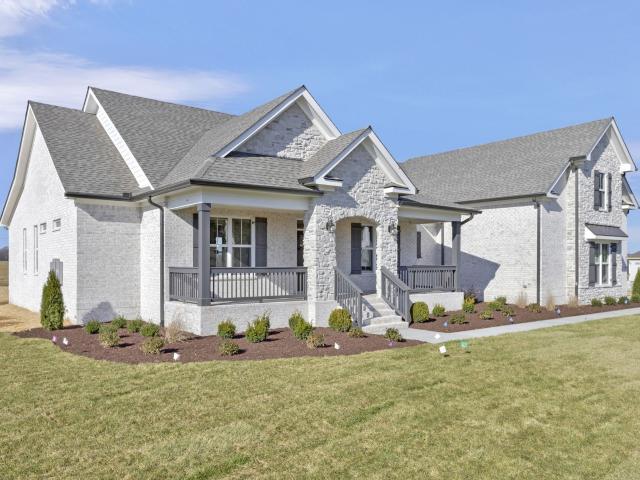
Introducing the Cove, a versatile and beautifully designed two-story floorplan offering 5 bedrooms, 4 full bathrooms, and a spacious 3-car garage. With elevated finishes, flexible living spaces, and exceptional craftsmanship throughout, this home is designed to fit a variety of lifestyles. The main level features a private owner’s suite with elegant ceiling beams and a spa-inspired bath complete with a large tile shower, separate stand-alone soaking tub, dual vanities, and generous closet space. A dedicated study downstairs creates the perfect work-from-home setup or quiet retreat. At the center of the home, the gourmet kitchen showcases shaker-style cabinetry, quartz countertops throughout, double ovens, and a stunning waterfall island overlooking the expansive great room. Decorative ceiling beams and an electric fireplace add warmth and character, creating an inviting atmosphere for entertaining and everyday living. Luxury vinyl plank flooring flows throughout the main-level living a
USD 614,943
390 Hammock Ln
View photo
Townhouse · for sale
USD 440,000
USD 270/sq.ft
390 Hammock Ln
Kleburne
· 1,625 sq.ft · 3 Bedrooms · 2 Baths · Townhouse
· Equipped kitchen
Kleburne · 1,625 sq.ft · 3 Bedrooms · 2 Baths · Townhouse · Equipped kitchen
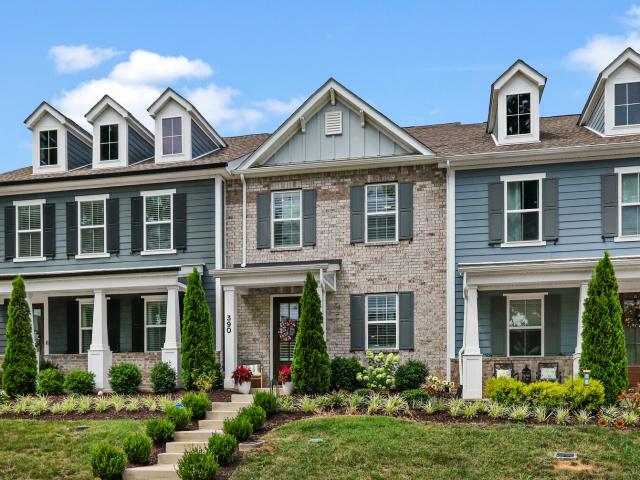
Luxury. Location. Welcome to one of Wilkinson Place's most extensively upgraded, move-in-ready homes! Built in 2022, this beautifully maintained 3-bedroom, 2.5-bath home offers 1,632 sq. Ft. of thoughtfully designed living on a premium homesite overlooking peaceful green space with no homes directly across the street. Enjoy added privacy, breathtaking sunsets, abundant natural light, and visits from local wildlife. Located in highly sought after Williamson County, residents enjoy a community pool, dog park, scenic walking trails, and direct access to award-winning Spring Station Middle School and Summit High School, all within walking distance. Inside, the open-concept layout showcases plantation shutters, Sherwin-Williams designer paint, custom accent walls, upgraded lighting, luxury hardware, and premium finishes throughout. The gourmet kitchen features quartz countertops, a spacious island with custom bamboo detailing, premium Bosch refrigerator, gas range, pantry, upgraded faucet,
USD 440,000
2252 Hayward Ln
View photo
House · for sale
USD 500,000
USD 226/sq.ft
2252 Hayward Ln
Kleburne
· 2,207 sq.ft · 3 Bedrooms · 2 Baths · House
· Garden
Kleburne · 2,207 sq.ft · 3 Bedrooms · 2 Baths · House · Garden
Welcome home to this beautifully maintained residence in the highly sought-after Wyngate Estates! Zoned for Allendale Elementary, this well-cared-for home offers an exceptional blend of comfort, a spacious floor plan, and an unbeatable setting. Featuring three bedrooms plus a versatile fourth bedroom, this home offers flexibility for a variety of needs. The spacious upstairs fourth bedroom can easily function as a large bonus room, private guest suite, hobby suite, or additional living space. One of the home’s standout features is its beautiful setting, backing to 17 acres of open green space with a scenic walking trail right outside your back door. Enjoy a peaceful morning walk, an afternoon stroll, or a bike ride along the trail to Allendale Elementary—an especially convenient feature for families! With a well-maintained interior, flexible living spaces, and a backyard that offers both privacy and access to nature, this Wyngate Estates home delivers the lifestyle and location buyers
USD 500,000
5016 Salient Dr
View photo
House · for sale
USD 548,000
USD 176/sq.ft
5016 Salient Dr
Kleburne
· 3,111 sq.ft · 4 Bedrooms · 3 Baths · House
· Equipped kitchen
Kleburne · 3,111 sq.ft · 4 Bedrooms · 3 Baths · House · Equipped kitchen
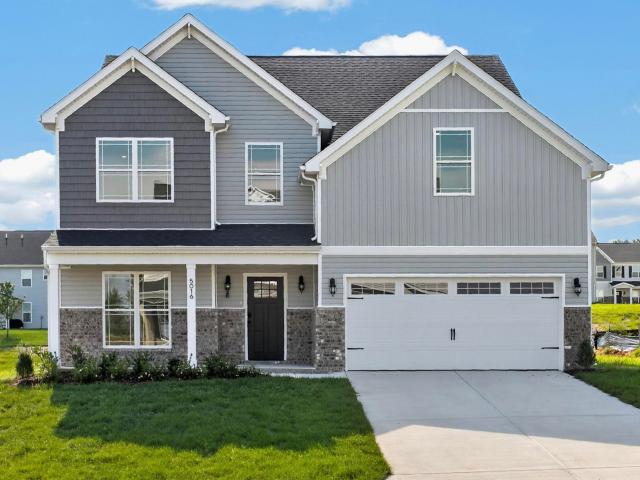
Your next home just had a price drop & increased incentive! Only a few homes left in phase 4 and nearing your last chance to own a brand new home in Hardins Landing! If you want to be central to everything Spring Hill has to offer with a flat, useable lot, Hardins Landing is the place to be! Welcome Home to the Madison floor plan, one of our most popular plans in Hardins Landing! This home boasts over 3100 sq ft with 4 beds and 3 full baths with a HUGE loft. If you’re looking for plenty of flex space, natural light, and large bedrooms, this home is for you! On the first floor you'll find a flex room/office, bedroom #4, formal dining room and informal eating area. The kitchen has all the upgrades-oversized island, quartz counter tops, soft close cabinets and drawers, 42' cabinets, stainless steel appliances, tile backsplash and breakfast bar overhang. The second floor offers a HUGE loft with plenty of room for an additional living area, play room or bonus space! There are three bedrooms
USD 548,000
1041 Mountain View Dr
View photo
Townhouse · for sale
USD 429,900
USD 287/sq.ft
1041 Mountain View Dr
Kleburne
· 1,496 sq.ft · 3 Bedrooms · 2 Baths · Townhouse
· Equipped kitchen
Kleburne · 1,496 sq.ft · 3 Bedrooms · 2 Baths · Townhouse · Equipped kitchen
Step into this immaculate END UNIT at 1041 Mountain View Drive, a townhome that looks and feels like new, in Thompson’s Station’s sought-after Williamson County community! This 3-bedroom, 2.5-bath home is truly move-in ready, with crisp, clean finishes and an open-concept floor plan bathed in natural light. The bright kitchen offers generous cabinetry and counter space and flows seamlessly into fresh, inviting living areas ideal for quiet nights in or entertaining friends. Retreat to the private owner’s suite, complete with a roomy bath and ample closet space. As an end unit, it offers added privacy and a more open feel. Pride of ownership shows in every detail, so there’s nothing to do but unpack and enjoy. You’re less than a mile from top-rated Williamson County schools and just minutes from shopping, dining, parks, and major commuter routes. Nearby Spring Hill continues its rapid growth, with the upcoming Costco development promising even more convenience and long-term value. Plus,
USD 429,900
2745 Mollys Ct
View photo
House · for sale
USD 519,900
USD 232/sq.ft
2745 Mollys Ct
Kleburne
· 2,239 sq.ft · 3 Bedrooms · 2 Baths · House
· Office room · Equipped kitchen
Kleburne · 2,239 sq.ft · 3 Bedrooms · 2 Baths · House · Office room · Equipped kitchen
Seller is now offering a $20,000 credit to the buyer at closing! Buyer may use the credit toward closing costs, prepaid expenses, an interest rate buy-down, or other lender-approved closing expenses. Additionally, the home carries an assumable VA loan at 5.125%, providing another potential path to a lower rate. Terms and eligibility may vary. Mollys Ct is an updated and beautifully maintained home in the highly desirable Williamson County school zone. This 3‑bed, 2‑bath property offers a smart, functional layout with thoughtful improvements throughout. The main level features a bright living area, dedicated dining space, and an inviting kitchen centered around a new butcher‑block island. Fresh interior paint and new carpet in all bedrooms create a crisp, move‑in‑ready feel. The main bedroom suite is conveniently located on the first floor, offering an en-suite bath and comfortable privacy. Upstairs, a huge bonus room provides exceptional flexibility for a media room, playroom, office,
USD 519,900
2233 Bee Hive Dr
View photo
Townhouse · for sale
USD 344,900
USD 175/sq.ft
2233 Bee Hive Dr
Kleburne
· 1,970 sq.ft · 4 Bedrooms · 2 Baths · Townhouse
· Garden · Deck · Equipped kitchen
Kleburne · 1,970 sq.ft · 4 Bedrooms · 2 Baths · Townhouse · Garden · Deck · Equipped kitchen
Situated on a spacious lot in an established community, this inviting home offers a neutral color palette and a thoughtfully designed floor plan. The beautiful kitchen features a center island, granite countertops, and a stainless steel appliance package, making it perfect for both everyday living and entertaining. The spacious family room provides a comfortable gathering space, while the private primary suite boasts a vaulted ceiling, walk-in closet, and an en-suite bath with a soaking tub and separate shower. Step outside to the rear deck overlooking the privacy-fenced backyard—an ideal setting for relaxing, grilling, or enjoying outdoor activities
USD 344,900
7013 Salmon Run
View photo
House · for sale
USD 898,900
USD 210/sq.ft
7013 Salmon Run
Kleburne
· 4,273 sq.ft · 5 Bedrooms · 4 Baths · House
· Patio · Garden · Office room · Deck · Equipped kitchen · Cellar
Kleburne · 4,273 sq.ft · 5 Bedrooms · 4 Baths · House · Patio · Garden · Office room · Deck · Equipped kitchen · Cellar
Welcome to this spacious and rare basement home in the highly desirable Arbors of Autumn Ridge. Offering over 4,200 square feet, this home features five generously sized bedrooms, four-and-a-half bathrooms, and a flexible floor plan that easily adapts to a variety of lifestyles. Hardwood floors run throughout the main level, including the spacious primary suite, creating a warm and timeless feel. The walk-out basement is what truly sets this home apart. With a large recreation room, kitchenette, full bathroom, and an oversized bedroom, it's ideal for entertaining, multi-generational living, a teen suite, home office, or long-term guests. The generous amount of finished basement space also gives buyers the opportunity to enjoy significantly more living space while keeping the overall price exceptionally competitive for the neighborhood. Outdoor living is just as inviting, with a large deck overlooking the private, level backyard and a covered patio below that provides additional space t
USD 898,900
3510 Greens Mill Rd
View photo
House · for sale
USD 549,900
USD 317/sq.ft
3510 Greens Mill Rd
Kleburne
· 1,733 sq.ft · 3 Bedrooms · 2 Baths · House
· Deck · Fireplace · Parking
Kleburne · 1,733 sq.ft · 3 Bedrooms · 2 Baths · House · Deck · Fireplace · Parking
Enjoy comfortable one-level living in this beautifully updated 3-bedroom, 2-bath home in a desirable Spring Hill location. The thoughtfully designed floor plan offers spacious rooms, 3/4-inch hickory hardwood flooring, an inviting fireplace, and an updated walk-in shower. Extensive improvements include newer siding, roof, gutters, soffits, attic insulation, windows, exterior doors, storm doors, HVAC, water heater, garage door and opener, deck, appliances, and more. Additional features include a water softener, reverse-osmosis system, CleanStart laundry system, Airmaster UV clean-air system, Wyze doorbell and security cameras, and an ADT security system. Outside, enjoy the concrete driveway, attached two-car garage, carport, storage building, and impressive 16x36 workshop offering exceptional space for hobbies, equipment, or additional storage. The home has also been freshly painted from top to bottom during the Coming Soon period! The sellers love this home and all they have put into i
USD 549,900
998 Spruce Ridge Ln
View photo
House · for sale
USD 849,900
USD 241/sq.ft
998 Spruce Ridge Ln
Kleburne
· 3,520 sq.ft · 4 Bedrooms · 4 Baths · House
· Equipped kitchen
Kleburne · 3,520 sq.ft · 4 Bedrooms · 4 Baths · House · Equipped kitchen
Exceptionally maintained and thoughtfully upgraded, this stunning home reflects pride of ownership in every detail. From the immaculate interior to the professionally landscaped exterior, every inch of this home has been meticulously cared for and is completely move-in ready. Located in the desirable community of Windstead Manor in Williamson County, this home is zoned for award winning Williamson County schools. Rich hardwood flooring, soaring ceilings, custom trim and accent details, designer Lighting, Mirrors and Hardware from Graham's Lighting, Restoration Hardware and Pottery Barn, a warm, inviting great room create an elegant yet comfortable atmosphere. The chef's kitchen is the heart of the home, featuring a large center island, leathered granite countertops, gas cooktop, wall oven, walk-in pantry, and an adjoining dining area perfect for everyday living and entertaining. The main level primary suite is a relaxing retreat with a spa-inspired bath offering quartz dual vanities, a
USD 849,900
409 Irwin Way
View photo
House · for sale
USD 479,000
USD 254/sq.ft
409 Irwin Way
Kleburne
· 1,884 sq.ft · 4 Bedrooms · 2 Baths · House
· Office room
Kleburne · 1,884 sq.ft · 4 Bedrooms · 2 Baths · House · Office room
Welcome to a home that truly checks every box—style, space, updates, and an incredible community lifestyle all in one. Perfectly situated in the highly sought after neighborhood near Towhee Golf Club, this stunning four bedroom home offers the ideal blend of modern comfort and everyday convenience. Step inside to discover a bright, open concept design with brand new flooring throughout the entire downstairs, creating a fresh and inviting feel from the moment you enter. The spacious living areas are made for entertaining, while upstairs you’ll find oversized bedrooms, downstairs is a dedicated office that gives you the flexibility for working from home, a playroom, or additional living space. Enjoy resort style amenities including a community pool, pool house, playgrounds, and a vibrant neighborhood atmosphere that makes it easy to feel right at home. With thoughtful updates, generous space, and an unbeatable location, this home offers the lifestyle you’ve been waiting for! A must see!
USD 479,000
13 Theta Pike
View photo
House · for sale
USD 1,632,000
USD 399/sq.ft
13 Theta Pike
Kleburne
· 4,090 sq.ft · 4 Bedrooms · 4 Baths · House
· Deck · Fireplace · Equipped kitchen · Parking · Lift · Cellar
Kleburne · 4,090 sq.ft · 4 Bedrooms · 4 Baths · House · Deck · Fireplace · Equipped kitchen · Parking · Lift · Cellar
Perfectly positioned on 5 acres with an amazing hillside view, just minutes from Darks Mill Rd with easy access to Columbia or Spring Hill. The main floor includes a primary suite with an extra large closet attached to the laundry room. Two additional bedrooms on the main floor are on the opposite side of the home. An extra large gourmet kitchen is an incredible feature in this home! Two islands, vegetable prep sink, pot filler, commercial style oven, and windows that overlook the view. The large oversized pantry will offer plenty of space for all of your kitchen needs. The great room is vaulted and includes an oversized wood burning fireplace and double doors that will lead to the deck. Upstairs over the garage is a large bonus room, full bathroom, and walkout storage! The amazing features continue into the basement! EXTRA TALL poured concrete walls have made the perfect setup for an extra high garage ceiling. There’s plenty of room in the basement garage for a car lift and shop area.
USD 1,632,000
2549 Buckner Lane
View photo
House · for sale
USD 765,000
USD 343/sq.ft
2549 Buckner Lane
Kleburne
· 2,228 sq.ft · 3 Bedrooms · 2 Baths · House
· Equipped kitchen
Kleburne · 2,228 sq.ft · 3 Bedrooms · 2 Baths · House · Equipped kitchen
Experience elevated living in Saddlewalk at June Lake with this beautifully designed Bay 1A Craftsman from the highly desirable Derby Series. This thoughtfully crafted new construction home blends timeless architecture with luxurious modern finishes. The open-concept main level is designed for effortless entertaining and everyday comfort, featuring a stunning luxury waterfall island that anchors the designer kitchen and creates the perfect gathering space. Expansive windows and open living areas fill the home with natural light, while elevated details throughout add warmth and sophistication. Enhanced with the Signature Upstairs option, this home features an expanded den area and dramatic open-to-below spaces that create added dimension and an airy, spacious feel throughout the home. The architectural design brings in incredible natural light and elevates the overall living experience. The main-level primary suite offers a true retreat with a spa-inspired bathroom featuring a freestand
USD 765,000
1230 Sylvan Park Dr
View photo
House · for sale
USD 424,900
USD 240/sq.ft
1230 Sylvan Park Dr
Kleburne
· 1,765 sq.ft · 4 Bedrooms · 2 Baths · House
· Garden · Office room
Kleburne · 1,765 sq.ft · 4 Bedrooms · 2 Baths · House · Garden · Office room
Priced well below market value following a substantial reduction—all offers will be considered. Seller plans to review offers Monday afternoon, November 2, but reserves the right to accept an offer before that time. Beautifully maintained and thoughtfully appointed, this four-bedroom home offers comfortable single-level living in a prime Spring Hill location. Tucked into a quiet cul-de-sac and positioned directly across from the community pool, the setting offers everyday convenience without sacrificing a sense of privacy. Inside, one of the four bedrooms is currently configured as a handsome study and home office with custom built-ins, while the spacious primary suite features additional built-in closet storage that adds both function and a polished finish. The well-maintained interior flows comfortably for everyday living and entertaining, while outside, a beautifully cared-for lawn and fully fenced backyard create a private and practical outdoor space. Convenient to I-65, Towhee Clu
USD 424,900
9003 Alona Ct
View photo
House · for sale
USD 448,000
USD 214/sq.ft
9003 Alona Ct
Kleburne
· 2,088 sq.ft · 3 Bedrooms · 2 Baths · House
· Patio · Garden · Fireplace
Kleburne · 2,088 sq.ft · 3 Bedrooms · 2 Baths · House · Patio · Garden · Fireplace
1% lender credit with preferred lender for buyers expenses! Welcome to 9003 Alona Ct! Tucked away in a cul-de-sac, this well maintained 3 bedroom, 2 and a half bath home offers an inviting layout, spacious living areas with a wood burning fireplace in the living room and plenty of room to make it your own. There is even a large bonus room! The fenced back yard comes complete with a patio, pergola, and outdoor cooking space that is a perfect place to entertain, throw a ball or enjoy your morning coffee. Located in the heart of Spring Hill, this home has the convenience and low maintenance that makes every day living easy
USD 448,000
2698 New Port Royal Rd
View photo
House · for sale
USD 399,900
USD 241/sq.ft
2698 New Port Royal Rd
Kleburne
· 1,658 sq.ft · 3 Bedrooms · 2 Baths · House
· Equipped kitchen · Parking
Kleburne · 1,658 sq.ft · 3 Bedrooms · 2 Baths · House · Equipped kitchen · Parking
Welcome to this well-maintained single-level home in Thompson’s Station, offering 3 bedrooms, 2 full baths, and approximately 1,664 square feet of comfortable living space. The functional floor plan features engineered hardwood flooring, abundant natural light, and ceiling fans throughout the bedrooms and living area. The kitchen offers ample space for everyday meals and gatherings, while the spacious living room provides a comfortable setting for relaxing or entertaining. Enjoy the covered front porch and the convenience of an attached 2-car garage. Conveniently located near shopping, dining, schools, and the growing Spring Hill and Thompson’s Station communities, this home offers a great combination of comfort, space, and accessibility
USD 399,900
2708 Swarm Ct
View photo
House · for sale
USD 335,000
USD 216/sq.ft
2708 Swarm Ct
Kleburne
· 1,550 sq.ft · 3 Bedrooms · 2 Baths · House
· Garden · Office room · Equipped kitchen
Kleburne · 1,550 sq.ft · 3 Bedrooms · 2 Baths · House · Garden · Office room · Equipped kitchen
Welcome to 2708 Swarm Ct, a beautifully maintained 2019-built home tucked on a quiet cul-de-sac. This 3-bedroom, 2.5-bath home offers 1,520+ square feet of thoughtfully designed living space, blending comfort, style, and everyday functionality. Step inside to a freshly painted interior that gives every room a bright, move-in-ready feel. The open-concept main level features durable flooring backed by a lifetime warranty, spacious living areas, and generous closet storage throughout. The kitchen flows seamlessly into the dining and living spaces, perfect for entertaining or everyday living. Upstairs, the primary suite offers a private retreat, while two additional bedrooms provide flexibility for family, guests, or a home office. A tastefully upgraded half bath and built-in security system add extra peace of mind and polish. Outside, enjoy a low-maintenance yard that leaves more time for what matters most. The home sits in one of Columbia's most desirable neighborhoods, offering resident
USD 335,000
2113 Madelyn Branch Rd
View photo
House · for sale
USD 623,385
USD 211/sq.ft
2113 Madelyn Branch Rd
Kleburne
· 2,949 sq.ft · 5 Bedrooms · 4 Baths · House
· Fireplace · Equipped kitchen · Parking
Kleburne · 2,949 sq.ft · 5 Bedrooms · 4 Baths · House · Fireplace · Equipped kitchen · Parking
Introducing the Cove, a versatile and beautifully designed two-story floorplan offering 5 bedrooms, 4 full bathrooms, and a spacious 3-car garage. With elevated finishes, flexible living spaces, and exceptional craftsmanship throughout, this home is designed to fit a variety of lifestyles. The main level features a private owner’s suite with elegant ceiling beams and a spa-inspired bath complete with a large tile shower, separate stand-alone soaking tub, dual vanities, and generous closet space. A dedicated study downstairs creates the perfect work-from-home setup or quiet retreat. At the center of the home, the gourmet kitchen showcases shaker-style cabinetry, quartz countertops throughout, double ovens, and a stunning waterfall island overlooking the expansive great room. Decorative ceiling beams and an electric fireplace add warmth and character, creating an inviting atmosphere for entertaining and everyday living. Luxury vinyl plank flooring flows throughout the main-level living a
USD 623,385
1632 Ronstadt Way
View photo
House · for sale
USD 1,193,900
USD 323/sq.ft
1632 Ronstadt Way
Kleburne
· 3,692 sq.ft · 3 Bedrooms · 4 Baths · House
· Parking
Kleburne · 3,692 sq.ft · 3 Bedrooms · 4 Baths · House · Parking
Pre-sale for comp purposes. All brick, 3 car side load insulated garage, 3 b/r on the main floor plus an office or formal dining room. Lives like a true ranch home. 11' ceilings in family room, custom cabinets thru out-granite on all counter tops, open floor plan-vaulted covered back porch. Flex area and bonus up. Real sanded and finished h/w floors, encapsulated, climatized and dehumidifier in crawl space. Addtional detached all brick, insulated garage with additional concrete for turnaround and connection to main driveway
USD 1,193,900
2704 Swarm Ct
View photo
House · for sale
USD 449,000
USD 153/sq.ft
2704 Swarm Ct
Kleburne
· 2,917 sq.ft · 5 Bedrooms · 3 Baths · House
· Patio · Office room · Equipped kitchen
Kleburne · 2,917 sq.ft · 5 Bedrooms · 3 Baths · House · Patio · Office room · Equipped kitchen
New price. More space. More value. Now offered at $449,000, this 5-bedroom, 3-bath home in Columbia, TN offers nearly 3,000 square feet and a flexible floor plan designed for everyday living. The open-concept main level features wide-plank LVP flooring and a spacious kitchen with an expanded island, custom shiplap detailing, tile backsplash and Whirlpool stainless steel appliances. A main-level fifth bedroom and full bath provide valuable flexibility for guests, a home office, playroom, hobby space or multigenerational living. Custom dining room built-ins provide additional storage, while the laundry room and converted mudroom add everyday function. Outside, the 12' x 35' patio offers approximately 420 square feet of outdoor space with plenty of room for dining, entertaining, play or relaxing. Upstairs are four additional bedrooms, including the primary suite, giving everyone room to spread out. Located in Columbia and zoned for Battle Creek Elementary, Battle Creek Middle and Battle C
USD 449,000
2248 Dewey Dr
View photo
House · for sale
USD 434,900
USD 225/sq.ft
2248 Dewey Dr
Kleburne
· 1,927 sq.ft · 3 Bedrooms · 2 Baths · House
· Office room
Kleburne · 1,927 sq.ft · 3 Bedrooms · 2 Baths · House · Office room
If you're looking for space, functionality, and exceptional outdoor living then this well-maintained 3-bedroom, 2-bath home is it! This home offers a highly desirable layout with the primary suite conveniently located on the main level. Upstairs, you'll find two generously sized bedrooms plus a spacious bonus room that's perfect for a playroom, media room, home office, or flex space. Situated on a beautifully landscaped corner lot with mature fruit trees. This home has a peaceful outdoor setting that's both attractive and functional. This combination of curb appeal, generous room sizes, and a versatile layout makes this a standout opportunity
USD 434,900
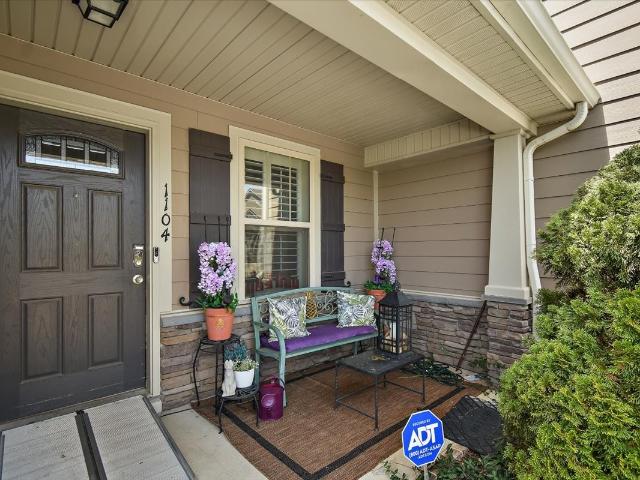
1104 Neeleys Bnd
View photo
Townhouse · for sale
USD 365,000
USD 213/sq.ft
1104 Neeleys Bnd
Kleburne
· 1,711 sq.ft · 3 Bedrooms · 3 Baths · Townhouse
· Office room · Equipped kitchen · Parking
Kleburne · 1,711 sq.ft · 3 Bedrooms · 3 Baths · Townhouse · Office room · Equipped kitchen · Parking
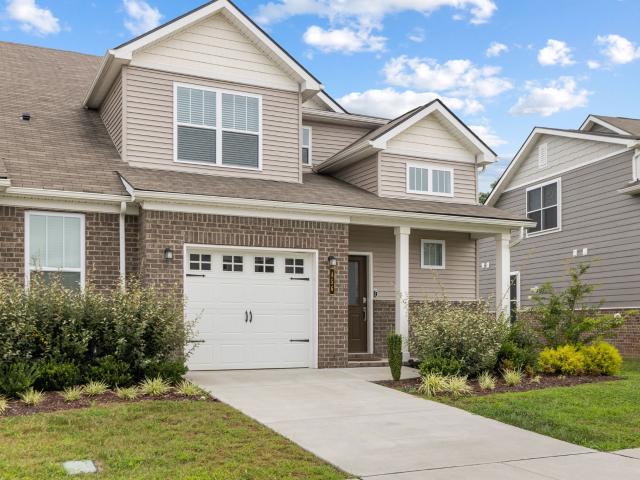
Discover the space, privacy, & flexibility of luxury townhome living! This beautifully appointed 3-bedroom, 3-full-bath home offers a rare combination of features that make everyday living more comfortable & convenient, including a main-level bedroom & full bath with ADA-friendly features, a private fenced courtyard, an attached garage, & an oversized driveway with parking for up to FIVE vehicles! Step inside to an inviting open-concept design featuring luxury flooring, elegant dining-area wainscoting, & a beautifully appointed kitchen with custom cabinetry, granite countertops, a spacious eat-at island, & 2 large pantries. Whether hosting friends or enjoying a quiet evening at home, this thoughtfully designed space makes entertaining effortless. The main-level bedroom & full bath offer exceptional versatility for guests, multigenerational living, a home office, or those seeking the convenience of a bedroom without stairs. Upstairs, unwind in the spacious primary suite featuring a larg
USD 365,000
456 Alcott Way
View photo
Townhouse · for sale
USD 359,999
USD 196/sq.ft
456 Alcott Way
Kleburne
· 1,830 sq.ft · 3 Bedrooms · 2 Baths · Townhouse
· Garden · Parking
Kleburne · 1,830 sq.ft · 3 Bedrooms · 2 Baths · Townhouse · Garden · Parking
Enjoy low-maintenance living in this immaculate, like-new 3-bedroom townhome perfectly situated on the 5th hole of Towhee Golf Course, offering beautiful golf course views right from your backyard. The open-concept floor plan features a main-level primary suite, quartz countertops, stainless steel appliances, and a smart home system with a Ring security system. The washer and dryer are included, making this home truly move-in ready. A one-car garage provides added convenience, while the location offers quick access to I-65, just minutes from Spring Hill's shopping, dining, and everyday conveniences, and only about 20 minutes from the charming historic downtown Columbia. Looking for a rate incentive with our preferred lender offering 1-0 buydown and $3000 toward lender credits, call for details. Truly this unit is a special one and probably won't last long. Home is zoned for Battle Creek Middle school and High school
USD 359,999

Get email alerts

Don't miss out: be the first to know about new properties

The alert was correctly created

On subscribing you accept the conditions of use and the privacy policy
Alert
Receive new ads in your inbox
Save this search
Receive alerts for new listings

We'll send you an email when we have new properties for: "Houses for sale in Kleburne"

The alert was correctly created

Winter Park, Spring Hill city District 11 Maury County Tennessee
Autumn Ridge, Spring Hill city District 11 Maury County Tennessee
Get email alerts and be the first to see new listings
Required field
On subscribing I accept the terms of the privacy policy
Perfect! You'll soon start receiving new listings via email
Alert
Receive an email when we have new ads for Houses for sale in Kleburne
Save this search
Filters

Bedrooms

Size (sq.ft)

sq.ft
sq.ft

Price

USD
USD

Property type

Bathrooms

Clear all filters
Receive notifications when new entries are published.