497 houses for sale in Kleburne

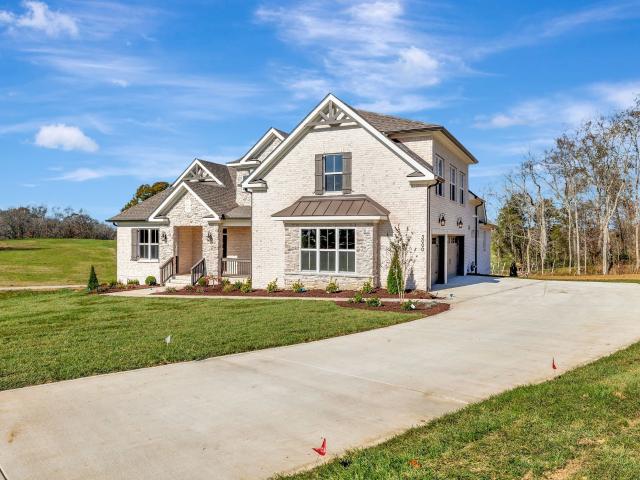
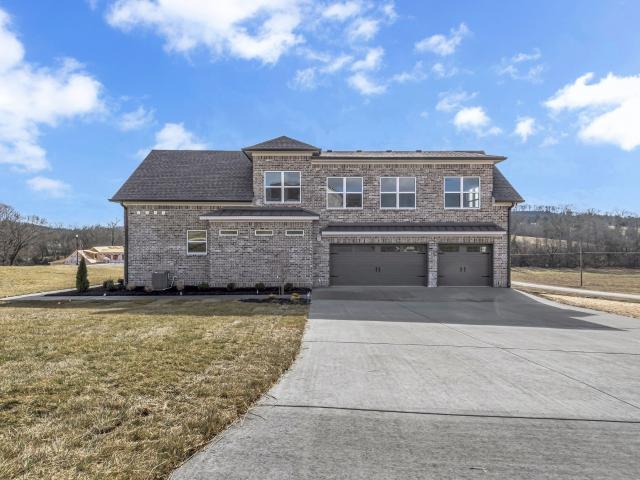
1636 Ronstadt Way
View photo
House · for sale
USD 1,079,800
USD 321/sq.ft
Updated
1636 Ronstadt Way
Kleburne
· 3,358 sq.ft · 3 Bedrooms · 3 Baths · House
· Parking
Kleburne · 3,358 sq.ft · 3 Bedrooms · 3 Baths · House · Parking
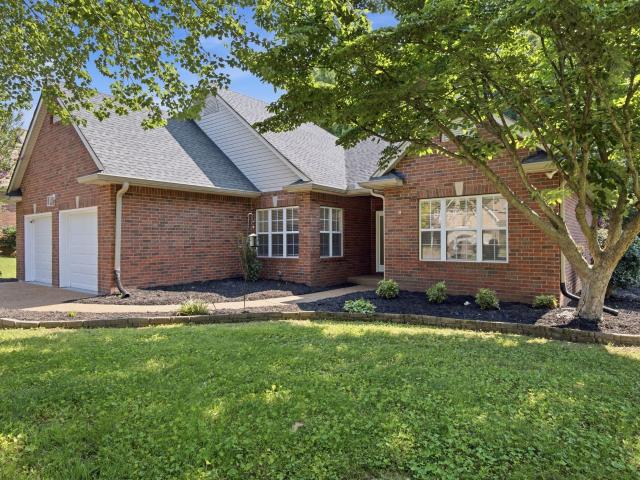
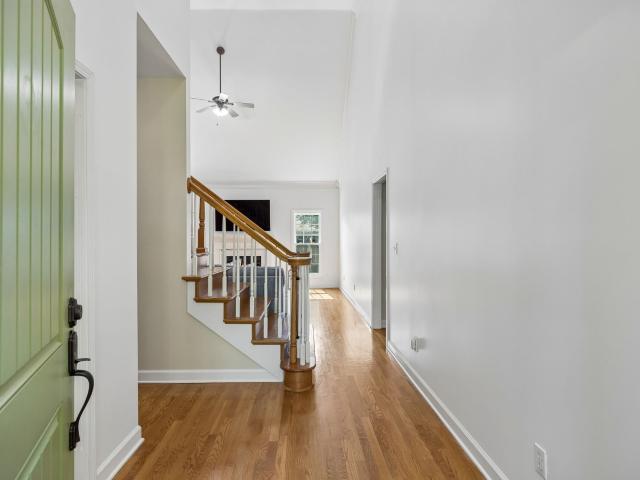
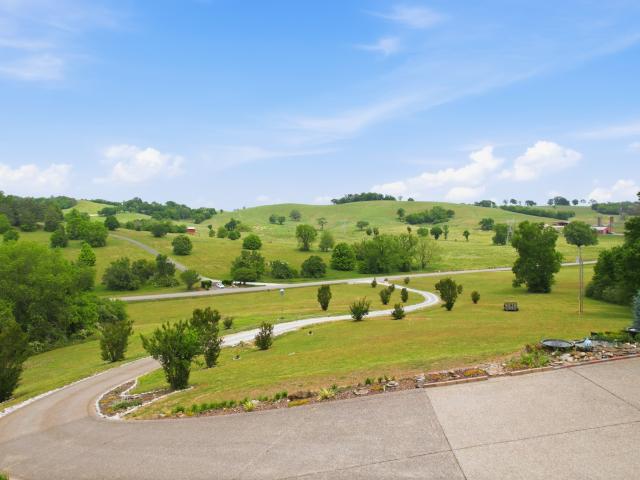
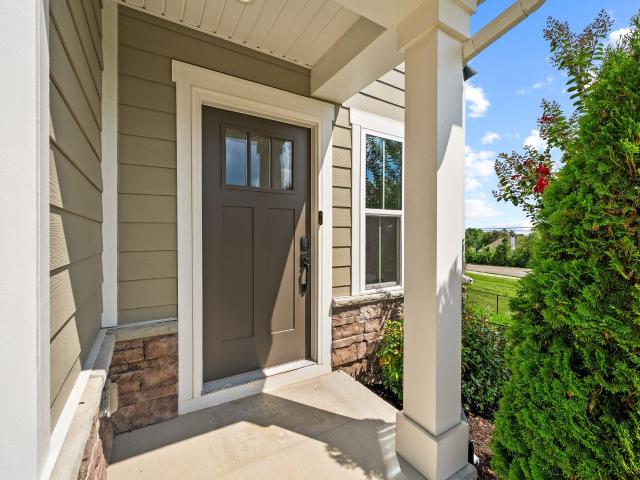
Pre-sale for comp purposes. All brick community with 3 car side load garage, 3 bedrooms on the main fl~ one currently set up as an office~custom hand-crafted cabinets thru out, hardwood floors, granite in kit&bths, bonus room, full bath and flex room on 2nd floor, open living floor plan with 2 islands. An entertainer's delight. Covered vaulted back porch. Tankless water heater, crawl spaces are encapulated, climatised and have a dehumidirier. Insulated garages along with a beautiful view
USD 1,079,800
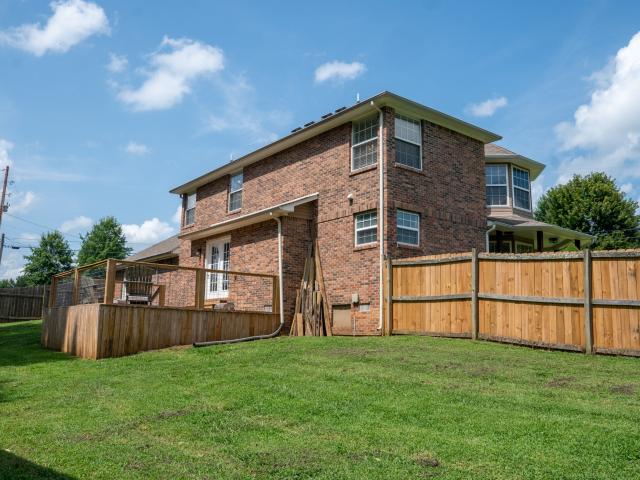
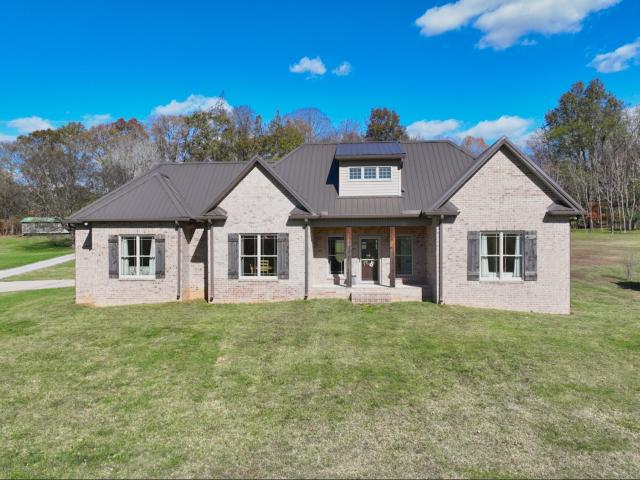
436 Marilyn Cir
View photo
House · for sale
USD 640,000
USD 264/sq.ft
436 Marilyn Cir
Kleburne
· 2,422 sq.ft · 4 Bedrooms · 3 Baths · House
· Garden · Deck · Equipped kitchen · Parking · Air conditioning
Kleburne · 2,422 sq.ft · 4 Bedrooms · 3 Baths · House · Garden · Deck · Equipped kitchen · Parking · Air conditioning
Fully upgraded and move-in ready, this North Maury County home offers the rare flexibility of dual primary suites (one on each floor), plus an additional upstairs living area. Recent updates include new hardwood flooring throughout, a fully remodeled primary bath with large walk-in closet, updated lighting, fresh paint, and a supplemental upstairs HVAC system. The kitchen features new quartz countertops, two pantries, and brand-new stainless-steel appliances. Storage is seamless with an attached 2-car garage with extra storage room, complemented by additional storage closets inside the home. Outside, enjoy a spacious yard with a brand-new deck, privacy fence, and a peaceful wooded backdrop—plus a 24x30 shop building with power, water, and A/C. Conveniently located minutes from Spring Hill, Columbia, and I-65 with access to a neighborhood lake, park, and walking trails through a voluntary $139/year HOA. Sellers are offering a credit to help with interest rates and to help buyers save ro
USD 640,000
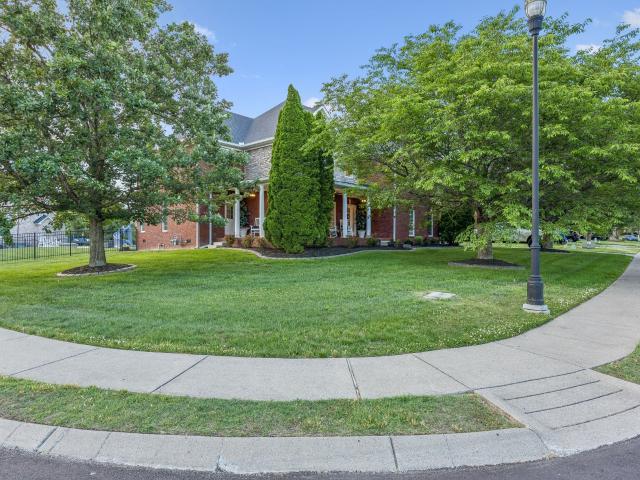
660 Trevino Way
View photo
House · for sale
USD 474,900
USD 207/sq.ft
660 Trevino Way
Kleburne
· 2,293 sq.ft · 4 Bedrooms · 2 Baths · House
· Garden · Office room · Equipped kitchen
Kleburne · 2,293 sq.ft · 4 Bedrooms · 2 Baths · House · Garden · Office room · Equipped kitchen
Welcome to Sawgrass in Spring Hill, TN! Conveniently located near shopping, grocery stores, dining, and interstate access, this four-bedroom home offers an open floor plan, abundant natural light, and a spacious, level backyard. The two-story living room features soaring ceilings and oversized windows. The main-level primary suite and first-floor laundry add everyday convenience. The kitchen offers ample cabinet and counter space, ready for your personal touch. Upstairs, three additional bedrooms and a versatile loft provide flexible space for guests, a home office, hobbies, or a second living area. Outside, enjoy the spacious, level yard with room to play, entertain, or garden. With four bedrooms, a main-level primary suite, an open layout, and a convenient Spring Hill location, this Sawgrass home offers comfortable living and easy access to everyday amenities
USD 474,900
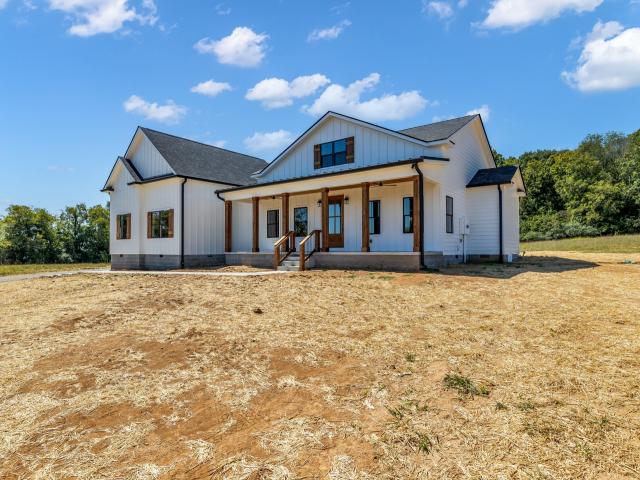
1271 Baker Creek Dr
View photo
House · for sale
USD 415,000
USD 251/sq.ft
1271 Baker Creek Dr
Kleburne
· 1,647 sq.ft · 3 Bedrooms · 2 Baths · House
· Deck
Kleburne · 1,647 sq.ft · 3 Bedrooms · 2 Baths · House · Deck
This home checks so many boxes! What sets this home apart is its exceptional combination of thoughtful design, move-in-ready condition, and meticulous maintenance. All three bedrooms are conveniently located on the main level, offering comfortable one-level living that's ideal for families, empty nesters, or anyone who appreciates easy accessibility. The home features a newer roof, and the HVAC systems have been professionally serviced and cleaned, giving buyers added confidence in two of the home's most important systems. The hot water heater is also new. The flooring is in like-new condition, creating a fresh, well-cared-for feel throughout. Step outside to a spacious deck that's perfect for entertaining, grilling, or simply relaxing. From the inside out, this home reflects true pride of ownership, with every detail showing consistent care and maintenance. For buyers looking for a home that's been lovingly maintained, offers the convenience of main-level living, and is truly move-in
USD 415,000
5965 Hunt Valley Drive
View photo
House · for sale
USD 1,125,053
USD 258/sq.ft
5965 Hunt Valley Drive
Kleburne
· 4,359 sq.ft · 4 Bedrooms · 3 Baths · House
· Garden · Equipped kitchen
Kleburne · 4,359 sq.ft · 4 Bedrooms · 3 Baths · House · Garden · Equipped kitchen
A New Beginning: The Henley Plan at August Park (Lot 229) Start the new year in style with this estate‑inspired Henley plan, offering nearly all one‑level living and private back yard with no neighbors directly behind you! The main level showcases soaring ceilings, engineered hardwood floors, and a grand dining room designed for memorable gatherings. Two guest suites with a Jack‑and‑Jill bath provide comfort and convenience, while the private primary suite delivers a true spa‑like retreat. The gourmet kitchen—complete with an oversized island and Monogram appliances—supports effortless everyday living and impressive entertaining. A dramatic slide‑away glass door opens to the covered porch, creating seamless indoor‑outdoor flow. Upstairs, a spacious movie/game room and an additional private guest suite offer flexible space for hobbies, relaxation, or hosting. Abundant storage ensures everything has its place throughout the year. Blending elegance, comfort, and thoughtful design, this ho
USD 1,125,053
1637 ronstadt way
View photo
House · for sale
USD 1,105,200
USD 129/sq.ft
1637 ronstadt way
Kleburne
· 8,503 sq.ft · 3 Bedrooms · 3 Baths · House
· Parking
Kleburne · 8,503 sq.ft · 3 Bedrooms · 3 Baths · House · Parking
Presale for comp purposes. All brick home comunity in popular spring hill. This 4 1/2 car garage home has 3 bedrooms on the main floor. 1 could be used as an office. Also features a hobby room on the first floor that could be room for a piano, a sitting room or formal dining area. Shaw homes feature many upgrades including custom hand made cabinets, ss appliances and real sanded and finished hardwood floors, with a professional landscape package. Model home in community to see finishes
USD 1,105,200
2024 Morrison Ave
View photo
House · for sale
USD 478,900
USD 264/sq.ft
2024 Morrison Ave
Kleburne
· 1,808 sq.ft · 2 Bedrooms · 3 Baths · House
· Patio · Garden · Office room · Equipped kitchen · Swimming pool
Kleburne · 1,808 sq.ft · 2 Bedrooms · 3 Baths · House · Patio · Garden · Office room · Equipped kitchen · Swimming pool
Effortless luxury living, gated community, gourmet kitchen, and over $100,000 in custom interior design upgrades-. This is one you don't want to miss! Thoughtfully designed for one-level living, while the spacious 2nd floor bonus room provides exceptional flexibility and easily converts into a 3rd bedroom with en suite full bath. Plus an additional private office! Step outside to a peaceful backyard garden with covered patio and fence. Lawn care provided by the HOA for true low-maintenance living. Gorgeous resort style pool just steps away! The perfect blend of quiet, comfortable living while being only 4 minutes to the heart of Main St. This home is a must see! Too many upgrades to list. See media section for full upgrades list. Buyer/Buyer's Agent to verify all pertinent information
USD 478,900
1057 Countess Ln
View photo
House · for sale
USD 475,000
USD 197/sq.ft
1057 Countess Ln
Kleburne
· 2,400 sq.ft · 4 Bedrooms · 2 Baths · House
· Garden
Kleburne · 2,400 sq.ft · 4 Bedrooms · 2 Baths · House · Garden
Price improvement! ?This beautifully updated Spring Hill home just became an even better value! Located just minutes from I-65, this move-in-ready home offers the perfect combination of convenience, comfort, and modern updates. Nearly every major surface has been refreshed, including all-new flooring throughout the entire home. Enjoy durable Pergo hardwood-style flooring in the main living areas, brand-new tile in the bathrooms, and fresh carpet in the upstairs bedrooms and on the stairs. The open-concept floor plan creates an inviting space that's perfect for entertaining guests, spending time with family, or simply enjoying everyday life. Fresh paint throughout gives the home a bright, clean, modern feel, while the recently replaced roof provides added peace of mind for years to come. Step outside and discover a private backyard retreat with plenty of room for outdoor dining, grilling, pets, playtime, or simply relaxing after a long day. Opportunities like this don't come along often
USD 475,000
2132 Deer Valley Dr
View photo
House · for sale
USD 409,990
USD 218/sq.ft
2132 Deer Valley Dr
Kleburne
· 1,873 sq.ft · 3 Bedrooms · 3 Baths · House
· Patio · Garden · Office room · Equipped kitchen · Parking
Kleburne · 1,873 sq.ft · 3 Bedrooms · 3 Baths · House · Patio · Garden · Office room · Equipped kitchen · Parking
Welcome to 2132 Deer Valley Dr in Spring Hill, TN! This beautifully maintained home offers the perfect blend of comfort, convenience, and functional living. Featuring 3 bedrooms, 2 bathrooms, and 1,873 square feet, this thoughtfully designed floor plan places all three bedrooms on the main level, while a spacious bonus room above the two-car garage provides the perfect space for a media room, playroom, home office, or guest retreat. The open living areas create a welcoming atmosphere for everyday living and entertaining, with abundant natural light and a seamless flow between the living, dining, and kitchen spaces. The primary suite offers a private retreat, while the additional bedrooms provide flexibility for family and guests. Step outside to enjoy the fully fenced backyard, offering plenty of room for children, pets, gardening, or outdoor gatherings. Whether you're relaxing on the patio or hosting friends and family, this outdoor space is ready to enjoy. One of the home's standout
USD 409,990
4005 Black Bird Ct
View photo
House · for sale
USD 1,149,000
USD 275/sq.ft
4005 Black Bird Ct
Kleburne
· 4,166 sq.ft · 6 Bedrooms · 5 Baths · House
· Garden · Office room · Parking · Swimming pool
Kleburne · 4,166 sq.ft · 6 Bedrooms · 5 Baths · House · Garden · Office room · Parking · Swimming pool
A private pool, over 4,100 square feet, a four-car garage, and a quiet cul-de-sac setting come together in this exceptional home in The Cove. Set on just over half an acre, the thoughtfully designed floor plan offers 6 bedrooms, 5.5 bathrooms, a dedicated office, a spacious playroom, and generous living spaces designed for both everyday living and effortless entertaining. The main-level primary suite provides a private retreat with a beautifully appointed en suite bath, while the whole-house water filtration system adds an extra layer of comfort and convenience. Outside, the backyard is designed to be enjoyed year-round, with a private saltwater sport-style heated pool and screened-in porch overlooking beautiful Tennessee sunsets. The four-car garage setup includes an attached carriage garage with tall, car lift-ready ceilings, offering added flexibility of use. Located just minutes from I-65 and the new Publix and around the corner from Fischer Park, you'll have easy access to walking
USD 1,149,000
1027 Countess Ln
View photo
House · for sale
USD 459,000
USD 183/sq.ft
1027 Countess Ln
Kleburne
· 2,508 sq.ft · 3 Bedrooms · 3 Baths · House
· Garden · Deck · Fireplace · Equipped kitchen
Kleburne · 2,508 sq.ft · 3 Bedrooms · 3 Baths · House · Garden · Deck · Fireplace · Equipped kitchen
Discover 1027 Countess Ln, a functional residence with a logical flow for daily living. A comforting fireplace creates an inviting atmosphere. The kitchen features an accent backsplash and is equipped with all stainless steel appliances. The primary bathroom includes double sinks for practicality. Exterior elements include a deck, a fenced in backyard, and a dedicated storage shed. A partial flooring replacement enhances the interior. This residence provides modern comfort and outdoor living
USD 459,000
130 Keelon Gap Rd
View photo
Townhouse · for sale
USD 349,900
USD 199/sq.ft
130 Keelon Gap Rd
Kleburne
· 1,755 sq.ft · 3 Bedrooms · 2 Baths · Townhouse
· Equipped kitchen
Kleburne · 1,755 sq.ft · 3 Bedrooms · 2 Baths · Townhouse · Equipped kitchen
Don't miss this spacious and beautifully designed end-unit townhome with a large, tree-lined backyard-perfect for privacy. This home features a modern open-concept layout, offering 3 bedrooms, 2.5 baths, and stylish finishes throughout. The gourmet kitchen boasts quartz countertops and ample cabinet space, while the main floor showcases durable LVP flooring and elegant oak stairs. Enjoy the convenience of lawn maintenance included with the HOA, plus an unbeatable location with easy access to I-65, Nashville, Downtown Franklin, and The Commons at Spring Hill. This home is priced just right in a thriving area. This is a move in ready townhome on a prime lot. Professional pictures coming soon
USD 349,900
508 Katelyn Dr S
View photo
House · for sale
USD 960,000
USD 257/sq.ft
508 Katelyn Dr S
Kleburne
· 3,724 sq.ft · 4 Bedrooms · 3 Baths · House
· Deck · Parking
Kleburne · 3,724 sq.ft · 4 Bedrooms · 3 Baths · House · Deck · Parking
A Rare Tennessee Find—Space, Privacy & Endless Possibilities! Discover the perfect blend of luxury, privacy, and room to grow in this 3,725-square-foot home nestled on 4+ hard-to-find acres in a charming, low-density subdivision. From the moment you arrive, you’ll appreciate the peaceful setting, beautiful mix of shade and sunshine, and the privacy this property provides—plus a picturesque creek running along the back of the property. Inside, the home offers style and functionality, featuring solid oak hardwood flooring throughout the main living areas, granite countertops, tray ceilings in the primary suite, and soaring cathedral ceilings in the bonus room, recreation room, and fourth bedroom. The natural light creates a bright, open atmosphere that feels both spacious and welcoming. Enjoy upper and lower decks, perfect for morning coffee, entertaining, or simply taking in the peaceful surroundings. A 3-car garage and storage shed provide plenty of room for vehicles, tools, hobbies, a
USD 960,000
2923 Sams Ct
View photo
House · for sale
USD 445,000
USD 217/sq.ft
2923 Sams Ct
Kleburne
· 2,045 sq.ft · 5 Bedrooms · 3 Baths · House
· Garden · Equipped kitchen
Kleburne · 2,045 sq.ft · 5 Bedrooms · 3 Baths · House · Garden · Equipped kitchen
Welcome to this spacious 5-bedroom, 3-bath home offering 2,050 square feet of comfortable living space. The light-filled, open-concept floor plan is perfect for everyday living and entertaining. The kitchen features tile flooring, ample cabinetry, and stainless steel appliances, while the carpeted bedrooms provide a warm and inviting retreat. The large front and backyard, shaded by mature trees, offer plenty of space to relax, play, or entertain. Best of all, there's no HOA. Conveniently located just minutes from The Crossings of Spring Hill, this home offers easy access to shopping, dining, grocery stores, Fischer Park, GM Spring Hill Manufacturing, healthcare, and major highways including US-31, Saturn Parkway, and I-65 for an easy commute to Franklin, Nashville, and surrounding areas
USD 445,000
1633 Ronstadt Way
View photo
House · for sale
USD 1,029,900
USD 310/sq.ft
1633 Ronstadt Way
Kleburne
· 3,315 sq.ft · 3 Bedrooms · 3 Baths · House
· Parking
Kleburne · 3,315 sq.ft · 3 Bedrooms · 3 Baths · House · Parking
Pre-sale for comp purposes. All brick, 3 car side load garage on 1plus acre lot, new subdivision off john sharp road. 3br down~3rd b/r down set up as an office. Open floorplan, gigantic walk in pantry. Gorgeous finishes~great view, sanded and finished on site hardwoods~custom cabinets, granite vanities in all baths, tankless hot water, climatized, encapsulated and dehu in the crawl space
USD 1,029,900
2189 Double Branch Rd
View photo
House · for sale
USD 849,900
USD 415/sq.ft
2189 Double Branch Rd
Kleburne
· 2,045 sq.ft · 3 Bedrooms · 2 Baths · House
· Fireplace · Equipped kitchen · Parking
Kleburne · 2,045 sq.ft · 3 Bedrooms · 2 Baths · House · Fireplace · Equipped kitchen · Parking
This charming home, situated on 2 acres in a convenient location with easy interstate access and nearby amenities, could be your next home. Open and free-flowing combines the kitchen, dining room, and living room, where a coffered tray ceiling and a brick fireplace with gas logs create a warm focal point. The primary suite offers his-and-hers walk-in closets, a large tiled shower, and dual vanities, while the second and third bedrooms also feature walk-in closets. A detached 30' x 50' shop with a 12' lean-to and a 14' garage door includes three additional walk-out doors, a 20' x 20' living area, a 10' x 10' bathroom with shower, vanity and toilet, and a 10' x 10' storage room; the shop also has a stove outlet, a utility sink, and 600 sq ft of floored storage above. Above the attached two-car garage is an unfinished 453 sq ft bonus room ready to be customized. Come see everything this exceptional property has to offer
USD 849,900
1189 McCoury Ln
View photo
House · for sale
USD 899,000
USD 256/sq.ft
1189 McCoury Ln
Kleburne
· 3,509 sq.ft · 5 Bedrooms · 3 Baths · House
· Patio · Garden · Equipped kitchen · Swimming pool
Kleburne · 3,509 sq.ft · 5 Bedrooms · 3 Baths · House · Patio · Garden · Equipped kitchen · Swimming pool
Welcome to Campbell Station, one of Spring Hill’s premier neighborhoods! This stately four-side brick home offers timeless curb appeal, exceptional updates, and a backyard designed for making memories. Relax on the gorgeous covered front porch or step into your own private oasis featuring a beautiful in-ground swimming pool, built-in fire pit, and expansive concrete patio—perfect for summer entertaining, cozy fall evenings, and year-round enjoyment. Inside, this thoughtfully designed home is filled with natural light and offers both elegance and everyday comfort. The spacious kitchen features abundant cabinetry and counter space, newer appliances, a large breakfast nook, and an adjoining keeping room—ideal for casual gatherings and family meals. The dramatic two-story family room creates a warm and inviting atmosphere, while a main-level bedroom and full bath provide the perfect setup for guests or multi-generational living. This meticulously maintained home is loaded with major upgrad
USD 899,000
7 Double Branch Rd
View photo
House · for sale
USD 1,340,000
USD 500/sq.ft
7 Double Branch Rd
Kleburne
· 2,680 sq.ft · 3 Bedrooms · 2 Baths · House
Kleburne · 2,680 sq.ft · 3 Bedrooms · 2 Baths · House
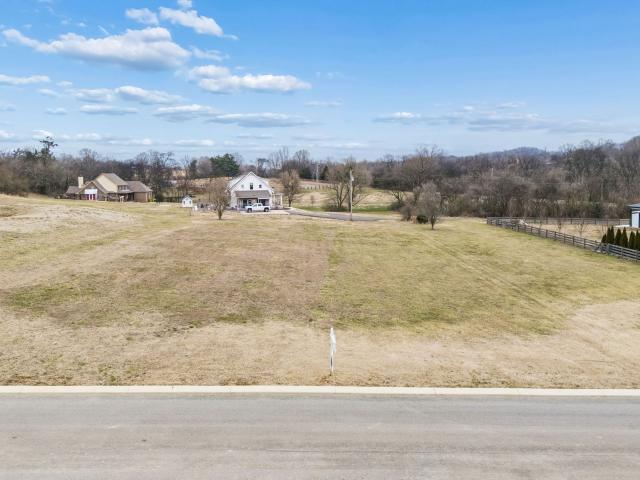
Welcome to the Blackberry Meadows rural community in Columbia, TN! Lot 7 offers everything you need to start your very own mini farm and country estate. Conveniently located in a highly desirable area on Double Branch Rd, you'll enjoy the peacefulness of country living, but still only a few minutes from local amenities. Build your dream home with Firm Foundation Custom Homes, a locally based fully custom builder with years of experience and a trusted process. This plan can be customized, altered, or changed completely to fit your needs and lifestyle. Enjoy luxury living like high vaulted ceilings, spacious outdoor porches, plenty of storage, and custom finish work. Lot 7 is the last remaining lot on the east side of Blackberry Meadows, with beautiful rolling fields, large mature trees, and two homesite locations. Contact Wild Olive Realty today to learn more, and schedule a private property tour and builder consultation
USD 1,340,000
2646 Churchill Dr
View photo
House · for sale
USD 485,000
USD 300/sq.ft
2646 Churchill Dr
Kleburne
· 1,615 sq.ft · 3 Bedrooms · 2 Baths · House
· Patio · Garden · Equipped kitchen
Kleburne · 1,615 sq.ft · 3 Bedrooms · 2 Baths · House · Patio · Garden · Equipped kitchen
Welcome to this beautifully renovated, rare one-level gem nestled in the highly sought after Churchill Farms community of Thompsons Station~Combining modern luxury with everyday functionality, this move in ready home offers the perfect blend of tranquility and convenience~Renovations include; fresh paint, LED lighting, new luxury vinyl plank flooring, new hot water heater, new faux window blinds~Bath renovations feature a new porcelain tiled Calacutta primary shower with a double vanity with Calacutta Eros quartz and plumbing fixtures~New stainless steel appliances with an extended bar area highlight a Chef's kitchen with white resurfaced cabinets with Calacutta Eros quartz countertops, plumbing fixtures, and garbage disposal~Relax in a private. 29 acre yard featuring a patio, koi pond, and several flower beds for anyone with a green thumb~Zoned for the award-winning Williamson County School District and offers unbeatable, quick access to I-65, Hwy 840, shopping, dining, and parks~
USD 485,000
3016 Harrah Dr
View photo
House · for sale
USD 600,000
USD 238/sq.ft
3016 Harrah Dr
Kleburne
· 2,519 sq.ft · 4 Bedrooms · 2 Baths · House
· Office room · Fireplace · Equipped kitchen
Kleburne · 2,519 sq.ft · 4 Bedrooms · 2 Baths · House · Office room · Fireplace · Equipped kitchen
Welcome to this beautifully maintained all-brick Williamson County home featuring 4 bedrooms and 2.5 baths in the Campbell Station community of Spring Hill. The well-appointed kitchen offers granite countertops, stainless steel appliances, a tiled backsplash, a walk-in pantry, and plenty of workspace for cooking and entertaining. Enjoy casual meals in the sunny breakfast nook, while the separate dining room offers the flexibility to serve as a formal dining space, home office, or additional flex room to fit your lifestyle. Just beyond, the living room features soaring vaulted ceilings and a cozy gas fireplace, creating a warm and inviting gathering space. The spacious main-level primary suite is a true retreat, featuring two large walk-in closets, an additional linen closet, two separate vanities, a tiled walk-in shower, and a relaxing jetted soaking tub. Upstairs, you'll find three generously sized bedrooms along with abundant closet space, including an oversized linen closet. The sec
USD 600,000
2160 Darks Mill Rd
View photo
House · for sale
USD 2,000,000
USD 455/sq.ft
2160 Darks Mill Rd
Kleburne
· 4,392 sq.ft · 3 Bedrooms · 3 Baths · House
· Gym · Fireplace · Equipped kitchen
Kleburne · 4,392 sq.ft · 3 Bedrooms · 3 Baths · House · Gym · Fireplace · Equipped kitchen
A custom ESTATE HOME perched high on a Maury County hilltop with sweeping countryside views, roughly 25 minutes to Franklin and under an hour to Nashville. As if driving down a country lane, the winding driveway gently climbs to the home's hilltop setting on 10 rolling acres. A grand great room anchors the floor plan with a towering fireplace framed by intricate millwork and stone. The CHEF'S KITCHEN features stone countertops, abundant cabinetry, and a gas cooktop, while the adjacent breakfast area catches morning light and the resident wildlife. A cozy sitting den shares a see-through fireplace with the sunroom, an inviting retreat in every season. The PRIMARY SUITE is a true sanctuary with its own fireplace and abundant natural light. The spa-like bath offers a separate tub and shower plus double vanities. Two spacious GUEST SUITES with private baths offer comfort and privacy for family and visitors. Oversized and flexible, the BONUS ROOM is ideal for movie nights, a home gym, or ga
USD 2,000,000
2005 McCrory Pl
View photo
House · for sale
USD 425,000
USD 229/sq.ft
2005 McCrory Pl
Kleburne
· 1,851 sq.ft · 3 Bedrooms · 2 Baths · House
· Equipped kitchen · Parking
Kleburne · 1,851 sq.ft · 3 Bedrooms · 2 Baths · House · Equipped kitchen · Parking
Excellent new price on this well-maintained, 1,855-square-foot home sits on a quiet cul-de-sac in Spring Hill’s desirable Chapman's Retreat neighborhood and is offered at $449,000. Built in 2006, the property features a 2-car garage and exceptionally low HOA fees of just $43 per month. Residents enjoy top-rated Williamson County schools with the neighborhood centered around Chapman's Retreat Elementary School as well as three community pools, multiple parks, walking trails, and a dog park. The open-concept main floor has a convenient primary en-suite bedroom as well as a half-bath. The dining room flows onto a screened-in back porch that overlooks a wide open green space. Upstairs, you will find two additional bedrooms, a full bathroom, a huge bonus walk-in closet and a dedicated laundry area. Brand-new stainless steel kitchen appliances just installed to ensure this home is fully move-in ready
USD 425,000
2641 Buckner Rd
View photo
House · for sale
USD 949,999
USD 240/sq.ft
2641 Buckner Rd
Kleburne
· 3,950 sq.ft · 3 Bedrooms · 3 Baths · House
· Cellar
Kleburne · 3,950 sq.ft · 3 Bedrooms · 3 Baths · House · Cellar
Tucked away on over an acre of mature trees, this spacious, thoughtfully laid-out one-level-living home offers both comfort and opportunity. Eligible for NOO STR, it’s ideal for investors or dreamers looking to create a one-of-a-kind Airbnb. The walkout basement provides room to expand or add value. Legend has it George Jones and Tammy Wynette once lived here. While unconfirmed, the story adds irresistible Nashville charm and a built-in theme for a memorable guest experience. Just minutes from the June Lake exit, this hidden gem combines peaceful privacy with convenience. Whether you’re drawn by the lore, the land, or the layout, this property is ready to inspire your next chapter. Preferred lender offering up to 1% seller credit towards closing costs or rate buy down. No hoa
USD 949,999
1029 Belcor Dr
View photo
House · for sale
USD 645,000
USD 239/sq.ft
1029 Belcor Dr
Kleburne
· 2,691 sq.ft · 4 Bedrooms · 3 Baths · House
· Office room · Fireplace · Equipped kitchen
Kleburne · 2,691 sq.ft · 4 Bedrooms · 3 Baths · House · Office room · Fireplace · Equipped kitchen
Assumable loan with a 6.125% interest rate available to qualified buyers, subject to lender approval and loan terms. Beautifully maintained, all-brick home situated on a premium corner lot in Spring Hill’s desirable Wades Grove community. The inviting open floor plan offers an ideal balance of comfortable everyday living and effortless entertaining, with abundant natural light and two fireplaces adding warmth and character throughout the home. The kitchen features stainless steel appliances, generous cabinetry, and a spacious island that creates a natural gathering place. The main-level primary suite provides added privacy and convenience, complete with a beautifully updated en-suite bathroom. Upstairs, you will find spacious secondary bedrooms and a large bonus room that can easily serve as a media room, home office, playroom, or additional living area. Fiber internet is available, making working from home, streaming, and staying connected more convenient. Outside, thoughtful landscap
USD 645,000
5325 Ostergaard Way
View photo
House · for sale
USD 799,990
USD 290/sq.ft
5325 Ostergaard Way
Kleburne
· 2,756 sq.ft · 4 Bedrooms · 3 Baths · House
· Patio · Garden · Office room · Equipped kitchen
Kleburne · 2,756 sq.ft · 4 Bedrooms · 3 Baths · House · Patio · Garden · Office room · Equipped kitchen
The kingston plan, ready for move in! Welcome to Parson’s Valley, Thompsons Station's newest community where Solar comes included with providing advanced home performance delivering a home that offers immediate and lasting benefits! Welcome to this beautifully designed 4-bedroom, 3.5-bath home offering a seamless open-concept layout perfect for both everyday living and entertaining. The main level features a spacious great room that flows effortlessly into the gourmet kitchen, complete with ample counter space and a large island ideal for gatherings. The private primary suite is conveniently located on the main floor, providing a relaxing retreat with a well-appointed ensuite bath. A dedicated study offers the perfect space for a home office or quiet reading area. Step outside to enjoy the covered patio—ideal for morning coffee or evening relaxation while overlooking the backyard. Upstairs, you’ll find 3 additional bedrooms, 2 baths, and a loft, providing plenty of space for family and
USD 799,990
4016 Canberra Dr
View photo
House · for sale
USD 1,050,900
USD 257/sq.ft
Updated
4016 Canberra Dr
Kleburne
· 4,080 sq.ft · 5 Bedrooms · 4 Baths · House
· Fireplace · Equipped kitchen · Parking
Kleburne · 4,080 sq.ft · 5 Bedrooms · 4 Baths · House · Fireplace · Equipped kitchen · Parking
Motivated seller | where everyday living meets exceptional luxury! Welcome to Canberra Drive in Cherry Grove, where custom homes, all-brick architecture and an established Williamson County setting create one of the most distinctive residential pockets in Spring Hill. Comfortable, practical, and masterfully crafted, it was built to impress but designed to last. Used only as a second residence, it shows and lives like a brand new home. Come see for yourself! Schedule a showing and experience the exquisite curb appeal and a move-in-ready feel today. The home is perfectly positioned in the heart of Williamson County, offering easy access to premier shopping, dining, and recreation. Key Features. Primary suite on main level. Second primary suite upstairs plus large bonus/fifth bedroom. Three-car side-entry garage. Gourmet kitchen with granite island. Covered front and back porches. Vaulted family room with fireplace. Formal dining room. Sand-and-finish hardwood floors. Tankless water heate
USD 1,050,900
1000 Mountain View Dr
View photo
Townhouse · for sale
USD 475,000
USD 241/sq.ft
1000 Mountain View Dr
Kleburne
· 1,970 sq.ft · 3 Bedrooms · 2 Baths · Townhouse
· Deck · Equipped kitchen
Kleburne · 1,970 sq.ft · 3 Bedrooms · 2 Baths · Townhouse · Deck · Equipped kitchen
Upgraded Model Townhome! Whether you are looking for a pristine primary residence or a high-yield investment, this never-lived-in model townhome at 1000 Mountain View delivers unmatched value. Unbeatable Investment Potential. One of few that offers a Flexible Strategy. Purchase as a Primary home now, or Lease it out Immediately. Premium Model Upgrades & Layout, Corner Lot Privacy, Bordered by beautiful green space on the side and back. Gourmet Kitchen. Quartz countertops, oversized island, and premium stainless steel appliances (double ovens, cooktop, fridge, microwave, and dishwasher). Luxury Main-Level Living. Durable, modern LVP hardwood-look flooring throughout an open-concept family space. Primary Ensuite features two walk-in closets and a spa-like Roman tile surround shower with dual heads and a bench. The back deck overlooking peaceful green views is another entertaining option or to just relax. Top-Tier Schools. Located in the highly sought-after Williamson County school distri
USD 475,000
102 Heirloom Ln, Columbia, US, TN
View photo
House · for sale
USD 1,100,000
102 Heirloom Ln, Columbia, US, TN
Kleburne
· 4 Bedrooms · 4 Baths · House
Kleburne · 4 Bedrooms · 4 Baths · House
Final homesite available! Last opportunity to build in this exclusive three-homesite setting along scenic Carters Creek Pike offering peaceful country living between historic downtown Columbia, Franklin, and Thompson's Station with easy access to I-65 and Hwy 840. Surrounded by custom homes and beautiful Middle Tennessee scenery, this is a special community where property owners have worked together to preserve the area's character. The property offers potential for horses or other animals, subject to deed restrictions and approvals. The neighboring property includes a barn, and horse boarding may be available through a separate arrangement with the neighboring owner. The homesite at the center of the cul-de-sac is owned and occupied by the builder/developer. Home to be built by Rosanbalm Builders Group, a respected custom builder known for quality craftsmanship. Offered on a cost-plus basis with only a 10% builder fee. Minimum home size of 3,000 SF. Buyer may customize the floor plan
USD 1,100,000
1242 Chapmans Retreat Dr
View photo
House · for sale
USD 529,900
USD 246/sq.ft
1242 Chapmans Retreat Dr
Kleburne
· 2,153 sq.ft · 3 Bedrooms · 2 Baths · House
· Equipped kitchen
Kleburne · 2,153 sq.ft · 3 Bedrooms · 2 Baths · House · Equipped kitchen
Welcome home to this beautifully updated Spring Hill gem offering 3 bedrooms, 2 bathrooms, and 2,163 square feet of thoughtfully designed living space. All bedrooms and main living areas are conveniently located on one level. The spacious bonus room is just a few steps up, off the kitchen. Nestled in a charming amenity-rich community, this home combines comfort, style, and functionality in one exceptional package. From the moment you step inside, you'll appreciate the extensive updates completed throughout the home. Fresh interior paint, new luxury vinyl flooring across the main level, and updated flush-mount lighting create a bright, modern feel. The stunning kitchen was completely renovated in 2024 and features new cabinetry, quartz countertops, designer backsplash, under-cabinet lighting, an undermount sink, champagne bronze fixtures, and a new refrigerator. The hall bathroom was also beautifully remodeled with new tile, tub, vanity, quartz countertop, mirror, lighting, toilet, and
USD 529,900
906 Cashmere Dr
View photo
Townhouse · for sale
USD 299,999
USD 290/sq.ft
906 Cashmere Dr
Kleburne
· 1,033 sq.ft · 2 Bedrooms · 1 Bath · Townhouse
· Equipped kitchen
Kleburne · 1,033 sq.ft · 2 Bedrooms · 1 Bath · Townhouse · Equipped kitchen
Welcome to this beautifully maintained townhome offering the perfect blend of comfort, style, and convenience. Featuring an open-concept layout, this home is ideal for both everyday living and entertaining. The kitchen flows seamlessly into the main living space, creating a bright and inviting atmosphere. Enjoy spacious bedrooms, well-appointed bathrooms, and thoughtful finishes throughout. Step outside to a private outdoor area—perfect for relaxing or hosting guests. Located in a desirable location with easy access to shopping, dining, and major roadways, this home offers low-maintenance living without sacrificing quality
USD 299,999

Get email alerts

Don't miss out: be the first to know about new properties

The alert was correctly created

On subscribing you accept the conditions of use and the privacy policy
Alert
Receive new ads in your inbox
Save this search
Receive alerts for new listings

We'll send you an email when we have new properties for: "Houses for sale in Kleburne"

The alert was correctly created

Winter Park, Spring Hill city District 11 Maury County Tennessee
Autumn Ridge, Spring Hill city District 11 Maury County Tennessee
Get email alerts and be the first to see new listings
Required field
On subscribing I accept the terms of the privacy policy
Perfect! You'll soon start receiving new listings via email
Alert
Receive an email when we have new ads for Houses for sale in Kleburne
Save this search
Filters

Bedrooms

Size (sq.ft)

sq.ft
sq.ft

Price

USD
USD

Property type

Bathrooms

Clear all filters
Receive notifications when new entries are published.