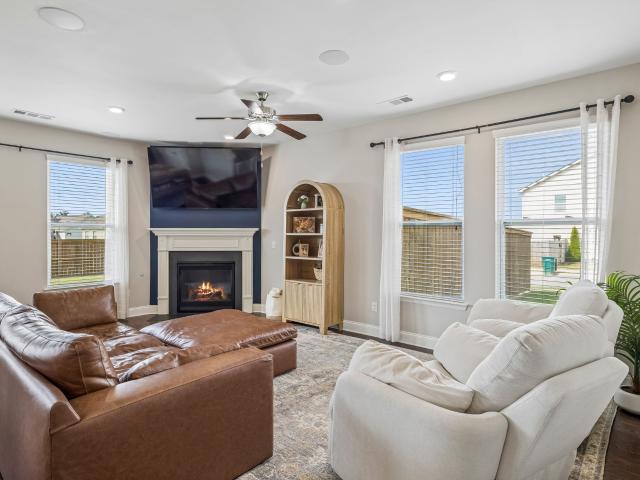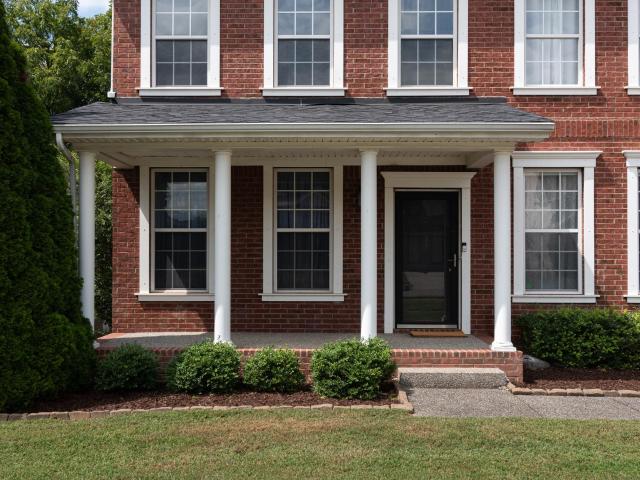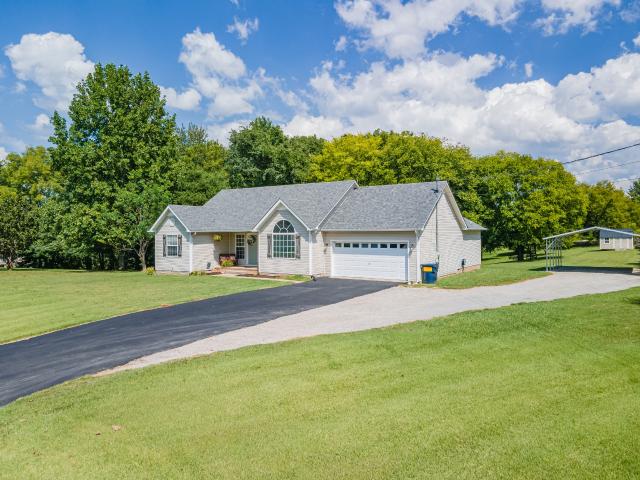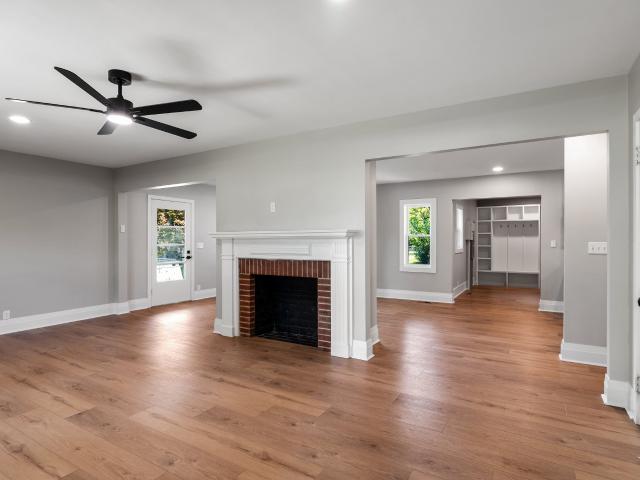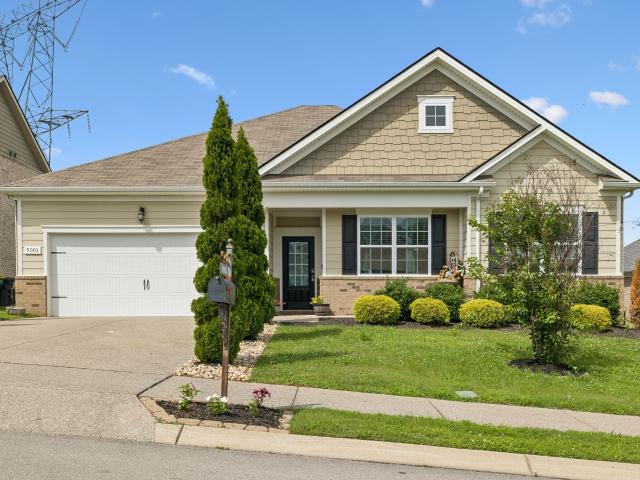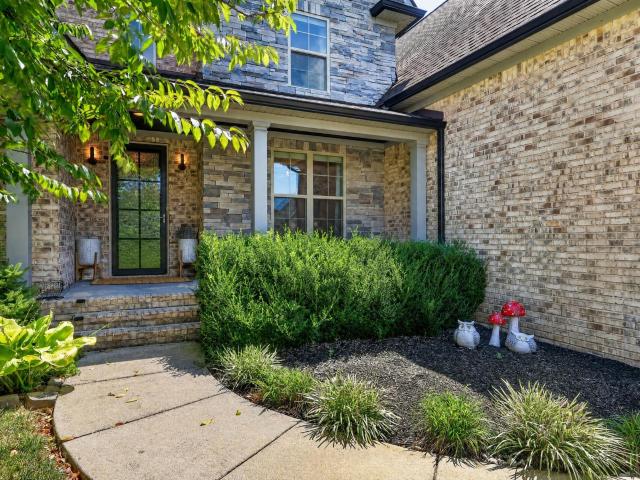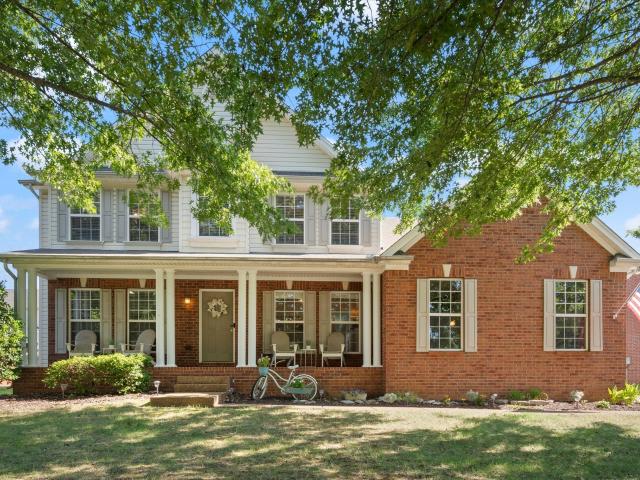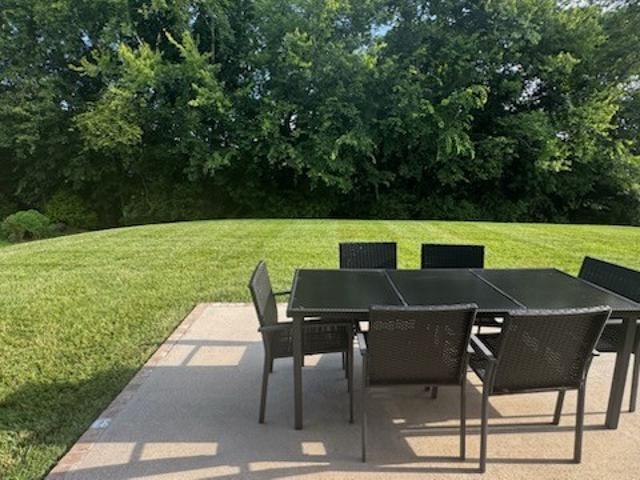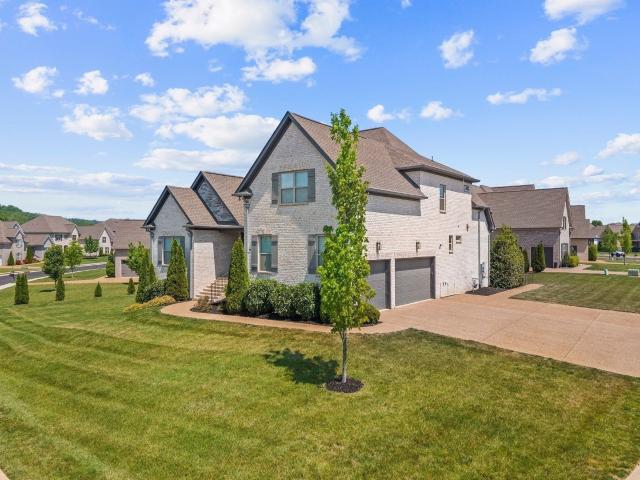
497 houses for sale in Kleburne

1412 Round Hill Lane
View photo
House · for sale
USD 968,490
USD 242/sq.ft
1412 Round Hill Lane
Kleburne
· 3,993 sq.ft · 5 Bedrooms · 4 Baths · House
· Patio · Equipped kitchen
Kleburne · 3,993 sq.ft · 5 Bedrooms · 4 Baths · House · Patio · Equipped kitchen
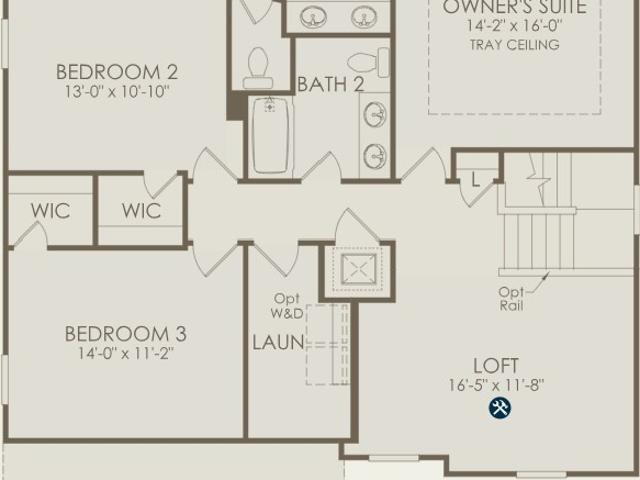
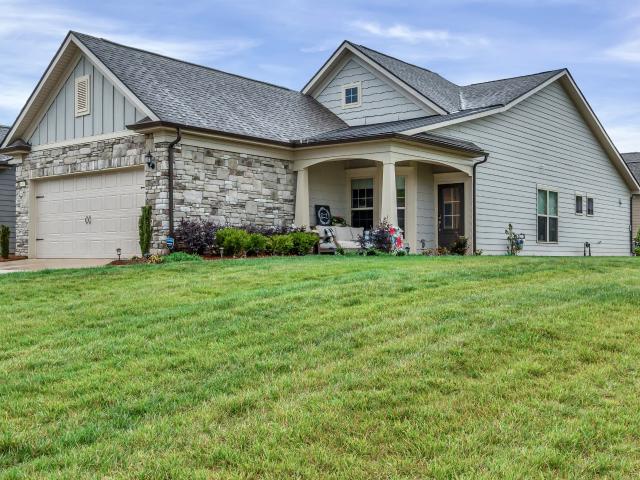
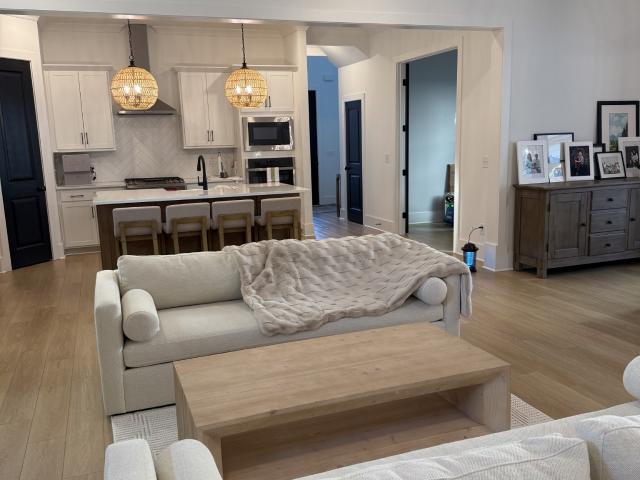
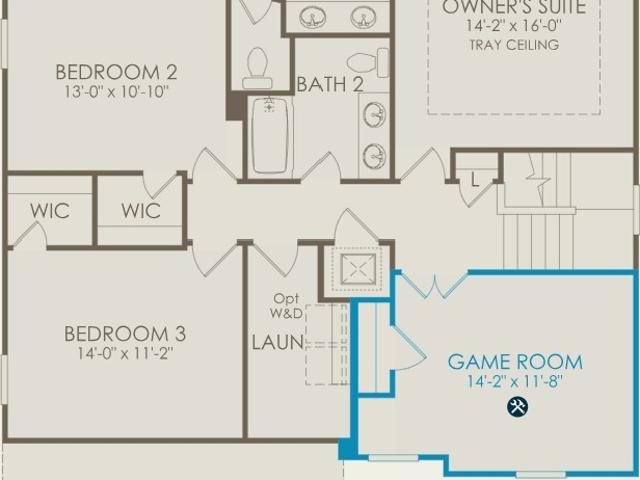
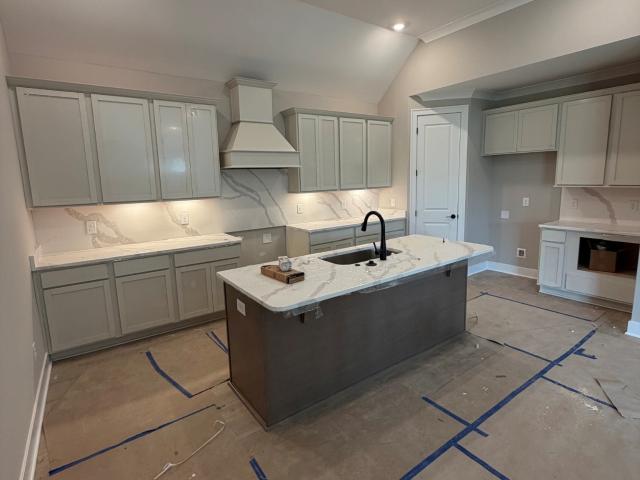
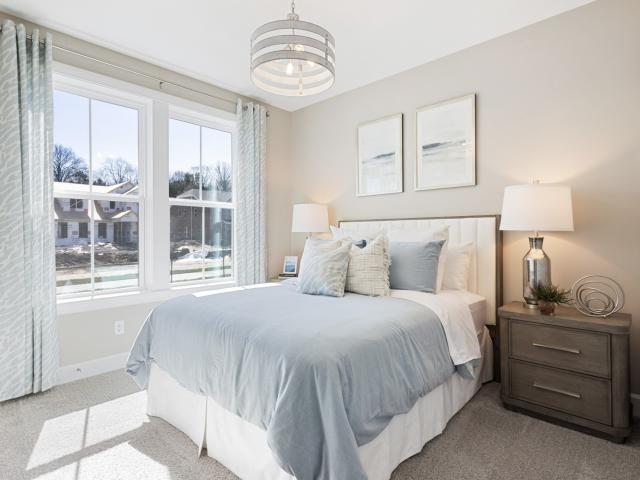
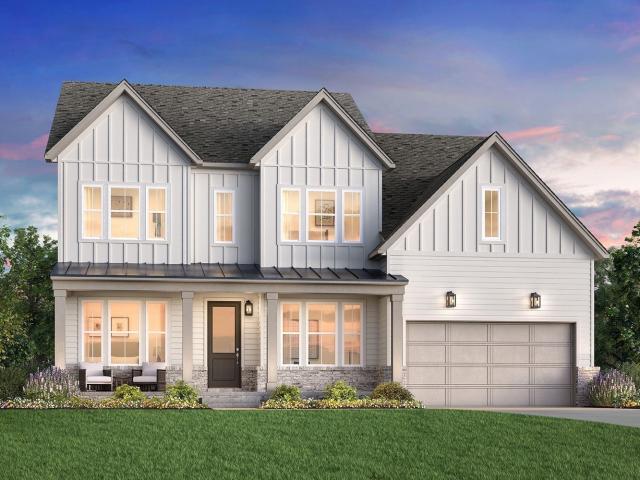
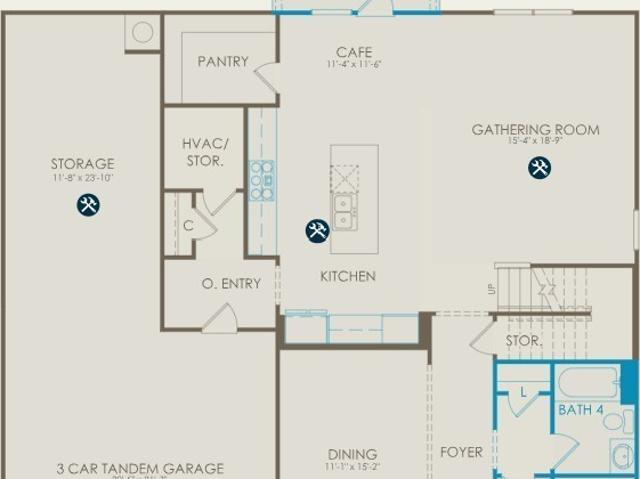
Welcome to August Park by Toll Brothers! This Harpeth floorplan is yours to personalize! Starting w/ the foyer, you're welcomed by high ceilings that create a bright, open atmosphere. A soaring two-story great room serves as the heart of the home, connecting to a casual dining area and a kitchen with a center island, and walk-in pantry, creating an ideal space for everyday living and entertaining. A covered patio just off the main living area offers space to dine or unwind outdoors. The first-floor primary bedroom includes a generously sized walk-in closet and a spa-like bath with dual vanities, a soaking tub, a deluxe shower, and a private water closet. The second floor reveals views of the great room below, and an airy loft for relaxing, working, or entertaining. Three secondary bedrooms, two sharing a full hall bath and one with a private bath, each have walk-in closets. Additional highlights include a first-floor powder room, a laundry space, an everyday entry, and a secondary bedr
USD 968,490
3358 Tucker Trace
View photo
House · for sale
USD 549,655
USD 163/sq.ft
3358 Tucker Trace
Kleburne
· 3,358 sq.ft · 5 Bedrooms · 4 Baths · House
· Patio · Garden · Parking · Equipped kitchen
Kleburne · 3,358 sq.ft · 5 Bedrooms · 4 Baths · House · Patio · Garden · Parking · Equipped kitchen
Final Opportunity at Carter's Station! Great homesite near Park. Let me introduce you to this stunning 5 Bed / 4 Bath / 3 Car Garage Frazier home in the highly sought after Independence at Carters Station community! Step inside to discover an open and airy layout, perfect for modern living. The 2nd floor Owner's Suite provides a private retreat with sitting area, expansive bathroom with double sinks and quartz countertops, tiled shower with bench and a massive walk-in closet. The Kitchen includes Timeless Stained upgraded cabinetry, quartz countertops, Gourmet Built In stainless steel appliances and a spacious island, ideal for entertaining. Upstairs, you'll find a large bonus room, perfect for a home theater or playroom. The additional Bedrooms are generously sized with ample closet space. Enjoy outdoor living with a covered patio overlooking the fully sodded backyard, perfect for gatherings or quiet evenings. This home is nestled in a vibrant community, minutes away from Spring Hill
USD 549,655
1045 Keeneland Dr
View photo
House · for sale
USD 475,000
USD 227/sq.ft
1045 Keeneland Dr
Kleburne
· 2,088 sq.ft · 4 Bedrooms · 2 Baths · House
· Patio · Garden · Office room · Equipped kitchen
Kleburne · 2,088 sq.ft · 4 Bedrooms · 2 Baths · House · Patio · Garden · Office room · Equipped kitchen
Welcome to 1045 Keeneland Drive, a beautifully maintained 4-bedroom, 2.5-bath home in Spring Hill offering over 2,000 square feet of comfortable, functional living space. Set on a spacious corner lot, the home features an open and inviting layout with plenty of natural light and room to both entertain and unwind. The kitchen flows easily into the main living areas, while upstairs you’ll find generously sized bedrooms and a flexible bonus space perfect for a home office, playroom, or second living area. Step outside to a fully fenced backyard with a patio and plenty of room for kids, pets, gardening, or evenings around the fire pit. Recent updates include a newer HVAC, roof, and water heater, giving the next owner some valuable peace of mind. Conveniently located near shopping, restaurants, parks, and everyday amenities, this home offers the space, location, and updates that make Spring Hill living easy
USD 475,000
1018 Aenon Cir
View photo
House · for sale
USD 644,500
USD 215/sq.ft
1018 Aenon Cir
Kleburne
· 2,992 sq.ft · 5 Bedrooms · 2 Baths · House
· Deck
Kleburne · 2,992 sq.ft · 5 Bedrooms · 2 Baths · House · Deck
This home checks so many boxes you didn't know you wanted checked. It is a 5-bedroom, 2.5-bath home with nearly 3,000 square feet that's been freshly updated and is ready to go. The open floor plan keeps the main level feeling connected and light — natural light is a theme throughout, and the layout lets it do its thing. Out back is where it gets interesting. A large deck looks out over mature trees and a creek running along the property — the kind of outdoor setting that's genuinely hard to find and easy to enjoy. Quiet, private, and green. Five bedrooms gives you room to grow, spread out, or set up however your life looks right now. The space works. Great location, great lot, move-in ready. Spring Hill at its best
USD 644,500
463 White Oak Trl
View photo
House · for sale
USD 550,000
USD 259/sq.ft
463 White Oak Trl
Kleburne
· 2,120 sq.ft · 3 Bedrooms · 2 Baths · House
· Garden · Office room · Deck · Equipped kitchen
Kleburne · 2,120 sq.ft · 3 Bedrooms · 2 Baths · House · Garden · Office room · Deck · Equipped kitchen
An entertainer’s dream with abundant space for indoor and outdoor gatherings! This thoughtfully designed, single-level home features two spacious living areas, an open-concept layout, split-bedroom floor plan, and a versatile flex room ideal for a home office, hobby room, playroom, formal dining, etc. A recessed entry and foyer add a formal touch while creating separation and privacy from the main living area. Step outside to the large, covered, Back Porch, constructed with Low-maintenance Trex composite decking. Back Porch features an articulating TV mount that rotates between outdoor living and outdoor kitchen/grilling/prep area. Whether outside or inside, this home offers perfect space to host large crowds for football weekends, cookouts, and year-round entertaining. The private, one-acre backyard offers a park-like setting with mature shade trees, a firepit, children’s treehouse, and storage shed. An underground/invisible pet fence with two collars may also convey. Located in the h
USD 550,000
2482 Depot St
View photo
House · for sale
USD 439,500
USD 277/sq.ft
2482 Depot St
Kleburne
· 1,582 sq.ft · 3 Bedrooms · 2 Baths · House
· Garden · Equipped kitchen · Parking
Kleburne · 1,582 sq.ft · 3 Bedrooms · 2 Baths · House · Garden · Equipped kitchen · Parking
Back on the market at no fault to seller! Beautifully renovated from top to bottom, this 3-bedroom, 2.5-bath home offers 1,585 square feet of updated living space on a rare. 56-acre lot in Spring Hill. Inside, you’ll find new luxury LVP flooring throughout, a brand-new HVAC system and water heater, updated bathrooms, custom MDF closet shelving, and a completely refreshed kitchen featuring new appliances and modern finishes. The open-concept layout provides a bright and functional space for everyday living and entertaining. A rear-entry attached 2-car garage adds extra convenience. Outside, the spacious backyard is surrounded by mature trees and offers plenty of room to relax, entertain, garden, or enjoy the outdoors. Conveniently located near local restaurants, coffee shops, parks, schools, and The Crossings of Spring Hill, with Evans Park and Spring Hill Bark Park just minutes away. With extensive updates already completed, this home is truly move-in ready!
USD 439,500
1220 Del Webb Blvd
View photo
House · for sale
USD 529,900
USD 354/sq.ft
1220 Del Webb Blvd
Kleburne
· 1,496 sq.ft · 2 Bedrooms · 2 Baths · House
· Equipped kitchen · Parking · Swimming pool
Kleburne · 1,496 sq.ft · 2 Bedrooms · 2 Baths · House · Equipped kitchen · Parking · Swimming pool
Come enjoy the best priced home in the entirety of the premier Southern Springs development! A barely lived in single-level ranch, with great light, spacious garage, irrigation package, custom built ins, enhanced landscaping for privacy, supplemental attic storage, and beautiful screened-in porch. At its heart sits a gourmet kitchen boasting granite countertops, slow close cabinetry, gas range, and a generous walk-in pantry. A lovely foyer greets you as you unwind in the main living area. Premium upgrades include, Bluetooth garage opener, upgraded lighting, natural gas, oversized garage with epoxy flooring, and water meter for cost efficiency. Beyond your doorstep, enjoy resort-style amenities. An impressive clubhouse, indoor/outdoor pools, pickleball and tennis courts, scenic ponds, and trails. Welcome home to the life you earned!
USD 529,900
5017 Salient Dr
View photo
House · for sale
USD 543,000
USD 182/sq.ft
5017 Salient Dr
Kleburne
· 2,971 sq.ft · 5 Bedrooms · 3 Baths · House
· Office room · Equipped kitchen
Kleburne · 2,971 sq.ft · 5 Bedrooms · 3 Baths · House · Office room · Equipped kitchen
Move-in ready and a new price for the fall! Only a few homes left in phase 4 and nearing your last chance to own a brand new home in Hardins Landing! If you want to be central to everything Spring Hill has to offer, Hardins Landing is the place to be! Welcome home to the Colebrooke by West Homes! Offering nearly 3,000 sq. Ft. this thoughtfully designed home features 5 bedrooms, 3 full baths, and a spacious second-floor loft. If you’re looking for plenty of natural light, flex space for everyone in the family, and the perfect kitchen for hosting, look no further! The kitchen is truly the heart of this home! Designed with both entertaining and everyday living in mind, it features an impressive 9-foot island, 42-inch white shaker cabinetry, soft-close doors and drawers, stainless steel appliances, and a timeless tile backsplash. The main level offers a bright, open-concept design with a spacious family room and dining area, plus a private office enclosed by French doors—perfect for workin
USD 543,000
106 Arkstone Ln
View photo
House · for sale
USD 999,000
USD 266/sq.ft
106 Arkstone Ln
Kleburne
· 3,746 sq.ft · 4 Bedrooms · 3 Baths · House
· Equipped kitchen
Kleburne · 3,746 sq.ft · 4 Bedrooms · 3 Baths · House · Equipped kitchen
Walkability, location and 3,750 square feet in williamson county for $999,000! Welcome to 106 Arkstone, where elevated design, everyday comfort, and incredible value come together. Offering approximately 3,750 square feet for under $1 million, this beautifully appointed home delivers the space, style, and low-maintenance lifestyle today’s buyers are looking for. Ideally located just minutes from I-65 and a short walk to June Lake (the largest economic development project in TN), you’ll enjoy exceptional upgrades, a walkable lifestyle, and all the benefits of living in Williamson County. Soaring ceilings, abundant natural light, hardwood floors, and an open layout create an inviting feel. The kitchen features quartz countertops, stainless appliances, a spacious island, and walk-in pantry. The main-level primary suite offers a spa-like bath with soaking tub, walk-in shower, dual vanities, and walk-in closet. Fresh paint, updated lighting, designer hardware, modern fixtures, board-and-bat
USD 999,000
2042 Sunflower Dr
View photo
House · for sale
USD 570,000
USD 189/sq.ft
2042 Sunflower Dr
Kleburne
· 3,014 sq.ft · 4 Bedrooms · 2 Baths · House
· Fireplace · Equipped kitchen
Kleburne · 3,014 sq.ft · 4 Bedrooms · 2 Baths · House · Fireplace · Equipped kitchen
When she's just as pretty on the inside as she is on the outside, you know you've found the one. Welcome to 2042 Sunflower Dr in Spring Hill but not too far into Spring Hill where the commute and traffic get challenging. Take a look at this all brick 4 bedroom home with a front and back porch made for rocking and sipping. With a BRAND NEW ROOF, fresh landscaping, new coat of paint on the porch railings, it's ready for the moving truck to pull right in. Step inside the front door to sand and finished hardwood floors that were refinished right before listing, lovely warm neutral paint because grays are out and home-y is in! Envision decorating this dreamy foyer and brick fireplace mantle. The ceilings soar, the built ins sing and the kitchen is ready for you to whip up some memorable meals. Brand new carpet in the bedrooms and second floor hallway is also notable, this home is truly move in ready. Hate carrying laundry up and down the stairs? Have no fear, this home has two laundry rooms
USD 570,000
9003 Lockeland Dr
View photo
House · for sale
USD 475,000
USD 184/sq.ft
9003 Lockeland Dr
Kleburne
· 2,573 sq.ft · 4 Bedrooms · 2 Baths · House
· Office room · Fireplace · Equipped kitchen
Kleburne · 2,573 sq.ft · 4 Bedrooms · 2 Baths · House · Office room · Fireplace · Equipped kitchen
Receive a special rate incentive or closing cost credit with seller’s suggested lender! Welcome to this beautifully maintained single-level home located just outside the heart of Spring Hill, offering easy access to Towhee Golf Club, I-65, and all the shopping, dining, and conveniences the area has to offer. Freshly repainted throughout the entire interior, this move-in ready home combines modern finishes, functional living space, and a fantastic location. Step inside to an open and inviting floor plan featuring a spacious living room with a cozy gas fireplace and custom built-in bookcases. The living area flows seamlessly into the large kitchen, complete with ample white cabinetry, granite countertops, a tiled backsplash, stainless steel appliances, a large center island, walk-in pantry, and a bright dining nook. Just off the main living area, you'll find a dedicated office with French doors, offering the perfect work-from-home space and the flexibility to be converted into a fifth be
USD 475,000
4273 Bywater Road
View photo
House · for sale
USD 598,466
USD 202/sq.ft
4273 Bywater Road
Kleburne
· 2,949 sq.ft · 5 Bedrooms · 4 Baths · House
· Office room · Equipped kitchen
Kleburne · 2,949 sq.ft · 5 Bedrooms · 4 Baths · House · Office room · Equipped kitchen
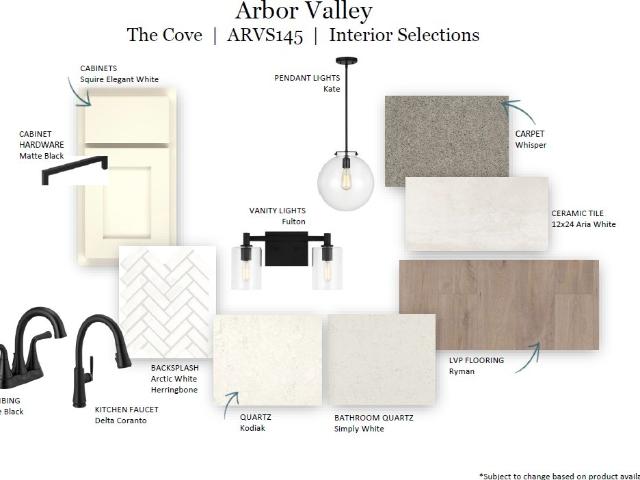
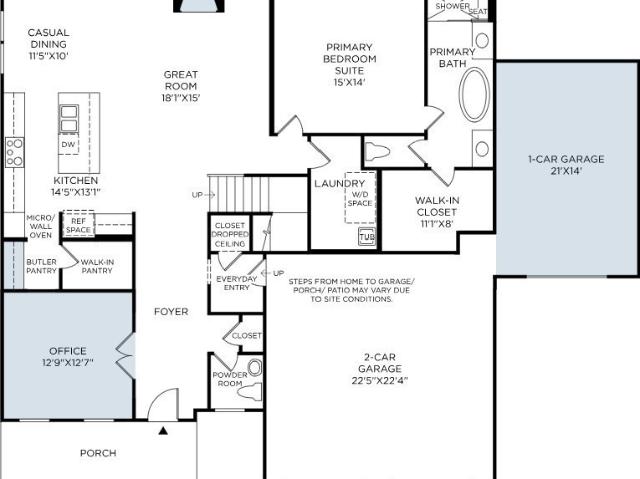
Discover The Cove, a beautifully designed two-story home in the charming community of Arbor Valley. Offering thoughtfully crafted living space, this plan features 5 bedrooms, 4 bathrooms, a main-level owner's suite, flexible living areas, and modern finishes throughout. The spacious open-concept layout is ideal for both everyday living and entertaining, with abundant natural light flowing through the great room, dining area, and chef-inspired kitchen. The luxurious owner's retreat is conveniently located on the main level and includes a spa-like bath with a walk-in tile shower, separate free standing tub, double vanities, and a large walk-in closet. A study on the first floor is ideal for a private home office to suit your lifestyle. Upstairs, you'll find additional bedrooms, bathrooms, and a versatile loft space perfect for a media room, playroom, or second living area. Designer features include quartz countertops, luxury vinyl plank flooring throughout the main living areas, ceramic
USD 598,466
1420 Round Hill Lane
View photo
House · for sale
USD 880,070
USD 310/sq.ft
1420 Round Hill Lane
Kleburne
· 2,831 sq.ft · 4 Bedrooms · 3 Baths · House
· Equipped kitchen
Kleburne · 2,831 sq.ft · 4 Bedrooms · 3 Baths · House · Equipped kitchen
True elegance can only come from America's Luxury Homebuilder. Toll Brothers would like to welcome you to come explore our beautiful homes tucked away in the August Park community here in Spring Hill. This gorgeous Kinnard plan provides you with room for working and entertaining, while keeping your private space tucked away. Featuring a versatile and elegant floor plan, the Kinnard is designed for the way you live. A charming foyer welcomes you into an airy, open-concept layout featuring a flex room, a sizable great room, and a casual dining area. The gourmet kitchen features a center island with breakfast bar, generous counter and cabinet space, and a large walk-in pantry. The first-floor primary suite offers a private retreat, complete with an oversized walk-in closet and spa-inspired private bath featuring dual vanities, a freestanding tub, a large shower with seat, and a private water closet. Natural light abounds in this airy home between the abundance of windows and the 10ft firs
USD 880,070
8007 June Apple Ln
View photo
House · for sale
USD 749,000
USD 228/sq.ft
8007 June Apple Ln
Kleburne
· 3,272 sq.ft · 4 Bedrooms · 3 Baths · House
· Office room · Fireplace · Equipped kitchen
Kleburne · 3,272 sq.ft · 4 Bedrooms · 3 Baths · House · Office room · Fireplace · Equipped kitchen
This beautiful brick and stone home in The Arbors has it all! This true custom home offers 4 bedrooms, 3.5 baths, an open, light-filled layout, and thoughtful upgrades throughout. The main level features 2 bedrooms, including the spacious primary suite with a peaceful retreat, tray ceiling, large master bath, walk-in shower with frameless glass, and carefully selected tile finishes. The additional bedrooms offer large walk-in closets with custom closet systems—no wire shelving! The upstairs bonus room provides flexible space for a media room, playroom, office, or additional living space and attic area for storage or possibly future expansion. The main living areas are designed for both everyday living and entertaining, with beautiful sand-and-finish hardwood floors, soaring ceilings, coffered ceilings, gorgeous trim detail, crown molding, and 6' baseboards. The great room features a fireplace and custom wood accent wall and flows seamlessly into the chef's kitchen, complete with an ove
USD 749,000
384 Casper Dr
View photo
Townhouse · for sale
USD 338,000
USD 181/sq.ft
384 Casper Dr
Kleburne
· 1,862 sq.ft · 3 Bedrooms · 2 Baths · Townhouse
· Parking · Equipped kitchen · Swimming pool
Kleburne · 1,862 sq.ft · 3 Bedrooms · 2 Baths · Townhouse · Parking · Equipped kitchen · Swimming pool
Beautiful townhome with golf course views! Fresh paint and new carpet! Primary bedroom downstairs. Lovely open concept with an abundance of natural light. Large kitchen island, pantry, stainless steel appliances, and quartz countertops. Upstairs features a loft space, two additional bedrooms and full bathroom. One car garage. Community includes a pool and playground
USD 338,000
2261 Joann Dr
View photo
House · for sale
USD 419,000
USD 235/sq.ft
2261 Joann Dr
Kleburne
· 1,776 sq.ft · 3 Bedrooms · 2 Baths · House
· Garden · Parking
Kleburne · 1,776 sq.ft · 3 Bedrooms · 2 Baths · House · Garden · Parking
Welcome home to this single story home with a great split floor plan, 3 beds, 2 baths with large bonus space! Large fenced level back yard, 2 car garage, convenient to I65 for easy access! Home is in need of updates, but would be a special place when completed!
USD 419,000
2505 Preston Way
View photo
House · for sale
USD 449,000
USD 254/sq.ft
2505 Preston Way
Kleburne
· 1,765 sq.ft · 4 Bedrooms · 2 Baths · House
· Garden · Office room · Gym · Deck · Equipped kitchen · Parking
Kleburne · 1,765 sq.ft · 4 Bedrooms · 2 Baths · House · Garden · Office room · Gym · Deck · Equipped kitchen · Parking
Welcome home. Located on a quiet cul-de-sac in one of Spring Hill’s most convenient neighborhoods. This move in ready home has new LVP flooring on the main level, new carpet upstairs, updated kitchen countertops, stainless steel sink and appliances. Spacious split-level floor plan with natural light throughout. Large open room on the first floor could be a 4th bedroom, office or gym. Large deck with a private, fenced backyard perfect for entertaining or relaxing. Two-car garage with plenty of storage. This home is proudly zoned for the award-winning Williamson County School District, one of the top-performing districts in Tennessee. Families love this area for its safe and warm community environment—making it an ideal choice for anyone prioritizing family life. Prime Location: Convenient access to I-65 and Hwy 840 Close to shopping, dining, and parks
USD 449,000
604 Birdie Dr
View photo
Townhouse · for sale
USD 339,900
USD 185/sq.ft
604 Birdie Dr
Kleburne
· 1,830 sq.ft · 3 Bedrooms · 2 Baths · Townhouse
· Patio · Office room · Equipped kitchen
Kleburne · 1,830 sq.ft · 3 Bedrooms · 2 Baths · Townhouse · Patio · Office room · Equipped kitchen
Beautiful end-unit townhome in the desirable Sawgrass West community offering 3 bedrooms, 2.5 baths, a main-level primary suite, versatile upstairs loft, and an unbeatable location with the community playground right outside the back patio door! Step inside to a bright, open floor plan filled with natural light, hardwood floors, and a spacious great room that flows seamlessly into the dining area and kitchen. The kitchen features quartz countertops, white cabinetry, stainless steel appliances, and plenty of space for gathering and entertaining. The main-level primary suite features a walk-in closet and private en-suite bath, offering the convenience of first-floor living. Upstairs you'll find two additional bedrooms, a full bath, and a flexible loft perfect for a playroom, home office, media space, or cozy reading nook. Step right outside your back patio door and enjoy the community playground, one of the standout features of this home's location! Sawgrass West also offers a community
USD 339,900
1902 Baileys Trace Dr
View photo
House · for sale
USD 599,000
USD 191/sq.ft
1902 Baileys Trace Dr
Kleburne
· 3,122 sq.ft · 4 Bedrooms · 2 Baths · House
· Office room · Gym · Deck · Fireplace · Equipped kitchen
Kleburne · 3,122 sq.ft · 4 Bedrooms · 2 Baths · House · Office room · Gym · Deck · Fireplace · Equipped kitchen
Welcome to 1902 Baileys Trace Drive, a spacious Williamson County home tucked into Spring Hill's established Burtonwood neighborhood. This 4-bedroom, 2.5-bath home offers 3,131 square feet of thoughtfully laid-out living space, anchored by a private primary suite on the main level. Upstairs, three generously sized bedrooms with walk-in closets share the space with two separate bonus rooms, giving you room for a home office, playroom, media room, or gym or whatever fits your life right now. Downstairs, an eat-in kitchen opens into an oversized living room warmed by a cozy gas fireplace, plus a formal dining room for entertaining. Fresh carpet and paint throughout mean this Spring Hill home is truly move-in ready. Step outside to a covered front porch and a private deck out back that is perfect for morning coffee or evening get-togethers all within an established Williamson County community. Zoned for Chapman's Retreat Elementary, Spring Station Middle, and Summit High School, and just m
USD 599,000
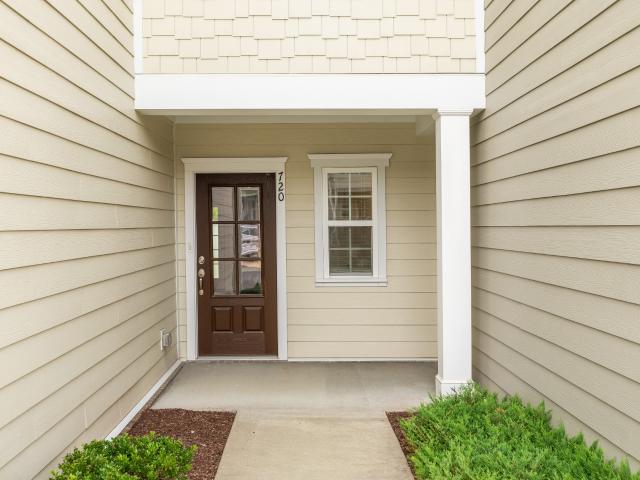
720 Finse Dr
View photo
Townhouse · for sale
USD 325,000
USD 237/sq.ft
720 Finse Dr
Kleburne
· 1,367 sq.ft · 3 Bedrooms · 2 Baths · Townhouse
· Patio · Equipped kitchen · Parking
Kleburne · 1,367 sq.ft · 3 Bedrooms · 2 Baths · Townhouse · Patio · Equipped kitchen · Parking
New price! Low-maintenance living in the heart of Spring Hill Town Center, where the HOA covers exterior maintenance, grounds care, and insurance. This 2020 townhome offers 3 bedrooms, 2.5 baths, and 1,376 square feet, plus an attached one-car garage and a private, fully fenced patio. The open main level connects living, dining, and kitchen, with wood floors, a wall of windows, granite counters, stainless appliances, a pantry, and a half bath for guests. Upstairs, the primary suite features a tray ceiling, a sliding barn door to the bath, a double vanity, and an oversized walk-in closet that opens directly to the laundry room. Two more bedrooms and a full bath complete the upper level. Refrigerator, washer, and dryer all stay. Energy Star windows and a security system add everyday peace of mind. Minutes to The Crossings of Spring Hill, the library, parks, dining, and I-65. Long-term rentals permitted, a smart fit for owner-occupants and investors alike
USD 325,000
2611 Hidden Creek Way
View photo
House · for sale
USD 649,990
USD 193/sq.ft
2611 Hidden Creek Way
Kleburne
· 3,358 sq.ft · 4 Bedrooms · 3 Baths · House
· Patio · Garden · Parking · Equipped kitchen
Kleburne · 3,358 sq.ft · 4 Bedrooms · 3 Baths · House · Patio · Garden · Parking · Equipped kitchen
Selling the gorgeous model home! Final Opportunity at Carter Station! Great homesite near Park. Let me introduce you to this stunning 4 Bed / 3.5 Bath / 3 Car Garage Frazier home in the highly sought after Independence at Carters Station community! Step inside to discover an open and airy layout, perfect for modern living. The 2nd floor Owner's Suite provides a private retreat with sitting area, expansive bathroom with double sinks and quartz countertops, tiled shower with bench and a massive walk-in closet. The Kitchen includes Timeless Stained upgraded cabinetry, quartz countertops, Gourmet Built In stainless steel appliances and a spacious island, ideal for entertaining. Upstairs, you'll find a large bonus room, perfect for a home theater or playroom. The additional Bedrooms are generously sized with ample closet space. Enjoy outdoor living with a covered patio overlooking the fully sodded backyard, perfect for gatherings or quiet evenings. This home is nestled in a vibrant communit
USD 649,990
2050 Autumn Ridge Way
View photo
House · for sale
USD 1,264,999
USD 201/sq.ft
2050 Autumn Ridge Way
Kleburne
· 6,286 sq.ft · 7 Bedrooms · 6 Baths · House
· Equipped kitchen · Cellar
Kleburne · 6,286 sq.ft · 7 Bedrooms · 6 Baths · House · Equipped kitchen · Cellar
20,000 Closing concession/Rate buy-down offered to buyer at closing. Located in the coveted Autumn Ridge community, this spectacular 7-bedroom, 6-bath walk-out basement home sits on an extra-large corner lot and offers the perfect blend of luxury, comfort, and functionality. Designed with an open floor plan, the home features soaring vaulted ceilings with exposed beams, modern farmhouse details, rough shiplap accents, custom barn doors, 10’+ ceilings, 8’ doors, and beautiful sand and finish hardwood floors throughout. The spacious primary suite includes a private workout room, while the chef’s kitchen is built for entertaining with a large island, high end appliances, farmhouse sink, and abundant cabinetry. Upstairs features a movie theater with high end focal surround sound and wet bar. The fully finished basement has a second kitchen, additional laundry room with dog wash, and separate entrance, making it ideal for multi-generational living, guest quarters, or Airbnb potential. Enjoy
USD 1,264,999
3368 Tucker Trace
View photo
House · for sale
USD 544,990
USD 199/sq.ft
3368 Tucker Trace
Kleburne
· 2,734 sq.ft · 5 Bedrooms · 4 Baths · House
· Garden · Equipped kitchen
Kleburne · 2,734 sq.ft · 5 Bedrooms · 4 Baths · House · Garden · Equipped kitchen
Final Opportunity at Carter's Station! Great homesite near Park. Let me introduce you to this stunning, Primary Down 5 Bed / 3 Bath Stonebrook home in the highly sought after Independence at Carters Station community! Step inside to discover an open and airy layout, perfect for modern living. The 1st floor Owner's Suite provides a private retreat with an expansive bathroom including double sinks and quartz countertops. Oversized Deluxe walk-in shower and a massive walk-in closet. The Kitchen includes Timeless Stained upgraded cabinetry, countertops, and a spacious island, ideal for entertaining. Upstairs, you'll find a spacious bonus loft with options to convert. The additional Bedrooms are generously sized with ample closet space. Enjoy outdoor living with a covered front porch overlooking the fully sodded yard, perfect for gatherings or quiet evenings. This home is nestled in a vibrant community, minutes away from Spring Hill schools, shopping, dining and offers easy access to I-65.
USD 544,990
4007 Scott Ct
View photo
House · for sale
USD 579,000
USD 356/sq.ft
4007 Scott Ct
Kleburne
· 1,625 sq.ft · 3 Bedrooms · 2 Baths · House
· Equipped kitchen · Swimming pool
Kleburne · 1,625 sq.ft · 3 Bedrooms · 2 Baths · House · Equipped kitchen · Swimming pool
Seller pays buyer's hoa fees for the first 6 months! Park your dreams here! This beautifully upgraded 3-bedroom, 2-bath Taft model sits on a premium corner lot directly across from a charming pocket park. Inside, an inviting open floor plan, 9' ceilings and LVP flooring create an easy, comfortable feel. The star of the show: A gorgeous upgraded kitchen with quartz countertops, farmhouse sink, soft-close cabinetry, gas range with griddle and warming oven, oversized island and generous pantry. The sunroom brings in beautiful natural light, while the screened lanai is made for morning coffee, evening drinks and good conversation. The spacious primary suite features a trey ceiling, large walk-in closet and upgraded ensuite bath. Floored attic storage and an irrigated lawn add practical touches. And then there's Southern Springs: pools, pickleball, tennis, fitness, clubhouse activities and 80+ clubs and interest groups. Great house. Great spot. Great lifestyle. Come see what makes this one
USD 579,000
110 Saddlewalk Dr
View photo
House · for sale
USD 995,000
USD 300/sq.ft
110 Saddlewalk Dr
Kleburne
· 3,315 sq.ft · 5 Bedrooms · 4 Baths · House
· Office room · Fireplace · Equipped kitchen
Kleburne · 3,315 sq.ft · 5 Bedrooms · 4 Baths · House · Office room · Fireplace · Equipped kitchen
Absolutely stunning and better than new! This exceptional 5-bedroom, 4-bath home offers approximately 3,330 square feet of beautifully designed living space with elevated finishes at every turn. From the striking white brick exterior and black-framed windows to the bright, open interior, this home makes an unforgettable first impression. The expansive main living area features wide-plank luxury Vinyl flooring, elegant crown molding, designer lighting, and a gorgeous statement fireplace. At the heart of the home, the gourmet kitchen showcases quartz countertops, abundant cabinetry, stainless steel appliances, a gas cooktop, and an oversized island perfect for entertaining. The luxurious primary suite is a true retreat, complete with a spa-like bath featuring dual vanities, a freestanding soaking tub, and an oversized tiled shower. Spacious bedrooms and versatile living areas provide exceptional flexibility for everyday living, guests, a home office, or recreation. Impeccably maintained,
USD 995,000
3356 Tucker Trace
View photo
House · for sale
USD 449,990
USD 190/sq.ft
3356 Tucker Trace
Kleburne
· 2,368 sq.ft · 4 Bedrooms · 2 Baths · House
· Garden · Equipped kitchen
Kleburne · 2,368 sq.ft · 4 Bedrooms · 2 Baths · House · Garden · Equipped kitchen
Final Opportunity at Carter Station! Great homesite near Park. Let me introduce you to this stunning 4 Bed / 2.5 Bath Newberry home in the highly sought after Independence at Carters Station community! Step inside to discover an open and airy layout, perfect for modern living. The 2nd floor Owner's Suite provides a private retreat with expansive bathroom including double sinks and quartz countertops, tiled walk in shower and a massive walk-in closet. The Kitchen includes Timeless Stained upgraded cabinetry, quartz countertops, Gourmet Built In stainless steel appliances and a spacious island, ideal for entertaining. Upstairs, you'll find a spacious guest room that could also be used as a game room. The additional Bedrooms are generously sized with ample closet space. Enjoy outdoor living with a covered front porch overlooking the fully sodded yard, perfect for gatherings or quiet evenings. This home is nestled in a vibrant community, minutes away from Spring Hill schools, shopping, din
USD 449,990
1058 Gadwall Lane
View photo
House · for sale
USD 549,990
USD 242/sq.ft
1058 Gadwall Lane
Kleburne
· 2,271 sq.ft · 3 Bedrooms · 2 Baths · House
· Office room
Kleburne · 2,271 sq.ft · 3 Bedrooms · 2 Baths · House · Office room
4 Sides Brick, 3 bedrooms, 2.5 Baths, office downstairs, bonus room, Super Open Floor Plan, Complete Stainless Appliance Package Included, Covered Front and Back Porch. Tons of upgrades included. You can buy your new market home today with a $99 deposit and pay only $99 total cash out of pocket for total closing costs using preferred lender. PICS are not of actual home under construction but is the same floor plan colors will vary
USD 549,990
5353 Ostergaard Way
View photo
House · for sale
USD 893,539
USD 353/sq.ft
5353 Ostergaard Way
Kleburne
· 2,530 sq.ft · 4 Bedrooms · 3 Baths · House
· Office room · Swimming pool
Kleburne · 2,530 sq.ft · 4 Bedrooms · 3 Baths · House · Office room · Swimming pool
The Ansley plan. Welcome to Parson’s Valley, Thompsons Station's newest community where Solar comes included with providing advanced home performance delivering a home that offers immediate and lasting benefits! Discover this thoughtfully designed Ansley plan with main level living home offering the perfect blend of space, comfort, and functionality. The main level features a spacious primary suite, along with two additional guest bedrooms and a full bath—ideal for convenient everyday living or hosting family and friends. Upstairs, you’ll find a private retreat complete with an additional bedroom, full bath, and a versatile loft space that can be used as a media room, playroom, or home office. With a layout that provides both privacy and flexibility, this home is perfect for a variety of lifestyles. Enjoy the ease of main-level living with the added bonus of an upstairs getaway. As part of a well-maintained community the HOA to include Cabana with a School Bus Stop, Pool, Dog Park, Pla
USD 893,539
1474 Hardison Road
View photo
House · for sale
USD 899,000
USD 242/sq.ft
Updated
1474 Hardison Road
Kleburne
· 3,714 sq.ft · 4 Bedrooms · 3 Baths · House
· Parking
Kleburne · 3,714 sq.ft · 4 Bedrooms · 3 Baths · House · Parking
Owner says sell! Price reduced $60,000! Call today to schedule your showing asap! Very special property that is available for the first time in a very long time with this listing! Call today to show! Owner says show and sell! Vacant and ready to move in! Executive level mini horse farm! Can you ask for more than that. This fabulous home sits nestled in the middle of a 5 acre tract that is fenced and crossed fenced with a pond and trees. This makes for a perfect mini farm for and family. There is a 5 stall barn ready for a few mares and a stud or two. The barn has a lean to in the back for equipment or hay for the animals. This barn sits behind the home and is ready for your horses to be moved in upon closing. The home is multi-leveled with spacious rooms in all directions. The logistical flow in the home is excellent. The decor is ready to be modified by the new owner to their choices with minimal effort. The home has attached garage but there is an additional garage behind the home wh
USD 899,000
2083 Autumn Ridge Way
View photo
House · for sale
USD 800,000
USD 216/sq.ft
2083 Autumn Ridge Way
Kleburne
· 3,703 sq.ft · 4 Bedrooms · 3 Baths · House
· Fireplace · Equipped kitchen · Parking · Swimming pool · Cellar
Kleburne · 3,703 sq.ft · 4 Bedrooms · 3 Baths · House · Fireplace · Equipped kitchen · Parking · Swimming pool · Cellar
Rare main-level living with the added flexibility of a fully finished basement in sought-after Autumn Ridge! This all-brick, 4-bedroom home offers three bedrooms on the main level, making everyday living easy and convenient, while the finished basement provides incredible additional space with a large rec room, 20x13 bedroom, media room, and abundant conditioned storage—ideal for guests, a mother-in-law suite, a growing teen, or simply room to spread out. The beautifully appointed kitchen features granite countertops, stainless steel appliances, and a pot filler, and opens to a cozy hearth room with fireplace. A second fireplace anchors the main living room, while hardwood floors, coffered ceilings, and tray ceilings add warmth and character throughout the home. Outside, enjoy a private screened and covered back porch, three-car garage, and all the amenities that make Autumn Ridge such a desirable Spring Hill community, including a neighborhood pool, clubhouse, stocked pond, park, and
USD 800,000

Get email alerts

Don't miss out: be the first to know about new properties

The alert was correctly created

On subscribing you accept the conditions of use and the privacy policy
Alert
Receive new ads in your inbox
Save this search
Receive alerts for new listings

We'll send you an email when we have new properties for: "Houses for sale in Kleburne"

The alert was correctly created

Winter Park, Spring Hill city District 11 Maury County Tennessee
Autumn Ridge, Spring Hill city District 11 Maury County Tennessee
Get email alerts and be the first to see new listings
Required field
On subscribing I accept the terms of the privacy policy
Perfect! You'll soon start receiving new listings via email
Alert
Receive an email when we have new ads for Houses for sale in Kleburne
Save this search
Filters

Bedrooms

Size (sq.ft)

sq.ft
sq.ft

Price

USD
USD

Property type

Bathrooms

Clear all filters
Receive notifications when new entries are published.