497 houses for sale in Kleburne

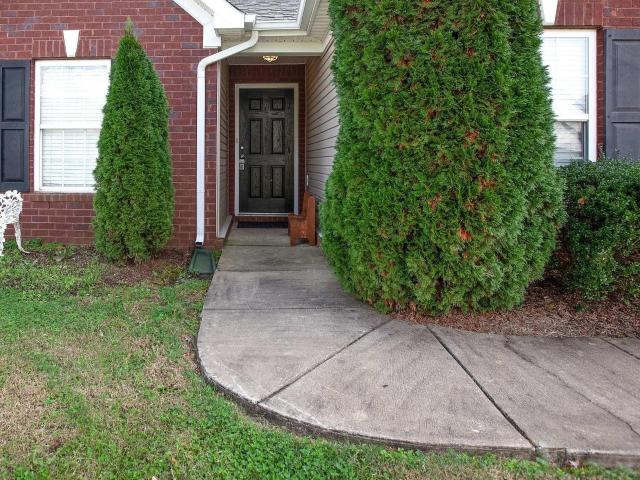
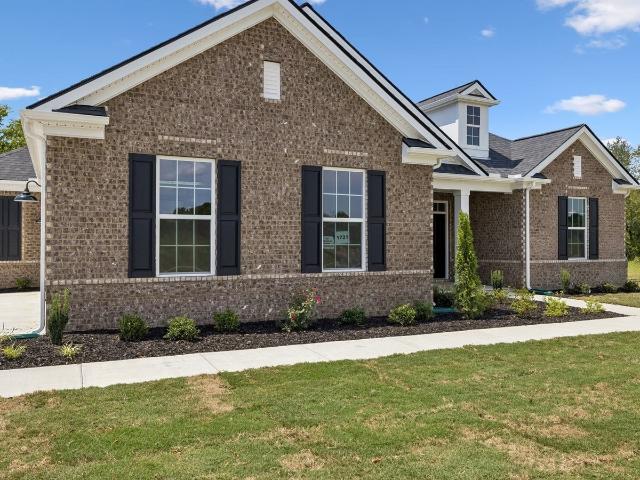
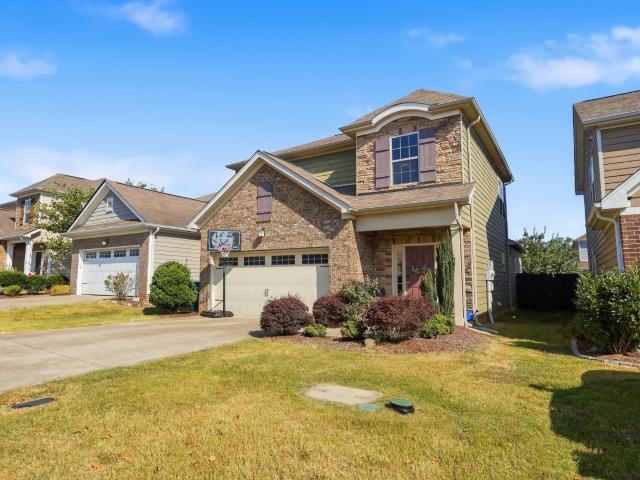
1025 Hemlock Dr
View photo
House · for sale
USD 475,000
USD 259/sq.ft
1025 Hemlock Dr
Kleburne
· 1,830 sq.ft · 3 Bedrooms · 2 Baths · House
· Garden · Office room
Kleburne · 1,830 sq.ft · 3 Bedrooms · 2 Baths · House · Garden · Office room
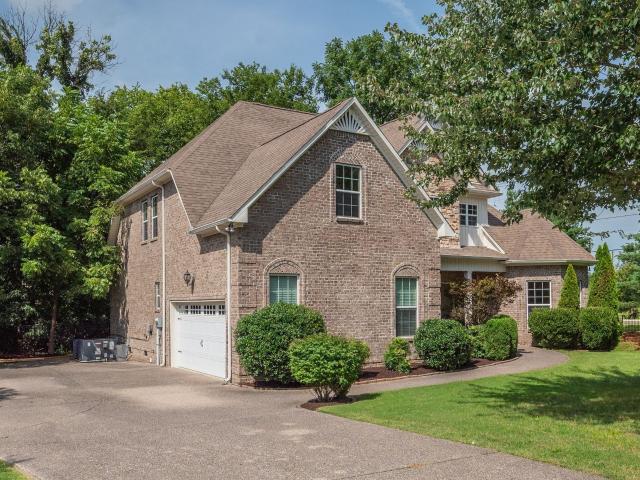
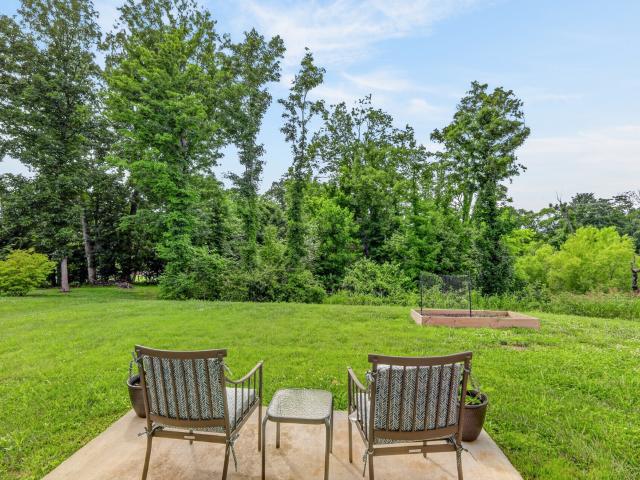
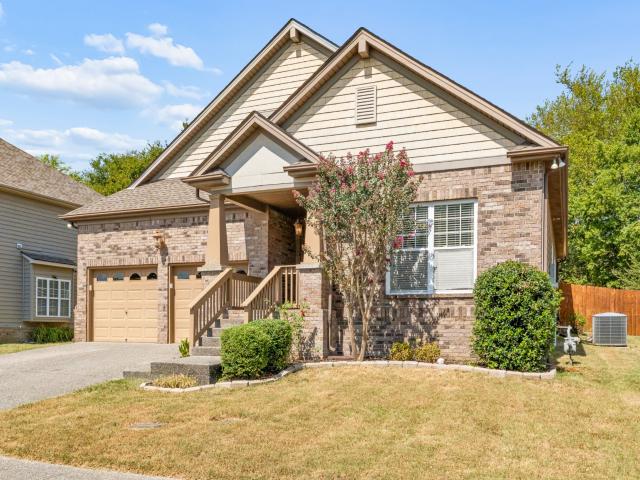
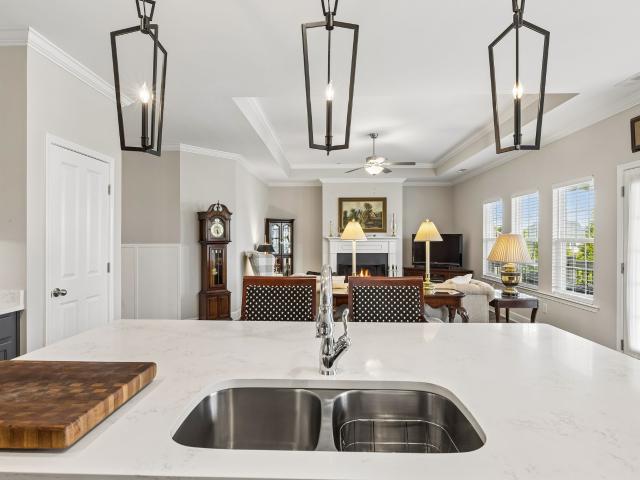
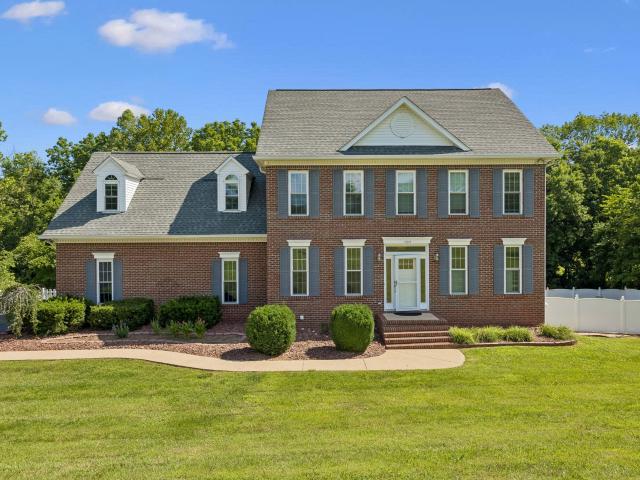
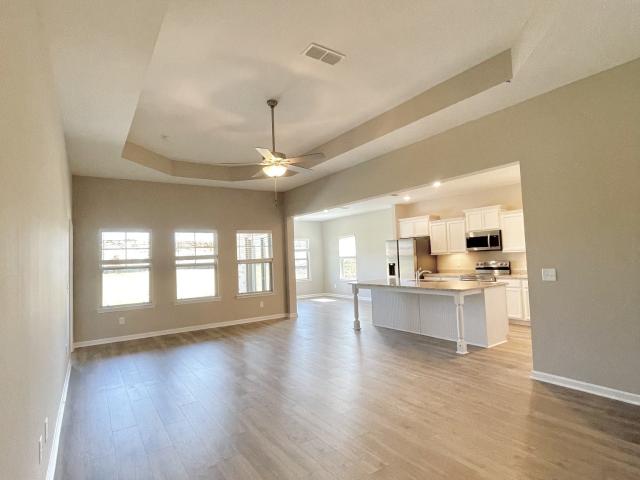
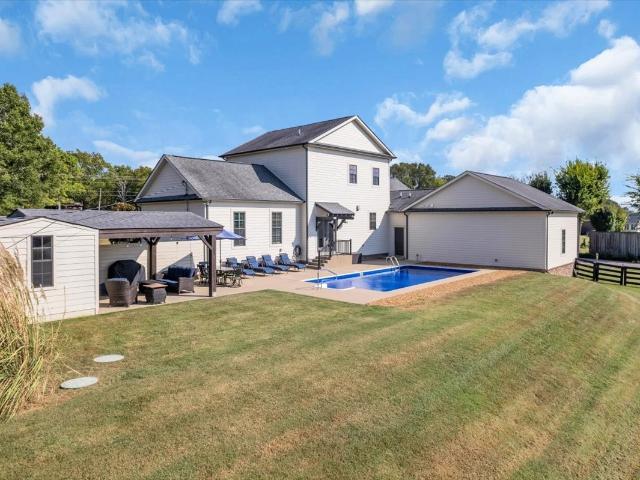
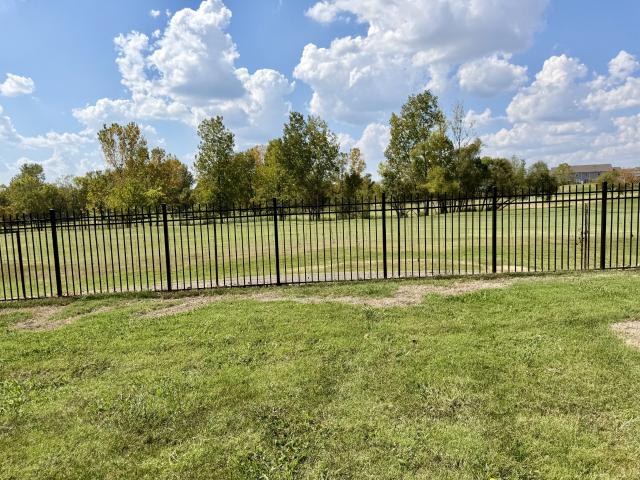
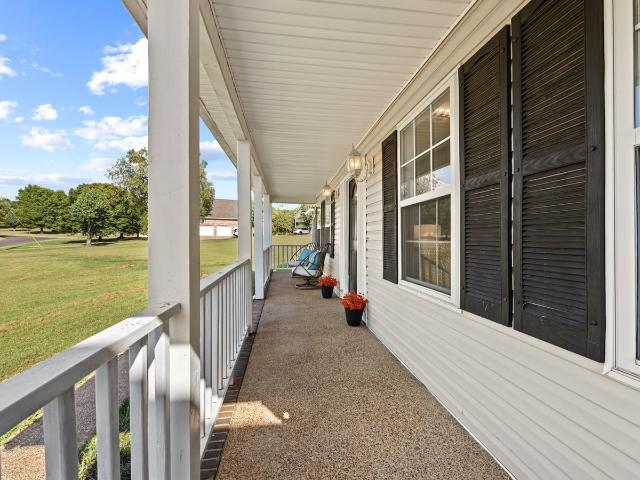
Check out this WILLIAMSON COUNTY Beautifully maintained and truly move-in ready! The open-concept floor plan offers a fantastic use of space, with the primary suite conveniently located on the main level and two additional bedrooms upstairs, along with a spacious rec room and a separate office or hobby room. Beautiful wood flooring and granite countertops add timeless style and quality. Enjoy the privacy of a fully fenced backyard, with the added convenience of HOA-covered lawn maintenance for both the front and back yards. Located on a quiet, non-through street and zoned for highly sought-after Williamson County schools, this home is also conveniently located near Longview Recreation Center, restaurants, shopping, retail, and the interstate. A wonderful combination of space, location, and low-maintenance living—this one is a must-see! Ask about Incentives with our Preferred Lender!
USD 475,000
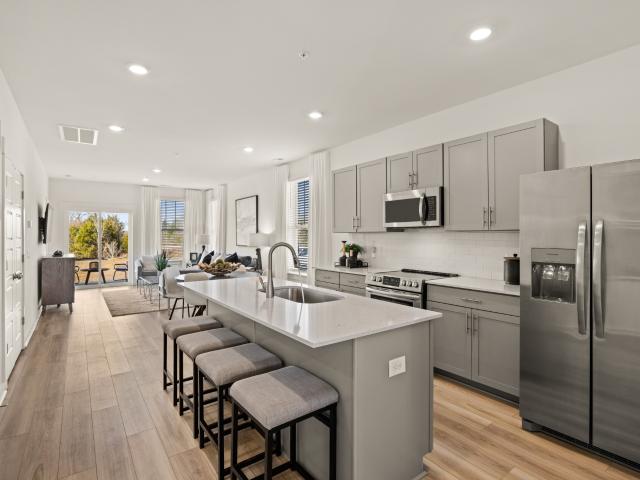
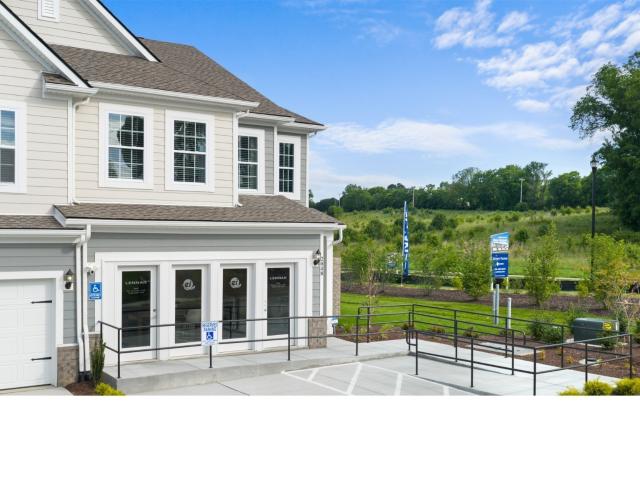
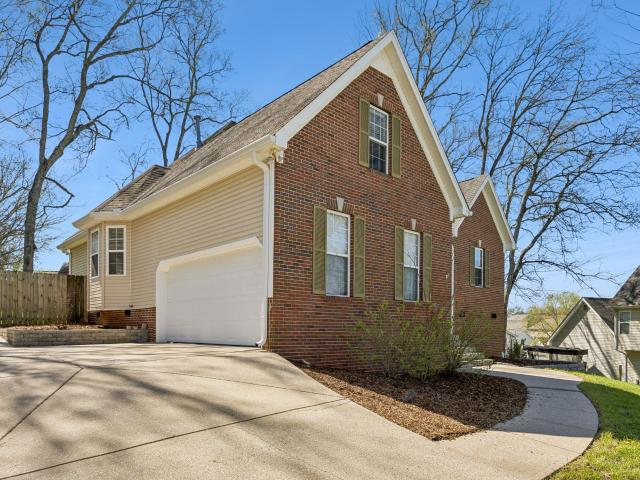
2055 Nectar Ln
View photo
Townhouse · for sale
USD 349,900
USD 204/sq.ft
2055 Nectar Ln
Kleburne
· 1,711 sq.ft · 3 Bedrooms · 2 Baths · Townhouse
· Equipped kitchen
Kleburne · 1,711 sq.ft · 3 Bedrooms · 2 Baths · Townhouse · Equipped kitchen
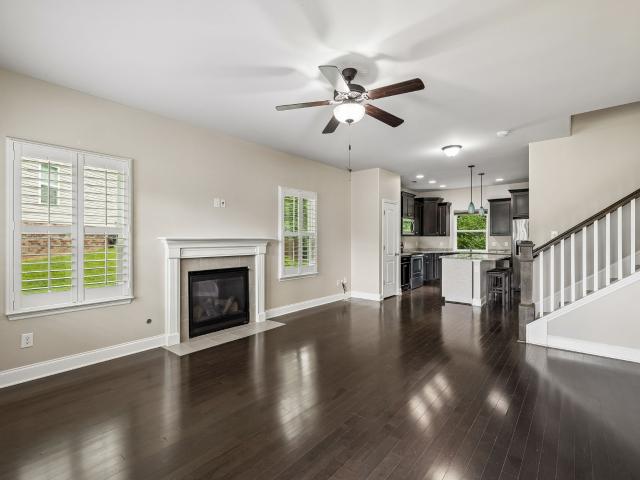
Welcome to the Yosemite plan! This end unit townhome was built by Lennar Homes for use as a model home and is ready for you! Featuring an open floor plan with a stainless steel kitchen appliance package, this home is truly turn key. Don't wait for new construction; this home has never been lived in and was carefully maintained by the builder as a showpiece! 3 bedrooms PLUS a bonus loft means there is room for everyone. Enjoy Honey Farms and move in NOW!
USD 349,900
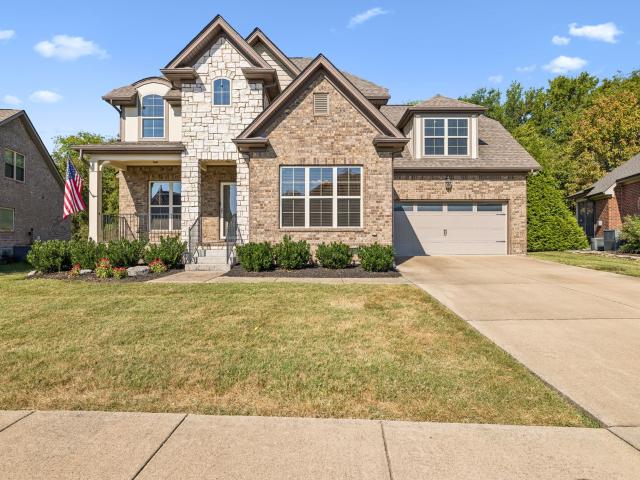
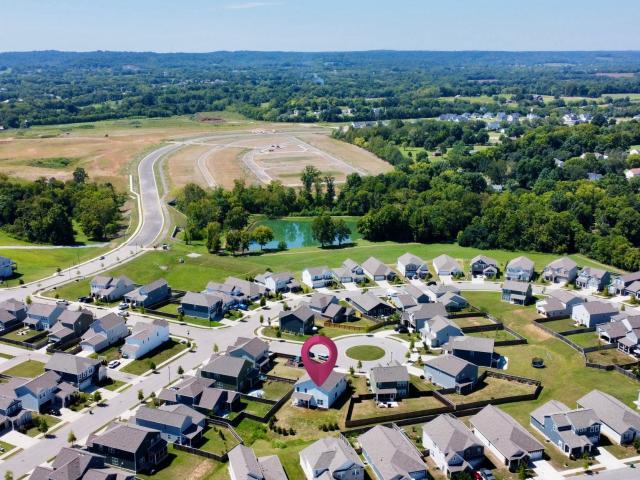
3004 Ping Court
View photo
House · for sale
USD 400,000
USD 261/sq.ft
3004 Ping Court
Kleburne
· 1,528 sq.ft · 3 Bedrooms · 2 Baths · House
· Parking
Kleburne · 1,528 sq.ft · 3 Bedrooms · 2 Baths · House · Parking
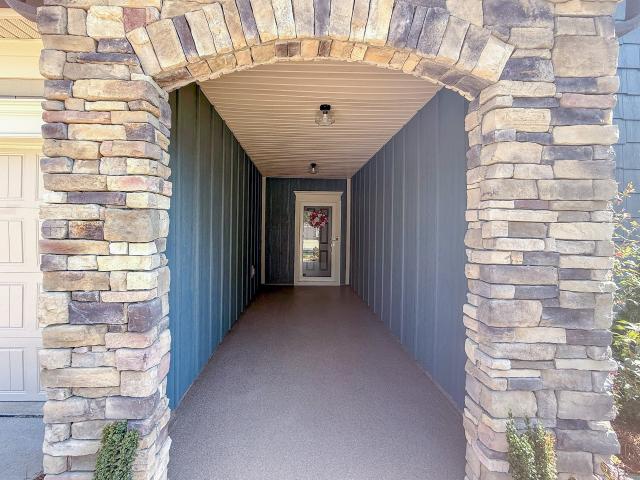
This 3 bed 2 bath one story home is beautiful and sits on very nice cul-de-sac lot. Home has side entry garage with extra parking on exterior. Located in the wonderful town of Spring Hill on the Maury Co side. Close to Saturn Parkway for N/S commuters. Call today for your personal showing!
USD 400,000
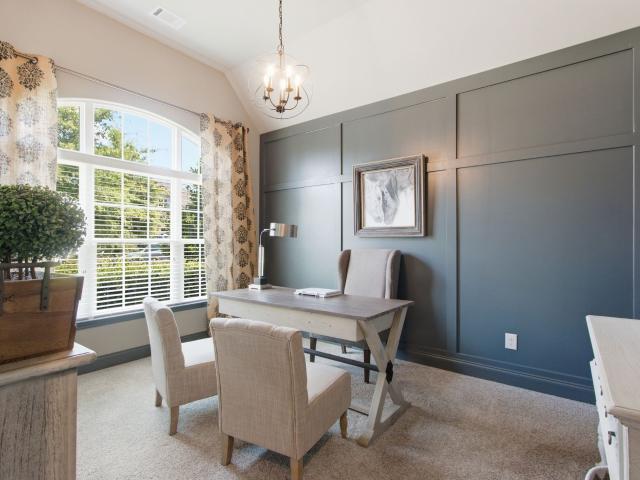
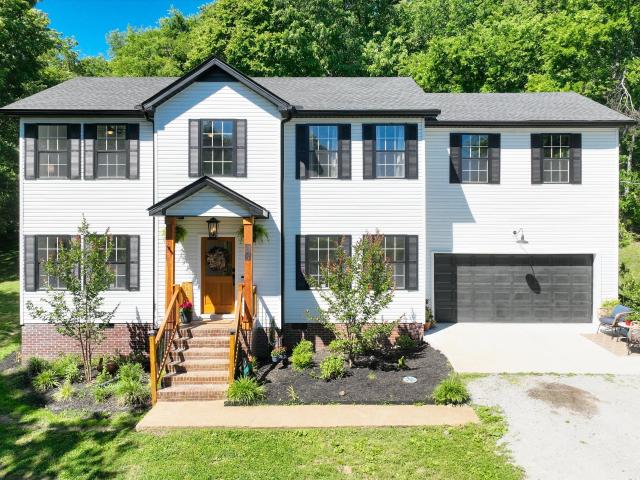
1767 Manuka Lane
View photo
Townhouse · for sale
USD 329,990
USD 197/sq.ft
1767 Manuka Lane
Kleburne
· 1,668 sq.ft · 3 Bedrooms · 2 Baths · Townhouse
· Patio · Equipped kitchen
Kleburne · 1,668 sq.ft · 3 Bedrooms · 2 Baths · Townhouse · Patio · Equipped kitchen
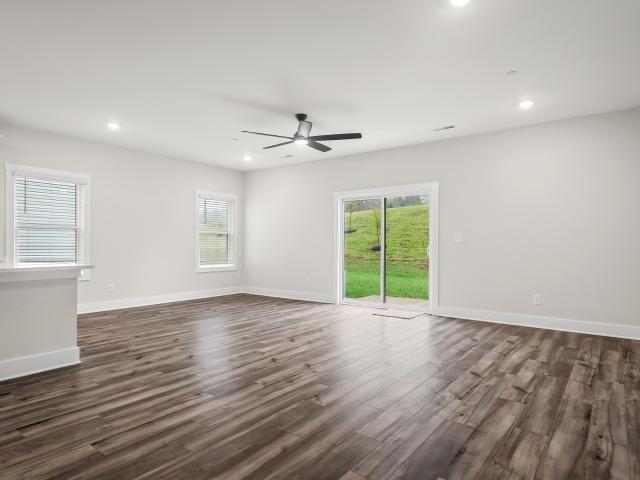
This new two-story townhome design combines comfort and style. The first floor features an open-concept layout connecting a living room for shared moments, a dining room for memorable meals and a kitchen for inspired cooks. Nearby sliding glass doors provide access to a covered patio for outdoor enjoyment. On the second floor, two secondary bedrooms and a spacious owner’s suite with a luxe bathroom and large walk-in closet provide restful retreats for family members and overnight guests. Images from a furnished model of this home. Actual configuration and features may vary
USD 329,990
3043 Dogwood Trl
View photo
House · for sale
USD 589,900
USD 204/sq.ft
Updated
3043 Dogwood Trl
Kleburne
· 2,885 sq.ft · 4 Bedrooms · 3 Baths · House
Kleburne · 2,885 sq.ft · 4 Bedrooms · 3 Baths · House
Welcome to 3043 Dogwood Trail in the desirable Laurels at Town Center. A beautiful 4-bedroom, 3.5-bath home, offering 2,889 square feet of thoughtfully designed living space and a warm and inviting style. The primary suite is on the main floor with 3 additional bedrooms and a large bonus room upstairs. The Laurels subdivision is located near downtown Spring Hill conveniences while the covered porch and wooded view provide a relaxing outdoor retreat
USD 589,900
304 Eastwood Ln
View photo
House · for sale
USD 635,000
USD 257/sq.ft
304 Eastwood Ln
Kleburne
· 2,465 sq.ft · 3 Bedrooms · 4 Baths · House
· Equipped kitchen
Kleburne · 2,465 sq.ft · 3 Bedrooms · 4 Baths · House · Equipped kitchen
Celebration Homes’ Designer Tilehurst model has inspired many homes throughout Harvest Point—and now, this is one of the last opportunities to own one! Thoughtful functionality and timeless design come together beautifully in one of our most popular floor plans, creating a truly exceptional place to call home. From the moment you step inside, you'll be greeted by an open-concept layout that seamlessly connects the Great Room, kitchen, and dining area—creating an inviting space that's perfect for everyday living and effortless entertaining. The gourmet kitchen is designed to impress, featuring a center island, soft close cabinetry, a walk-in pantry, Whirlpool stainless steel appliances, a cabinet-style vent hood, and a backless gas range that blends beauty with professional performance. Retreat to the luxurious main-level Primary Suite, complete with a spa-inspired Owner's Bath showcasing a soaking tub, and a tiled walk-in shower. Also on the main level are two additional bedrooms with
USD 635,000
1000 Glessner Dr
View photo
House · for sale
USD 625,000
USD 215/sq.ft
1000 Glessner Dr
Kleburne
· 2,895 sq.ft · 4 Bedrooms · 4 Baths · House
· Garden · Office room
Kleburne · 2,895 sq.ft · 4 Bedrooms · 4 Baths · House · Garden · Office room
Super well maintained Williamson County home with an established wooded area behind the property which creates a really natural vibe in the back yard. This home has four bedrooms, an office(with a closet), AND a bonus room(with a closet) that could be used as a fifth bedroom. Hardwood Floors downstairs, brand new carpet upstairs, & fresh paint throughout. Only 10 mins from Target, Publix, and the best coffee, drinks, & restaurants in Spring Hill. Only 15 mins from Whole Foods & Trader Joe's. 30 mins to Downtown Nashville & Vanderbilt. 34 mins to Nashville International Airport
USD 625,000
2200 Stonemeade Dr
View photo
House · for sale
USD 434,900
USD 186/sq.ft
2200 Stonemeade Dr
Kleburne
· 2,336 sq.ft · 3 Bedrooms · 2 Baths · House
· Garden · Office room · Equipped kitchen · Parking
Kleburne · 2,336 sq.ft · 3 Bedrooms · 2 Baths · House · Garden · Office room · Equipped kitchen · Parking
Beautiful Spring Hill two-story home with a private, tree-lined backyard and highly desirable layout! This spacious home features an open-concept living and kitchen area, generous bedrooms, walk-in closets throughout, and a large walk-in pantry. Enjoy peaceful backyard views with only one direct neighbor. The neighborhood playground is right next door, and the community pool is just around the corner. The laundry room is conveniently located upstairs with the bedrooms. A formal dining room offers flexible space for a home office, while the loft can be used as a playroom, game room, library, or additional living space. Additional features include a two-car garage, inviting front porch, and zoning for desirable Battle Creek schools. Preferred lender incentive: 1% of the borrowed loan amount toward buyer’s closing costs or an interest-rate buy-down. Inquire for full details
USD 434,900
1015 Achiever Cir
View photo
House · for sale
USD 545,000
USD 220/sq.ft
1015 Achiever Cir
Kleburne
· 2,476 sq.ft · 4 Bedrooms · 3 Baths · House
· Patio · Garden · Fireplace · Equipped kitchen
Kleburne · 2,476 sq.ft · 4 Bedrooms · 3 Baths · House · Patio · Garden · Fireplace · Equipped kitchen
Located in the Port Royal Estates community, this home welcomes you with wood floors and tall ceilings that create an open, airy feel from the moment you walk in. The living area is filled with natural light and centered around a cozy brick fireplace. The spacious kitchen features granite countertops, plenty of cabinetry, stainless steel appliances (new refrigerator 2022), and a pantry for extra storage. A countertop bar overlooks the living room, keeping the space connected, while both an eat-in kitchen and a separate dining area provide flexibility for everyday meals and entertaining. Easy access to the patio and backyard makes indoor-outdoor living a breeze. The primary suite is conveniently located on the main level and features wood floors, double vanities, a separate soaking tub and shower, and a walk-in closet. Upstairs, you'll find three additional bedrooms, two full baths, and a bonus room offering even more flexible living space. Outside, the large, flat backyard is perfect f
USD 545,000
237 Star Pointer Way
View photo
House · for sale
USD 632,900
USD 242/sq.ft
237 Star Pointer Way
Kleburne
· 2,605 sq.ft · 3 Bedrooms · 3 Baths · House
· Office room · Fireplace · Equipped kitchen
Kleburne · 2,605 sq.ft · 3 Bedrooms · 3 Baths · House · Office room · Fireplace · Equipped kitchen
Rarely Available in this neighborhood. Welcome to this pristine, move-in-ready home located in the desirable, quiet Summer Meadows neighborhood of Spring Hill. Situated in a secluded section with no through traffic on a cul-de-sac, this property seamlessly balances daily comfort with exceptional indoor and outdoor entertaining space. The main level features a thoughtfully planned layout, including three spacious bedrooms and a private primary suite complete with an ensuite bath. Architectural details throughout the home bring character and warmth, highlighted by soaring tray ceilings, refined millwork, expansive windows for ample natural light, and a cozy gas fireplace in the living area. The open kitchen serves as the heart of the home, featuring generous counter space, a center island, modern finishes, and an adjoining breakfast area. Upstairs, a flexible bonus room with its own full bath offers endless possibilities, making it ideal for a home office, media space, or guest accommoda
USD 632,900
1404 Brook Dr
View photo
House · for sale
USD 859,000
USD 229/sq.ft
1404 Brook Dr
Kleburne
· 3,735 sq.ft · 4 Bedrooms · 2 Baths · House
· Garden · Swimming pool · Parking · Cellar
Kleburne · 3,735 sq.ft · 4 Bedrooms · 2 Baths · House · Garden · Swimming pool · Parking · Cellar
A rare find. Nestled on a beautiful 1.02-acre cul-de-sac lot in desirable North Columbia, this well-maintained all-brick freshly painted home offers the perfect blend of privacy, space, and convenience. This property is designed for comfortable everyday living or an entertainer's dream! The spacious floor plan includes a finished basement with brand new luxury laminate flooring! A unique frosted-glass garage door that opens to create an incredible indoor-outdoor entertaining space. Step outside to your private backyard oasis featuring an in-ground pool, privacy fence, and a picturesque creek running along the property. With only one neighboring home beside you and mature trees surrounding the lot, you'll enjoy a peaceful setting. Relax year-round on the screened-in upper deck overlooking the backyard retreat. The primary suite features a large walk-in closet and a luxurious jacuzzi tub, creating the perfect place to unwind. Additional highlights include a side-entry 2-car garage, dual-
USD 859,000
1070 Daniel Ln
View photo
House · for sale
USD 449,500
USD 234/sq.ft
1070 Daniel Ln
Kleburne
· 1,916 sq.ft · 4 Bedrooms · 2 Baths · House
· Office room
Kleburne · 1,916 sq.ft · 4 Bedrooms · 2 Baths · House · Office room
Tucked away at the end of a quiet cul-de-sac in the desirable Reserve at Port Royal, 1070 Daniel Lane offers a rare combination of privacy, thoughtful updates, and versatile living space. Backing to a mature tree line, the property provides a peaceful backdrop best enjoyed from the screened porch; perfect for relaxing or entertaining year-round. Inside, hardwood floors extend throughout the main level and are complemented by plantation shutters, fresh interior paint, and abundant natural light. A new HVAC system adds comfort and peace of mind, making this home truly move-in ready. The flexible floor plan features four bedrooms, with the spacious fourth bedroom offering endless possibilities as a bonus room, media room, home office, fitness space, or guest retreat. Whether you need additional living space or a dedicated workspace, the layout adapts to a variety of needs. Conveniently located near shopping, dining, parks, and major commuter routes, this home pairs a private setting with
USD 449,500
701 Clay Ct
View photo
House · for sale
USD 659,000
USD 325/sq.ft
701 Clay Ct
Kleburne
· 2,024 sq.ft · 2 Bedrooms · 2 Baths · House
· Patio · Parking
Kleburne · 2,024 sq.ft · 2 Bedrooms · 2 Baths · House · Patio · Parking
This exceptional Abbyville floor plan is truly turn key, low maintenance and has one of the most stunning array of flowers, plants and exterior gardening in all of Southern Springs. Close to club house in one of the most sought after locations in the development! This beautiful home offers thoughtful upgrades and additional living spaces designed for both comfort and entertaining. The inviting sunroom provides a wonderful space to relax and enjoy natural light, while the covered patio extends the living space outdoors. Flex room can be converted into a bedroom if desired. Throughout the home, you'll find elegant cased windows and doors that add a refined touch. The finished and insulated garage has been thoughtfully enhanced with a 4-foot extension, providing additional space, along with convenient pull-down storage for added organization. The primary closet features custom shelving to maximize storage and functionality. Additional highlights include the refrigerator and Murphy bed, bo
USD 659,000
4075 Norman Drive
View photo
Townhouse · for sale
USD 409,900
USD 210/sq.ft
4075 Norman Drive
Kleburne
· 1,948 sq.ft · 3 Bedrooms · 2 Baths · Townhouse
· Garden · Office room
Kleburne · 1,948 sq.ft · 3 Bedrooms · 2 Baths · Townhouse · Garden · Office room
Financing special! Ask about our special interest rates! Welcome to The Sullivan – where comfort meets style! This thoughtfully designed 3-bedroom, 2.5-bathroom home is perfect for growing families or anyone in need of extra space. Designer upgrades throughout add a modern touch, while the spacious family room provides the perfect setting for relaxing, movie nights, or entertaining guests. The private owner’s suite features a luxurious attached bathroom and a generous walk-in closet. Two additional bedrooms offer flexibility for family, guests, or even a home office. The loft upstairs is a great extra space for the kids to play or just to relax and spend time together as a family! As an added bonus, this craftsman style home has ZERO yard maintenance for your convenience! With this lot, you're at the front of the neighborhood with an open backyard perfect for the kids to play! It is also just minutes away from everything you need! Don’t miss your chance to make this exceptional home yo
USD 409,900
424 Wren Way
View photo
House · for sale
USD 479,990
USD 224/sq.ft
424 Wren Way
Kleburne
· 2,142 sq.ft · 3 Bedrooms · 3 Baths · House
· Equipped kitchen
Kleburne · 2,142 sq.ft · 3 Bedrooms · 3 Baths · House · Equipped kitchen
4 Sides Brick, 3 bedrooms down 3 Bath and bonus room, Huge island Kitchen, Super Open Floor Plan, Complete Stainless Appliance Package Included. You can buy your new market home today with a $99 deposit and pay only $99 total cash out of pocket for total closing costs using preferred lender
USD 479,990
1201 Carters Creek Pike
View photo
House · for sale
USD 839,900
USD 326/sq.ft
1201 Carters Creek Pike
Kleburne
· 2,573 sq.ft · 3 Bedrooms · 2 Baths · House
· Patio · Garden · Deck · Fireplace · Equipped kitchen · Parking · Swimming pool
Kleburne · 2,573 sq.ft · 3 Bedrooms · 2 Baths · House · Patio · Garden · Deck · Fireplace · Equipped kitchen · Parking · Swimming pool
Beautiful custom-built, one-owner home on 1.8 acres where quality craftsmanship, thoughtful upgrades and exceptional indoor and outdoor living come together. On the main level, the spacious great room showcases a tongue-and-groove cathedral ceiling with exposed beams, custom built-ins, and a striking floor-to-ceiling stone gas fireplace. The primary suite offers Carrara marble vanities and an updated tile shower. The dining room and keeping room are both adjacent to the chef’s kitchen featuring quartz countertops, a new gas range and under-cabinet lighting. Upstairs there is an additional sitting area, two bedrooms, and a full bath, providing plenty of space for family or guests. Step outside to enjoy a fenced yard, AZEK decking, and inviting pool house with a covered patio. The pool features a new liner, pump, and filter. The home also features walk-in storage above the garage, a roof with lifetime tiles, beautiful sand and finish hardwood floors and no HOA. Numerous recent improvemen
USD 839,900
2063 Imagine Cir
View photo
House · for sale
USD 1,374,999
USD 325/sq.ft
2063 Imagine Cir
Kleburne
· 4,219 sq.ft · 6 Bedrooms · 4 Baths · House
· Garden · Equipped kitchen · Swimming pool
Kleburne · 4,219 sq.ft · 6 Bedrooms · 4 Baths · House · Garden · Equipped kitchen · Swimming pool
20k credit towards closing costs or rate buy down! Resort Living at Its Finest! Welcome to your own private retreat, an entertainer's dream on a premium cul-de-sac lot overlooking the 7th fairway of Towhee Golf Course. This exceptional 6-bedroom, 4.5-bath home combines luxurious everyday living with an outdoor oasis built for hosting. Step inside to an open-concept floor plan filled with natural light, anchored by a true chef's kitchen featuring a gas range and a massive 4x12-foot island, with plenty of room to gather, cook, and entertain. A dedicated media room with surround sound is the perfect spot for movie nights, while the first-floor primary suite impresses with a custom-built closet designed for both style and function. Outside, the backyard is truly spectacular. Cool off in the 16x36-foot saltwater pool, managed with smart controls for effortless upkeep, or relax under the expansive 12x30-foot pavilion complete with a full outdoor kitchen: sink, two-drawer refrigerator, dishwa
USD 1,374,999
3600 Artesian Way
View photo
House · for sale
USD 549,900
USD 244/sq.ft
3600 Artesian Way
Kleburne
· 2,250 sq.ft · 3 Bedrooms · 2 Baths · House
· Garden · Office room · Fireplace · Equipped kitchen · Swimming pool
Kleburne · 2,250 sq.ft · 3 Bedrooms · 2 Baths · House · Garden · Office room · Fireplace · Equipped kitchen · Swimming pool
Welcome to this spacious home situated on a 1 acre corner lot with no HOA. Inside, you’ll find new flooring throughout, fresh updates, and an open concept kitchen and living area featuring tall ceilings and a gas fireplace. The kitchen offers recently painted cabinetry and granite countertops updated just two years ago. Several windows have also been replaced. The home is permitted for three bedrooms which are on the main level, while upstairs offers even more flexibility with a bonus room, half bath, and an additional room perfect for a home office, guest space, or potential fourth bedroom. Enjoy two screened in porches overlooking the spacious yard, plus an above ground pool for summertime fun. Septic was pumped approximately two years ago. Plenty of space inside and out with the freedom of no HOA!
USD 549,900
327 Harvest Point Blvd
View photo
House · for sale
USD 649,990
USD 243/sq.ft
327 Harvest Point Blvd
Kleburne
· 2,669 sq.ft · 4 Bedrooms · 2 Baths · House
· Equipped kitchen · Parking
Kleburne · 2,669 sq.ft · 4 Bedrooms · 2 Baths · House · Equipped kitchen · Parking
Welcome to this new, move-in-ready home in Harvest Point! This single-level ranch is 2,672 sq ft of thoughtfully designed living space, ideal for those seeking comfort and luxury. Featuring 4 spacious bedrooms and 2.5 bathrooms, it offers ample room for families of all sizes. Option selections have been carefully chosen for the private primary suite, which is separated from the other bedrooms, creating a peaceful retreat with an elegant en-suite bathroom and generous closet space. At the heart of the home is the expansive open-concept living area, where the kitchen, dining, and living rooms flow seamlessly. The gourmet kitchen boasts quartz countertops, modern cabinetry, and an oversized island, perfect for everyday meals and entertaining. A walk-in pantry adds both style and practicality. The side-load 3-car garage provides ample space for vehicles and storage while preserving curb appeal. Integrated smart home technology offers convenient control from your smartphone. The Ansley comb
USD 649,990
1615 Pacer Ct
View photo
House · for sale
USD 392,000
USD 219/sq.ft
Updated
1615 Pacer Ct
Kleburne
· 1,787 sq.ft · 3 Bedrooms · 2 Baths · House
· Garden · Equipped kitchen · Parking
Kleburne · 1,787 sq.ft · 3 Bedrooms · 2 Baths · House · Garden · Equipped kitchen · Parking
Located on a quiet cul-de-sac in Williamson County’s Spring Hill, this well-maintained 3-bedroom, 2-bath, 1,790 sq ft home offers space, a fenced backyard, and a two-car attached garage. The living and dining areas open to the kitchen through a pass-through, giving the main living space an easy, connected layout. Freshly painted and move-in ready, the home is tucked just off Duplex Road, offering less road noise while still being close to everyday amenities. Zoned for Williamson County schools and offering one of the more accessible price points for its size in the area, this home presents a strong opportunity in today’s market. Brand new roof installed Oct 2026.
USD 392,000
802 Jenaben Ct
View photo
House · for sale
USD 525,000
USD 189/sq.ft
802 Jenaben Ct
Kleburne
· 2,766 sq.ft · 5 Bedrooms · 3 Baths · House
· Office room · Parking
Kleburne · 2,766 sq.ft · 5 Bedrooms · 3 Baths · House · Office room · Parking
5.125% assumable fha eligible loan! Approx. 514K balance at a 5.125% INTEREST RATE, subject to lender approval and buyer qualification. Plus, sellers are offering 2% toward buyer’s closing costs with an acceptable offer! A PRE LISTING HOME INSPECTION has already been completed and all recommended repairs have been addressed! Welcome to 802 Jenaben Ct in Spring Hill’s popular Harvest Point community! Built in 2022, this spacious 5 bedroom, 3.5 bathroom home offers 2,769 sq ft with plenty of room to spread out, entertain, work from home, or accommodate guests. Inside, you’ll find a bright, inviting floor plan with generous living spaces and plenty of flexibility for a home office, playroom, guest space, or multigenerational living. The home also includes an impressive collection of technology and security features, including a Ring Doorbell, Ring Alarm Security Kit, LiftMaster Smart Garage Control, and Moen Flo Water Monitoring and Leak Detection System. An invisible dog fence is also in
USD 525,000
1074 Talon Dr
View photo
House · for sale
USD 669,900
USD 285/sq.ft
1074 Talon Dr
Kleburne
· 2,347 sq.ft · 4 Bedrooms · 2 Baths · House
· Garden · Equipped kitchen
Kleburne · 2,347 sq.ft · 4 Bedrooms · 2 Baths · House · Garden · Equipped kitchen
Welcome to 1074 Talon Dr in Columbia, Tennessee — a beautifully updated property offering the perfect blend of privacy, space, and modern comfort. Nestled on an expansive 4.38-acre lot, this home provides a peaceful setting surrounded by mature trees and a private wooded backyard, creating an ideal retreat for relaxing, entertaining, or simply enjoying nature. With no HOA, you’ll enjoy the freedom and flexibility to truly make the property your own. Inside, the home has been thoughtfully updated with stylish finishes and improvements that enhance both comfort and functionality. The inviting layout offers spacious living areas filled with natural light, creating a warm and welcoming atmosphere throughout. The kitchen serves as the heart of the home with ample cabinetry, workspace, and flow into the main living and dining areas, making everyday living and hosting effortless. The outdoor space is a standout feature, offering plenty of room for recreation, gardening, animals, or future pos
USD 669,900
1112 Davidson Walk
View photo
House · for sale
USD 840,000
USD 319/sq.ft
Updated
1112 Davidson Walk
Kleburne
· 2,626 sq.ft · 2 Bedrooms · 2 Baths · House
· Patio · Garden · Office room · Fireplace · Equipped kitchen
Kleburne · 2,626 sq.ft · 2 Bedrooms · 2 Baths · House · Patio · Garden · Office room · Fireplace · Equipped kitchen
This beautifully upgraded Sonoma Cove floor plan home offers the perfect blend of comfortable everyday living, exceptional outdoor entertaining, and the resort-style lifestyle this sought-after 55+ community is known for. The thoughtfully designed home features 2 bedrooms, 2.5 baths, a dedicated office, dining room, living room plus separate den space with stacked stone gas fireplace. The 9-foot ceilings, crown molding, plantation-style shutters, and beautiful flooring create a warm and inviting atmosphere. A gourmet kitchen designed for entertaining features quartz countertops, a large center island with storage, gas cooktop, built-in microwave, under-cabinet lighting, walk-in pantry, and upgraded cabinetry with pull-out shelving. Step outside to an incredible backyard featuring an expanded screened pavillion and stone patio, along with a custom stacked-stone outdoor custom kitchen complete with slate countertops, built-in Alfresco grill, refrigerator, Big Green Egg station, and ambie
USD 840,000
1932 Harmony RD
View photo
House · for sale
USD 1,099,990
USD 238/sq.ft
1932 Harmony RD
Kleburne
· 4,618 sq.ft · 5 Bedrooms · 5 Baths · House
· Garden · Fireplace · Equipped kitchen · Parking
Kleburne · 4,618 sq.ft · 5 Bedrooms · 5 Baths · House · Garden · Fireplace · Equipped kitchen · Parking
October delivery! The hillary plan. Elevation b | lot 253 captures the welcoming feel of a modern european estate. The exterior blends beautifully textured masonry with warm timber accents and a spacious 3-car garage. Main level living: experience soaring vaulted ceilings, a sweeping dual staircase, and abundant natural light. The floor plan features a versatile study, a formal dining room with a trey ceiling, a dedicated drop zone, and a private guest suite with an en-suite bath. The estate kitchen: built for hosting! Enjoy an oversized island, luxury monogram appliances, dual dishwashers, a wet bar, and a massive walk-in pantry. Indoor/outdoor flow: the kitchen opens to a vaulted living room with a custom ribbed floor-to-ceiling fireplace. A wall of glass sliders leads to a private, tree-lined backyard—east-facing for perfect afternoon shade! Upstairs retreat: the primary suite rivals a luxury hotel, complete with a sitting room, morning bar, and a spa-inspired bath. The second floor
USD 1,099,990
3175 Arbor Valley Rd
View photo
House · for sale
USD 537,525
USD 208/sq.ft
3175 Arbor Valley Rd
Kleburne
· 2,583 sq.ft · 5 Bedrooms · 3 Baths · House
· Equipped kitchen
Kleburne · 2,583 sq.ft · 5 Bedrooms · 3 Baths · House · Equipped kitchen
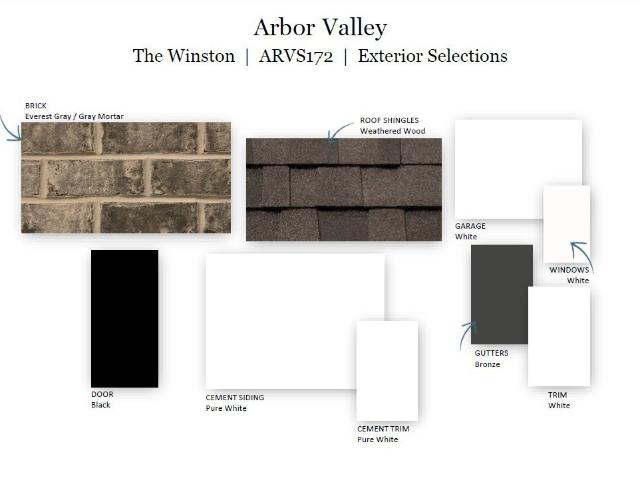
Welcome to this beautiful, newly constructed 5-bedroom, 3-bathroom home in the highly desirable Arbor Valley community in Spring Hill. Nestled in the rolling hills of Middle Tennessee, the Winston floorplan offers a perfect blend of modern luxury and comfort, ideal for family living and entertaining. With 2,584 square feet of thoughtfully designed space, this home provides ample room for both relaxation and gatherings. The open-concept layout is perfect for modern living, while the loft space offers endless possibilities. The heart of the home features a stunning gourmet kitchen with sleek white cabinets, quartz countertops, and top-of-the-line appliances. Whether you're preparing a family meal or entertaining guests, this kitchen is sure to impress. Throughout the main living areas, enjoy luxury vinyl plank flooring for both beauty and durability. The secondary baths and laundry room are finished with ceramic tile for beauty and easy maintenance. In the owner's bath, enjoy a beautiful
USD 537,525
1013 Cantwell Pl
View photo
House · for sale
USD 1,150,000
USD 295/sq.ft
1013 Cantwell Pl
Kleburne
· 3,897 sq.ft · 5 Bedrooms · 4 Baths · House
· Office room · Fireplace · Swimming pool
Kleburne · 3,897 sq.ft · 5 Bedrooms · 4 Baths · House · Office room · Fireplace · Swimming pool
Beautiful Modern Farmhouse living featuring five bedrooms and 4.5 baths and located on a quiet cul de sac! Home backs to common area too! This home has a lot of custom extras along with two bedrooms on the main level, ideal home office, great rm w/ wood burning fireplace plus so much more! Gorgeous swimming pool and backing to common area with trees! Truly show this home and your client will see this as their home! Seller can close quickly and your buyer can move in with not a thing to do!
USD 1,150,000
5303 Gerhard Drive
View photo
House · for sale
USD 800,000
USD 290/sq.ft
5303 Gerhard Drive
Kleburne
· 2,756 sq.ft · 4 Bedrooms · 3 Baths · House
· Office room · Equipped kitchen
Kleburne · 2,756 sq.ft · 4 Bedrooms · 3 Baths · House · Office room · Equipped kitchen
The Kingston floorplan features large living downstairs with the primary bedroom and office down. This home has vaulted ceilings in the Great Room with a large kitchen and dining space. Stainless double ovens with cooktop, microwave and venting to the outside included. Upstairs has a loft with three bedrooms and two full baths
USD 800,000
543 Farmstead Ln
View photo
House · for sale
USD 649,000
USD 213/sq.ft
543 Farmstead Ln
Kleburne
· 3,035 sq.ft · 4 Bedrooms · 3 Baths · House
· Patio · Garden · Fireplace · Equipped kitchen
Kleburne · 3,035 sq.ft · 4 Bedrooms · 3 Baths · House · Patio · Garden · Fireplace · Equipped kitchen
10,000 in buyer's closing costs/rate buy down with acceptable offer. This 4 bedroom 3 bath has over $100,000 in upgrades inside and out. Upgrade list in photos. The kitchen is truly a chief’s dream with two rows of cabinets to the ceiling. All cabinets in the kitchen, baths, & laundry room have soft close drawers & doors. Lower cabinets are equipped with roll out shelves. Large island has seating for six. Gas range, farmhouse sink, under cabinet lighting, custom backsplash, pot drawers, & large walk in pantry with custom built in shelving. The gas fireplace welcomes you into the living room with its vaulted ceiling & wall of windows looking into the private entertainer’s dream of a backyard. The dining room has a feature wall and shares the wall of windows to the covered back porch with gas fireplace. The covered patio has a built in Lynx lp gas grill, separate lp gas side burner, & egg grill and a warm & inviting lp gas fire pit. Many mature trees create a welcome oasis with no houses
USD 649,000
3039 Commonwealth Dr
View photo
House · for sale
USD 469,900
USD 218/sq.ft
3039 Commonwealth Dr
Kleburne
· 2,153 sq.ft · 4 Bedrooms · 2 Baths · House
· Office room · Equipped kitchen
Kleburne · 2,153 sq.ft · 4 Bedrooms · 2 Baths · House · Office room · Equipped kitchen
Buyer incentive opportunity! Eligible buyers may qualify for a $0 DOWN PAYMENT option with down payment assistance and a seller-funded 2-1 temporary rate buydown, offering a REDUCED INTEREST RATE FOR THE FIRST TWO YEARS. Contact listing agent for program details and eligibility requirements. Subject to lender approval and program guidelines. Welcome to 3039 Commonwealth Drive! This beautiful brick-front home offers an inviting open floor plan, flexible living spaces, and an oversized, level 1/4-acre lot in a highly desirable Spring Hill location. The spacious kitchen is designed for both everyday living and entertaining, featuring granite countertops, tile backsplash, center island, abundant cabinetry, and stainless steel appliances. An abundance of windows fills the main living spaces with natural light, creating a bright and welcoming atmosphere. The open layout makes it easy to gather with family and friends. The 4-bedroom floor plan plus office and loft offers plenty of flexibility
USD 469,900
4017 Cadence Dr
View photo
House · for sale
USD 499,900
USD 243/sq.ft
4017 Cadence Dr
Kleburne
· 2,056 sq.ft · 4 Bedrooms · 2 Baths · House
· Office room · Equipped kitchen
Kleburne · 2,056 sq.ft · 4 Bedrooms · 2 Baths · House · Office room · Equipped kitchen
Welcome to this spacious and thoughtfully designed 4-bedroom, 2.5-bath home in the desirable Hardin's Landing community. The open-concept layout creates an inviting atmosphere, perfect for both everyday living and entertaining. The kitchen features granite countertops, an island, stainless steel appliances, a walk-in pantry, and a sunny breakfast area. The living room flows seamlessly into the kitchen, while a separate formal dining room adds an elegant touch. You'll also appreciate the ease of maintenance with no carpet downstairs. Upstairs, the generous primary suite offers two walk-in closets and bathroom with a soaking tub, a separate shower (featuring a new glass door. The conveniently located laundry room includes a washer and dryer. The versatile fourth bedroom can also serve as a bonus room, home office, or playroom. Bedrooms two and three also feature walk-in closets, providing ample storage space. Additional storage in Attic. Recent updates include a new HVAC ensuring year-ro
USD 499,900

Get email alerts

Don't miss out: be the first to know about new properties

The alert was correctly created

On subscribing you accept the conditions of use and the privacy policy
Alert
Receive new ads in your inbox
Save this search
Receive alerts for new listings

We'll send you an email when we have new properties for: "Houses for sale in Kleburne"

The alert was correctly created

Winter Park, Spring Hill city District 11 Maury County Tennessee
Autumn Ridge, Spring Hill city District 11 Maury County Tennessee
Get email alerts and be the first to see new listings
Required field
On subscribing I accept the terms of the privacy policy
Perfect! You'll soon start receiving new listings via email
Alert
Receive an email when we have new ads for Houses for sale in Kleburne
Save this search
Filters

Bedrooms

Size (sq.ft)

sq.ft
sq.ft

Price

USD
USD

Property type

Bathrooms

Clear all filters
Receive notifications when new entries are published.