497 houses for sale in Kleburne

3435 Gerhard Drive
View photo
House · for sale
USD 8,550,000
USD 2,489/sq.ft
3435 Gerhard Drive
Kleburne
· 3,434 sq.ft · 5 Bedrooms · 3 Baths · House
· Patio · Office room · Swimming pool
Kleburne · 3,434 sq.ft · 5 Bedrooms · 3 Baths · House · Patio · Office room · Swimming pool
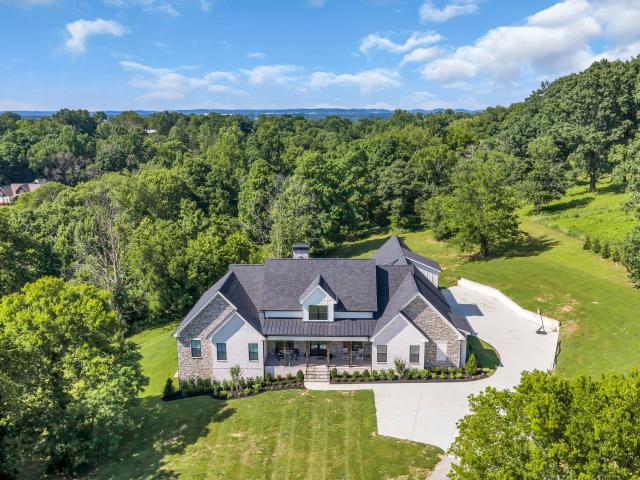
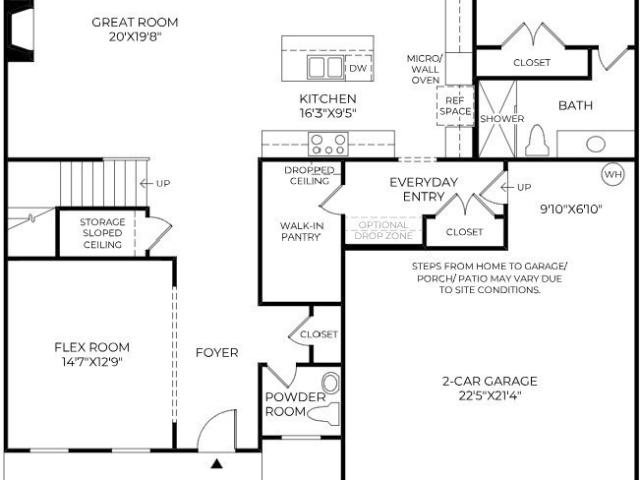
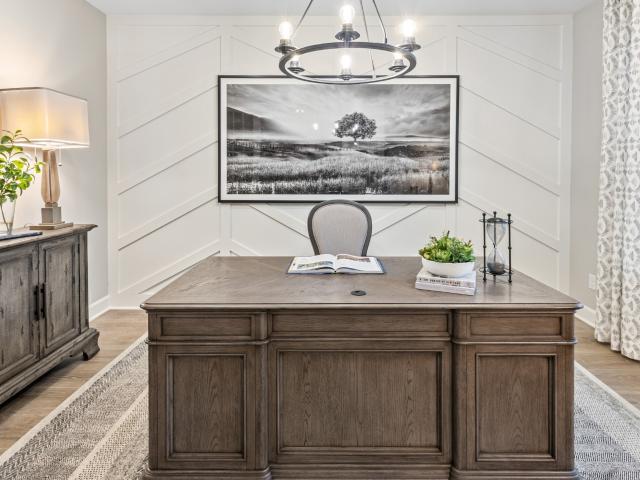
Design your home from the ground up! The Weston. Spacious and versatile, this beautifully designed 3,441 sq ft home offers 4–5 bedrooms and 3.5 baths with a flexible layout to fit your lifestyle. The main level features a private primary suite along with a formal dining room or home office. A stunning two-story great room creates an open, airy feel and flows seamlessly into the living and entertaining spaces. Upstairs, you’ll find four additional bedrooms, with the option for a dual primary suite & 2 secondary bedrooms—perfect for multi-generational living or extended guest stays. Enjoy outdoor living year-round on the rear covered patio, ideal for relaxing or hosting gatherings. With thoughtful design, ample space, and a layout that balances comfort and functionality, this home is ready to meet all your needs. Don’t miss your chance to make it yours! As part of a well-maintained community the HOA to include Cabana with a School Bus Stop, Pool, Dog Park, Playground, Fire Pit all center
USD 8,550,000
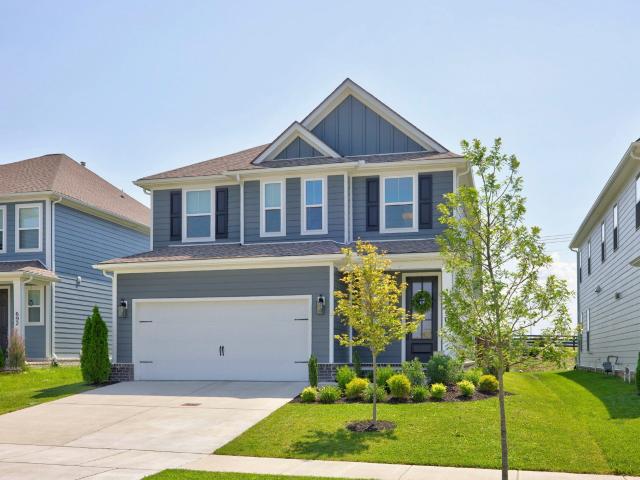
690 Conifer Dr
View photo
House · for sale
USD 669,900
USD 288/sq.ft
690 Conifer Dr
Kleburne
· 2,325 sq.ft · 4 Bedrooms · 3 Baths · House
· Patio · Garden · Equipped kitchen
Kleburne · 2,325 sq.ft · 4 Bedrooms · 3 Baths · House · Patio · Garden · Equipped kitchen
Better than new in wilkerson place! Built in 2024 and filled with thoughtful upgrades, this beautifully designed 4 bedroom, 3.5 bath home offers the hard to find combination of a MAIN LEVEL PRIMARY SUITE, flexible upstairs living space and a flat, fully fenced backyard. The open concept main level was made for entertaining, anchored by an upgraded kitchen with an oversized island, gas cooktop, pot filler, stainless appliances and designer finishes. The spacious primary suite is tucked away on the main level, while three additional bedrooms and a versatile loft upstairs provide plenty of room for guests, work or play. Step outside to a covered patio and level fenced yard ready for pets, play and weekend gatherings. Enjoy Wilkerson Place amenities including the community pool, playground and trails, plus an exceptional Spring Hill location with convenient access to the new June Lake/I-65 interchange and walkable to schools. ADDED BUYER INCENTIVE: The preferred lender will contribute 1% t
USD 669,900
103 Heirloom Ln, Columbia, US, TN
View photo
House · for sale
USD 1,100,000
103 Heirloom Ln, Columbia, US, TN
Kleburne
· 4 Bedrooms · 4 Baths · House
Kleburne · 4 Bedrooms · 4 Baths · House
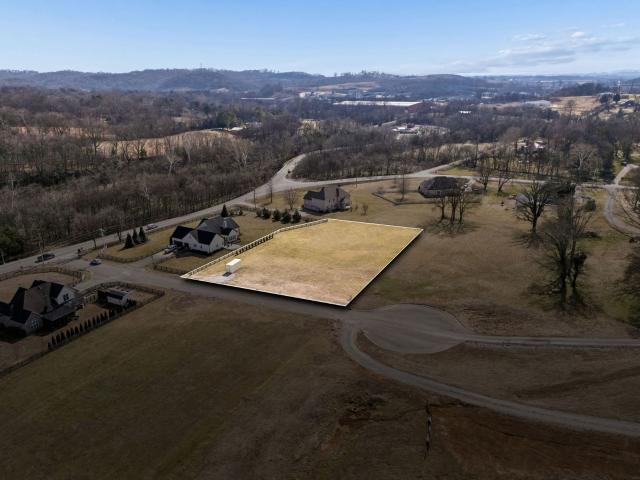
Exceptional opportunity to build a custom home in a scenic Carters Creek Pike location in Columbia, offering peaceful country living between historic downtown Columbia, Franklin, and Thompson's Station with easy access to I-65 and Hwy 840. Surrounded by custom homes and beautiful Middle Tennessee scenery, this is a special community where property owners have worked together to preserve the area's character. The property offers potential for horses or other animals, subject to deed restrictions and approvals. The neighboring property includes a barn, and horse boarding may be available through a separate arrangement with the neighboring owner. The homesite at the center of the cul-de-sac is owned and occupied by the builder/developer. Home to be built by Rosanbalm Builders Group, a respected custom builder known for quality craftsmanship. Offered on a cost-plus basis with only a 10% builder fee. Minimum home size of 3,000 SF. Buyer may customize the floor plan and finishes within build
USD 1,100,000
2705 Buckner Rd
View photo
House · for sale
USD 1,580,000
USD 695/sq.ft
2705 Buckner Rd
Kleburne
· 2,271 sq.ft · 3 Bedrooms · 2 Baths · House
Kleburne · 2,271 sq.ft · 3 Bedrooms · 2 Baths · House
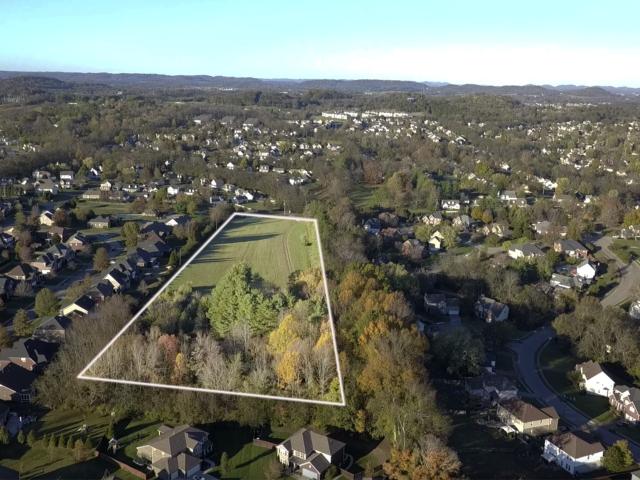
Rare opportunity to own nearly 10 private acres in highly desirable Williamson County! Located within the Spring Hill city limits, this 3-bedroom, 2.5-bath home, built in 1991, offers approximately 2,281 square feet of living space surrounded by mature trees, open green space, and a peaceful setting. Whether you choose to enjoy the home as it is or update it to fit your vision, this property offers exceptional potential in a location where acreage is increasingly hard to find. AG zoning provides flexibility for permitted agricultural uses (buyer to verify intended use). Enjoy the privacy of country living while remaining just minutes from shopping, dining, parks, schools, and major commuter routes. Home is being sold AS IS. Property is tenant occupied. Showings by appointment only with 24-48 hours' notice. Buyer and buyer's agent to verify all pertinent information
USD 1,580,000
1432 Round Hill Lane
View photo
House · for sale
USD 1,029,000
USD 238/sq.ft
1432 Round Hill Lane
Kleburne
· 4,306 sq.ft · 6 Bedrooms · 4 Baths · House
· Equipped kitchen
Kleburne · 4,306 sq.ft · 6 Bedrooms · 4 Baths · House · Equipped kitchen
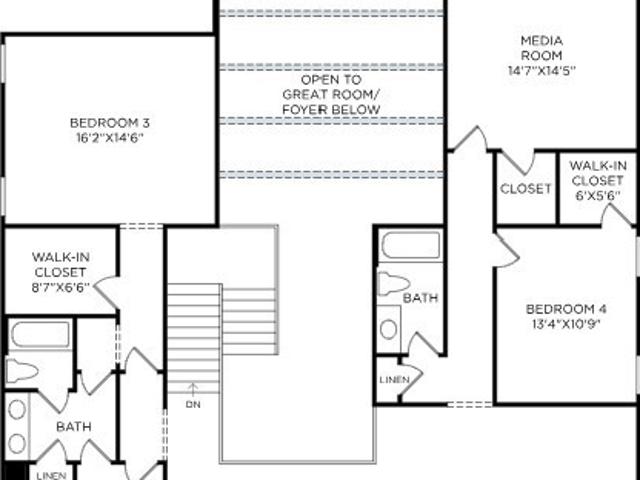
This Caney is breaking ground and ready for you to make design choices, at our brand new Toll Brothers Design Studio. The captivating Caney home design begins with a striking two-story foyer that leads into a soaring great room with access to an elegant two-story outdoor living space. Seamlessly connected to the bright casual dining area, the kitchen features a spacious island with breakfast bar, abundant counter and cabinet space, and a walk-in pantry. A first-floor primary bedroom is a private retreat, complete with a large walk-in closet and a luxurious bathroom featuring dual vanities, a spa-like shower with seat, walk-in linen storage, and a private water closet. A beautiful bedroom suite with a walk-in closet provides the perfect space for guests or family. Upstairs reveals an airy loft, a media room(could be covert into a 6th bedroom), and three secondary bedrooms with walk-in closets. Two of these bedrooms share a bath with a separate vanity area, and the other is located near
USD 1,029,000
7009 Whisperwood Ave
View photo
House · for sale
USD 614,000
USD 237/sq.ft
7009 Whisperwood Ave
Kleburne
· 2,583 sq.ft · 3 Bedrooms · 3 Baths · House
· Patio · Garden · Fireplace · Equipped kitchen
Kleburne · 2,583 sq.ft · 3 Bedrooms · 3 Baths · House · Patio · Garden · Fireplace · Equipped kitchen
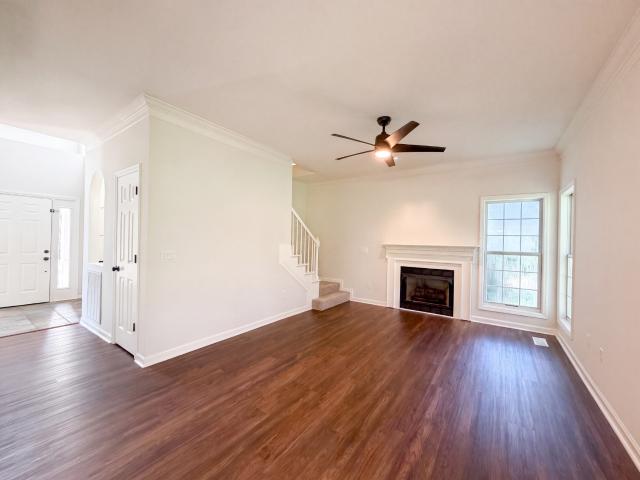
Seller may consider buyer concessions if made in an offer. Introducing 7009 Whisperwood Ave, a practical residence designed for everyday comfort, which includes a central fireplace. The kitchen is equipped with all stainless steel appliances and an accent backsplash. The primary bathroom includes double sinks. An exterior covered patio extends to a fenced in backyard. This home is a perfect blend of style and functionality, making it a must-see
USD 614,000
1500 Center Star Rd
View photo
House · for sale
USD 2,999,000
USD 515/sq.ft
1500 Center Star Rd
Kleburne
· 5,823 sq.ft · 5 Bedrooms · 4 Baths · House
· Equipped kitchen
Kleburne · 5,823 sq.ft · 5 Bedrooms · 4 Baths · House · Equipped kitchen
Step into this custom-built masterpiece, thoughtfully designed for both family living and entertaining. From the moment you enter, you are welcomed by soaring vaulted ceilings and a grand gathering room that creates an impressive first impression. The luxury kitchen is equipped with everything a chef could desire, including a Sub-Zero professional Frigidaire refrigerator and freezer, gas cooktop, double ovens, and a spacious hidden prep kitchen/scullery to keep everyday clutter out of sight. Expansive double sliding doors lead to a vaulted covered porch with a dedicated grilling area, creating the perfect indoor-outdoor entertaining space. The home’s layout is both functional and elegant. Tucked behind the kitchen, the laundry room flows seamlessly into the private owner’s retreat, offering convenience and privacy. The owner’s suite serves as a true oasis with generous space and thoughtful design. On the opposite side of the great room, you’ll find three spacious bedrooms, each featuri
USD 2,999,000
1023 Brixworth Dr
View photo
House · for sale
USD 850,000
USD 240/sq.ft
1023 Brixworth Dr
Kleburne
· 3,531 sq.ft · 5 Bedrooms · 4 Baths · House
· Garden · Office room · Swimming pool
Kleburne · 3,531 sq.ft · 5 Bedrooms · 4 Baths · House · Garden · Office room · Swimming pool
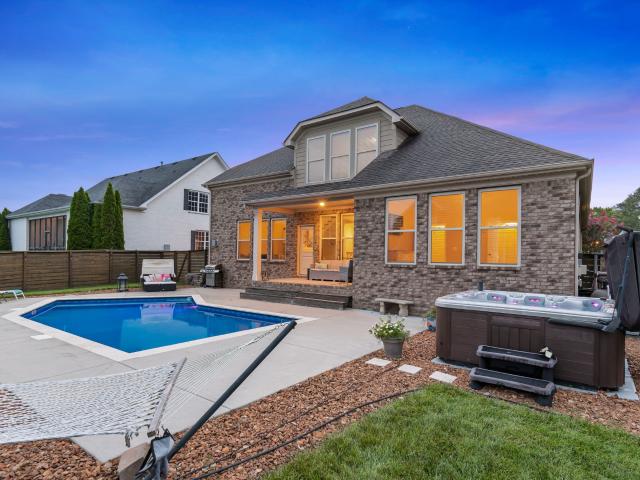
This spacious 5-bedroom home offers a sparkling in-ground pool and hot tub—perfect for enjoying your own backyard retreat. Inside, you'll find two bedrooms on the main level, a dedicated office, theater room, spacious bonus room, and an open floor plan designed for both everyday living and effortless entertaining. Located in the award-winning Williamson County School District with convenient access to I-65, Franklin, Spring Hill, and Thompson's Station, this home offers the space, flexibility, and lifestyle you've been looking for!
USD 850,000
3103 Sakari Cir
View photo
House · for sale
USD 649,900
USD 209/sq.ft
3103 Sakari Cir
Kleburne
· 3,100 sq.ft · 4 Bedrooms · 3 Baths · House
· Garden · Office room · Fireplace · Equipped kitchen
Kleburne · 3,100 sq.ft · 4 Bedrooms · 3 Baths · House · Garden · Office room · Fireplace · Equipped kitchen
Space. Flexibility. Williamson County for under $650k! Welcome to 3103 Sakari Circle, a move-in ready home offering 3,000+ sq. Ft. with a floor plan designed for real life. A rare main-level primary suite PLUS a second bedroom and full bath downstairs makes this home ideal for guests, multigenerational living, or a private office. Inside, soaring vaulted ceilings, custom built-ins, upgraded trim, and a cozy fireplace create a welcoming main living space. The spacious kitchen features granite countertops, double ovens, custom tile backsplash, pantry, and stainless InstaView refrigerator. The main-level primary suite offers tray ceilings, a walk-in closet, soaking tub, tiled shower, and private water closet. Upstairs, an oversized bonus room and finished walk-in attic provide even more flexible space for an office, playroom, hobby room, or storage. A newly added sunroom overlooks the fenced backyard and nearly quarter-acre lot—perfect for morning coffee or winding down at the end of the
USD 649,900
9017 Safe Haven Pl
View photo
House · for sale
USD 1,200,000
USD 283/sq.ft
9017 Safe Haven Pl
Kleburne
· 4,230 sq.ft · 4 Bedrooms · 3 Baths · House
· Office room · Fireplace · Equipped kitchen · Parking
Kleburne · 4,230 sq.ft · 4 Bedrooms · 3 Baths · House · Office room · Fireplace · Equipped kitchen · Parking
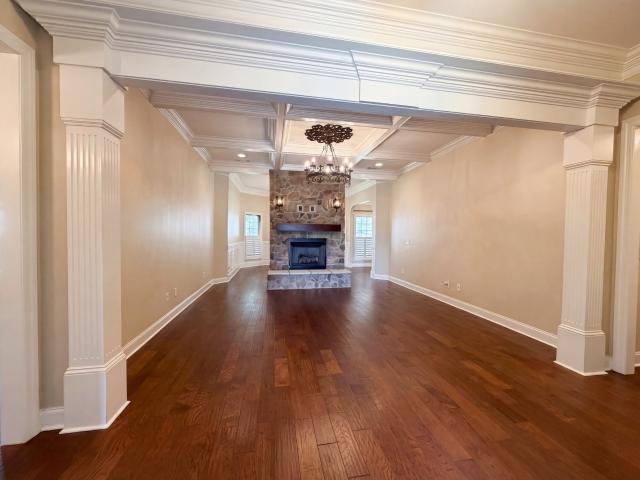
Situated on a prime corner lot in the highly sought-after Brixworth Seven community, this stunning Sugar Valley floorplan offers the perfect blend of luxury, comfort, and thoughtful design. Boasting a spacious 3-car garage and over 4,200 square feet of beautifully curated living space, this home is designed to impress. Step inside to real sand-and-finish hardwood floors and a grand great room anchored by a dramatic floor-to-ceiling shiplap fireplace. The gourmet kitchen is a true centerpiece, featuring soft-close birchwood cabinetry, double ovens, a built-in gas cooktop, and a custom vent hood—ideal for both everyday living and entertaining. The private primary suite showcases a spa-like experience with a frameless glass shower, while custom touches like exposed beams and a hidden storm shelter add both character and peace of mind. With 4 spacious bedrooms, 3.5 baths, a large bonus room, and dedicated office space, there’s room for everyone to live, work, and unwind. Enjoy mornings on
USD 1,200,000
112 Mitford Lane
View photo
House · for sale
USD 1,129,900
USD 286/sq.ft
112 Mitford Lane
Kleburne
· 3,950 sq.ft · 4 Bedrooms · 4 Baths · House
· Garden · Fireplace · Equipped kitchen · Parking
Kleburne · 3,950 sq.ft · 4 Bedrooms · 4 Baths · House · Garden · Fireplace · Equipped kitchen · Parking
New construction from tennessee valley homes in the preserve at june lake! 4 beds, 4.5 baths~Island Kitchen open to Dining Room~Great Room with Wood-burning Fireplace & sliding doors to Porch~Stainless steel appliances, quartz countertops & walk in Pantry~Brass accents~Main level Master Suite with glass shower, double vanities, & Spacious Walk-in Closet~Laundry Room with Cabinets, Sink & Storage~Mud Room with Cubbies~Oversized Bonus Room prewired for Surround Sound & Finished Attic Storage~Hardwood throughout Main Living Areas~ 2-Car Rear-Alley Garage~Privacy Fence around rear yard~Enormous Rear Covered Porch with Fireplace!
USD 1,129,900
2120 Spring Lake Dr
View photo
House · for sale
USD 464,000
USD 207/sq.ft
Updated
2120 Spring Lake Dr
Kleburne
· 2,239 sq.ft · 3 Bedrooms · 2 Baths · House
· Deck · Fireplace · Equipped kitchen
Kleburne · 2,239 sq.ft · 3 Bedrooms · 2 Baths · House · Deck · Fireplace · Equipped kitchen
Explore 2120 Spring Lake Dr, a residence recently enhanced with fresh interior paint and featuring a functional deck for outdoor enjoyment. The kitchen provides great cabinet storage, and a fireplace creates a central point of comfort. The primary bathroom includes convenient double sinks, designed for everyday utility. This property blends comfort and updates perfectly
USD 464,000
1906 Accord Drive
View photo
House · for sale
USD 1,104,990
USD 244/sq.ft
1906 Accord Drive
Kleburne
· 4,521 sq.ft · 5 Bedrooms · 4 Baths · House
· Parking · Swimming pool
Kleburne · 4,521 sq.ft · 5 Bedrooms · 4 Baths · House · Parking · Swimming pool
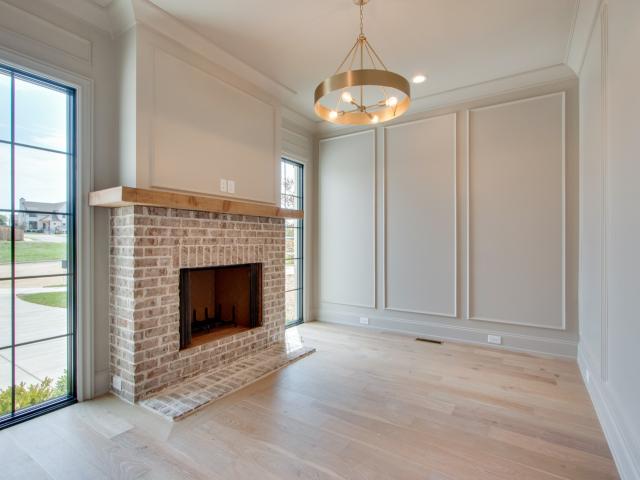
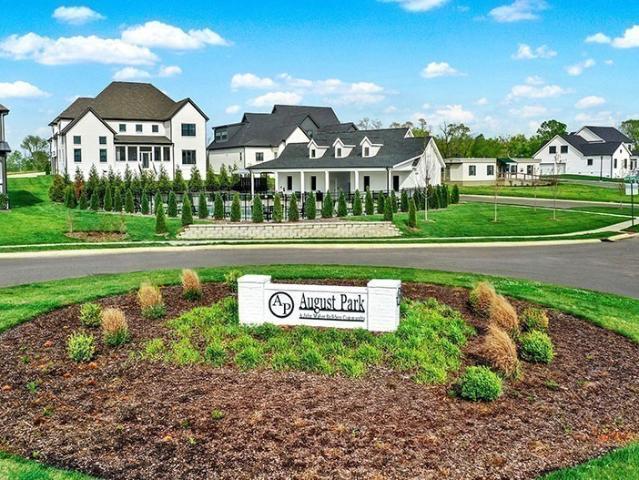
A new opportunity — homesite 331 in august park now offering 4% seller concessions! Build‑to‑Own Luxury on a Quiet, Private tree lined lot with no neighbors on the left side. Homesite 333 in August Park introduces the Harmon floorplan — a beautifully designed 5‑bedroom, 4‑bath home with a 3‑car garage — paired with the rare opportunity to personalize your finishes from the ground up. Select your exterior elevation, preferred paint colors, cabinet styles, tile, flooring, light fixtures and more to create a home that reflects your vision and lifestyle. Thoughtfully planned for an eight‑month build, this residence offers the perfect timeline for those seeking a fresh start in a home crafted uniquely for them. Set on a quiet, private lot within one of the area’s most desirable communities, the setting provides a peaceful retreat with access to a clubhouse and pool for year‑round enjoyment. A grand two‑story entry welcomes you inside, opening to an airy layout with tray and beamed ceilings
USD 1,104,990
1935 Thompson Station Rd W
View photo
House · for sale
USD 12,500,000
USD 2,603/sq.ft
1935 Thompson Station Rd W
Kleburne
· 4,801 sq.ft · 4 Bedrooms · 4 Baths · House
· Equipped kitchen
Kleburne · 4,801 sq.ft · 4 Bedrooms · 4 Baths · House · Equipped kitchen
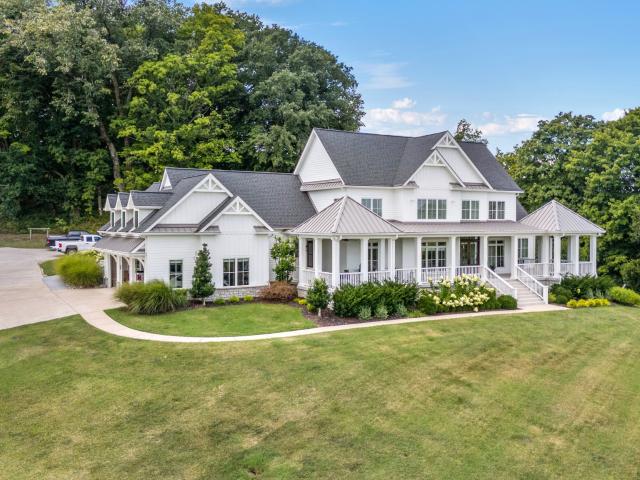
Ready to Roll Acres offers an exceptional equine property with magnificent hilltop views of Thompson’s Station’s rolling countryside. Designed for refined country living, horses, and recreation, this private equine estate includes two custom residences, a modern barn, fenced pasture, scenic trails, creek frontage, wooded ridgelines, and potential future home sites. The barn is a standout feature with a climate-controlled kitchen and bathroom, tack room, hay storage, and flexible space for equipment, feed, and daily operations. Approximately 5 acres of fenced quality pasture for horses; additional acreage creates a practical setting for turnout, riding, and animal care. Open fields, wooded terrain, and scenic trails offer room to trail ride, hunt, and enjoy the land year-round. The main residence was designed around an expansive front porch connected to the surrounding landscape. Inside, modern farmhouse character is elevated by 10 to 12 foot ceilings, wide-plank wood floors, custom mil
USD 12,500,000
1416 Round Hill Lane
View photo
House · for sale
USD 1,135,907
USD 284/sq.ft
1416 Round Hill Lane
Kleburne
· 3,993 sq.ft · 5 Bedrooms · 4 Baths · House
Kleburne · 3,993 sq.ft · 5 Bedrooms · 4 Baths · House
Welcome to August Park by Toll Brothers! This Harpeth floor plan pre-sale. Photos and/or renderings are for representational purposes and floorplans may vary in elevation and size
USD 1,135,907
1914 Thompsons Station Rd W
View photo
House · for sale
USD 8,500,000
USD 892/sq.ft
1914 Thompsons Station Rd W
Kleburne
· 9,526 sq.ft · 5 Bedrooms · 5 Baths · House
· Office room · Equipped kitchen · Lift
Kleburne · 9,526 sq.ft · 5 Bedrooms · 5 Baths · House · Office room · Equipped kitchen · Lift
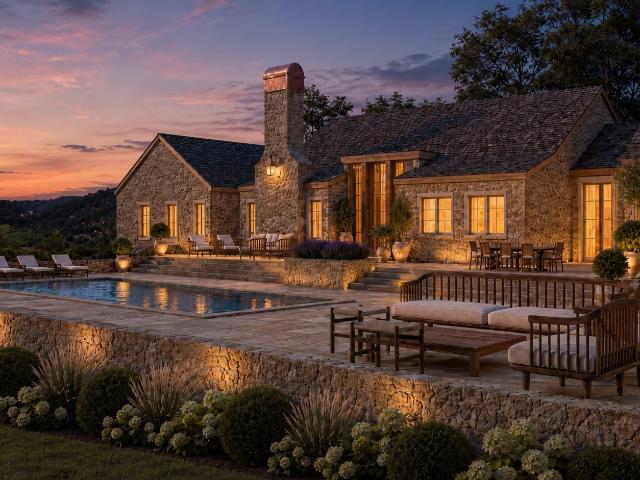
Introducing “Cadence at The Highlands, ” an extraordinary Tennessee estate where timeless Cotswold inspired architecture, exceptional craftsmanship, and a highly curated luxury lifestyle will come together in perfect harmony with the surrounding landscape. Set on 20 breathtaking private acres, Cadence has been thoughtfully designed by David Design Group and carefully positioned to capture sweeping panoramic views while feeling as though it has always belonged among the rolling hills of Middle Tennessee. Pritchett Smith Builders will construct the residence, showcasing natural stone, cedar shake roofing, and carefully selected materials intended to create a home rich in character, patina, and timeless beauty. Designed for both refined everyday living and effortless entertaining, the residence will feature a chef’s kitchen, private office, elevator, entertainment foyer, and a spectacular primary suite complete with a spa inspired bath and dual walk in closets connected by a dramatic two
USD 8,500,000
3041 Newport Valley Circle
View photo
Townhouse · for sale
USD 250,000
USD 201/sq.ft
3041 Newport Valley Circle
Kleburne
· 1,238 sq.ft · 2 Bedrooms · 2 Baths · Townhouse
· Fireplace · Air conditioning
Kleburne · 1,238 sq.ft · 2 Bedrooms · 2 Baths · Townhouse · Fireplace · Air conditioning
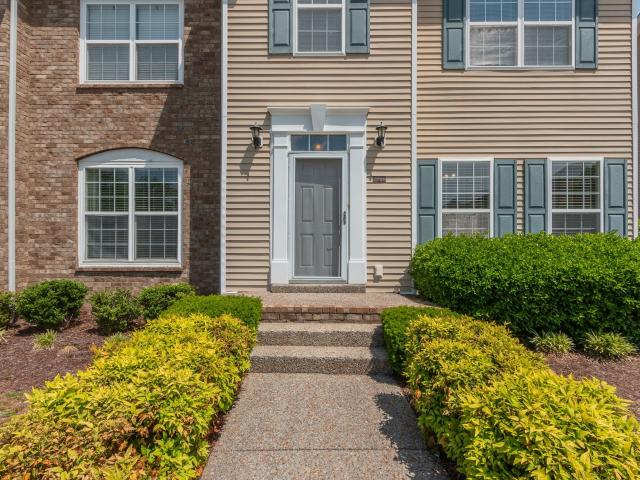
Run, don't walk, to get this deal! It appraised at $282,000, but the seller wants it SOLD NOW! This end unit is freshly painted throughout. Two large bedrooms, each with its own full ensuite bathroom, plus a downstairs half bathroom for guests. Beautiful hardwood flooring. Vaulted ceilings. Fireplace. The primary bedroom has a walk-in closet. Extra storage. Wonderful amenities in the neighborhood! Close to shopping, restaurants, and I840 or I65. Williamson County School District. A/C is 5 years old. The roof was replaced in the complex 2-3 years ago. Investors welcome; renting is permitted. No str
USD 250,000

Get email alerts

Don't miss out: be the first to know about new properties

The alert was correctly created

On subscribing you accept the conditions of use and the privacy policy
Alert
Receive new ads in your inbox
Save this search
Receive alerts for new listings

We'll send you an email when we have new properties for: "Houses for sale in Kleburne"

The alert was correctly created

Winter Park, Spring Hill city District 11 Maury County Tennessee
Autumn Ridge, Spring Hill city District 11 Maury County Tennessee
Get email alerts and be the first to see new listings
Required field
On subscribing I accept the terms of the privacy policy
Perfect! You'll soon start receiving new listings via email
Alert
Receive an email when we have new ads for Houses for sale in Kleburne
Save this search
Filters

Bedrooms

Size (sq.ft)

sq.ft
sq.ft

Price

USD
USD

Property type

Bathrooms

Clear all filters
Receive notifications when new entries are published.