497 houses for sale in Kleburne

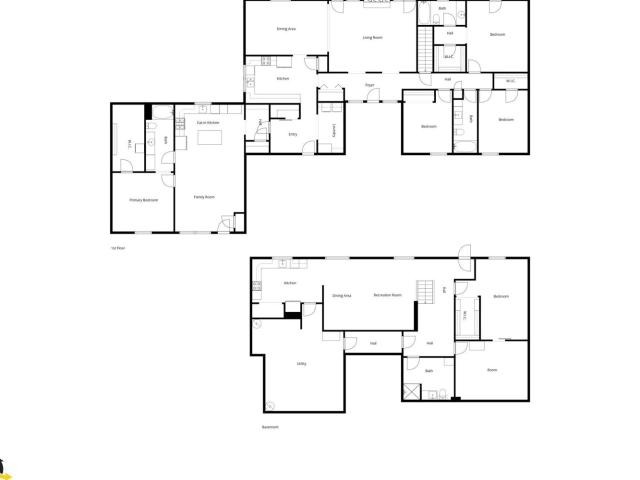
1002 Glessner Dr
View photo
House · for sale
USD 265,000
USD 67/sq.ft
1002 Glessner Dr
Kleburne
· 3,929 sq.ft · 4 Bedrooms · 4 Baths · House
· Garden · Office room · Fireplace · Equipped kitchen · Parking
Kleburne · 3,929 sq.ft · 4 Bedrooms · 4 Baths · House · Garden · Office room · Fireplace · Equipped kitchen · Parking
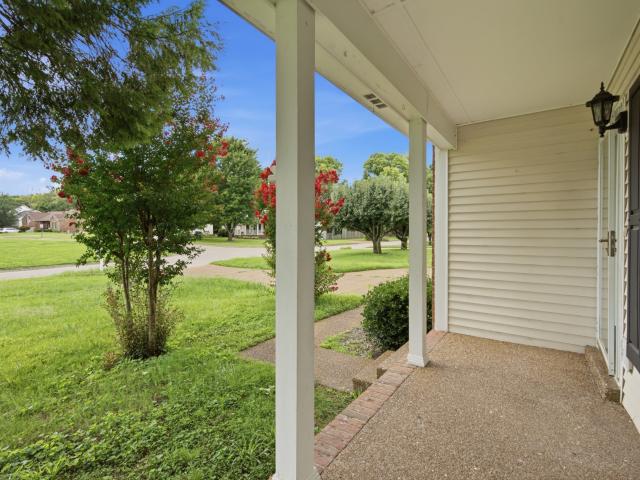
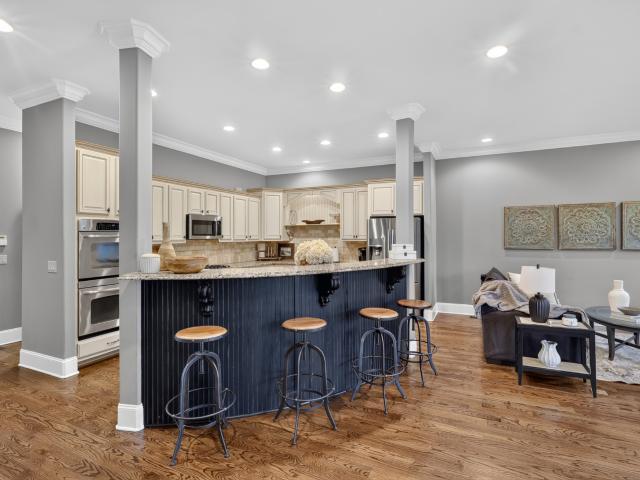
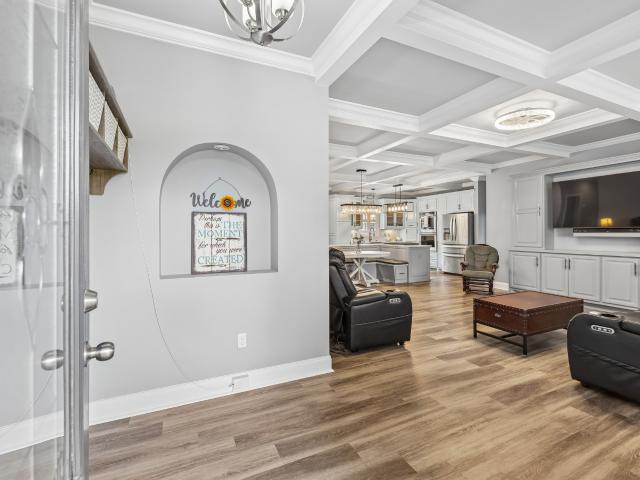
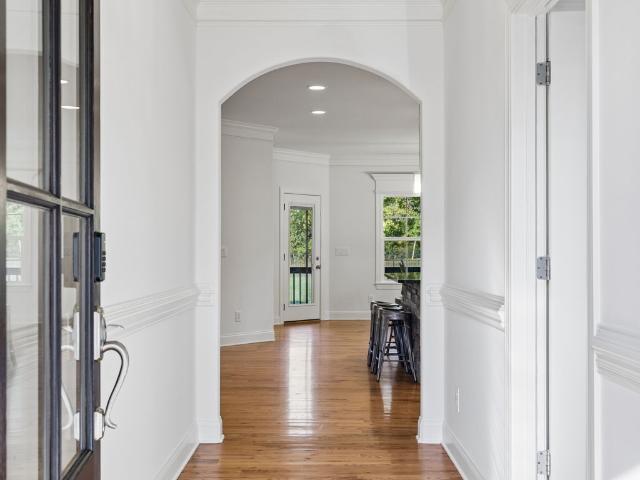
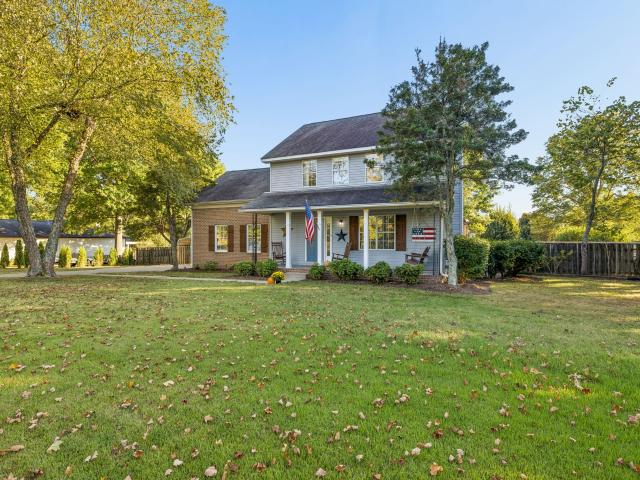
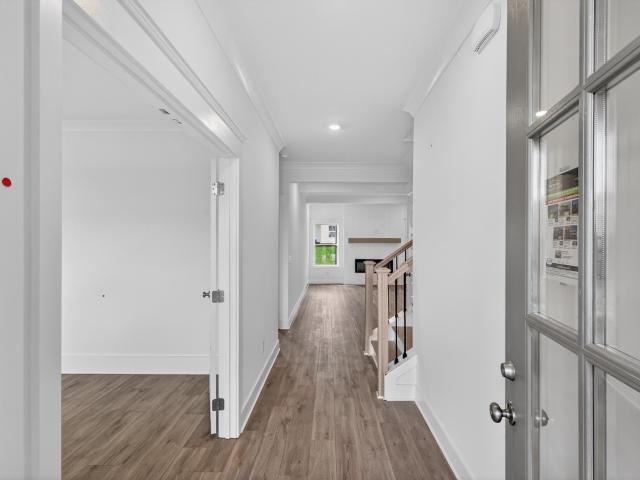
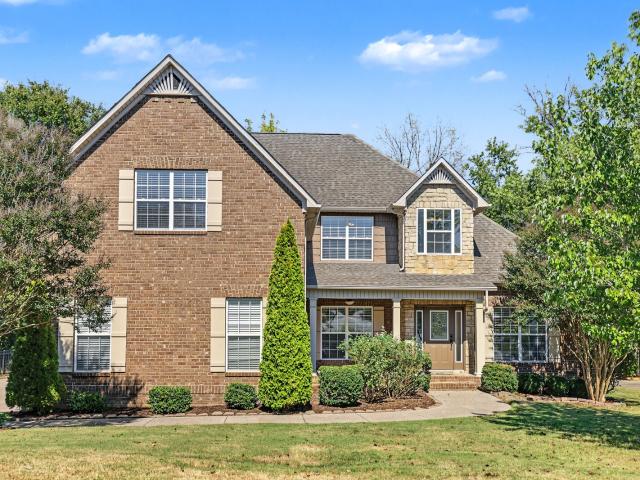
Main-level primary suite, 3-car side-entry garage, Williamson County Schools: this all-brick home checks the big boxes. Inside are 4 beds and 4 full baths (two on each level), plus a bonus room and a front room ideal for an office or sitting room. Step into a two-story foyer, then past arched openings to soaring ceilings, hardwood floors, and a floor-to-ceiling stone gas fireplace framed by built-in shelving. The formal dining room and open kitchen make entertaining easy. Home cooks will love the gas cooktop, double wall ovens, custom wood hood, granite counters, and bright breakfast area. Unwind in the primary suite, with a deep soaking tub, a tiled walk-in shower, dual vanities, and a walk-in closet with custom storage. Upstairs, three more bedrooms and an oversized bonus room with walk-in closet can be a game room, 5th bedroom, media room, or second living area. Fresh interior paint throughout. Enjoy coffee on the covered front porch, with a fenced yard backing to trees out back. Lo
USD 265,000
1067 Aenon Cir
View photo
House · for sale
USD 579,000
USD 243/sq.ft
1067 Aenon Cir
Kleburne
· 2,379 sq.ft · 3 Bedrooms · 2 Baths · House
· Office room · Equipped kitchen
Kleburne · 2,379 sq.ft · 3 Bedrooms · 2 Baths · House · Office room · Equipped kitchen
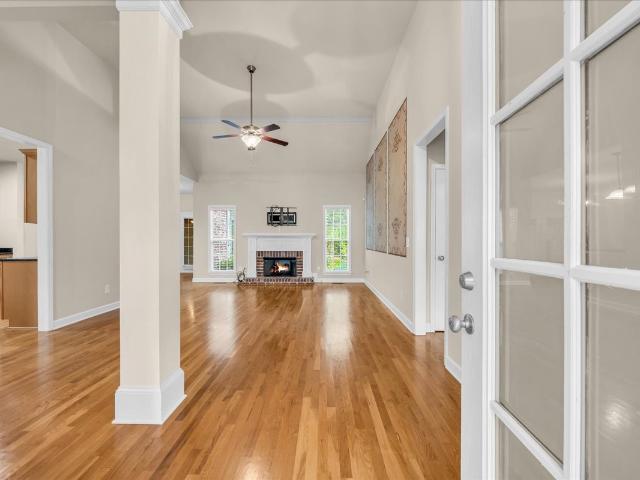
Beautifully maintained 3 bedroom, 2 bath home, with a bonus room and an enclosed sunroom, offers thoughtful updates, abundant storage and inviting indoor and outdoor living spaces. The primary suite offers heated floors, updated zero-entry shower and stand alone soaking tub. The primary bedroom also features upgraded closets with custom built-ins for exceptional organization. An enclosed sunroom provides additional living space and also features heated floors, making it a comfortable retreat year round. The kitchen is designed for both everyday living and entertaining, with soft-close cabinetry and an adjoining eat-in area, while the formal dining room provides room for gatherings with family and friends. Instant hot water at every faucet adds an extra level of convenience throughout the home. The spacious bonus room features two closets, including a large walk-in, providing excellent flexibility for a family room, office, rec room and additional storage. Outside, enjoy a fenced backya
USD 579,000
2583 Buckner Lane
View photo
House · for sale
USD 695,000
USD 322/sq.ft
2583 Buckner Lane
Kleburne
· 2,153 sq.ft · 3 Bedrooms · 3 Baths · House
· Equipped kitchen · Swimming pool
Kleburne · 2,153 sq.ft · 3 Bedrooms · 3 Baths · House · Equipped kitchen · Swimming pool
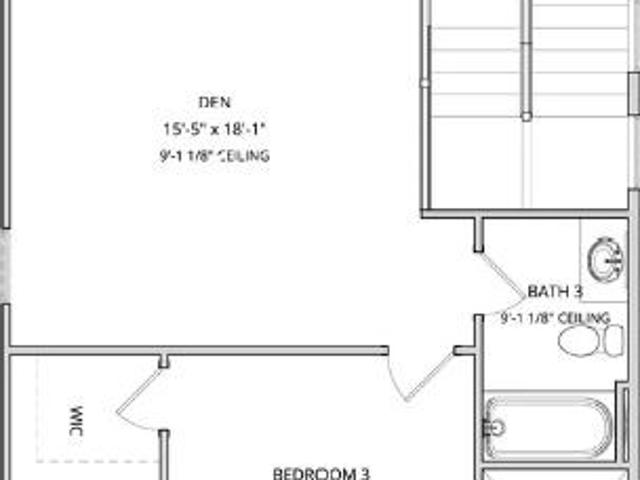
Welcome to elevated living in Saddlewalk at June Lake, where luxury design and resort-style amenities create the perfect place to call home. This stunning Farrier 1A features 2 bedrooms on the main floor and a 3rd bed and bath + huge den upstairs! The open-concept main level was designed for both comfort and entertaining, featuring a spacious living area, designer kitchen, and seamless flow throughout. Optional upgrades such as a waterfall island and vaulted ceiling details elevate the modern farmhouse aesthetic while maintaining warmth and functionality. This home feels like a 1.5 story wtih main level living! Located in the highly desirable Saddlewalk at June Lake community, residents enjoy resort-style amenities including a pool with cabanas, fitness center, amenity center with meeting rooms, an expansive 11-acre lake, pickleball courts, playground, and scenic community spaces designed for connection and recreation. This is more than just a home—it’s a lifestyle. Experience luxury l
USD 695,000
2547 Buckner Lane
View photo
House · for sale
USD 777,000
USD 350/sq.ft
2547 Buckner Lane
Kleburne
· 2,217 sq.ft · 3 Bedrooms · 2 Baths · House
· Equipped kitchen
Kleburne · 2,217 sq.ft · 3 Bedrooms · 2 Baths · House · Equipped kitchen
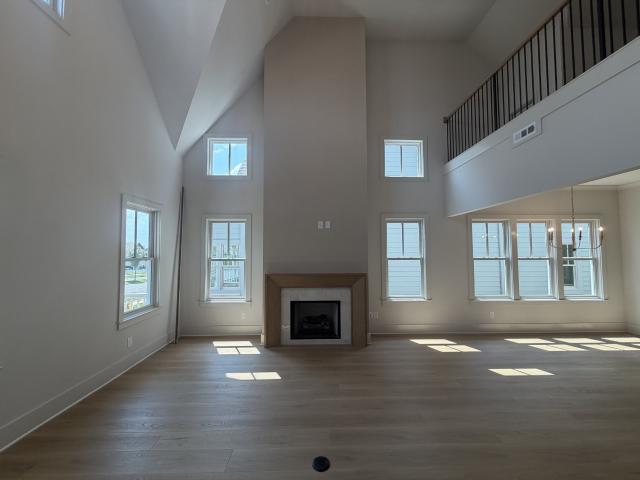
Welcome to elevated living in Saddlewalk at June Lake, where luxury design and resort-style amenities create the perfect place to call home. This stunning Bay 1C Farmhouse from the sought-after Derby Series offers the thoughtfully upgraded Signature Upstairs option. Which features an expanded den area, dramatic open-to-below spaces, and soaring living room ceilings reaching over 20 feet filling the home with incredible natural light and creating a truly grand atmosphere. The open-concept main level was designed for both comfort and entertaining, featuring a spacious living area, designer kitchen, and seamless flow throughout. Optional upgrades such as a waterfall island and vaulted ceiling details elevate the modern farmhouse aesthetic while maintaining warmth and functionality. The luxurious main-level primary suite offers a private retreat with a spa-inspired bathroom featuring a freestanding soaking tub, walk-in shower, and thoughtfully designed finishes that bring both elegance and
USD 777,000
1779 Cayce Springs Rd
View photo
House · for sale
USD 1,249,300
USD 420/sq.ft
1779 Cayce Springs Rd
Kleburne
· 2,971 sq.ft · 3 Bedrooms · 2 Baths · House
· Office room · Equipped kitchen
Kleburne · 2,971 sq.ft · 3 Bedrooms · 2 Baths · House · Office room · Equipped kitchen
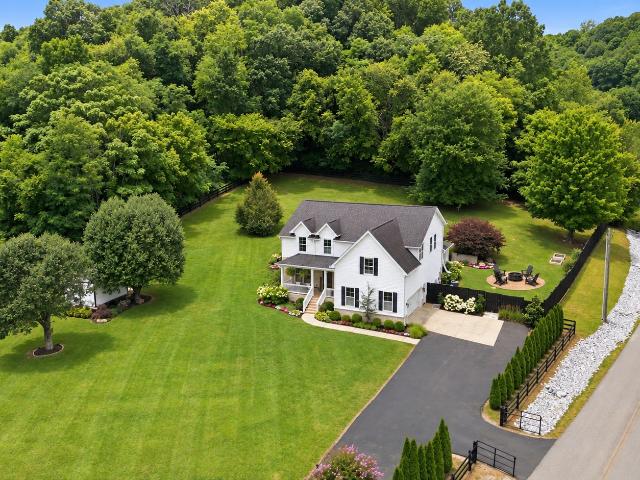
Open house cancelled due to multiple offers received. A rare blend of refined design and Tennessee countryside tranquility, this beautifully curated 3-bedroom, 3-bath residence, with 1.25 private acres enveloped by mature trees and intentional landscaping. No HOA, enjoy the freedom of country living conveniently close to everything. Inside, every detail has been thoughtfully elevated. The new sophisticated custom kitchen with floor-to-ceiling cabinetry, luxury Cambria quartz countertops with a soft matte marble-like finish, handmade European tile, under-cabinet lighting, and walk-in pantry. Solid hardwood floors and architectural details—including a stunning arched hallway beneath the staircase. The inviting living room is anchored by custom built-ins, a shiplap feature wall, and accent lighting. The home also offers a dedicated office, a beautifully finished powder room and a stylish laundry room (both with luxury wallpaper and feature walls). The heart healthy primary suite, located
USD 1,249,300
3051 Legacy Point Blvd # 1061
View photo
Townhouse · for sale
USD 387,665
USD 257/sq.ft
3051 Legacy Point Blvd # 1061
Kleburne
· 1,507 sq.ft · 3 Bedrooms · 2 Baths · Townhouse
· Office room · Deck · Equipped kitchen · Parking
Kleburne · 1,507 sq.ft · 3 Bedrooms · 2 Baths · Townhouse · Office room · Deck · Equipped kitchen · Parking
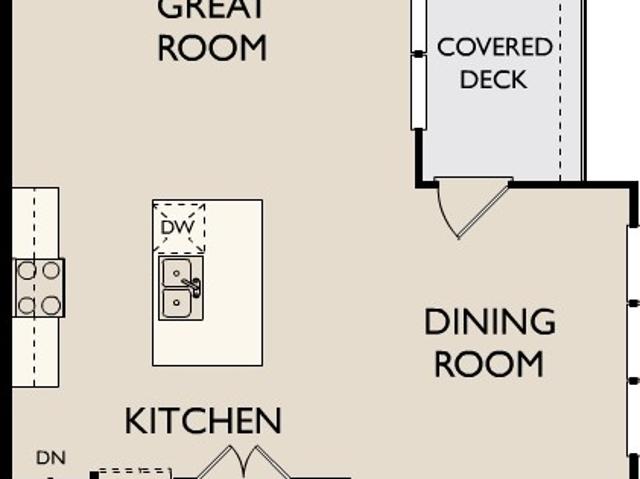
Coming soon | live. Work. connect. Welcome to the Camden at Enclave at Legacy Pointe, a modern 3-bedroom, 2.5-bath townhome with approximately 1516 square feet designed for today’s lifestyle. With three levels of flexible living space, the Camden gives you room to work from home, entertain friends, relax, and recharge. The open-concept main level brings together a spacious great room, dining area, contemporary kitchen with pantry, powder room, and covered deck, creating the perfect setting for morning coffee, zoom breaks, or evenings with friends. Upstairs, retreat to a private owner’s suite with a large walk-in closet and en-suite bath. Two additional bedrooms offer plenty of flexibility for a dedicated home office, guest room, workout space, or creative studio. A 2-car garage and additional first-floor storage make everyday life even easier. And when the workday ends, you’re close to the action. Enclave at Legacy Pointe is located within walking distance to'The Crossings of Spring Hi
USD 387,665
5303 Gerhard Way
View photo
House · for sale
USD 856,360
USD 289/sq.ft
5303 Gerhard Way
Kleburne
· 2,960 sq.ft · 4 Bedrooms · 3 Baths · House
· Patio · Garden · Office room · Equipped kitchen
Kleburne · 2,960 sq.ft · 4 Bedrooms · 3 Baths · House · Patio · Garden · Office room · Equipped kitchen
The Kingston plan, Lot 155-READY In February! Welcome to Parson’s Valley, Thompsons Station's newest community. Welcome to this beautifully designed 4-bedroom, 3.5-bath home offering a seamless open-concept layout perfect for both everyday living and entertaining. The main level features a spacious great room that flows effortlessly into the gourmet kitchen, complete with ample counter space and a large island ideal for gatherings. The private primary suite is conveniently located on the main floor, providing a relaxing retreat with a well-appointed ensuite bath. A dedicated study offers the perfect space for a home office or quiet reading area. Step outside to enjoy the covered patio—ideal for morning coffee or evening relaxation while overlooking the backyard. Upstairs, you’ll find 3 additional bedrooms, 2 baths, and a loft, providing plenty of space for family and guests. Thoughtfully designed with comfort and functionality in mind, this home blends modern living with timeless appea
USD 856,360
1146 June Wilde Ridge
View photo
Townhouse · for sale
USD 438,900
USD 222/sq.ft
1146 June Wilde Ridge
Kleburne
· 1,970 sq.ft · 3 Bedrooms · 2 Baths · Townhouse
· Office room · Equipped kitchen
Kleburne · 1,970 sq.ft · 3 Bedrooms · 2 Baths · Townhouse · Office room · Equipped kitchen
Construction is underway for this end unit townhome designed for modern living. This open-concept floor plan is filled with natural light and plank flooring and flows seamlessly from the foyer through the dining area, kitchen, and Great Room—ideal for both everyday living and entertaining. The main-level Primary Suite provides comfort and convenience, featuring a tiled shower with bench seat, dual vanities, and a spacious walk-in closet. Celebration Homes offers hardwood stair treads leading to the upstairs, where a versatile loft offers the perfect space for a home office or secondary living area, along with two well-appointed bedrooms that share a full bath. Storage is plentiful, including a generous 14’ x 9’ finished flex room. This home includes an impressive selection of upgrades, such as thoughtfully placed enhanced trim, soft-close 42' cabinetry, Whirlpool stainless steel appliances, upgraded lighting, upgraded vanities in all bathrooms, and premium plumbing fixtures and hardwar
USD 438,900
714 Rex Dr
View photo
House · for sale
USD 450,000
USD 271/sq.ft
714 Rex Dr
Kleburne
· 1,658 sq.ft · 3 Bedrooms · 2 Baths · House
· Equipped kitchen
Kleburne · 1,658 sq.ft · 3 Bedrooms · 2 Baths · House · Equipped kitchen
Welcome to 714 Rex Drive in Spring Hill! This inviting home offers 3 bedrooms, 2.5 baths, and a thoughtfully designed floor plan. The kitchen features granite countertops and stainless steel appliances, opening to a comfortable great room with laminate flooring. Enjoy the privacy of a covered back porch overlooking the wooded backdrop—an ideal spot to relax and unwind. The four-sided brick exterior adds timeless appeal, while the convenient Spring Hill location provides access to nearby shopping, dining, and everyday amenities
USD 450,000
4269 Bywater Road
View photo
House · for sale
USD 565,936
USD 234/sq.ft
4269 Bywater Road
Kleburne
· 2,411 sq.ft · 4 Bedrooms · 3 Baths · House
· Patio · Equipped kitchen
Kleburne · 2,411 sq.ft · 4 Bedrooms · 3 Baths · House · Patio · Equipped kitchen
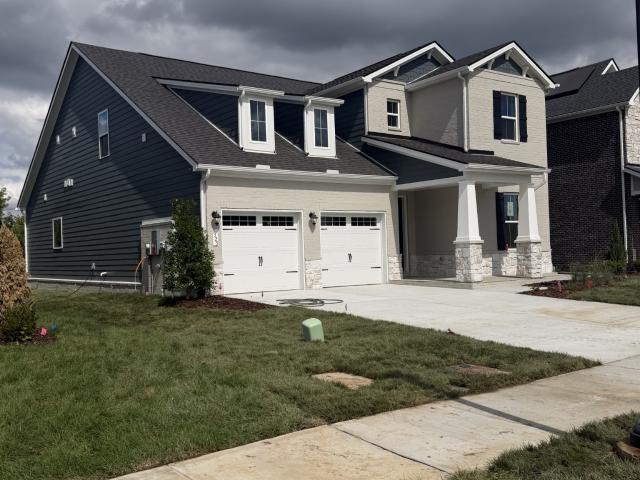
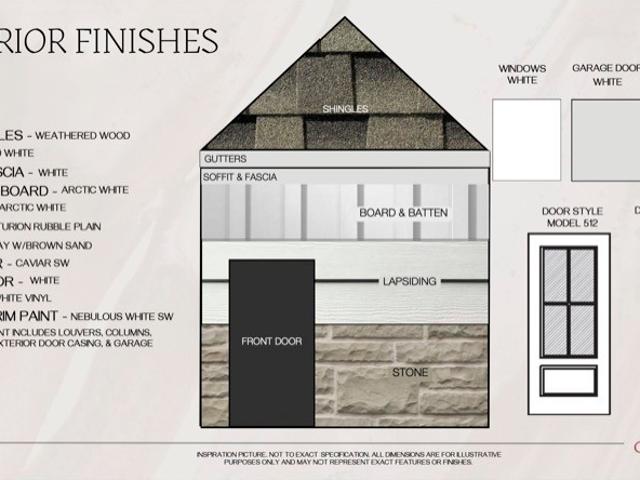
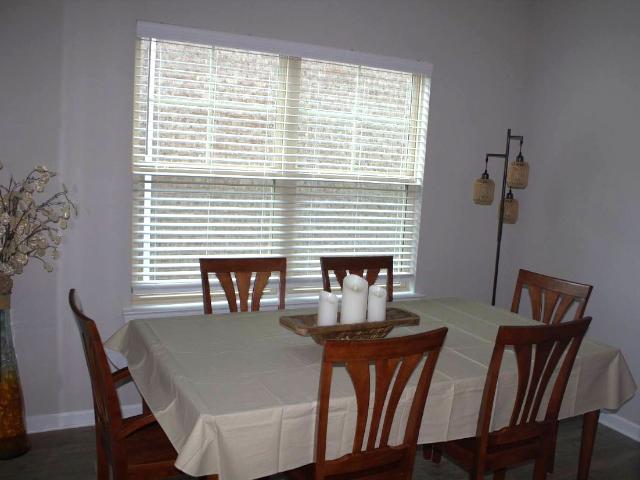
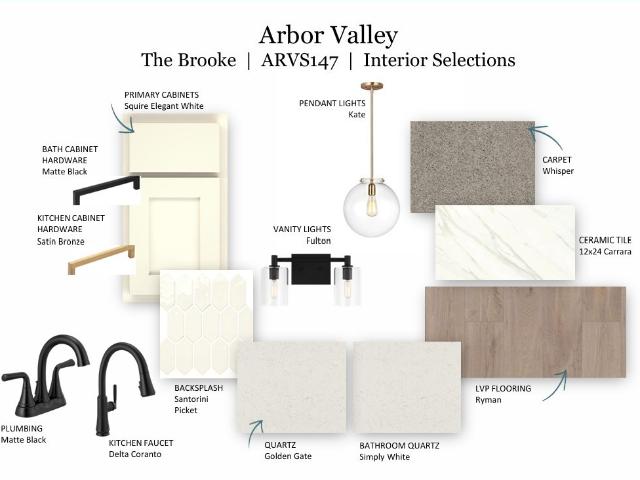
Welcome to the Brooke Plan, located in the quiet community of Arbor Valley, offering peaceful living while remaining conveniently close to everything Spring Hill has to offer. This thoughtfully designed home combines modern style, functional living spaces, and the flexibility to personalize your dream home. The Brooke Plan features 4 bedrooms, 3.5 baths, and a spacious loft upstairs, providing plenty of room for entertaining, relaxing, or accommodating guests. The luxurious owner’s suite is conveniently located on the main level, creating a private retreat while the open-concept living spaces make everyday living and entertaining seamless. This versatile floorplan offers an extended covered patio, gourmet kitchen with waterfall island, and a tile shower and separate free standing tub in the primary suite. Beautiful features throughout the home include luxury vinyl plank flooring in the main level living areas, tile flooring in all wet areas, shaker-style cabinetry, quartz countertops t
USD 565,936
1330 Chippendale Cir
View photo
House · for sale
USD 935,000
USD 211/sq.ft
1330 Chippendale Cir
Kleburne
· 4,424 sq.ft · 5 Bedrooms · 4 Baths · House
· Garden · Deck · Fireplace · Equipped kitchen · Parking · Swimming pool · Cellar
Kleburne · 4,424 sq.ft · 5 Bedrooms · 4 Baths · House · Garden · Deck · Fireplace · Equipped kitchen · Parking · Swimming pool · Cellar
Seller is offering up to $10,000 in concessions to be applied toward buyer's allowable closing costs with an acceptable offer. This unique property offers three distinct living spaces under one roof! The 3 Bedroom/2 Bath Main residence features vaulted ceilings, exposed beams, a beautiful stone fireplace, attached 2-car garage, spacious attic, and a large back deck overlooking the swimming pool and fully fenced backyard. Numerous updates and improvements have been made throughout the property, with a detailed list of upgrades available separately. Completed in 2020, the attached 1 Bedroom/1 Bath in-law suite offers independent living with its own private entrance and driveway, plus interior access to the main home. This suite features 36-inch doorways, an accessible bathroom with a walk-in shower and built-in seating, a kitchen with gas appliances, and a walk-in closet/laundry combination. The finished basement provides a third living space featuring a living area, kitchen, full bathro
USD 935,000
1766 Witt Way Dr
View photo
House · for sale
USD 439,000
USD 218/sq.ft
1766 Witt Way Dr
Kleburne
· 2,013 sq.ft · 3 Bedrooms · 2 Baths · House
· Garden · Office room · Fireplace
Kleburne · 2,013 sq.ft · 3 Bedrooms · 2 Baths · House · Garden · Office room · Fireplace
Charming Williamson County home, freshly presented and ready for its next owner or investor. Previously a high-performing rental, this property offers strong income potential and would make an excellent investment opportunity today. The main level features beautiful wood flooring, a cozy living room with fireplace, and a dining room enhanced by custom built-in shelving. Enjoy peace of mind with a brand-NEW ROOF and NEW fresh interior paint. The spacious primary suite boasts a vaulted ceiling, while the large mid-level bonus room offers flexible living space perfect for a home office, playroom, or media room. Outdoor living shines with a full covered front porch and an expansive fenced backyard. Ideally located near shopping, dining, and top-rated Williamson County schools, this home combines comfort, convenience, and value. Take advantage of up to 1% lender credit with our preferred lender to help reduce closing costs. Easy to show. Be sure to check out the video tour!
USD 439,000
6009 Cavalry Ct
View photo
House · for sale
USD 525,000
USD 204/sq.ft
6009 Cavalry Ct
Kleburne
· 2,562 sq.ft · 3 Bedrooms · 2 Baths · House
· Patio · Garden · Equipped kitchen · Parking
Kleburne · 2,562 sq.ft · 3 Bedrooms · 2 Baths · House · Patio · Garden · Equipped kitchen · Parking
Better than new in hardins landing. Why wait on new construction when you can move right into this beautiful, charming, and inviting 3-bedroom, 2.5-bath Monterrey floor plan with flex space? Built in 2023 with 2,566 square feet, this home is loaded with the upgrades buyers spent thousands adding after closing. Outside is where this one separates itself: an extended covered patio, a wood-burning fire pit for evenings around the flame, in-ground irrigation keeping the lawn green, raised garden beds on their own drip system, and a garden shed for tools and gear. Even the garage is finished, with a professionally sealed floor that stays clean and wipes right up and added rack storage. Inside, the open-concept layout offers spacious living areas and a kitchen made for gathering, with a large island, abundant cabinetry, and seamless flow into the main living space. The private primary suite is a relaxing retreat with a fully tiled upgraded shower and spa-like feel. Two separate water systems
USD 525,000
301 Andes Dr
View photo
House · for sale
USD 499,000
USD 145/sq.ft
Updated
301 Andes Dr
Kleburne
· 3,423 sq.ft · 4 Bedrooms · 2 Baths · House
· Garden · Office room · Deck · Fireplace · Equipped kitchen · Swimming pool · Cellar
Kleburne · 3,423 sq.ft · 4 Bedrooms · 2 Baths · House · Garden · Office room · Deck · Fireplace · Equipped kitchen · Swimming pool · Cellar
Price Reduced $80,900, Stunning 3430 Sq Ft all-brick home Located on the desirable north side of Columbia, Welcoming 7'x24 covered front porch-perfect for enjoying quiet mornings, Spacious 21x17 living room featuring a Large Brick Fireplace with gas hookup and access to a large back deck overlooking a private 30'x15' pool with surrounding fence and a 12' lounging deck, Separate formal dining room ideal for gatherings and entertaining, Bright kitchen with all appliances included-Gas Range, Dishwasher, Microwave and Refrigerator, Charming 10x10 Breakfast Nook surrounded by windows with peaceful backyard views, Main level includes 3 Bedrooms and 2 full Baths (Seller is Offering $3,000 Carpet Allowance for all 3 Bedrooms and Stairs), Comfortable primary suite(13x12) w/private full bath, Full walkout basement offering incredible space and flexibility: (23x22 main Room, 30x22 secondary room with exterior entrances, 8X20 Laundry Room (Good Place for a 3rd Bath), Dedicated Office Space, and 4t
USD 499,000
1935 Harmony Rd
View photo
House · for sale
USD 899,990
USD 206/sq.ft
1935 Harmony Rd
Kleburne
· 4,359 sq.ft · 4 Bedrooms · 3 Baths · House
· Garden · Fireplace · Equipped kitchen
Kleburne · 4,359 sq.ft · 4 Bedrooms · 3 Baths · House · Garden · Fireplace · Equipped kitchen
THE HENLEY | LOT 246 is a masterfully designed 1.5-story home with 6' exterior walls, engineered hardwoods, and luxury in mind. Grand entry: a grand foyer anchors this split floor plan, featuring an open formal dining room. The space flows through a CENTRAL ROTUNDA with a stunning CHANDELIER into the main living areas. Entertainer's living: a gas fireplace centers the generous living room. Expansive sliding doors extend out to a deep covered back porch featuring full yard rain bird irrigation. Showstopper kitchen: equipped to host, featuring gas monogram appliances, two ovens, a counter-depth fridge, and a massive walk-in pantry. Primary retreat: tucked away, the luxurious primary suite features a 5-piece spa bath, generous walk-in closet, and ultra-convenient access to the owner's laundry. Guest wing: up front, two guest bedrooms boast huge walk-in closets and share a jack-and-jill bath. Upper level: tucked by the rotunda, a staircase with wood treads leads up to an open top landing w
USD 899,990
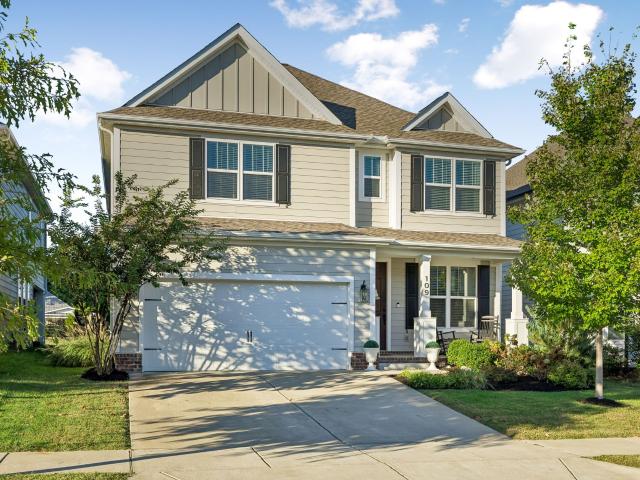
109 Foxhall Dr
View photo
House · for sale
USD 724,900
USD 254/sq.ft
109 Foxhall Dr
Kleburne
· 2,852 sq.ft · 4 Bedrooms · 3 Baths · House
· Fireplace · Equipped kitchen
Kleburne · 2,852 sq.ft · 4 Bedrooms · 3 Baths · House · Fireplace · Equipped kitchen
Welcome to 109 Foxhall Dr, located in the desirable Wilkerson Place neighborhood in Williamson County! This beautiful 4-bedroom, 3.5-bath home offers a spacious, functional floorplan with thoughtful details throughout. The open-concept main level features a living room with soaring ceilings and a gas fireplace, creating an inviting space for everyday living and entertaining. The kitchen boasts custom cabinetry, abundant counter space, a gas cooktop, built-in oven and microwave, and a peninsula with barstool seating. Enjoy multiple dining options, including an eat-in dining area and a formal dining room. A butler's pantry area provides additional cabinetry and counter space across from the pantry, offering even more storage and functionality! The main-level primary suite features an en-suite bath with double vanities, a separate soaking tub and shower, and a spacious walk-in closet with custom built-in organization and direct access to the laundry room. A half bath on the main level pro
USD 724,900
404 Amber Ct
View photo
House · for sale
USD 572,000
USD 260/sq.ft
404 Amber Ct
Kleburne
· 2,196 sq.ft · 3 Bedrooms · 2 Baths · House
· Patio · Garden · Parking · Fireplace · Equipped kitchen
Kleburne · 2,196 sq.ft · 3 Bedrooms · 2 Baths · House · Patio · Garden · Parking · Fireplace · Equipped kitchen
Have the best of middle Tennessee with this all brick house with a separate detached 3 car garage on 1.39 acres. Spring Hill is home to the GMC manufacturing plant. Commute to columbia, franklin, brentwood, and nashville. Located in well established Glen Oaks neighborhood located on a private CUL-DE-SAC. Home is just minutes away from shopping at the Crossings of Spring Hill. Property has been well maintained and features oak hardwood floors, kitchen has granite countertops and stainless steel appliances, a breakfast room and dining room, great room with fireplace, a large main suite with bath and walk in closet, large utility room with 1/2 bath and separate large den that is a conversion of the attached garage. Nice big patio and yard for relaxing and entertaining. If you choose to join the Oak Lake Estates HOA you will have access to the park and lake with in walking distance
USD 572,000
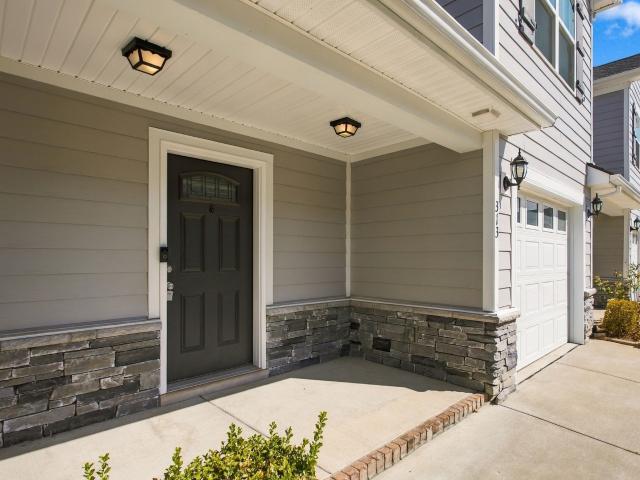
313 Mattie Ln
View photo
Townhouse · for sale
USD 320,000
USD 164/sq.ft
313 Mattie Ln
Kleburne
· 1,948 sq.ft · 3 Bedrooms · 2 Baths · Townhouse
· Patio · Equipped kitchen · Parking
Kleburne · 1,948 sq.ft · 3 Bedrooms · 2 Baths · Townhouse · Patio · Equipped kitchen · Parking
Welcome home to this inviting townhome offering a spacious, open layout and modern neutral finishes throughout. The main level features an expansive living area with durable flooring and plenty of room for both everyday living and entertaining. The bright kitchen opens directly to the living space and features crisp white cabinetry, stylish countertops, stainless steel appliances, abundant cabinet space, and a generous breakfast bar for casual dining or gathering with guests. Upstairs, retreat to the spacious primary suite complete with a private ensuite bathroom featuring a double vanity, separate soaking tub and shower, and ample closet space. Neutral tones throughout the home provide a clean backdrop ready for your personal style, while ceiling fans and abundant natural light add to the comfortable feel. Step outside to the private, fenced patio—an ideal spot for morning coffee, outdoor dining, entertaining, or simply relaxing at the end of the day. An attached one-car garage and lo
USD 320,000
6058 Hunt Valley Dr
View photo
House · for sale
USD 1,279,000
USD 227/sq.ft
6058 Hunt Valley Dr
Kleburne
· 5,630 sq.ft · 8 Bedrooms · 5 Baths · House
· Garden · Fireplace · Equipped kitchen · Swimming pool · Cellar
Kleburne · 5,630 sq.ft · 8 Bedrooms · 5 Baths · House · Garden · Fireplace · Equipped kitchen · Swimming pool · Cellar
Resort style living with room for everyone in Spring Hill Place. This exceptional 8 bedroom, 5.5 bath home offers an impressive combination of space, flexibility, and elevated everyday living. With generous living areas across three finished levels, the home is equally well suited for a large family, multigenerational living, hosting guests, or simply having room to spread out. The main levels feature a welcoming living room with coffered ceiling and fireplace, plantation shutters throughout, four fireplaces, granite countertops in the kitchen and bathrooms, and walk-in closets in most bedrooms. The fully finished walkout basement adds exceptional versatility with a spacious recreation room, additional living area, and a full kitchen, opening directly to the backyard and pool area. Also, features a storage/workshop area. Outside, the home truly shines with a resort style in-ground pool, screened porch overlooking the pool, and a dedicated grilling area just off the porch, creating an i
USD 1,279,000
2028 Mason Ln
View photo
House · for sale
USD 649,000
USD 229/sq.ft
2028 Mason Ln
Kleburne
· 2,831 sq.ft · 3 Bedrooms · 2 Baths · House
· Office room · Fireplace · Equipped kitchen
Kleburne · 2,831 sq.ft · 3 Bedrooms · 2 Baths · House · Office room · Fireplace · Equipped kitchen
This Beautifully Home is Priced Below Appraised Value! This spacious, fully remodeled home offers 3 bedrooms, 2 full bathrooms, and 2 half bathrooms, along with an impressive collection of custom features and flexible living spaces. The interior features elegant coffered ceilings, plantation shutters, a custom built-in entertainment center, a dedicated theater room, and a bright sunroom with a built-in gas fireplace. Major upgrades include a new HVAC system and a new tankless water heater. The completely renovated kitchen is equipped with new appliances, custom cabinetry with convenient pull-out storage, and electrical outlets installed behind the pull-outs for easy access to small appliances. A large, custom-built pantry provides exceptional storage. An additional 400 square feet of finished space with a private entrance offers endless possibilities as a home office, guest suite, studio, seller removed the dinette in video and made it more family friendly with plenty of space for a ki
USD 649,000
4151 Miles Johnson Pkwy
View photo
House · for sale
USD 849,900
USD 245/sq.ft
4151 Miles Johnson Pkwy
Kleburne
· 3,466 sq.ft · 5 Bedrooms · 4 Baths · House
· Office room
Kleburne · 3,466 sq.ft · 5 Bedrooms · 4 Baths · House · Office room
A rare find in highly sought after North Spring Hill! Located in a desirable neighborhood and zoned for Independence High School, this beautifully refreshed 5 bedroom home offers an exceptional combination of location, space, privacy, and thoughtful design. Enjoy convenient access to Williamson County schools, local restaurants, shopping, parks, and I 65, with easy connectivity to Franklin, Cool Springs, and Nashville. Recently refreshed with a full interior repaint, the home welcomes you with gorgeous natural light, beautiful trim work, and hardwood floors throughout the main living areas. The thoughtfully designed floor plan features a spacious primary suite and an additional main level bedroom, ideal for guests or a private home office. Upstairs, you'll find three additional bedrooms and an oversized bonus room, perfect for a media room, playroom, or secondary living space. Every bedroom features a walk in closet with built in organization, while multiple walk in attic spaces provid
USD 849,900
1735 Wilkes Ln
View photo
House · for sale
USD 629,400
USD 358/sq.ft
1735 Wilkes Ln
Kleburne
· 1,755 sq.ft · 3 Bedrooms · 2 Baths · House
· Fireplace · Equipped kitchen · Swimming pool
Kleburne · 1,755 sq.ft · 3 Bedrooms · 2 Baths · House · Fireplace · Equipped kitchen · Swimming pool
Respectful Seller! With acceptable offer, the Seller is willing to pay up to $15,000 toward the Buyer’s closing costs, and/or pre-paids, and/or Rate Buy-Down Fees. Spring hill + williamson county + no hoa + pool! Spacious 3BR/2.5BA, two-story home in Spring Hill, TN, within walking distance of the new Amanda North Elementary School (K-5) and close to Thompson’s Station, shopping, dining, banking and everyday amenities. Enjoy scenic views from your rocking chair front porch and the freedom of NO HOA. Inside, engineered hardwood flooring flows through the living and dining areas, complemented by crown molding and a cozy gas-burning fireplace. The kitchen features granite countertops and ornate tile, also featured in the entry and powder room. A conveniently located main-level laundry sits near the kitchen. All bedrooms are upstairs, including the primary suite, plus an impressive oversized bonus loft with dormer storage on BOTH sides. This flexible space is perfect for a home theater, ga
USD 629,400
3368 Tucker Trace
View photo
House · for sale
USD 544,990
USD 207/sq.ft
Updated
3368 Tucker Trace
Kleburne
· 2,626 sq.ft · 5 Bedrooms · 4 Baths · House
· Garden · Equipped kitchen
Kleburne · 2,626 sq.ft · 5 Bedrooms · 4 Baths · House · Garden · Equipped kitchen
Final Opportunity at Carter's Station! Great homesite near Park. Let me introduce you to this stunning, Primary Down 5 Bed / 3 Bath Stonebrook home in the highly sought after Independence at Carters Station community! Step inside to discover an open and airy layout, perfect for modern living. The 1st floor Owner's Suite provides a private retreat with an expansive bathroom including double sinks and quartz countertops. Oversized Deluxe walk-in shower and a massive walk-in closet. The Kitchen includes Timeless Stained upgraded cabinetry, countertops, and a spacious island, ideal for entertaining. Upstairs, you'll find a spacious bonus loft with options to convert. The additional Bedrooms are generously sized with ample closet space. Enjoy outdoor living with a covered front porch overlooking the fully sodded yard, perfect for gatherings or quiet evenings. This home is nestled in a vibrant community, minutes away from Spring Hill schools, shopping, dining and offers easy access to I-65.
USD 544,990
5001 Hemlock Ct
View photo
House · for sale
USD 464,900
USD 254/sq.ft
5001 Hemlock Ct
Kleburne
· 1,830 sq.ft · 3 Bedrooms · 2 Baths · House
· Garden · Office room · Equipped kitchen
Kleburne · 1,830 sq.ft · 3 Bedrooms · 2 Baths · House · Garden · Office room · Equipped kitchen
Welcome home to this stunning 3-bedroom, 2.5-bath single-family home, perfectly situated on a corner lot in the heart of Spring Hill! Unwind each evening with picturesque farm sunset views right from your private, fully fenced backyard or watch the kids as they ride their bikes and play in the culdesac. Inside, you’ll love the open floor plan enhanced by plantation shutters, tray ceilings, and stylish kitchen upgrades. Highlights include a primary suite on the main level with a walk-in closet, a spacious bonus landing, a separate office/flex space, and generous storage throughout. Take advantage of community walking trails and low-maintenance living with HOA-provided lawn care (front and back). Conveniently located just minutes from premier shopping, dining, and schools! This is Williamson County living at its finest. Come experience it for yourself! Open House Sunday (11/8) 2-4p!
USD 464,900
277 Harvest Point Blvd
View photo
House · for sale
USD 499,990
USD 231/sq.ft
277 Harvest Point Blvd
Kleburne
· 2,164 sq.ft · 4 Bedrooms · 2 Baths · House
· Equipped kitchen · Parking
Kleburne · 2,164 sq.ft · 4 Bedrooms · 2 Baths · House · Equipped kitchen · Parking
The Calhoun is a spacious, modern two-story home offering 2,164 sq ft of living space, ideal for families or those needing room to grow. With 4 bedrooms, 2.5 bathrooms, and a 2-car garage, it blends functionality and style. The primary bedroom is conveniently on the main floor, serving as a private retreat with an en-suite bathroom featuring modern finishes. Upstairs, three bedrooms and a full bath provide ample space for family or guests, making the home perfect for everyday living and entertaining. The open-concept layout creates a seamless flow between living, dining, and kitchen areas. The kitchen features sleek quartz countertops, plenty of cabinetry, and a large island for easy meal prep. Smart home technology offers convenience and security, all controllable from your phone. The Calhoun balances luxury and practicality perfectly. Call today to learn more about the Calhoun at Harvest Point, Spring Hill, TN
USD 499,990
293 Harvest Point Blvd
View photo
House · for sale
USD 449,990
USD 234/sq.ft
293 Harvest Point Blvd
Kleburne
· 1,916 sq.ft · 4 Bedrooms · 2 Baths · House
· Office room · Equipped kitchen · Parking
Kleburne · 1,916 sq.ft · 4 Bedrooms · 2 Baths · House · Office room · Equipped kitchen · Parking
The Bryan is a spacious, thoughtfully designed single-story home with 1,920 sq ft of living space. Featuring 4 bedrooms and 2 bathrooms, it offers plenty of room for families, guests, or a home office. The primary bedroom includes a large walk-in closet and an en-suite bath, creating a peaceful retreat. At the heart of the home, the open kitchen boasts sleek quartz countertops blending style and durability. It flows into the dining area and great room, perfect for family gatherings or daily life. Modern appliances and ample storage make cooking and entertaining easy. Three additional bedrooms are generously sized for children, guests, or flexible use. A 2-car garage adds convenience and extra storage. Designed for comfort and efficiency, the Bryan suits modern living. Advanced smart home tech lets you control lighting, security, and climate with ease. The Bryan combines space, style, and function for a comfortable lifestyle. Call today to learn more about the Bryan at Harvest Point, Sp
USD 449,990
2884 Arbor Valley Rd
View photo
House · for sale
USD 535,990
USD 186/sq.ft
2884 Arbor Valley Rd
Kleburne
· 2,874 sq.ft · 5 Bedrooms · 4 Baths · House
· Fireplace · Equipped kitchen
Kleburne · 2,874 sq.ft · 5 Bedrooms · 4 Baths · House · Fireplace · Equipped kitchen
TO BE BUILT PRE-SALE: Arbor Valley, Spring Hill's most beautiful new community! Welcome to the Cascade floorplan, a spacious and thoughtfully designed 5-bedroom, 4-bath home offering exceptional flexibility and comfort. The main level features a downstairs flex space, with a study option available, along with a full bedroom and bathroom, making it ideal for guests or multi-generational living. Upstairs, you’ll find the oversized owner’s suite and three additional bedrooms, along with a versatile loft space. When building from the ground up, buyers may opt for a media room in lieu of the loft, allowing the home to adapt perfectly to changing needs. The heart of the home showcases open-concept living, highlighted by an electric fireplace and beam ceilings in the great room, creating a warm and inviting gathering space. Quartz countertops are included throughout the kitchen and all bathrooms, while ceramic tile flooring enhances all wet areas. The owner’s suite is a true retreat, featurin
USD 535,990
271 Harvest Point Blvd
View photo
House · for sale
USD 599,990
USD 227/sq.ft
271 Harvest Point Blvd
Kleburne
· 2,637 sq.ft · 5 Bedrooms · 3 Baths · House
· Office room · Equipped kitchen · Parking
Kleburne · 2,637 sq.ft · 5 Bedrooms · 3 Baths · House · Office room · Equipped kitchen · Parking
The Fayette is a spacious two-story home offering 2,644 sq ft of well-designed living space, perfect for larger families or those needing extra room to live, work, and relax. With 5 bedrooms and 3 bathrooms, it provides comfort and privacy for everyone. The upstairs primary suite features a large walk-in closet and a spa-like en-suite with modern finishes and luxurious touches. At the heart of the home is an open-concept kitchen with sleek quartz countertops, premium appliances, ample storage, and generous counter space. It flows into the dining and great room, creating a perfect space for family time or entertaining. Four additional bedrooms upstairs offer flexibility for guests, kids, or home offices. Two full bathrooms ensure convenience for all. A 2-car garage provides extra storage and easy access. Smart home features allow you to control lighting, climate, and security with ease, enhancing comfort and energy efficiency. With its flexible layout, elegant finishes, and modern techn
USD 599,990
1644 Frye Rd
View photo
House · for sale
USD 1,295,000
USD 351/sq.ft
1644 Frye Rd
Kleburne
· 3,681 sq.ft · 4 Bedrooms · 4 Baths · House
· Deck · Equipped kitchen
Kleburne · 3,681 sq.ft · 4 Bedrooms · 4 Baths · House · Deck · Equipped kitchen
Exceptional custom built authentic craftsman style home with 3.84 surveyed acres on the north side of Columbia! Perfectly situated between downtown Columbia and Spring Hill with convenient interstate access for commuters to Williamson County. Thoughtful craftsmanship, refined finishes and exceptional versatility make this property special. The guest home offers the same build quality as the main residence, with granite countertops, new kitchen appliances, a composite deck and a spacious front deck with four ceiling fans. A detached 25' x 25' heated/cooled shop with a half bath provides outstanding space for projects, hobbies or creative pursuits. Inside the main home, high ceilings, custom Bali window coverings and whole-home audio enhance everyday living. The kitchen features a new Thermador five-burner gas cooktop, while the primary bath offers a steam shower and heated floor. A recreation room wired for 7.1 surround sound creates an inviting setting for movie nights. Mature trees an
USD 1,295,000
3027 Obion Pass
View photo
House · for sale
USD 814,900
USD 332/sq.ft
Updated
3027 Obion Pass
Kleburne
· 2,454 sq.ft · 3 Bedrooms · 3 Baths · House
· Fireplace · Equipped kitchen
Kleburne · 2,454 sq.ft · 3 Bedrooms · 3 Baths · House · Fireplace · Equipped kitchen
Main-level living with a private upstairs guest suite! Beautifully maintained and thoughtfully upgraded, this Southern Springs home offers 2,460 square feet of comfortable living space with 3 bedrooms and 3 full bathrooms. Built in 2022, the home is in exceptional condition and features designer lighting and fixtures, decorative paint, $13,000 in elegant remote-controlled solar shades throughout, a gas log fireplace, and a HALO water filtration system. The kitchen features a large island with granite countertops and opens to the main living area, creating a comfortable layout for everyday living and entertaining, while a light-filled sitting room offers another inviting space to relax. The oversized primary bedroom features an ensuite bath with double vanities, tile flooring, a separate water closet, linen closet, and generously sized walk-in closet. A spacious laundry room is conveniently located next to the primary bedroom, and a large attic provides additional storage space. The own
USD 814,900

Get email alerts

Don't miss out: be the first to know about new properties

The alert was correctly created

On subscribing you accept the conditions of use and the privacy policy
Alert
Receive new ads in your inbox
Save this search
Receive alerts for new listings

We'll send you an email when we have new properties for: "Houses for sale in Kleburne"

The alert was correctly created

Winter Park, Spring Hill city District 11 Maury County Tennessee
Autumn Ridge, Spring Hill city District 11 Maury County Tennessee
Get email alerts and be the first to see new listings
Required field
On subscribing I accept the terms of the privacy policy
Perfect! You'll soon start receiving new listings via email
Alert
Receive an email when we have new ads for Houses for sale in Kleburne
Save this search
Filters

Bedrooms

Size (sq.ft)

sq.ft
sq.ft

Price

USD
USD

Property type

Bathrooms

Clear all filters
Receive notifications when new entries are published.