401 houses for sale in Chantay Acres

2562 Peaceful Valley Drive
View photo
House · for sale
USD 484,990
USD 199/sq.ft
2562 Peaceful Valley Drive
Chantay Acres
· 2,433 sq.ft · 4 Bedrooms · 2 Baths · House
· Deck
Chantay Acres · 2,433 sq.ft · 4 Bedrooms · 2 Baths · House · Deck
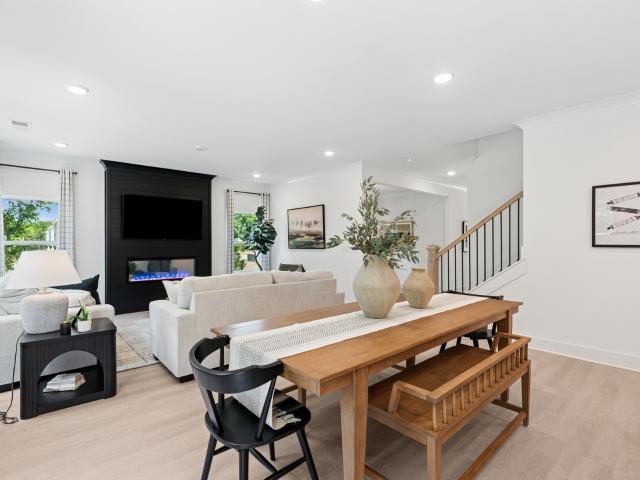
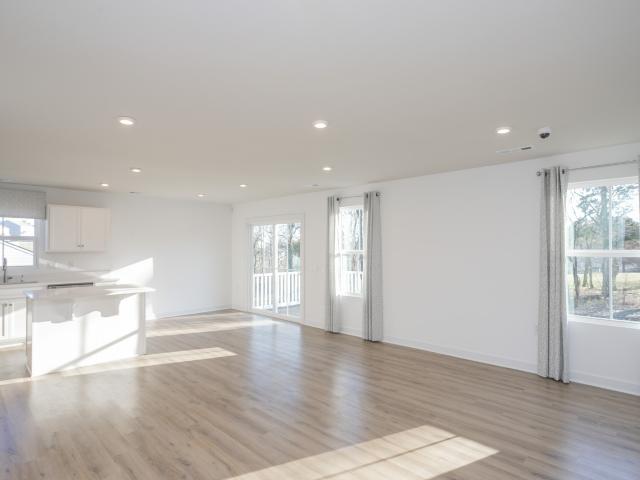
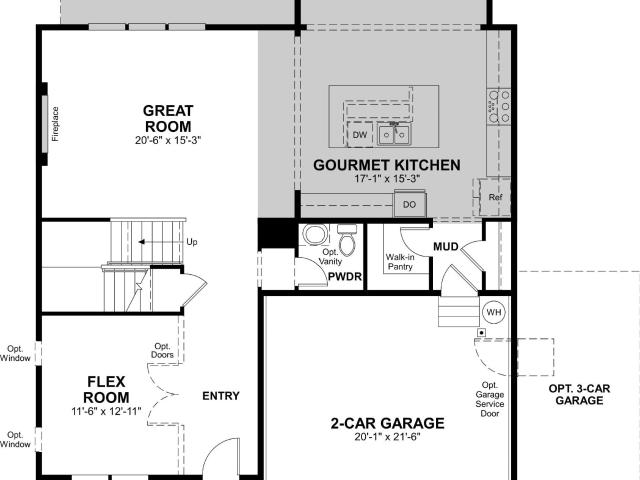
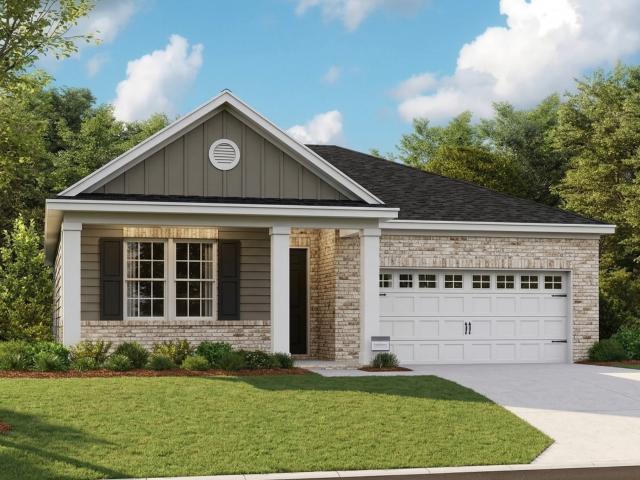
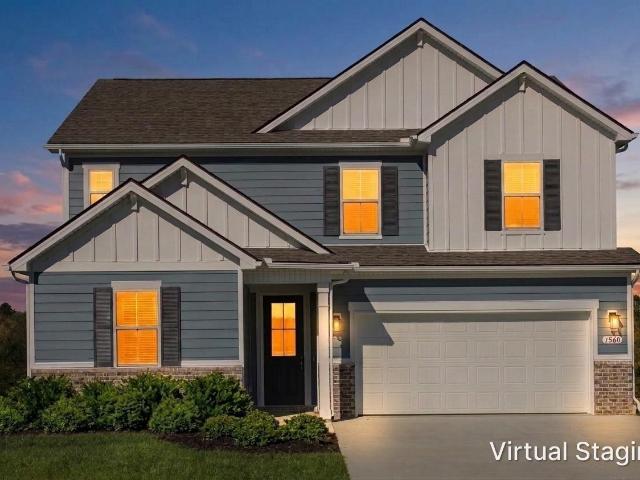
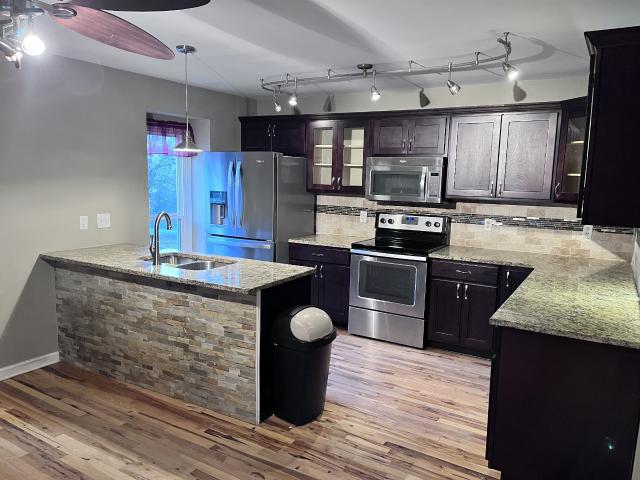
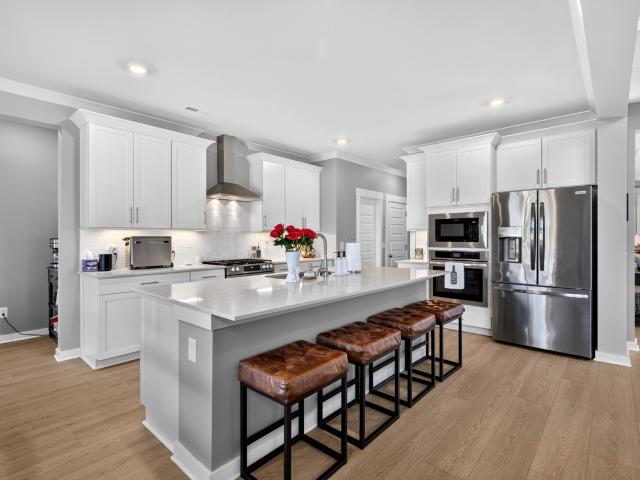
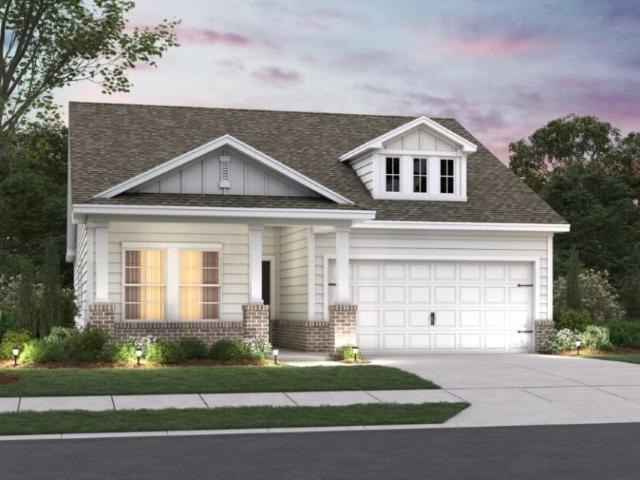
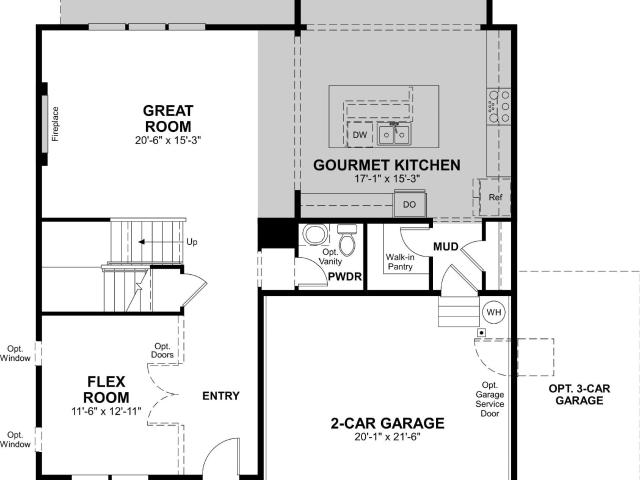
October magic (with a little Halloween sparkle? )is in full swing at this Tipton in Hillcrest Village—and this homesite is ready for its close-up. Imagine crisp fall air and golden leaves swirling past the welcoming front porch—perfect for handing out candy on trick-or-treat night. Out back, the large extended rear deck is ready for carving pumpkins, hanging string lights, or cozy evening gatherings with warm cider in hand. It’s the kind of outdoor space that makes October feel extra special. Step inside and the fun continues. Sunlight streams across the open main level, highlighting warm plank flooring and gleaming hardwood stairs that lead upstairs to four bedrooms and a versatile loft—ideal for costume-party prep, movie marathons, or a quiet spot to escape the sugar rush. The flex space downstairs gives you even more room to make it your own. After a day of leaf-peeping or haunted hayrides, the primary suite becomes your private retreat, complete with a spa-like tile shower that fee
USD 484,990
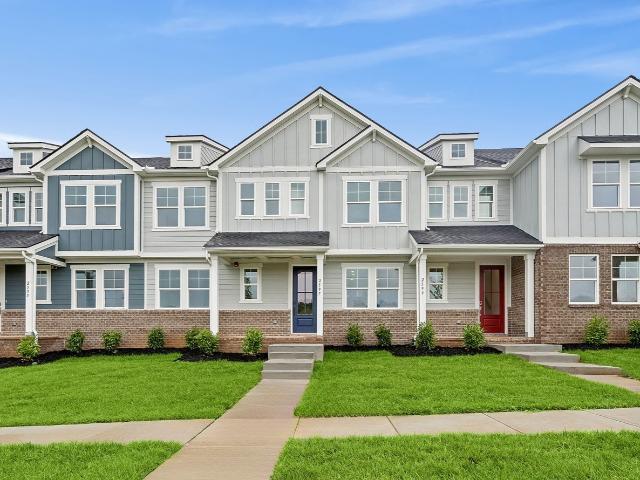
2597 Peaceful Valley Dr
View photo
Townhouse · for sale
USD 289,990
USD 195/sq.ft
2597 Peaceful Valley Dr
Chantay Acres
· 1,485 sq.ft · 3 Bedrooms · 2 Baths · Townhouse
· Equipped kitchen
Chantay Acres · 1,485 sq.ft · 3 Bedrooms · 2 Baths · Townhouse · Equipped kitchen
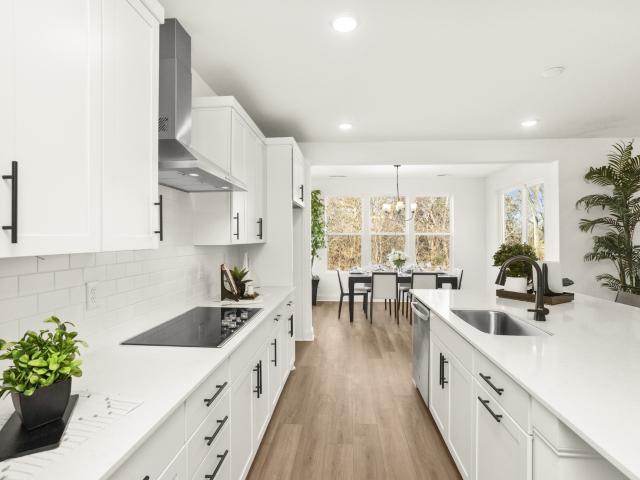
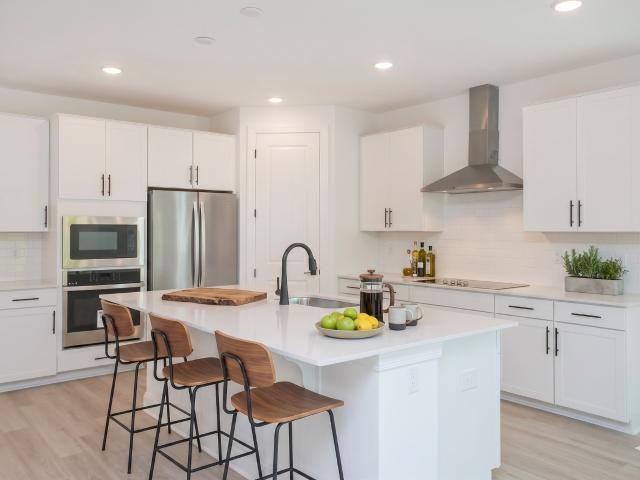
Lock in an exclusive 5.25% 30-year fixed rate with prefered lender on this move-in ready Braxton townhome in Hillcrest Village! ?Welcome fall into Columbia’s hottest new address — Hillcrest Village Townhomes by M/I Homes! Only minutes from Historic Downtown Columbia, step inside this stylish 2-story home designed for effortless everyday living. From the charming Southern front porch to the modern, light-filled interior, the Braxton delivers the perfect mix of comfort and wow factor. Enjoy an open-concept layout, a sleek kitchen with upgraded finishes, and a relaxing owner’s suite that feels like your own personal retreat. With beautiful curb appeal and thoughtful design throughout, coming home is the best part of your day — especially when the leaves start turning and fall evenings call for cozy nights in. Hillcrest Village isn’t just a place to live — it’s a community packed with fun, convenience, and everyday perks you’ll actually use. Enjoy multiple playgrounds, a dog park your pups
USD 289,990
2744 Sharpstone
View photo
House · for sale
USD 464,990
USD 168/sq.ft
2744 Sharpstone
Chantay Acres
· 2,756 sq.ft · 4 Bedrooms · 2 Baths · House
Chantay Acres · 2,756 sq.ft · 4 Bedrooms · 2 Baths · House
Discover the Whitley at Hillcrest Village — Columbia’s hottest selling new home community! This captivating 2-story residence offers approximately 2,744 sq. Ft. of sophisticated living space with 4–5 bedrooms, 2–3.5 bathrooms, and an inspired layout crafted for effortless elegance and cherished moments. With exquisite luxury finishes, striking Hardie and brick exteriors, expansive rooms, versatile flex spaces, lofts, and an absolute massive owners closet, this home becomes a true reflection of your vision. Buyers will delight in the opportunity to personalize the details, selecting premium finishes, thoughtful upgrades, and custom touches that transform this exceptional floor plan into a one-of-a-kind masterpiece tailored precisely to your lifestyle. Hillcrest Village reigns as the premier address for new homes in Columbia, where tree-lined streets, inviting sidewalks, and classic streetlamps set the stage for genuine neighborhood warmth. Residents enjoy an unparalleled collection of a
USD 464,990
715 Cottage Dr
View photo
House · for sale
USD 350,000
USD 258/sq.ft
715 Cottage Dr
Chantay Acres
· 1,356 sq.ft · 3 Bedrooms · 2 Baths · House
· Garden · Office room · Equipped kitchen
Chantay Acres · 1,356 sq.ft · 3 Bedrooms · 2 Baths · House · Garden · Office room · Equipped kitchen
Previously the model home for the Cottages of Bear Creek community. Move in ready! One level living minutes to US-31, Spring Hill, & Franklin tree-lined private backyard. GRAND BAHAMA floor plan offers 3 beds/2 baths, two full bathrooms w/ an open concept kitchen, dining, and living area. Spacious guest suite with a third bedroom perfect for an at home office. Owner's suite bathroom consist of double sink vanity. Walk-in shower with bench and large walk-in closet. Kitchen appliances included, stainless steel! Over 35k in upgrades. Low maintenance. HOA provides lawn maintenance. *Owner Agent*Owner financing available with agreeable terms
USD 350,000
2404 Hartman Cove
View photo
House · for sale
USD 439,434
USD 256/sq.ft
2404 Hartman Cove
Chantay Acres
· 1,711 sq.ft · 3 Bedrooms · 2 Baths · House
· Patio · Garden · Equipped kitchen
Chantay Acres · 1,711 sq.ft · 3 Bedrooms · 2 Baths · House · Patio · Garden · Equipped kitchen
LOT 80 | THE ALEXANDRITE | START THE NEW YEAR IN A BRAND-NEW HOME Imagine kicking off 2027 in a brand-new home designed for comfort, privacy, and easy living. Scheduled for completion in January 2027, Lot 80 offers one of the final opportunities to own in this nearly complete community. PRIVACY THAT'S HARD TO FIND Nestled on a quiet cul-de-sac, this Alexandrite offers a desirable homesite featuring a private tree-lined backyard and no neighbor on one side, creating a peaceful setting you'll enjoy year-round. Whether you're relaxing on the patio, entertaining friends, or simply enjoying the view, this homesite provides the extra privacy buyers are looking for. RANCH-STYLE LIVING AT ITS BEST Designed for effortless main-level living, the Alexandrite features a bright, open layout with a spacious kitchen, large island, dining area, and Great Room all flowing seamlessly together. It's the perfect space for everyday living, hosting family gatherings, or welcoming guests into your new home.
USD 439,434
1541 Oak Springs Drive
View photo
House · for sale
USD 435,169
USD 252/sq.ft
Updated
1541 Oak Springs Drive
Chantay Acres
· 1,722 sq.ft · 3 Bedrooms · 2 Baths · House
· Patio · Equipped kitchen
Chantay Acres · 1,722 sq.ft · 3 Bedrooms · 2 Baths · House · Patio · Equipped kitchen
LOT 70 | THE ALEXANDRITE | DESIGN YOUR DREAM HOME, YOUR WAY Why settle for someone else's selections when you can create a home that reflects your own style? The Alexandrite on Corner Lot 70 is a Build-to-Order Home, giving you the opportunity to personalize the finishes and design details that matter most. We've already selected the structural layout, and you'll get the exciting part: choosing the interior features, colors, and finishes that make the home uniquely yours. A HOME THAT FEELS LIKE A RETREAT Designed with a relaxed, vacation-inspired feel, the Alexandrite features a streamlined kitchen with a functional island overlooking an exceptionally large dining area with room for a table seating eight or more. The open-concept layout flows seamlessly into the Great Room, where large sliding doors lead to a covered patio, creating the perfect indoor-outdoor lifestyle. PERSONALIZE THE DETAILS After selecting your homesite, you'll visit our Design Gallery to hand-pick the interior sele
USD 435,169
2402 Hartman Cove
View photo
House · for sale
USD 449,990
USD 214/sq.ft
2402 Hartman Cove
Chantay Acres
· 2,099 sq.ft · 3 Bedrooms · 2 Baths · House
· Patio · Garden · Equipped kitchen
Chantay Acres · 2,099 sq.ft · 3 Bedrooms · 2 Baths · House · Patio · Garden · Equipped kitchen
LOT 79 | THE DECKER | RING IN THE NEW YEAR IN A BRAND-NEW HOME Imagine closing on New Year's Eve and starting the new year in a home that's truly your own. Lot 79 offers one of the final opportunities to own in this nearly complete community, with a peaceful cul-de-sac location and a private, tree-lined backyard that's perfect for a fresh start. START THE YEAR WITH COMFORT & STYLE The Decker features a thoughtfully designed layout with 3 bedrooms, an open-concept kitchen, dining area, and spacious Great Room that's ideal for both everyday living and entertaining. The kitchen showcases beautiful white cabinetry, under-cabinet lighting, and luxury vinyl tile flooring throughout the main living areas, while upgraded carpet adds comfort to each bedroom. A BACKYARD RETREAT TO ENJOY ALL YEAR Step outside to the covered patio overlooking your private, tree-lined backyard. Whether you're enjoying a quiet morning coffee or planning future gatherings, this outdoor space offers the privacy and tr
USD 449,990
2372 Williamsport Landing
View photo
House · for sale
USD 489,990
USD 175/sq.ft
2372 Williamsport Landing
Chantay Acres
· 2,799 sq.ft · 5 Bedrooms · 3 Baths · House
· Office room · Equipped kitchen
Chantay Acres · 2,799 sq.ft · 5 Bedrooms · 3 Baths · House · Office room · Equipped kitchen
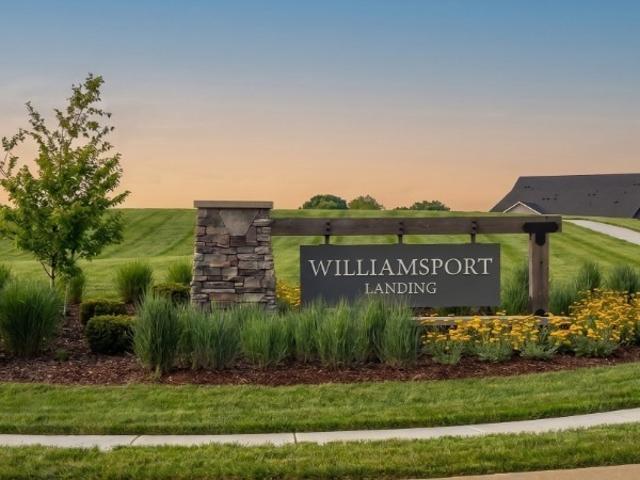
LOT 61 | THE DENALI | BE HOME FOR THE HOLIDAYS Move in before Christmas and start making memories in The Denali, one of our most sought-after floorplans. Backing to protected green space and mature trees, Lot 61 offers a peaceful, private setting while remaining close to shopping, dining, and everyday conveniences. YOUR PRIVATE TREEHOUSE RETREAT Expansive windows showcase beautiful wooded views from the main living areas and Primary Suite, creating the feeling of your own luxury treehouse. The gourmet kitchen with oversized island and walk-in pantry flows effortlessly into the dining area and spacious Great Room, making holiday entertaining easy. The main level also features a private Primary Suite, a secondary bedroom with full bath, and a versatile Flex Room perfect for a home office, library, or fitness space. SPACE FOR EVERYONE Upstairs includes a bedroom, full bath, play loft, media room, and additional living space, offering incredible flexibility for guests, family, or hobbies.
USD 489,990
2372 Sowell Mill Pike
View photo
House · for sale
USD 569,900
USD 248/sq.ft
2372 Sowell Mill Pike
Chantay Acres
· 2,293 sq.ft · 4 Bedrooms · 3 Baths · House
· Garden · Deck · Equipped kitchen · Cellar
Chantay Acres · 2,293 sq.ft · 4 Bedrooms · 3 Baths · House · Garden · Deck · Equipped kitchen · Cellar
This house is a SHOW place! It was taken down to the studs! Everything in it is new to include new drywall, paint, light fixtures, floors, outlets, baths, windows, HVAC, and sooo much more. The kitchen is all new with upgraded appliances, granite and island! The basement is super nice! Could be used as an in. Law suite or great for a teenager has a big bedroom, huge den, laundry room, nice bath, mini kitchen, and a built in safe. House has remote control blinds, 2 laundry spaces up and down. A 3 bay shop with electric and water and a large deck off the back, plus a large shed and new chicken coops. Water supply at garden area. Firepit out back! Landscaped very nicely with circle concrete driveway House has been painted on the outside. Screened back porch overlooking the back with a TV hook up
USD 569,900
625 Nightengale Ridge Dr
View photo
House · for sale
USD 394,990
USD 218/sq.ft
625 Nightengale Ridge Dr
Chantay Acres
· 1,808 sq.ft · 3 Bedrooms · 2 Baths · House
· Equipped kitchen
Chantay Acres · 1,808 sq.ft · 3 Bedrooms · 2 Baths · House · Equipped kitchen
The Benson II at Hampshire Hills by Smith Douglas Homes. A wide, light-filled entry welcomes you into the Benson II and leads to a connected living-dining-kitchen layout that spans the entire width of the home. Its well-designed kitchen maximizes efficiency with a countertop workspace, a center island with a sink, a pantry, and an optional planning desk. Upstairs, you'll find the owner's ensuite with a spacious closet, two additional bedrooms, a bath with a conveniently located laundry room, and a loft with a storage closet that can be optioned to a fourth bedroom. 4.99% FHA / VA 5/1 ARM rate is available on this homesite for a limited time with use of Ridgeland Mortgage! Special offer details apply. Contact the onsite agent for details. Quick move in!
USD 394,990
2315 Williamsport Landing
View photo
House · for sale
USD 436,990
USD 161/sq.ft
2315 Williamsport Landing
Chantay Acres
· 2,713 sq.ft · 4 Bedrooms · 2 Baths · House
· Garden · Office room · Equipped kitchen
Chantay Acres · 2,713 sq.ft · 4 Bedrooms · 2 Baths · House · Garden · Office room · Equipped kitchen
Lot 73 | the hemingway build and personalize your dream home. Private backyard! With Williamsport Landing nearing completion, this is your LAST opportunity to build and personalize one of our most popular floorplans, The Hemingway! Don't wait until we're sold out and the opportunity to build here is gone. Located on a completed street, Lot 73 offers a private, level backyard with no rear neighbors, creating a peaceful setting for entertaining, relaxing, playing, or designing your future outdoor retreat. Enjoy the best of both worlds with a neighborhood that feels tucked away and tranquil while still being conveniently close to local restaurants, shopping, recreation, and everyday necessities. PERSONALIZE IT YOUR WAY Bring your vision to life at our Home Gallery, where you can select your exterior, cabinetry, flooring, countertops, paint, lighting, bath finishes, and more. The Hemingway offers a thoughtfully designed layout with a private main-level office and an open gourmet kitchen fe
USD 436,990
2313 Williamsport Landing
View photo
House · for sale
USD 398,990
USD 231/sq.ft
2313 Williamsport Landing
Chantay Acres
· 1,722 sq.ft · 3 Bedrooms · 2 Baths · House
· Patio · Equipped kitchen
Chantay Acres · 1,722 sq.ft · 3 Bedrooms · 2 Baths · House · Patio · Equipped kitchen
The Alexandrite on Corner Lot 74 is a BUILD-TO-ORDER HOME, which means you aren't just buying a house—you are designing a retreat. The journey starts with choosing your favorite homesite and ends with a visit to our DESIGN GALLERY, where you can hand-select the finishes and customizations that make this space truly yours. If you are looking for a home with a VACATION VIBE, this plan is a must-see. The heart of the home features a STREAMLINED KITCHEN DESIGN with a functional island that overlooks an EXCEPTIONALLY LARGE DINING AREA—easily accommodating a full table and seating for 8. This open layout keeps you perfectly connected to the GREAT ROOM, where large sliders lead out to a COVERED PATIO, creating a seamless indoor-outdoor flow. Because you are building to order, you have the flexibility to tailor the layout to your lifestyle. You can choose a 3-BEDROOM WITH A STUDY or convert it to a 4-BEDROOM layout. You also have the option to EXTEND THE COVERED PATIO or add ADDITIONAL WINDOWS
USD 398,990
1560 Oak Springs Drive
View photo
House · for sale
USD 496,990
USD 177/sq.ft
1560 Oak Springs Drive
Chantay Acres
· 2,799 sq.ft · 4 Bedrooms · 3 Baths · House
· Patio · Garden · Office room · Fireplace · Equipped kitchen
Chantay Acres · 2,799 sq.ft · 4 Bedrooms · 3 Baths · House · Patio · Garden · Office room · Fireplace · Equipped kitchen
Ask about 10k closing cost. LOT 89 | THE HOPEWELL Welcome home to The Hopewell, a thoughtfully designed floor plan that blends everyday comfort with exceptional spaces for gathering, relaxing, and working from home. At the heart of the home, the gourmet kitchen features stainless steel appliances, a large center island, and seamless flow into the keeping room with a modern fireplace and the expanded sunroom beyond. Enjoy beautiful views of the private, tree-lined backyard and effortless indoor-outdoor living with an oversized patio perfectly positioned for afternoon shade, making it ideal for entertaining, grilling, or simply unwinding after a long day. The main level also offers a private office or guest bedroom overlooking the charming front porch, providing flexibility to fit your lifestyle. Upstairs, all bedrooms are thoughtfully located for added privacy, along with a spacious loft/TV room that's perfect for movie nights, play space, or a second living area. The luxurious primary
USD 496,990
901 Heather Ln
View photo
House · for sale
USD 399,000
USD 178/sq.ft
901 Heather Ln
Chantay Acres
· 2,239 sq.ft · 3 Bedrooms · 3 Baths · House
· Garden · Fireplace
Chantay Acres · 2,239 sq.ft · 3 Bedrooms · 3 Baths · House · Garden · Fireplace
Welcome to this charming 2-story contemporary home located in the desirable Hickory Hill Farm Estates subdivision in Columbia, TN. This 3 bedroom/3 bath home has a living area with a cozy wood-burning fireplace, soaring ceilings, and durable wood and file flooring. A bright Florida room offers a relaxing space to enjoy views of the expansive yard. Extras include ample walk-in closets, ceiling fans, and an additional outdoor storage structure. Professional photos coming soon
USD 399,000
2638 Augusta Trace Dr
View photo
House · for sale
USD 625,000
USD 175/sq.ft
2638 Augusta Trace Dr
Chantay Acres
· 3,563 sq.ft · 5 Bedrooms · 4 Baths · House
· Patio · Office room · Fireplace · Equipped kitchen
Chantay Acres · 3,563 sq.ft · 5 Bedrooms · 4 Baths · House · Patio · Office room · Fireplace · Equipped kitchen
Designed for effortless living and entertaining, the Alpine floorplan blends high-end style with everyday comfort. A light-filled, two-story family room with a gas fireplace and sleek LVP flooring opens to a gourmet kitchen complete with quartz countertops, modern cabinetry, and accent lighting. The main level features two bedrooms, a private office, formal dining, and a primary suite complete with dual vanities, an expansive walk-in closet, and an oversized walk-in tile shower with a bench. Upstairs offers a game room, media room, and convenient second laundry. Outdoor living shines on the large covered patio, accompanied by smart home features and custom 2' blinds throughout
USD 625,000
2970 Sharpstone Drive
View photo
House · for sale
USD 434,990
USD 254/sq.ft
2970 Sharpstone Drive
Chantay Acres
· 1,711 sq.ft · 3 Bedrooms · 2 Baths · House
· Office room · Fireplace · Equipped kitchen
Chantay Acres · 1,711 sq.ft · 3 Bedrooms · 2 Baths · House · Office room · Fireplace · Equipped kitchen
Fall feels extra special? With this Freestone plan in Hillcrest Village—where every square foot lives effortlessly on one easy level. Picture cool autumn breezes and leaves crunching underfoot as you step up to the striking 8-foot front entry door and welcoming covered porch. Then wander out back to the large covered rear porch—the perfect spot for slow weekend mornings with coffee in hand or cozy evenings under string lights with nothing but open sky beyond. Pure, peaceful outdoor living that makes fall feel longer and sweeter. Inside, sunlight streams across the open-concept kitchen, dining, and great room, catching the warm plank flooring, oversized island (made for everything from pumpkin muffins to late-night conversations), and the beautiful shiplap fireplace that becomes the heart of every gathering. The primary suite offers a quiet retreat with a walk-in closet and spa-like tile shower—your own little luxury after a day spent outdoors. Two more bedrooms plus a dedicated office
USD 434,990
418 Rutherford Ln
View photo
House · for sale
USD 1,325,000
USD 288/sq.ft
418 Rutherford Ln
Chantay Acres
· 4,585 sq.ft · 4 Bedrooms · 5 Baths · House
· Garden · Equipped kitchen · Swimming pool
Chantay Acres · 4,585 sq.ft · 4 Bedrooms · 5 Baths · House · Garden · Equipped kitchen · Swimming pool
New price | $1,325,000 | 7 level acres | no hoa! A wonderful opportunity to own 4,590 square feet on 7 acres in West Columbia. With expansive, level acreage ideal for a future pool, barn, workshop, or additional outdoor amenities to explore! Beyond the gated brick entrance of 418 Rutherford Lane, this rebuilt residence offers the benefits of acreage living without sacrificing proximity to schools, shopping, restaurants, and charming Downtown Columbia. Inside, the light-filled floor plan showcases beautiful white oak flooring, a warm Sherwin-Williams “Cashmere White” palette, and generous living spaces designed for everyday comfort and entertaining. The kitchen features Calacatta quartz countertops, a pot filler, well-appointed appliances, and bay windows overlooking the expansive backyard. A walk-in pantry with butcher block countertops provides abundant storage and space for a coffee or beverage bar, while the spacious laundry room includes a folding counter and utility sink. The sout
USD 1,325,000
1543 Oak Springs Drive
View photo
House · for sale
USD 494,150
USD 182/sq.ft
1543 Oak Springs Drive
Chantay Acres
· 2,713 sq.ft · 4 Bedrooms · 2 Baths · House
· Garden · Office room · Equipped kitchen
Chantay Acres · 2,713 sq.ft · 4 Bedrooms · 2 Baths · House · Garden · Office room · Equipped kitchen
LOT 69 | THE HEMINGWAY With Williamsport Landing nearing completion, this is your LAST opportunity to build and personalize one of our most popular floorplans, The Hemingway! Don't wait until we're sold out and the opportunity to build here is gone. Located on a completed street, Lot 69 offers a private, level backyard with no rear neighbors, creating a peaceful setting for entertaining, relaxing, playing, or designing your future outdoor retreat. Enjoy the best of both worlds with a neighborhood that feels tucked away and tranquil while still being conveniently close to local restaurants, shopping, recreation, and everyday necessities. PERSONALIZE IT YOUR WAY Bring your vision to life at our Home Gallery, where you can select your exterior, cabinetry, flooring, countertops, paint, lighting, bath finishes, and more. The Hemingway offers a thoughtfully designed layout with a private main-level office and an open gourmet kitchen featuring an oversized island that flows into the dining ar
USD 494,150
3488 Fellowship Rd
View photo
House · for sale
USD 449,050
USD 254/sq.ft
3488 Fellowship Rd
Chantay Acres
· 1,765 sq.ft · 4 Bedrooms · 2 Baths · House
· Equipped kitchen
Chantay Acres · 1,765 sq.ft · 4 Bedrooms · 2 Baths · House · Equipped kitchen
Discover modern living in this brand-new single level'Ibis' home in the exciting new Highlands of Carter's Station community! This thoughtfully designed 4 Bedroom/ 2 Bathroom home offers the perfect blend of comfort and convenience. Located between Spring Hill and the charming downtown square of Columbia, Highlands of Carter's Station offers the best of small town living with easy access to Spring Hill schools, shopping, dining and I-65. The modern kitchen includes white cabinetry, quartz countertops, 3'x12' subway tile backsplash and an island, all overlooking the inviting living and dining areas. The Owner's bath offers a large shower with 12'x24' tile flooring, dual sinks with quartz countertops and a large walk-in closet. A community pool, playground (already installed) and walking trail will be part of the community, offering a way to connect with new neighbors! Don't miss this opportunity to own a brand-new home in the vibrant Highlands of Carter's Station community. Schedule you
USD 449,050
405 Oakview Dr
View photo
House · for sale
USD 359,999
USD 253/sq.ft
Updated
405 Oakview Dr
Chantay Acres
· 1,421 sq.ft · 3 Bedrooms · 2 Baths · House
· Deck · Equipped kitchen
Chantay Acres · 1,421 sq.ft · 3 Bedrooms · 2 Baths · House · Deck · Equipped kitchen
No hoa! Just 10 minutes from historic downtown columbia! Custom built-ins & cabinetry throughout! Dark wood-stained front and back decks! Built in 2022, 405 Oakview Drive has some great features that make it stand out! With 3 bedrooms, 2 bathrooms, and 1,425 square feet all on one level, the layout is open and comfortable without wasting space. The kitchen has a large island and stainless steel appliances, and the primary suite has double vanities and a walk-in closet with custom built-ins. You'll find custom cabinetry and built-ins throughout the home, giving it details you don't see in every house. The dark wood-stained front and back decks are another favorite, with the back deck overlooking the trees and giving you a little space to enjoy being outside. Sitting on 0.31 acres with NO HOA, you're also just about 10 minutes from the shops, restaurants, and everything around the downtown Columbia square. If you've been looking for a newer home with character, outdoor space, and a conve
USD 359,999
2622 Poplar Knoll Dr
View photo
House · for sale
USD 1,999,900
USD 462/sq.ft
2622 Poplar Knoll Dr
Chantay Acres
· 4,327 sq.ft · 3 Bedrooms · 4 Baths · House
· Patio · Terrace · Deck · Equipped kitchen · Swimming pool
Chantay Acres · 4,327 sq.ft · 3 Bedrooms · 4 Baths · House · Patio · Terrace · Deck · Equipped kitchen · Swimming pool
Experience a beautifully reimagined residence set on 19.51 private acres, offering refined country living, equestrian amenities, resort-style outdoor spaces, and long-term potential. Thoughtfully renovated throughout, this turnkey property blends modern comfort with rustic elegance, featuring updated lighting, refinished hardwoods, custom built-ins, smart home functionality, and renovated kitchen and baths. Designed for everyday living and entertaining, the home offers warm interiors with wood-planked ceilings, abundant character, and a flexible main-level room ideal for a fourth bedroom or office. The primary suite is a true retreat with an expanded layout and spa-like bath with heated slate floors, dual-head shower, and upscale finishes. Outdoor living includes covered patios, an expanded flagstone terrace, entertaining deck, and a saltwater pool with tanning ledge, bubblers, waterfall, and new liner. The acreage includes fenced pasture, multiple gated access points, year-round creek
USD 1,999,900
107 Christina Dr
View photo
House · for sale
USD 384,900
USD 212/sq.ft
107 Christina Dr
Chantay Acres
· 1,808 sq.ft · 3 Bedrooms · 2 Baths · House
· Patio · Equipped kitchen
Chantay Acres · 1,808 sq.ft · 3 Bedrooms · 2 Baths · House · Patio · Equipped kitchen
Preferred lender is offering up to a 1% lender credit of total amount financed. Welcome to this beautifully maintained single-level home nestled on a spacious 1.46-acre lot in Columbia! Offering 3 bedrooms, 2 full baths, and over 1,800 square feet, this home features a functional layout with a large great room, separate dining area, and a versatile rec room, perfect for entertaining, working from home, or additional living space. The kitchen includes a pantry and flows seamlessly into the main living areas. The primary suite offers a private retreat, while the additional bedrooms feature generous closet space. Enjoy peaceful outdoor living on the patio overlooking a level lot with plenty of room to spread out. With no HOA and a convenient location just minutes from major routes, this property combines comfort, space, and accessibility
USD 384,900
1240 Oxford Village Cv
View photo
House · for sale
USD 429,900
USD 154/sq.ft
1240 Oxford Village Cv
Chantay Acres
· 2,788 sq.ft · 5 Bedrooms · 2 Baths · House
· Equipped kitchen
Chantay Acres · 2,788 sq.ft · 5 Bedrooms · 2 Baths · House · Equipped kitchen
This beautifully refreshed five-bedroom, two-and-a-half-bath home is move-in ready! Recent updates include fresh interior paint, newly painted kitchen cabinets in a modern color, new carpet, and updated lighting throughout. Beautiful granite counter tops and tile bathrooms. All stainless steel appliances remain. With five spacious bedrooms—including the primary suite on the main level—this home offers plenty of room for comfortable living and entertaining. Ideally located near Columbia’s historic district, you’ll be just five minutes from the downtown square, Maury Regional Medical Center, dining, shopping, and entertainment. The neighborhood offers sidewalks, walking trails, a playground, and underground utilities, providing the perfect blend of space, convenience, and community living
USD 429,900
1310 Trotwood Ave
View photo
House · for sale
USD 487,900
USD 217/sq.ft
1310 Trotwood Ave
Chantay Acres
· 2,239 sq.ft · 4 Bedrooms · 3 Baths · House
· Garden · Fireplace · Equipped kitchen
Chantay Acres · 2,239 sq.ft · 4 Bedrooms · 3 Baths · House · Garden · Fireplace · Equipped kitchen
Beautiful all-brick home situated on almost an acre with no HOA, offering the perfect blend of space and peaceful surroundings! This 4-bedroom, 3 full bath home features plenty of windows throughout, filling the home with natural light, including a bright kitchen with windows and abundant drawer storage. A spacious bonus room has been thoughtfully set up as a cozy efficiency-style living space, offering flexible options for guests, extended family, a private retreat, or hobby space. The home also features a cozy fireplace and a functional layout designed for comfortable living. Outside, enjoy the large front yard, mature trees, and frequent wildlife sightings that create a peaceful country feel
USD 487,900
1772 Manuka Lane
View photo
Townhouse · for sale
USD 310,000
USD 185/sq.ft
1772 Manuka Lane
Chantay Acres
· 1,668 sq.ft · 3 Bedrooms · 2 Baths · Townhouse
· Patio · Equipped kitchen
Chantay Acres · 1,668 sq.ft · 3 Bedrooms · 2 Baths · Townhouse · Patio · Equipped kitchen
This new two-story townhome design combines comfort and style. The first floor features an open-concept layout connecting a living room for shared moments, a dining room for memorable meals and a kitchen for inspired cooks. Nearby sliding glass doors provide access to a covered patio for outdoor enjoyment. On the second floor, two secondary bedrooms and a spacious owner’s suite with a luxe bathroom and large walk-in closet provide restful retreats for family members and overnight guests. Images from a furnished model of this home. Actual configuration and features may vary
USD 310,000
1773 Manuka Lane
View photo
Townhouse · for sale
USD 315,000
USD 188/sq.ft
1773 Manuka Lane
Chantay Acres
· 1,668 sq.ft · 3 Bedrooms · 2 Baths · Townhouse
· Patio · Equipped kitchen
Chantay Acres · 1,668 sq.ft · 3 Bedrooms · 2 Baths · Townhouse · Patio · Equipped kitchen
This new two-story townhome design combines comfort and style. The first floor features an open-concept layout connecting a living room for shared moments, a dining room for memorable meals and a kitchen for inspired cooks. Nearby sliding glass doors provide access to a covered patio for outdoor enjoyment. On the second floor, two secondary bedrooms and a spacious owner’s suite with a luxe bathroom and large walk-in closet provide restful retreats for family members and overnight guests. Images from a furnished model of this home. Actual configuration and features may vary
USD 315,000
3390 Tucker Trace
View photo
House · for sale
USD 634,505
USD 188/sq.ft
3390 Tucker Trace
Chantay Acres
· 3,358 sq.ft · 5 Bedrooms · 4 Baths · House
· Patio · Garden · Parking · Equipped kitchen
Chantay Acres · 3,358 sq.ft · 5 Bedrooms · 4 Baths · House · Patio · Garden · Parking · Equipped kitchen
Final Opportunity at Carter's Station! Great homesite near Park. Let me introduce you to this stunning 5 Bed / 4 Bath / 3 Car Garage Frazier home in the highly sought after Independence at Carters Station community! Step inside to discover an open and airy layout, perfect for modern living. The 2nd floor Owner's Suite provides a private retreat with sitting area, expansive bathroom with double sinks and quartz countertops, tiled shower with bench and a massive walk-in closet. The Kitchen includes Timeless Stained upgraded cabinetry, quartz countertops, Gourmet Built-In stainless-steel appliances and a spacious island, ideal for entertaining. Upstairs, you'll find a large bonus room, perfect for a home theater or playroom. The additional Bedrooms are generously sized with ample closet space. Enjoy outdoor living with a covered patio overlooking the fully sodded backyard, perfect for gatherings or quiet evenings. This home is nestled in a vibrant community, minutes away from Spring Hill
USD 634,505
1333 John Sharp Road
View photo
House · for sale
USD 29,500,000
USD 7,763/sq.ft
1333 John Sharp Road
Chantay Acres
· 3,800 sq.ft · 5 Bedrooms · 4 Baths · House
Chantay Acres · 3,800 sq.ft · 5 Bedrooms · 4 Baths · House
Welcome to Daisy’s Folly, an extraordinary 397-acre Middle Tennessee estate distinguished by European architectural influences, exceptional craftsmanship, and premier equestrian facilities. Meticulously developed, the property combines refined country living with extensive agricultural improvements. The primary residence features 150. To 200-year-old European windows and doors, custom English plumbing fixtures, reclaimed ceiling beams and wood plank flooring. With 5 bedrooms, 4.5 baths, and beautifully appointed living and dining spaces, the home opens to 1,200 sq ft of covered porches with sweeping countryside views. At the heart of Daisy’s Folly stands a 7,500 sq ft equestrian stable blending traditional craftsmanship with modern functionality. Cathedral ceilings and crystal chandeliers distinguish the space, which includes seven stalls, grooming and wash areas, and tack facilities. Expansive paddocks and riding arena complete the equestrian amenities. The finished 2,500 sq ft upper
USD 29,500,000
205 Austell Dr
View photo
House · for sale
USD 399,900
USD 256/sq.ft
205 Austell Dr
Chantay Acres
· 1,561 sq.ft · 3 Bedrooms · 2 Baths · House
· Garden · Office room · Deck · Fireplace · Equipped kitchen · Parking · Cellar
Chantay Acres · 1,561 sq.ft · 3 Bedrooms · 2 Baths · House · Garden · Office room · Deck · Fireplace · Equipped kitchen · Parking · Cellar
Welcome to this one owner custom home. 205 Austell Drive in Columbia's established Meadow Brook neighborhood, where traditional character, versatile living space, and room to make a home your own come together. Set on an approximately half-acre lot, this home offers a practical main-level floor plan plus an expansive lower-level basement and garage combination. This home features a poured concrete foundation, not block. The spacious living room features a fireplace framed by built-in shelving, while a separate den provides flexible space for movie nights, a home office, or a second gathering area. The kitchen offers plentiful oak cabinetry, a center island, and an adjoining dining area for everyday meals and entertaining. Just off the kitchen, the newly stained rear deck extends the living space outdoors—ideal for relaxing, grilling, or simply enjoying the backyard. Three bedrooms include an owner's suite with its own bath. Downstairs, the substantial basement and garage level provides
USD 399,900
1769 University Dr
View photo
House · for sale
USD 49,500,000
USD 29,289/sq.ft
1769 University Dr
Chantay Acres
· 1,690 sq.ft · 3 Bedrooms · 2 Baths · House
· Garden · Office room · Fireplace
Chantay Acres · 1,690 sq.ft · 3 Bedrooms · 2 Baths · House · Garden · Office room · Fireplace
Qualified Buyers as little as zero down with up to $15k down payment assistance and Seller contribution up to ten thousand towards closing cost. Welcome home to this charming well maintained, three-bedroom, two bath residence where the primary suite is downstairs for comfortable living. A cozy gas fireplace anchors the living space, perfect for cool Tennessee evenings and fresh new carpet adds warmth underfoot throughout. Step outside to a generous corner lot that offers extra privacy, room to garden, and that rare sense of space you don't find in typical neighborhoods. And you're never far from what matters. Shopping, dining, parks, and everyday conveniences are all just minutes away. With the bedrooms spread across two levels, there's flexibility for a home office, a guest room, or room for the family to spread out. This is the kind of home that feels settled the moment you walk in
USD 49,500,000

Get email alerts

Don't miss out: be the first to know about new properties

The alert was correctly created

On subscribing you accept the conditions of use and the privacy policy
Alert
Receive new ads in your inbox
Save this search
Receive alerts for new listings

We'll send you an email when we have new properties for: "Houses for sale in Chantay Acres"

The alert was correctly created

Neapolis, Columbia city District 5 Maury County Tennessee
Carters Creek
Get email alerts and be the first to see new listings
Required field
On subscribing I accept the terms of the privacy policy
Perfect! You'll soon start receiving new listings via email
Alert
Receive an email when we have new ads for Houses for sale in Chantay Acres
Save this search
Filters

Bedrooms

Size (sq.ft)

sq.ft
sq.ft

Price

USD
USD

Property type

Bathrooms

Clear all filters
Receive notifications when new entries are published.