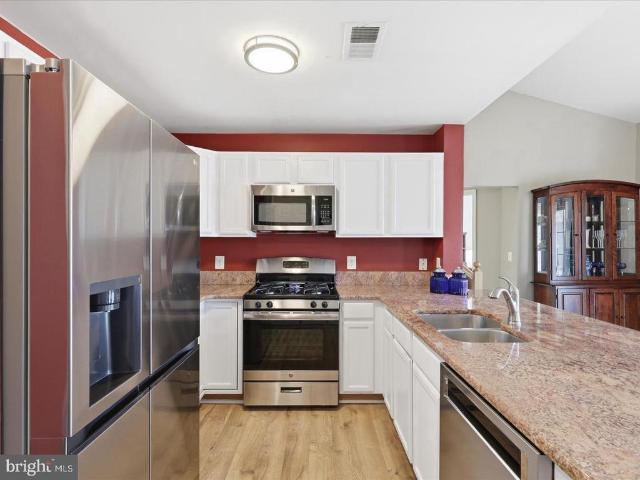
235 apartments for sale in Chantilly Highlands

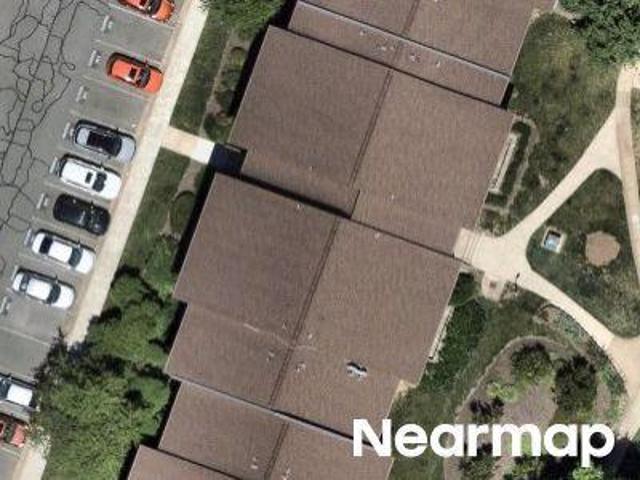
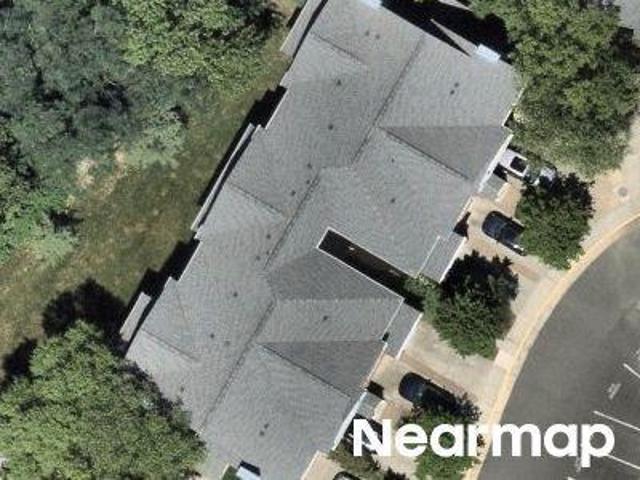
Connor Dr
View photo
Condo · for sale
Request Details
Updated
Connor Dr
Chantilly Highlands
· 1,281 sq.ft · 3 Bedrooms · 2 Baths · Condo
Chantilly Highlands · 1,281 sq.ft · 3 Bedrooms · 2 Baths · Condo
This home is in preforeclosure, which means the homeowner is in default (missed payments). Therefore, there could be an opportunity to strike a great deal with the owner and the bank
Request Details
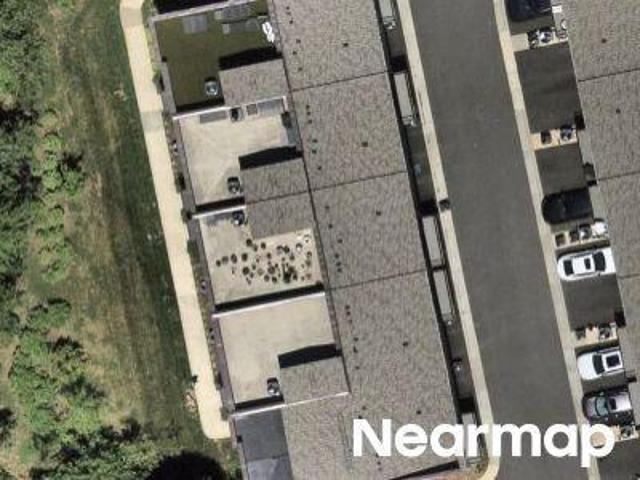
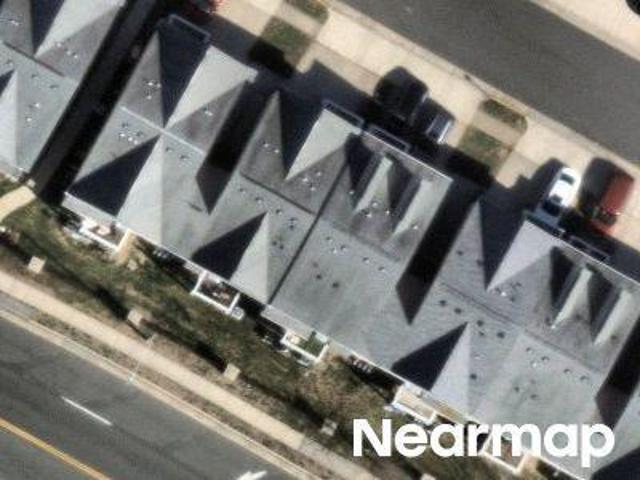
Florida Ave Apt 202
View photo
Condo · for sale
Request Details
Updated
Florida Ave Apt 202
Chantilly Highlands
· 1,345 sq.ft · 2 Bedrooms · 2 Baths · Condo
Chantilly Highlands · 1,345 sq.ft · 2 Bedrooms · 2 Baths · Condo
This home is in preforeclosure, which means the homeowner is in default (missed payments). Therefore, there could be an opportunity to strike a great deal with the owner and the bank
Request Details
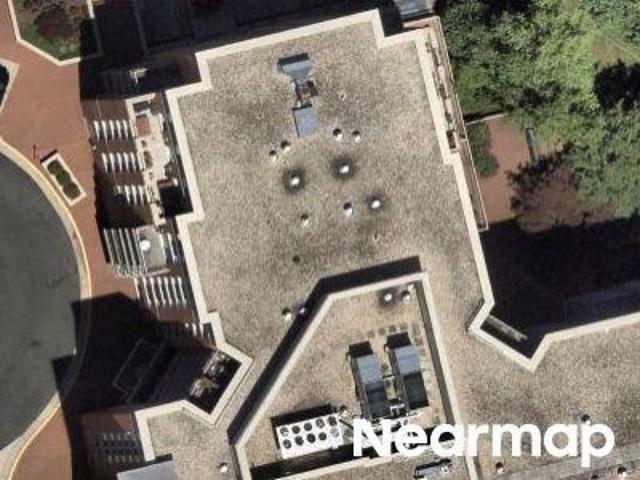
Red Mulberry Dr
View photo
Condo · for sale
Request Details
Updated
Red Mulberry Dr
Chantilly Highlands
· 1,572 sq.ft · 2 Bedrooms · 2 Baths · Condo
Chantilly Highlands · 1,572 sq.ft · 2 Bedrooms · 2 Baths · Condo
This home is in preforeclosure, which means the homeowner is in default (missed payments). Therefore, there could be an opportunity to strike a great deal with the owner and the bank
Request Details
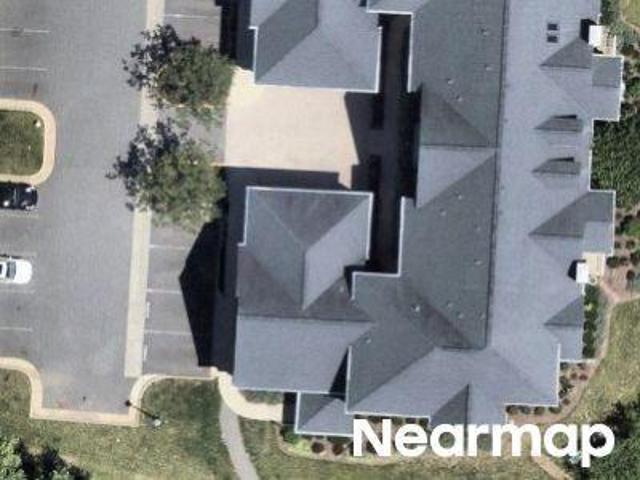
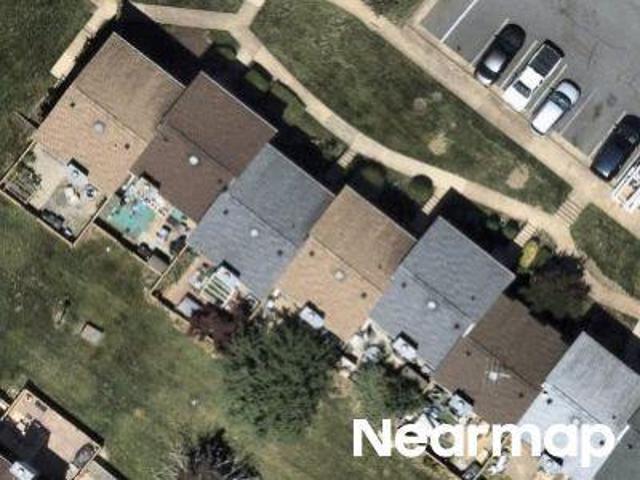
Market Commons Dr
View photo
Condo · for sale
Request Details
Updated
Market Commons Dr
Chantilly Highlands
· 1,550 sq.ft · 2 Bedrooms · 2 Baths · Condo
Chantilly Highlands · 1,550 sq.ft · 2 Bedrooms · 2 Baths · Condo
This is a Real Estate-Owned (REO)/post-foreclosure home owned or managed by a bank. All offers are considered; however, the highest and best will most likely be accepted
Request Details
Watercrest Sq Unit 301
View photo
Condo · for sale
Request Details
Updated
Watercrest Sq Unit 301
Chantilly Highlands
· 1,313 sq.ft · 2 Bedrooms · 2 Baths · Condo
Chantilly Highlands · 1,313 sq.ft · 2 Bedrooms · 2 Baths · Condo
This home is in preforeclosure, which means the homeowner is in default (missed payments). Therefore, there could be an opportunity to strike a great deal with the owner and the bank
Request Details
Marcey Creek Rd
View photo
Condo · for sale
Request Details
Updated
Marcey Creek Rd
Chantilly Highlands
· 1,302 sq.ft · 2 Bedrooms · 2 Baths · Condo
Chantilly Highlands · 1,302 sq.ft · 2 Bedrooms · 2 Baths · Condo
This home is in preforeclosure, which means the homeowner is in default (missed payments). Therefore, there could be an opportunity to strike a great deal with the owner and the bank
Request Details
Venturi Ln
View photo
Condo · for sale
Request Details
Updated
Venturi Ln
Chantilly Highlands
· 1,668 sq.ft · 3 Bedrooms · 2 Baths · Condo
Chantilly Highlands · 1,668 sq.ft · 3 Bedrooms · 2 Baths · Condo
This is a Real Estate-Owned (REO)/post-foreclosure home owned or managed by a bank. All offers are considered; however, the highest and best will most likely be accepted
Request Details
Karbon Hill Ct
View photo
Condo · for sale
Request Details
Updated
Karbon Hill Ct
Chantilly Highlands
· 1,130 sq.ft · 2 Bedrooms · 2 Baths · Condo
Chantilly Highlands · 1,130 sq.ft · 2 Bedrooms · 2 Baths · Condo
This is a Real Estate-Owned (REO)/post-foreclosure home owned or managed by a bank. All offers are considered; however, the highest and best will most likely be accepted
Request Details
Sherwood Ct
View photo
Condo · for sale
Request Details
Updated
Sherwood Ct
Chantilly Highlands
· 1,399 sq.ft · 3 Bedrooms · 1 Bath · Condo
Chantilly Highlands · 1,399 sq.ft · 3 Bedrooms · 1 Bath · Condo
This is a Real Estate-Owned (REO)/post-foreclosure home owned or managed by a bank. All offers are considered; however, the highest and best will most likely be accepted
Request Details
Fountainside Ln
View photo
Condo · for sale
Request Details
Updated
Fountainside Ln
Chantilly Highlands
· Condo
Chantilly Highlands · Condo
This is a Real Estate-Owned (REO)/post-foreclosure home owned or managed by a bank. All offers are considered; however, the highest and best will most likely be accepted
Request Details
3810 Lightfoot Street # 411
View photo
Condo · for sale
USD 425,000
USD 346/sq.ft
New
3810 Lightfoot Street # 411
Chantilly Highlands
· 1,227 sq.ft · 3 Bedrooms · 2 Baths · Condo
· Deck · Fireplace · Equipped kitchen · Parking
Chantilly Highlands · 1,227 sq.ft · 3 Bedrooms · 2 Baths · Condo · Deck · Fireplace · Equipped kitchen · Parking
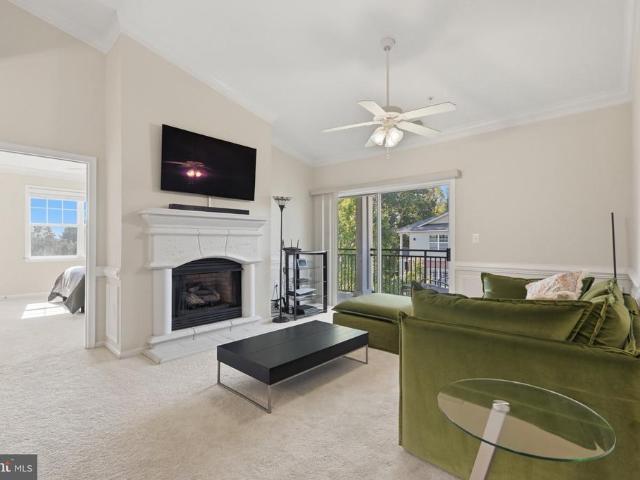
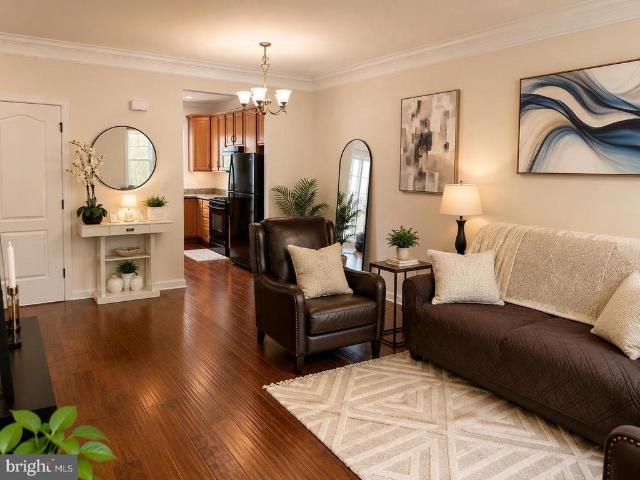
Awesome Location! Sun-Filled Top-Floor End-Unit Condo with 11-Foot Ceilings and Two Garage Spaces! Welcome to this bright and inviting top-floor end-unit condo, offering an exceptional combination of comfort, style, security, and convenience. Soaring 11-foot ceilings create an open, spacious feel, while abundant natural light enhances the welcoming atmosphere throughout. The foyer opens to a thoughtfully designed living space featuring hardwood flooring in the foyer, dining area, and family room, complemented by ceramic tile flooring in the kitchen. Enjoy cozy evenings by the fireplace or relax outdoors on your private deck which you can explore stunning scenic views for both side of the building at 4th floor. An outstanding feature is the two dedicated garage parking spaces on the fourth level, conveniently located near the garage entrance. The secured building offers 24-hour security and a gated garage for added peace of mind. Residents can also enjoy the community clubhouse and fitn
USD 425,000
12000 Market Street # 243
View photo
Condo · for sale
USD 320,000
USD 424/sq.ft
12000 Market Street # 243
Chantilly Highlands
· 753 sq.ft · 1 Bedroom · 1 Bath · Condo
· Balcony · Parking · Security · Swimming pool
Chantilly Highlands · 753 sq.ft · 1 Bedroom · 1 Bath · Condo · Balcony · Parking · Security · Swimming pool
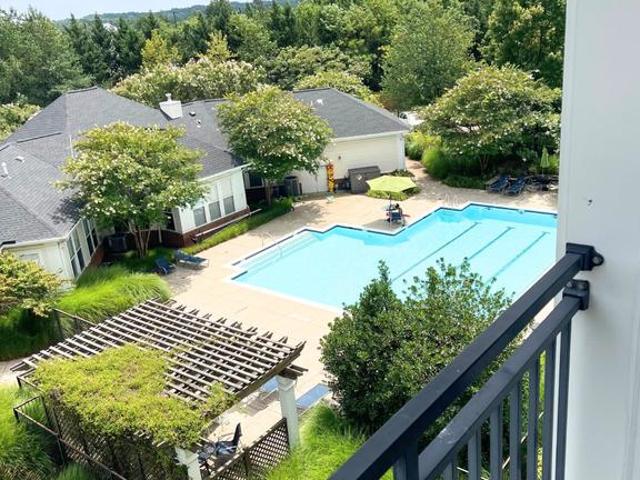
Major price improvement! NOW $320,000! Seller is ready to sell! Exceptional opportunity at The Savoy at Reston Town Center! Beautifully maintained and move-in ready 1BD | 1BA | 1 Garage Space featuring a private balcony overlooking the resort-style pool and lush landscaped courtyard. Enjoy peaceful views, mature greenery and exceptional privacy. Your own tranquil retreat in the heart of Reston Town Center. Features include hardwood flooring in the main living area, newer bedroom carpet, spacious walk-in closet, granite countertops, stainless steel appliances, updated bath with glass-enclosed walk-in shower, and in-unit washer and dryer. One assigned underground garage parking space conveys. The Savoy offers concierge service, resort-style pool, fitness center, clubhouse, media and billiards rooms, business center and beautifully landscaped courtyards. Just steps to Reston Town Center shopping, restaurants, cafs, entertainment, Metro and the W&OD Trail, with convenient access to Dulles
USD 320,000
11727 Ledura Court # 102
View photo
Condo · for sale
USD 299,000
USD 286/sq.ft
New
11727 Ledura Court # 102
Chantilly Highlands
· 1,044 sq.ft · 2 Bedrooms · 2 Baths · Condo
· Patio · Equipped kitchen
Chantilly Highlands · 1,044 sq.ft · 2 Bedrooms · 2 Baths · Condo · Patio · Equipped kitchen
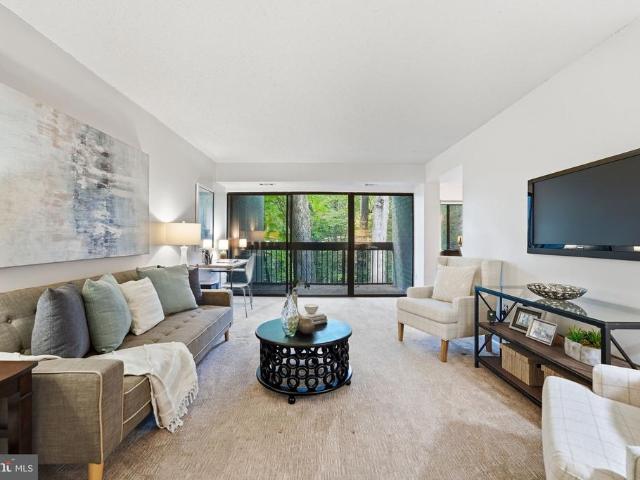
New price! This turnkey 2-bedroom, 2-bath condo combines exceptional value, a spacious layout, and sweeping private tree views that make it easy to forget youre in a condo at all. Freshly painted with plush new carpeting, brand-new stainless steel appliances, a 2021 HVAC, and thoughtful updates throughout, this home is completely move-in ready. Similar fully renovated models have sold for as much as $385,000, offering an exciting opportunity to purchase at an incredible value and make the space your own. Step inside and youll immediately notice how open, airy, and spacious the home feels. The generous living area is filled with natural light from oversized sliding glass doors that open directly to your private patio overlooking a peaceful wooded setting. The kitchen features hardwood cabinetry and brand-new stainless steel appliances, with plenty of space for cooking and entertaining. The spacious primary suite includes a walk-in closet and private en-suite bath, while the second bedro
USD 299,000
42775 Slane Hill Terrace
View photo
Condo · for sale
USD 649,000
USD 261/sq.ft
New
42775 Slane Hill Terrace
Chantilly Highlands
· 2,486 sq.ft · 3 Bedrooms · 2 Baths · Condo
· Office room · Terrace · Balcony · Equipped kitchen
Chantilly Highlands · 2,486 sq.ft · 3 Bedrooms · 2 Baths · Condo · Office room · Terrace · Balcony · Equipped kitchen
Our stunning Windale floorplan features a seamless and flowing floorplan with 3 bedrooms and 2.5 bathrooms of this expansive living space. This home is conveniently located in a vibrant neighborhood in South Riding, VAwalkable to many shopping and dining destinations, recreational parks for endless entertainment, and with the community pool just steps away for easy enjoyment all summer long. The interior highlights a sophisticated palette of darker cabinetry paired with white quartz surfaces, creating a clean, premier finish throughout. Warm accents add contrast, while natural light flooring enhances the homes modern yet timeless appeal. The kitchen includes a spacious island and premium stainless. Steel appliances. The great room creates an ideal space for seamless entertaining, featuring a covered balcony to expand your outdoor living space. A nearby flex room adds even more versatility, offering the perfect area for a home office or den. The primary suite provides an ideal private r
USD 649,000
4415 Weatherington Lane # 404
View photo
Condo · for sale
USD 425,000
USD 358/sq.ft
New
4415 Weatherington Lane # 404
Chantilly Highlands
· 1,184 sq.ft · 2 Bedrooms · 2 Baths · Condo
· Balcony · Fireplace · Equipped kitchen · Parking
Chantilly Highlands · 1,184 sq.ft · 2 Bedrooms · 2 Baths · Condo · Balcony · Fireplace · Equipped kitchen · Parking
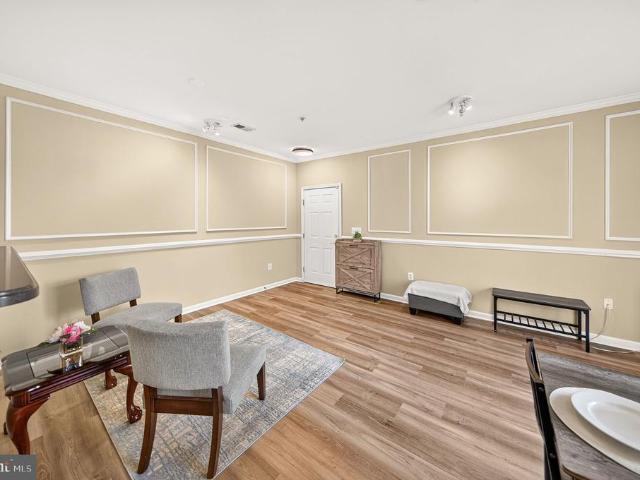
Welcome to this beautifully maintained corner-unit condo in the gated Legato Corner community in Fairfax! Offering approximately 1,192 square feet, this 2-bedroom, 2-bathroom home combines comfort, style, and thoughtful upgrades. The inviting living space features elegant crown molding and chair rail molding, complemented by upgraded light fixtures in the kitchen, dining room, and primary bathroom. The kitchen boasts granite countertops, while both bedroom closets have been upgraded from wire shelving to wood for a more refined and organized look. Enjoy relaxing by the working gas fireplace or stepping out onto the spacious balcony. Additional highlights include a walk-in closet, abundant storage space, and two assigned parking spaces conveniently located next to each other and close to the stairs. The HVAC system was recently upgraded with a new blower fan and electric filter, and the air ducts were cleaned in August. Ideally located near I-66, just off Fairfax County Parkway, this ho
USD 425,000
1039 A Brixton Court # A
View photo
Condo · for sale
USD 250,000
USD 239/sq.ft
New
1039 A Brixton Court # A
Chantilly Highlands
· 1,044 sq.ft · 2 Bedrooms · 1 Bath · Condo
· Equipped kitchen · Parking
Chantilly Highlands · 1,044 sq.ft · 2 Bedrooms · 1 Bath · Condo · Equipped kitchen · Parking
Investor alert! Priced aggressively for a quick, clean sale, this 2-bedroom, 1-bath condo in Newberry Condominiums offers an excellent opportunity for an investor, first-time buyer, or anyone looking to build equity with cosmetic updates. The unit has a traditional, functional floor plan with comfortable living spaces, in-unit laundry, assigned parking, and a fully equipped kitchen. The major systems and several key components have already been updated, including windows, interior doors, HVAC, and water heater (2017). More recent improvements include the stove, dishwasher, and washer/dryer. The home does need cosmetic updating, but the bones are solid and the big-ticket items are in placegiving the next owner a great foundation to make it their own. The condo fee includes water, trash, and lawn care, helping keep ownership costs manageable. Enjoy easy access to community trails and a convenient location close to everyday amenities. Seller is dealing with medical issues and is seeking a
USD 250,000
939 Holborn Court
View photo
Condo · for sale
USD 415,000
USD 401/sq.ft
New
939 Holborn Court
Chantilly Highlands
· 1,033 sq.ft · 3 Bedrooms · 1 Bath · Condo
· Equipped kitchen
Chantilly Highlands · 1,033 sq.ft · 3 Bedrooms · 1 Bath · Condo · Equipped kitchen
Theres an easy, comfortable feel to 939 Holborn Ct that comes through as soon as you walk in. This 3-bedroom, 1.5-bath home offers a practical two-level layout, thoughtful updates, and a private outdoor space that makes it feel like more than just another townhouse-style condo. The home has been freshly painted and updated for 2026 with new carpet throughout the upstairs and a new dishwasher, giving it a clean, fresh start for the next owner. On the main level, the living and dining spaces flow naturally into the eat-in kitchen, where youll find a tile backsplash, pantry, and room for a breakfast table. A half bath and main-level laundry make the layout especially convenient for everyday living. Upstairs, all three bedrooms are thoughtfully arranged on one level. Two bedrooms are located toward the rear of the home, while the third sits at the front. The full bath serves all three bedrooms, with direct access from the primary bedroom as well as access from the hallway a small detail th
USD 415,000
4144 Fountainside Lane # 102
View photo
Condo · for sale
USD 374,900
USD 310/sq.ft
New
4144 Fountainside Lane # 102
Chantilly Highlands
· 1,206 sq.ft · 2 Bedrooms · 2 Baths · Condo
· Patio · Fireplace · Equipped kitchen · Swimming pool · Parking
Chantilly Highlands · 1,206 sq.ft · 2 Bedrooms · 2 Baths · Condo · Patio · Fireplace · Equipped kitchen · Swimming pool · Parking
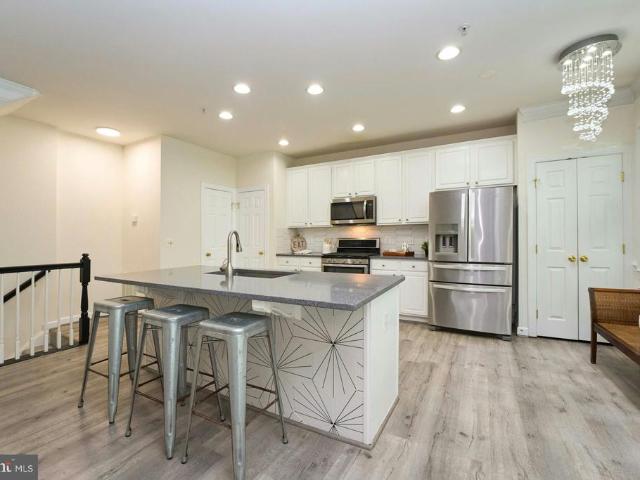
Short sale in progress. Bargain priced! Project my home approved listing! Special financing available to qualified buyers through this homes pmh package. Call listing agent for details. Short sale opportunity priced under market in the highly desirable Random Hills community! Instant Equity. Bright and cheerful 2-bedroom, 2-bath garden-style condo in the sought-after Woodson High School pyramid. This ground-level home is located in a secure building and features brand-new carpet throughout, a spacious kitchen with abundant cabinet storage, breakfast bar, and new stainless steel appliances. Enjoy an open dining and living area with a cozy gas fireplace and oversized glass doors leading to your private patio. The primary suite offers a large walk-in closet and private bath. Community amenities include a popular outdoor pool just steps away, perfect for summer relaxation. Two parking permits are available by request through the association. Fantastic location close to Fair Oaks Mall, Fair
USD 374,900
2492 Quick Street # 103
View photo
Condo · for sale
USD 415,000
USD 335/sq.ft
New
2492 Quick Street # 103
Chantilly Highlands
· 1,238 sq.ft · 2 Bedrooms · 2 Baths · Condo
· Patio · Equipped kitchen
Chantilly Highlands · 1,238 sq.ft · 2 Bedrooms · 2 Baths · Condo · Patio · Equipped kitchen
Discover exceptional luxury, modern elegance, and the feel of townhome living in this beautifully renovated, NORTHEAST-FACING, LIKE-NEW TWO-LEVEL CONDO in the highly sought-after Manors at McNair Farms community! Offering the LARGEST FLOOR PLAN IN THE COMMUNITY, this stunning residence features 2 spacious bedrooms, 2 full bathrooms, 1 half bathroom, and a private rear patio, combining generous living space with the convenience of low-maintenance condo ownership. Meticulously renovated from top to bottom, this move-in-ready home showcases extensive upgrades and designer-inspired finishes throughout. Every interior surface has been freshly painted, including walls, ceilings, doors, and trim, creating a bright, clean, and sophisticated atmosphere. Brand-new, premium NuCore waterproof wide-plank luxury vinyl plank flooring extends throughout both levels, beautifully complemented by wood stairs for a seamless contemporary look. The completely refreshed kitchen is a true highlight, featuring
USD 415,000
13040 Cabin Creek Road
View photo
Condo · for sale
USD 405,000
USD 311/sq.ft
13040 Cabin Creek Road
Chantilly Highlands
· 1,302 sq.ft · 2 Bedrooms · 2 Baths · Condo
· Balcony · Fireplace · Equipped kitchen
Chantilly Highlands · 1,302 sq.ft · 2 Bedrooms · 2 Baths · Condo · Balcony · Fireplace · Equipped kitchen
Welcome to 13040 Cabin Creek Road! Discover comfort, convenience, and low-maintenance living in the desirable Fox Mill Station community. This beautifully maintained, two-level condo townhome offers 2 spacious bedrooms, 2 full bathrooms, and approximately 1,312 square feet of inviting living space. Step inside to a bright, open-concept main level featuring generous living and dining areas, a cozy gas fireplace, and large windows that fill the home with natural light. Step outside onto your private balcony, perfect for enjoying your morning coffee or unwinding after a long day. The updated kitchen features granite countertops, 42-inch maple cabinetry, stainless steel appliances, and a convenient breakfast bar. Recent improvements include kitchen updates and carpeting completed in 2024, along with an HVAC system replaced in 2020. Upstairs, the spacious primary suite offers a walk-in closet and private en-suite bathroom. A second generously sized bedroom, full bathroom, and convenient upp
USD 405,000
14365 St Germain Drive
View photo
Condo · for sale
USD 345,000
USD 267/sq.ft
New
14365 St Germain Drive
Chantilly Highlands
· 1,292 sq.ft · 3 Bedrooms · 2 Baths · Condo
· Equipped kitchen · Swimming pool
Chantilly Highlands · 1,292 sq.ft · 3 Bedrooms · 2 Baths · Condo · Equipped kitchen · Swimming pool
Brand new floors, HVAC, water heater, stainless steel appliances, lighting fixtures, sink, fans, backsplash, storm door, closet doors, and much more. Nestled in the serene community of The Meadows, this beautifully renovated condo offers a luxurious lifestyle that seamlessly blends comfort and elegance. With a major renovation completed in 2026, this residence has been thoughtfully designed to cater to modern living while retaining a warm, inviting atmosphere. Spanning 1,302 square feet, this exquisite unit features three spacious bedrooms and one and a half bathrooms, providing ample space for relaxation and entertaining. The open-concept layout is enhanced by luxury vinyl plank flooring. The heart of the home is undoubtedly the stylish kitchen, equipped with brand new appliances and ample counter space, ideal for culinary enthusiasts. Step outside to enjoy the beautifully landscaped surroundings of The Meadows. Although this unit does not feature a pool, the community amenities provi
USD 345,000
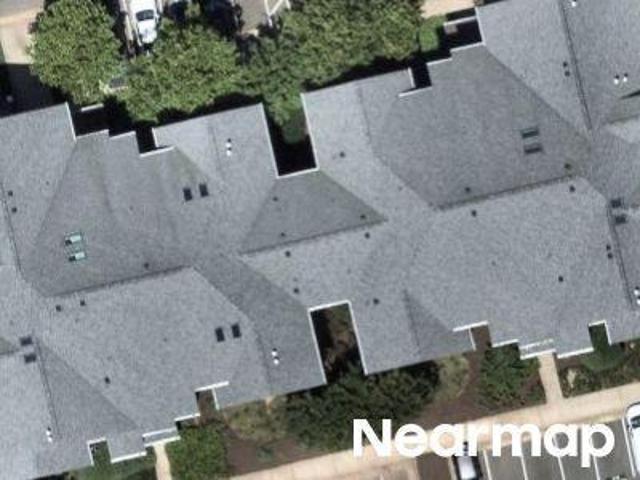
2245 Castle Rock Square # 11C
View photo
Condo · for sale
USD 298,000
USD 291/sq.ft
2245 Castle Rock Square # 11C
Chantilly Highlands
· 1,023 sq.ft · 3 Bedrooms · 2 Baths · Condo
· Office room · Balcony · Equipped kitchen · Swimming pool · Parking
Chantilly Highlands · 1,023 sq.ft · 3 Bedrooms · 2 Baths · Condo · Office room · Balcony · Equipped kitchen · Swimming pool · Parking
Enjoy the best of Reston living in this spacious three-bedroom, two-bath condominium featuring an open floor plan, abundant natural light, and a private balcony overlooking a peaceful wooded setting. Freshly painted throughout, the home offers attractive plank flooring, stainless steel kitchen appliances, and a versatile third bedroom ideal for a home office, guest room, or additional living space. Enjoy the convenience of an in-unit washer and dryer, assigned parking, additional storage, and ample visitor parking. The condominium fee includes all utilitieselectricity, gas, water, sewer, and trash removalalong with extensive building and systems maintenance, simplifying everyday ownership. Residents enjoy access to Reston's exceptional recreational amenities, including swimming pools, tennis courts, parks, lakes, and miles of walking and biking trails. Ideally situated near Reston Town Center, South Lakes Village, Silver Line Metro stations, shopping, dining, and major commuter routes,
USD 298,000
11200 Beaver Trail Court # 11200
View photo
Condo · for sale
USD 375,000
USD 359/sq.ft
11200 Beaver Trail Court # 11200
Chantilly Highlands
· 1,044 sq.ft · 2 Bedrooms · 2 Baths · Condo
· Deck · Fireplace · Equipped kitchen
Chantilly Highlands · 1,044 sq.ft · 2 Bedrooms · 2 Baths · Condo · Deck · Fireplace · Equipped kitchen
Nestled in one of Restons most scenic settings between Lake Audubon and Lake Thoreau, this beautifully maintained 2-bedroom, 2-bathroom condo in the sought-after Nantucket community offers nearly 1,050 square feet of light-filled living surrounded by mature trees and lush green space. The open floor plan features wood flooring, a well-appointed kitchen with built-in shelving, spacious living and dining areas, and a wood-burning fireplace. Step onto your private deck and take in the peaceful wooded viewsa serene retreat that feels worlds away while keeping everyday conveniences close at hand. Updated bathrooms and lighting, along with newer appliances, including the refrigerator, washer and dryer, range, and dishwasher, add to the homes move-in-ready appeal. Enjoy the best of Reston living with South Lakes Village Center just half a mile away, offering convenient access to groceries, dining, and everyday essentials. Outdoor recreation is right at your doorstep, with miles of trails, sce
USD 375,000
216 N Auburn Drive
View photo
Condo · for sale
USD 309,000
USD 292/sq.ft
216 N Auburn Drive
Chantilly Highlands
· 1,055 sq.ft · 2 Bedrooms · 1 Bath · Condo
· Garden · Equipped kitchen · Air conditioning · Parking
Chantilly Highlands · 1,055 sq.ft · 2 Bedrooms · 1 Bath · Condo · Garden · Equipped kitchen · Air conditioning · Parking
Welcome to 216 N Auburn Drive, an updated end-unit townhome-style condo featuring 2 bedrooms and 1 bathroom in a convenient location. The spacious living room offers plenty of natural light, while the kitchen features maple cabinetry, granite countertops, stainless steel appliances, and a breakfast bar. The adjoining dining area opens through sliding glass doors to a private, fenced-in backyard, creating an easy extension of the living space for relaxing and entertaining. Upstairs are two generously sized bedrooms and a full bathroom with a granite-top vanity and ceramic tile flooring. The home has also benefited from significant improvements, including a new roof, all new windows throughout, HVAC system, and hot water heater in 2020, along with a new AC unit. Additional features include front-load laundry, updated switches and outlets, one assigned parking space, and an additional visitor space. The condo fee includes water and sewer. With major updates already completed and easy acce
USD 309,000
4311 Chariot Court # 122
View photo
Condo · for sale
USD 539,900
USD 353/sq.ft
Updated
4311 Chariot Court # 122
Chantilly Highlands
· 1,528 sq.ft · 3 Bedrooms · 2 Baths · Condo
· Balcony · Fireplace · Equipped kitchen · Parking
Chantilly Highlands · 1,528 sq.ft · 3 Bedrooms · 2 Baths · Condo · Balcony · Fireplace · Equipped kitchen · Parking
Welcome to 4311 Chariot Court, a spacious three-bedroom, end-unit townhome-style condo in Fairfax's desirable Carriage Park community! Offering over 1,500 square feet across three finished levels, this inviting home features an open, functional floor plan, abundant natural light, and thoughtful updates throughout. The main living level features hardwood floors, a cozy gas fireplace, and large windows that fill the space with natural light. The generously sized kitchen offers ample countertop space, stainless steel appliances, and easy access to the dining area, while a wraparound balcony provides the perfect spot to enjoy the outdoors. Upstairs, vaulted ceilings create an airy feel, with three comfortable bedrooms and two full bathrooms completing the upper level. Recent improvements include fresh paint and updated lighting. The attached one-car garage offers additional cabinetry, a workstation, and an oversized storage closet. Residents of Carriage Park enjoy access to community ameni
USD 539,900
42800 San Sebastian Terrace
View photo
Condo · for sale
USD 455,000
USD 276/sq.ft
42800 San Sebastian Terrace
Chantilly Highlands
· 1,647 sq.ft · 3 Bedrooms · 3 Baths · Condo
· Office room · Terrace · Gym · Deck
Chantilly Highlands · 1,647 sq.ft · 3 Bedrooms · 3 Baths · Condo · Office room · Terrace · Gym · Deck
Beautiful Townhome in South Riding! Nestled in the highly desirable Amberlea community of South Riding, this beautifully maintained 3-bedroom, 3.5-bath townhome offers a versatile and functional layout designed for both comfortable everyday living and effortless entertaining. The main level features an inviting open-concept floor plan, highlighted by a bright and sun-filled family room that seamlessly flows into the spacious eat-in kitchenperfect for gatherings and daily living. Step outside to the private deck, ideal for morning coffee, outdoor dining, or relaxing evenings. Upstairs, retreat to the spacious primary suite, complete with a walk-in closet and private en-suite bath. Two additional generously sized bedrooms and a full hallway bath provide plenty of room for family, guests, or a home office setup. The entry level offers incredible flexibility with a bonus fourth bedroom and full bath, making it ideal for guests, a private office, gym, or recreation space. Direct access to t
USD 455,000
11565 Cavalier Landing Court # 101
View photo
Condo · for sale
USD 445,000
USD 469/sq.ft
Updated
11565 Cavalier Landing Court # 101
Chantilly Highlands
· 947 sq.ft · 3 Bedrooms · 2 Baths · Condo
· Equipped kitchen · Swimming pool
Chantilly Highlands · 947 sq.ft · 3 Bedrooms · 2 Baths · Condo · Equipped kitchen · Swimming pool
Welcome home to the perfect blend of modern comfort and effortless living. This beautifully maintained, 3-bedroom, 2-bathroom garden-style Condo welcomes you with a bright, open-concept floor plan designed for both daily relaxation and seamless entertaining. Rich flooring flows through the spacious living and dining areas, leading to a sunlit breakfast nook and a fully equipped kitchen featuring a built-in microwave, dishwasher, and refrigerator. Enjoy the luxury of a primary bath and the convenience of main-floor laundry. With excellent condition throughout, this home is ready for you to move in and make it your own. Outside, the community offers a wealth of amenities, including a sparkling outdoor pool, tennis courts, and playgrounds, perfect for leisure and recreation. The beautifully landscaped common grounds invite you to take a stroll or enjoy a picnic. With sidewalks throughout the neighborhood, you can easily explore the area. Located in a vibrant community, you'll benefit from
USD 445,000
13538 Davinci Lane # 49
View photo
Condo · for sale
USD 519,000
USD 317/sq.ft
13538 Davinci Lane # 49
Chantilly Highlands
· 1,636 sq.ft · 3 Bedrooms · 2 Baths · Condo
· Garden · Fireplace · Equipped kitchen · Parking
Chantilly Highlands · 1,636 sq.ft · 3 Bedrooms · 2 Baths · Condo · Garden · Fireplace · Equipped kitchen · Parking
Cute as a bugs ear and absolutely immaculate! This fabulous four-level condo in the coveted community of Coppermine Crossing is freshly updated, beautifully maintained, and truly turnkey ready. Garage access brings you into the lower level Family Room, featuring luxury vinyl plank flooring and a sliding glass door leading to the rear yard. With peaceful views of mature trees and woods, this home offers a wonderful sense of privacy The main living level is bright, open, and inviting. There are two lifestyles you can choose on this level. One is a quaint Dining Area, perfect for entertaining or a quiet meal. Or, use it as a spacious Living Room featuring a cozy gas fireplace and access to the private balconythe perfect spot for morning coffee, an evening glass of wine, or simply enjoying the wooded backdrop. The Gourmet Kitchen is designed for both everyday living and entertaining, with quartz countertops, stainless steel appliances, crisp white cabinetry, recessed lighting, and an overs
USD 519,000
11709 Karbon Hill Court # 602A
View photo
Condo · for sale
USD 425,000
USD 376/sq.ft
11709 Karbon Hill Court # 602A
Chantilly Highlands
· 1,130 sq.ft · 2 Bedrooms · 2 Baths · Condo
· Patio · Fireplace · Equipped kitchen · Parking
Chantilly Highlands · 1,130 sq.ft · 2 Bedrooms · 2 Baths · Condo · Patio · Fireplace · Equipped kitchen · Parking
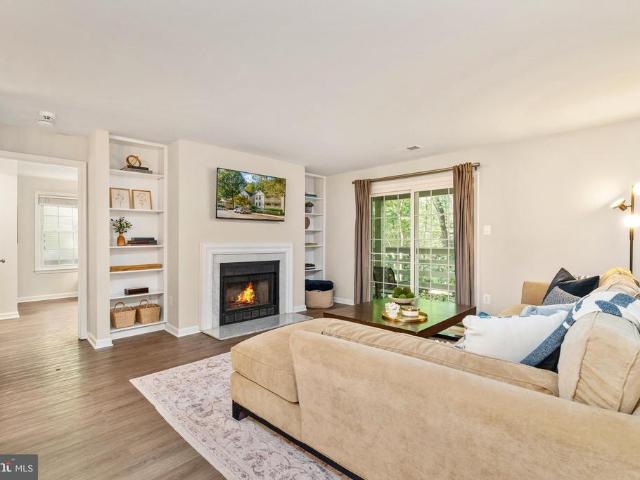
Friday open house cancelled. Visit us on Sunday from 1-3 p. M. instead! Ground-level 2-bedroom, 2-bath corner condo in Reston, VA 20191, located in the Bristol House community near South Lakes. Recent updates include new flooring, fresh paint, new kitchen appliances and range hood, and new light fixtures. The open floor plan connects the dining room and living room, which features a wood-burning fireplace and two floor-to-ceiling built-ins. The kitchen has white cabinetry, granite countertops, a modern backsplash, and generous cabinet space. The primary bedroom includes a cedar-lined walk-in closet, an en-suite full bath, and private patio access. The second bedroom is a dual primary with a walk-in closet and dual-entry full bath. An oversized patio off the living room backs to trees. Additional features include an in-unit washer/dryer, assigned parking, and a 2020 HVAC system and water heater. Bristol House is a pet-friendly condo community with walking trails and a tot lot. Residents
USD 425,000
11565 Cavalier Landing Court # 401
View photo
Condo · for sale
USD 499,900
USD 362/sq.ft
Updated
11565 Cavalier Landing Court # 401
Chantilly Highlands
· 1,378 sq.ft · 3 Bedrooms · 3 Baths · Condo
· Balcony · Fireplace · Equipped kitchen · Parking · Lift
Chantilly Highlands · 1,378 sq.ft · 3 Bedrooms · 3 Baths · Condo · Balcony · Fireplace · Equipped kitchen · Parking · Lift
Soaring Light & Top-Floor Luxury | 2-Story Condo + Garage Parking 3 Beds | 3 Baths | 1,382 SQFT | Reserved Garage Space Penthouse-level privacy meets modern convenience in this rare two-story Fairfax retreat. Elevated on the top floor of a secure elevator building, this light-drenched 3-bedroom, 3-bathroom home delivers airy volume, updated systems, and turn-key ease. Interior Highlights: Main Level: Light-filled living room framed by soaring sloped ceilings, a cozy gas fireplace, and seamless access to a private balcony. Kitchen: Open-concept design featuring stainless steel appliances, including an upgraded refrigerator (2023) and dishwasher (2022). Flexible Layout: Three complete bedroom-and-bathroom suites split across two levelsideal for housemates, dedicated work-from-home space, or guest privacy. Primary suite features an oversized walk-in closet and private bath. Move-In Ready Capital Updates: HVAC System (2018; serviced March 2026) Water Heater (2026 with a 6 year warranty) Re
USD 499,900

Get email alerts

Don't miss out: be the first to know about new properties

The alert was correctly created

On subscribing you accept the conditions of use and the privacy policy
Alert
Receive new ads in your inbox
Save this search
Receive alerts for new listings

We'll send you an email when we have new properties for: "Apartments for sale in Chantilly Highlands"

The alert was correctly created

Navy, Sully district Fairfax County Virginia
Penderbrook, Fair Oaks Providence district Fairfax County Virginia
Get email alerts and be the first to see new listings
Required field
On subscribing I accept the terms of the privacy policy
Perfect! You'll soon start receiving new listings via email
Alert
Receive an email when we have new ads for Apartments for sale in Chantilly Highlands
Save this search
Filters

Bedrooms

Size (sq.ft)

sq.ft
sq.ft

Price

USD
USD

Property type

Bathrooms

Clear all filters
Receive notifications when new entries are published.