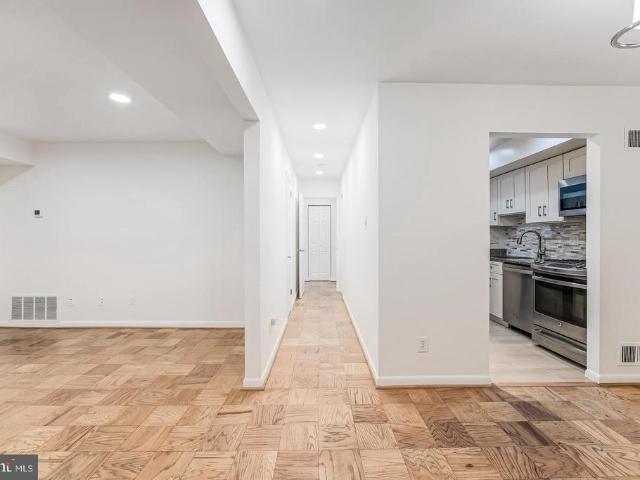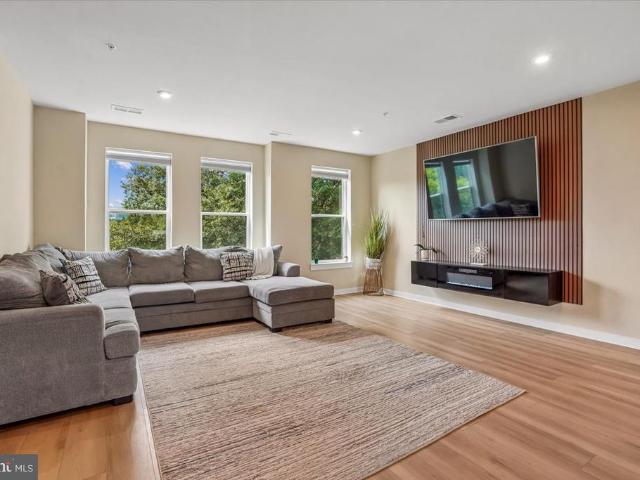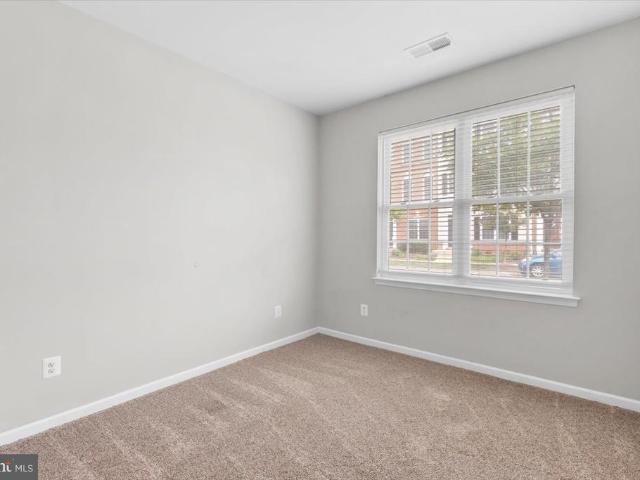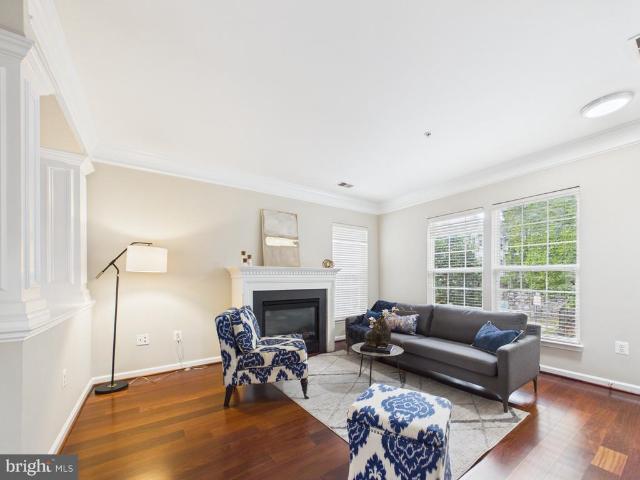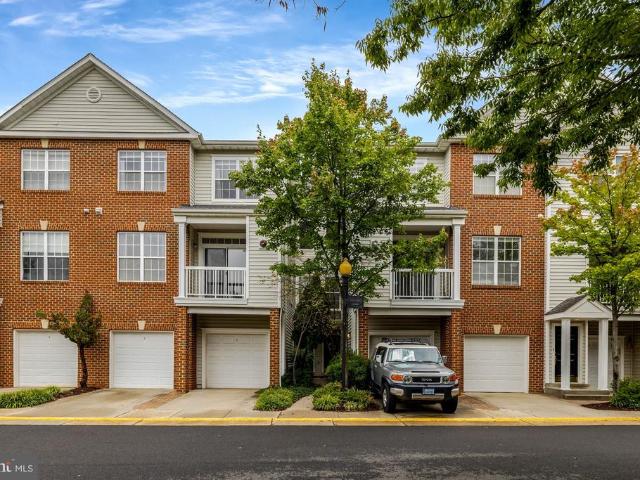
235 apartments for sale in Chantilly Highlands

13030 Cabin Creek Road
View photo
Condo · for sale
USD 400,000
USD 307/sq.ft
13030 Cabin Creek Road
Chantilly Highlands
· 1,302 sq.ft · 2 Bedrooms · 2 Baths · Condo
· Balcony · Fireplace · Equipped kitchen
Chantilly Highlands · 1,302 sq.ft · 2 Bedrooms · 2 Baths · Condo · Balcony · Fireplace · Equipped kitchen
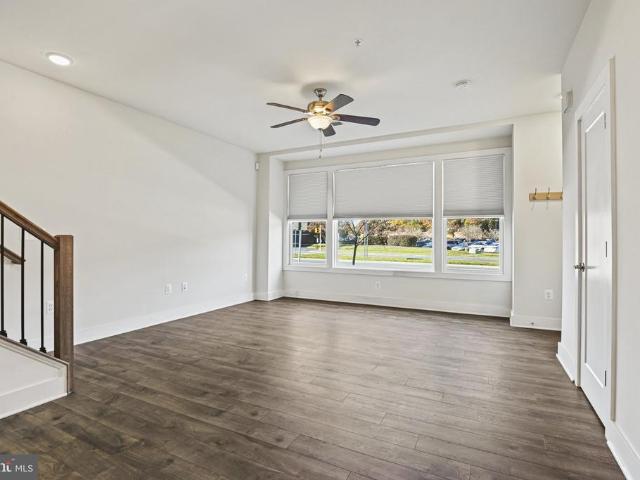
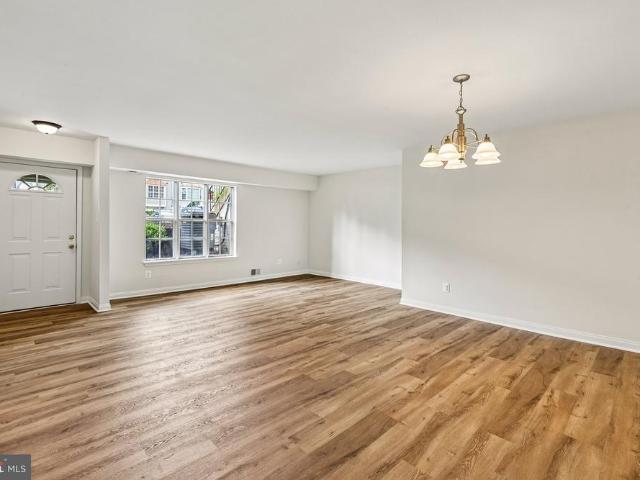
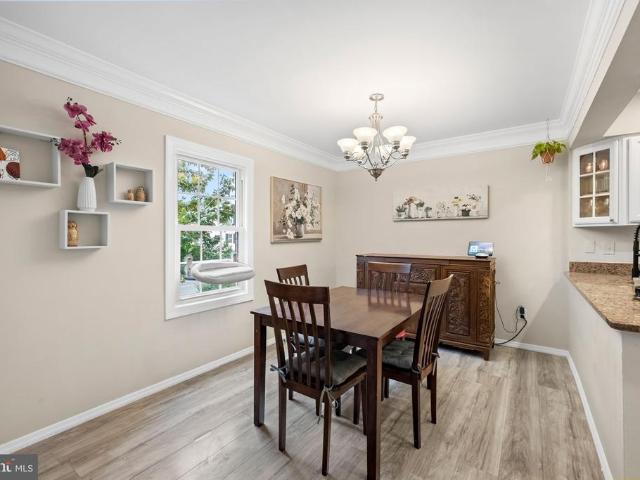
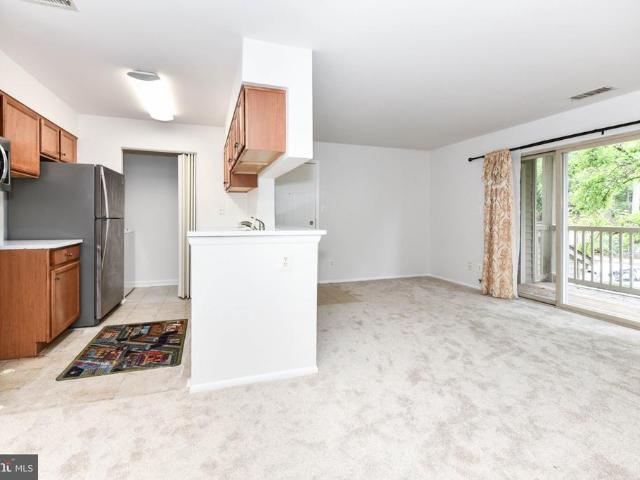
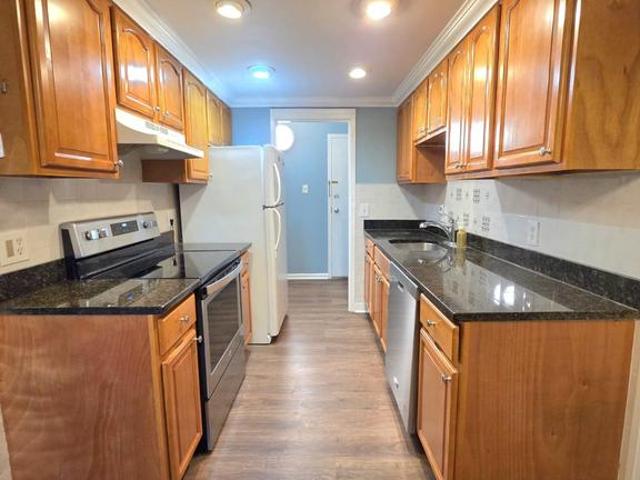
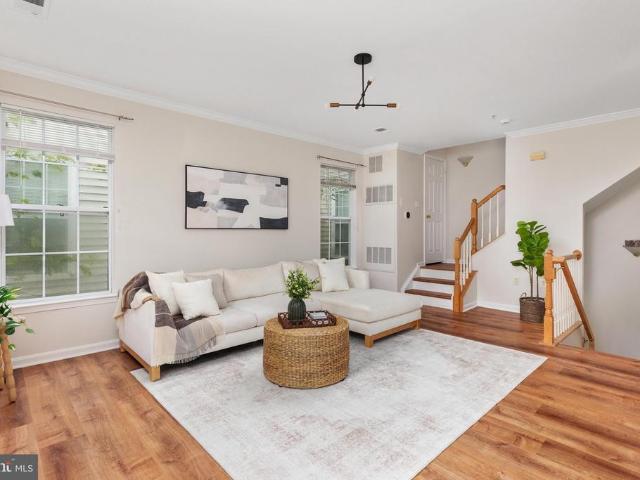
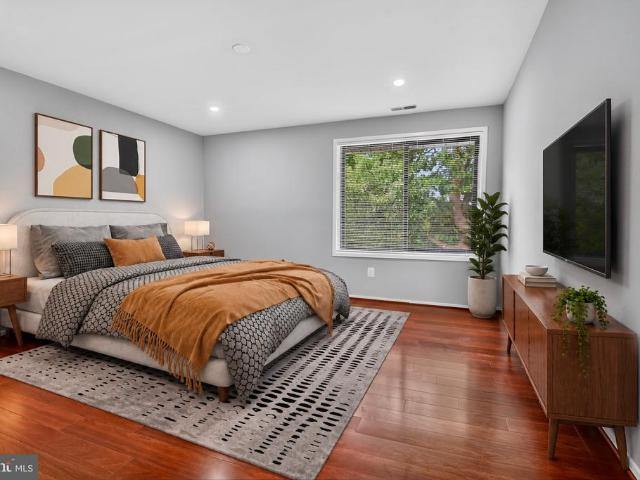
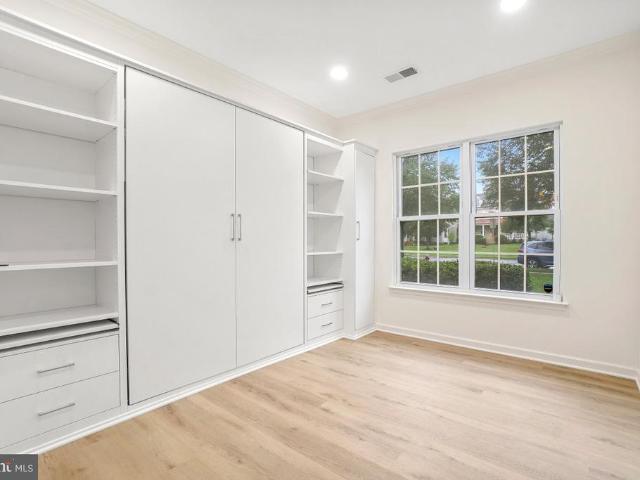
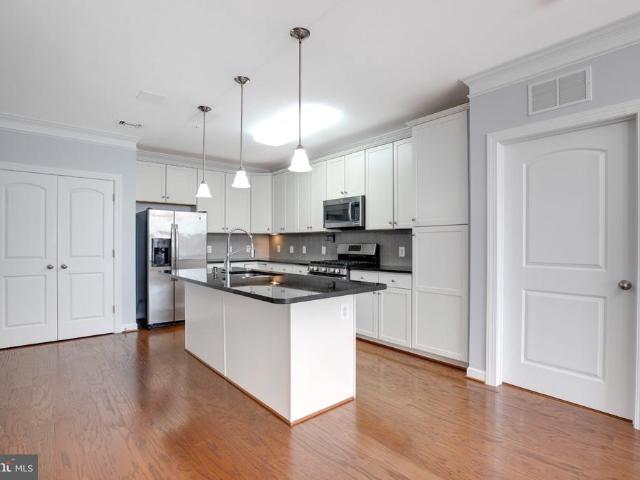
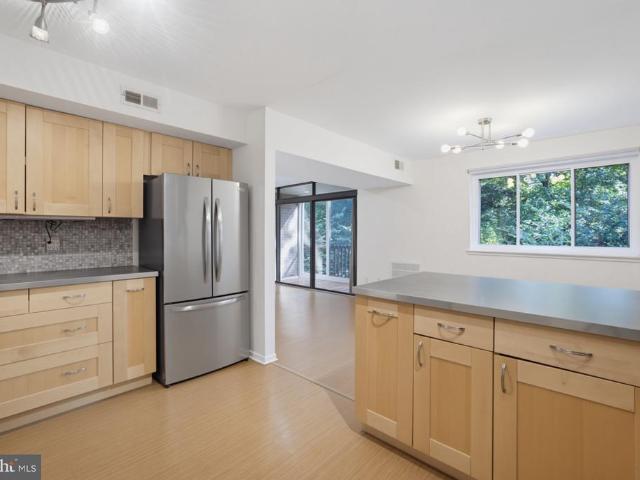
Welcome Home! Just minutes from the Metro, this beautiful townhouse-style condo has so much to offer! Freshly painted throughout, the main level features newer LVP flooring, 9-foot ceilings, and a gorgeous gourmet kitchen with tons of 42-inch raised-panel maple cabinets, stainless steel appliances (including a new refrigerator! ), and plenty of counter space for cooking and entertaining. The spacious living and dining area has big windows overlooking a quiet, open green space, plus a sliding door leading to your private balcony the perfect spot for morning coffee or winding down at the end of the day. The gas fireplace with mantel adds a cozy touch, while the open layout makes entertaining easy. Upstairs, both bedrooms feature vaulted ceilings and plenty of closet space. The primary bedroom is especially spacious, with room for a king-size bed and more, plus double closets and a large private bath. The newer washer and dryer are conveniently located on the bedroom level, along with ext
USD 400,000
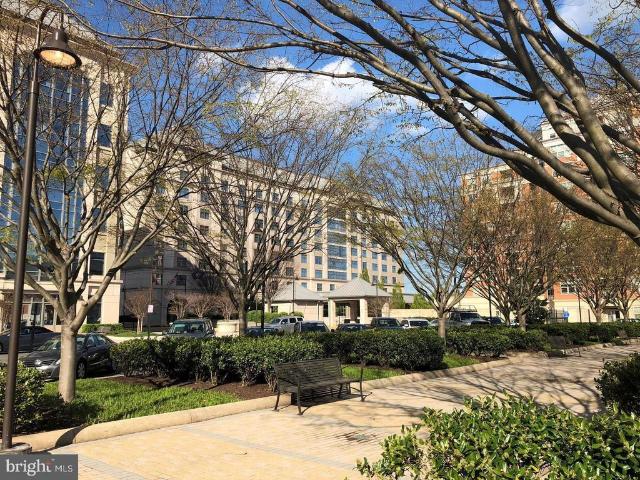
11760 Sunrise Valley Drive # 304
View photo
Condo · for sale
USD 399,900
USD 437/sq.ft
11760 Sunrise Valley Drive # 304
Chantilly Highlands
· 915 sq.ft · 2 Bedrooms · 2 Baths · Condo
· Balcony · Fireplace · Swimming pool · Lift · Parking
Chantilly Highlands · 915 sq.ft · 2 Bedrooms · 2 Baths · Condo · Balcony · Fireplace · Swimming pool · Lift · Parking
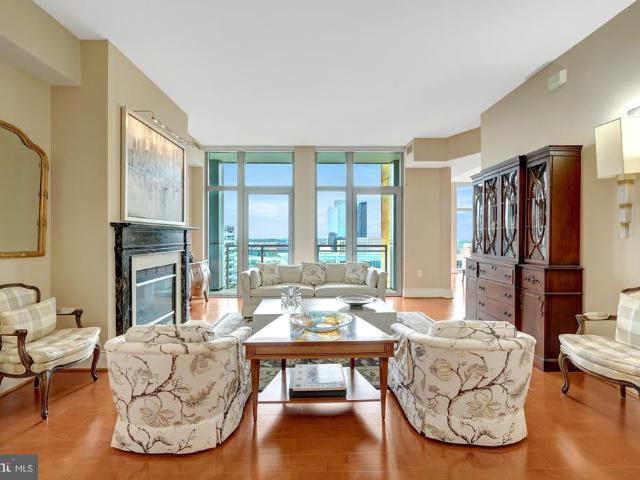
This one has Gas fireplace. *. Soaring windows overlooking pool! Stainless Steel Appliances with Granite Counter Tops, Engineered Hardwood floors, All freshly painted, Newly replaced HVAC system and Water Heater, Dual bedroom suite w/ 2 huge walk in closets, Balcony, Fireplace in LR, 2 underground parking next to each other and are closest to the elevator doors
USD 399,900
232 Van Buren Street
View photo
Condo · for sale
USD 575,000
USD 378/sq.ft
232 Van Buren Street
Chantilly Highlands
· 1,518 sq.ft · 2 Bedrooms · 2 Baths · Condo
Chantilly Highlands · 1,518 sq.ft · 2 Bedrooms · 2 Baths · Condo
Buyer incentive! Qualifying buyers would realize immediate monthly mortgage payment relief with Seller-offered 2-1 Buydown. Reach out for more info. INCREDIBLE OPPORTUNITY: The idyllic location, area amenities and seamless connectivity are central to living at Metro Square. Exceptionally convenient to all commuter routes. Just minutes from the Fairfax County Parkway, Rte. 28, the Dulles Toll Rd and Dulles International Airport. It's only a 5-minute walk or short driveto the Herndon Metro Silver Line, which provides direct service to Tysons, Arlington, and D. C. Within a mile, everyday conveniences. From grocery stores and local retail to casual dining at Worldgate. Are right at your doorstep. Just minutes away, Reston Town Center offers a premier destination for shopping, dining, entertainment, and seasonal events, while the Town of Herndon hosts a vibrant calendar of community activities for all ages. For outdoor enthusiasts, local parks and miles of scenic trails provide endless oppo
USD 575,000
13726 Autumn Vale Court # 18F
View photo
Condo · for sale
USD 375,000
USD 338/sq.ft
13726 Autumn Vale Court # 18F
Chantilly Highlands
· 1,109 sq.ft · 2 Bedrooms · 1 Bath · Condo
· Patio · Garden · Equipped kitchen
Chantilly Highlands · 1,109 sq.ft · 2 Bedrooms · 1 Bath · Condo · Patio · Garden · Equipped kitchen
Welcome to this beautifully renovated Chantilly condo, offering a fresh, move-in-ready home. Winding Brook is a location convenient to shopping, dining, commuter routes, and everyday necessities. Inside, you'll find an open floor plan with surprisingly spacious rooms and plenty of natural light. The home has been completely updated with new flooring throughout, new fixtures, and a beautifully redesigned kitchen featuring quartz countertops, custom cabinetry, tile backsplash, and all new appliances. The bright white kitchen also offers plenty of room for a dining table. The renovated bathroom is equally fresh, with a new shower, vanity, toilet, and updated finishes throughout. Just off the kitchen, step outside to your private patio and fenced rear yard. A great spot for morning coffee, outdoor dining, pets, or simply relaxing at the end of the day. With everything already done, this home is ready to enjoy from day one. Whether you're looking for your own place to call home or an invest
USD 375,000
4480 Market Commons Drive # 416
View photo
Condo · for sale
USD 519,900
USD 451/sq.ft
4480 Market Commons Drive # 416
Chantilly Highlands
· 1,152 sq.ft · 2 Bedrooms · 2 Baths · Condo
· Swimming pool · Fireplace · Equipped kitchen · Parking
Chantilly Highlands · 1,152 sq.ft · 2 Bedrooms · 2 Baths · Condo · Swimming pool · Fireplace · Equipped kitchen · Parking
Spectacular! You must see it to believe it! This beautiful condo includes premium vinyl plantation shutters throughout and luxury vinyl plank flooring throughout. This home was renovated in 2020 and is in perfect condition! This luxurious 2 bed room 2 full bath condo has high ceilings and an updated kitchen with top of the line gas stove. All appliances have been replaced and are top of the line. The cozy living room features a gas fireplace. Spacious master bedroom features a large walk in closet and an en suite bathroom with jacuzzi tub. Building is doggie friendly (only 1) and very social for those that want to participate. Your new home will include 2 garage spaces, storage unit on garage level and additional storage on the 4th floor for you. Trash, water and gas are included in the condo fee. Party room, fitness center, business center are all located in Bldg 4480 on the first floor. Parking spaces are 55 & 285. Storage unit on 4th floor is 402 and in garage J8. Mailbox is 416. Pl
USD 519,900
14473 Saguaro Place # 46B
View photo
Condo · for sale
USD 349,950
USD 270/sq.ft
Updated
14473 Saguaro Place # 46B
Chantilly Highlands
· 1,292 sq.ft · 3 Bedrooms · 1 Bath · Condo
· Equipped kitchen
Chantilly Highlands · 1,292 sq.ft · 3 Bedrooms · 1 Bath · Condo · Equipped kitchen
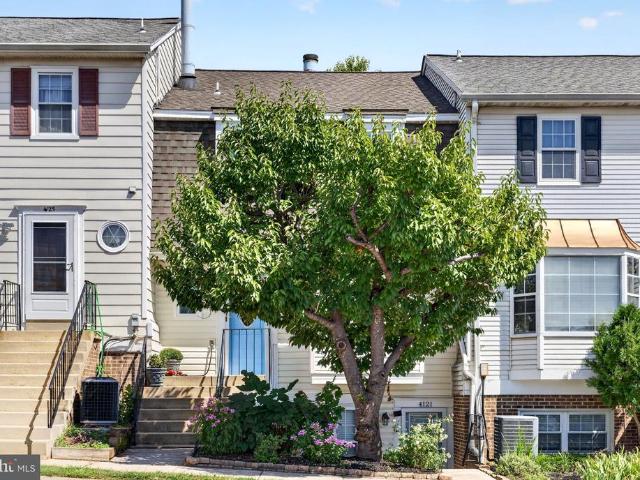
Charming Colonial Townhouse in The Meadows Nestled in the charming community of The Meadows Condo, this delightful Colonial-style townhouse offers 1,302 square feet of thoughtfully designed living space. Featuring 3 spacious bedrooms and 1.5 updated bathrooms (2024) this residence provides the ideal blend of classic character and modern comfort. Recent Upgrades & Key Features Systems & Appliances: Brand-new HVAC system installed in 2024 with a 10-year warranty, new kitchen appliances added in 2024, and a 2022 washer/dryer combo included for effortless in-unit laundry. Interior Enhancements: Main level features newly updated vinyl flooring. The staircase has been reinforced with carpet removed, and an updated sink has been installed. Efficiency & Maintenance: Energy efficiency is boosted by re-insulated attic spaces. The exterior boasts durable brick and aluminum siding for low-maintenance upkeep. Community Amenities & HOA Perks Living in The Meadows means enjoying top-tier neighborhood
USD 349,950
11655 Chesterfield Court # E
View photo
Condo · for sale
USD 330,000
USD 398/sq.ft
11655 Chesterfield Court # E
Chantilly Highlands
· 829 sq.ft · 2 Bedrooms · 1 Bath · Condo
· Balcony · Parking
Chantilly Highlands · 829 sq.ft · 2 Bedrooms · 1 Bath · Condo · Balcony · Parking
Welcome home to this warm, inviting 2-bedroom, 1-bathroom condo nestled in the heart of Reston, right within the sought-after Parcreston community. Filled with ample natural light, this residence features generous bedroom spaces and a seamless flow out to your private balcony through a sliding glass door. Recent updates give the home a polished edge, including brand-new carpeting, sleek new countertops, a refreshed bathtub, and updated appliancesplus the ultimate convenience of an in-unit utility closet with full-sized washers and dryers. Step outside and embrace the vibrant Reston lifestyle: you are less than a half-mile from the scenic W&OD Trail and less than a mile from the Silver Line Metro, putting easy commuting and recreation right at your fingertips. Enjoy being moments from Lake Anne and directly across the street from local shops, dining, and Reston Town Center amenities. Back at home, Parcreston delivers resort-style community living with ample guest parking, beautiful gree
USD 330,000
11641 Stoneview # 12C
View photo
Condo · for sale
USD 279,900
USD 254/sq.ft
11641 Stoneview # 12C
Chantilly Highlands
· 1,098 sq.ft · 3 Bedrooms · 2 Baths · Condo
· Equipped kitchen · Swimming pool
Chantilly Highlands · 1,098 sq.ft · 3 Bedrooms · 2 Baths · Condo · Equipped kitchen · Swimming pool
Discover the charm of this beautifully maintained 3-bedroom, 2-bathroom apartment nestled in the desirable Shadowood community. With a spacious 894 sq. Ft. layout, this contemporary unit offers an inviting atmosphere that seamlessly blends comfort and style. The open floor plan enhances the living space, featuring a combination dining and living area bathed in natural light, perfect for entertaining or relaxing with loved ones. Step into the well-appointed kitchen, equipped with modern appliances including a refrigerator, stove, dishwasher, and disposal, making meal preparation a breeze. The convenience of in-unit laundry with washer and dryer hookups adds to the ease of daily living. Enjoy the luxury of a walk-in closet in the master bedroom, along with beautifully designed bathrooms featuring both a tub shower and a walk-in shower for your comfort. Outside, the community amenities are truly exceptional. Dive into the refreshing swimming pool on warm summer days or let the little ones
USD 279,900
13151 Marcey Creek Road # 13151
View photo
Condo · for sale
USD 420,000
USD 339/sq.ft
13151 Marcey Creek Road # 13151
Chantilly Highlands
· 1,238 sq.ft · 2 Bedrooms · 2 Baths · Condo
· Balcony · Equipped kitchen · Parking · Swimming pool
Chantilly Highlands · 1,238 sq.ft · 2 Bedrooms · 2 Baths · Condo · Balcony · Equipped kitchen · Parking · Swimming pool
Seller is willing to offer a credit for potential buyers towards rate buydown with an acceptable offer. Welcome to 13151 Marcey Creek Rd! This spacious end-unit townhome offers a private, quiet setting with a 1-car garage, driveway, and balcony. The entry level features a welcoming foyer with garage access. Upstairs, the main living level offers an open family room and kitchen with granite countertops, cherry cabinetry, stainless steel appliances, and gas cooking. The upper level features two spacious primary suites, each with its own updated bathroom. Freshly painted throughout, with HVAC and water heater both approximately 2 years old. Enjoy community amenities including a swimming pool, fitness center, playground, and picnic area with grills. Ideally located near the Herndon Metro Station, Dulles Toll Road, Reston Town Center, Dulles Airport, Woodland Park Crossing, Clocktower Shopping Center, and Tysons Corner
USD 420,000
521 Florida Avenue # 204
View photo
Condo · for sale
USD 355,000
USD 222/sq.ft
521 Florida Avenue # 204
Chantilly Highlands
· 1,593 sq.ft · 3 Bedrooms · 2 Baths · Condo
· Equipped kitchen · Swimming pool · Parking
Chantilly Highlands · 1,593 sq.ft · 3 Bedrooms · 2 Baths · Condo · Equipped kitchen · Swimming pool · Parking
Beautifully Renovated 2nd Floor. *. Location Location in the heart of Herndon*. 3 Bed rooms, 2 Full bathrooms. LARGE Floor Plan that Offers 1,599 sqft! Great sized Rooms with Large Living Space, Separate Dining Room. *Kitchen fully renovated*. New Granite counter Top, *Brand-new white Cabinet, New Stainless steel appliances, New Fridge, New dish washer, New microwave, New tile floor, New recessed Lighting, New blinds ever room and breakfast area, Both bathrooms renovated. New Bathrooms sink, New bathrooms vanity Mirror with LED Lights, New Bathroom Tiles, New Bathrooms wall Tiles, New toilet. Fresh Paints all unit, A full-sized washer and dryer are conveniently located in. Unit. Large master Bedroom with 2 closets and private full size master Bath. HVAC 5yr, Water heater 5yr. Residents also enjoy access to the community's clubhouse, outdoor pool, and playground. The reserved parking spot for the unite is right in front of the building, Unmarked spaces may be used for more than one car,
USD 355,000
4144 Fountainside Lane # 102
View photo
Condo · for sale
USD 359,900
USD 298/sq.ft
4144 Fountainside Lane # 102
Chantilly Highlands
· 1,206 sq.ft · 2 Bedrooms · 2 Baths · Condo
· Patio · Fireplace · Equipped kitchen · Swimming pool · Parking
Chantilly Highlands · 1,206 sq.ft · 2 Bedrooms · 2 Baths · Condo · Patio · Fireplace · Equipped kitchen · Swimming pool · Parking
Short sale in progress. Bargain priced! Short sale opportunity priced under market in the highly desirable Random Hills community! Bright and cheerful 2-bedroom, 2-bath garden-style condo in the sought-after Woodson High School pyramid. This ground-level home is located in a secure building and features brand-new carpet throughout, a spacious kitchen with abundant cabinet storage, breakfast bar, and new stainless steel appliances. Enjoy an open dining and living area with a cozy gas fireplace and oversized glass doors leading to your private patio. The primary suite offers a large walk-in closet and private bath. Community amenities include a popular outdoor pool just steps away, perfect for summer relaxation. Two parking permits are available by request through the association. Fantastic location close to Fair Oaks Mall, Fair Lakes Shopping Center, restaurants, shops, and commuter routes including I-66, Route 50, and Lee Highway. Move-in ready with room to add your personal style!
USD 359,900
12949 Centre Park Circle # 301
View photo
Condo · for sale
USD 315,000
USD 436/sq.ft
12949 Centre Park Circle # 301
Chantilly Highlands
· 721 sq.ft · 1 Bedroom · 1 Bath · Condo
· Fireplace · Equipped kitchen · Parking
Chantilly Highlands · 721 sq.ft · 1 Bedroom · 1 Bath · Condo · Fireplace · Equipped kitchen · Parking
Welcome to Unit #301, a beautifully updated residence featuring 731 SQ FT of living space with Gas Fireplace and 2 parking spots. This move in ready home showcases 3 inch hardwood flooring throughout the unit with Tile in Kitchen and Bathroom. Kitchen has been tastefully refreshed with newly painted cabinetry, Stainless Steel appliances and Granite Counter Top with brand New Sink. Bathroom has freshly painted vanity with Brand new Quartz Vanity Top and plumbing fixtures. Additional upgrades include brand new lighting and ceiling fans, water Heater August 2021. Ideally located just minutes from the Herndon Metro, shopping, dining, parks, and major commuter routes. Note: Parking spaces are in Garage B 3rd floor 299B and 279B. You can enter through GATE 2 or 3. Lockbox outside clubhouse top left rail with number 0855
USD 315,000
11200 Reston Station Boulevard # 502
View photo
Condo · for sale
USD 699,000
USD 488/sq.ft
11200 Reston Station Boulevard # 502
Chantilly Highlands
· 1,432 sq.ft · 2 Bedrooms · 2 Baths · Condo
· Equipped kitchen · Parking · Lift
Chantilly Highlands · 1,432 sq.ft · 2 Bedrooms · 2 Baths · Condo · Equipped kitchen · Parking · Lift
Experience elevated urban living in one of Restons most exciting Metro communities, just footsteps from the Wiehle-Reston Metro Station. Built in 2019, this gorgeous, light-filled penthouse condominium is located in a secure elevator building and offers an exceptional single-level floor plan with 2 spacious bedrooms plus a separate den and rarely available garage parking for two cars. Designed for both everyday living and entertaining, the open-concept interior features 9-foot ceilings, dramatic floor-to-ceiling windows and desirable southern exposure that fills the home with natural light. Engineered wood flooring extends throughout with no carpeting, creating a clean, contemporary feel. The gourmet kitchen is the heart of the home, featuring quartz countertops, under-cabinet lighting, and an oversized island with generous seatingperfect for casual dining, entertaining and gathering with friends. The separate den with French doors provides valuable flex space and is ideal for a home o
USD 699,000
14347 Glen Manor Drive # 204
View photo
Condo · for sale
USD 569,000
USD 326/sq.ft
14347 Glen Manor Drive # 204
Chantilly Highlands
· 1,744 sq.ft · 2 Bedrooms · 2 Baths · Condo
· Parking
Chantilly Highlands · 1,744 sq.ft · 2 Bedrooms · 2 Baths · Condo · Parking
Welcome to 14347 Glen Manor Drive, a beautifully appointed, nearly new two-bedroom, two-and-a-half-bath condominium in the highly sought-after Commonwealth Place at Westfields in Chantilly! Offering the feel of a brand-new home without the wait, this upper-level two-over-two condo features a thoughtfully designed two-level layout, a private two-car garage, and an exceptional location surrounded by shopping, dining, recreation and major commuter routes. Enter from the covered front entrance into the welcoming foyer level, which provides convenient access to the attached two-car garage and features a half bath. Upstairs, the main living level offers a bright and comfortable open-concept design with modern finishes and plenty of space for everyday living and entertaining. The upper level is home to two generously sized bedrooms, including a private primary suite, along with two full baths. Built in 2025, this home offers the tremendous advantage of being essentially new while avoiding the
USD 569,000
2A
View photo
Condo · for sale
USD 230,000
USD 277/sq.ft
2A
Chantilly Highlands
· 829 sq.ft · 1 Bedroom · 1 Bath · Condo
· Office room · Equipped kitchen
Chantilly Highlands · 829 sq.ft · 1 Bedroom · 1 Bath · Condo · Office room · Equipped kitchen
Priced to sell! Beautifully updated, large 1-bedroom, 1-bathroom condo in the tranquil Vantage Hill community. Walk to Lake Anne Plaza and Reston Town Center and the metro. Freshly painted throughout, this charming home has been thoughtfully renovated from top to bottom. The kitchen features white shaker cabinetry, updated flooring, stainless steel appliances, and stylish countertops with a coordinating backsplash. The kitchen flows seamlessly into a spacious living room filled with natural light and offering serene wooded views. Step outside to your private walk-out patioperfect for morning coffeeand enjoy the added convenience of two storage units. The full bathroom has been tastefully updated with modern finishes and a large walk-in shower. The expansive primary suite is bright yet private and includes a versatile bonus space ideal for a home office, nursery, or creative area. The generously sized walk-in closet has been fully customized with The Container Store shelving system for
USD 230,000
14244 Newbrook Drive
View photo
Condo · for sale
USD 739,500
USD 316/sq.ft
Updated
14244 Newbrook Drive
Chantilly Highlands
· 2,336 sq.ft · 3 Bedrooms · 2 Baths · Condo
· Fireplace · Equipped kitchen
Chantilly Highlands · 2,336 sq.ft · 3 Bedrooms · 2 Baths · Condo · Fireplace · Equipped kitchen
Nestled in the desirable Stonebrook at Westfields community, this exquisite Colonial-style townhouse offers a harmonious blend of luxury and comfort with amazing top rated schools. Built in 2024, this 2 year young home boasts 2,344 square feet of meticulously designed living space, showcasing high-end finishes and thoughtful details throughout. Step inside to discover a warm and inviting interior with engineered wood flooring that flows seamlessly from room to room. The spacious family room, complete with an electric fireplace and custom paneling, creates a cozy atmosphere for gatherings, while recessed lighting enhances the ambiance. The gourmet kitchen is a chef's dream, featuring upgraded countertops, stainless steel appliances, and a generous island that invites culinary creativity. Enjoy casual meals or host elegant dinners in the dedicated dining space, all bathed in natural light. The main level also offers a convenient half bath and a walk-in pantry. Ascend to the upper floor,
USD 739,500
25119 Mcbryde Terrace
View photo
Condo · for sale
USD 520,000
USD 303/sq.ft
25119 Mcbryde Terrace
Chantilly Highlands
· 1,711 sq.ft · 4 Bedrooms · 3 Baths · Condo
· Office room · Terrace · Balcony · Equipped kitchen · Parking
Chantilly Highlands · 1,711 sq.ft · 4 Bedrooms · 3 Baths · Condo · Office room · Terrace · Balcony · Equipped kitchen · Parking
Welcome to this beautifully maintained end-unit townhouse-style condo in the highly sought-after South Riding community. The popular Bradlea model offers a bright, open floor plan with 4 bedrooms, 3.5 baths, and plenty of flexible living space. The main level features an inviting kitchen with rich cherry cabinetry, granite countertops, a center island, stainless steel appliances, tile backsplash, and a spacious pantry. Just off the kitchen, the private balcony provides the perfect spot to enjoy your morning coffee or unwind at the end of the day. Freshly painted in most area's and in excellent condition, this home is truly move-in ready. The open-concept layout makes everyday living comfortable while providing plenty of space for entertaining. The primary suite offers a private retreat, while the versatile fourth bedroom on the entry level includes its own full bathroom, ideal for a home office, guest suite, or additional living space. A two-car attached garage adds everyday convenienc
USD 520,000
11626 A Cavalier Landing Court
View photo
Condo · for sale
USD 450,000
USD 342/sq.ft
11626 A Cavalier Landing Court
Chantilly Highlands
· 1,313 sq.ft · 2 Bedrooms · 2 Baths · Condo
· Equipped kitchen · Parking
Chantilly Highlands · 1,313 sq.ft · 2 Bedrooms · 2 Baths · Condo · Equipped kitchen · Parking
Great Townhome style condo with 2 levels of living. This home is really unique in that it's spacious and provides multiple living areas in condominium living. Enter through the garage and there is bedroom, bathroom and laundry on that level. Or you can enter from the'front door' and there is a family room, dining area, eat in kitchen area, kitchen, and bedroom and bathroom. This home has some good natural light as it has windows on both ends of the home. Wood style flooring in the main living areas, and carpet in the bedrooms, plus brand new flooring in the kitchen. Plus the location is super convenient to main roads: route 50, Route 66, lee highway, and more. And Fairfax Wegmans grocery, Lowes, H-mart, and so much more and Fair Oaks mall and more shopping and restaurants very close by. Home was recently painted and is move in ready!
USD 450,000
43084 Center Street # 4C
View photo
Condo · for sale
USD 515,000
USD 325/sq.ft
43084 Center Street # 4C
Chantilly Highlands
· 1,582 sq.ft · 3 Bedrooms · 3 Baths · Condo
· Office room · Balcony · Equipped kitchen
Chantilly Highlands · 1,582 sq.ft · 3 Bedrooms · 3 Baths · Condo · Office room · Balcony · Equipped kitchen
Welcome home to this turn-key townhouse with unmatched convenience in the heart of South Riding! Thoughtfully updated throughout, this 3-bedroom, 3.5-bath light-filled home has brand-new carpet, fresh hard wood and LVP flooring, and a crisp, neutral paint palette on every level. The main level creates a seamless flow between the spacious living and dining areas, ideal for both effortless entertaining and quiet relaxation. Bright and inviting, the kitchen features granite countertops, stainless steel appliances, gas cooking, recessed lighting, rich wood flooring, a separate pantry, a dedicated breakfast table space and sliding glass doors to your private balcony. Step right out for morning coffee or evening fresh air. Unwind in comfort with three spacious bedrooms, each complete with its own private en-suite bathroom, offering ultimate privacy for family, guests, or a dedicated home office. Thoughtful built-ins and a convenient conveyable hideaway bed maximize space and flexibility for
USD 515,000
11990 Market Street # 1802
View photo
Condo · for sale
USD 1,850,000
USD 810/sq.ft
11990 Market Street # 1802
Chantilly Highlands
· 2,282 sq.ft · 3 Bedrooms · 3 Baths · Condo
· Fireplace · Equipped kitchen
Chantilly Highlands · 2,282 sq.ft · 3 Bedrooms · 3 Baths · Condo · Fireplace · Equipped kitchen
Experience exceptional luxury in this stunning 18th-floor residence at Midtown at Reston Town Center, where 2,283 square feet of beautifully designed living space, floor-to-ceiling windows, and sweeping panoramic views create an extraordinary home above the heart of Reston Town Center. An impressive sense of scale, abundant natural light, rich hardwood flooring, custom millwork, and refined finishes are showcased throughout this sophisticated three-bedroom, three-bath residence. The spacious and gracious open floor plan is equally suited to elegant entertaining and comfortable everyday living. The expansive living room features a beautiful gas fireplace and dramatic walls of glass, while the formal dining room makes a spectacular statement with its distinctive chandelier, custom details, and unforgettable views. The gourmet kitchen is both beautifully appointed and exceptionally functional, featuring custom Aster Italia cabinetry with under-cabinet lighting, granite countertops, a larg
USD 1,850,000
4181 Meadowland Court
View photo
Condo · for sale
USD 319,000
USD 325/sq.ft
4181 Meadowland Court
Chantilly Highlands
· 980 sq.ft · 3 Bedrooms · 1 Bath · Condo
· Equipped kitchen
Chantilly Highlands · 980 sq.ft · 3 Bedrooms · 1 Bath · Condo · Equipped kitchen
Open house 10/3/26 from 12:00 noon to 2:00pm. Price reduced for a quick sale! Welcome to this beautifully renovated 3-bedroom, 1-full-bath home! This move-in-ready property features a brand-new kitchen, new kitchen appliances, new washer and dryer, a newly renovated bathroom, and fresh interior paint. Conveniently located near the airport, major transportation routes, restaurants, shopping, and everyday amenities. Dont miss this opportunityschedule your showing today!
USD 319,000
13723 Neil Armstrong Avenue # 305
View photo
Condo · for sale
USD 420,000
USD 368/sq.ft
13723 Neil Armstrong Avenue # 305
Chantilly Highlands
· 1,141 sq.ft · 2 Bedrooms · 2 Baths · Condo
· Balcony · Equipped kitchen · Parking
Chantilly Highlands · 1,141 sq.ft · 2 Bedrooms · 2 Baths · Condo · Balcony · Equipped kitchen · Parking
Welcome to your new home at Discovery Square. In this thoughtfully planned 2-bedroom, 2. Bathroom condo, you have the perfect blend of modern luxury and practical living. Inside, you will find hardwood floors throughout and a light filled living area which opens to a private balcony. The open concept floor plan makes it ideal for entertaining, and the kitchen includes a large island, granite countertops, stainless steel appliances, and abundant cabinet space. The primary bath boasts double vanities, and features elegant granite countertops. Conveniences also include an in. Unit washer and dryer. An assigned parking space just in front of the main building door conveys, and there are plenty of additional guest parking available. The location is minutes to the Dulles Tech Corridor and less than 10 minutes from Dulles Airport, with easy access to Route 28, 50, and the Toll Road, making commuting much easier. Welcome to hassle-free, and easy living
USD 420,000
11228 Chestnut Grove Square # 132
View photo
Condo · for sale
USD 299,000
USD 225/sq.ft
11228 Chestnut Grove Square # 132
Chantilly Highlands
· 1,324 sq.ft · 3 Bedrooms · 2 Baths · Condo
· Patio · Equipped kitchen
Chantilly Highlands · 1,324 sq.ft · 3 Bedrooms · 2 Baths · Condo · Patio · Equipped kitchen
Set in Chestnut Grove, one of Restons earliest mid-century modern condominium communities, this ground-level 3-bedroom, 2-bath home offers the ease of single-level living in a location that connects directly to the best of Reston. With approximately 1,330 square feet, the layout feels open and comfortable, with bright living and dining spaces, an eat-in kitchen, generous bedrooms, and a private patio that adds an easy outdoor extension to daily life. For buyers searching for a Reston condo near the Silver Line Metro, Lake Fairfax, and the W&OD Trail, with private outdoor space and room to spread out, this home brings those pieces together in a low-rise garden-style setting. What defines this home is the lifestyle around it. Lake Fairfax is right out back, giving you quick access to hiking, mountain biking, and time outside whenever you want it. The W&OD Trail is just outside the community for morning runs, evening walks, and weekend bike rides. Metro and restaurants are within walking
USD 299,000
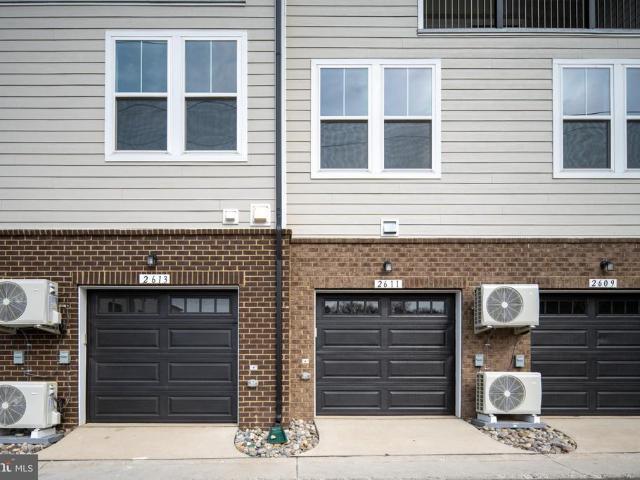
2613 River Birch Road
View photo
Condo · for sale
USD 579,900
USD 368/sq.ft
2613 River Birch Road
Chantilly Highlands
· 1,572 sq.ft · 3 Bedrooms · 2 Baths · Condo
· Equipped kitchen
Chantilly Highlands · 1,572 sq.ft · 3 Bedrooms · 2 Baths · Condo · Equipped kitchen
Welcome to Arpina Valley! This charming Drees Homes community boasts a prime location directly off Rt 28, offering easy access to Dulles Airport for seamless travel experiences. Residents enjoy the convenience of being just minutes away from local shopping, a variety of restaurants, and the vibrant Reston Town Center, ensuring there's always something to explore nearby. Our gorgeous plans offer luxury living and a low-maintenance lifestyle, and many back to common spaces, providing a serene backdrop. Discover a perfect balance of convenience and tranquility in this welcoming community. Welcome to The Harridan: A Contemporary Urban Townhome-Style Condominium Step into modern living with The Harridan, a stylish urban townhome that seamlessly blends functionality with sophisticated design. This spacious home features an open-concept floorplan, offering a smooth transition from the inviting family room to the heart of the homethe kitchen. The kitchen boasts a large island, sleek quartz cou
USD 579,900
1855 Stratford Park Place # 416
View photo
Condo · for sale
USD 374,999
USD 441/sq.ft
1855 Stratford Park Place # 416
Chantilly Highlands
· 850 sq.ft · 2 Bedrooms · 1 Bath · Condo
· Balcony · Fireplace
Chantilly Highlands · 850 sq.ft · 2 Bedrooms · 1 Bath · Condo · Balcony · Fireplace
New price + $10,000 toward buyer closing costs! Seller is offering up to $10,000 toward buyer closing costs with an acceptable offer, subject to lender guidelines. Welcome to 1855 Stratford Park Place, where penthouse-level living, peaceful wooded views, and one of Reston's most convenient locations come together! Located on the top floor, this inviting home immediately feels different with soaring vaulted ceilings, abundant natural light, hardwood flooring, and beautiful wooded views from throughout the home. Mature trees create a wonderfully private backdrop from the living spaces and bedrooms, allowing you to enjoy the natural light and views while still feeling tucked away. Freshly and professionally painted throughout in a beautiful three-tone palette, the home feels crisp, updated, and ready for its next owner. The spacious living and dining areas offer plenty of room to relax and entertain, while a fireplace adds warmth and character. Step outside to the private balcony for morn
USD 374,999
12004 Taliesin Place # 15
View photo
Condo · for sale
USD 399,000
USD 374/sq.ft
12004 Taliesin Place # 15
Chantilly Highlands
· 1,066 sq.ft · 2 Bedrooms · 2 Baths · Condo
· Patio · Parking
Chantilly Highlands · 1,066 sq.ft · 2 Bedrooms · 2 Baths · Condo · Patio · Parking
Welcome to this beautifully maintained, updated 2-bedroom, 2-bath condo in the heart of Reston, offering the perfect mix of comfort, convenience, and location. Featuring fresh neutral paint, newly renovated bathrooms, high ceilings, gleaming hardwood floors, and recessed lighting, this spacious home feels bright, modern, and inviting. Enjoy the convenience of main-level living with no stairs to climb with groceries. The spacious great room offers separate living and dining areas, providing plenty of room to entertain or relax at home. Step outside to the private patio overlooking the peaceful courtyardthe perfect place to enjoy your morning coffee or unwind with a good book. Both bedrooms feature extra-large closets, while a private storage unit conveniently located across the hall provides additional storage space. The home also includes two assigned parking spaces plus an additional guest parking space. Numerous recent updates offer added peace of mind, including a newer HVAC system.
USD 399,000
1657 Parkcrest Circle # 201
View photo
Condo · for sale
USD 359,000
USD 323/sq.ft
1657 Parkcrest Circle # 201
Chantilly Highlands
· 1,109 sq.ft · 2 Bedrooms · 1 Bath · Condo
· Balcony · Equipped kitchen · Parking
Chantilly Highlands · 1,109 sq.ft · 2 Bedrooms · 1 Bath · Condo · Balcony · Equipped kitchen · Parking
Sunday open house! Turnkey, fully remodeled 2 BR / 1 BA condo in a prime Reston location! Freshly painted from top to bottom, this home features a bright open floor plan highlighted by modern laminate flooring and brand-new recessed lighting. The beautifully updated kitchen and bath boast stylish, contemporary finishes. Unwind after a long day on your private balcony offering peaceful, scenic tree views. Enjoy the ultimate convenience of an assigned covered parking space (plus unassigned lot parking for guests) and a stellar location close to the Metro, Reston Town Center, and shopping. Best of all, the condo fee includes all utilitiesgas, electricity, water, and trash removalmaking for easy, budget-friendly living. Move-in ready and waiting for you!
USD 359,000
4123 Weeping Willow Court
View photo
Condo · for sale
USD 423,800
USD 328/sq.ft
4123 Weeping Willow Court
Chantilly Highlands
· 1,292 sq.ft · 2 Bedrooms · 1 Bath · Condo
· Equipped kitchen · Swimming pool
Chantilly Highlands · 1,292 sq.ft · 2 Bedrooms · 1 Bath · Condo · Equipped kitchen · Swimming pool
Move right into this beautifully renovated 2-bedroom, 1.5-bath townhome-style condo, ideally located in the heart of Chantilly. Thoughtfully updated from top to bottom, this home offers a modern, open layout thats perfect for everyday living and entertaining. The remodeled kitchen (2023) is the centerpiece of the home, featuring updated cabinetry, upgraded countertops, and stainless steel appliances. The home offers comfortable living spaces with stylish updates throughout, creating a fresh and move-in-ready feel. Major mechanical updates include a new water heater installed in 2020 and a new HVAC system installed in September 2023, providing added comfort and peace of mind. The windows have been completely renewed. Residents enjoy an impressive array of community amenities, including a swimming pool, tennis courts, and a tot lot. The monthly condo fee of $290.57 includes water, trash, recycling, exterior landscaping, and common-area maintenance. Roof maintenance is also handled by the
USD 423,800
13034 Cabin Creek Road
View photo
Condo · for sale
USD 449,000
USD 362/sq.ft
13034 Cabin Creek Road
Chantilly Highlands
· 1,238 sq.ft · 2 Bedrooms · 2 Baths · Condo
· Balcony · Equipped kitchen · Parking
Chantilly Highlands · 1,238 sq.ft · 2 Bedrooms · 2 Baths · Condo · Balcony · Equipped kitchen · Parking
Welcome to this charming 2 bedroom, 2 bath townhouse in the desirable Fox Mill Station community! Light-filled and inviting, this home offers comfortable living spaces, a 2-car garage and a location that makes commuting and everyday convenience a breeze. The open-concept main level features a spacious living room with a cozy private balcony just off the living area, the perfect spot to enjoy your morning coffee or unwind at the end of the day. The kitchen offers stainless steel appliances, ample cabinetry, and generous countertop space, making meal preparation and entertaining easy. Enjoy conveniently located laundry. Upstairs, you'll find two spacious bedrooms, including the primary suite with a private en-suite bath and walk-in closet. The lower level features a two-car garage with ample storage space, providing both convenience and functionality. Enjoy all that Fox Mill Station has to offer, including two swimming and tennis clubs, tot lots, a scenic pond, walking paths, and more. I
USD 449,000
11635 Cavalier Landing Court # 405
View photo
Condo · for sale
USD 499,900
USD 299/sq.ft
11635 Cavalier Landing Court # 405
Chantilly Highlands
· 1,668 sq.ft · 3 Bedrooms · 3 Baths · Condo
· Garden · Parking · Balcony · Fireplace · Equipped kitchen · Lift
Chantilly Highlands · 1,668 sq.ft · 3 Bedrooms · 3 Baths · Condo · Garden · Parking · Balcony · Fireplace · Equipped kitchen · Lift
Welcome to this spacious three-bedroom, three-bath condo in the sought-after community of Courts at Wescott Ridge! Step inside to gleaming hardwood floors and abundant natural light. The kitchen features refreshed stainless steel appliances and plenty of cabinet space. The home has been freshly painted, with new carpet in the bedrooms and upstairs loft. The living room is spacious with vaulted ceilings and a cozy gas fireplace, flowing into the dining area. The primary suite offers an en suite bath with a garden tub, dual vanities, and a large walk-in closet. All bedrooms are generously sized, and the upstairs adds another bedroom with its own full bath, perfect for guests. Enjoy year-round outdoor living on your covered balcony. Convenience abounds with a spacious one-car detached garage and direct access to the building and elevator. Low-maintenance living in a prime location, just minutes from George Mason University, I-95, major commuter routes, and premium dining and shopping
USD 499,900

Get email alerts

Don't miss out: be the first to know about new properties

The alert was correctly created

On subscribing you accept the conditions of use and the privacy policy
Alert
Receive new ads in your inbox
Save this search
Receive alerts for new listings

We'll send you an email when we have new properties for: "Apartments for sale in Chantilly Highlands"

The alert was correctly created

Navy, Sully district Fairfax County Virginia
Penderbrook, Fair Oaks Providence district Fairfax County Virginia
Get email alerts and be the first to see new listings
Required field
On subscribing I accept the terms of the privacy policy
Perfect! You'll soon start receiving new listings via email
Alert
Receive an email when we have new ads for Apartments for sale in Chantilly Highlands
Save this search
Filters

Bedrooms

Size (sq.ft)

sq.ft
sq.ft

Price

USD
USD

Property type

Bathrooms

Clear all filters
Receive notifications when new entries are published.