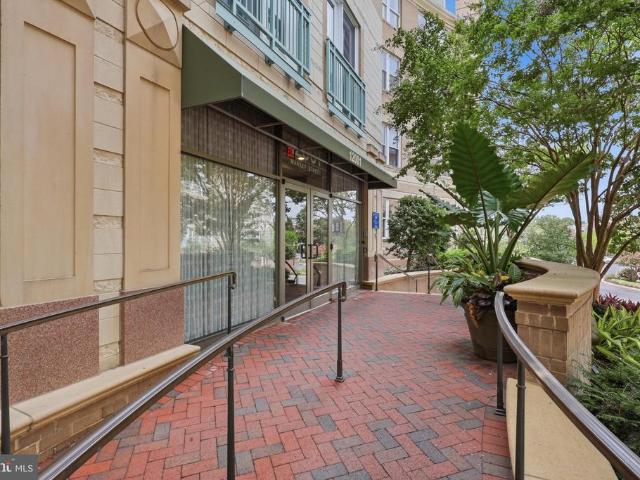
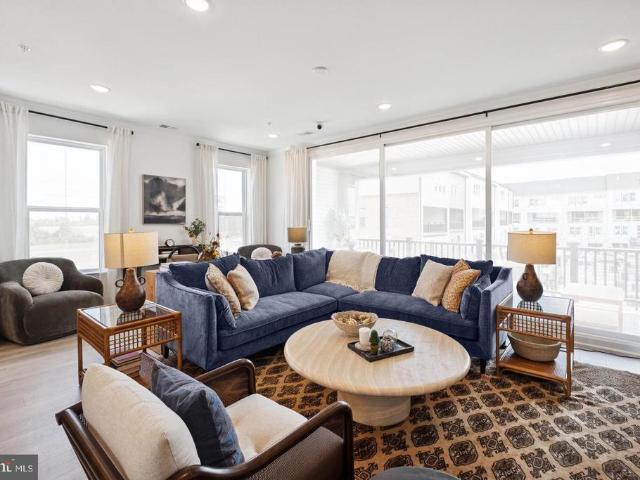
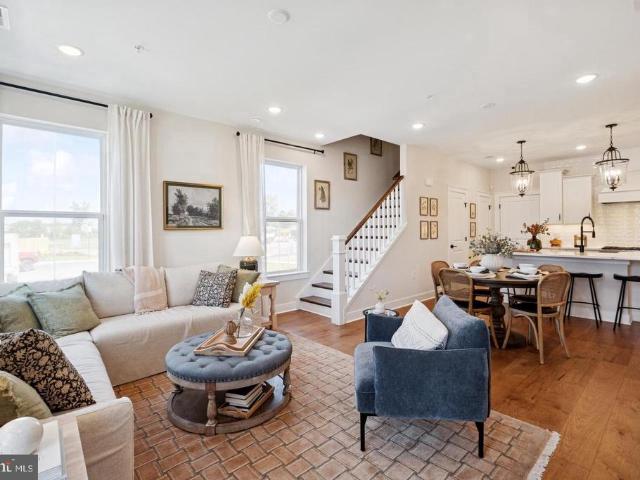
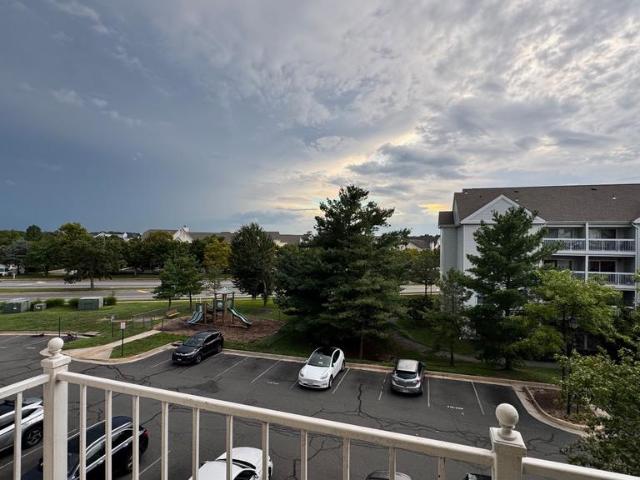
235 apartments for sale in Chantilly Highlands

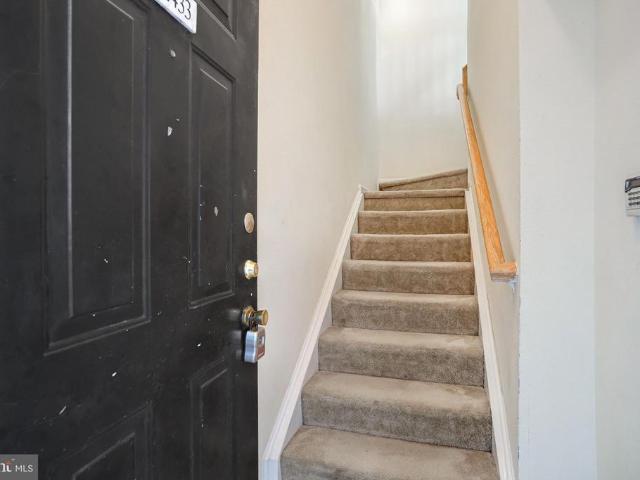
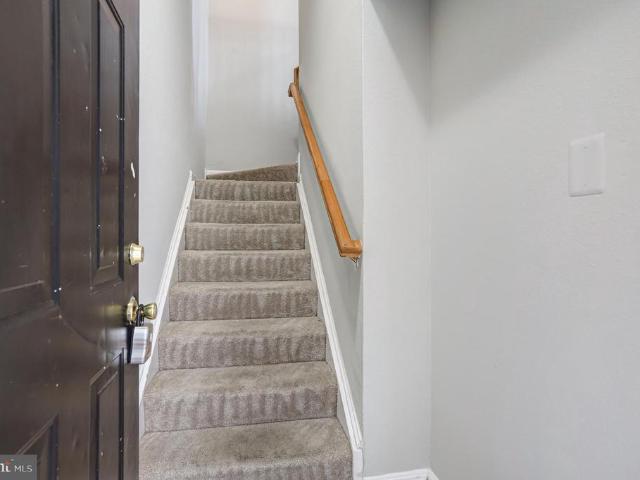
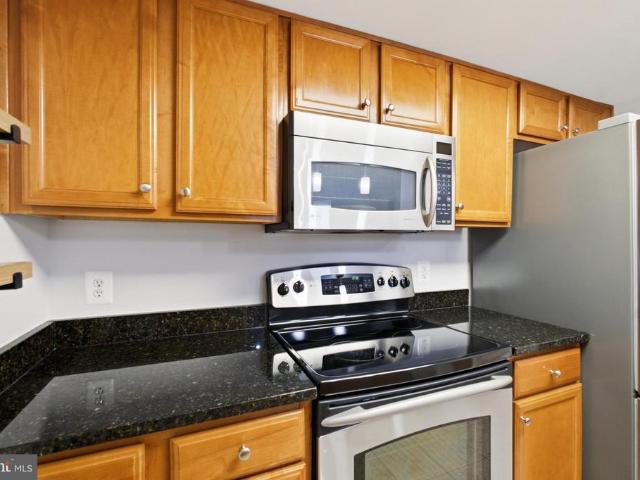
3921 Penderview Drive # 1828
View photo
Condo · for sale
USD 399,900
USD 375/sq.ft
3921 Penderview Drive # 1828
Chantilly Highlands
· 1,066 sq.ft · 2 Bedrooms · 2 Baths · Condo
· Balcony · Fireplace · Equipped kitchen
Chantilly Highlands · 1,066 sq.ft · 2 Bedrooms · 2 Baths · Condo · Balcony · Fireplace · Equipped kitchen
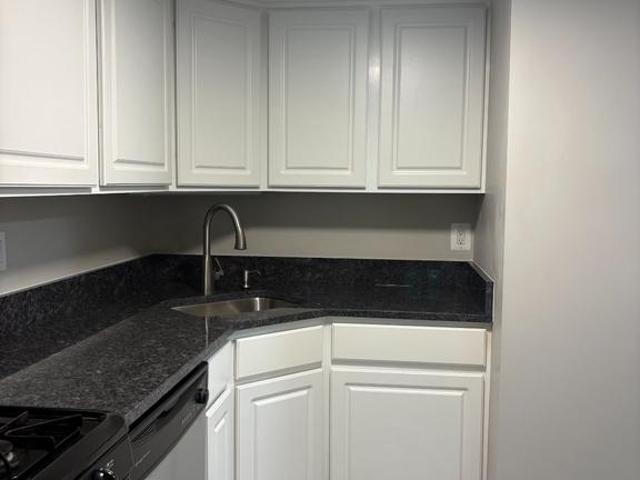
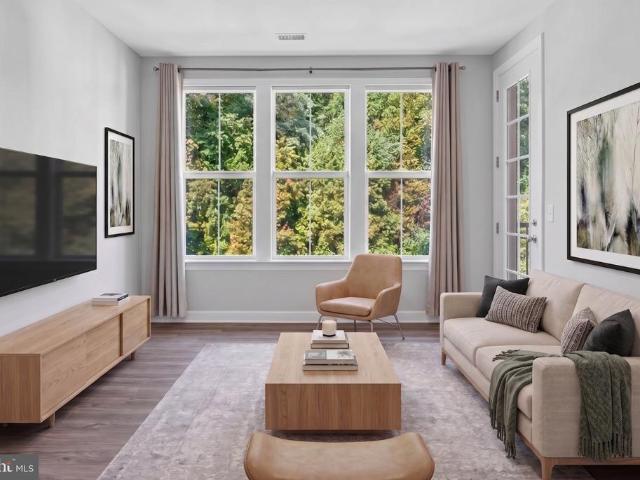
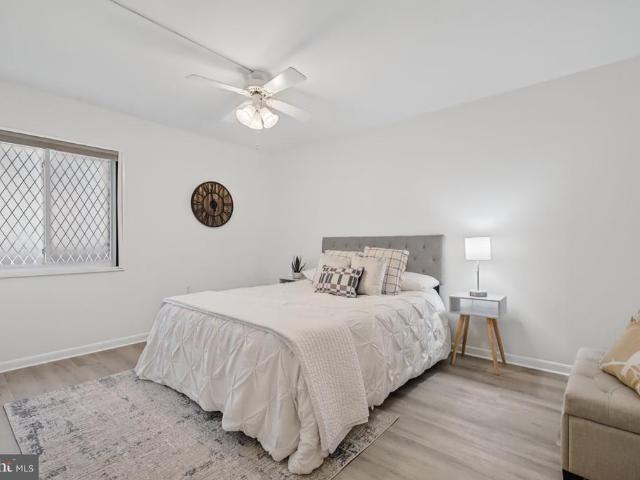
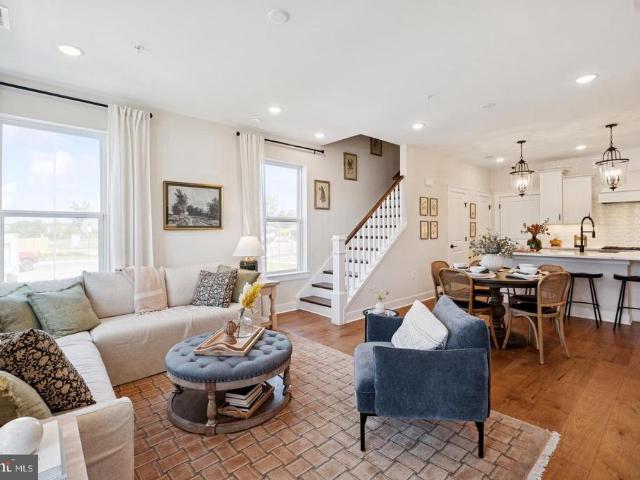
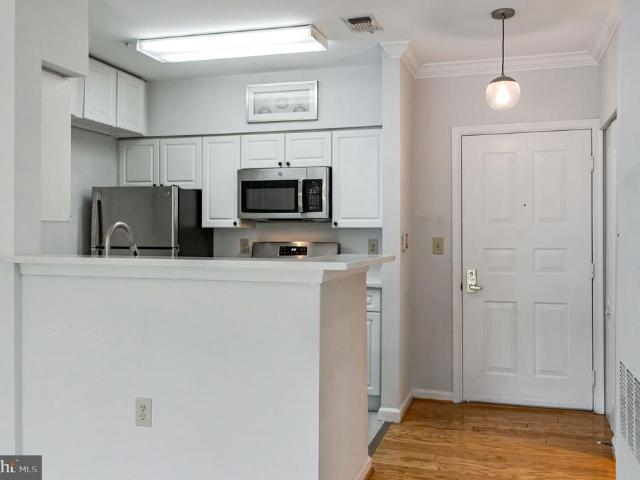
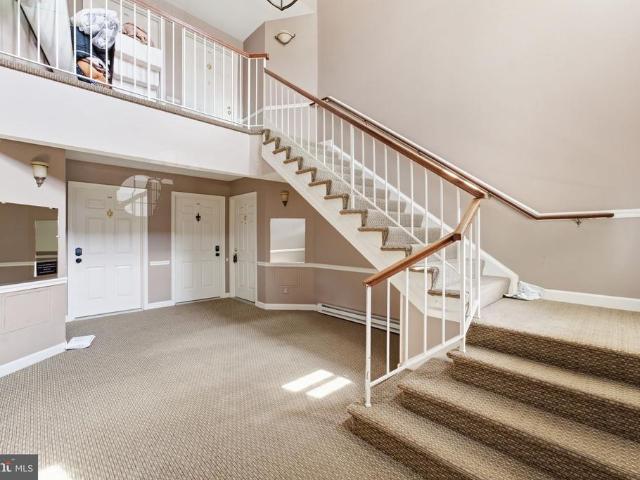
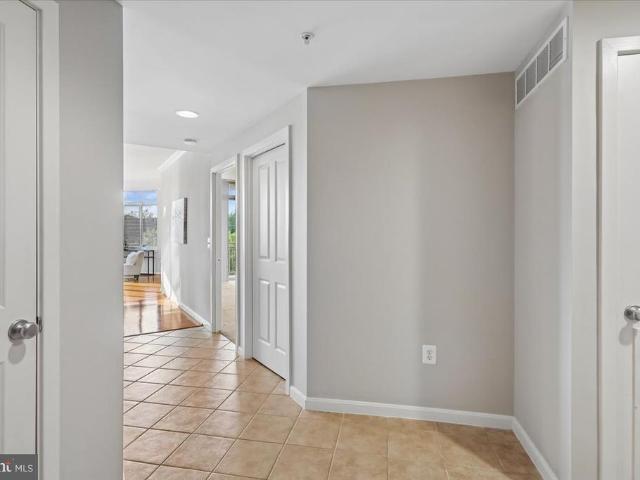
Move-In Ready in this 2BR/2BA Condo in Desirable Penderbrook Square. Welcome home to this beautiful, updated second-floor condominium in the highly sought-after Penderbrook Square community. Offering approximately 1,070 square feet of thoughtfully designed living space, this move-in-ready residence combines modern upgrades, comfort, and convenience. Designer touches throughout include custom paint, updated LED lighting, stylish window treatments, and engineered hardwood flooring. The inviting foyer features a coat closet, that continues into the spacious living and dining areas. The kitchen boasts painted cabinetry, granite countertops and backsplash, a center island with breakfast bar seating, stainless steel appliances, ceramic tile flooring, and a pantry for added storage. The bright and open living room features a cozy wood-burning fireplace, and a sliding glass door leading to a private balcony with an additional storage closet. The spacious primary suite features newer carpeting,
USD 399,900
3800 Ridge Knoll Court # 9
View photo
Condo · for sale
USD 414,900
USD 335/sq.ft
3800 Ridge Knoll Court # 9
Chantilly Highlands
· 1,238 sq.ft · 2 Bedrooms · 2 Baths · Condo
· Office room · Fireplace · Equipped kitchen
Chantilly Highlands · 1,238 sq.ft · 2 Bedrooms · 2 Baths · Condo · Office room · Fireplace · Equipped kitchen
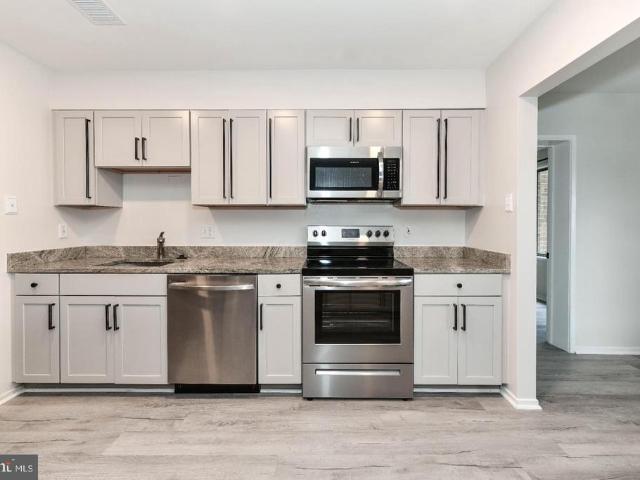
Welcome to effortless luxury and high-energy suburban living in the heart of Penderbrook! Positioned on the second floor, this light-filled 1,240-square-foot end-unit condo delivers space, style, and unbeatable community vibes. The sleek kitchen was completely updated in 2025 with stunning quartz countertops, an abundance of Shaker-style soft-close cabinetry, a breakfast bar made for entertaining, and plenty of space for a cozy kitchen table. The kitchen flows right into a spacious living room centered around a classic wood-burning fireplace with a timeless marble surround, flanked by custom built-in shelves and cabinet storage. Flowing directly off the living room, a bright sunroom with a wall of windows serves as an inspiring home office space, while a new sliding glass door leads out to an extra-large private deckan end-unit bonus perfect for outdoor relaxation. The main sleeping quarters feature a spacious primary suite complete with two closets and a beautifully updated ensuite fu
USD 414,900
1414 Northgate Square # 14/1B
View photo
Condo · for sale
USD 359,000
USD 379/sq.ft
1414 Northgate Square # 14/1B
Chantilly Highlands
· 947 sq.ft · 2 Bedrooms · 2 Baths · Condo
· Patio · Terrace · Equipped kitchen
Chantilly Highlands · 947 sq.ft · 2 Bedrooms · 2 Baths · Condo · Patio · Terrace · Equipped kitchen
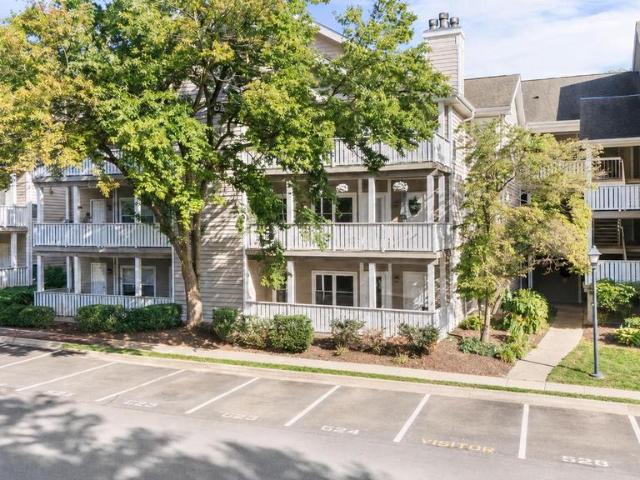
This RARE two bedroom. 2 bath TERRACE Northgate Condo Community is READY for YOUR occupancy! Enjoy the BEAUTY of the seasons from the secluded patio backing to WOODED commons. Custom window shutters. Upgraded LVP thru main living. Tastefully painted thru out with accent walls. NEW kitchen granite countertops. Convenient stackable washer & dryer. The BEST of the best is offered by the NORTHGATE CONDO Community association as the monthly fee handles the necessities of daily living to include electricity, gas heat, gas cooking, water, and sewer as well as the exterior maintenance, and common area maintenance such as landscaping, trash services, and any snow removal. All the amenities that the RESTON ASSOCIATION has to offer the Reston Community are at your fingertips such as jogging and bike trails, tennis, tot lots, and swimming. Northgate is centrally located to patronize local establishments whether groceries at the local farmers market or food market, or enjoy a treat, and drink at a
USD 359,000
12958 Centre Park Circle # 218
View photo
Condo · for sale
USD 375,000
USD 331/sq.ft
12958 Centre Park Circle # 218
Chantilly Highlands
· 1,130 sq.ft · 2 Bedrooms · 2 Baths · Condo
· Equipped kitchen · Swimming pool
Chantilly Highlands · 1,130 sq.ft · 2 Bedrooms · 2 Baths · Condo · Equipped kitchen · Swimming pool
Welcome to this bright and beautifully updated 2-bedroom, 2-bathroom, second-floor condo in the desirable gated community of Bryson at Woodland Park! Truly move-in ready, this turnkey home features fresh paint and brand-new carpet throughout. Enjoy complete peace of mind with major updates already done. Brand-new in-unit washer and dryer (2026), partial bathroom updates (2026), new HVAC system (2025), and a water heater (2019). The interior offers comfortable living spaces and a well-appointed kitchen with granite countertops. Residents enjoy premier gated amenities, including outdoor pools, fitness facilities, and a clubhouse. Ideally located just minutes from the Herndon Silver Line Metro station, Route 28, the Dulles Toll Road, and Dulles Airport. Steps from Harris Teeter, dining, and shopping at Woodland Park Crossing. Schedule your tour today!
USD 375,000
13710 Aviation Place
View photo
Condo · for sale
USD 549,900
USD 345/sq.ft
13710 Aviation Place
Chantilly Highlands
· 1,593 sq.ft · 3 Bedrooms · 2 Baths · Condo
· Equipped kitchen
Chantilly Highlands · 1,593 sq.ft · 3 Bedrooms · 2 Baths · Condo · Equipped kitchen
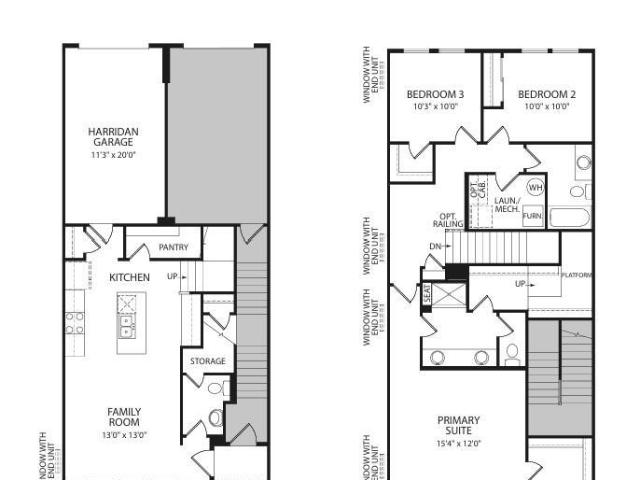
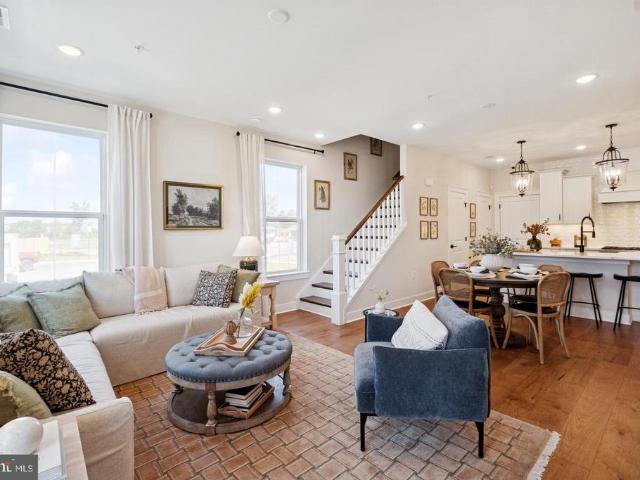
Experience the perfect blend of contemporary design, comfort, and convenience in this beautifully appointed townhome condominium. Enhanced by large windows, this residence is bathed in natural light, creating an airy and inviting atmosphere throughout. Offering 3 spacious bedrooms, 2.5 bathrooms, and thoughtfully designed living spaces, the open-concept floorplan is ideal for both daily living and entertaining. At the heart of the home, the upgraded kitchen features elegant white shaker cabinetry, a large quartz island, Whirlpool stainless steel appliances, and abundant workspace for cooking and gathering. Exceptional storage solutions can be found throughout the home, including a coat closet, extra storage near the powder room, and an oversized walk-in pantry. Upstairs, a cozy loft Is at the center of three bedrooms. The private primary suite serves as a relaxing retreat, complete with a spa-like bath featuring a double-sink vanity with drawer storage, a generous walk-in closet, an ov
USD 549,900
12025 New Dominion Parkway # 313
View photo
Condo · for sale
USD 765,000
USD 538/sq.ft
12025 New Dominion Parkway # 313
Chantilly Highlands
· 1,421 sq.ft · 2 Bedrooms · 2 Baths · Condo
· Office room · Equipped kitchen
Chantilly Highlands · 1,421 sq.ft · 2 Bedrooms · 2 Baths · Condo · Office room · Equipped kitchen
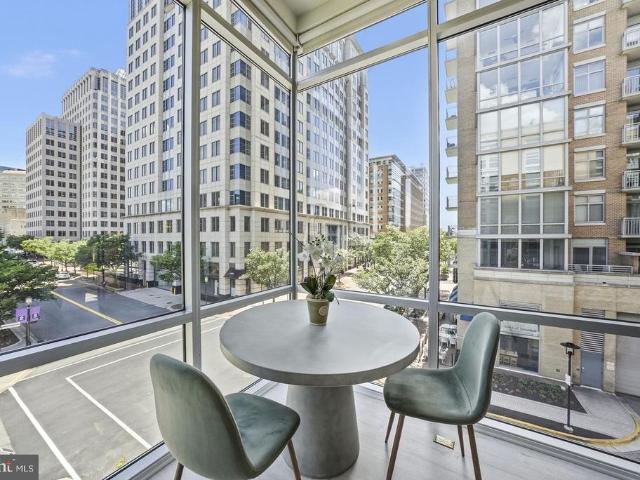
A distinctive corner residence with a 2.25% assumable mortgage! Experience elevated urban living in this exceptional 1,421-square-foot corner residence at Midtown North, ideally positioned in Reston Town Center. Filled with natural light from expansive windows and enhanced by soaring ceilings, this sophisticated two-bedroom, two-bath residence offers an exceptional combination of scale, privacy, convenience and lifestyle. The open-concept living and dining spaces create an inviting setting for both everyday living and entertaining, while the generously proportioned kitchen features a substantial island, gas cooking and abundant cabinetry. Thoughtfully designed living spaces are complemented by beautiful flooring and an airy, contemporary aesthetic. The spacious primary suite provides a peaceful retreat with a generous bedroom, excellent closet space and a well-appointed en-suite bath. A second bedroom and full bath offer flexibility for guests, a home office or additional living needs.
USD 765,000
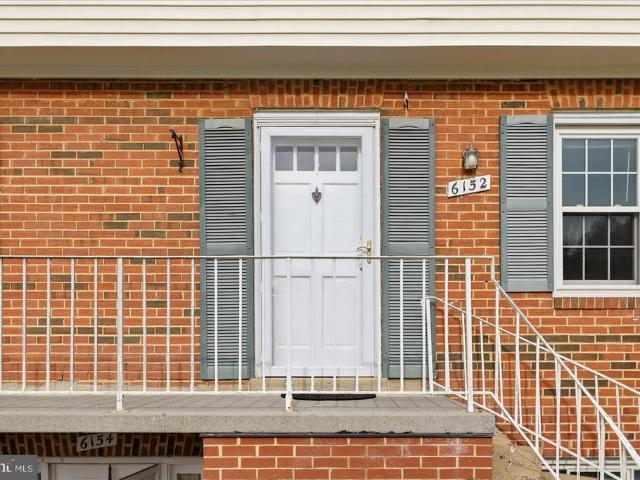
6152 Strasburg Drive
View photo
Condo · for sale
USD 364,900
USD 282/sq.ft
Updated
6152 Strasburg Drive
Chantilly Highlands
· 1,292 sq.ft · 3 Bedrooms · 2 Baths · Condo
· Patio · Equipped kitchen
Chantilly Highlands · 1,292 sq.ft · 3 Bedrooms · 2 Baths · Condo · Patio · Equipped kitchen
Rarely available 3-bedroom, 2.5-bath, two-level condo in Centreville with numerous updates and a wonderful location! Nestled in a quiet suburban neighborhood, this home offers convenient access to Dulles International Airport, I-66, Routes 28, 29 and 50. Upgraded flooring can be found throughout the home, along with recessed lighting for a bright, modern feel. The windows were replaced in 2010 and feature a transferable warranty. *The renovated kitchen, updated in 2012, offers soft-close cabinetry, pull-out shelving in the lower cabinets, a movable center island and gorgeous granite countertops. A stainless-steel appliance package was added in 2016, with a new microwave installed in 2026. French doors from the living room open to the patio, which overlooks the peaceful common area. A convenient half bath completes the main level. *A beautiful hardwood staircase leads to the spacious upper level, featuring three generously sized bedrooms. The owner's suite offers two walk-in closets and
USD 364,900
4851 Bauhaus Square # LOT 01
View photo
Condo · for sale
USD 539,120
USD 333/sq.ft
Updated
4851 Bauhaus Square # LOT 01
Chantilly Highlands
· 1,615 sq.ft · 3 Bedrooms · 2 Baths · Condo
· Equipped kitchen
Chantilly Highlands · 1,615 sq.ft · 3 Bedrooms · 2 Baths · Condo · Equipped kitchen
Quick move-in*special financing may be available on select homes in this community for qualified buyers. WITH USE OF OUR PREFERRED LENDERThis community of condominium townhomes is conveniently located in the Chantilly area of Fairfax County and boasts a location close to shopping, restaurants, major commuting routes, recreation areas plus on-site outdoor arenas, staged training/exercise zones, EV charging stations, and large playground area. This END UNIT Maywood home design features a well-appointed Farmhouse-style kitchen with pantry and pantry cabinet, under cabinet lighting, island with pendants above, ceramic tile backsplash, upgraded stainless steel appliances with gas cooking, and upgraded granite countertops and cabinets; a great room and dining area all with luxury vinyl plank floors. The upper level includes a primary suite with luxury vinyl plank floors, TWO walk-in closets, adjoining bath with double vanity with quartz countertops, upgraded ceramic tile flooring and seated
USD 539,120
12909 Alton Square # 301
View photo
Condo · for sale
USD 325,000
USD 287/sq.ft
12909 Alton Square # 301
Chantilly Highlands
· 1,130 sq.ft · 2 Bedrooms · 2 Baths · Condo
· Office room · Balcony
Chantilly Highlands · 1,130 sq.ft · 2 Bedrooms · 2 Baths · Condo · Office room · Balcony
10,000 seller credit! Use toward closing costs, an interest rate buydown, or a decorator allowance. TOP-FLOOR 2BR/2BA IN WORLDGATE | 1,140 SQ FT | PRIVATE BALCONY | POOL VIEW | Enjoy the space, privacy and natural light of top-floor living in this generously sized 2-bedroom, 2-bathroom Worldgate condo. The 1,140-square-foot layout offers two bedrooms and bathrooms, high ceilings, abundant natural light, new carpet, fresh paint, and a private balcony overlooking the community pool. The spacious floor plan provides plenty of room to create a comfortable home office, guest space or roommate-friendly arrangement. The top-floor location means no neighbors above, while the balcony offers a relaxing outdoor space with a pleasant pool view. Ideally located near the Herndon Silver Line Metro, Worldgate Centre's restaurants, shopping and entertainment, with convenient access to the Dulles Toll Road, Fairfax County Parkway and Dulles International Airport. Sold AS-IS, with a $10,000 credit for yo
USD 325,000
14995 Deco Circle # LOT 14
View photo
Condo · for sale
USD 649,012
USD 262/sq.ft
14995 Deco Circle # LOT 14
Chantilly Highlands
· 2,476 sq.ft · 3 Bedrooms · 2 Baths · Condo
· Balcony · Equipped kitchen
Chantilly Highlands · 2,476 sq.ft · 3 Bedrooms · 2 Baths · Condo · Balcony · Equipped kitchen
MOVE IN THIS FALL*This community of condominium townhomes is conveniently located in the Chantilly area of Fairfax County and boasts a location close to shopping, restaurants, major commuting routes, recreation areas plus on-site outdoor arenas, staged training/exercise zones, EV charging stations, and large playground area. This Montauk home design features a well-appointed Classic-style kitchen with a walk-in pantry and pantry cabinet, under cabinet lighting, over-sized island with pendants, ceramic backsplash to the ceiling, upgraded stainless steel appliances and upgraded quartz countertops and stacked cabinets; a large great room with balcony access. Main level includes engineered hardwood flooring. The upper level includes a primary suite with engineered hardwood floors, TWO walk-in closets, adjoining bath with double vanity with quartz countertops, and seated walk-in shower with frameless shower door. Plus there are two additional bedrooms, and upper level laundry room with cera
USD 649,012
3925 Fair Ridge Drive # 303
View photo
Condo · for sale
USD 549,900
USD 425/sq.ft
3925 Fair Ridge Drive # 303
Chantilly Highlands
· 1,292 sq.ft · 2 Bedrooms · 2 Baths · Condo
· Office room · Equipped kitchen · Parking
Chantilly Highlands · 1,292 sq.ft · 2 Bedrooms · 2 Baths · Condo · Office room · Equipped kitchen · Parking
Open house, this sunday, september 6th, from 1-3pm. Welcome to Pender Oaks, a sought-after community in the heart of Fairfax and located in the Navy/Carson/Oakton school pyramid! Dont miss this opportunity to own the popular Corbridge model, a spacious 2-bedroom plus den, 2-bath condo offering modern comfort and an open-concept floor plan. All windows overlooking densed wooded area & watch the leaves turning facing South with beautiful lighting all day long! Located on the 3rd floor, this bright and inviting residence features oversized windows, generous living and dining areas, and a versatile denperfect for a home office, guest space, or additional sitting area. The gourmet kitchen features granite countertops, stainless steel appliances, a large center island, and abundant cabinetry, making it ideal for both everyday living and entertaining. Beautiful top down bottom up custom blinds and drapes convey. Enjoy the convenience of in-unit laundry, assigned parking, and community EV char
USD 549,900
1412 Northgate Square # 1B
View photo
Condo · for sale
USD 325,000
USD 331/sq.ft
1412 Northgate Square # 1B
Chantilly Highlands
· 980 sq.ft · 2 Bedrooms · 2 Baths · Condo
· Patio · Garden · Office room · Equipped kitchen
Chantilly Highlands · 980 sq.ft · 2 Bedrooms · 2 Baths · Condo · Patio · Garden · Office room · Equipped kitchen
Charmingly updated two-bedroom, two-bath condo offering comfortable, easy living in the heart of Reston! Filled with natural light and offering plenty of space for both relaxing and entertaining, this home features a living room, formal dining room and updated kitchen with granite countertops and new cabinetry. Walk out onto the patio, nestled underneath mature trees, and enjoy your serene backyard. The perfect place to unwind after a long day. The generously sized primary bedroom includes a private en suite bath and large walk-in closet, while the second bedroom offers flexibility for guests, a home office, or additional living space. Other updates to the home include fresh paint and new flooring. Enjoy all that Reston has to offer, with Reston Town Center, Lake Anne Plaza, shopping, dining, and entertainment just minutes away. Outdoor enthusiasts will appreciate convenient access to the W&OD Trail, Restons extensive trail system, and nearby parks, with Great Falls National Park also
USD 325,000
4855 Bauhaus Circle # LOT 03
View photo
Condo · for sale
USD 569,980
USD 352/sq.ft
4855 Bauhaus Circle # LOT 03
Chantilly Highlands
· 1,615 sq.ft · 3 Bedrooms · 2 Baths · Condo
· Equipped kitchen
Chantilly Highlands · 1,615 sq.ft · 3 Bedrooms · 2 Baths · Condo · Equipped kitchen
MOVE IN THIS FALL*This community of condominium townhomes is conveniently located in the Chantilly area of Fairfax County and boasts a location close to shopping, restaurants, major commuting routes, recreation areas plus on-site outdoor arenas, staged training/exercise zones, EV charging stations, and large playground area. This Maywood home design features a well-appointed Farmhouse-style kitchen with pantry and pantry cabinet, under cabinet lighting, island with pendants above, ceramic tile backsplash, upgraded stainless steel appliances with gas cooking, and upgraded granite countertops and cabinets; a great room and dining area all with luxury vinyl plank floors. The upper level includes a primary suite with luxury vinyl plank floors, TWO walk-in closets, adjoining bath with double vanity with quartz countertops, upgraded ceramic tile flooring and seated walk-in shower with frameless shower door. Plus there are two additional bedrooms, and upper level laundry room with ceramic flo
USD 569,980
926 Sherwood Court
View photo
Condo · for sale
USD 419,900
USD 239/sq.ft
926 Sherwood Court
Chantilly Highlands
· 1,755 sq.ft · 3 Bedrooms · 1 Bath · Condo
· Garden · Deck · Fireplace · Equipped kitchen
Chantilly Highlands · 1,755 sq.ft · 3 Bedrooms · 1 Bath · Condo · Garden · Deck · Fireplace · Equipped kitchen
Welcome home to this beautifully maintained, brick-front, move-in ready townhome, backing to trees with the privacy youve been looking for! Hardwoods flow throughout the main-level living area, where the spacious family room and separate dining room both enjoy great natural light and views of the treed backdrop. The kitchen features stainless steel appliances, a large window that bathes the space in natural light, ample cabinet and counter space, and an attractive backsplash. A convenient half bath and additional storage closet are tucked away on the main level. Upstairs, youll find three generously sized bedrooms with new plush carpet (2025). The full hall bath features a tub/shower combo, and an extra storage closet sits in the large open hallway. The finished lower level provides so much versatility and extra space, with new carpet (2026), a cozy wood-burning fireplace, and a full walk-out to the fully fenced yard with a recently refreshed deck (2023) and updated fence (2026). In ad
USD 419,900
12913 Alton Square # 320
View photo
Condo · for sale
USD 270,000
USD 368/sq.ft
12913 Alton Square # 320
Chantilly Highlands
· 732 sq.ft · 1 Bedroom · 1 Bath · Condo
· Balcony · Parking
Chantilly Highlands · 732 sq.ft · 1 Bedroom · 1 Bath · Condo · Balcony · Parking
Welcome to 12913 Alton Square #320, a beautifully maintained one-bedroom condo in the desirable Worldgate community. This move-in-ready home features white quartz countertops, GE stainless steel appliances, updated bathroom, and designer light fixtures. The spacious bedroom offers a large walk-in closet, while the private balcony provides additional outdoor space. Hvac (2021), and assigned parking is conveniently located directly in front of the building. Enjoy an excellent location close to shopping, restaurants, entertainment, and major commuter routes. Dont miss this opportunity!
USD 270,000
507 Florida Avenue # 103
View photo
Condo · for sale
USD 255,000
USD 244/sq.ft
507 Florida Avenue # 103
Chantilly Highlands
· 1,044 sq.ft · 1 Bedroom · 1 Bath · Condo
· Deck · Swimming pool · Parking
Chantilly Highlands · 1,044 sq.ft · 1 Bedroom · 1 Bath · Condo · Deck · Swimming pool · Parking
Great location with fantastic upgrades*SECOND room has a window and closet. New SS appliances with washer/dryer in the home*Amenities include outdoor pool, deck w/storage, assigned parking space & visitor parking available*Town of Herndon is within 1/2 mile of this beauty*Restaurants/Shops*Bus transportation
USD 255,000
14969 Deco Circle # LOT 25
View photo
Condo · for sale
USD 586,756
USD 363/sq.ft
14969 Deco Circle # LOT 25
Chantilly Highlands
· 1,615 sq.ft · 3 Bedrooms · 2 Baths · Condo
· Equipped kitchen
Chantilly Highlands · 1,615 sq.ft · 3 Bedrooms · 2 Baths · Condo · Equipped kitchen
QUICK MOVE-IN*This community of condominium townhomes is conveniently located in the Chantilly area of Fairfax County and boasts a location close to shopping, restaurants, major commuting routes, recreation areas plus on-site outdoor arenas, staged training/exercise zones, EV charging stations, and large playground area. This Maywood home design features a well-appointed Farmhouse-style kitchen with pantry and pantry cabinet, under cabinet lighting, island with pendants above, ceramic tile backsplash, upgraded stainless steel appliances with gas cooking, and upgraded quartz countertops and cabinets; a great room and dining area all with engineered hardwood floors. The upper level includes a primary suite with engineered hardwood floors, TWO walk-in closets, adjoining bath with double vanity with quartz countertops, upgraded ceramic tile flooring and seated walk-in shower with frameless shower door. Plus there are two additional bedrooms, and upper level laundry room with ceramic floori
USD 586,756
11760 Sunrise Valley Drive # 212
View photo
Condo · for sale
USD 299,000
USD 441/sq.ft
11760 Sunrise Valley Drive # 212
Chantilly Highlands
· 678 sq.ft · 1 Bedroom · 1 Bath · Condo
· Balcony · Equipped kitchen · Parking · Security · Swimming pool
Chantilly Highlands · 678 sq.ft · 1 Bedroom · 1 Bath · Condo · Balcony · Equipped kitchen · Parking · Security · Swimming pool
Welcome to The Mercer, where convenience, comfort, and the best of Reston are right outside your door. This beautifully refreshed 1-bedroom, 1-bath condo offers 684 square feet of bright, open living space and is move-in ready with fresh paint, newly refinished bathtub, and brand-new luxury flooring. Hot water heater in 2025. The open floor plan seamlessly connects the living and dining areas, creating a comfortable space for everyday living and entertaining. The kitchen features stainless steel appliances and ample cabinet space, while the in-unit washer and dryer add everyday convenience. Step outside to your private balcony, perfect for morning coffee or relaxing at the end of the day. Even better, the home includes one reserved underground garage parking space. Residents of The Mercer enjoy a full suite of amenities, including concierge service, a fitness center, swimming pool, resident lounge, business center, and community events. Ideally located near Reston Town Center, the Metr
USD 299,000
12001 Market Street # 122
View photo
Condo · for sale
USD 324,000
USD 436/sq.ft
12001 Market Street # 122
Chantilly Highlands
· 743 sq.ft · 1 Bedroom · 1 Bath · Condo
· Balcony · Equipped kitchen · Parking · Lift
Chantilly Highlands · 743 sq.ft · 1 Bedroom · 1 Bath · Condo · Balcony · Equipped kitchen · Parking · Lift
Meticulously Maintained 1BR/1BA Condo in the Heart of Reston Town Center Shops & Restaurants Enjoy the ultimate walkable lifestyle at Market Street at Town Center! Situated just steps away from the vibrant Reston Town Center shops and restaurants, this beautiful, move-in-ready 1-bedroom, 1-bathroom condo is meticulously maintained and loaded with premium practical upgrades. Step inside to find quality hardwood floors throughout, fresh neutral paint, and custom wood blinds on every window. The open layout invites plenty of natural light, opening up to a charming Juliette balcony. The functional galley kitchen features brand-new stainless steel appliances. Storage and daily chores are a breeze with a spacious bedroom featuring custom closet organizers and a dedicated laundry closet equipped with a full-size washer and dryer in the unit. This unit offers fantastic daily accessibility, situated close to the buildings elevator and lobby, with an included garage parking space. Enjoy an array
USD 324,000
14973 Deco Circle # LOT 23
View photo
Condo · for sale
USD 568,294
USD 347/sq.ft
14973 Deco Circle # LOT 23
Chantilly Highlands
· 1,636 sq.ft · 3 Bedrooms · 2 Baths · Condo
· Balcony · Equipped kitchen
Chantilly Highlands · 1,636 sq.ft · 3 Bedrooms · 2 Baths · Condo · Balcony · Equipped kitchen
MOVE IN THIS FALL*This community of condominium townhomes is conveniently located in the Chantilly area of Fairfax County and boasts a location close to shopping, restaurants, major commuting routes, recreation areas plus on-site outdoor arenas, staged training/exercise zones, EV charging stations, and large playground area. This Montauk home design features a well-appointed Farmhouse-style kitchen with a walk-in pantry and pantry cabinet, under cabinet lighting, over-sized island with pendants, ceramic backsplash, upgraded stainless steel appliances and upgraded quartz countertops; a large great room with balcony access and spacious dining area. All with laminate plank flooring. The upper level includes a primary suite with laminate plank floors, TWO walk-in closets, adjoining bath with double vanity with quartz countertops, and seated walk-in shower with frameless shower door. Plus there are two additional bedrooms, and upper level laundry room with ceramic floors, and hall bath with
USD 568,294
4824 Bauhaus Square # LOT 153
View photo
Condo · for sale
USD 629,796
USD 389/sq.ft
4824 Bauhaus Square # LOT 153
Chantilly Highlands
· 1,615 sq.ft · 3 Bedrooms · 2 Baths · Condo
· Equipped kitchen
Chantilly Highlands · 1,615 sq.ft · 3 Bedrooms · 2 Baths · Condo · Equipped kitchen
MAGNIFICENT MODEL HOME FOR SALE*This community of condominium townhomes is conveniently located in the Chantilly area of Fairfax County and boasts a location close to shopping, restaurants, major commuting routes, recreation areas plus on-site outdoor arenas, staged training/exercise zones, EV charging stations, and large playground area. This Maywood model home design features a well-appointed Farmhouse-style kitchen with pantry and pantry cabinet, under cabinet lighting, island with pendants above, ceramic tile backsplash, upgraded stainless steel appliances with gas cooking, and upgraded quartz countertops and cabinets; a great room and dining area all with engineered hardwood floors. The upper level includes a primary suite with engineered hardwood floors, TWO walk-in closets, adjoining bath with double vanity with quartz countertops, upgraded ceramic tile flooring and seated walk-in shower with frameless shower door. Plus there are two additional bedrooms, and upper level laundry
USD 629,796
25114 Monteith Terrace
View photo
Condo · for sale
USD 520,000
USD 330/sq.ft
25114 Monteith Terrace
Chantilly Highlands
· 1,572 sq.ft · 3 Bedrooms · 3 Baths · Condo
· Office room · Terrace · Balcony · Equipped kitchen · Parking · Cellar
Chantilly Highlands · 1,572 sq.ft · 3 Bedrooms · 3 Baths · Condo · Office room · Terrace · Balcony · Equipped kitchen · Parking · Cellar
Spacious, Well Maintained & Nicely Refreshed! Welcome to this exceptional three-level home offering a wonderful combination of space, comfort, and timeless appeal. As you enter through the elegant English basement level, youre greeted by a charming tiled foyer and a spacious bedroom offering wonderful flexibility for guests, a private home office, or a comfortable retreat. This level also features a full bathroom and direct access to the spacious two-car garage. The heart of the home is the spacious and inviting kitchen, showcasing gorgeous oak-finished cabinetry, a raised seating ledge with room for barstools, and elegant pendant lighting. Just off the kitchen, a nice-sized balcony provides the perfect spot to enjoy your morning coffee, relax, or take in some fresh air. Beautiful hardwood flooring flows throughout all three levels, creating a warm and cohesive feel. The home has been freshly painted and features several tasteful updates and improvements, providing a clean, refreshed,
USD 520,000
2497 Angeline Drive # 301
View photo
Condo · for sale
USD 400,000
USD 263/sq.ft
2497 Angeline Drive # 301
Chantilly Highlands
· 1,518 sq.ft · 2 Bedrooms · 2 Baths · Condo
· Balcony · Fireplace
Chantilly Highlands · 1,518 sq.ft · 2 Bedrooms · 2 Baths · Condo · Balcony · Fireplace
Conveniently located just minutes from shopping, restaurants, grocery stores, parks, Route 28, Route 267, Fairfax County Parkway, the Silver Line Metro, Dulles Airport, the Dulles Technology Corridor, Reston, and Tysons. Also located near McNair Elementary School and local bus stops. Welcome to this spacious 2-bedroom, 2.5-bath, two-level condo in the desirable Manors at McNair community. Offering over 1,500 square feet of living space, this penthouse-style home features a comfortable layout, great natural light, and beautiful views. The main living area features a gas fireplace, creating a comfortable space for relaxing or entertaining. The interior was freshly painted in 2026. Additional updates include a 2022 HVAC system and washer and dryer replaced in 2019. Both bedrooms include walk-in closets, providing plenty of storage. Step outside to the private balcony to enjoy your morning coffee, unwind at the end of the day, and take in the views. Residents of Manors at McNair enjoy two
USD 400,000
12935 C Grays Pointe Road # 12935C
View photo
Condo · for sale
USD 325,000
USD 363/sq.ft
12935 C Grays Pointe Road # 12935C
Chantilly Highlands
· 893 sq.ft · 1 Bedroom · 1 Bath · Condo
· Office room · Balcony · Fireplace · Equipped kitchen
Chantilly Highlands · 893 sq.ft · 1 Bedroom · 1 Bath · Condo · Office room · Balcony · Fireplace · Equipped kitchen
Great price for this one-bedroom with den top-floor living with the space, light & updates youve been waiting for! Welcome to this beautifully updated residence where soaring vaulted ceilings, skylights, and an airy open floor plan create an exceptionally bright and spacious feel. With 894 square feet of interior living space, one bedroom PLUS a versatile den, and more than 100 square feet of private balcony space, this home lives much like a 2-bedroomwithout the price tag of one. The inviting living room is designed for both relaxing and entertaining, featuring a vaulted ceiling, skylight, fireplace, and sliding-door access to the expansive balcony. The den also opens to the balcony, creating a wonderful indoor-outdoor connection and a flexible space for a home office, guest room, reading room, or second living area. Remote-controlled blinds add everyday convenience. The beautifully remodeled kitchen delivers style and functionality with granite countertops, breakfast bar, pendant lig
USD 325,000
12136 Loblolly Drive
View photo
Condo · for sale
USD 675,000
USD 429/sq.ft
12136 Loblolly Drive
Chantilly Highlands
· 1,572 sq.ft · 2 Bedrooms · 2 Baths · Condo
· Office room · Balcony · Parking
Chantilly Highlands · 1,572 sq.ft · 2 Bedrooms · 2 Baths · Condo · Office room · Balcony · Parking
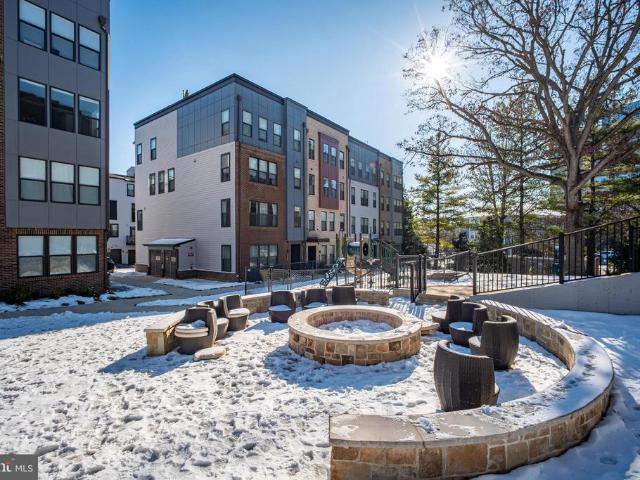
Experience modern living in this newly built 2022 2-bedroom, 2.5-bath condo in Fairfax's exclusive Parks at Fair Oaks. The open-concept main level features sleek LVP flooring, upgraded cabinets, quartz countertops, stainless steel appliances, and a chic breakfast barideal for entertaining or daily life. The spacious primary suite offers two oversized walk-in closets and a spa-like ensuite with dual sinks and a private water closet. The second bedroom has its own bath, and a versatile loft is perfect for a home office or lounge. Enjoy a private balcony for relaxation. Located just minutes from Fairfax Corner and Fair Oaks Mall, you'll find dining, shopping, and entertainment options like The Capital Grille, Lazy Dog, and Costco nearby. The community includes an outdoor entertainment area with a firepit, playground, and ample guest parking. With easy access to Route 50, Route 66, and major commuter routes, this home offers both luxury and convenience. Don't Let This One Slip Awayschedule
USD 675,000
4490 Market Commons Drive # 505
View photo
Condo · for sale
USD 535,000
USD 360/sq.ft
4490 Market Commons Drive # 505
Chantilly Highlands
· 1,485 sq.ft · 2 Bedrooms · 2 Baths · Condo
· Balcony · Equipped kitchen
Chantilly Highlands · 1,485 sq.ft · 2 Bedrooms · 2 Baths · Condo · Balcony · Equipped kitchen
Welcome home to elan at east market! This corner unit offers an abundance of natural light, generous living space, and wonderful amenities, all in a prime location close to shopping, dining, commuter routes, and everyday conveniences. Step inside onto tile floors that extend down the hallway and lead into the gourmet kitchen, a wonderful space for the chef in you. Granite countertops, custom tile backsplash, and ample cabinetry provide both style and function, while the open design flows easily into the dining and living areas. The dining and living areas feature hardwood floors and are filled with windows, creating a light and airy setting for both everyday living and entertaining. From the living room, a door provides access to the covered balcony, offering an inviting outdoor space to enjoy your morning coffee or unwind at the end of the day. The expansive primary suite provides a generous retreat with neutral carpeting, a large walk-in closet plus an additional closet, and direct a
USD 535,000
14317 Climbing Rose Way # 104
View photo
Condo · for sale
USD 334,900
USD 324/sq.ft
14317 Climbing Rose Way # 104
Chantilly Highlands
· 1,033 sq.ft · 2 Bedrooms · 2 Baths · Condo
· Fireplace · Equipped kitchen
Chantilly Highlands · 1,033 sq.ft · 2 Bedrooms · 2 Baths · Condo · Fireplace · Equipped kitchen
New price reduction. Welcome to this beautifully maintained first-floor condo in the highly desirable Sanderling community. This move-in-ready home features 2 spacious bedrooms, 2 full bathrooms, fresh neutral paint throughout, and brand-new luxury vinyl plank (LVP) flooring installed in 2025 so no carpets in the condo. Step inside to an open-concept layout with soaring ceilings and abundant natural light. The inviting family room centers around a cozy gas fireplace with an elegant surround and mantel, creating the perfect space to relax or entertain. The updated kitchen features brand-new stainless steel appliances (2026), crisp white cabinetry with modern hardware, and plenty of workspace for everyday living and hosting guests. The generously sized primary suite offers a large walk-in closet and a bright en-suite bathroom. The second bedroom is equally spacious and also includes a large walk-in closet, with a full hallway bathroom conveniently located nearby. An in-unit washer and dr
USD 334,900
2433 Coopers Branch Court
View photo
Condo · for sale
USD 415,000
USD 335/sq.ft
2433 Coopers Branch Court
Chantilly Highlands
· 1,238 sq.ft · 3 Bedrooms · 1 Bath · Condo
· Equipped kitchen · Swimming pool
Chantilly Highlands · 1,238 sq.ft · 3 Bedrooms · 1 Bath · Condo · Equipped kitchen · Swimming pool
Excellent opportunity for investors or future owner-occupants! This well-located condo offers an appealing combination of space, convenience, and rental potential. Ideally situated near major commuter routes, shopping, dining, and everyday necessities. Whether you are looking to expand your real estate portfolio or purchase a home for future use, this property offers exceptional flexibility. Move-in ready! This bright and spacious two-level condo features 3 bedrooms, 1.5 baths. The light-filled main level offers a welcoming living and dining area, a spacious kitchen, and direct access to a private balconyperfect for relaxing outdoors. Upstairs, youll find generously sized bedrooms with large windows providing abundant natural light. Enjoy community amenities including a swimming pool, fitness center, playground, and picnic area with grills. Conveniently located near the Herndon Metro Station, Dulles Toll Road, Woodland Park Crossing, Clocktower Shopping Center, Reston Town Center, and
USD 415,000
2426 Coopers Branch Court # 2426
View photo
Condo · for sale
USD 420,000
USD 339/sq.ft
2426 Coopers Branch Court # 2426
Chantilly Highlands
· 1,238 sq.ft · 3 Bedrooms · 1 Bath · Condo
· Equipped kitchen · Swimming pool
Chantilly Highlands · 1,238 sq.ft · 3 Bedrooms · 1 Bath · Condo · Equipped kitchen · Swimming pool
Excellent opportunity for investors or future owner-occupants! This well-located condo offers an appealing combination of space, convenience, and rental potential. Ideally situated near major commuter routes, shopping, dining, and everyday necessities. Whether you are looking to expand your real estate portfolio or purchase a home for future use, this property offers exceptional flexibility. Freshly updated and move-in ready! This bright and spacious two-level condo features 3 bedrooms, 1.5 baths, fresh interior paint, and new quartz kitchen counters. The light-filled main level offers a welcoming living and dining area, a spacious kitchen, and direct access to a private balconyperfect for relaxing outdoors. Upstairs, youll find generously sized bedrooms with large windows providing abundant natural light. Enjoy community amenities including a swimming pool, fitness center, playground, and picnic area with grills. Conveniently located near the Herndon Metro Station, Dulles Toll Road, W
USD 420,000
11800 Sunset Hills Road # 202
View photo
Condo · for sale
USD 495,000
USD 460/sq.ft
11800 Sunset Hills Road # 202
Chantilly Highlands
· 1,076 sq.ft · 2 Bedrooms · 2 Baths · Condo
· Balcony · Equipped kitchen · Parking · Security · Swimming pool
Chantilly Highlands · 1,076 sq.ft · 2 Bedrooms · 2 Baths · Condo · Balcony · Equipped kitchen · Parking · Security · Swimming pool
Welcome to this inviting 2-bedroom, 2-bathroom condo in the sought-after Carlton House. Enjoy beautiful fountain views from the living room and private balcony, creating a lovely backdrop for everyday living or relaxing at home. The living and dining rooms feature hardwood floors, while the kitchen offers granite countertops and stainless steel appliances. Recent updates include fresh paint (2026), a new HVAC system (2018), a new Water heater (2021), and new bedroom carpeting (2018). Two garage parking spaces are included. Carlton House offers an array of wonderful amenities, including a front desk concierge, rooftop pool, fitness center, theater room, community room, media room, and business center. Ideally located within walking distance of Reston Town Center, with its variety of restaurants, shopping, and entertainment, and close to the area's scenic trails and many additional amenities. A comfortable home in a convenient location with so much to enjoy
USD 495,000

Get email alerts

Don't miss out: be the first to know about new properties

The alert was correctly created

On subscribing you accept the conditions of use and the privacy policy
Alert
Receive new ads in your inbox
Save this search
Receive alerts for new listings

We'll send you an email when we have new properties for: "Apartments for sale in Chantilly Highlands"

The alert was correctly created

Navy, Sully district Fairfax County Virginia
Penderbrook, Fair Oaks Providence district Fairfax County Virginia
Get email alerts and be the first to see new listings
Required field
On subscribing I accept the terms of the privacy policy
Perfect! You'll soon start receiving new listings via email
Alert
Receive an email when we have new ads for Apartments for sale in Chantilly Highlands
Save this search
Filters

Bedrooms

Size (sq.ft)

sq.ft
sq.ft

Price

USD
USD

Property type

Bathrooms

Clear all filters
Receive notifications when new entries are published.