1,020 properties for sale in Chapin town

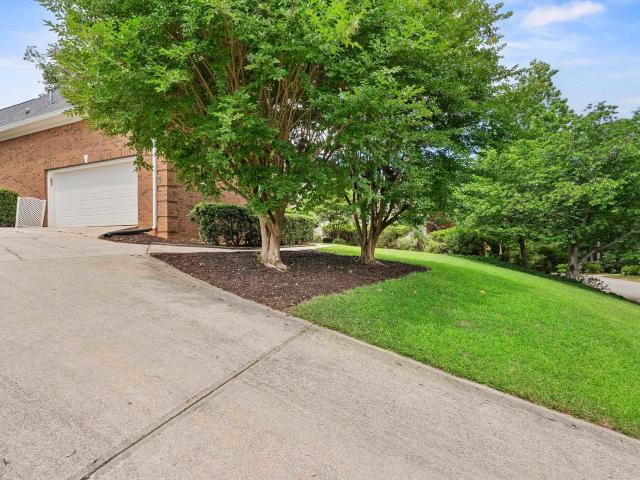
413 Oxenbridge Way
View photo
House · for sale
USD 607,000
USD 205/sq.ft
New
413 Oxenbridge Way
Chapin town
· 2,949 sq.ft · 4 Bedrooms · 3 Baths · House
· Garden · Equipped kitchen
Chapin town · 2,949 sq.ft · 4 Bedrooms · 3 Baths · House · Garden · Equipped kitchen
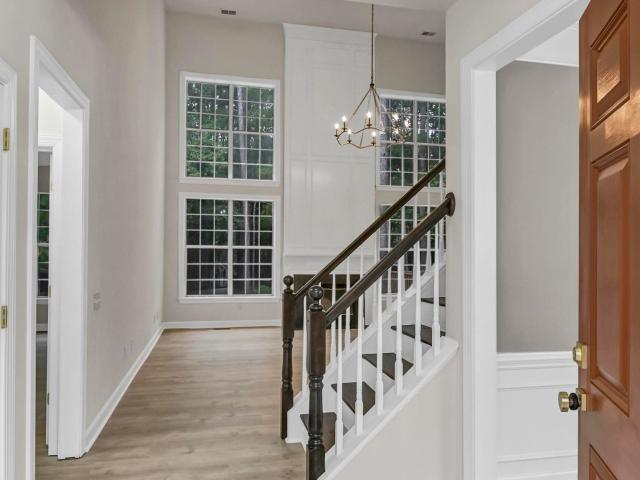
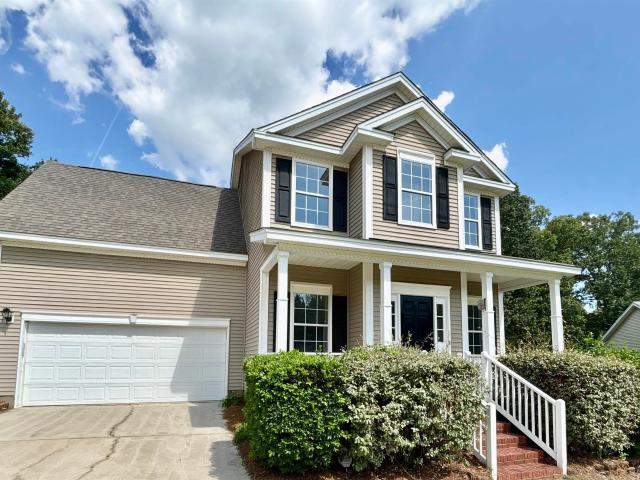
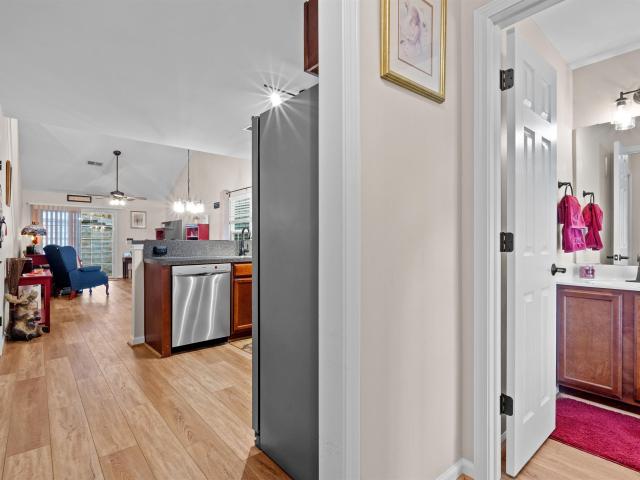
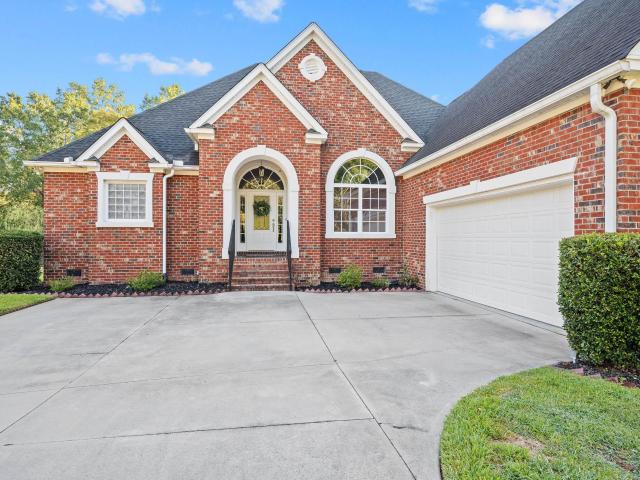
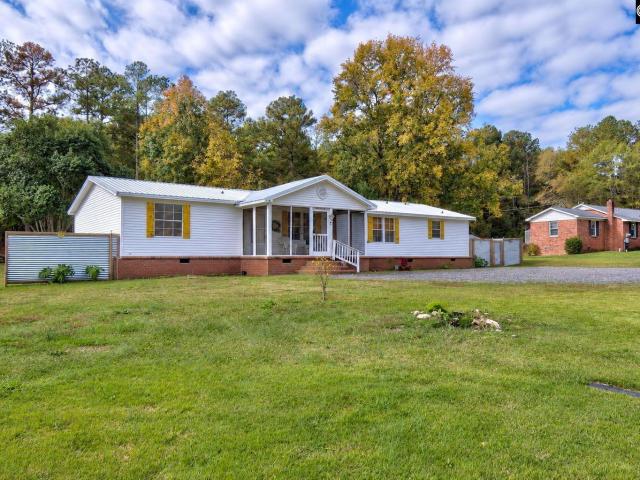
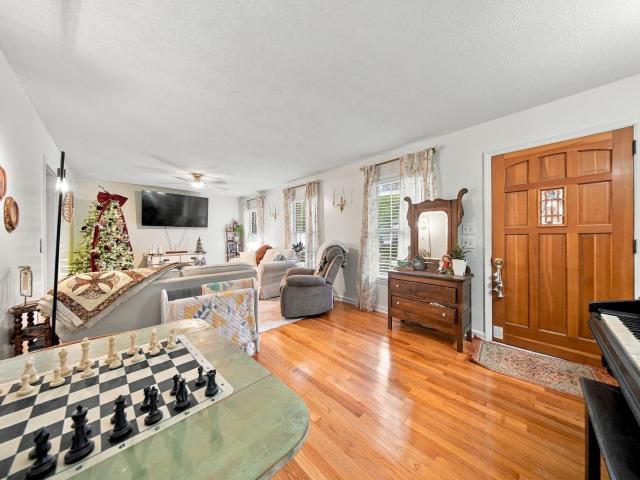
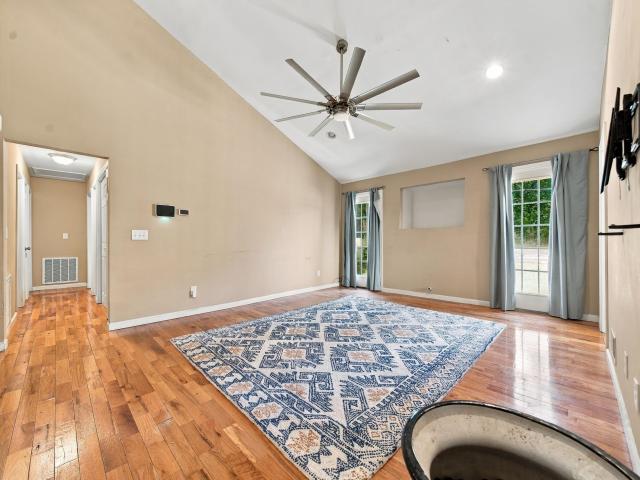
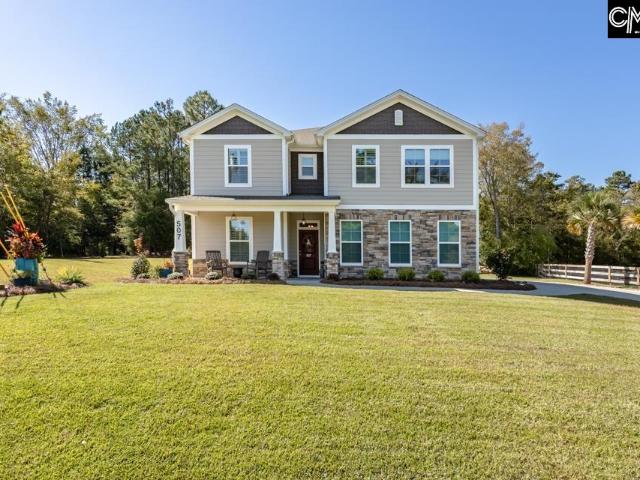
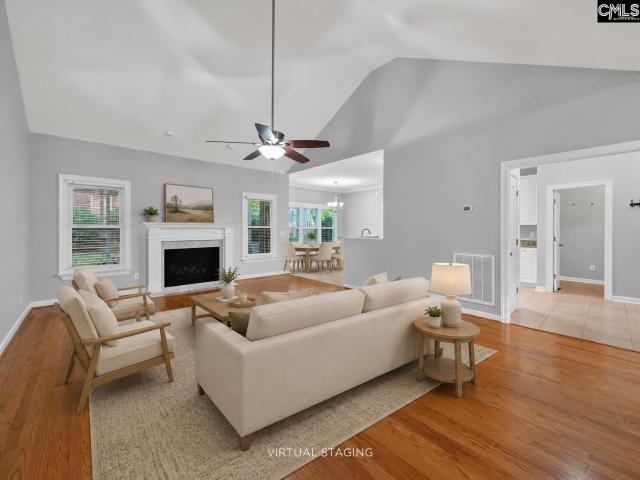
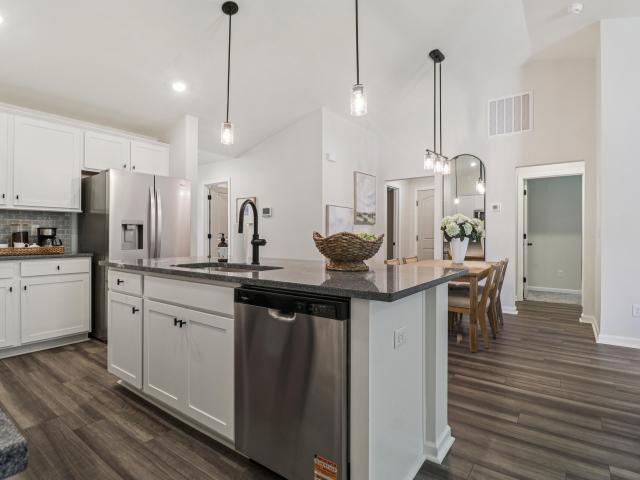
Welcome to 413 Oxenbridge Way in the heart of Timberlake Plantations Plantation Summit neighborhood! Located on the 5th fairway, this charming all-brick, 4 bed/3.5 bath home is move-in ready and has an inviting, spacious floor plan with great flow throughout, perfect for both daily living and entertaining. Upon entering, you will first notice the rich hardwood floors throughout all of the common areas (all hardwoods have just been sanded and refinished), the soaring 10+ foot ceilings and crown molding. The large, welcoming great room seamlessly flows into the nearby modern kitchen which includes stainless appliances, quartz counters, bright white cabinetry, an island and convenient eat-in area. A formal dining room with its alluring cathedral ceiling and stunning arched picture window is within reach of the kitchen and is facing the gorgeous front yard landscaping. The master bedroom with attached private bath provides plenty of space, dual vanities, separate shower, relaxing garden tu
USD 607,000
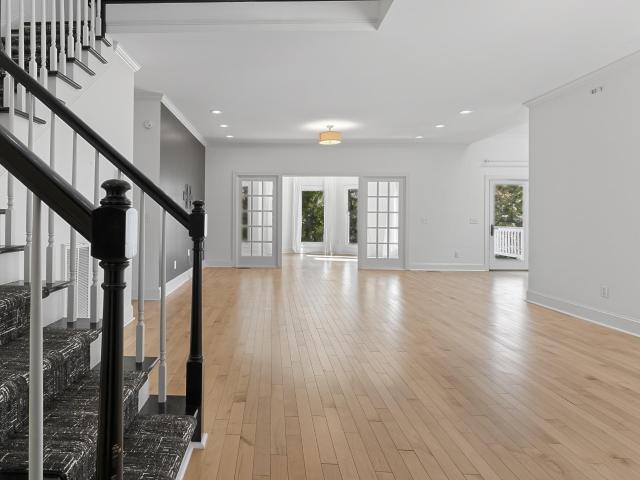
214 Fairway Ridge Drive
View photo
House · for sale
USD 494,900
USD 210/sq.ft
New
214 Fairway Ridge Drive
Chapin town
· 2,347 sq.ft · 3 Bedrooms · 2 Baths · House
· Equipped kitchen
Chapin town · 2,347 sq.ft · 3 Bedrooms · 2 Baths · House · Equipped kitchen
Welcome to luxury living in the coveted Timberlake Neighborhood of Chapin, SCLake Murrays premier golf course community. This stunning 3-bedroom, 2.5-bathroom home offers serene views of both the golf course and Lake Murray. The main floor features an inviting open layout complete with a fully renovated eat-in kitchen, a formal dining room, a spacious great room, a light-filled sunroom, and a convenient primary suite with its own fully updated ensuite bath. Upstairs, you will find two additional bedrooms and a full bathroom, paired with an abundance of storage space throughout. Peace of mind comes standard with major exterior updates completed in 2025, including a brand-new roof, new gutters, new picture windows and durable Hardie board siding. Termite bond in place. Schedule an appointment to see Disclaimer: CMLS has not reviewed and, therefore, does not endorse vendors who may appear in listings
USD 494,900
740 Dawsons Park Way
View photo
House · for sale
USD 235,000
USD 144/sq.ft
New
740 Dawsons Park Way
Chapin town
· 1,625 sq.ft · 3 Bedrooms · 4 Baths · House
· Patio · Garden · Equipped kitchen · Parking
Chapin town · 1,625 sq.ft · 3 Bedrooms · 4 Baths · House · Patio · Garden · Equipped kitchen · Parking
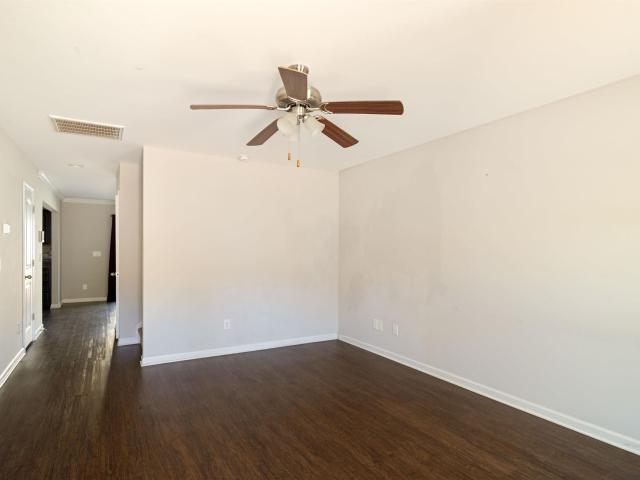
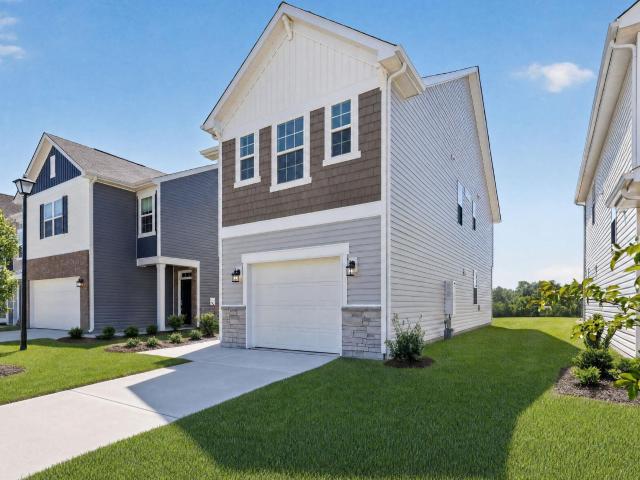
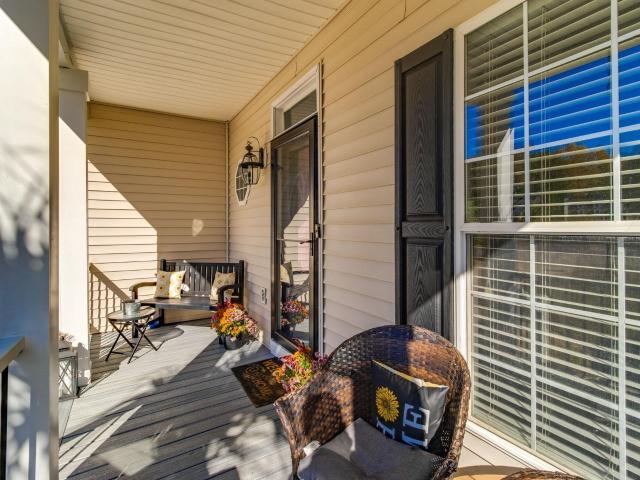
Welcome to this two-story home, on a corner lot featuring an attached 1-car garage, covered front porch, and stone-accented facade. Inside, continuous dark wood-look flooring flows through the main living area and dining space, accented by crown molding and sliding glass doors opening to a concrete patio and fenced backyard. The kitchen offers dark cabinetry, granite countertops, a tile backsplash, black appliances, a double-basin sink, and a walk-in pantry. Upstairs, the primary suite features a dual-sink granite vanity, soaking tub, and glass-enclosed shower, accompanied by spacious secondary bedrooms and a full hall bath. Conveniently located near Lowcountry shopping, dining, and major commuter routes. Disclaimer: CMLS has not reviewed and, therefore, does not endorse vendors who may appear in listings
USD 235,000
120 Canting Way
View photo
House · for sale
USD 379,000
USD 159/sq.ft
New
120 Canting Way
Chapin town
· 2,379 sq.ft · 4 Bedrooms · House
· Garden
Chapin town · 2,379 sq.ft · 4 Bedrooms · House · Garden
Everything Is Done. Just Move In and Be Home for the Holidays. Fully Renovated 4BR/2.5BA on a Quiet Cul-de-Sac in Martin's Grove Imagine unpacking your boxes and having no projects waiting for you. At 120 Canting Way, every detail has already been handled. This 2,380 sq ft home has been completely renovated from top to bottom. You'll find brand-new luxury flooring throughout, granite countertops, and brand-new faucets, light fixtures, and hardware. A new sliding glass door opens to the back, fresh landscaping boosts curb appeal, and the roof is less than 5 years old. Big-ticket items are done, so you can simply enjoy the house. The four-bedroom layout is built for real life. The private primary suite has its own full bath and walk-in closet; two secondary bedrooms share a Jack-and-Jill bath; a third secondary bedroom is large and could serve as an office, playroom, or spacious bedroom; and a convenient downstairs half bath is for guests. Out back, the fully fenced 0.22-acre yard is rea
USD 379,000
13 Grafton Court
View photo
House · for sale
USD 393,000
USD 156/sq.ft
New
13 Grafton Court
Chapin town
· 2,508 sq.ft · 5 Bedrooms · 2 Baths · House
· Office room · Deck · Fireplace · Equipped kitchen
Chapin town · 2,508 sq.ft · 5 Bedrooms · 2 Baths · House · Office room · Deck · Fireplace · Equipped kitchen
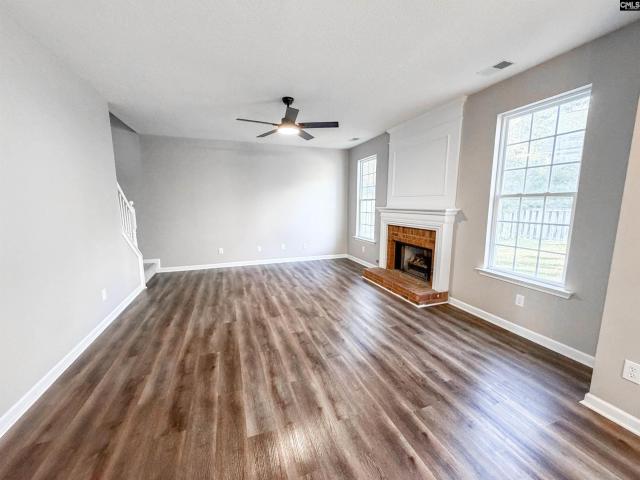
From the moment you step inside 13 Grafton Court, this home makes an impression. The dramatic two-story great room welcomes you with soaring vaulted ceilings, a wall of windows, abundant natural light and a fireplace that anchors the space. The open flow leads into a beautifully updated kitchen with an extended island offering plenty of room to gather, dine and entertain. A separate dining room adds another inviting space for special occasions. The main-level primary suite feels like a true retreat, featuring a beautifully redesigned bath with a freestanding soaking tub, oversized tiled shower, dual vanity, walk-in closet and separate water closet. Upstairs, four additional bedrooms provide flexibility for family, guests, a home office or bonus space. Fresh finishes, new flooring and thoughtfully selected lighting throughout create a bright, modern feel while maintaining warmth and character. Step outside to the deck and enjoy the wooded backyarda peaceful setting with plenty of room t
USD 393,000
1007 Sufolk Road
View photo
House · for sale
USD 249,999
USD 129/sq.ft
New
1007 Sufolk Road
Chapin town
· 1,927 sq.ft · 3 Bedrooms · 2 Baths · House
· Patio · Equipped kitchen
Chapin town · 1,927 sq.ft · 3 Bedrooms · 2 Baths · House · Patio · Equipped kitchen
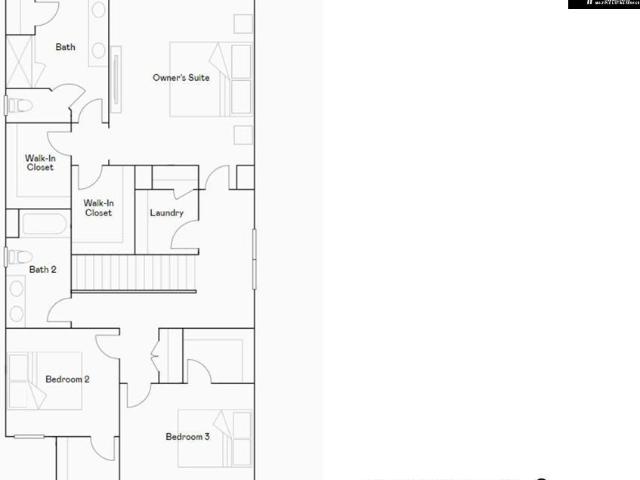
Tucked away in Gilbert you will find your stunning NEW 3-bedroom, 2.5-bath Anderson floorplan. Enjoy the convenience of nearby Lexington shopping, Lake Murray, top-rated schools, with a 40-minute drive to downtown Columbia. Use our preferred lender and receive up to $6000 in closing cost! This home features elegant quartz countertops in the kitchen, wood-inspired vinyl plank flooring throughout the first floor, and a seamless transition from the living space to a large back patio. This home also offers exceptional indoor and outdoor spaces, perfect for entertainment and relaxation. The open kitchen has spacious counters, tiled backsplash, an expansive island, and modern stainless-steel appliances, including a gas stove, microwave and dishwasher. All bedrooms are located on the second floor for privacy from the main level. The second-floor owners suite includes a full walk in closet and double vanity bathroom with a large shower. An additional full bathroom is conveniently located near
USD 249,999
936 John Silver Street
View photo
House · for sale
USD 243,999
USD 144/sq.ft
New
936 John Silver Street
Chapin town
· 1,690 sq.ft · 3 Bedrooms · 2 Baths · House
· Patio · Equipped kitchen
Chapin town · 1,690 sq.ft · 3 Bedrooms · 2 Baths · House · Patio · Equipped kitchen
Tucked away in Gilbert you will find your stunning NEW 3-bedroom, 2.5-bath Lexington floorplan. Enjoy the convenience of nearby Lexington shopping, Lake Murray, top-rated schools, with a 40-minute drive to downtown Columbia. Use our preferred lender and receive up to $6000 in closing cost! This home features elegant quartz countertops in the kitchen, wood-inspired vinyl plank flooring throughout the first floor, and a seamless transition from the living space to a large back patio. This home also offers exceptional indoor and outdoor spaces, perfect for entertainment and relaxation. The open kitchen has spacious counters, tiled backsplash, an expansive island, and modern stainless-steel appliances, including a gas stove, microwave and dishwasher. All bedrooms are located on the second floor for privacy from the main level. The second-floor owners suite includes a full walk in closet and double vanity bathroom with a large shower. An additional full bathroom is conveniently located near
USD 243,999
928 John Silver Street
View photo
House · for sale
USD 246,999
USD 146/sq.ft
New
928 John Silver Street
Chapin town
· 1,690 sq.ft · 3 Bedrooms · 2 Baths · House
· Patio · Equipped kitchen
Chapin town · 1,690 sq.ft · 3 Bedrooms · 2 Baths · House · Patio · Equipped kitchen
Use Lennar Mortgage and receive closing cost assistance plus up to $6,000! Tucked away in Gilbert you will find your stunning NEW 3-bedroom, 2.5-bath Richland floorplan. Enjoy the convenience of nearby Lexington shopping, Lake Murray, and top-rated schools, with a 30-minute drive to downtown Columbia. This home features elegant quartz countertops in the kitchen, wood-inspired vinyl plank flooring throughout the first floor, and a seamless transition from the living space to a large back patio. This home also offers exceptional indoor and outdoor spaces, perfect for entertainment and relaxation. The open kitchen has spacious counters, tiled backsplash, an expansive island, and modern stainless-steel appliances, including a gas stove, microwave and dishwasher. All bedrooms are located on the second floor for privacy from the main level. The second-floor owners suite includes a full walk-in closet and double-vanity bathroom with a large shower. An additional full bathroom is conveniently
USD 246,999
118 Waterway Court
View photo
Condo · for sale
USD 289,900
USD 193/sq.ft
New
118 Waterway Court
Chapin town
· 1,496 sq.ft · 3 Bedrooms · 2 Baths · Condo
· Swimming pool · Fireplace · Equipped kitchen · Parking · Lift
Chapin town · 1,496 sq.ft · 3 Bedrooms · 2 Baths · Condo · Swimming pool · Fireplace · Equipped kitchen · Parking · Lift
Affordable Lake Murray Living in the gated community at Hammock Bay. This community provides rest and relaxation with luxurious amenities such as community pool, tennis courts and pickleball, hot tub, fitness center, walking trails, community boat ramp, dry boat storage, playground, firepit, clubhouse and gated entrance. This 3 bedroom 2 bath condo has amazing views of the pond and waterfall. It sits right beside the community pool and clubhouse for easy walk to all the summer fun. As you enter the condo you enter into an open space for the kitchen, eat in area and great room with fireplace and covered back porch overlooking the pond and waterfall. The split floor plan allows for privacy for the owners suite on the right and the 2 other bedrooms on the left. There is a laundry room near the front door and huge storage area in that room. The garage has room for 2 cars and a golf cart or store your Sea Doo. Large closet for storage in garage for C unit and the elevator goes from the gara
USD 289,900
131 Bridgewater Circle
View photo
House · for sale
USD 240,000
USD 131/sq.ft
New
131 Bridgewater Circle
Chapin town
· 1,819 sq.ft · 3 Bedrooms · 2 Baths · House
· Garden · Parking
Chapin town · 1,819 sq.ft · 3 Bedrooms · 2 Baths · House · Garden · Parking
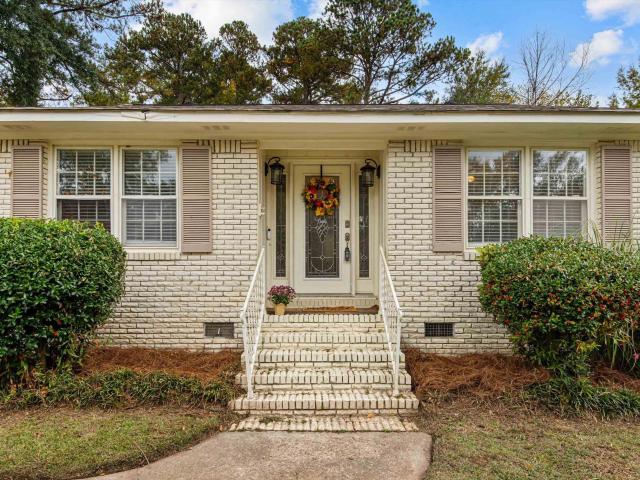
Welcome to this inviting white brick home located in Irmo, SC! This property provides a functional layout with multiple living spaces, including a formal dining room, separate den, and living room, providing plenty of room for everyday living and entertaining. Enjoy the added convenience of an enclosed back porch, adding additional space to relax and enjoy the outdoors. Step outside to discover a huge, open backyard with endless possibilities for outdoor activities, gardening, entertaining, or creating your own backyard retreat. A storage shed provides additional storage, while the attached two-car garage adds everyday convenience. With its classic brick exterior, versatile living spaces, enclosed porch, and generous outdoor space, this home is a wonderful opportunity to enjoy all that Irmo has to give such as Lake Murray, Saluda Shoals Park, Community events and festivals, plenty of shopping and restaurants at Columbiana Mall, live shows at the Harbison theatre, and family entertainme
USD 240,000
118 Tee Court
View photo
House · for sale
USD 205,000
USD 138/sq.ft
New
118 Tee Court
Chapin town
· 1,475 sq.ft · 3 Bedrooms · 2 Baths · House
· Patio · Garden · Equipped kitchen
Chapin town · 1,475 sq.ft · 3 Bedrooms · 2 Baths · House · Patio · Garden · Equipped kitchen
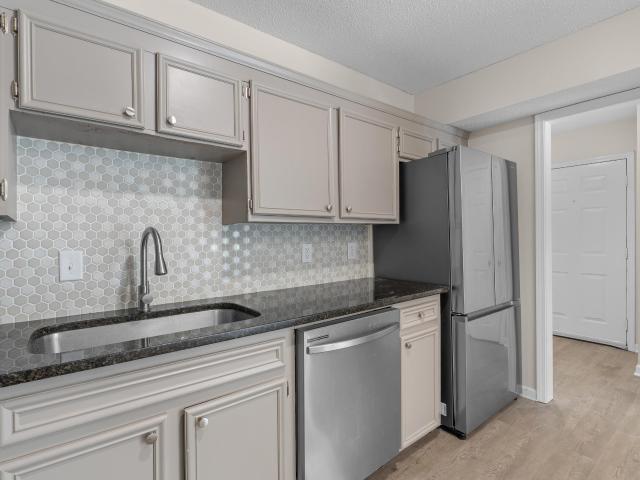
This beautifully updated 3 bedroom, 2 bathroom home, where contemporary design meets effortless living. Featuring 2 primary suites, this layout offers exceptional versatility and privacy. The interior has been thoughtfully refreshed with LVP flooring and complemented by plush carpet throughout the bedrooms. Retreat to the brand-new downstairs updated bathroom, which boasts a beautiful tiled walk-in shower, a modern new vanity, and elegant tile flooring. The heart of the home is a stunning, renovated kitchen featuring painted cabinets, sleek granite countertops, and a stylish tile backsplash. Equipped with stainless steel appliances including the refrigerator and offering ample pantry storage, this space is as functional as it is beautiful. Outside, the fully fenced backyard offers a private retreat with a patio. Conveniently situated just minutes from scenic Lake Murray and the shopping, dining, and entertainment options in the Harbison area, this home provides the perfect balance of s
USD 205,000
6 Haven Ridge Place
View photo
House · for sale
USD 254,000
USD 137/sq.ft
Updated
6 Haven Ridge Place
Chapin town
· 1,841 sq.ft · 3 Bedrooms · 2 Baths · House
· Garden · Fireplace · Equipped kitchen
Chapin town · 1,841 sq.ft · 3 Bedrooms · 2 Baths · House · Garden · Fireplace · Equipped kitchen
Remarkable Price Reduction on this newly renovated home in this master planned community. This home features 3 Bedrooms, 2.5 Bathrooms home features a large formal living and dining room once you enter for entertaining giving elegance with laminated hardwood floors and the smell of fresh paint. Feel welcomed as you enter the spacious family room that features natural gas fireplace and nice new carpet. Enjoy your eat-in kitchen conveniently nearby with laminated hardwood floors, laminate raised counter tops in the kitchen for convenient dining, smooth top range, dishwasher, microwave above the range, and a nice space to eat in your kitchen. Make your way up the wood capped stairs case to a entertainment/theatre room with a closet, two spacious bedrooms, and a shared bath. The Owners Retreat is also on the second floor and features a spacious walk-in closet, bathroom with a garden tub, separated shower, dual vanity, and tile floors. Outback is a screened in porch great for sitting outsid
USD 254,000
223 Engineer Lane
View photo
House · for sale
USD 310,375
USD 194/sq.ft
New
223 Engineer Lane
Chapin town
· 1,593 sq.ft · 3 Bedrooms · 2 Baths · House
· Fireplace · Equipped kitchen · Parking
Chapin town · 1,593 sq.ft · 3 Bedrooms · 2 Baths · House · Fireplace · Equipped kitchen · Parking
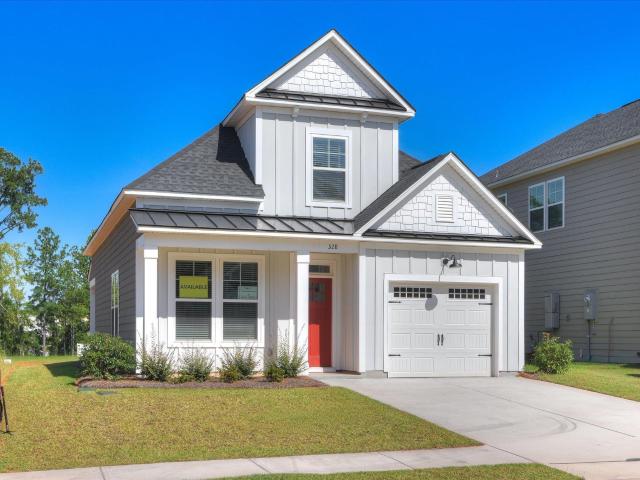
Introducing the Bramblewood at Bickley Station, an ideal blend of modern homes, low-maintenance living, and convenient access to shopping, dining, and recreation. This Bramblewood covers 1,597 square feet on two floors, with three bedrooms, two full baths, a powder room, and a one-car garage. On the main level, the kitchen, dining area, and living room connect in one open run, with vinyl plank flooring in Arbor Banks underfoot and Luna Pearl granite countertops across the kitchen, where GE stainless steel gas appliances handle everything from weeknight dinners to weekend cooking. Pendant lighting over the kitchen keeps the prep zone bright, and the electric fireplace in the living area gives the space a warm focal point once the day slows down. The primary suite sits on the main level, separated from the upstairs rooms by an entire floor, so the quiet there is genuine. Two additional bedrooms and a full bath occupy the upper floor, with enough distance from the main level that homework
USD 310,375
359 Rutledge Place
View photo
Townhouse · for sale
USD 160,000
USD 106/sq.ft
New
359 Rutledge Place
Chapin town
· 1,496 sq.ft · 3 Bedrooms · 1 Bath · Townhouse
· Equipped kitchen
Chapin town · 1,496 sq.ft · 3 Bedrooms · 1 Bath · Townhouse · Equipped kitchen
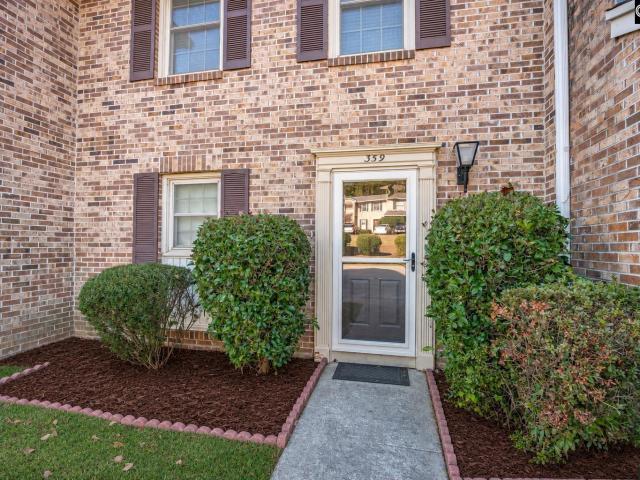
Peaceful Waterfront Living in a Prime Location. This charming townhouse offers the perfect combination of comfort, convenience, and low-maintenance living with stunning water views. The main level features beautiful hardwood floors in the living room and dining room while the kitchen has been completely renovated with granite countertops, custom cabinets, tile backsplash, and stainless steel appliances. The stunning sunroom is complete with a gorgeous stained wood ceiling, tile flooring, and custom built-ins, creating the perfect space to unwind and take in the view. A spacious laundry and utility room provides exceptional storage and functionality. Upstairs, a spacious primary bedroom with dual closets, and a full bathroom featuring double vanities. Additional highlights include a new HVAC system installed in 2025, ceiling fans in every bedroom, and floored attic space for extra storage. The HOA includes water, sewer, trash service, and community amenities. Ideally located just minute
USD 160,000
509 Ashdown Park Court
View photo
House · for sale
USD 450,000
USD 172/sq.ft
New
509 Ashdown Park Court
Chapin town
· 2,605 sq.ft · 4 Bedrooms · 3 Baths · House
· Garden · Equipped kitchen · Swimming pool
Chapin town · 2,605 sq.ft · 4 Bedrooms · 3 Baths · House · Garden · Equipped kitchen · Swimming pool
Space, versatility, and poolside livingall in one beautiful home! *Welcome to this spacious 4-bedroom, 3.5-bathroom home offering a flexible floor plan, multiple living areas, and plenty of room to make it your own! The fully renovated kitchen brings modern style and functionality to the heart of the home, creating an inviting space for everyday living and entertaining. Upstairs, you'll find three bedrooms, including the primary suite, while the lower level offers something truly special! Complete with its own bedroom, bathroom, and living area, this space is ideal for guests, multigenerational living, or anyone looking for a little extra privacy. With direct walkout access to the pool area, it's perfectly positioned for indoor-outdoor enjoyment! Step outside and discover even more possibilities! In addition to the pool, the backyard features a detached shed with electrical and plumbing already in place, just waiting for someone's finishing touches. Whether you envision a workshop, cre
USD 450,000
325 Pond View Lane
View photo
House · for sale
USD 425,000
USD 176/sq.ft
New
325 Pond View Lane
Chapin town
· 2,411 sq.ft · 4 Bedrooms · 3 Baths · House
· Deck · Equipped kitchen
Chapin town · 2,411 sq.ft · 4 Bedrooms · 3 Baths · House · Deck · Equipped kitchen
Enjoy the best of both worldspeaceful, private living in a super convenient location! Nestled on 2.25 beautiful acres with a park-like setting, this 4-bedroom, 3-bath home offers plenty of room to spread out, both inside and out. The updated kitchen and bathrooms add modern appeal, while the huge covered porch provides an incredible extension of your living spaceperfect forentertaining, relaxing, or simply enjoying the beautiful surroundings. An additional deck offers even more space for outdoor gatherings. Zoned for some of South Carolina's most sought-after schools, this property combines acreage, comfort, and convenience in one exceptional package. And best of allNO HOA! A rare opportunity to enjoy the space and privacy you've been looking for without sacrificing location! Disclaimer: CMLS has not reviewed and, therefore, does not endorse vendors who may appear in listings
USD 425,000
219 Regency Drive
View photo
House · for sale
USD 230,000
USD 164/sq.ft
219 Regency Drive
Chapin town
· 1,399 sq.ft · 2 Bedrooms · 2 Baths · House
· Garden · Office room
Chapin town · 1,399 sq.ft · 2 Bedrooms · 2 Baths · House · Garden · Office room
This home has two primary suites! Welcome home to easy, low-maintenance living in a thoughtfully designed home with plenty of space and an unbeatable location! The main level features a spacious primary suite for added convenience, along with LVP flooring throughout the main living areas. Enjoy your morning coffee or unwind in the evening on either the covered front or back porch. Upstairs, you'll find a versatile loft space along with an additional primary featuring its own en-suite bathroomperfect for guests, a home office, or a private retreat. Outside, enjoy a truly maintenance-free lifestyle with the front lawn maintained by the HOA and a hardscaped backyard that eliminates the hassle of lawn care. Located just minutes from a convenient shopping center offering a grocery store, shopping, dining, fitness, and everyday essentials, this home puts everything you need close to home. Whether you're looking to simplify your lifestyle or simply enjoy more time doing the things you love, t
USD 230,000
438 Peninsula Drive
View photo
House · for sale
USD 680,000
USD 272/sq.ft
438 Peninsula Drive
Chapin town
· 2,497 sq.ft · 3 Bedrooms · 2 Baths · House
· Equipped kitchen
Chapin town · 2,497 sq.ft · 3 Bedrooms · 2 Baths · House · Equipped kitchen
Welcome to 438 Peninsula Drive, ideally situated at the beautiful entrance to The Pointes of Plantation Pointe. Enjoy the setting and feel of an established community of custom homes without being part of the HOA or paying HOA dues. This move-in-ready, 1.5-story all-brick home offers views of Lake Murray along with beautifully renovated spaces and a floor plan designed for comfortable everyday living. Step inside to an abundance of natural light, high ceilings and luxury vinyl plank flooring throughout the main level and upstairs FROG. The open-concept kitchen and great room create an inviting gathering space, while the split-bedroom floor plan provides privacy for the spacious bedrooms. The newly renovated kitchen features new appliances, granite countertops, soft-close cabinetry and plenty of workspace and storage. Both bathrooms have also been updated, making this a home where the work has already been done for you. One of the home's most enjoyable features is the expansive screened
USD 680,000
104 Saint Luke Church Road
View photo
House · for sale
USD 208,550
USD 110/sq.ft
Updated
104 Saint Luke Church Road
Chapin town
· 1,894 sq.ft · 3 Bedrooms · 2 Baths · House
· Garden · Equipped kitchen
Chapin town · 1,894 sq.ft · 3 Bedrooms · 2 Baths · House · Garden · Equipped kitchen
Room to garden, gather and enjoy the outdoors awaits at 104 St. Luke Church Road in Winnsboro, SC. Set on a spacious 0.622-acre lot in Fairfield County, this home pairs recent improvements with outdoor space to make your own. An updated roof, updated kitchen appliances and updated interior doors highlight the property's improvements. A freshly graveled driveway, new mailbox and newly planted landscaping along the front yard create a welcoming arrival. Imagine starting a vegetable garden, hosting an outdoor dinner or creating a favorite spot to unwind. With more than half an acre, the lot offers room to explore your outdoor living ideas and enjoy the setting. Explore the surrounding Winnsboro area, including historic downtown, local dining, the Fairfield County Museum and the South Carolina Railroad Museum. Regional transportation routes include US Highway 321 and Interstate 77 for travel toward Columbia and other Midlands destinations. If your home search includes Winnsboro, SC real es
USD 208,550
1681 Kennerly Road
View photo
House · for sale
USD 315,000
USD 201/sq.ft
1681 Kennerly Road
Chapin town
· 1,561 sq.ft · 3 Bedrooms · 2 Baths · House
· Garden · Equipped kitchen · Parking
Chapin town · 1,561 sq.ft · 3 Bedrooms · 2 Baths · House · Garden · Equipped kitchen · Parking
Calling all homesteaders who want room to grow without giving up all the conveniences of living in town. This all brick ranch sits on 1.8 acres with a country feel, and you are still close to everything. Built in 1966, the one-level home has a covered front porch that is made for slow mornings. Inside, hardwood floors run through the living spaces and bedrooms, and the whole home has been freshly painted. The kitchen was recently updated with quartz countertops and painted cabinets, and there is room for a table right in the kitchen. Washer, dryer, and refrigerator stay. The layout is flexible, which is the best part of a ranch like this. Use the rear living room as a dining room, or flip it and set up the dining area up front and make the room at the back of the home with the built-ins your second living space. French doors from that back room open to the spacious backyard, so dinner can easily spill outside. Three bedrooms and two full baths, plus a mud room off the carport and back
USD 315,000
311 Gallatin Circle
View photo
House · for sale
USD 266,900
USD 151/sq.ft
311 Gallatin Circle
Chapin town
· 1,765 sq.ft · 4 Bedrooms · 2 Baths · House
· Garden · Deck · Fireplace · Equipped kitchen
Chapin town · 1,765 sq.ft · 4 Bedrooms · 2 Baths · House · Garden · Deck · Fireplace · Equipped kitchen
Beautifully updated and move-in ready 4-bedroom, 2.5 bath home, featuring a highly desired open floor plan and numerous recent upgrades throughout! Recent improvements include all new carpet upstairs, brand new refrigerator, stove/oven, and microwave, fresh interior paint throughout most of the home, recent pressure washing of the exterior, and extensive rebuilding of the back deck giving this home a fresh, well-maintained feel from the moment you arrive. Step inside to enjoy laminate wood flooring throughout the living and dining areas, complete with a cozy fireplace perfect for relaxing evenings. The spacious kitchen features a pantry, dishwasher, stove/oven, microwave & fridge, and a bright eat-in dining area overlooking the private backyard with no neighbors behind you. Upstairs, youll find a large primary suite with a walk-in closet and spacious private bath. Two additional bedrooms share a full bathroom, while the oversized fourth bedroom offers flexibility to be used as a bonus
USD 266,900
406 Harleston Road
View photo
House · for sale
USD 189,900
USD 161/sq.ft
406 Harleston Road
Chapin town
· 1,173 sq.ft · 3 Bedrooms · 2 Baths · House
· Garden · Deck · Equipped kitchen
Chapin town · 1,173 sq.ft · 3 Bedrooms · 2 Baths · House · Garden · Deck · Equipped kitchen
Well-maintained 3BR/2BA ranch with approximately 1,182 SF in a convenient Harbison-area location. The inviting family room boasts hardwood floors, a soaring vaulted ceiling, and a skylight that floods the space with natural light, enhancing the home's open and airy feel. Updated kitchen features quartz countertops, stainless farmhouse sink, and ample cabinet space. Dining room includes custom pull-out storage drawers; hardwood floors. Recent improvements include a new roof in 2021 and a new HVAC in 2022. Relax on the newly reconstructed deck and enjoy the privacy of the backyard. An additional storage sheds offers valuable extra storage space. Minutes from Columbiana Centre, restaurants, shopping, entertainment, and everyday conveniences. Move-in ready and easy access to major highways. Whether you're a first-time buyer, downsizing, or looking for a turnkey investment, this charming home is ready for its next owner. Disclaimer: CMLS has not reviewed and, therefore, does not endorse ven
USD 189,900
507 Pine Meadow Drive
View photo
House · for sale
USD 499,000
USD 204/sq.ft
507 Pine Meadow Drive
Chapin town
· 2,443 sq.ft · 5 Bedrooms · 3 Baths · House
· Patio · Garden · Equipped kitchen
Chapin town · 2,443 sq.ft · 5 Bedrooms · 3 Baths · House · Patio · Garden · Equipped kitchen
Lake Murray resort style Living in the highly sought after neighborhood of Night Harbor. Night Harbor offers a clubhouse on Lake Murray overlooking the community docks, and deeded lake access. Other amenities are boat storage, Tennis courts, and multiple neighborhood events. Golf course less than 5-minute drive. Zoned for the award-winning Chapin High School. This Stunning 5-bedroom home boasts a second master / guest suite on main level. Beautiful hardwood floors, crown molding and recessed lighting throughout this impeccably decorated home. The large entrance flows into this state-of-the-art kitchen equipped with Stainless steel GE profile bluetooth appliances. The kitchen boasts quartz countertops, tile backsplash, and an oversized Island. The open-floor plan allows views into the cozy living room and out to the serene private patio. The Oversized Covered patio overlooks the private almost 2/3-acre lot. Enjoy this exquisitely landscaped yard designed for relaxing or entertaining whe
USD 499,000
255 Osprey Pointe Lane
View photo
House · for sale
USD 747,370
USD 325/sq.ft
255 Osprey Pointe Lane
Chapin town
· 2,293 sq.ft · 3 Bedrooms · 2 Baths · House
· Fireplace · Equipped kitchen
Chapin town · 2,293 sq.ft · 3 Bedrooms · 2 Baths · House · Fireplace · Equipped kitchen
Luxury Lake Murray living with no HOA, approximately 100 feet of water frontage, year-round water, a Wolf 48-inch gas range, and a Sub-Zero 48-inch PRO refrigerator/freezer. Built in 2022 by a South Carolina Certified Master Builder, 255 Osprey Pointe Lane features over 2,300 sq. Ft. of finished living space plus approximately 1,500 sq. Ft. upstairs already framed and rough-plumbed for future completion. Situated on a quiet cove, the gently sloping lot provides easy access to the water for swimming, kayaking, fishing, or pulling up a boat. Dominion does not currently permit a dock. Inside, hardwood floors flow throughout an open, light-filled floor plan designed for everyday living and entertaining. The living room features an Isokern fireplace currently fitted with gas logs that can also be used as a wood-burning fireplace. The chefs kitchen showcases a Wolf 48-inch gas range with infrared griddle, Sub-Zero 48-inch PRO refrigerator/freezer, quartzite countertops, custom cabinetry, and
USD 747,370
322 Ryegrass Way
View photo
House · for sale
USD 234,900
USD 183/sq.ft
322 Ryegrass Way
Chapin town
· 1,281 sq.ft · 3 Bedrooms · 2 Baths · House
· Garden · Office room · Equipped kitchen
Chapin town · 1,281 sq.ft · 3 Bedrooms · 2 Baths · House · Garden · Office room · Equipped kitchen
End-unit townhome + single-level living with no stairs! Enjoy the ease of low-maintenance townhome living in this thoughtfully designed home where everything you need is conveniently located on one level. The open-concept design creates an inviting flow between the kitchen, dining, and living areas, making the space ideal for both everyday living and entertaining. The kitchen features modern stained cabinetry, ample workspace, and a stylish, contemporary look that complements the home's fresh design. The private primary suite offers a comfortable retreat with a well-appointed bath and generous closet space. Additional bedrooms provide flexibility for guests, a home office, hobbies, or additional living space. As an end unit, this home offers an appealing location within the community. Step outside and relax on the screened porch, a wonderful extension of your living space for enjoying your morning coffee or unwinding at the end of the day. Enjoy the added convenience of yard maintenanc
USD 234,900
103 Old Armory Court
View photo
House · for sale
USD 485,000
USD 231/sq.ft
103 Old Armory Court
Chapin town
· 2,099 sq.ft · 3 Bedrooms · 2 Baths · House
· Garden · Equipped kitchen
Chapin town · 2,099 sq.ft · 3 Bedrooms · 2 Baths · House · Garden · Equipped kitchen
Professionally decorated and extensively updated, this three-bedroom, two-bath home at 103 Armory Court in Lexington pairs the polish of a model home with a warm, inviting interior. New built-ins bring architectural character to the den, while quartz countertops, new appliances and an eat-in butler's pantry make the kitchen equally suited to everyday living and entertaining. New flooring ties the interiors together! Outside, beautiful landscaping enhances the home's curb appeal and brings the same attention to detail to the grounds. The fenced in yard offers room to garden, play or spend a quiet afternoon outdoors. This turn-key home is ready for its new owners! Disclaimer: CMLS has not reviewed and, therefore, does not endorse vendors who may appear in listings
USD 485,000
182 Hickory Meadow Road
View photo
House · for sale
USD 419,900
USD 176/sq.ft
182 Hickory Meadow Road
Chapin town
· 2,379 sq.ft · 4 Bedrooms · 2 Baths · House
· Garden · Office room · Equipped kitchen · Parking
Chapin town · 2,379 sq.ft · 4 Bedrooms · 2 Baths · House · Garden · Office room · Equipped kitchen · Parking
This charming 4-bedroom home in the highly sought-after Hope Ferry Plantation neighborhood is ready for its new owners! Walking through the front door, you are greeted with beautiful hardwood floors, a spacious living room featuring vaulted ceilings, and a formal dining room with crown molding and high ceilings. The eat-in kitchen offers granite countertops, a breakfast bar, and a pantry. All 4 bedrooms in this home are on the main level, including a primary suite with a tray ceiling, double vanity, separate shower, and walk-in closet. Upstairs you'll find a versatile FROG, ideal for a playroom, media room, or home office. Enjoy evenings on the screened back porch overlooking a fully fenced backyard with plenty of space to relax, play, or entertain. Additional highlights include a side-entry two-car garage and mudroom laundry. Located in a desirable, established neighborhood with a community pool, this move-in ready home won't last long! Disclaimer: CMLS has not reviewed and, therefore
USD 419,900
324 Ryegrass Way
View photo
Townhouse · for sale
USD 229,000
USD 178/sq.ft
324 Ryegrass Way
Chapin town
· 1,281 sq.ft · 3 Bedrooms · 2 Baths · Townhouse
· Garden · Office room · Equipped kitchen
Chapin town · 1,281 sq.ft · 3 Bedrooms · 2 Baths · Townhouse · Garden · Office room · Equipped kitchen
Value priced to contract before year-end! Plus, receive $15,000 toward loan costs when using the builders preferred lender. Enjoy the ease of townhome living all on one level with no steps, plus the added convenience of yard maintenance, giving you more time to enjoy your home and less time worrying about upkeep. This thoughtfully designed home features a spacious, open layout ideal for everyday living and entertaining. The kitchen flows seamlessly into the main living and dining areas, creating a bright and inviting gathering space. The primary suite provides a private retreat with a well-appointed bath and generous closet space, while additional bedrooms provide flexibility for guests, a home office, or hobbies. Relax outdoors on the covered porch and enjoy the benefits of low-maintenance living. Conveniently located near shopping, dining, recreation, and everyday necessities. On track for a January 2027 closing. Dont miss this opportunity to secure a value-priced new home before the
USD 229,000
675 Griffon Drive
View photo
House · for sale
USD 361,605
USD 123/sq.ft
675 Griffon Drive
Chapin town
· 2,917 sq.ft · 4 Bedrooms · 3 Baths · House
· Office room · Fireplace · Equipped kitchen
Chapin town · 2,917 sq.ft · 4 Bedrooms · 3 Baths · House · Office room · Fireplace · Equipped kitchen
Fall in love with the space, style, and lifestyle you've been searching for! The beautifully designed Kershaw floor plan in Boykin Hills offers the perfect blend of modern living and comfort. Thoughtfully crafted for gathering, entertaining, and everyday convenience, this home delivers everything today's buyers want. Step inside to an inviting open-concept layout where the kitchen takes center stage, featuring designer-selected cabinetry, granite countertops, tiled backsplash, gas range, oversized island, and abundant workspace. The kitchen flows seamlessly into the dining area and spacious family room, complete with a cozy fireplace and durable hard-surface flooring throughout the main living areas. The first floor also includes a guest bedroom and a full bath, ideal for visitors, a home office, or multi-generational living. Just outside, the covered rear porch creates the perfect setting for morning coffee, weekend cookouts, and relaxing evenings. Upstairs, retreat to the expansive o
USD 361,605
671 Griffon Drive
View photo
House · for sale
USD 344,450
USD 128/sq.ft
671 Griffon Drive
Chapin town
· 2,680 sq.ft · 5 Bedrooms · 3 Baths · House
· Patio · Office room · Fireplace · Equipped kitchen
Chapin town · 2,680 sq.ft · 5 Bedrooms · 3 Baths · House · Patio · Office room · Fireplace · Equipped kitchen
The Highland floor plan in Boykin Hills, where style, space, and convenience come together to create the lifestyle you've been dreaming of! This beautifully crafted home grants the perfect balance of open gathering spaces, private retreats, and thoughtful everyday comforts. It features a bright, open-concept layout where the the beautiful kitchen flows effortlessly into the dining area and spacious family room. Enjoy the White 42 inch cabinetry, granite countertops, a tiled backsplash, gas range, large center island, luxury vinyl plank flooring, and a cozy fireplace that creates the perfect setting for entertaining or relaxing at home. A main-level bedroom and full bath provide the ideal space for guests, a home office, or multi-generational living. Upstairs, escape to the owner's suite featuring a tray ceiling, dual vanities, and an oversized walk-in closet. Three additional bedrooms, all with walk-in closets, provide room for everyone. Step outside to the covered patio and enjoy outd
USD 344,450

Get email alerts

Don't miss out: be the first to know about new properties

The alert was correctly created

On subscribing you accept the conditions of use and the privacy policy
Alert
Receive new ads in your inbox
Save this search
Receive alerts for new listings

We'll send you an email when we have new properties for: "Properties for sale in Chapin town"

The alert was correctly created

St Andrews, Dutch Fork CCD Richland County South Carolina
Seven Oaks, Irmo CCD Lexington County South Carolina
Get email alerts and be the first to see new listings
Required field
On subscribing I accept the terms of the privacy policy
Perfect! You'll soon start receiving new listings via email
Alert
Receive an email when we have new ads for Properties for sale in Chapin town
Save this search
Filters

Bedrooms

Size (sq.ft)

sq.ft
sq.ft

Price

USD
USD

Property type

Bathrooms

Clear all filters
Receive notifications when new entries are published.