3,245 properties for sale in Chappaqua

house with 3 bedroom, NY NY ES102204392
View photo
House · for sale
USD 2,499,000
house with 3 bedroom, NY NY ES102204392
Chappaqua
· 3 Bedrooms · House
· Office room · Balcony · Fireplace · Equipped kitchen · Parking · Cellar
Chappaqua · 3 Bedrooms · House · Office room · Balcony · Fireplace · Equipped kitchen · Parking · Cellar
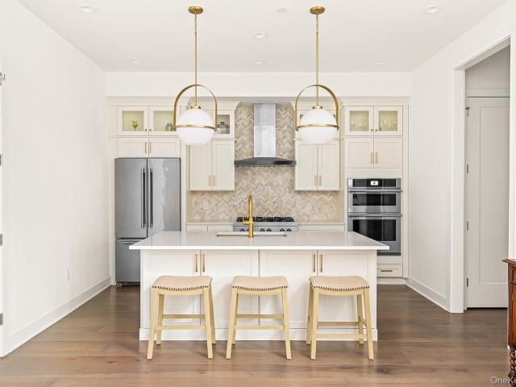
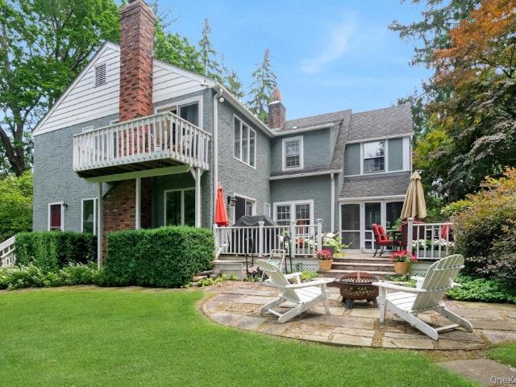
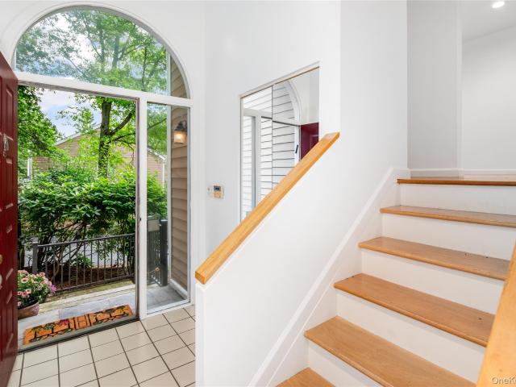
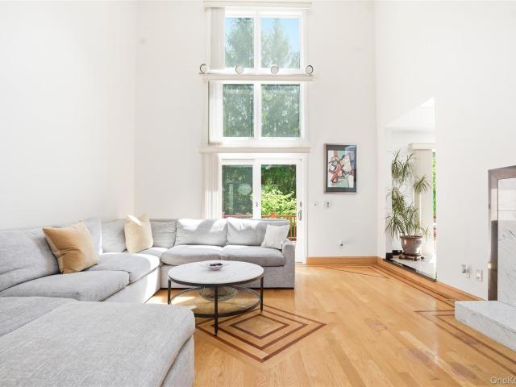
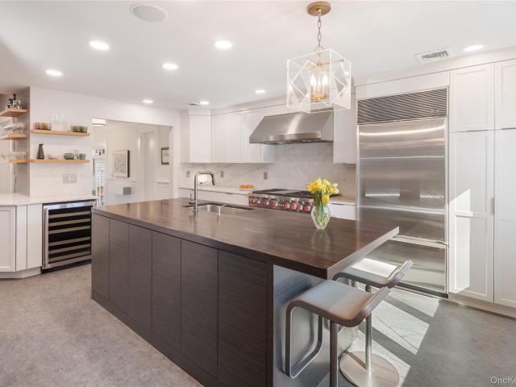
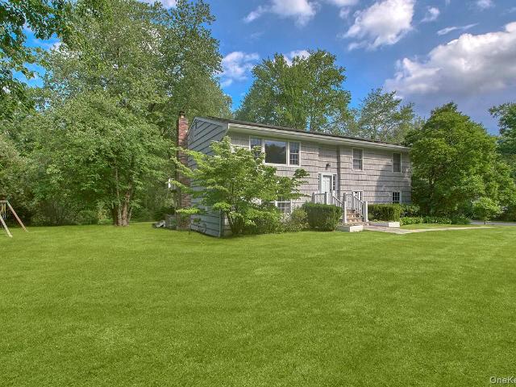
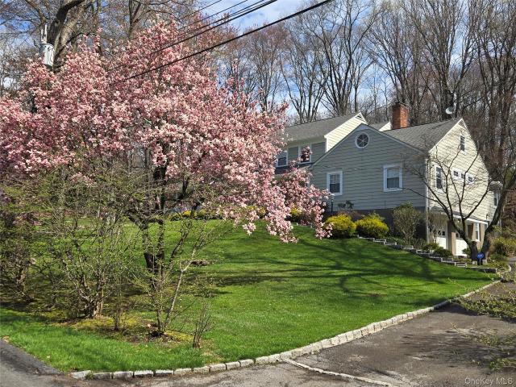
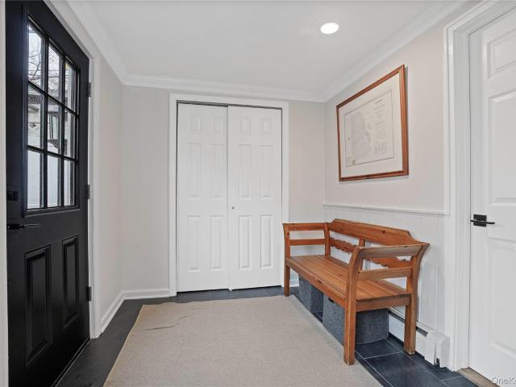
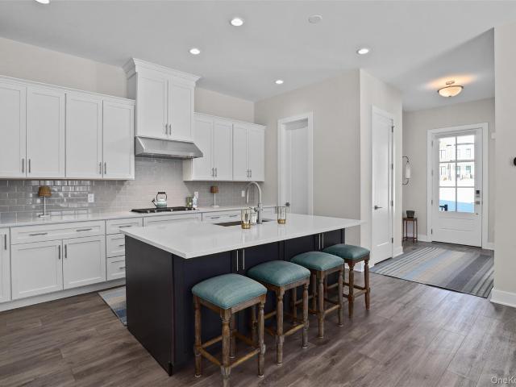
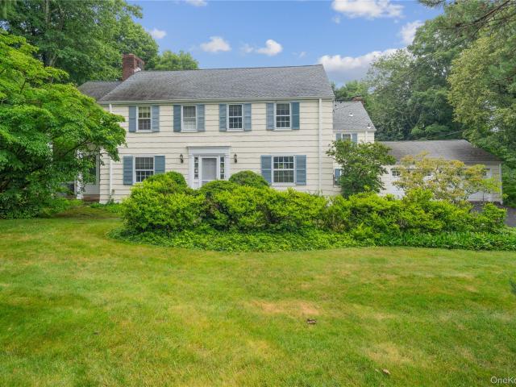
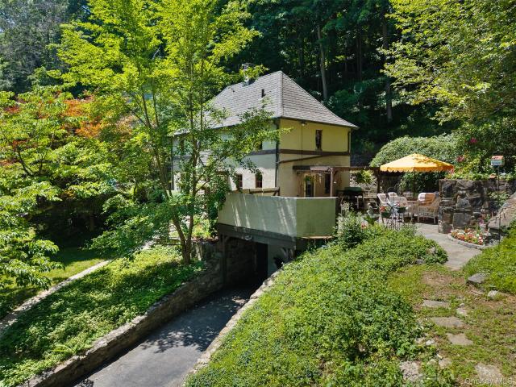
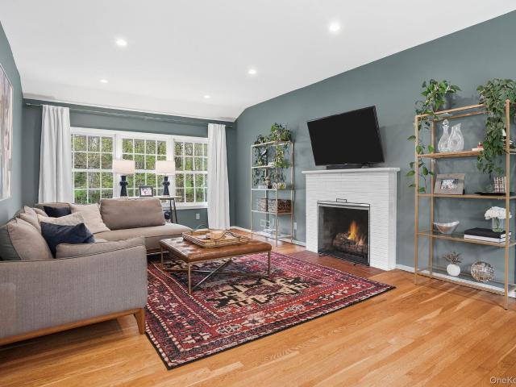
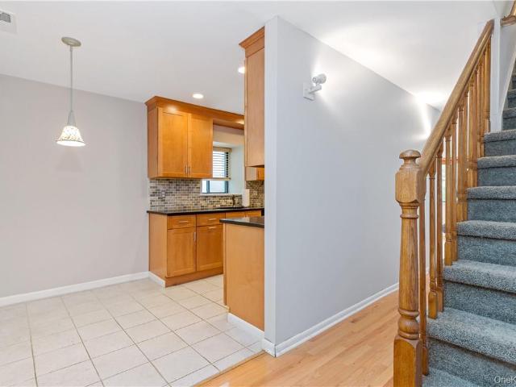
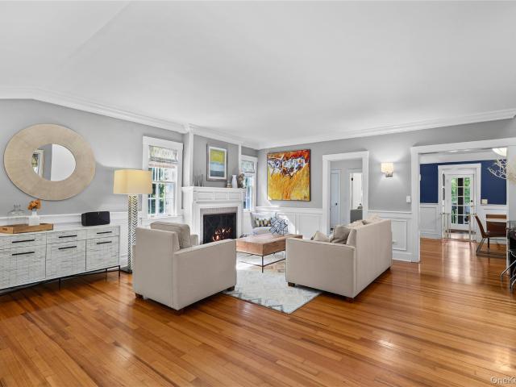
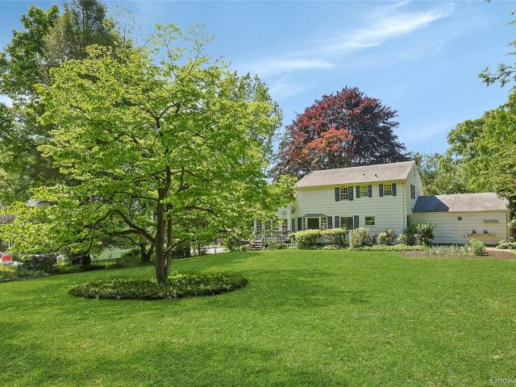
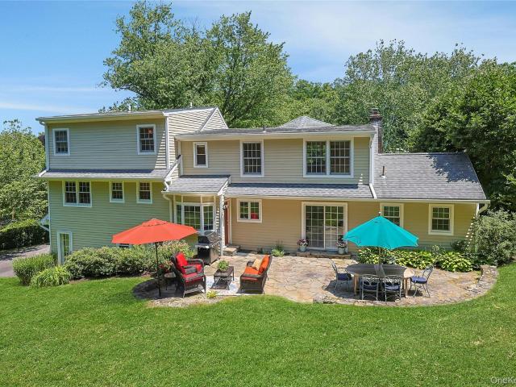
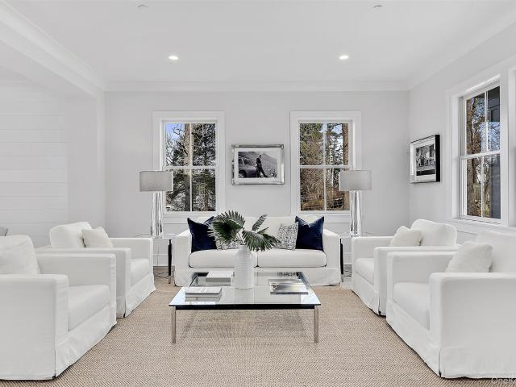
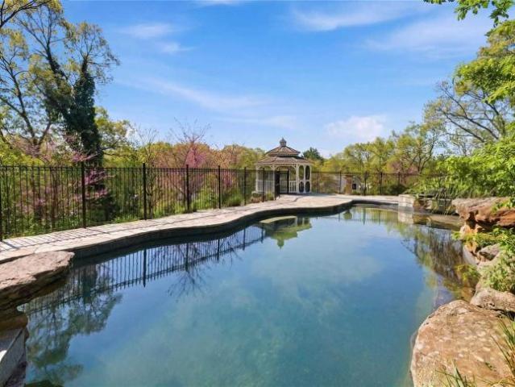
Nestled in a beautifully wooded neighborhood within the highly sought-after Chappaqua school district, this stately 3-bedroom (lives like a 5 bedroom), 4-bathroom colonial is bursting with natural light and distinctive architectural details, presenting like an estate.The striking exterior sets the tone with Juliet balconies, cupolas topped with copper weathervanes, Belgian-block lined driveways, and a two-car garage. Inside, a formal foyer with a grand curved staircase welcomes you to an thoughtfully designed main floor. The oversized eat-in kitchen features a Wolf gas stove, Sub-Zero paneled refrigerator, and European mosaic tilework, opening seamlessly to the dining and living areas. A library with a gas fireplace and a vaulted family room with its own Juliet balcony complete the main level. French doors lead to the private rear grounds, surrounded by acres of conserved land.The finished basement offers generous space for a recreation room or home office, with its own exterior entRef
USD 2,499,000
3 bedroom, NY NY 102204392
View photo
House · for sale
USD 2,499,000
3 bedroom, NY NY 102204392
Chappaqua
· 3 Bedrooms · House
· Office room · Balcony · Fireplace · Equipped kitchen · Parking · Cellar
Chappaqua · 3 Bedrooms · House · Office room · Balcony · Fireplace · Equipped kitchen · Parking · Cellar
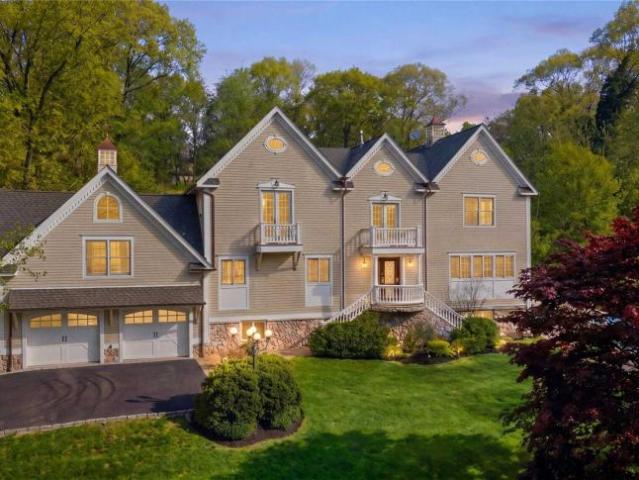
Nestled in a beautifully wooded neighborhood within the highly sought-after Chappaqua school district, this stately 3-bedroom (lives like a 5 bedroom), 4-bathroom colonial is bursting with natural light and distinctive architectural details, presenting like an estate.The striking exterior sets the tone with Juliet balconies, cupolas topped with copper weathervanes, Belgian-block lined driveways, and a two-car garage. Inside, a formal foyer with a grand curved staircase welcomes you to an thoughtfully designed main floor. The oversized eat-in kitchen features a Wolf gas stove, Sub-Zero paneled refrigerator, and European mosaic tilework, opening seamlessly to the dining and living areas. A library with a gas fireplace and a vaulted family room with its own Juliet balcony complete the main level. French doors lead to the private rear grounds, surrounded by acres of conserved land.The finished basement offers generous space for a recreation room or home office, with its own exterior entRef
USD 2,499,000
house with 3 bedroom, NY NY DS102204392
View photo
House · for sale
USD 2,499,000
house with 3 bedroom, NY NY DS102204392
Chappaqua
· 3 Bedrooms · House
· Office room · Balcony · Fireplace · Equipped kitchen · Parking · Cellar
Chappaqua · 3 Bedrooms · House · Office room · Balcony · Fireplace · Equipped kitchen · Parking · Cellar
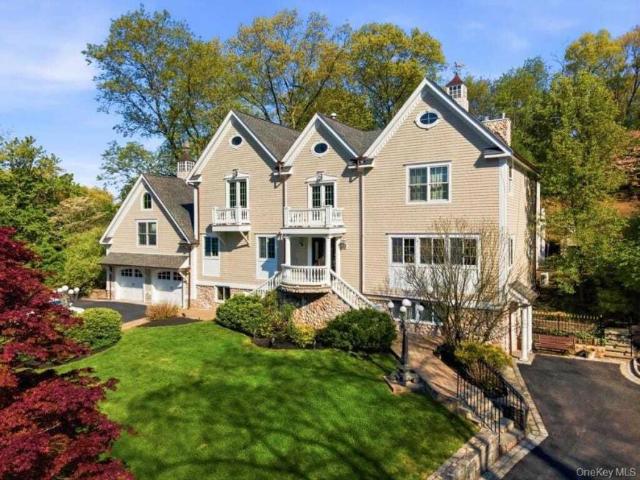
Nestled in a beautifully wooded neighborhood within the highly sought-after Chappaqua school district, this stately 3-bedroom (lives like a 5 bedroom), 4-bathroom colonial is bursting with natural light and distinctive architectural details, presenting like an estate.The striking exterior sets the tone with Juliet balconies, cupolas topped with copper weathervanes, Belgian-block lined driveways, and a two-car garage. Inside, a formal foyer with a grand curved staircase welcomes you to an thoughtfully designed main floor. The oversized eat-in kitchen features a Wolf gas stove, Sub-Zero paneled refrigerator, and European mosaic tilework, opening seamlessly to the dining and living areas. A library with a gas fireplace and a vaulted family room with its own Juliet balcony complete the main level. French doors lead to the private rear grounds, surrounded by acres of conserved land.The finished basement offers generous space for a recreation room or home office, with its own exterior entRef
USD 2,499,000
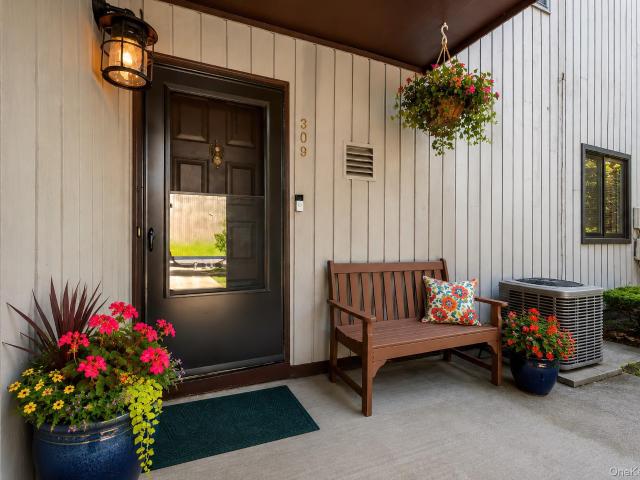
309 N Greeley Avenue 5C
View photo
Condo · for sale
USD 579,000
USD 484/sq.ft
309 N Greeley Avenue 5C
Chappaqua
· 1,195 sq.ft · 2 Bedrooms · 1 Bath · Condo
· Patio · Garden · Fireplace · Swimming pool
Chappaqua · 1,195 sq.ft · 2 Bedrooms · 1 Bath · Condo · Patio · Garden · Fireplace · Swimming pool
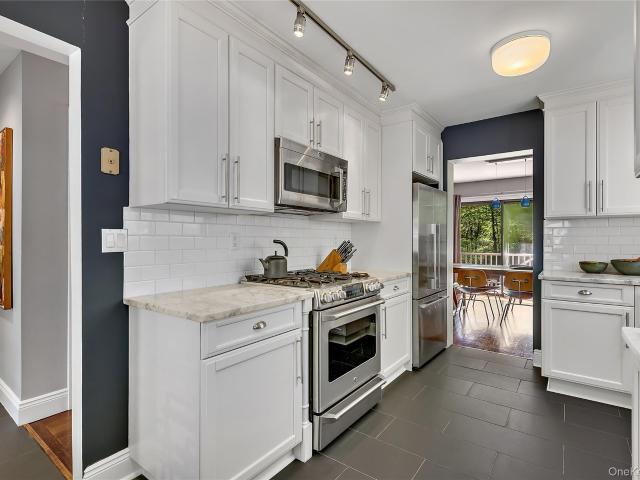
Welcome to 309 N. Greeley Avenue. This lovely first floor Town House in the sought-after Chestnut Oaks Community is conveniently located to the heart of downtown Chappaqua. With the award-winning Chappaqua School District and proximity to a Metro North station, this property will not last! This Two Bed, 1 Bath unit has a great layout with a front and back patio! There are no stairs (just one step-down to a sunken Living Room). Enter into this unit and all rooms are one the same level! The main living room is both open and airy with a high ceiling, fireplace and two sliding glass doors leading out to lovely patios and open space. The complex features a swimming pool, tennis and a garden. Make your appointment today!
USD 579,000
26 Wallace Way
View photo
Condo · for sale
USD 1,780,000
USD 605/sq.ft
New
26 Wallace Way
Chappaqua
· 2,939 sq.ft · 2 Bedrooms · 3 Baths · Condo
· Equipped kitchen
Chappaqua · 2,939 sq.ft · 2 Bedrooms · 3 Baths · Condo · Equipped kitchen
Welcome to 26 Wallace Way — a standout residence in the coveted, sold-out Chappaqua Crossings Carriages community. Thoughtfully designed and impeccably finished, this first-floor primary bedroom home elevates townhouse living with refined interiors, dramatic architecture, and a setting that is both private and connected. The main level makes an immediate impression with a dramatic double-height living room, where oversized windows flood the space with natural light and tranquil views of the open grass courtyard placing the home at the heart of one of the community’s most desirable locations. The chef’s kitchen flows seamlessly into the living and dining areas, anchored by a generous center island, custom cabinetry, and premium appliances, creating an ideal layout for both everyday living and entertaining. The primary suite offers effortless main-level living, complete with a spa-inspired bath and an expansive walk-in closet. A stylish powder room, along with thoughtful storage, laundry
USD 1,780,000
73 S Bedford Road
View photo
House · for sale
USD 809,000
USD 511/sq.ft
73 S Bedford Road
Chappaqua
· 1,582 sq.ft · 4 Bedrooms · 2 Baths · House
· Garden · Fireplace · Equipped kitchen · Cellar
Chappaqua · 1,582 sq.ft · 4 Bedrooms · 2 Baths · House · Garden · Fireplace · Equipped kitchen · Cellar
Welcome home to this well-maintained residence in the heart of vibrant Chappaqua! This 4 bedroom and 2.5 full bathroom house is located in the award-winning Chappaqua school district. Step inside to discover gleaming hardwood floors throughout, a cozy living room with a wood-burning fireplace, and a bright, charming dining room. The kitchen features ample cabinetry, granite countertops, and brand-new stainless-steel appliances. The spacious primary suite, versatile enough to serve as a large family room, includes a walk-in closet and a newly renovated en-suite bathroom. Upstairs, three generously sized bedrooms await, including a second primary suite with a walk-in closet, and a second full bathroom. Additional highlights include a welcoming front porch, expansive attic storage, a full basement with crawl space, and a circular driveway accommodating up to six cars for effortless access. Enjoy summer days in the fenced backyard—perfect for gatherings, gardening, or basking in the sunshi
USD 809,000
127 Stone Bridge Square
View photo
Condo · for sale
USD 799,000
USD 645/sq.ft
127 Stone Bridge Square
Chappaqua
· 1,238 sq.ft · 2 Bedrooms · 2 Baths · Condo
· Deck · Fireplace · Equipped kitchen · Parking · Swimming pool
Chappaqua · 1,238 sq.ft · 2 Bedrooms · 2 Baths · Condo · Deck · Fireplace · Equipped kitchen · Parking · Swimming pool
Turnkey in every way! Beautiful End Unit Townhouse in Old Farm Lake with private wooded views. Spacious Living Room with Wood Burning Fireplace and Cathedral Ceilings. Open Floor Plan with Living Room/Dining Room combination and sliding glass doors out to Deck. Renovated Eat in Kitchen with Carrera Marble counters and Stainless Steel Appliances. Including Bosch Dishwasher, Fisher & Paykel Refrigerator, GE Gas Range and Oven. Entry Foyer with Coat Closet, Powder Room & Door to Garage. Second Floor includes a spacious Primary Bedroom Suite with Walk-in Closet & Updated Primary Bathroom. An Additional Bedroom Ensuite with Full Bath, Laundry Area with New GE Washer/Dryer and Pull Down Stairs to Attic. Complex has Pool, Tennis, Clubhouse, Paddle/Basketball Court and Playground. Convenient to Chappaqua Schools, Library, Shopping, Train Station, Parks & Recreation. Easy NYC Commute. This home is not to be missed!
USD 799,000
312 Quaker Road
View photo
House · for sale
USD 1,550,000
USD 634/sq.ft
312 Quaker Road
Chappaqua
· 2,443 sq.ft · 3 Bedrooms · 2 Baths · House
· Garden · Office room · Sauna · Deck · Balcony · Fireplace · Equipped kitchen · Air conditioning
Chappaqua · 2,443 sq.ft · 3 Bedrooms · 2 Baths · House · Garden · Office room · Sauna · Deck · Balcony · Fireplace · Equipped kitchen · Air conditioning
1926 Colonial with timeless character on a private and level half-acre, walkable to the train station and village in Chappaqua, NY. Circular driveway and classic curb appeal set the tone; inside, hardwood floors flow through an open, light-filled layout. The kitchen opens to a fireplaced family room with deck access, plus a formal dining room and a living room with its own wood-burning fireplace and screened porch. Upstairs, lives as a four-bedroom layout, the primary suite is a true retreat. En-suite bath with sauna and private balcony overlooking the yard with Koi pond plus an office/den, and a full hall bath. The partially finished lower level adds a playroom, wine closet, and storage. Brand new central air conditioning, plus a gas line on the street, offers possible future conversion
USD 1,550,000
110 Woods End Road
View photo
Condo · for sale
USD 750,000
USD 455/sq.ft
110 Woods End Road
Chappaqua
· 1,647 sq.ft · 2 Bedrooms · 2 Baths · Condo
· Office room · Deck · Fireplace · Equipped kitchen · Swimming pool · Cellar
Chappaqua · 1,647 sq.ft · 2 Bedrooms · 2 Baths · Condo · Office room · Deck · Fireplace · Equipped kitchen · Swimming pool · Cellar
Offering over 1650SF of living space, this spacious townhouse in the sought-after Old Farm Lake community has private wooded views and an open, light-filled floor plan. The living room which is open to the dining area, features cathedral ceilings, a wood-burning fireplace, and sliding glass doors to a private deck. A renovated eat-in kitchen is well. Appointed with granite countertops and stainless-steel appliances. Additional on this level is a den/office and powder room. The second floor offers a spacious primary suite with cathedral ceiling, a custom organized walk-in closet and ensuite bathroom. The second bedroom also has an ensuite bathroom. Basement provides a great place for all of your storage. Enjoy resort-style amenities including a pool, tennis courts, clubhouse, paddle and basketball courts, and playground. Conveniently located in the Chappaqua School District, just minutes from shopping, parks, Metro-North, and an easy commute to New York City
USD 750,000
4 Old House Lane
View photo
House · for sale
USD 1,998,999
USD 640/sq.ft
4 Old House Lane
Chappaqua
· 3,122 sq.ft · 4 Bedrooms · 3 Baths · House
· Deck · Equipped kitchen
Chappaqua · 3,122 sq.ft · 4 Bedrooms · 3 Baths · House · Deck · Equipped kitchen
Nestled on over an acre of beautifully landscaped grounds in the highly sought-after Chappaqua School District, this exceptional residence offers a rare blend of privacy, craftsmanship, and versatility. Behind a gated entrance, mature specimen plantings, expansive lawns, and a tranquil natural setting create a true private retreat just minutes from downtown Chappaqua and Metro-North. Thoughtfully improved throughout the years, the home features cedar siding, Anderson windows and sliding doors, custom hardwood flooring with intricate inlay detail, reinforced structural beams, remote-controlled skylights, and numerous mechanical upgrades. Dramatic ceilings, walls of windows, and sun-drenched living spaces create an inviting atmosphere designed for both everyday living and entertaining. The eat-in kitchen is appointed with custom cabinetry, premium stainless steel appliances, a center island, and seamless access to the outdoor deck. Formal and informal living spaces flow effortlessly thro
USD 1,998,999
40 Kings Court
View photo
House · for sale
USD 1,599,000
USD 513/sq.ft
40 Kings Court
Chappaqua
· 3,111 sq.ft · 3 Bedrooms · 2 Baths · House
· Patio · Garden · Fireplace · Equipped kitchen
Chappaqua · 3,111 sq.ft · 3 Bedrooms · 2 Baths · House · Patio · Garden · Fireplace · Equipped kitchen
A truly exceptional offering, this picture-perfect 1930s Colonial blends timeless elegance with modern luxury. Set on beautifully landscaped property in a serene setting yet just a moment away from town. Impeccably maintained, tastefully expanded & renovated, the home showcases refined design, effortless flow, and enduring architectural charm. The main level is thoughtfully designed with a spacious, open layout—ideal for both everyday living and entertaining. A welcoming foyer opens to a gracious living room with a fireplace and the oversized window frames the view to the back yard. The dining room flows seamlessly into the beautifully appointed chef’s kitchen, complete with a 48-inch Wolf range, Sub-Zero refrigerator, quartzite countertops, custom cabinetry, and a generous center island. Just off the kitchen, the family room offers a warm and comfortable setting for relaxing or casual gatherings. The versatile sunroom, with walls of windows and a slider to the patio is well suited for
USD 1,599,000
9 Oak Hill Road
View photo
House · for sale
USD 1,299,000
USD 541/sq.ft
9 Oak Hill Road
Chappaqua
· 2,400 sq.ft · 4 Bedrooms · 3 Baths · House
· Equipped kitchen
Chappaqua · 2,400 sq.ft · 4 Bedrooms · 3 Baths · House · Equipped kitchen
Set on a level. 64-acre property along one of Chappaqua's most sought-after neighborhood streets, 9 Oak Hill Road is a beautifully updated 4-bedroom, 3-bath Raised Ranch that offers spacious, light-filled living in a peaceful natural setting. A covered front porch welcomes you into an entry foyer, where a short mezzanine staircase leads to the main living level. Here, a gracious living room with a picture window flows effortlessly into the adjoining dining room, creating an inviting space for everyday living and entertaining. Adjacent to the dining room, the eat-in kitchen completes the home's open, functional layout. Oversized windows at both the front and rear fill the living areas with natural light, while the property's exceptional setting—backing to the Saw Mill River Audubon Society's Cameron-Murfeldt Sanctuary—offers privacy, scenic views, and a charming pond that enhances the tranquil landscape. The eat-in kitchen is thoughtfully designed with white cabinetry, stainless steel a
USD 1,299,000
1 Hitching Post Lane
View photo
House · for sale
USD 1,925,000
USD 428/sq.ft
1 Hitching Post Lane
Chappaqua
· 4,489 sq.ft · 5 Bedrooms · 4 Baths · House
· Office room · Fireplace · Equipped kitchen · Cellar
Chappaqua · 4,489 sq.ft · 5 Bedrooms · 4 Baths · House · Office room · Fireplace · Equipped kitchen · Cellar
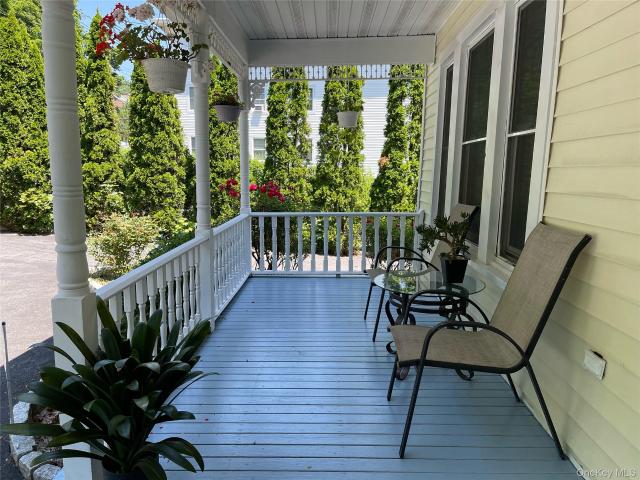
Welcome to this warm, inviting 5-bedroom home nestled on a tree-lined beautiful Chappaqua street. It has a lovely front porch with plenty of room for cozy chairs, perfect for sipping coffee in the morning. Inside, there is a spacious living room with a wood burning fireplace, a bright kitchen and a large island. First floor features a Primary Suite, 4 additional bedrooms with 2 full baths upstairs as well as two offices. There is a large finished basement that runs the length of the house with an additional full bath. The charm really comes through in the details. Wood floors, perfect layout, wood built. Ins and big windows letting in lots of light. It’s the kind of home and neighborhood you just fall in love with
USD 1,925,000
80 Bischoff Avenue
View photo
House · for sale
USD 685,000
USD 530/sq.ft
80 Bischoff Avenue
Chappaqua
· 1,292 sq.ft · 3 Bedrooms · 2 Baths · House
· Garden · Deck · Equipped kitchen
Chappaqua · 1,292 sq.ft · 3 Bedrooms · 2 Baths · House · Garden · Deck · Equipped kitchen
Experience the best of convenient living in this stylishly updated 3-bedroom home, perfectly situated in a walk-to-all neighborhood near the train, schools, shopping, and library. This meticulously maintained property boasts significant modern upgrades, including double pane windows, Hardiplank siding, and a spacious Trex deck overlooking a private, flat, grassy backyard. Inside, enjoy hardwood floors and LED lighting throughout, leading you into a bright living room with crown molding and large windows that frame the deep front yard. The kitchen is a chef's delight, featuring quartz countertops, a deep stainless steel sink, and stainless steel appliances, including a gas range and French door refrigerator. The king-size primary bedroom has an en suite bathroom and offers direct access to the deck, while the walk-out lower level adds versatile living space, complete with a private office, a third bedroom with an en-suite bath, and laundry. This home is ready for you to move in and enjo
USD 685,000
2 Dewitt Drive
View photo
Condo · for sale
USD 1,799,000
USD 503/sq.ft
2 Dewitt Drive
Chappaqua
· 3,574 sq.ft · 2 Bedrooms · 3 Baths · Condo
· Office room · Terrace
Chappaqua · 3,574 sq.ft · 2 Bedrooms · 3 Baths · Condo · Office room · Terrace
Welcome to 2 DeWitt Drive — a stunning 2025-built carriage home offering refined luxury and effortless living in one of Chappaqua’s most desirable communities. This light-filled corner residence spans 3,574 square feet with 2 spacious bedrooms (lives like a 3BR) and 3.5 baths, thoughtfully designed with high-end finishes and sophisticated upgrades throughout. Expansive windows flood the home with natural light and showcase the beautiful grassy expanse bordering the front and side of the property, creating an airy, open feel rarely found in attached living. The main living spaces blend elegance and comfort with designer details, premium materials, and a seamless flow. The generous primary suite offers a true retreat, while flexible bonus spaces provide room for multiple home offices, media room, or guest accommodation. Enjoy warm-weather living on the expansive second-floor terrace with beautiful open views, or relax on the inviting front porch overlooking the generous grassy lawn right
USD 1,799,000
50 Ludlow Drive
View photo
House · for sale
USD 1,575,000
USD 580/sq.ft
50 Ludlow Drive
Chappaqua
· 2,713 sq.ft · 4 Bedrooms · 2 Baths · House
· Patio · Deck · Fireplace · Equipped kitchen
Chappaqua · 2,713 sq.ft · 4 Bedrooms · 2 Baths · House · Patio · Deck · Fireplace · Equipped kitchen
Set on a sought-after cul-de-sac lined with charming classic homes, this 1938 Colonial masterfully blends period charm with today’s lifestyle needs. Set on a lovely private acre with flat lawns surrounded by towering trees yet nestled in a neighborhood setting, this 2,715 square foot center hall Colonial home offers 4 bedrooms, 2 full and 2 half baths. The heart of the home is the family room open to the kitchen, featuring a raised hearth stacked stone fireplace, custom built-ins, and a door to the deck and patio. The eat-in kitchen is a chef’s dream, with tile flooring, a large center island, wood cabinetry, glass tile backsplash, and premium stainless steel appliances including a 6-burner Wolf gas range with addt'l griddle and grill, double ovens, and a Sub-Zero refrigerator — plus its own door to the deck. A screened porch offers additional space for indoor-outdoor living. Elegant formal spaces include a living room with fireplace and built-ins, and a dining room with built-in corne
USD 1,575,000
220 Mill River Road
View photo
House · for sale
USD 790,000
USD 517/sq.ft
220 Mill River Road
Chappaqua
· 1,528 sq.ft · 3 Bedrooms · 1 Bath · House
· Patio · Office room · Fireplace · Equipped kitchen · Parking
Chappaqua · 1,528 sq.ft · 3 Bedrooms · 1 Bath · House · Patio · Office room · Fireplace · Equipped kitchen · Parking
Straight from the pages of a storybook, this enchanting French Revival Tudor-inspired home is tucked amongst a canopy of mature trees, where lush landscaping and natural stone walls create an unforgettable first impression. A winding stone walkway leads to a charming covered entry highlighted by a stained glass front door, hinting at the warmth and character that await inside. Living room with fireplace, eat-in kitchen with farm sink, beamed ceilings, and updated appliances with access out to a large terraced patio. Offering three Bedrooms, primary bedroom/bath with access to third floor flexible space, office/studio and additional storage. Finished lower level recreation/media room, powder room, laundry, utilities and garage. Rich in architectural detail and overflowing with charm, this is the kind of home that instantly captures your heart. Award winning Chappaqua school district; 4 minutes to the Chappaqua metro north train station, 46 Min. Express to Grand Central, 0.9 miles to tow
USD 790,000
65 Douglas Road
View photo
House · for sale
USD 1,250,000
USD 734/sq.ft
65 Douglas Road
Chappaqua
· 1,701 sq.ft · 3 Bedrooms · 2 Baths · House
· Patio · Garden · Equipped kitchen · Air conditioning
Chappaqua · 1,701 sq.ft · 3 Bedrooms · 2 Baths · House · Patio · Garden · Equipped kitchen · Air conditioning
The truly enchanting waterfront setting of this exceptional in-town 1930 Dutch Colonial is defined by sweeping views, lush landscaping, expansive flat yards and a pristine spring-fed duck pond. Meandering stone pathways guide you through beautifully curated grounds, revealing peaceful gathering spaces and quiet corners perfect for enjoying the storybook scenery. Just off the kitchen, a generous stone patio creates an ideal backdrop for seamless indoor-outdoor entertaining; the front porch is a classic for your rocking chairs and morning coffee. The home blends timeless craftsmanship with modern comfort, featuring a stunning gourmet kitchen, elegant French doors, central air and so much more, thoughtfully designed for effortless everyday living. Perfectly positioned in the heart of the village of Chappaqua, with no need for a car to get to everything, you’re just moments from town, shops, restaurants, and the Metro-North train station, approximately 45 minutes express train to New York
USD 1,250,000
26 Meadow Lane
View photo
House · for sale
USD 1,195,000
USD 549/sq.ft
26 Meadow Lane
Chappaqua
· 2,174 sq.ft · 3 Bedrooms · 2 Baths · House
· Garden · Fireplace · Equipped kitchen
Chappaqua · 2,174 sq.ft · 3 Bedrooms · 2 Baths · House · Garden · Fireplace · Equipped kitchen
Welcome to 26 Meadow Lane, a pristine 2,178-square-foot ranch set on over half an acre of flat, beautifully landscaped property in one of Chappaqua’s most coveted residential neighborhoods. A rocking chair front porch and Belgian block-lined driveway offer an immediate sense of arrival, while sidewalk-lined streets connect the neighborhood to the acclaimed village of Chappaqua, minutes from restaurants, shopping, playgrounds, the library, Metro-North rail service, and more. Situated within the highly sought-after Chappaqua Central School District, including Roaring Brook Elementary and Robert E. Bell Middle School. The sun-drenched main level features a cathedral-ceiling living room anchored by a dramatic stone fireplace that adds immediate texture, warmth, and luxury to the space. The formal dining room overlooks a stunning yard, while the expansive skylit eat-in kitchen with cathedral ceiling offers an abundance of counter space, a center island, and a built-in entertaining hutch wit
USD 1,195,000
14 Garey Drive
View photo
House · for sale
USD 1,299,000
USD 622/sq.ft
14 Garey Drive
Chappaqua
· 2,088 sq.ft · 3 Bedrooms · 2 Baths · House
· Garden · Deck · Fireplace · Equipped kitchen
Chappaqua · 2,088 sq.ft · 3 Bedrooms · 2 Baths · House · Garden · Deck · Fireplace · Equipped kitchen
Completely reimagined and move-in ready, this sun-filled 3-bedroom plus home office, 2.5-bath home sits on over one acre of rare, level property in one of Chappaqua’s most sought-after neighborhoods. Blending modern updates with timeless design, the home offers a bright, open flow ideal for today’s lifestyle, with expansive windows that flood every room with natural light. The main level showcases an expansive living room with a newly added gas fireplace and dual picture windows, a dedicated home office ideal for remote work, and a beautifully updated eat-in kitchen that flows seamlessly into an open-concept dining room —perfect for everyday living and entertaining. Step outside to a large deck overlooking the private, flat backyard, offering exceptional indoor-outdoor living. Just off the kitchen, a half-flight of stairs leads to a versatile ground level bonus room with picture windows, windowed powder room, and conveniently located mudroom with direct access to the attached two-car g
USD 1,299,000
353 N Greeley Avenue 353
View photo
Condo · for sale
USD 6,000,000
USD 3,298/sq.ft
353 N Greeley Avenue 353
Chappaqua
· 1,819 sq.ft · 2 Bedrooms · 2 Baths · Condo
· Balcony · Fireplace · Equipped kitchen · Parking · Swimming pool
Chappaqua · 1,819 sq.ft · 2 Bedrooms · 2 Baths · Condo · Balcony · Fireplace · Equipped kitchen · Parking · Swimming pool
Welcome to Chestnut Oaks. Corner unit Townhome located in building 5 featuring 2 bedrooms, 2 full baths, fireplace, attached garage and balcony. Located in the heart of Chappaqua and close to train, town and schools. Renovated in 2010 with new dine-in kitchen, granite counter tops, stainless steel appliances, hardwood floors, renovated primary bathroom, custom walk-in closet, new washer/dryer and Bose speakers. Community outdoor pool and tennis
USD 6,000,000
131 Douglas Road
View photo
House · for sale
Request Details
131 Douglas Road
Chappaqua
· 2,002 sq.ft · 3 Bedrooms · 3 Baths · House
· Fireplace
Chappaqua · 2,002 sq.ft · 3 Bedrooms · 3 Baths · House · Fireplace
Enter into this enduring Colonial blending elegance with today's lifestyle. This home lives like a 4-bedroom and has 4 BR septic. Set on beautifully landscaped property moments away from town, the train and Chappaqua schools. Tastefully expanded and renovated in 2008, this home showcases classic architectural details everywhere. A welcoming foyer opens to a gracious living room and fireplace. A formal dining room with a tray ceiling. Timeless appointed chefs EIK with Wolf appliances, custom cabinetry and marble counter tops, wine refrigerator and breakfast bar. The family room offers a second fireplace and a wall of windows to view the private setting. The sunroom offers custom built-ins and an abundance of natural light. A first floor bonus room and full bathroom works well for guests or an au pair. A mudroom with custom built-ins. Upstairs is the primary bedroom with high ceilings, walk-in custom closet, private study, and en-suite bath with double sinks, marble shower and whirpool b
Request Details
100 Devoe Road
View photo
House · for sale
USD 1,200,000
USD 599/sq.ft
100 Devoe Road
Chappaqua
· 2,002 sq.ft · 3 Bedrooms · 2 Baths · House
· Garden · Deck · Fireplace · Equipped kitchen · Parking · Cellar
Chappaqua · 2,002 sq.ft · 3 Bedrooms · 2 Baths · House · Garden · Deck · Fireplace · Equipped kitchen · Parking · Cellar
Location, location, location! Traditional 3-bedroom, 2.1-bath colonial-style home serenely set on a prime, flat 1.14-acre parcel. Covered front portico. Spacious living room with wood burning fireplace and hardwood flooring. Formal dining room with bay window, hardwood flooring and door to sunroom (additional 150sqft not included in total) with garden sink and slider to deck with steps to backyard. Eat-in kitchen with picture window to backyard and GE appliances including 4-burner electric cooktop, double in-wall ovens, refrigerator/freezer and dishwasher. Private home office. Rear entryway with powder room and main-level garage access. Rear-corner primary bedroom with two closets and private ensuite bath. Front-corner bedroom and front-facing bedroom with closet access to walk-up, unfinished attic share hall bath with shower over bathtub. Walk-out basement offers recreation room with wood-burning fireplace (additional 400+/-sqft not included in total), large unfinished storage or work
USD 1,200,000
22 Garey Drive
View photo
House · for sale
USD 1,399,000
USD 446/sq.ft
22 Garey Drive
Chappaqua
· 3,132 sq.ft · 3 Bedrooms · 4 Baths · House
· Patio · Office room · Deck · Fireplace · Equipped kitchen
Chappaqua · 3,132 sq.ft · 3 Bedrooms · 4 Baths · House · Patio · Office room · Deck · Fireplace · Equipped kitchen
Perched on a lushly landscaped acre and thoughtfully expanded, offering a comforting blend of function, space, and versatility for today’s lifestyle, whether working from home (the main-level office opens to a private deck, creating a delightful setting for morning coffee or an inspiring workday), entertaining (the spacious living room with fireplace adjoins the formal dining room with sliding glass door to the patio for easy alfresco dining; the bright eat-in kitchen is smartly designed with custom cabinetry and granite countertops, and a breakfast area with a big bay window and a French door to the patio for immediate access to outdoor cooking and entertaining), or simply enjoying room to spread out (an expanded family room, den/study/playroom/home office x 3, 3 spacious bedrooms, 4 full bathrooms [including 2 ensuite), there’s a place for everyone to live, work and play. Versatility abounds in the expanded family room with its built-ins and spaces to recreate, work or relax. The lux
USD 1,399,000
201 Bedford Road
View photo
House · for sale
USD 3,350,000
USD 587/sq.ft
201 Bedford Road
Chappaqua
· 5,705 sq.ft · 4 Bedrooms · 4 Baths · House
· Terrace · Fireplace · Equipped kitchen · Parking · Swimming pool
Chappaqua · 5,705 sq.ft · 4 Bedrooms · 4 Baths · House · Terrace · Fireplace · Equipped kitchen · Parking · Swimming pool
Exciting all new construction by highly regarded local builder, Tavo Development, along with noted architect Teo Siguenza, aiming for a Fall 2026 completion. This refined, 5,712 sq ft Colonial blends classic architecture with sophisticated modern living. The light-filled main level, with 10’ ceilings, offers a seamless open floorplan featuring a chef’s kitchen with island and service pantry, breakfast room with terrace access, formal dining room, private library, and an inviting family room with fireplace. A dramatic two-story entry foyer, generous mudroom with laundry, and attached 3-car garage complete the level. Upstairs, the luxurious primary suite is a true retreat, highlighted by a vaulted ceiling, fireplace, dressing room with island, and a spa-inspired dual bath with soaking tub and oversized shower with separate entries. Three additional ensuite bedrooms and a second laundry provide comfort and functionality. Nearly one acre of usable grounds, with town approved pool site, cre
USD 3,350,000

Get email alerts

Don't miss out: be the first to know about new properties

The alert was correctly created

On subscribing you accept the conditions of use and the privacy policy
Alert
Receive new ads in your inbox
Save this search
Receive alerts for new listings

We'll send you an email when we have new properties for: "Properties for sale in Chappaqua"

The alert was correctly created

Fairview, Greenburgh town Westchester County New York
Elmsford village
Get email alerts and be the first to see new listings
Required field
On subscribing I accept the terms of the privacy policy
Perfect! You'll soon start receiving new listings via email
Alert
Receive an email when we have new ads for Properties for sale in Chappaqua
Save this search
Filters

Bedrooms

Size (sq.ft)

sq.ft
sq.ft

Price

USD
USD

Property type

Bathrooms

Clear all filters
Receive notifications when new entries are published.