1,213 properties for sale in Chardon city

7802 Hunting Lake Drive
12 pictures
House · for sale
USD 584,900
USD 346/sq.ft
7802 Hunting Lake Drive
Chardon city
· 1,690 sq.ft · 2 Bedrooms · 2 Baths · House
· Fireplace · Equipped kitchen · Parking · Cellar
Chardon city · 1,690 sq.ft · 2 Bedrooms · 2 Baths · House · Fireplace · Equipped kitchen · Parking · Cellar
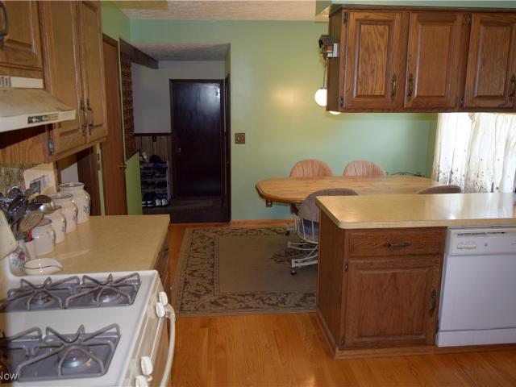
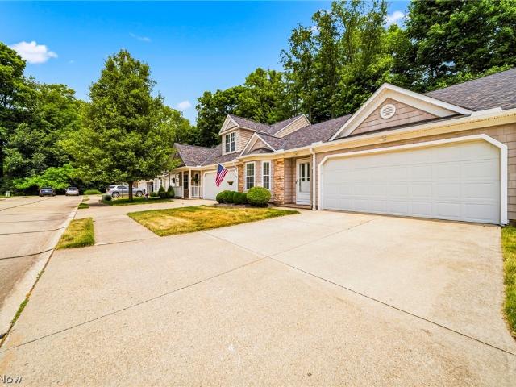
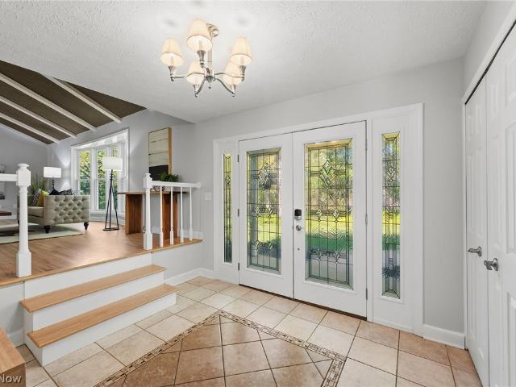
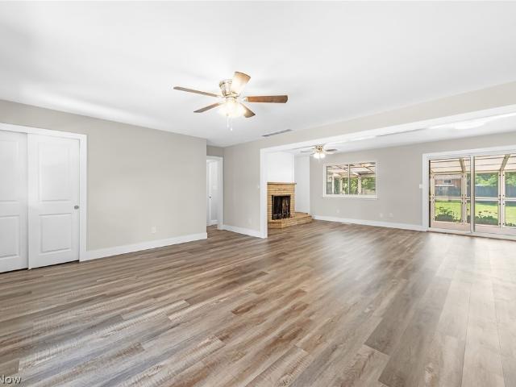
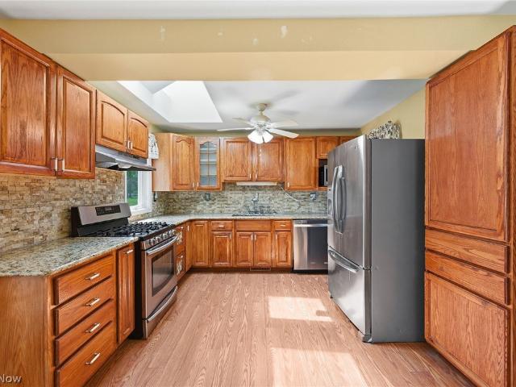
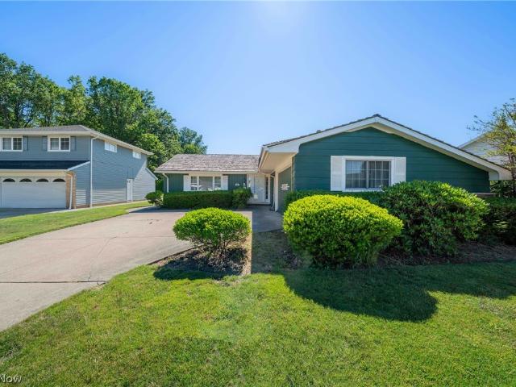
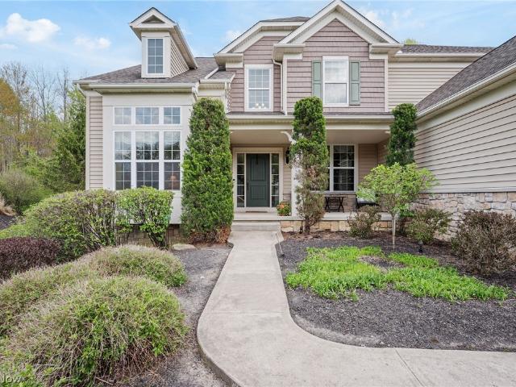
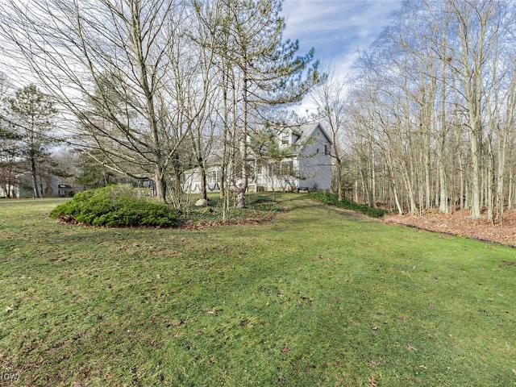
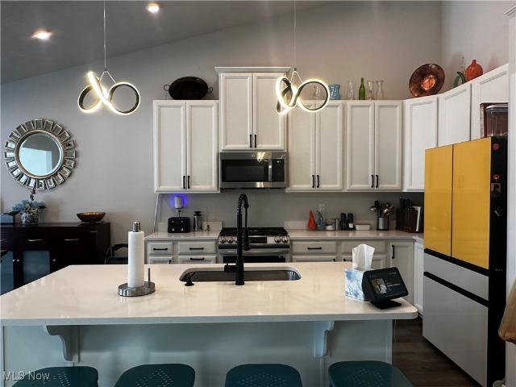
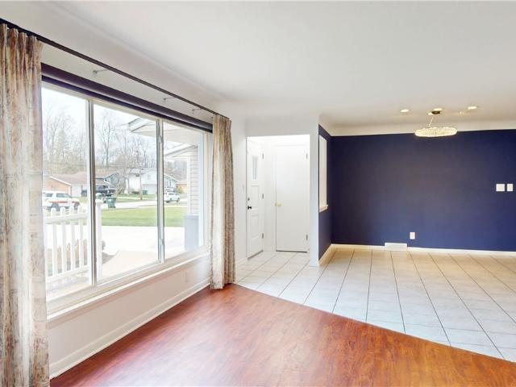
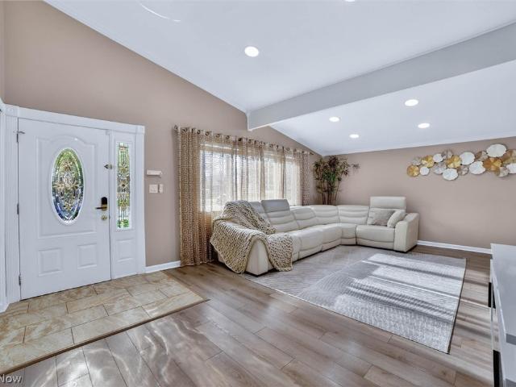
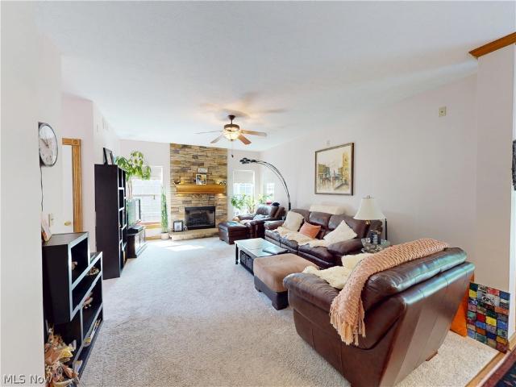
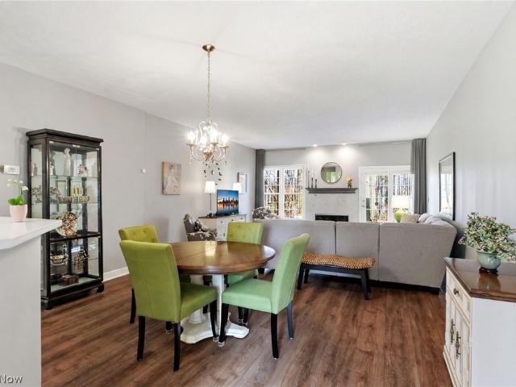
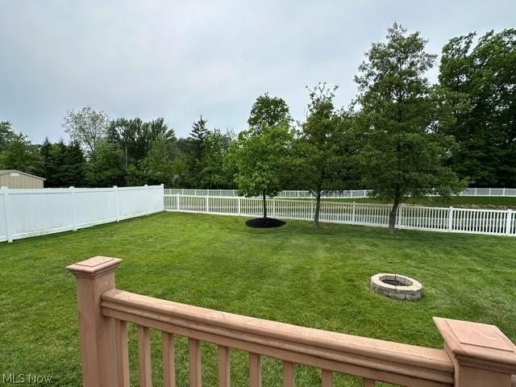
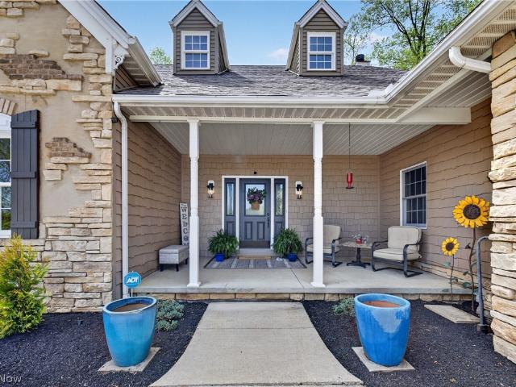
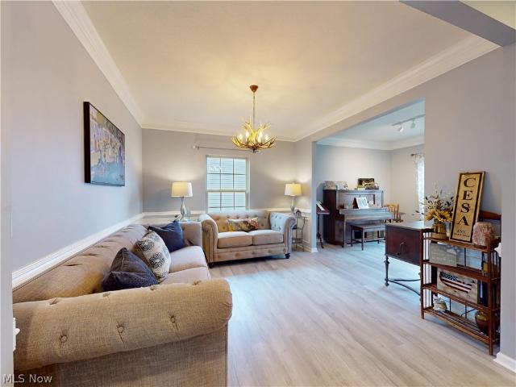
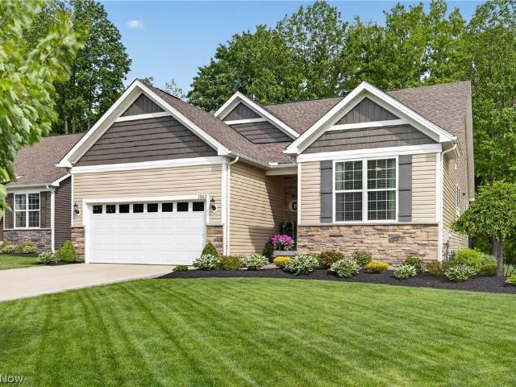
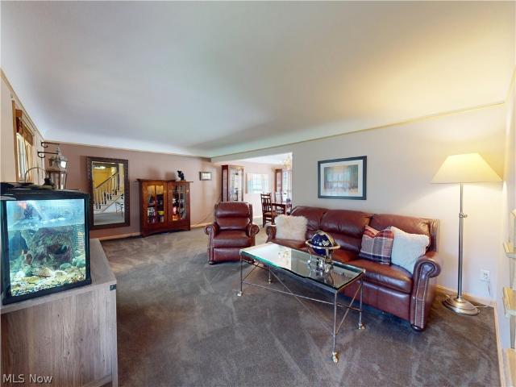
Welcome to upscale, low-maintenance living in the highly sought-after Quail Hollow community! This beautiful ranch-style home, featuring the perfect blend of comfort, elegance, and lifestyle living. Nestled on a gorgeous wooded homesite with golf course views and the 13th hole of Weiskopf beyond the trees, the setting is both peaceful and picturesque. Designed with downsizers in mind, this thoughtfully crafted home features 2 bedrooms, a cozy den, and an open-concept layout ideal for everyday living and entertaining. The stunning kitchen showcases a large center island with seating, stainless steel appliances. The kitchen flows seamlessly into the great room, highlighted by a warm fireplace and upgraded flooring throughout. The spacious Owner’s Suite offers serene views and a luxurious bath. An oversized 2-car garage has a heater 2022 and provides extra storage, while the full basement includes 10-foot ceilings, daylight windows, and a bath rough in. All mechanics 2021, stainelss steel
USD 584,900
7885 Pear Tree Drive
View photo
House · for sale
USD 1,495,000
USD 307/sq.ft
7885 Pear Tree Drive
Chardon city
· 4,865 sq.ft · 5 Bedrooms · 4 Baths · House
· Patio · Garden · Parking · Swimming pool
Chardon city · 4,865 sq.ft · 5 Bedrooms · 4 Baths · House · Patio · Garden · Parking · Swimming pool
Set amidst over 5 acres of breathtaking, manicured grounds, this exceptional estate offers exquisitely designed living space, where timeless elegance meets unmatched tranquility. The five-bedroom, four and a half bath residence with walk-out lower level is surrounded by picturesque scenery, and a gated turnaround driveway, creating a private retreat defined by beauty, serenity, and refined luxury. A charming one bedroom carriage house with a full bath and private patio provides an ideal guest residence, while six-car garage capacity offers both convenience and prestige. Resort-inspired outdoor living takes center stage with a stunning in-ground saltwater pool, elegant pool house, tranquil pond, fire pit, lush gardens, barn, shed, and impeccably curated landscaping that transforms every view into a work of art. A whole-home generator adds seamless peace of mind
USD 1,495,000
12791 Morning Glory Trail
12 pictures
House · for sale
USD 449,000
12791 Morning Glory Trail
Chardon city
· 4 Bedrooms · 2 Baths · House
· Garden · Office room · Gym · Equipped kitchen · Parking · Cellar
Chardon city · 4 Bedrooms · 2 Baths · House · Garden · Office room · Gym · Equipped kitchen · Parking · Cellar
Great home, Great location nestled in Geauga County! This one owner’s home is waiting for your magical decoration! The upstairs is complete with a master bedroom walk-in-closet & master bedroom, 3 additional bedrooms that share a full bath. The sprawling first floor has an eat-in-kitchen and a dining room that will be the center for entertainment, with a slider to step out onto the four-season room. The living room has plenty of space to spread out and relax. Did you see that there is a First-floor laundry room! The basement has endless possibilities for a recreation room, workshop, and possible office space or gym or second kitchen. The yard once had a full sand volleyball court with plenty of parking in the oversized driveway that leads into the 3-car garage! Do not forget about the small creek that winds its way through the back corner of the yard backyard. 2023: New Furnace & Hot Water Tanks, 2024: New Roof, 2025 New Driveway
USD 449,000
747 Rivers Edge Lane
View photo
Condo · for sale
USD 264,900
USD 192/sq.ft
747 Rivers Edge Lane
Chardon city
· 1,378 sq.ft · 2 Bedrooms · 2 Baths · Condo
· Patio · Fireplace · Equipped kitchen
Chardon city · 1,378 sq.ft · 2 Bedrooms · 2 Baths · Condo · Patio · Fireplace · Equipped kitchen
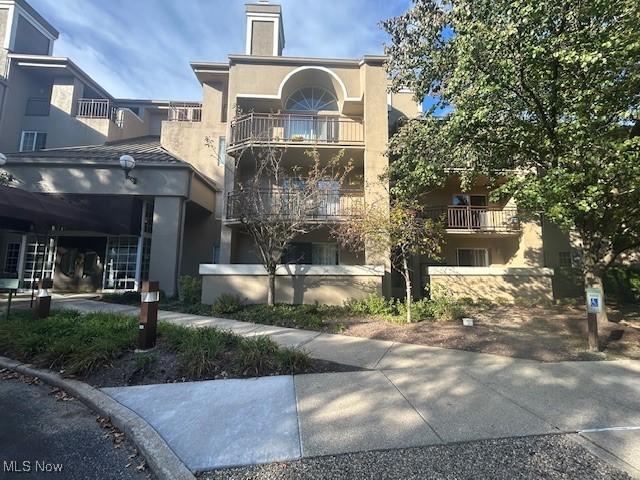
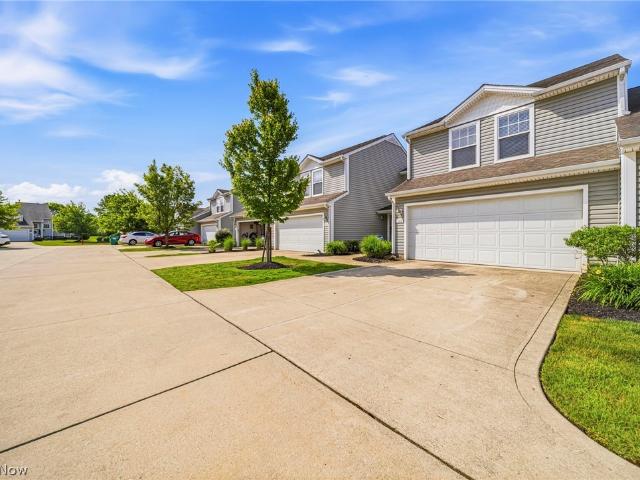
Beautiful ranch condo on the River! Large great room with marble gas fireplace. Open kitchen, large entry foyer with wood floor. Large master bedroom with large closet, second bedroom with walk in closet and bay window. Sunroom leads to private patio where you can enjoy the sounds of nature and the river. All appliances stay, security system. The furnace was replaced in 2024
USD 264,900
8662 Tanglewood Trail
View photo
House · for sale
USD 579,000
USD 215/sq.ft
8662 Tanglewood Trail
Chardon city
· 2,691 sq.ft · 3 Bedrooms · 2 Baths · House
· Patio · Garden · Fireplace · Equipped kitchen · Air conditioning
Chardon city · 2,691 sq.ft · 3 Bedrooms · 2 Baths · House · Patio · Garden · Fireplace · Equipped kitchen · Air conditioning
Welcome to 8662 Tanglewood Trail in the sought-after lake and beach community of Tanglewood with award-winning Kenston Schools and Geauga County taxes. This beautifully updated 3 bedroom, 2.5 bath split-level home offers stunning views of the Tanglewood golf course fairway, and lake view. Refinished hardwood floors flow throughout the main living areas with new LVP in the mud room and living room. The open eat-in kitchen features granite counters and natural light. A cozy wood-burning fireplace anchors the family room. The first-floor office could serve as a fourth bedroom. Upstairs, the owner's suite features crown moldings and a private bath. The second-floor hall bathroom was fully remodeled in 2024 with a new tub, shower, vanity, tile work, and fixtures. The lower level offers a finished recreation room plus storage. Step outside to the brick patio and landscaped yard with a stunning water feature overlooking the golf course. Brand new roof & siding (2026). New AC, furnace, and hot
USD 579,000
81 Fairfield Road
View photo
House · for sale
USD 324,900
USD 228/sq.ft
81 Fairfield Road
Chardon city
· 1,421 sq.ft · 3 Bedrooms · 2 Baths · House
· Patio · Parking · Fireplace · Equipped kitchen
Chardon city · 1,421 sq.ft · 3 Bedrooms · 2 Baths · House · Patio · Parking · Fireplace · Equipped kitchen
81 Fairfield Rd in Painesville is a beautifully refreshed brick ranch that combines the ease of one floor living with thoughtful updates throughout. Offering 3 bedrooms, 2 full bathrooms, an attached 2 car garage, & an enclosed patio, this home delivers comfort, functionality, & charm. Recent improvements completed in 2026 include a fully updated kitchen with new appliances, updated bathrooms, all new LVP flooring throughout, fresh interior & exterior paint, new plumbing & electrical fixtures, & trim & door updates, creating a move-in ready home with a bright, modern feel. Inside, the spacious living room welcomes you with an open & inviting atmosphere that flows seamlessly into the dining area & additional sitting space. A cozy fireplace serves as the focal point of this gathering area, while sliding glass doors lead directly to the enclosed patio, creating an effortless connection between indoor & outdoor living. The enclosed patio offers a versatile space to enjoy morning coffee, un
USD 324,900
104 Chestnut Street
12 pictures
House · for sale
USD 179,900
USD 114/sq.ft
104 Chestnut Street
Chardon city
· 1,572 sq.ft · 4 Bedrooms · 1 Bath · House
· Office room · Fireplace · Equipped kitchen · Parking · Cellar
Chardon city · 1,572 sq.ft · 4 Bedrooms · 1 Bath · House · Office room · Fireplace · Equipped kitchen · Parking · Cellar
Painesville, OH! Exceptional Charming Century Home with a finished and heated 3-car garage! Home is secured through Horner Networks, LLC Security that has hard wired smoke detectors and glass break options! Local access to freeway, shopping, restaurants and more. Many improvements and additions have been made to this home over the years, and it makes for the good fit. Spacious 4 bedrooms, 1 sunroom and an unfinished basement. First floor primary bedroom along with two additional rooms, one of which has been adjusted into a first-floor laundry. Cozy, front door entrance that welcomes you into the large living room with wood burning fireplace and an additional sunroom off the eat in kitchen. Upstairs provides a second-floor bedroom could be office or recreational room with an additional nook for storage space and two attic access area one in the hallway and one in the closet. Full unfinished basement provides ample work, storage and possible laundry room areas. The lower level provides a
USD 179,900
540 Mentor Avenue
12 pictures
House · for sale
USD 299,900
USD 121/sq.ft
540 Mentor Avenue
Chardon city
· 2,476 sq.ft · 6 Bedrooms · 2 Baths · House
· Balcony · Equipped kitchen · Parking · Heating · Cellar
Chardon city · 2,476 sq.ft · 6 Bedrooms · 2 Baths · House · Balcony · Equipped kitchen · Parking · Heating · Cellar
Sizable duplex, conveniently located just steps from Lake Erie College and near OH-44, OH-2, and plenty of shopping, restaurants, and local attractions. Currently being used as a single-family property, but grandfathered in as a duplex. Central heating and cooling and updated electrical panels. Hardwood floors on the main level. The first-floor unit includes 2 bedrooms, a living room, dining room, kitchen, full bath, laundry room, and a side porch. The second-floor unit includes 4 bedrooms, a kitchen, full bath, and a balcony. The property includes a detached 2-car garage and a full basement for storage. Consistently rented under current ownership. Updates completed in 2024-2025 include: Replaced washer/dryer, 1st-floor dishwasher and gas range, 2nd-floor refrigerator, carpet on staircase and one 2nd-floor bedroom, painted 1st-floor bath, re-stained and painted porch, powerwashed exterior, and cleaned gutters. All appliances included
USD 299,900
1207 Cordova Road
View photo
House · for sale
USD 274,900
USD 177/sq.ft
1207 Cordova Road
Chardon city
· 1,550 sq.ft · 3 Bedrooms · 1 Bath · House
· Patio · Garden · Equipped kitchen · Parking
Chardon city · 1,550 sq.ft · 3 Bedrooms · 1 Bath · House · Patio · Garden · Equipped kitchen · Parking
First time on the market! This lovingly maintained 1964 split-level is nestled on a quiet cul-de-sac and ready for its next chapter. The bright living room flows seamlessly into the dining room, creating an inviting space for everyday living and entertaining. A charming eat-in kitchen completes the main level. Just a few steps down, the cozy family room with convenient half bath, offers additional living space. The laundry and storage area, which was being used as an office/library, leads to the attached 2-car garage. Enjoy the private backyard with paver patio and walkway to front, perfect for relaxing outdoors. Featuring a shake roof and solid bones, this home is ready for your 2026 updates and personal touch. Range is a JennAir. Newer hot water tank. Shake roof was refurbished within past 5 years. Point of Sale compliant. Property is being offered as-is
USD 274,900
8977 Cedar Road
12 pictures
House · for sale
USD 450,000
USD 222/sq.ft
8977 Cedar Road
Chardon city
· 2,024 sq.ft · 4 Bedrooms · 3 Baths · House
· Garden · Deck · Fireplace
Chardon city · 2,024 sq.ft · 4 Bedrooms · 3 Baths · House · Garden · Deck · Fireplace
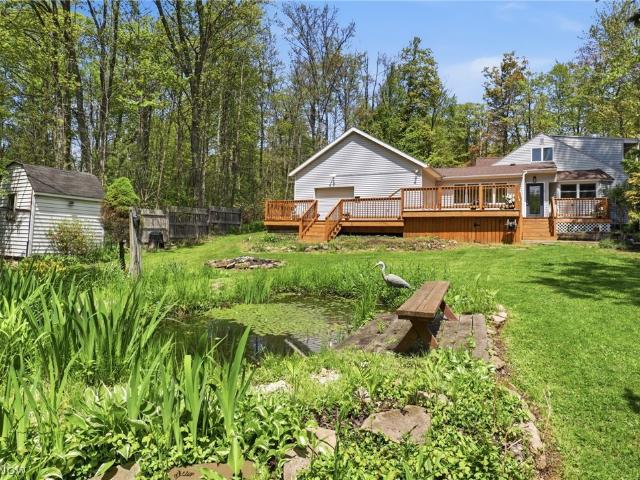
Welcome to your own private escape in highly desirable Chesterland! Nestled on 5 breathtaking wooded acres with a picturesque pond and private walking trails throughout the property, this beautifully updated Cape Cod offers the perfect blend of privacy, charm, and modern comfort while remaining just minutes from shopping, dining, parks, and everyday conveniences. Located within the highly rated West Geauga School District, this one-of-a-kind property feels like your own personal sanctuary and metropark. Inside, you’ll immediately notice the warmth and character of the home with custom built-ins, modern updates, and two stunning wood-burning fireplaces with stone accents. The spacious living room flows into a formal dining room and sun-filled four-season room through French doors. Just beyond, a recently renovated Amish-built 400 square foot deck overlooks the wooded backyard and creates the perfect setting for entertaining or relaxing in nature. The owner’s suite addition features vaul
USD 450,000
7695 Cottonwood Trail
12 pictures
House · for sale
USD 850,000
USD 205/sq.ft
7695 Cottonwood Trail
Chardon city
· 4,133 sq.ft · 4 Bedrooms · 4 Baths · House
· Patio · Garden · Fireplace · Equipped kitchen · Cellar
Chardon city · 4,133 sq.ft · 4 Bedrooms · 4 Baths · House · Patio · Garden · Fireplace · Equipped kitchen · Cellar
Tucked away on a. 62-acre cul-de-sac property in Bainbridge’s Canyon Woods community, this beautifully appointed home offers wooded views, exceptional living space & a layout designed for everyday comfort & entertaining, all within the highly regarded Kenston School District. A welcoming front porch sets the tone, while the backyard invites outdoor enjoyment w/ a brick paver patio & built-in firepit set against a private natural backdrop. With 4 bedrooms, 4.5 baths & over 5,453 living sq ft including a finished basement, this home balances impressive scale w/ everyday livability. Inside, an open, light-filled design features abundant gathering space and flexible living areas. A dramatic 2-story foyer opens to a living room w/ soaring ceilings & an oversized window. Hardwood floors flow through the main level, including a formal dining room w/ tray ceiling, crown molding & wainscoting. A spacious family room w/ fireplace & a wall of windows opens to an eat-in kitchen w/ stainless steel
USD 850,000
8730 Lake In The Woods Trail
12 pictures
House · for sale
USD 400,000
USD 198/sq.ft
8730 Lake In The Woods Trail
Chardon city
· 2,013 sq.ft · 3 Bedrooms · 2 Baths · House
· Swimming pool · Cellar
Chardon city · 2,013 sq.ft · 3 Bedrooms · 2 Baths · House · Swimming pool · Cellar
MOVE IN READY with important Recent Updates. New Roof March 2026, All new Dry wall and ceiling tiles in basement, with freshly painted basement floor. This Home is where comfortable living meets an exceptional community lifestyle in Bainbridge This well-designed home offers 3 bedrooms and 2 full bathrooms, providing flexible living spaces ideal for a variety of lifestyles. A bedroom and full bath on the main level, along with a main-level laundry room, offer convenience and ease for everyday living or guests. The upper level features a spacious primary bedroom and a second bedroom, thoughtfully separated for privacy. One of the most special features of this property is its location within the beloved Lake in the Woods community. Just a 10-minute walk away, residents enjoy access to the lake, pool, and pavilion, which serve as the heart of neighborhood activity and connection. The community hosts an annual summer kickoff party at the pavilion—often with live music—along with a Fourth of
USD 400,000
10633 Sherman Road
12 pictures
House · for sale
USD 339,900
USD 289/sq.ft
10633 Sherman Road
Chardon city
· 1,173 sq.ft · 3 Bedrooms · 1 Bath · House
· Garden · Deck · Fireplace · Equipped kitchen · Cellar
Chardon city · 1,173 sq.ft · 3 Bedrooms · 1 Bath · House · Garden · Deck · Fireplace · Equipped kitchen · Cellar
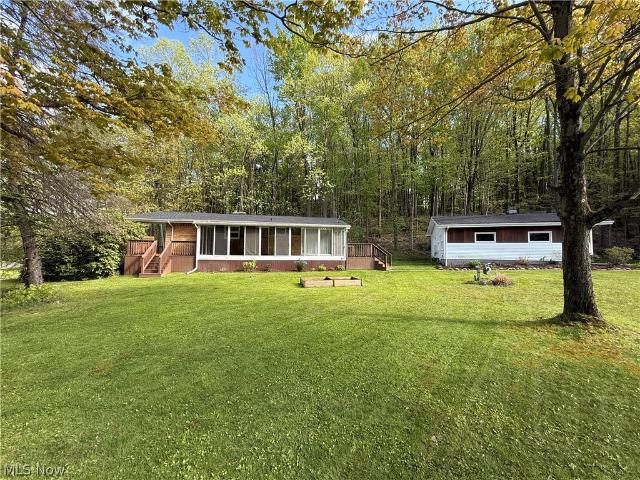
Welcome home to this Classic Mid Century Modern Ranch, where architectural design meets the natural beauty of Geauga County. Nestled on 2.88 acres of park-like splendor. This meticulously maintained and updated home offering a Great Room & Dining Combo featuring vaulted and beamed ceiling, a cozy wood burning fireplace and a wall of windows framing views of nature. The updated kitchen is a sleek culinary space where all appliances stay. The Three Season Room is a sun drenched addition offering extra living space & panoramic views. An expansive multi tiered deck overlooks the private yard, mature trees and pond, perfect for entertaining or relaxing, Three bedrooms total, with the 3rd bedroom currently utilized as a convenient first floor laundry room. The partially finished basement expands your living space, with a second cozy wood burning fireplace, a huge workshop area for hobbies or trades, an abundance of storage space and convenient walk up exterior access. The deep oversized 3 ca
USD 339,900
441 Community Lane
12 pictures
House · for sale
USD 419,900
USD 258/sq.ft
441 Community Lane
Chardon city
· 1,625 sq.ft · 2 Bedrooms · 3 Baths · House
· Patio · Garden · Deck · Fireplace · Equipped kitchen · Parking · Cellar
Chardon city · 1,625 sq.ft · 2 Bedrooms · 3 Baths · House · Patio · Garden · Deck · Fireplace · Equipped kitchen · Parking · Cellar
This newer-build ranch offers 2 bedrooms, 3 full baths, and a fully finished basement with bar, providing flexible and functional living space. The main level features cathedral ceilings, a gas fireplace in the great room, large closets, and a first-floor office/den. Enjoy outdoor living with a composite deck, concrete patio, all-season gazebo, and fenced rear yard. Additional highlights include smart home features, a tankless hot water heater, two-car attached garage with extra storage, and all kitchen appliances included. Home warranty included. Priced to sell—won’t last long
USD 419,900
2063 Marshfield Road
12 pictures
House · for sale
USD 294,900
USD 165/sq.ft
2063 Marshfield Road
Chardon city
· 1,787 sq.ft · 3 Bedrooms · 2 Baths · House
· Patio · Fireplace · Equipped kitchen · Parking
Chardon city · 1,787 sq.ft · 3 Bedrooms · 2 Baths · House · Patio · Fireplace · Equipped kitchen · Parking
One-Level-Living in a Desirable Mayfield Heights Neighborhood! Neutrally decorated and move-in-ready, this home is waiting for its next owner. The open-concept layout makes it perfect for larger gatherings with the living room, dining room and kitchen all combined to create optimal flow. Down a separate hallway are three bedrooms and an updated bath. To the back of the house is a large family room with a gas fireplace and sliders leading to the private patio and lush lawn. A tidy laundry room and 2nd full bath are located off of the kitchen. An oversized 2-car garage with pull-down attic for storage and newer shed complete this lovely home. Many updates throughout including appliances, windows, fixtures, countertops, flooring and landscaping. All appliances stay. Located in a quiet neighborhood off of Gates Mills Blvd but close to Hillcrest, Eastgate and the heart of Mayfield Heights. Check out the 3D tour and call for your showing today!
USD 294,900
1178 Golden Gate Boulevard
12 pictures
House · for sale
USD 349,900
USD 212/sq.ft
1178 Golden Gate Boulevard
Chardon city
· 1,647 sq.ft · 3 Bedrooms · 2 Baths · House
· Equipped kitchen
Chardon city · 1,647 sq.ft · 3 Bedrooms · 2 Baths · House · Equipped kitchen
Experience a rare offering: a completely renovated split-level residence in the desirable Mayfield Heights area (over $200,000 worth of improvements). This home's modern, distinctive style impresses with vaulted ceilings, abundant natural light, and effortless flow. The Kitchen was updated with high-quality custom wooden cabinetry, granite countertops and mosaic backsplash, reverse osmosis system, a bar area, and a pantry. Both bathrooms were thoughtfully remodeled with ceramic floors, floor-to-ceiling tile surrounding the bath/shower area, built-in mosaic tile niches, and a jetted shower panel (lower-level bath). Updates include all-new doors, detailed trim and crown molding, additional storage, a cedar-lined closet, and laundry cabinets. New flooring installed in 2019 featuring engineered hardwood in the bedrooms, plus laminate and ceramic tile strategically placed throughout the main living areas. All major systems were updated including Roof (2023), Windows (2019), hvac (2020), WT
USD 349,900
56 Wellesly Boulevard
View photo
House · for sale
USD 419,900
USD 175/sq.ft
56 Wellesly Boulevard
Chardon city
· 2,390 sq.ft · 4 Bedrooms · 2 Baths · House
· Garden · Swimming pool · Fireplace · Equipped kitchen
Chardon city · 2,390 sq.ft · 4 Bedrooms · 2 Baths · House · Garden · Swimming pool · Fireplace · Equipped kitchen
Tucked away on a quiet dead-end street in desirable Painesville Township, this beautifully maintained home offers the perfect blend of convenience and tranquility. Just minutes from shopping, restaurants, parks, and major highways, you'll feel like you've escaped to your own private retreat. A stunning two-story foyer filled with natural light welcomes you inside. With 4 bedrooms and 2.5 baths, this home offers space for everyone. The inviting family room features a cozy gas fireplace insert and a large picture window, while the eat-in kitchen offers abundant cabinetry, a stylish backsplash, updated lighting with under-cabinet lights, and a sliding door to the backyard. Formal living and dining rooms provide the perfect setting for entertaining. The spacious primary suite is a true retreat with a vaulted ceiling, an enormous walk-in closet, and a beautifully renovated en-suite bath featuring an oversized walk-in shower, Jacuzzi soaking tub, and dual-sink vanity. First-floor laundry add
USD 419,900
469 Eagle Trace
12 pictures
Condo · for sale
USD 264,500
USD 148/sq.ft
469 Eagle Trace
Chardon city
· 1,787 sq.ft · 2 Bedrooms · 2 Baths · Condo
· Patio · Parking · Fireplace · Equipped kitchen · Swimming pool
Chardon city · 1,787 sq.ft · 2 Bedrooms · 2 Baths · Condo · Patio · Parking · Fireplace · Equipped kitchen · Swimming pool
Looking for low maintenance, one floor living near the SOM/Mayfield corridor? Stunning two bedroom, two bathroom ranch condo in the sought after and gated Woodhawk community. Enjoy resort style amenities like tennis, exercise/fitness, clubhouse, pool and 24 hour security. Step inside to an open concept design that offers a spacious dining area and a lovely great room with gas fireplace overlooking nothing but forest. The chef in you will love the spacious eat-in kitchen with newer appliances and granite counters. Sip your morning coffee on the private patio enjoying the trees and sounds of birds. Head down the hall and open your french doors to a spacious primary bedroom featuring an ensuite full glamour bath with ceramic tile floors, and a walk in closet. The second bedroom boasts lots of natural light. You'll find the updated full bath with tub adjacent, just off the hall. The laundry room with storage closet is conveniently located steps away. An attached one car garage with built i
USD 264,500
566 Colonial Drive
View photo
House · for sale
USD 389,900
USD 204/sq.ft
566 Colonial Drive
Chardon city
· 1,905 sq.ft · 3 Bedrooms · 2 Baths · House
· Deck · Equipped kitchen · Parking
Chardon city · 1,905 sq.ft · 3 Bedrooms · 2 Baths · House · Deck · Equipped kitchen · Parking
One owner home. Close to schools, shopping, and medical services. Minutes to State Rte. 44 to get to Rte. 90 and Rte. 2. 30 minutes to Cleveland, 45 to CLE-Hopkins airport. New carpet, new nature stone in the garage, large Trex deck accessed easily from the kitchen and morning room. Large primary with updated bath. Views of the water with fountain. Garage is oversized. Lower level is built for entertaining friends and family, working or work-out. Walkable to Lake Metroparks Bike & Walking Greenway Corridor a 4.8 mile paved trail. Storm Water $42 annually and Colonial Parkway $123.37 expires 2026
USD 389,900
12420 Falcon Ridge Road
12 pictures
House · for sale
USD 800,000
USD 223/sq.ft
12420 Falcon Ridge Road
Chardon city
· 3,574 sq.ft · 5 Bedrooms · 5 Baths · House
· Equipped kitchen · Parking
Chardon city · 3,574 sq.ft · 5 Bedrooms · 5 Baths · House · Equipped kitchen · Parking
A truly rare offering in the coveted Falcon Ridge community? 12420 Falcon Ridge Rd presents the first opportunity to own in this neighborhood in over five years. Set on 3 scenic acres, this 5-bedroom, 5-bathroom residence offers an exceptional blend of space, privacy, and versatility. Designed with functionality in mind, each bedroom is paired with a full bath, including three private ensuites. The home features updated hardwood flooring, a beautifully remodeled primary suite bathroom, and a well-appointed butler's pantry. The walkout lower level expands the living space with a full bar/kitchen area, ideal for entertaining. A standout feature is the bonus room above the garage, complete with a kitchenette and full bathroom, perfect for guests, extended living, or work-from-home flexibility. The property also includes a barn for additional storage or recreational use, along with retaining walls that enhance the outdoor setting. Opportunities like this in Falcon Ridge are extremely limit
USD 800,000
924 Ardoye Drive
5 pictures
House · for sale
USD 129,900
USD 132/sq.ft
924 Ardoye Drive
Chardon city
· 980 sq.ft · 3 Bedrooms · 1 Bath · House
· Patio · Garden · Equipped kitchen · Parking
Chardon city · 980 sq.ft · 3 Bedrooms · 1 Bath · House · Patio · Garden · Equipped kitchen · Parking
Bungalow-style home just minutes from Lake Erie! This 3-bedroom, 1-bath home offers a spacious eat-in kitchen, oversized living room, convenient first bedroom, and first-floor laundry. Flexible layout for everyday living. Large yard with patio, covered front porch. Breezway takes you to the oversized 2-car garage. Ideally located near Painesville Township Park, with scenic walking paths and outdoor recreation
USD 129,900
26101 Village Lane 104
12 pictures
Condo · for sale
USD 167,900
USD 195/sq.ft
26101 Village Lane 104
Chardon city
· 861 sq.ft · 1 Bedroom · 1 Bath · Condo
· Fireplace · Equipped kitchen · Swimming pool · Parking
Chardon city · 861 sq.ft · 1 Bedroom · 1 Bath · Condo · Fireplace · Equipped kitchen · Swimming pool · Parking
Welcome Home to The Village, one of Beachwood's most sought after gated communities, which makes safety and privacy number one. This Association also offers an indoor heated underground parking area for year round convenience. So never worry about cleaning snow off of your car or getting soaked in the rain again! The additional Community amenities: a beautiful lake, walking trails, swimming pool, tennis and pickle ball courts, exercise room, and a community center available for private events. The Condo itself is a spacious one bedroom Ranch style unit which offers cozy comfort, style and peace of mind. Enjoy the spacious living and dining room combination, that features a wood-burning fireplace, perfect for our cool Fall and Winter days. The condo boasts new flooring throughout, carpet in the bedroom and luxury vinyl in the main living areas. The large bedroom has plenty of space for your in-home office and walk-in closet for added convenience. The kitchen features newer appliances, a
USD 167,900
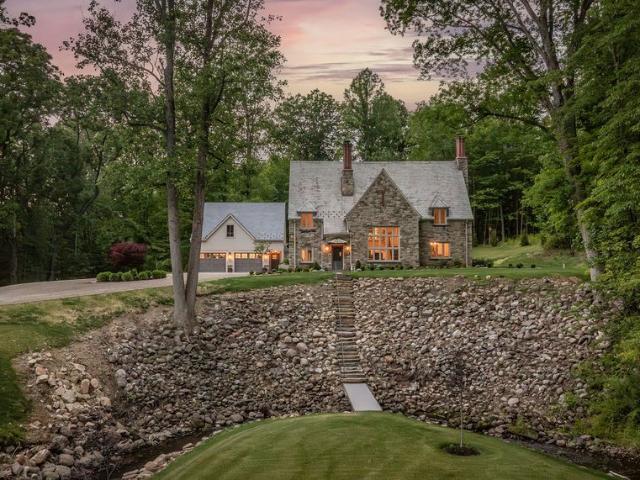
8061 Chagrin Road
View photo
House · for sale
USD 2,749,000
8061 Chagrin Road
Chardon city
· 4 Bedrooms · 2 Baths · House
· Fireplace · Equipped kitchen
Chardon city · 4 Bedrooms · 2 Baths · House · Fireplace · Equipped kitchen
Some homes are admired. A select few are remembered. And a rare few can only truly be understood in person. One of the community's most recognized homes, this 1929 stone storybook estate is being sold fully furnished and is set on 7 wooded acres above McFarland Creek. From the road, people have wondered for generations about the inside and it is every bit as special as the setting. Belgian block granite winds past stone pillars to a home where someone knew exactly what to preserve and exactly what to reinvent. Inside, the great room rises to soaring ceilings, leaded glass catching the morning light, the original fireplace anchoring the room as it has for nearly a century. Period wainscoting, wrought iron, and detailed craftsmanship remains beautifully intact. Cozy but curated, it feels warm, inviting, and present. The kitchen features Calacatta Vagli marble and handmade Zellige tile. A 1st floor primary suite with a marble bath inlaid with mother of pearl. An architect-designed sunroom
USD 2,749,000
518 N Ashwood Lane
12 pictures
House · for sale
USD 429,900
USD 156/sq.ft
518 N Ashwood Lane
Chardon city
· 2,745 sq.ft · 4 Bedrooms · 2 Baths · House
· Garden · Fireplace · Equipped kitchen
Chardon city · 2,745 sq.ft · 4 Bedrooms · 2 Baths · House · Garden · Fireplace · Equipped kitchen
Situated in a very sought after area this remarkable home is calling your name! Upon entering you will immediately notice gorgeous laminate flooring throughout the main living area along with a soft color palette that flows seamlessly throughout. The oversized dining and family room with crown molding is a great place where family memories will be made. The kitchen is a chef's haven! With dark chocolate cabinetry, wrap around countertop, mosaic backsplash and island with barstool seating. Time to create some fun and exciting recipes! The living room with gas fireplace perfect for those cozy nights. Added bonus is the morning room with vaulted ceilings and French doors leading to the private back yard. On the second level is the master bedroom. Being grand in size with walk in closet and connecting master bath. The master bath is a place to relax at the end of the day. Tiled soaking tub and shower, double sink vanity and an additional walk-in closet. Three additional bedrooms and full b
USD 429,900
988 Tradewinds Cove
View photo
Condo · for sale
USD 224,900
USD 152/sq.ft
988 Tradewinds Cove
Chardon city
· 1,475 sq.ft · 3 Bedrooms · 2 Baths · Condo
· Patio · Equipped kitchen · Parking
Chardon city · 1,475 sq.ft · 3 Bedrooms · 2 Baths · Condo · Patio · Equipped kitchen · Parking
Welcome home to 988 Tradewinds Cove, a bright and welcoming townhouse condo located in the beautiful Lake Erie Shores development. This 3 bedroom/2.5 bathroom home features a spacious foyer leading into the open floor plan living room with vaulted ceilings. You'll find tasteful LVT flooring throughout the living/dining/kitchen, laundry with washer and dryer included and an attached two-car garage. A half bath is conveniently located on the main floor for guests. Off the dining room, a sliding glass door leads out to a modest patio. Upstairs, the master bedroom is a retreat with lots of natural light, vaulted ceilings and attached full bath. 2 additional bedrooms and a full bath complete the 2nd floor. You will also notice plenty of storage offered on both levels. Community amenities include a playground, basketball courts, paved walking paths, and Lake Erie access/privileges. A one-year home warranty is being offered for extra peace of mind. Come tour this well maintained home by the o
USD 224,900

Get email alerts

Don't miss out: be the first to know about new properties

The alert was correctly created

On subscribing you accept the conditions of use and the privacy policy
Alert
Receive new ads in your inbox
Save this search
Receive alerts for new listings

We'll send you an email when we have new properties for: "Properties for sale in Chardon city"

The alert was correctly created

The Meadows - Apartments
Chardon Courthouse Square Historic District
Get email alerts and be the first to see new listings
Required field
On subscribing I accept the terms of the privacy policy
Perfect! You'll soon start receiving new listings via email
Alert
Receive an email when we have new ads for Properties for sale in Chardon city
Save this search
Filters

Bedrooms

Size (sq.ft)

sq.ft
sq.ft

Price

USD
USD

Property type

Bathrooms

Clear all filters
Receive notifications when new entries are published.