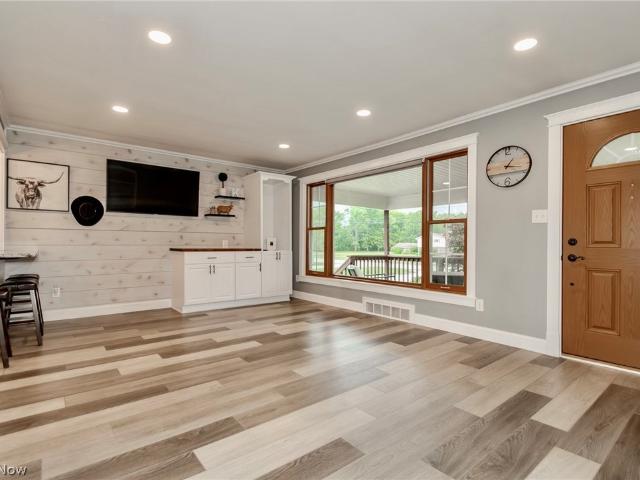
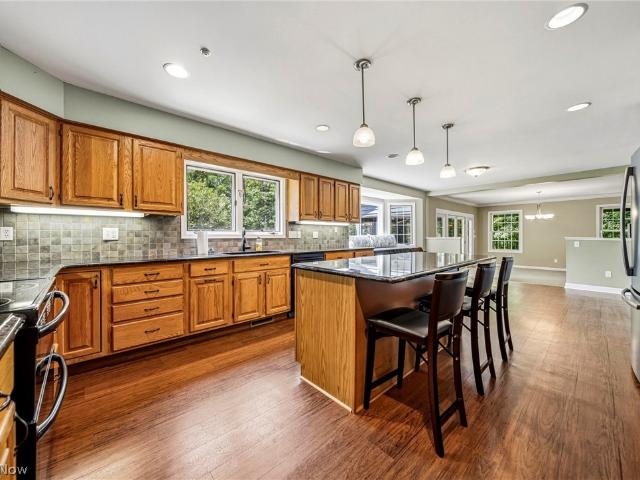
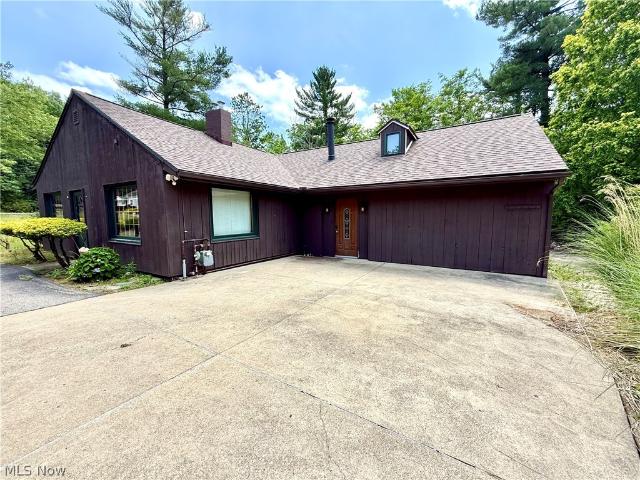
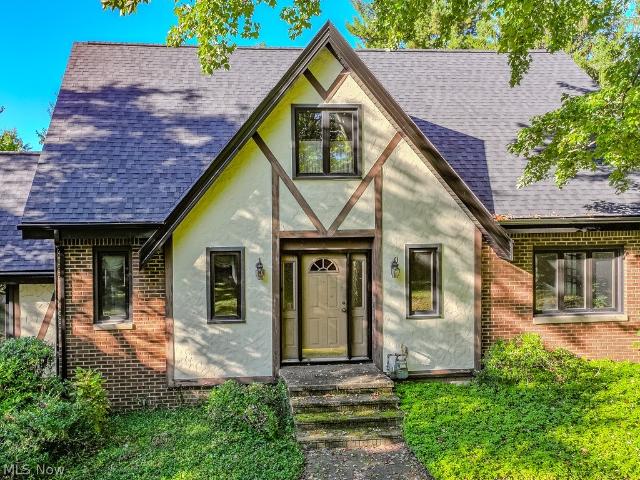
3,148 properties for sale in Chesterland

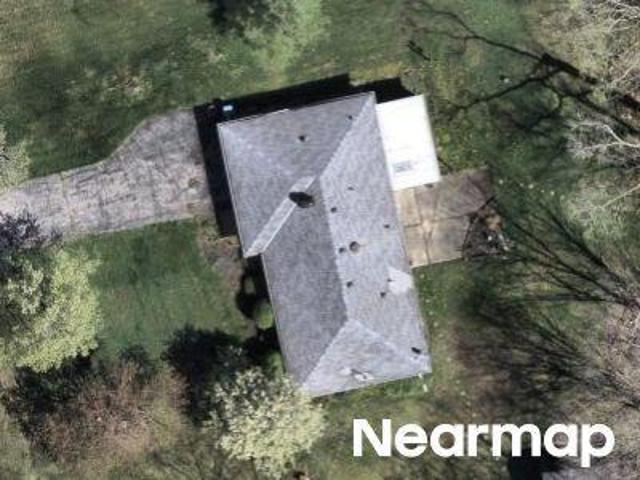
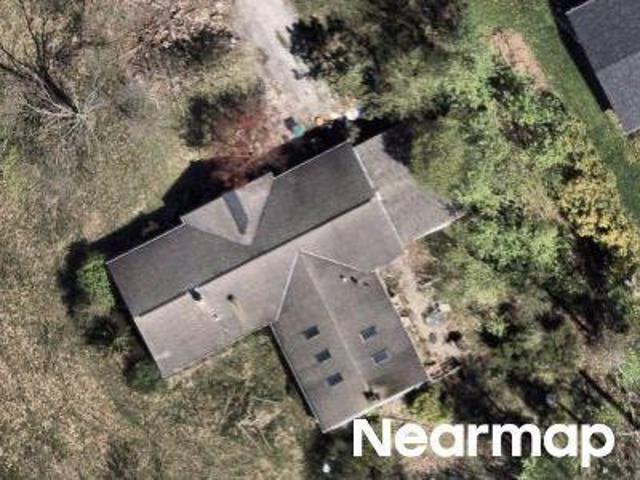
Cherry Ln
View photo
House · for sale
Request Details
Updated
Cherry Ln
Chesterland
· 958 sq.ft · 3 Bedrooms · 2 Baths · House
Chesterland · 958 sq.ft · 3 Bedrooms · 2 Baths · House
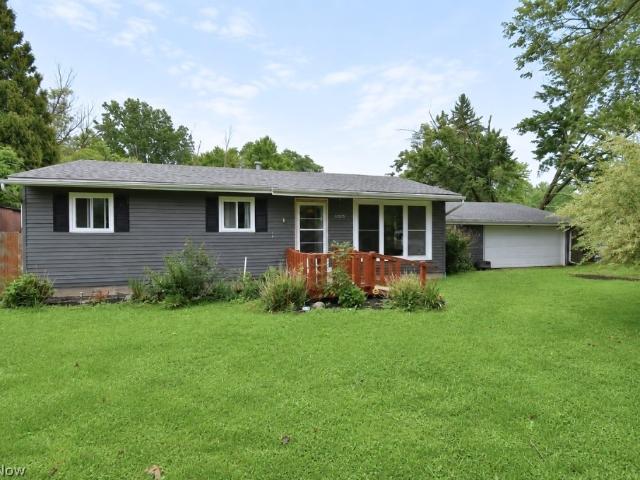
This home is in preforeclosure, which means the homeowner is in default (missed payments). Therefore, there could be an opportunity to strike a great deal with the owner and the bank
Request Details
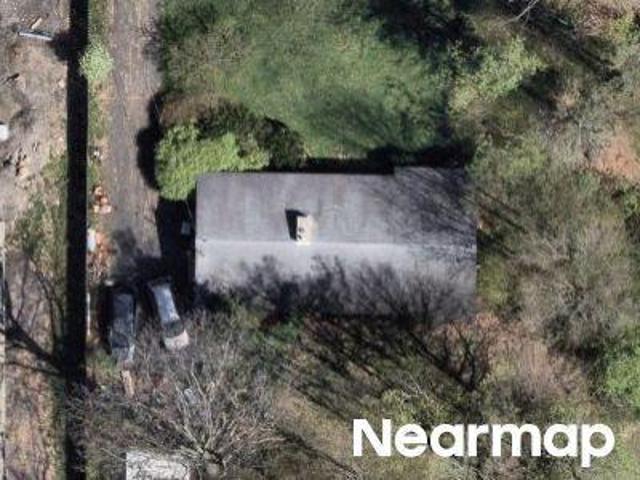
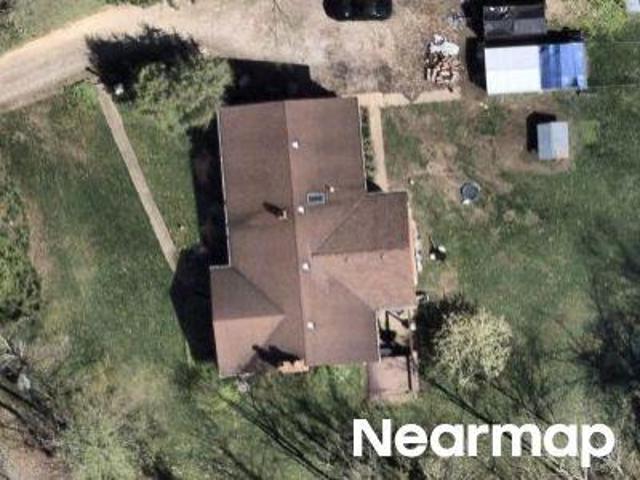
Valley View Dr
View photo
House · for sale
Request Details
Updated
Valley View Dr
Chesterland
· 1,356 sq.ft · 3 Bedrooms · 1 Bath · House
Chesterland · 1,356 sq.ft · 3 Bedrooms · 1 Bath · House
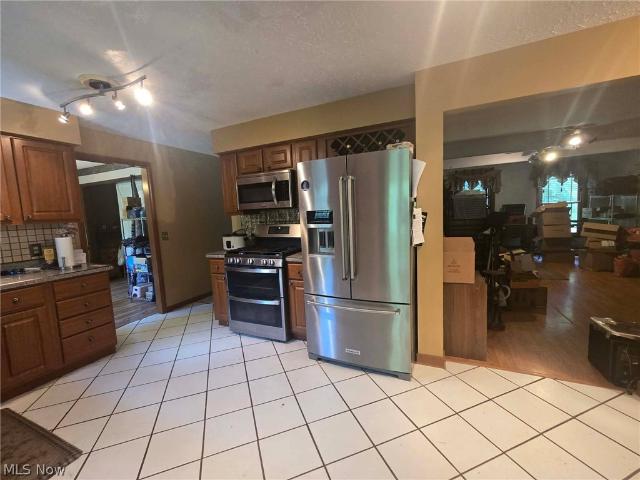
This home is in preforeclosure, which means the homeowner is in default (missed payments). Therefore, there could be an opportunity to strike a great deal with the owner and the bank
Request Details
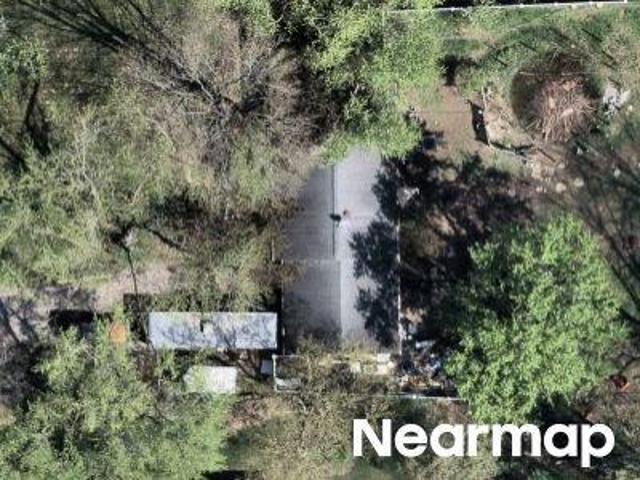
Herrick Dr
View photo
House · for sale
Request Details
Updated
Herrick Dr
Chesterland
· 1,432 sq.ft · 3 Bedrooms · 1 Bath · House
Chesterland · 1,432 sq.ft · 3 Bedrooms · 1 Bath · House
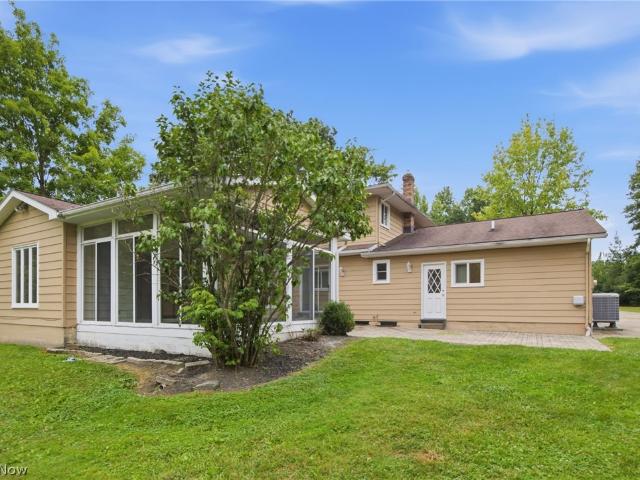
This home is in preforeclosure, which means the homeowner is in default (missed payments). Therefore, there could be an opportunity to strike a great deal with the owner and the bank
Request Details
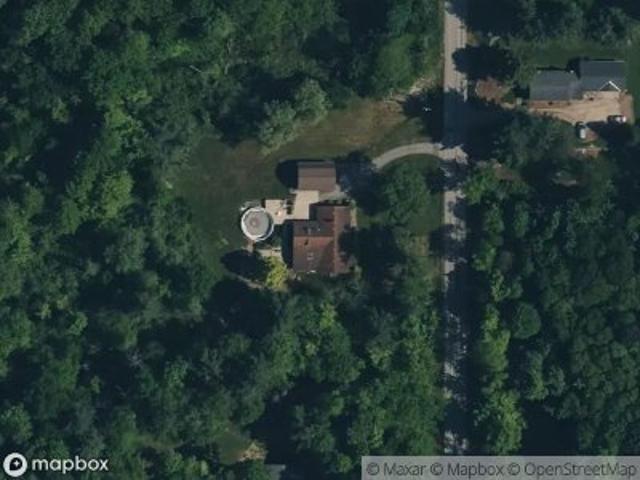
Norton Dr
View photo
House · for sale
Request Details
Updated
Norton Dr
Chesterland
· 1,152 sq.ft · 3 Bedrooms · 1 Bath · House
Chesterland · 1,152 sq.ft · 3 Bedrooms · 1 Bath · House
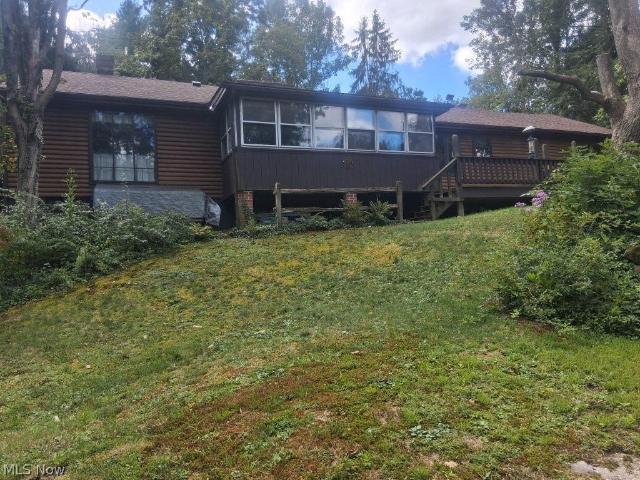
This home is in preforeclosure, which means the homeowner is in default (missed payments). Therefore, there could be an opportunity to strike a great deal with the owner and the bank
Request Details
Rockhaven Rd
View photo
House · for sale
Request Details
Updated
Rockhaven Rd
Chesterland
· 1,636 sq.ft · 3 Bedrooms · 1 Bath · House
Chesterland · 1,636 sq.ft · 3 Bedrooms · 1 Bath · House
This home is in preforeclosure, which means the homeowner is in default (missed payments). Therefore, there could be an opportunity to strike a great deal with the owner and the bank
Request Details
Kirkwood Dr
View photo
House · for sale
Request Details
Updated
Kirkwood Dr
Chesterland
· 1,496 sq.ft · 3 Bedrooms · 1 Bath · House
Chesterland · 1,496 sq.ft · 3 Bedrooms · 1 Bath · House
This is a Real Estate-Owned (REO)/post-foreclosure home owned or managed by a bank. All offers are considered; however, the highest and best will most likely be accepted
Request Details
Sperry Rd
View photo
House · for sale
Request Details
Updated
Sperry Rd
Chesterland
· 1,615 sq.ft · 4 Bedrooms · 2 Baths · House
Chesterland · 1,615 sq.ft · 4 Bedrooms · 2 Baths · House
This home is in preforeclosure, which means the homeowner is in default (missed payments). Therefore, there could be an opportunity to strike a great deal with the owner and the bank
Request Details
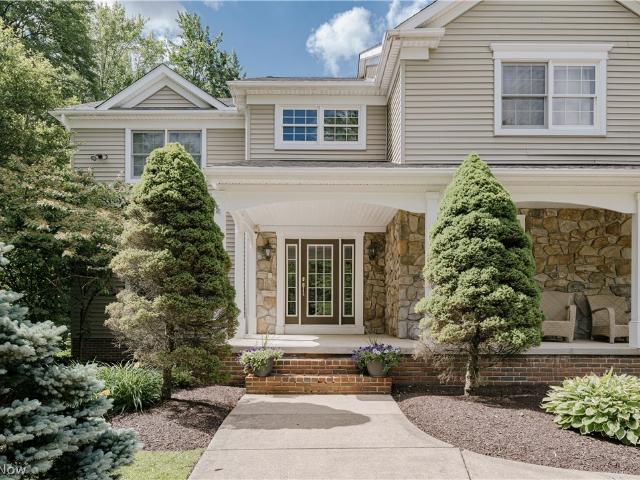
7775 Woodlands Trail
View photo
House · for sale
USD 995,000
USD 192/sq.ft
7775 Woodlands Trail
Chesterland
· 5,156 sq.ft · 5 Bedrooms · 4 Baths · House
· Patio · Office room · Fireplace · Equipped kitchen
Chesterland · 5,156 sq.ft · 5 Bedrooms · 4 Baths · House · Patio · Office room · Fireplace · Equipped kitchen
Nestled on three wooded acres on a quiet street, this extraordinary estate combines refined sophistication with the warmth of a true family home. A circular drive framed by mature trees sets the tone, leading to a residence that offers privacy, elegance, and a lifestyle of effortless comfort. Step inside and you are greeted by a dramatic two-story foyer, where gleaming hardwood floors flow throughout the main level. French doors open to a home office, while the opposite side reveals a formal dining room designed for large celebrations. The heart of the home is the expansive gourmet kitchen, perfectly crafted for both daily living and grand entertaining. With two large islands, dual sinks, granite countertops, and a generous walk-in pantry, it is as functional as it is beautiful. The adjoining sun-filled dining area and vaulted sunroom open seamlessly to the patio, creating an easy flow for indoor-outdoor living. Gather in the grand living room, where a striking stone fireplace and cust
USD 995,000
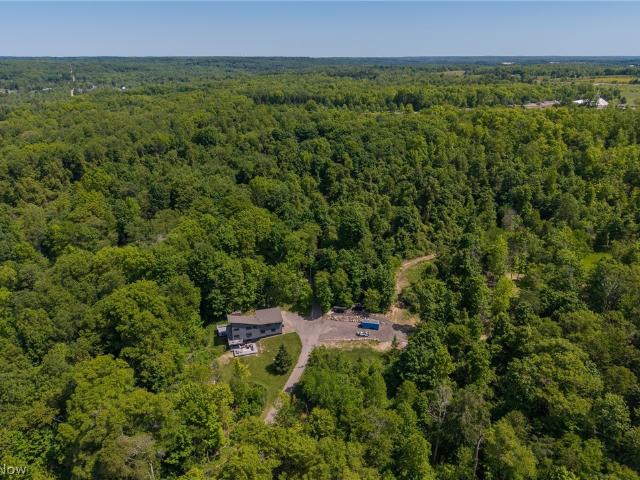
10640 Butternut Road
View photo
House · for sale
USD 679,900
USD 293/sq.ft
10640 Butternut Road
Chesterland
· 2,314 sq.ft · 4 Bedrooms · 3 Baths · House
· Deck · Fireplace · Equipped kitchen
Chesterland · 2,314 sq.ft · 4 Bedrooms · 3 Baths · House · Deck · Fireplace · Equipped kitchen
Architecturally striking, 4 bedroom, 3.5 bath, multi-level home sits on over 9 acres of private, wooded land with a layout that maximizes natural light & scenic views from every level, with expansive windows and multiple decks that create seamless indoor-outdoor living. The open-concept kitchen is the heart of the home with soaring vaulted ceilings with wood beams, sleek gray cabinetry, stainless steel appliances, large island with seating & extends into the dining area anchored by a striking exposed brick wall showcasing a woodburning fireplace, wet bar area & a set of sliders leading to spacious deck areas, making gathering & entertaining easy. The kitchen/dining area flows into the family room & features an additional fireplace & large windows that frame picturesque wooded views. The expansive primary suite is a true retreat featuring dramatic vaulted ceilings w/exposed beams, a wall of windows showcasing treetop views, brick faced fireplace & French doors that open to the ensuite b
USD 679,900
7885 Pear Tree Drive
View photo
House · for sale
USD 1,295,000
USD 399/sq.ft
7885 Pear Tree Drive
Chesterland
· 3,240 sq.ft · 5 Bedrooms · 4 Baths · House
· Patio · Garden · Parking · Swimming pool
Chesterland · 3,240 sq.ft · 5 Bedrooms · 4 Baths · House · Patio · Garden · Parking · Swimming pool
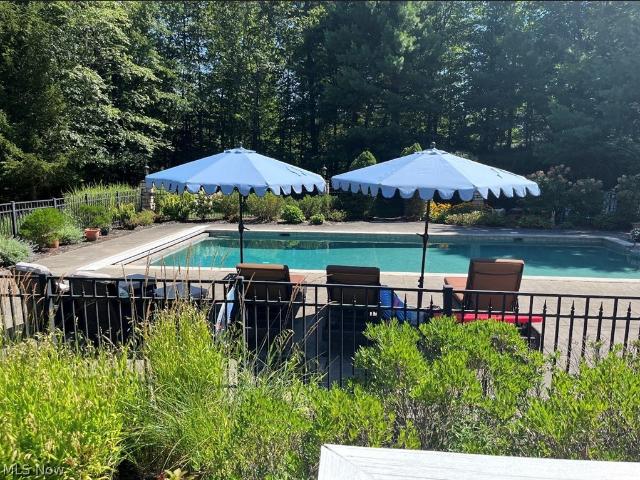
Set amidst over 5 acres of breathtaking, manicured grounds, this exceptional estate offers exquisitely designed living space, where timeless elegance meets unmatched tranquility. The five-bedroom, four and a half bath residence with walk-out lower level is surrounded by picturesque scenery, and a gated turnaround driveway, creating a private retreat defined by beauty, serenity, and refined luxury. A charming one bedroom carriage house with a full bath and private patio provides an ideal guest residence, while six-car garage capacity offers both convenience and prestige. Resort-inspired outdoor living takes center stage with a stunning in-ground saltwater pool, elegant pool house, tranquil pond, fire pit, lush gardens, barn, shed, and impeccably curated landscaping that transforms every view into a work of art. A whole-home generator adds seamless peace of mind
USD 1,295,000
12791 Morning Glory Trail
View photo
House · for sale
USD 430,000
12791 Morning Glory Trail
Chesterland
· 4 Bedrooms · 2 Baths · House
· Garden · Office room · Gym · Equipped kitchen · Parking · Cellar
Chesterland · 4 Bedrooms · 2 Baths · House · Garden · Office room · Gym · Equipped kitchen · Parking · Cellar
Great home, Great location nestled in Geauga County! This one owner’s home is waiting for your magical decoration! The upstairs is complete with a master bedroom walk-in-closet & master bedroom, 3 additional bedrooms that share a full bath. The sprawling first floor has an eat-in-kitchen and a dining room that will be the center for entertainment, with a slider to step out onto the four-season room. The living room has plenty of space to spread out and relax. Did you see that there is a First-floor laundry room! The basement has endless possibilities for a recreation room, workshop, and possible office space or gym or second kitchen. The yard once had a full sand volleyball court with plenty of parking in the oversized driveway that leads into the 3-car garage! Do not forget about the small creek that winds its way through the back corner of the yard backyard. 2023: New Furnace & Hot Water Tanks, 2024: New Roof, 2025 New Driveway
USD 430,000
10506 Mayfield Road
View photo
House · for sale
USD 625,000
USD 333/sq.ft
10506 Mayfield Road
Chesterland
· 1,873 sq.ft · 3 Bedrooms · 2 Baths · House
· Fireplace
Chesterland · 1,873 sq.ft · 3 Bedrooms · 2 Baths · House · Fireplace
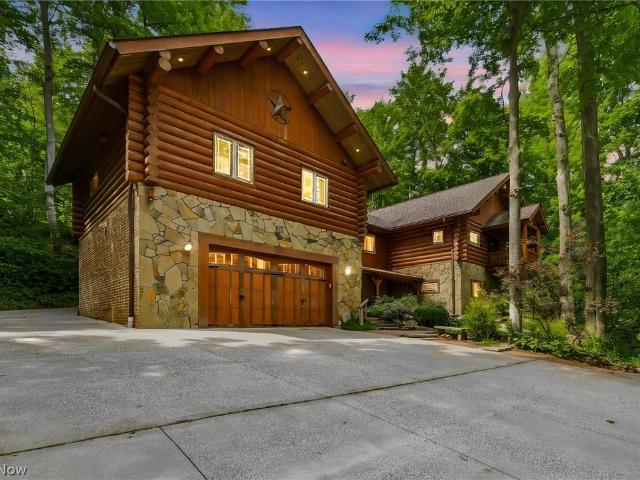
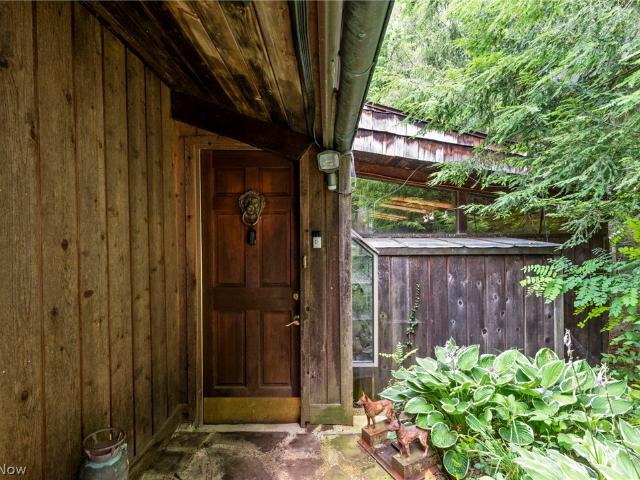
Welcome to a truly one-of-a-kind custom log home nestled in the natural beauty of Chesterland. Impressive 3-bedroom, 2-bath raised ranch offers approximately 3,228 total square feet and combines exceptional craftsmanship, quality construction, and a setting that feels more like a mountain retreat than Northeast Ohio. Built by Neville Log Homes of Montana using Engelmann Spruce and Lodgepole Pine from British Columbia, this home was thoughtfully designed and built into the property's natural bedrock. Inside, you'll find stunning woodwork throughout, including beautiful custom cherry cabinetry and trim crafted from cherry trees harvested directly from the property. Engineered maple flooring, exposed timbers, and two distinctive fireplaces add warmth and character throughout the home. The upper level features a Napoleon wood-burning stove with stone sourced from Utah, while the lower level showcases a Rumford fireplace with a distressed cedar mantel. Comfort is provided year-round with ra
USD 625,000
7415 Avon Lane
View photo
House · for sale
USD 310,000
USD 205/sq.ft
7415 Avon Lane
Chesterland
· 1,507 sq.ft · 3 Bedrooms · 1 Bath · House
Chesterland · 1,507 sq.ft · 3 Bedrooms · 1 Bath · House
Bring your ideas and make this property your own! Situated on a scenic 1-acre lot in the desirable West Geauga Local School District, this 3-bedroom, 1.5-bath ranch is full of potential for buyers looking to renovate and build equity. The home offers the convenience of one-floor living with a practical layout and plenty of outdoor space to enjoy. While the interior may need some updates, the peaceful setting and sought-after location make this a fantastic opportunity for anyone looking to customize a home to their own style. Enjoy the privacy and room to roam that comes with a full acre, all while being conveniently located near shopping, parks, and major commuter routes. Bring your vision and unlock the potential this property has to offer! Don't miss your chance to transform this diamond in the rough into something special
USD 310,000
7144 Wilson Mills Road
View photo
House · for sale
USD 324,900
USD 314/sq.ft
7144 Wilson Mills Road
Chesterland
· 1,033 sq.ft · 3 Bedrooms · 1 Bath · House
· Deck · Equipped kitchen
Chesterland · 1,033 sq.ft · 3 Bedrooms · 1 Bath · House · Deck · Equipped kitchen
Welcome to this completely redone ranch nestled in desirable Chesterland Township and the award-winning West Geauga School District! This beautifully updated home offers the perfect combination of modern updates, comfortable living, and peaceful country surroundings. A covered front porch with low-maintenance composite decking welcomes you and provides the perfect place to relax and unwind. Step inside to a bright, open living room featuring built-in cabinetry and luxury vinyl plank flooring that flows seamlessly into the completely remodeled kitchen. The kitchen offers new cabinetry, granite countertops with breakfast bar, glass backsplash, and stainless-steel appliances that stay. The main level also features three bedrooms with beautifully refinished original hardwood floors and an updated full bathroom. The lower level provides an impressive amount of additional living space, including a large recreation room with fresh carpeting and a bar, perfect for entertaining, watching the bi
USD 324,900
8325 Lincoln Drive
View photo
House · for sale
USD 585,000
USD 173/sq.ft
8325 Lincoln Drive
Chesterland
· 3,369 sq.ft · 4 Bedrooms · 3 Baths · House
· Fireplace · Equipped kitchen
Chesterland · 3,369 sq.ft · 4 Bedrooms · 3 Baths · House · Fireplace · Equipped kitchen
Secluded 4 bedroom 3 ½ bath colonial located at the end of the cul-de-sac in sought after Chesterland that sits on 3.5 wooded acres. This home has over 3,300 sq ft and boasts a grand 27 x 16 eat in kitchen with granite counters, center island/breakfast bar with seating for 3, appliances that stay and a ton of cabinets that will meet all your kitchen storage needs, a very large pantry and then some and a spacious dining area with a bay window. A great kitchen for friends and family to gather. The large great room features a brick gas fireplace, crown molding and recessed can lighting, the dining room is big enough to accommodate a large table for those holiday dinners. There is a first floor bedroom and full bath with a walk-in shower that could potentially be an in-law suite or a first floor office. A first floor laundry room/mud room cabinets, utility sink and stall shower, another half bath and a 3 season room that complete the main floor. The second floor includes the HUGE master su
USD 585,000
12590 Rockhaven Road
View photo
House · for sale
USD 350,000
USD 143/sq.ft
12590 Rockhaven Road
Chesterland
· 2,443 sq.ft · 4 Bedrooms · 2 Baths · House
· Parking
Chesterland · 2,443 sq.ft · 4 Bedrooms · 2 Baths · House · Parking
Opportunity awaits with this spacious 4-bedroom, possible 5-bedroom ranch situated on 2 beautiful acres! Offering 2 full bathrooms and a finished attic space that could serve as an additional bedroom, office, or bonus room, this home has plenty of room to grow. New Roof and Gutters 2024. Outside, you'll find a HUGE barn/garage with a second story, providing endless possibilities for storage, hobbies, a workshop, or future expansion. All appliances stay, making this property an even better value. With a little vision and some TLC, this property could truly shine. Don't miss your chance to transform this hidden gem into your dream home!
USD 350,000
7244 Mulberry Road
View photo
House · for sale
USD 435,000
USD 156/sq.ft
7244 Mulberry Road
Chesterland
· 2,777 sq.ft · 4 Bedrooms · 2 Baths · House
· Parking · Fireplace · Equipped kitchen · Cellar
Chesterland · 2,777 sq.ft · 4 Bedrooms · 2 Baths · House · Parking · Fireplace · Equipped kitchen · Cellar
Tucked away on a private, wooded 1.8 acre lot where the home is completely hidden from the street, this spacious 4 bedroom, 2 full bath property offers a solid foundation for someone ready to bring their vision to life. Inside, the first floor features a living room and dining room, each anchored by its own fireplace, along with a spacious kitchen ideal for everyday meals and hosting family and friends. A first floor bedroom, full bathroom, and dedicated laundry room round out the main level for added convenience. Upstairs, three additional generously sized bedrooms provide plenty of room for family or guests. The unfinished basement offers a blank canvas for storage, a workshop, or future finished living space, depending on your needs. Outside, a 2 car attached garage provides convenient parking, while an additional 4 car detached garage offers exceptional storage and workspace potential for the right buyer. Recent updates include a new roof in 2025, rear and upstairs windows replaced
USD 435,000
12975 Caves Road
View photo
House · for sale
USD 249,900
USD 209/sq.ft
12975 Caves Road
Chesterland
· 1,195 sq.ft · 4 Bedrooms · 1 Bath · House
· Equipped kitchen · Parking · Swimming pool
Chesterland · 1,195 sq.ft · 4 Bedrooms · 1 Bath · House · Equipped kitchen · Parking · Swimming pool
Opportunity awaits in desirable Chesterland! Situated on a full acre, this 4-bedroom, 1-bath home offers approximately 1,200 square feet of living space, stainless steel kitchen with appliances included, a 2-car garage, and plenty of room to make the property your own. The home offers personalization for a new owner to bring their own vision, updates, and finishing touches while enjoying the space and setting this property provides. Outside, the expansive lot offers room for gardening, recreation, outdoor entertaining, or simply enjoying added privacy and breathing room. A chicken coop is already in place, and the current chickens and ducks can remain with the property or be removed prior to closing at the buyer's request. With an acre of land, a 2-car garage, and a desirable Chesterland location, this property offers a great starting point for a buyer ready to make it their own. Trampoline and pool will be removed before title transfer
USD 249,900
11709 Pinewood Trail
View photo
House · for sale
USD 309,000
USD 129/sq.ft
11709 Pinewood Trail
Chesterland
· 2,379 sq.ft · 4 Bedrooms · 2 Baths · House
· Office room · Fireplace · Equipped kitchen
Chesterland · 2,379 sq.ft · 4 Bedrooms · 2 Baths · House · Office room · Fireplace · Equipped kitchen
Opportunity Knocks! Bring your vision and unlock the incredible potential of this spacious 4-bedroom, 2.5-bath center hall Colonial on a private, wooded lot in the highly desirable W. Geauga School District. This home presents an exceptional opportunity for investors, flippers, or buyers looking to build instant equity through renovations. Inside, you'll find a fantastic floor plan featuring a dramatic two-story foyer, a large great room with French doors, a cozy family room with a fireplace, a formal dining room, and a spacious kitchen ready for your personal touch. One of the home's standout features is the beautiful three-season sunroom with a vaulted wood ceiling, skylights, hardwood flooring, and peaceful views of the surrounding nature—an ideal space to relax or entertain. Upstairs, the generous primary suite offers a spacious bedroom and private bath, while three additional bedrooms provide plenty of room for family, guests, or a home office. The full, partially finished walk-ou
USD 309,000
11425 Peach Tree Drive
View photo
House · for sale
USD 575,000
USD 184/sq.ft
11425 Peach Tree Drive
Chesterland
· 3,122 sq.ft · 4 Bedrooms · 2 Baths · House
· Garden · Office room · Equipped kitchen
Chesterland · 3,122 sq.ft · 4 Bedrooms · 2 Baths · House · Garden · Office room · Equipped kitchen
Welcome to your own private retreat in Chester Twp. Tucked away at the end of a quiet cul-de-sac, this well-maintained 4-bedroom, 2.5-bath home sits on 4.4 picturesque acres, offering the perfect balance of privacy, space, and everyday convenience. Inside, you'll find over 3,100 sq. Ft. of living space designed for both family life and entertaining. The spacious family room and study open to a light-filled sunroom where walls of windows frame peaceful views of the surrounding property. The main level also features an inviting eat-in kitchen, formal living and dining room, and the convenience of first-floor laundry. Upstairs, the generous primary suite provides a private retreat with dual closets, an in-room vanity, and an ensuite bath. Three additional bedrooms offer flexibility for, guests, home offices, or hobbies. Outside is where this property truly stands apart. Set on 4.4 scenic acres with mature trees, open lawn, and abundant privacy, there's room to garden, entertain, explore,
USD 575,000
10200 Mayfield Road
View photo
House · for sale
USD 429,900
USD 191/sq.ft
10200 Mayfield Road
Chesterland
· 2,250 sq.ft · 4 Bedrooms · 2 Baths · House
· Fireplace · Equipped kitchen
Chesterland · 2,250 sq.ft · 4 Bedrooms · 2 Baths · House · Fireplace · Equipped kitchen
Nestled in the woods in Munson Township, is a spacious log cabin home, with 4 bedrooms and 2 and a half baths. This home sits on 3.72 acres of picturesque land with views of the woods, ravine, rock piles, and more. Nature truly does surround you here. The wormy chestnut walls and ceilings in the living room and kitchen give this home so much warmth and country charm. The two stone fireplaces, one in the family room (with a blower) and one in the living room, were hand built from rocks found on the wooded grounds. The primary bedroom plus two more are on the main level. There are two full baths plus a half bath on the main level also. Up the staircase with a hand carved railing, you will find the 4th bedroom, and also a great big attic for storage. There is a large dine in kitchen too. Just look out the large picture window in the kitchen and enjoy the views of the lush woods, as birds and woodland animals play. An enclosed porch is right off the living room in the rear of the house whi
USD 429,900
13610 Sperry Road
View photo
House · for sale
USD 548,000
USD 149/sq.ft
13610 Sperry Road
Chesterland
· 3,660 sq.ft · 3 Bedrooms · 3 Baths · House
· Deck · Fireplace
Chesterland · 3,660 sq.ft · 3 Bedrooms · 3 Baths · House · Deck · Fireplace
Rare opportunity to reimagine a distinctive architectural home on approximately 11 wooded acres along the Chagrin River. Designed by Thomas Ware with Frank Lloyd Wright-inspired elements, this sprawling one-level residence offers approximately 3,661 square feet, three bedrooms, three full bathrooms, multiple fireplaces, soaring beamed ceilings, skylights and expansive windows overlooking the surrounding woods and river. Natural wood, glass and brick are used throughout, while the extensive wraparound decking creates a strong connection between the home and its private setting. The residence requires substantial renovation and is being sold as-is, but the property offers features that are increasingly difficult to find: significant acreage, river frontage, exceptional privacy, protected neighboring land and a truly distinctive design. This is an ideal opportunity for a buyer with the vision and resources to restore the home’s original character or create an entirely new interpretation o
USD 548,000
7981 Mulberry Road
View photo
House · for sale
USD 529,900
USD 231/sq.ft
7981 Mulberry Road
Chesterland
· 2,293 sq.ft · 4 Bedrooms · 2 Baths · House
· Patio · Garden · Parking · Fireplace · Equipped kitchen · Air conditioning · Cellar
Chesterland · 2,293 sq.ft · 4 Bedrooms · 2 Baths · House · Patio · Garden · Parking · Fireplace · Equipped kitchen · Air conditioning · Cellar
Beautifully updated 4 bedroom, 2.5 bathroom colonial situated on 3.05 picturesque acres. The first floor offers a spacious living room, formal dining area, eat-in kitchen, convenient half bathroom, first-floor laundry, and a cozy family room with a fireplace. Sliding doors from the family room lead to the stone patio, perfect for relaxing or entertaining while enjoying the scenic backyard views. The finished basement provides additional living and recreation space. Upstairs features four nicely sized bedrooms and two full bathrooms, including a spacious primary suite. A two car attached garage adds convenience and extra storage. This well-maintained home also features all new storm blinds throughout the property, split system boiler heat with central air, and gravity-flow drainage throughout the home. The basement sump pump is currently used only as a floor drain for the water softener. Major updates include a new high-efficiency hot water heater (2024), new lifetime roof (2024), new K
USD 529,900
7895 Arlington Drive
View photo
House · for sale
USD 849,000
USD 289/sq.ft
7895 Arlington Drive
Chesterland
· 2,928 sq.ft · 4 Bedrooms · 3 Baths · House
· Office room · Deck · Fireplace · Equipped kitchen · Swimming pool
Chesterland · 2,928 sq.ft · 4 Bedrooms · 3 Baths · House · Office room · Deck · Fireplace · Equipped kitchen · Swimming pool
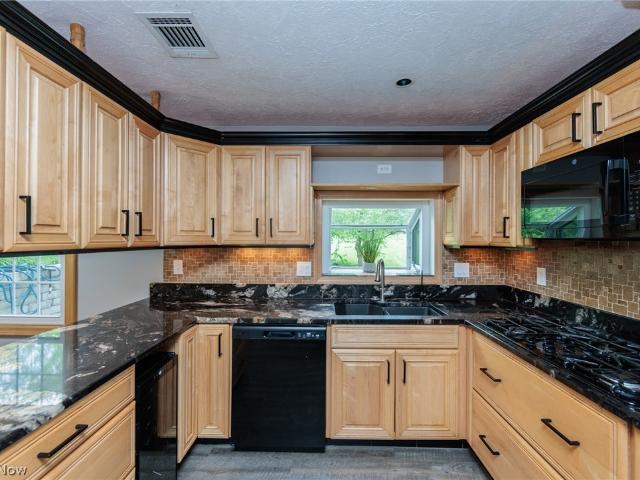
Beautiful traditional stone front home situated on 3.8 professionally landscaped acres on a quiet cul-de-sac in Geauga county. The first floor features a large two-story foyer open to a formal dining room. A private office with french doors features built-in cherry bookcases. The large sunny gourmet eat-in kitchen features newer cabinets with granite counters, gas cooktop with integrated lodge cast iron grill, Bosch built in wall oven with convection microwave and warming drawer, brand new Samsung refrigerator, and a nine-foot island with farm sink. The view from the kitchen is a beautifully landscaped 40ft x 20ft Anthony Silvan in ground pool and spa with automatic cover to extend entertaining and relaxing time outside in style. Kitchen is open to a large sunny vaulted ceiling family room with stone wood burning fireplace including gas starter and fan. A powder room with separate shower room and a large laundry room with deck access complete the first floor. The second floor features
USD 849,000
Beachwood Blvd
View photo
House · for sale
Request Details
Updated
Beachwood Blvd
Chesterland
· 7,459 sq.ft · 5 Bedrooms · 1 Bath · House
Chesterland · 7,459 sq.ft · 5 Bedrooms · 1 Bath · House
This home is in preforeclosure, which means the homeowner is in default (missed payments). Therefore, there could be an opportunity to strike a great deal with the owner and the bank
Request Details

Get email alerts

Don't miss out: be the first to know about new properties

The alert was correctly created

On subscribing you accept the conditions of use and the privacy policy
Alert
Receive new ads in your inbox
Save this search
Receive alerts for new listings

We'll send you an email when we have new properties for: "Properties for sale in Chesterland"

The alert was correctly created

Warrensville Heights city
Brooklyn city, Cuyahoga County Ohio
Get email alerts and be the first to see new listings
Required field
On subscribing I accept the terms of the privacy policy
Perfect! You'll soon start receiving new listings via email
Alert
Receive an email when we have new ads for Properties for sale in Chesterland
Save this search
Filters

Bedrooms

Size (sq.ft)

sq.ft
sq.ft

Price

USD
USD

Property type

Bathrooms

Clear all filters
Receive notifications when new entries are published.