1,011 houses for sale in Chardon city

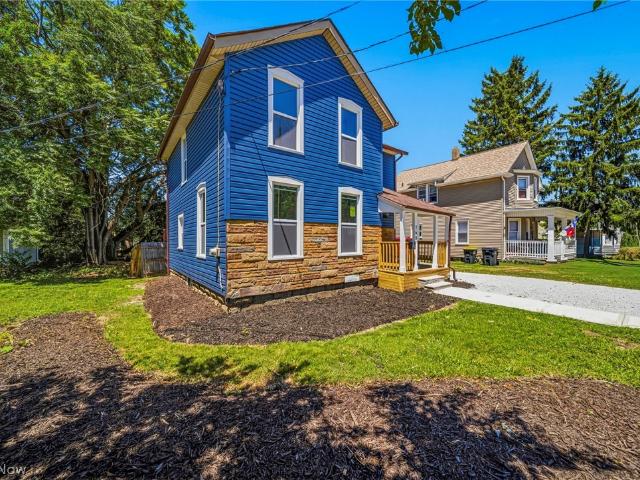
7144 Wilson Mills Road
View photo
House · for sale
USD 324,900
USD 314/sq.ft
7144 Wilson Mills Road
Chardon city
· 1,033 sq.ft · 3 Bedrooms · 1 Bath · House
· Deck · Equipped kitchen
Chardon city · 1,033 sq.ft · 3 Bedrooms · 1 Bath · House · Deck · Equipped kitchen
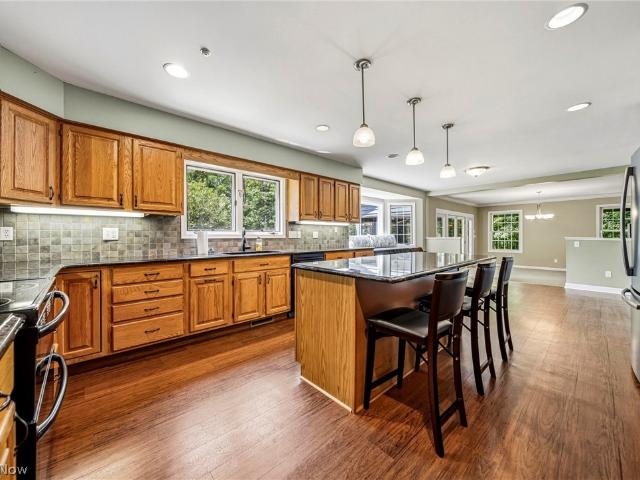
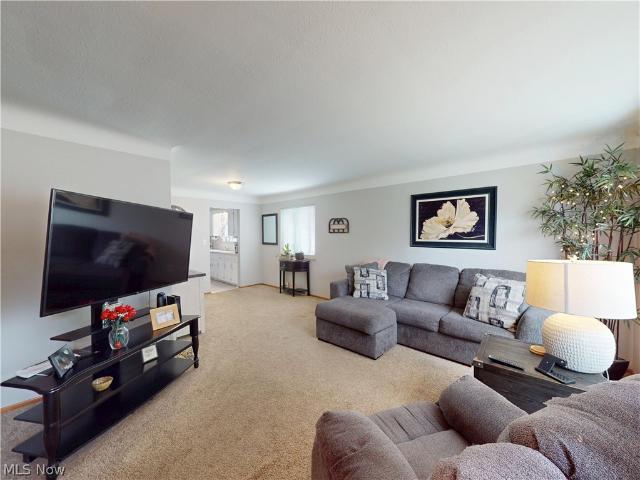
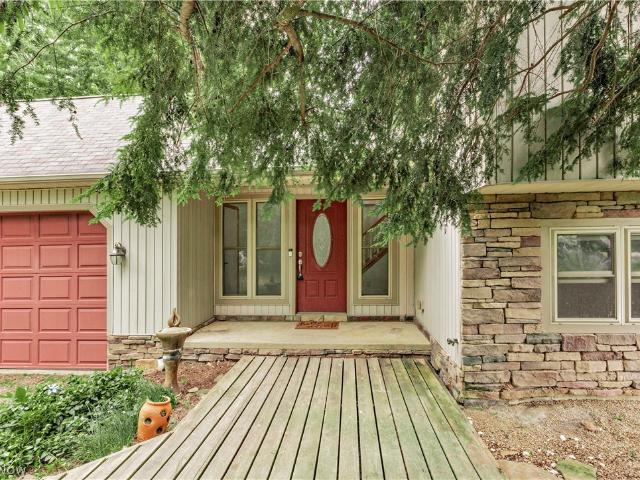
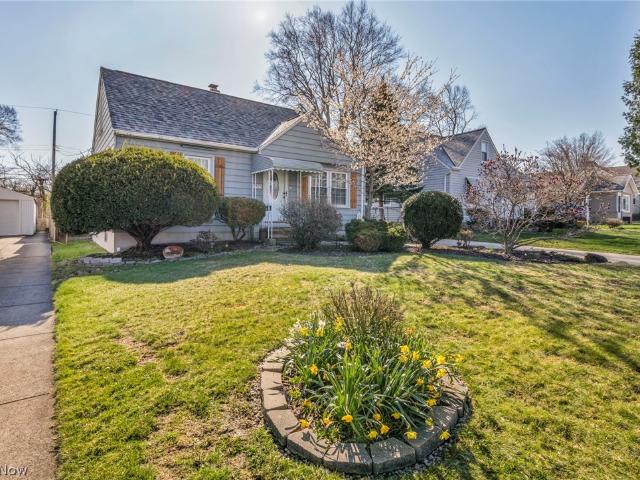
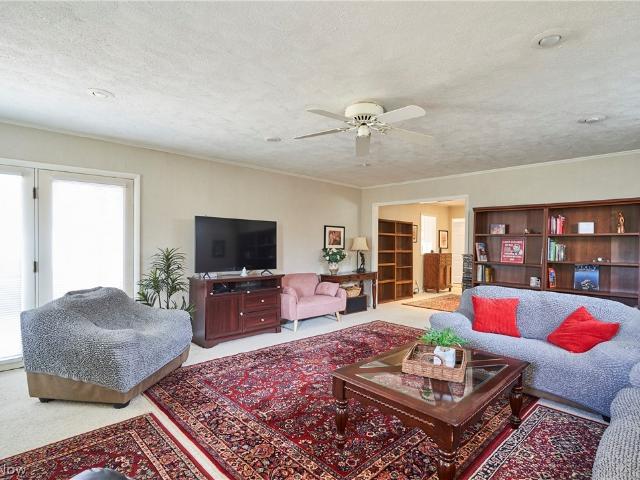
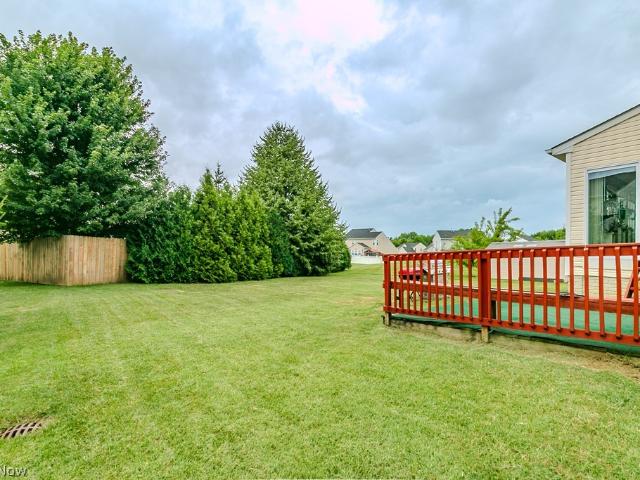
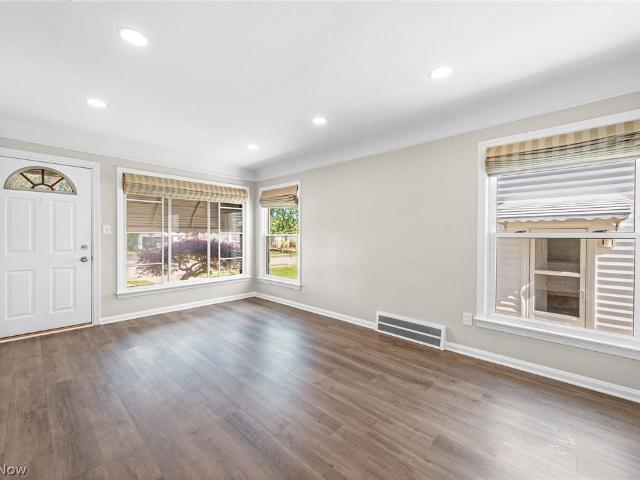

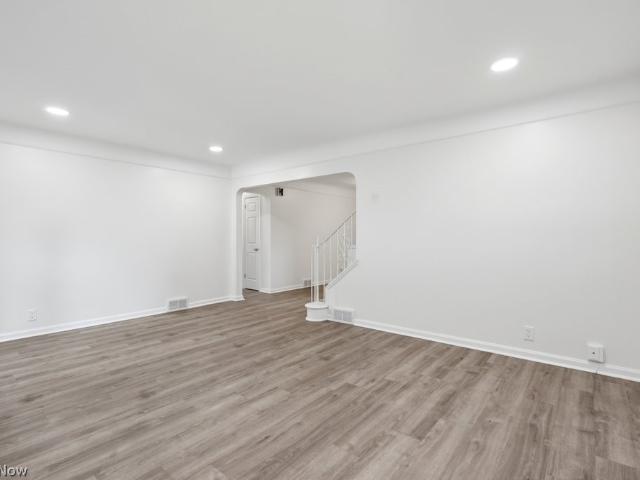
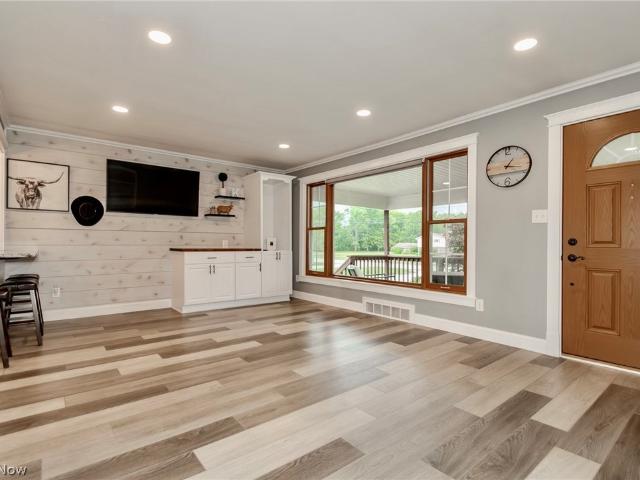
Welcome to this completely redone ranch nestled in desirable Chesterland Township and the award-winning West Geauga School District! This beautifully updated home offers the perfect combination of modern updates, comfortable living, and peaceful country surroundings. A covered front porch with low-maintenance composite decking welcomes you and provides the perfect place to relax and unwind. Step inside to a bright, open living room featuring built-in cabinetry and luxury vinyl plank flooring that flows seamlessly into the completely remodeled kitchen. The kitchen offers new cabinetry, granite countertops with breakfast bar, glass backsplash, and stainless-steel appliances that stay. The main level also features three bedrooms with beautifully refinished original hardwood floors and an updated full bathroom. The lower level provides an impressive amount of additional living space, including a large recreation room with fresh carpeting and a bar, perfect for entertaining, watching the bi
USD 324,900
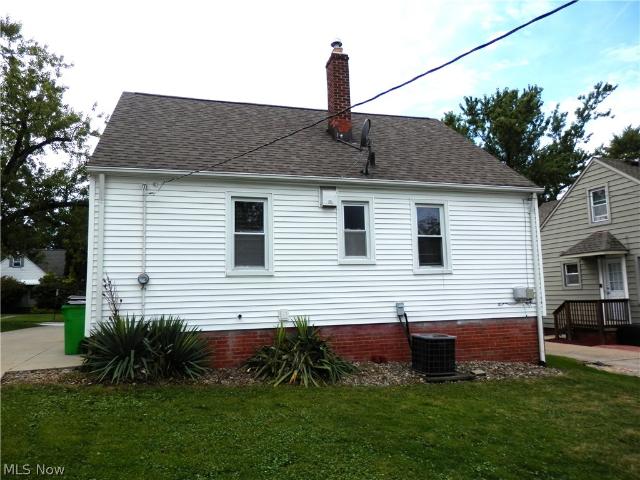
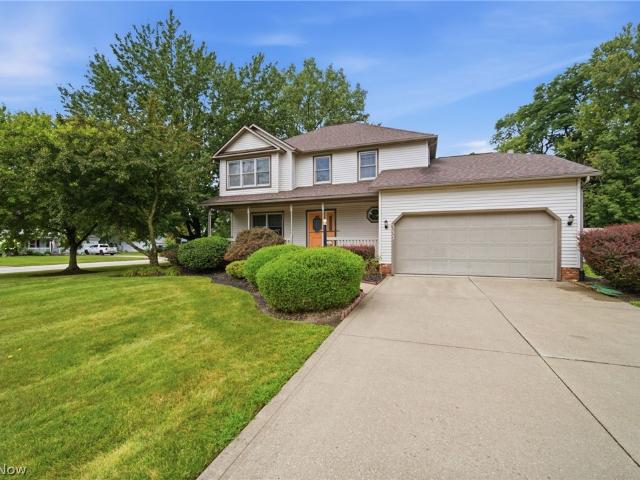
1277 Iroquois Avenue
View photo
House · for sale
USD 279,000
USD 73/sq.ft
1277 Iroquois Avenue
Chardon city
· 3,800 sq.ft · 4 Bedrooms · 2 Baths · House
· Garden · Parking · Equipped kitchen · Cellar
Chardon city · 3,800 sq.ft · 4 Bedrooms · 2 Baths · House · Garden · Parking · Equipped kitchen · Cellar
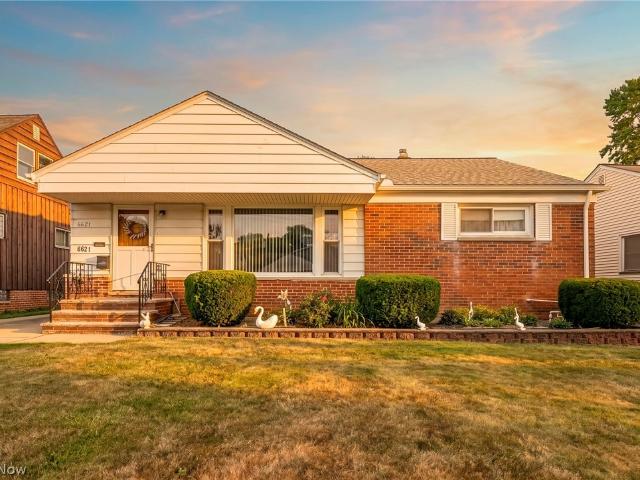
Spacious Mayfield Heights 4 bedroom and 2 full bath Bungalow! This home has a large living room which opens to a cozy dining room with beautiful built-ins. The kitchen and baths were updated in 2022. There are two bedrooms on the main floor, along with a full bathroom. Upstairs you will find two more bedrooms with luxury vinyl flooring. There is hardwood throughout the living room, dining room and the first floor bedrooms. The lower level has a partially finished room, glass block windows and a full bathroom. The vinyl siding was done in 2022, and the concrete drive was done in 2024 and has a drain. The chimney was rebuilt in 2025. The entire basement was waterproofed in 2022 and a sump pump installed. There is a nice size yard, and a 1.5 car garage too. Come see and make this home yours!
USD 279,000
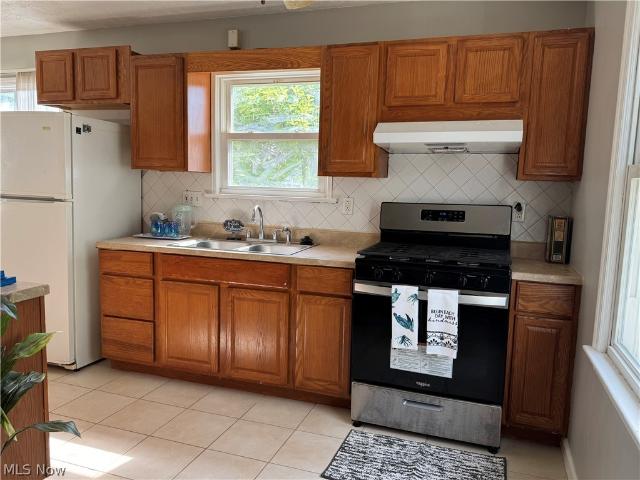
160 W Jackson Street
View photo
House · for sale
USD 219,900
160 W Jackson Street
Chardon city
· 3 Bedrooms · 1 Bath · House
· Office room · Equipped kitchen
Chardon city · 3 Bedrooms · 1 Bath · House · Office room · Equipped kitchen
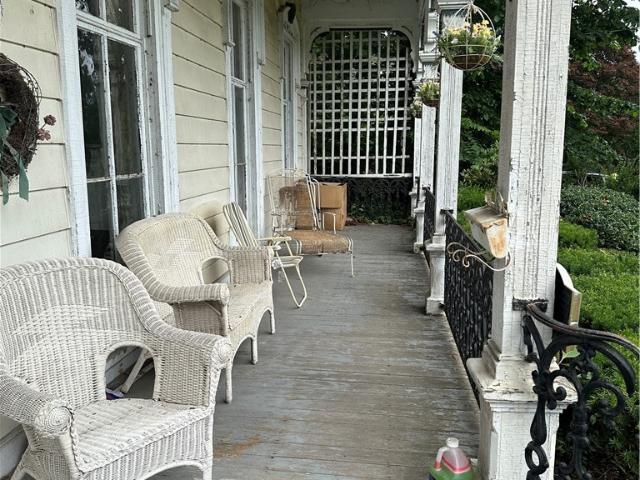
Completely renovated and move-in ready! This stunning 3-bedroom, 2-bath home seamlessly blends modern updates with timeless character. Originally built in 1910, this beautifully refreshed home offers over 1,450 square feet of living space and has been thoughtfully updated from top to bottom. Step inside to find bright, inviting living spaces, stylish finishes, and a functional layout designed for today's lifestyle. The updated kitchen offers the perfect space for cooking and entertaining, while the renovated bathrooms provide a fresh, modern feel. Spacious bedrooms offer comfort and flexibility for family, guests, or a home office. Enjoy relaxing on the welcoming front porch, perfect for morning coffee or unwinding after a long day. Situated on a generous city lot in the heart of Painesville, you'll love the convenient access to parks, schools, shopping, dining, and major commuter routes. Whether you're a first-time homebuyer, looking to upsize, or simply searching for a turnkey proper
USD 219,900
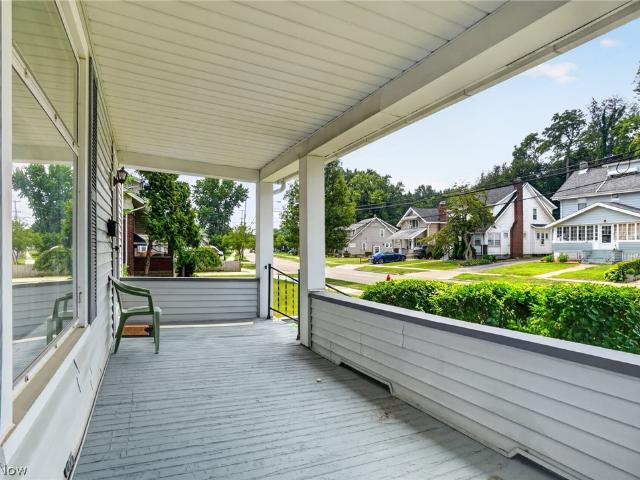
335 Radley Drive
View photo
House · for sale
USD 369,000
USD 185/sq.ft
Updated
335 Radley Drive
Chardon city
· 1,991 sq.ft · 4 Bedrooms · 2 Baths · House
· Fireplace · Equipped kitchen · Parking · Air conditioning · Cellar
Chardon city · 1,991 sq.ft · 4 Bedrooms · 2 Baths · House · Fireplace · Equipped kitchen · Parking · Air conditioning · Cellar
Welcome to this beautifully maintained 4-bedroom, 2.5-bath home located on a landscaped corner lot in the desirable Heatherstone Subdivision. Offering exceptional space and comfort, this property features a living room, family room with fireplace (currently capped), formal dining room, and an eat-in kitchen perfect for everyday living and entertaining. Enjoy the convenience of an attached 2-car garage and a full basement, complete with a washer, dryer, and freezer that stay with the home. All kitchen appliances—including refrigerator, stove, and dishwasher—are included as well. Major mechanicals are updated, featuring a newer furnace, central air, AprilAire and Honeywell humidifier. The roof is approximately 10 years old with durable 40-year shingles for long-term peace of mind. Located in the Riverside Local School District, this home offers comfort, functionality, and a prime location. The replacement fireplace cap is stored in the garage should the new owners wish to convert it back
USD 369,000
1572 Woodrow Avenue
View photo
House · for sale
USD 195,995
USD 164/sq.ft
1572 Woodrow Avenue
Chardon city
· 1,195 sq.ft · 4 Bedrooms · 1 Bath · House
· Garden · Office room · Parking
Chardon city · 1,195 sq.ft · 4 Bedrooms · 1 Bath · House · Garden · Office room · Parking
Spacious 4 bedroom in Mayfield Heights. 3 bedrooms on main floor with first floor laundry under steps in hall going to second floor where bedroom 4 is. Second floor is large, with walk in closets and tons of storage space. Many updates throughout including windows and laminate flooring. Located down the street from Mayfield Heights Recreation building, park & resident only water park. Tons of resources nearby including Hillcrest hospital, shopping, restaurants, post office & Costco. Two blocks from 271 Highway. 2 car detached garage and large storage shed with low maintenance yard
USD 195,995
37 Chestnut Street
View photo
House · for sale
USD 209,900
USD 115/sq.ft
37 Chestnut Street
Chardon city
· 1,819 sq.ft · 4 Bedrooms · 2 Baths · House
· Deck · Equipped kitchen · Air conditioning · Cellar
Chardon city · 1,819 sq.ft · 4 Bedrooms · 2 Baths · House · Deck · Equipped kitchen · Air conditioning · Cellar
Welcome to 37 Chestnut St. Painesville, Ohio! Packed with character, charm, and endless potential, this spacious 4-bedroom, 2 full-bath home offers over 1,800 square feet of living space on a rare double lot—with the second lot being buildable for future possibilities! Enjoy the convenience of first-floor living with a bedroom and full bathroom on the main level. The home features beautiful built-ins that add warmth and timeless charm throughout. All kitchen appliances stay, making your move even easier. Major updates include a brand-new furnace and hot water tank (2026), while the central air conditioning is approximately 10–12 years old. The walkout basement provides additional storage or workspace, and outside you’ll find a welcoming front porch, a back deck perfect for relaxing or entertaining, and a storage shed that stays with the property. Whether you’re looking for a place to make your own or an investment with incredible potential, this home is full of opportunity. Being sold
USD 209,900
8325 Lincoln Drive
View photo
House · for sale
USD 585,000
USD 173/sq.ft
8325 Lincoln Drive
Chardon city
· 3,369 sq.ft · 4 Bedrooms · 3 Baths · House
· Fireplace · Equipped kitchen
Chardon city · 3,369 sq.ft · 4 Bedrooms · 3 Baths · House · Fireplace · Equipped kitchen
Secluded 4 bedroom 3 ½ bath colonial located at the end of the cul-de-sac in sought after Chesterland that sits on 3.5 wooded acres. This home has over 3,300 sq ft and boasts a grand 27 x 16 eat in kitchen with granite counters, center island/breakfast bar with seating for 3, appliances that stay and a ton of cabinets that will meet all your kitchen storage needs, a very large pantry and then some and a spacious dining area with a bay window. A great kitchen for friends and family to gather. The large great room features a brick gas fireplace, crown molding and recessed can lighting, the dining room is big enough to accommodate a large table for those holiday dinners. There is a first floor bedroom and full bath with a walk-in shower that could potentially be an in-law suite or a first floor office. A first floor laundry room/mud room cabinets, utility sink and stall shower, another half bath and a 3 season room that complete the main floor. The second floor includes the HUGE master su
USD 585,000
1187 Bonnie Lane
View photo
House · for sale
USD 399,900
USD 154/sq.ft
Updated
1187 Bonnie Lane
Chardon city
· 2,583 sq.ft · 6 Bedrooms · 2 Baths · House
· Equipped kitchen · Parking · Air conditioning · Cellar
Chardon city · 2,583 sq.ft · 6 Bedrooms · 2 Baths · House · Equipped kitchen · Parking · Air conditioning · Cellar
Excellent investment or owner-occupant opportunity! This well-maintained side-by-side duplex offers no shared interior access, providing privacy for each unit. Both units feature 3 bedrooms, 1.5 bathrooms, an eat-in kitchen, separate living and dining rooms, and a full unfinished basement with plenty of storage. A detached two-car garage and private driveway provide ample parking. One unit is vacant, making it ideal for an owner-occupant or to lease at current market rent. The other unit is occupied by a long-term month-to-month tenant offering immediate rental income with future flexibility. One unit also features a brand-new central air conditioning system installed in July 2026. The property will be point-of-sale violation free at closing making for a smooth transition. Whether you're looking to expand your investment portfolio or live in one unit while generating rental income from the other, this duplex is a fantastic opportunity. Agent is related to property owner
USD 399,900
7994 Canyon Ridge
View photo
House · for sale
USD 985,000
USD 337/sq.ft
7994 Canyon Ridge
Chardon city
· 2,917 sq.ft · 3 Bedrooms · 2 Baths · House
· Deck · Fireplace · Equipped kitchen · Cellar
Chardon city · 2,917 sq.ft · 3 Bedrooms · 2 Baths · House · Deck · Fireplace · Equipped kitchen · Cellar
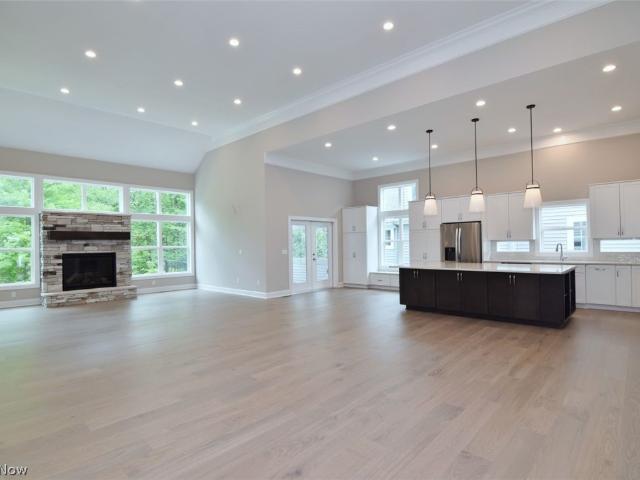
Discover sophisticated comfort at 7994 Canyon Ridge, a stunning 3-bedroom, 3-bathroom newly built home in Chagrin Falls designed for effortless first-floor living. ORIGINALLY constructed by long time home builder Miller Homes as builder's own home. The bright, open layout features engineered hardwoods throughout the main living spaces and a spectacular chef’s kitchen equipped with quartz countertops, a premium double-sided storage island, gas cook top, drawer microwave, double ovens and high-end stainless steel appliances. The primary suite serves as a private spa oasis, complete with heated floors, steam shower and a zero-entrance shower, and a massive walk-in closet. The huge great room features a fireplace in the center of a wall of windows and is set up for an entertainment center and dry bar. Downstairs, an expansive windowed basement is ready for your custome design details. Step outside to your private sanctuary: a screened-in porch with a composite deck leads to a concrete pati
USD 985,000
6205 River Road
View photo
House · for sale
USD 339,900
USD 131/sq.ft
6205 River Road
Chardon city
· 2,583 sq.ft · 3 Bedrooms · 2 Baths · House
· Garden · Parking · Fireplace · Equipped kitchen
Chardon city · 2,583 sq.ft · 3 Bedrooms · 2 Baths · House · Garden · Parking · Fireplace · Equipped kitchen
Do NOT miss your chance to make this beautiful countryside manor your forever home! Nestled in Madison on a beautiful 1.5 acre lot, this home features both front and back porches, a large 2 car garage, and a host of modern amenities including a central vacuum and remote controlled sky lights! Enter the home into the foyer where the original brick flooring will make a wonderful impression on guests. This foyer also has a guest bathroom. Upstairs, you'll be stunned by the open concept space that blends kitchen, dining, and living area all of which is absolutely blanketed by the natural light coming from the floor to vaulted ceiling window. Further on, into the large master bedroom, you'll find double doors leading to the porch which overlooks the very spacious yard. Further on into the bathroom, find an enormous closet, water closet, and walk in shower. Back downstairs, find the massive den/rec room with a beautiful hearth/fireplace and 2 additional bedrooms as well as yet another bathro
USD 339,900
1171 Genesee Avenue
View photo
House · for sale
USD 238,500
USD 164/sq.ft
1171 Genesee Avenue
Chardon city
· 1,453 sq.ft · 3 Bedrooms · 2 Baths · House
· Garden · Office room · Equipped kitchen
Chardon city · 1,453 sq.ft · 3 Bedrooms · 2 Baths · House · Garden · Office room · Equipped kitchen
Exceptional, light-filled, spacious bungalow that has remained in same family since 1979, showcasing decades of pride of ownership and thoughtful updates. Ideally located w/walking distance of the high school & one of the most desirable sections near Ridgebury, charming 3-bedroom, 2-bath home offers character, flexibility, appeal. Beautiful architectural details include arched doorways, coved ceilings, hardwood floors plus airy interior enhanced by glass doors & abundant natural light. Updated kitchen (2018) features a bright, functional design w/adjoining dining area that opens to the backyard. Remodeled main-floor bath showcases attractive custom tile accents. Spacious rear addition currently serves as a comfortable family room overlooking the backyard but could easily be converted into a fourth bedroom with its own separate entrance. Living room features rolling glass barn doors, allowing it to function as a private office or flex space when desired. Large second floor w/knotty pine
USD 238,500
266 S State Street
View photo
House · for sale
USD 219,900
USD 63/sq.ft
266 S State Street
Chardon city
· 3,488 sq.ft · 5 Bedrooms · 2 Baths · House
· Fireplace · Equipped kitchen
Chardon city · 3,488 sq.ft · 5 Bedrooms · 2 Baths · House · Fireplace · Equipped kitchen
Beautiful Old Lady looking for Prince Charming to bring her back to life! This 1835 built home has much to offer but needs some care, Spacious rooms thru out with floor to ceiling windows to let in all that natural light! Living room features a stunning marble fireplace, first floor bedroom featuring a marble fireplace too! Massive Formal Dining room with Marble Fireplace! Eat in Kitchen and first floor laundry! When entering this old gal you will be standing in the welcoming foyer with beautiful natural wood stair case that will lead you to the second floor that highlights the 4 bedrooms and full bath. Master suite features a marble fireplace and a walk in closet. Your third floor gives you a a 360 view of the area. There are 4 marble fireplaces thru out the home
USD 219,900
6371 Eastondale Road
View photo
House · for sale
USD 300,000
USD 151/sq.ft
6371 Eastondale Road
Chardon city
· 1,981 sq.ft · 3 Bedrooms · 1 Bath · House
· Patio · Garden · Fireplace · Equipped kitchen · Parking
Chardon city · 1,981 sq.ft · 3 Bedrooms · 1 Bath · House · Patio · Garden · Fireplace · Equipped kitchen · Parking
Charming Ranch located in Mayfield Heights! This move-in ready home offers a well-sized living and dining area with a large picture window looking out over the front yard, as well as spacious family room addition featuring a gas fireplace and French doors that lead out to the backyard. The eat-in kitchen has been beautifully updated with granite countertops, stainless steel appliances, and a bright skylight drawing in natural light to the heart of the home. 3 bedrooms and 1.5 bathrooms complete the home, along with a convenient laundry closet. Outside, enjoy a fully fenced backyard with a concrete patio, perfect for entertaining. Complete with an attached 2-car garage and fantastic curb appeal. Newer hvac! Located close to freeways, dining, and golf! Ceiling fans in all bedrooms! Don't miss this move-in ready gem!
USD 300,000
1104 Westfield Circle
View photo
House · for sale
USD 320,000
USD 171/sq.ft
1104 Westfield Circle
Chardon city
· 1,862 sq.ft · 3 Bedrooms · 2 Baths · House
· Garden · Office room · Balcony · Equipped kitchen · Swimming pool
Chardon city · 1,862 sq.ft · 3 Bedrooms · 2 Baths · House · Garden · Office room · Balcony · Equipped kitchen · Swimming pool
Welcome to 1104 Westfield Court, Painesville, Ohio! This charming Cape Cod-style home is tucked away on a quiet cul-de-sac in a desirable neighborhood within the Riverside Local School District. Offering a unique and functional layout, this home features 3 bedrooms with the possibility of a 4th bedroom, office, or recreation space to fit your lifestyle. Step inside to a welcoming foyer that opens to a spacious main living area featuring vaulted wood ceiling, an open staircase with balcony overlook, and an inviting open-concept kitchen with appliances, kitchen island and quartz countertops including dining space, and living space. The main floor offers two bedrooms, and a convenient first-floor laundry room. Upstairs you will find a private primary suite, an additional flexible room, and a cozy sitting area overlooking the main level. Enjoy outdoor living with a fenced-in backyard featuring an above-ground pool, hottub with pergola, dedicated garden areas, shed, chicken coop, and plenty
USD 320,000
S/L 413 Crescent Ridge
View photo
House · for sale
USD 1,595,000
USD 464/sq.ft
New
S/L 413 Crescent Ridge
Chardon city
· 3,434 sq.ft · 5 Bedrooms · 3 Baths · House
· Patio · Deck · Equipped kitchen
Chardon city · 3,434 sq.ft · 5 Bedrooms · 3 Baths · House · Patio · Deck · Equipped kitchen
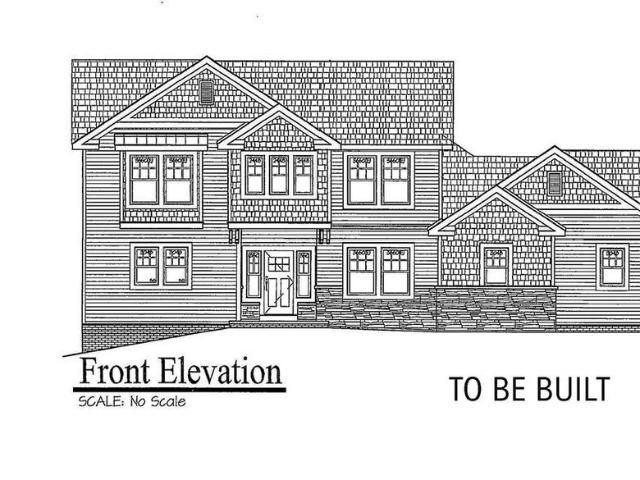
A rare opportunity to custom-build your dream home with Payne & Payne Builders on one of the last remaining lots in the prestigious Crescent Ridge community of Chagrin Falls. Thoughtfully designed with timeless architecture and elevated modern finishes, this exceptional to-be-built residence is tailored for both refined everyday living and effortless entertaining. A grand foyer opens into beautifully appointed living spaces highlighted by soaring 10-foot ceilings, expansive windows, and designer architectural details throughout. The heart of the home is an exquisite gourmet kitchen featuring shaker-style cabinetry, quartz countertops, and an included Bosch appliance package, flowing seamlessly into the spacious great room accented by elegant coffered ceilings or decorative beams. A sunlit dinette overlooks the outdoor living area, with allowance for a future deck or patio designed to extend the living experience outdoors. The main-level primary suite offers a luxurious private retreat
USD 1,595,000
540 Mentor Avenue
View photo
House · for sale
USD 299,900
USD 121/sq.ft
540 Mentor Avenue
Chardon city
· 2,476 sq.ft · 6 Bedrooms · 2 Baths · House
· Balcony · Equipped kitchen · Parking · Heating · Cellar
Chardon city · 2,476 sq.ft · 6 Bedrooms · 2 Baths · House · Balcony · Equipped kitchen · Parking · Heating · Cellar
Sizable duplex, conveniently located just steps from Lake Erie College and near OH-44, OH-2, and plenty of shopping, restaurants, and local attractions. Currently being used as a single-family property, but grandfathered in as a duplex. Central heating and cooling and updated electrical panels. Hardwood floors on the main level. The first-floor unit includes 2 bedrooms, a living room, dining room, kitchen, full bath, laundry room, and a side porch. The second-floor unit includes 4 bedrooms, a kitchen, full bath, and a balcony. The property includes a detached 2-car garage and a full basement for storage. Consistently rented under current ownership. Updates completed in 2024-2025 include: Replaced washer/dryer, 1st-floor dishwasher and gas range, 2nd-floor refrigerator, carpet on staircase and one 2nd-floor bedroom, painted 1st-floor bath, re-stained and painted porch, powerwashed exterior, and cleaned gutters. All appliances included
USD 299,900
1209 Commonwealth Avenue
View photo
House · for sale
USD 218,000
USD 147/sq.ft
1209 Commonwealth Avenue
Chardon city
· 1,475 sq.ft · 3 Bedrooms · 1 Bath · House
· Garden · Office room
Chardon city · 1,475 sq.ft · 3 Bedrooms · 1 Bath · House · Garden · Office room
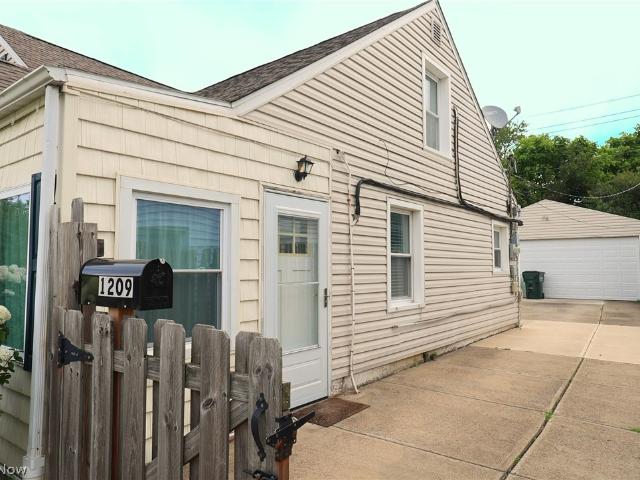
Welcome to this inviting Cape Cod situated on a 0.1423-acre lot in the heart of Mayfield Heights! Offering a functional layout with two bedrooms and a full bathroom on the main level, this home also features a semi-finished attic that provides the flexibility for a third bedroom, home office, hobby space, or additional storage. Step inside to a bright living room where a large picture window fills the space with abundant natural light, creating an open and welcoming feel. Stay comfortable year-round with the added convenience of a mini-split heating and cooling system, providing efficient climate control in every season. Outside, the manageable yard offers room to relax, garden, or entertain. Conveniently located near shopping, dining, parks, schools, and major highways, this home combines everyday comfort, flexible living space, and an excellent location. Whether you're looking for your first home, downsizing, or adding to your investment portfolio, this home is full of opportunity an
USD 218,000
Vl 373 Canyon Ridge, Chagrin Falls, OH
View photo
House · for sale
USD 929,000
Vl 373 Canyon Ridge, Chagrin Falls, OH
Chardon city
· 3 Bedrooms · 3 Baths · House
· Office room · Fireplace · Equipped kitchen
Chardon city · 3 Bedrooms · 3 Baths · House · Office room · Fireplace · Equipped kitchen
Build your dream home in the lovely Canyon Ridge community using either of the attached floor plans or bring your own. There is a first floor master and office on main floor Square footage can be customized, as well. You will receive a personal building experience for luxury living designed to suit your own unique lifestyle. Imagine a first-floor owner's suite with dual walk in closets, a spa-like ensuite and attached laundry. Love to cook? Your dream chef's kitchen with a massive island, quartz countertops and top of the line appliances can be yours! You will get all that along with elegant living spaces, soaring ceilings, and a fireplace creating an inviting atmosphere. All finishes are customizable selecting from a variety of options including hardwood flooring, plush carpeting and custom cabinetry. All Open Houses will be held at 7994 Canyon Ridge; a short distance from SL 373
USD 929,000
526 Deerwood Court
View photo
House · for sale
USD 340,000
USD 156/sq.ft
526 Deerwood Court
Chardon city
· 2,174 sq.ft · 4 Bedrooms · 2 Baths · House
· Garden
Chardon city · 2,174 sq.ft · 4 Bedrooms · 2 Baths · House · Garden
With one of the best lot locations in Heisley Park and tucked away on a quiet cul-de-sac, this freshly refreshed Colonial offers over 2,600 finished square feet, a private backyard setting, and a flexible floor plan that grows and changes right along with you. Fresh paint and brand-new carpet make this home move-in ready, so you can just unpack! Three separate living spaces give everyone room to gather—or room to retreat. Whether you're hosting family dinners, working from home, enjoying a quiet cup of coffee in the Morning Room or cheering on the Browns downstairs (or crying over their Quarterback options), this home offers a best value option in the mid-range Colonial offerings, come see it and see for yourself!
USD 340,000
6621 Indiana Avenue
View photo
House · for sale
USD 289,900
USD 266/sq.ft
6621 Indiana Avenue
Chardon city
· 1,087 sq.ft · 3 Bedrooms · 2 Baths · House
· Garden · Cellar
Chardon city · 1,087 sq.ft · 3 Bedrooms · 2 Baths · House · Garden · Cellar
Welcome to the ranch everyone has been waiting for in the highly sought-after Mayfield School District! This well-maintained 3-bedroom, 2-full-bath home showcases pride of ownership from the moment you arrive. Offering the perfect blend of comfort and functionality, the spacious layout is ideal for everyday living. The finished basement features a secondary cooking area, a full bath, and a bonus room, making it perfect for entertaining, hosting guests, or creating additional flexible living space. Step outside to a private backyard surrounded by mature trees, providing a peaceful setting for relaxing or gathering with family and friends. Conveniently located near shopping, restaurants, hospitals, parks, and major highways, this home combines charm, versatility, and an unbeatable location. Don't miss your opportunity to make this wonderful ranch your own—schedule your private showing today!
USD 289,900
1174 Giesse Drive
View photo
House · for sale
USD 300,000
USD 268/sq.ft
1174 Giesse Drive
Chardon city
· 1,119 sq.ft · 3 Bedrooms · 1 Bath · House
· Patio · Equipped kitchen · Parking
Chardon city · 1,119 sq.ft · 3 Bedrooms · 1 Bath · House · Patio · Equipped kitchen · Parking
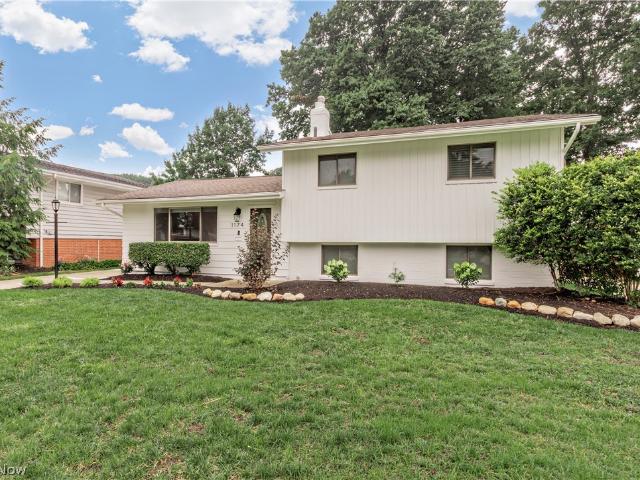
Welcome to 1174 Giesse Dr, a beautifully updated split-level home offering the perfect blend of modern convenience and everyday comfort in one of Mayfield Heights' most desirable locations. This 3-bedroom, 1.5-bath home has been thoughtfully upgraded top to bottom — just move in and enjoy. The heart of the home is the updated kitchen, featuring sleek quartz countertops and a clean, contemporary feel that's ready for everything from quick breakfasts to weekend entertaining. Comfort meets efficiency with an Ecobee smart thermostat, while a combination of Wiz and Lutron smart lighting throughout the home puts full control of your ambiance right at your fingertips. Step outside to a beautifully finished paver patio, ideal for summer cookouts or quiet evenings, surrounded by freshly designed flowerbeds and updated landscaping that give the home fantastic curb appeal. For hobbyists, fitness buffs, and DIYers alike, the standout feature is the fully finished, drywalled garage space — a versat
USD 300,000
1668 Chelmsford
View photo
House · for sale
USD 349,900
USD 219/sq.ft
1668 Chelmsford
Chardon city
· 1,593 sq.ft · 3 Bedrooms · 3 Baths · House
· Garden · Deck · Equipped kitchen · Cellar
Chardon city · 1,593 sq.ft · 3 Bedrooms · 3 Baths · House · Garden · Deck · Equipped kitchen · Cellar
Welcome to this beautifully maintained ranch-style home at 1668 Chelmsford Road in highly sought-after Mayfield Heights, offering the ultimate convenience of single-floor living. This spacious property features three comfortable bedrooms and three full bathrooms, including a highly convenient full bath located in the finished basement. The inviting interior boasts a large and cozy living room, along with a large eat-in kitchen perfect for casual meals that flows seamlessly into a substantial dining room designed to easily accommodate large dinner parties and family gatherings. Step outside to enjoy an expansive wrap-around deck overlooking a beautiful backyard, providing an incredible outdoor space for relaxing or entertaining during the warmer months. Situated in a prime Northeast Ohio location, future owners will enjoy unparalleled convenience, living just minutes away from fantastic shopping and dining at Golden Gate Plaza and Eastgate Shopping Center, with quick access to Interstat
USD 349,900
1653 Woodhurst Avenue
View photo
House · for sale
USD 214,900
USD 281/sq.ft
1653 Woodhurst Avenue
Chardon city
· 764 sq.ft · 2 Bedrooms · 2 Baths · House
· Patio · Garden · Parking · Equipped kitchen · Swimming pool · Cellar
Chardon city · 764 sq.ft · 2 Bedrooms · 2 Baths · House · Patio · Garden · Parking · Equipped kitchen · Swimming pool · Cellar
Welcoming 1653 Woodhurst Ave Mayfield Heights to the market! This move in ready ranch, in the highly desirable location of Mayfield Heights is a must see. Features include 2 bedrooms and the main level with full bath, vinyl plank floor in the kitchen and living room, new carpeting in the bedrooms, and a walk up attic space for storage. Good sized kitchen with stone counter tops and eat in dining space. Fully finished basement that can serve as additional third bedroom or large rec room, including a second full bathroom. Fully fenced in yard with large 2 car garage. Back patio space as well. Freshly painted throughout and new carpet in bedrooms and basement rec room. Pos compliant. Conveniently located close to the highway and many amenities Mayfield Heights has to offer including shopping, restaurants, playgrounds, and within walking distance to the new Mayfield Heights Pool and Community Center! Schedule your private tour today!
USD 214,900
1682 Longwood Drive
View photo
House · for sale
USD 220,000
USD 182/sq.ft
1682 Longwood Drive
Chardon city
· 1,206 sq.ft · 3 Bedrooms · 2 Baths · House
· Patio · Garden · Equipped kitchen
Chardon city · 1,206 sq.ft · 3 Bedrooms · 2 Baths · House · Patio · Garden · Equipped kitchen
Welcome home to this charming, turn-key Cape Cod nestled in the heart of Mayfield Heights. The crisp, clean interior features a neutral color palette and beautiful hardwood floors throughout. The inviting living room offers an abundance of natural sunlight. The fully equipped eat-in kitchen boasts ample counter and cabinet space, all appliances, and direct access to the outdoor patio. Two nicely appointed bedrooms and a beautiful full bathroom round out the main floor. Upstairs, the private primary suite encompasses the entire second level, offering a cozy reading or office nook and a spacious cedar closet. The living space expands into the lower level, which showcases a sprawling recreation room perfect for relaxing or entertaining, a convenient second full bathroom, sizeable storage area and the entire south wall has been waterproofed. The large, fully fenced in, backyard with garden area and brick paver patio will accommodate all of those neighborhood get-togethers and family gather
USD 220,000
1628 Parker Drive
View photo
House · for sale
USD 239,900
USD 187/sq.ft
1628 Parker Drive
Chardon city
· 1,281 sq.ft · 3 Bedrooms · 1 Bath · House
· Patio · Equipped kitchen · Parking · Cellar
Chardon city · 1,281 sq.ft · 3 Bedrooms · 1 Bath · House · Patio · Equipped kitchen · Parking · Cellar
Welcome to this inviting 3-bedroom, 1.5-bath bungalow offering an updated interior and a flexible layout with plenty of room to fit your needs. The main floor features two bedrooms and a full bath with a walk-in shower, along with an updated kitchen and an additional dining or flex space. Upstairs, you'll find a spacious third bedroom with a convenient half bath, providing a private and versatile space. The partially finished basement offers even more room to enjoy, complete with a bar area that's ready for entertaining, game nights, or additional recreation space. An enclosed patio off the back of the garage provides another great space to relax or entertain. With multiple living areas, thoughtful updates, and a floor plan that offers plenty of flexibility, this bungalow is ready to welcome its next owner! Schedule your showing today!
USD 239,900

Get email alerts

Don't miss out: be the first to know about new properties

The alert was correctly created

On subscribing you accept the conditions of use and the privacy policy
Alert
Receive new ads in your inbox
Save this search
Receive alerts for new listings

We'll send you an email when we have new properties for: "Houses for sale in Chardon city"

The alert was correctly created

Chardon Courthouse Square Historic District
Woods of Burlington
Get email alerts and be the first to see new listings
Required field
On subscribing I accept the terms of the privacy policy
Perfect! You'll soon start receiving new listings via email
Alert
Receive an email when we have new ads for Houses for sale in Chardon city
Save this search
Filters

Bedrooms

Size (sq.ft)

sq.ft
sq.ft

Price

USD
USD

Property type

Bathrooms

Clear all filters
Receive notifications when new entries are published.