77 houses for sale in Woods of Burlington

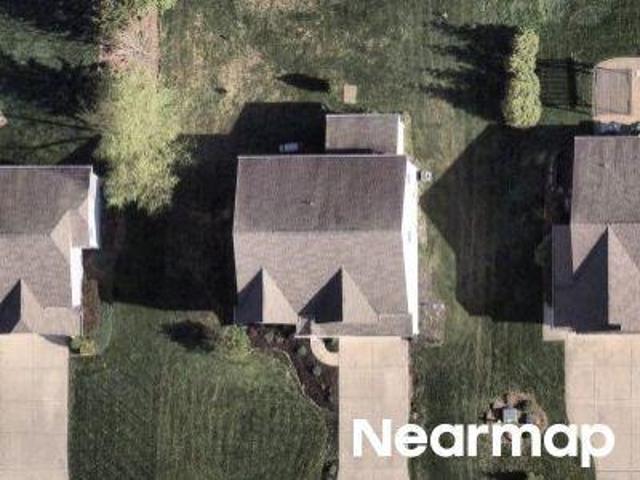
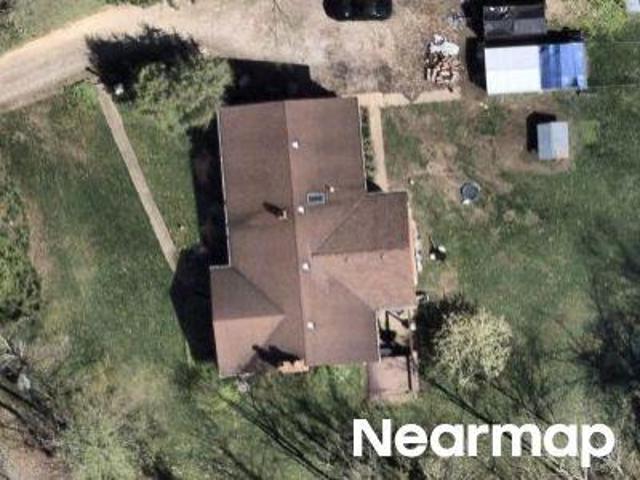
106 Saw Mill Bend
View photo
House · for sale
USD 399,900
USD 217/sq.ft
106 Saw Mill Bend
Woods of Burlington
· 1,841 sq.ft · 4 Bedrooms · 2 Baths · House
· Deck · Fireplace · Equipped kitchen
Woods of Burlington · 1,841 sq.ft · 4 Bedrooms · 2 Baths · House · Deck · Fireplace · Equipped kitchen
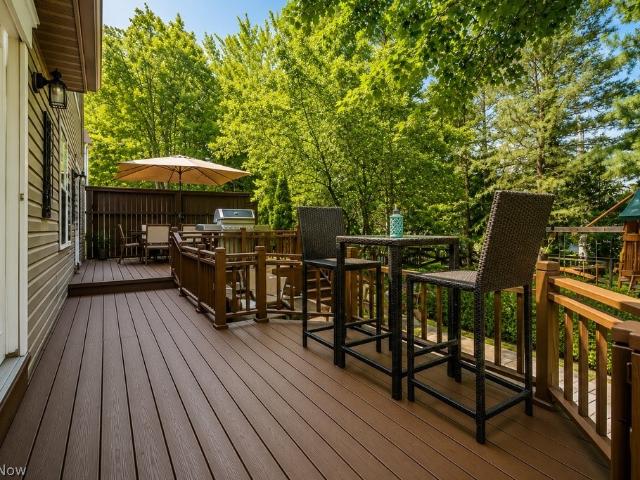
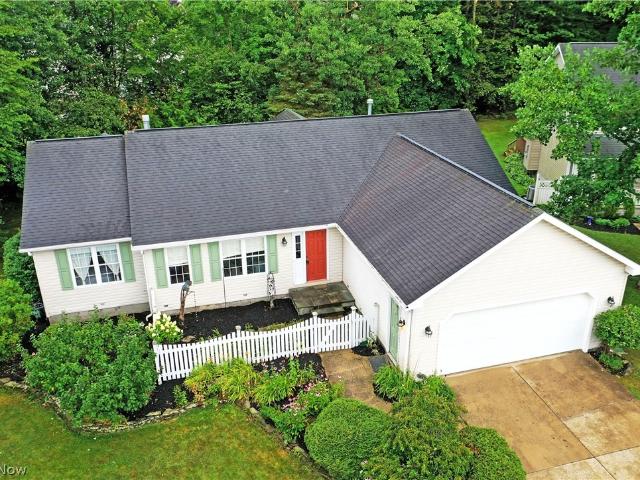
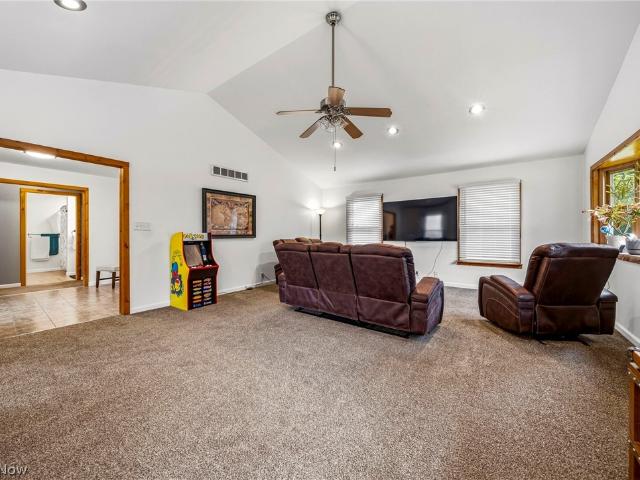
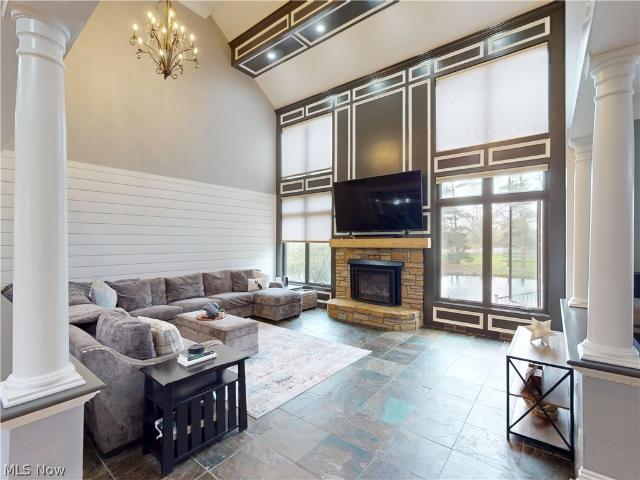
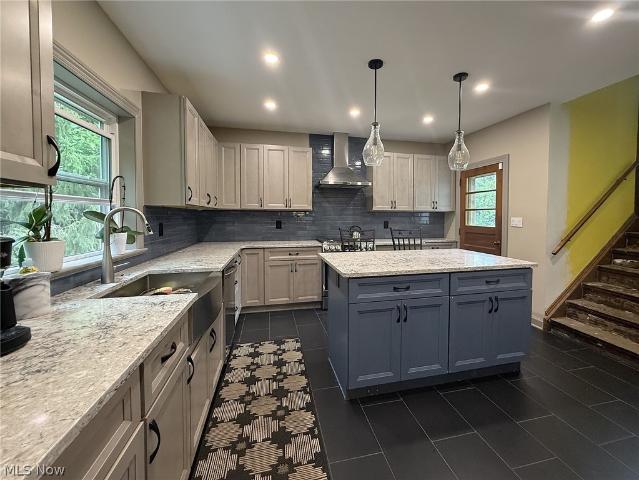
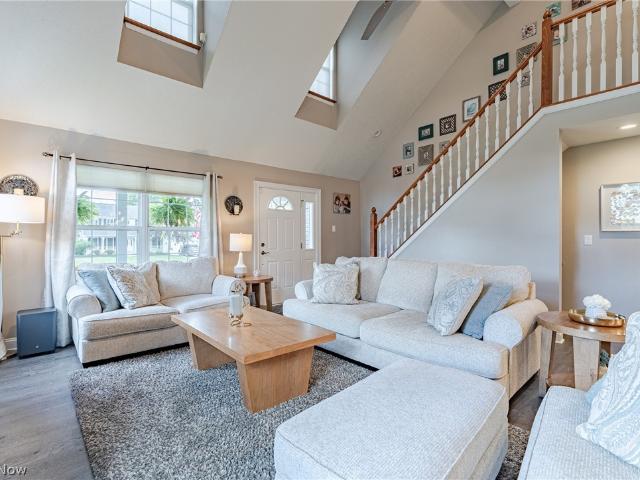
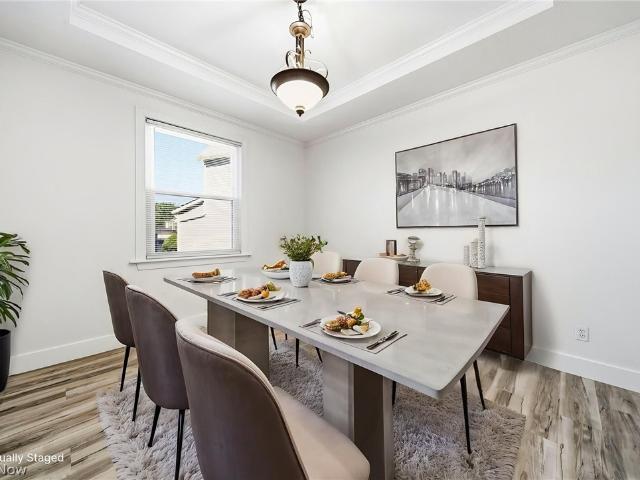
Well-maintained contemporary Colonial with Cape Cod charm, offering an inviting front porch and thoughtfully designed living spaces throughout. Recent updates include a 2021 roof, 2020 HVAC system, and a beautifully remodeled kitchen completed in 2024. Step inside to a dramatic living room featuring vaulted ceilings, an elegant fireplace, and luxury vinyl plank flooring that flows through the main living areas. The open-concept layout seamlessly connects the living room to the beautifully appointed kitchen, complete with an oversized island and breakfast bar, stone countertops, tile backsplash, stainless steel appliances, and sliding doors leading to the back deck. Adjacent to the kitchen, the sun-filled dining area is surrounded by three walls of windows, creating the perfect setting for everyday living and entertaining. The first-floor primary suite provides comfort and convenience with a spacious bedroom, generous closet space, and a private ensuite full bath. A mudroom and half bat
USD 399,900
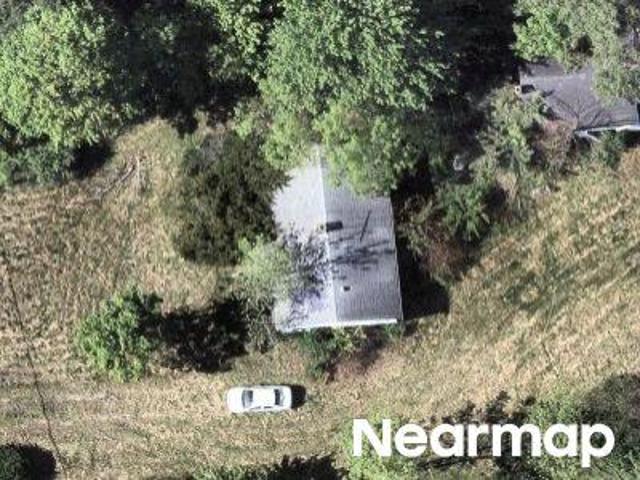
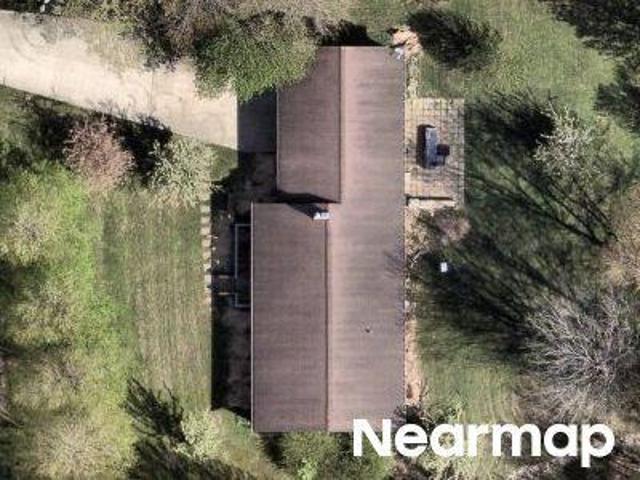
116 Woodbridge Crossing
View photo
House · for sale
USD 339,900
USD 174/sq.ft
116 Woodbridge Crossing
Woods of Burlington
· 1,948 sq.ft · 3 Bedrooms · 2 Baths · House
· Gym · Equipped kitchen · Cellar
Woods of Burlington · 1,948 sq.ft · 3 Bedrooms · 2 Baths · House · Gym · Equipped kitchen · Cellar
Welcome to Woods of Burlington, one of Chardon’s most sought-after neighborhoods, where you're just minutes from the historic square, golf courses, scenic trails, dining, and shopping. This beautiful home offers everything you need with the convenience of a low-maintenance lot. Recent updates include newer flooring throughout, newer ceiling fans, a newer roof, and a tankless hot water system. The spacious, updated kitchen is perfect for creating culinary masterpieces, featuring quartz countertops, abundant cabinet space, and all appliances included. When it's time to unwind, retreat to the serene first-floor owner's suite, complete with a jetted tub, double vanity, and walk-in closet. Need more space? The unfinished basement offers over 1,300 square feet ready for your personal touch—whether you envision a recreation room, home gym, theater, workshop, or additional living space, the possibilities are endless!
USD 339,900
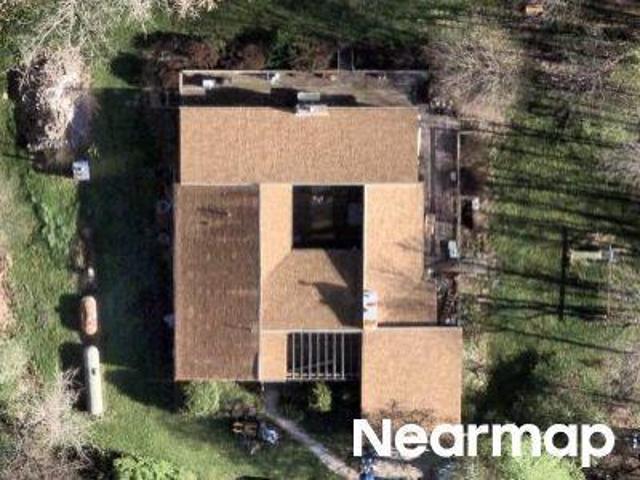
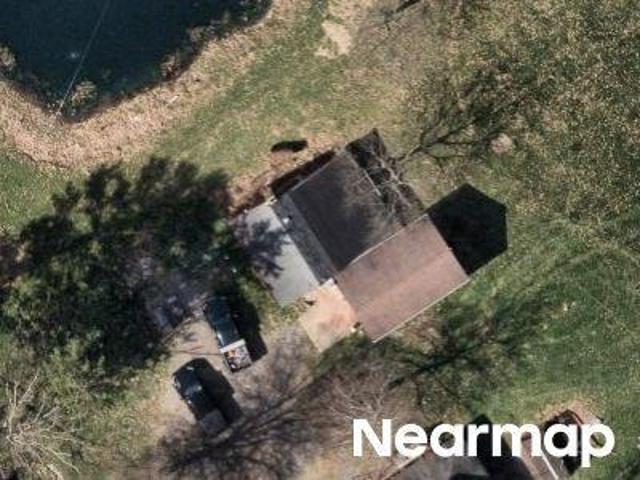
102 Middle Post Point
View photo
House · for sale
USD 375,000
USD 221/sq.ft
102 Middle Post Point
Woods of Burlington
· 1,690 sq.ft · 3 Bedrooms · 3 Baths · House
· Patio · Garden · Deck
Woods of Burlington · 1,690 sq.ft · 3 Bedrooms · 3 Baths · House · Patio · Garden · Deck
Welcome to 102 Middle Post Point, a beautifully updated colonial nestled in the highly desirable Woods of Burlington community in the heart of Chardon, just minutes from historic downtown. Offering over 2,500 of total sq. Ft. this exceptional four-bedroom, four-bathroom home combines elegant finishes, a functional floor plan, and an incredible outdoor setting. Situated on a private wooded home site, the backyard is designed for entertaining with an expansive 450-square-foot deck, 250-square-foot paver patio, dedicated fire pit area, playground, beautiful landscaping, and charming split-rail fencing, creating the perfect gathering space for family and friends. A welcoming covered front porch leads into a dramatic vaulted Great Room featuring soaring cathedral ceilings, beautiful hardwood flooring, and an impressive wall of windows that fills the home with natural light. French doors provide direct access to the backyard, while the open layout flows into the formal dining room and beauti
USD 375,000
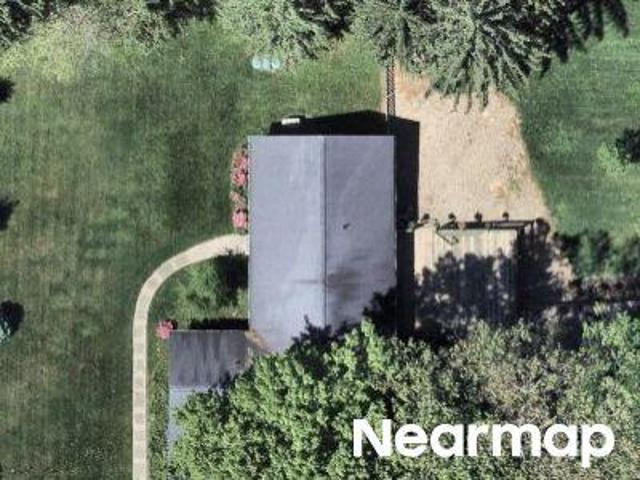
109 Saw Mill Bend
View photo
House · for sale
USD 339,900
USD 211/sq.ft
109 Saw Mill Bend
Woods of Burlington
· 1,604 sq.ft · 3 Bedrooms · 2 Baths · House
· Patio · Fireplace · Equipped kitchen · Parking
Woods of Burlington · 1,604 sq.ft · 3 Bedrooms · 2 Baths · House · Patio · Fireplace · Equipped kitchen · Parking
Quiet, serene and tucked away deep within a highly desirable local development, this lovely ranch style home is brimming with that downhome, comfortable feeling that eases your stress from the moment you step inside. Branching from an internal neighborhood cul-de-sac, a cement driveway extends towards the two-car attached garage. Lush landscaping veils a fenced-in frontal courtyard with its tendered mulch beds. Meanwhile around the back, offset staircases tie in a relaxing patio space with the must-see rear sunroom, a perfect place to take in the views. Inside, an open central layout finds tall, vaulted ceilings that rise above the crackling fireplace. Lush carpets run underfoot, continuing into the nearby formal dining room. The robust kitchen divides both the dining space an a welcoming family room as it presents its warm wood cabinetry, bold red countertops and bright white appliances found within the galley layout. Sliding doors open to the rear sunroom, introducing plenty of natur
USD 339,900
109 Cornelia Drive
View photo
House · for sale
USD 299,000
USD 151/sq.ft
109 Cornelia Drive
Woods of Burlington
· 1,970 sq.ft · 3 Bedrooms · 2 Baths · House
· Equipped kitchen · Parking
Woods of Burlington · 1,970 sq.ft · 3 Bedrooms · 2 Baths · House · Equipped kitchen · Parking
Spacious, updated and recently renovated ranch (2022–2023) on a wooded ½-acre lot in historic Aquilla Village! This home was rebuilt in 2005. The light-filled home features a renovated eat-in kitchen (2023) with white cabinets, granite countertops, a center island, new flooring, lighting, outlets, stainless steel appliances, and fresh paint. The dining area is perfect for everyday living, while the living room offers wall sconces, a ceiling fan/light (2023), and new carpet (2022). The main floor includes laundry and a vaulted owner’s suite with new carpet (2022), a ceiling fan, a walk-in closet, and a remodeled en-suite bath (2026). Additional bedroom/office (closet could be added), third bedroom, updated bath (2023), and a vaulted great room with bay windows and scenic views. Public sewer and 2-car garage with a new roof. Enjoy Aquilla Lake amenities and just steps away with a playground, picnic pavilion and ball field!
USD 299,000
11205 Hampton Ridge Drive
View photo
House · for sale
USD 999,995
USD 266/sq.ft
11205 Hampton Ridge Drive
Woods of Burlington
· 3,746 sq.ft · 5 Bedrooms · 4 Baths · House
· Equipped kitchen
Woods of Burlington · 3,746 sq.ft · 5 Bedrooms · 4 Baths · House · Equipped kitchen
Welcome to this extraordinary estate offering over 5,000 square feet of thoughtfully designed living space, perfectly situated on more than 6 private acres with scenic views and two ponds. This impressive home features 5 spacious bedrooms and 4 full bathrooms, designed for both comfort and functionality. Step inside to experience soaring ceilings, an open-concept floor plan private first-floor office and abundant natural light throughout. Dual staircases lead to the upper level, adding both elegance and convenience. The main level includes a desirable first-floor laundry room and expansive living and entertaining spaces ideal for modern living. The finished lower level is a standout feature, complete with a private in-law suite including a full kitchen, separate staircase access, and a dedicated workout room perfect for multigenerational living or guest accommodations. The estate's beautifully appointed carriage house offers approximately 2,000 square feet of versatile space, blending
USD 999,995
10506 Mayfield Road
View photo
House · for sale
USD 625,000
USD 333/sq.ft
10506 Mayfield Road
Woods of Burlington
· 1,873 sq.ft · 3 Bedrooms · 2 Baths · House
· Fireplace
Woods of Burlington · 1,873 sq.ft · 3 Bedrooms · 2 Baths · House · Fireplace
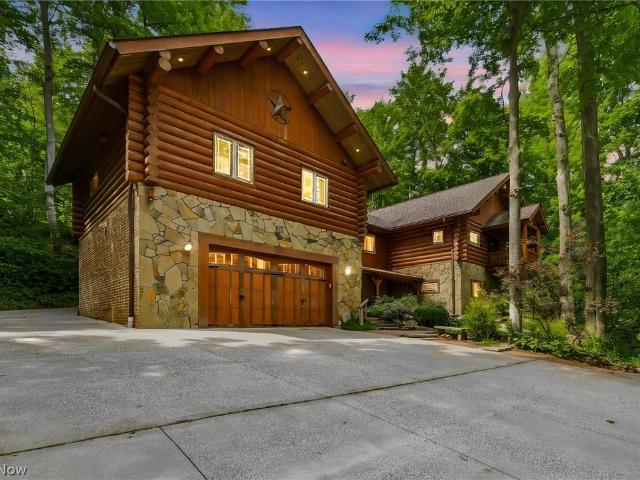
Welcome to a truly one-of-a-kind custom log home nestled in the natural beauty of Chesterland. Impressive 3-bedroom, 2-bath raised ranch offers approximately 3,228 total square feet and combines exceptional craftsmanship, quality construction, and a setting that feels more like a mountain retreat than Northeast Ohio. Built by Neville Log Homes of Montana using Engelmann Spruce and Lodgepole Pine from British Columbia, this home was thoughtfully designed and built into the property's natural bedrock. Inside, you'll find stunning woodwork throughout, including beautiful custom cherry cabinetry and trim crafted from cherry trees harvested directly from the property. Engineered maple flooring, exposed timbers, and two distinctive fireplaces add warmth and character throughout the home. The upper level features a Napoleon wood-burning stove with stone sourced from Utah, while the lower level showcases a Rumford fireplace with a distressed cedar mantel. Comfort is provided year-round with ra
USD 625,000
13813 Ravenna Road
View photo
House · for sale
USD 4,000,000
USD 3,046/sq.ft
Updated
13813 Ravenna Road
Woods of Burlington
· 1,313 sq.ft · 2 Bedrooms · 1 Bath · House
· Garden · Deck · Fireplace · Equipped kitchen · Parking
Woods of Burlington · 1,313 sq.ft · 2 Bedrooms · 1 Bath · House · Garden · Deck · Fireplace · Equipped kitchen · Parking
Located in the highly sought-after West Geauga School District, this beautifully rebuilt home has been reconstructed from the floor joists up, offering the peace of mind of modern construction with timeless appeal. Inside, you'll find two spacious bedrooms, one full bathroom, and a bright, inviting living room filled with natural light and a cozy fireplace. The eat-in kitchen with custom cabinetry and greenhouse window and a dining area provide a comfortable space for everyday living and feature direct access to the raised garden bed and expansive back deck, where you can relax while overlooking the picturesque L-shaped private lot. A spacious breezeway connects the home to the attached two-car garage and offers seamless access to the laundry room, which also provides additional space for a sewing or hobby area and convenient access to the outdoors. Beautiful Hardwood flooring throughout. A custom-crafted wood and wire railing leads to the finished lower level, offering additional livi
USD 4,000,000
10990 Mayfield Road
View photo
House · for sale
USD 495,000
USD 254/sq.ft
10990 Mayfield Road
Woods of Burlington
· 1,948 sq.ft · 3 Bedrooms · 1 Bath · House
· Fireplace · Equipped kitchen
Woods of Burlington · 1,948 sq.ft · 3 Bedrooms · 1 Bath · House · Fireplace · Equipped kitchen
Over 12 Acres of Land, Pond, Barn & Classic Colonial Home Looking for privacy, space, and plenty of land? This property offers over 12 acres of beautiful countryside, complete with a pond, barn, open fields, and wooded areas—a rare opportunity with endless potential. The property includes a classic Colonial home featuring newer siding and a completely remodeled kitchen. The stunning kitchen offers granite countertops, abundant new cabinetry, updated fixtures, porcelain flooring, and a large center island with a breakfast bar. Newer stainless-steel appliances are included, excluding the refrigerator. The spacious Living Room provides a cozy setting with a wood-burning fireplace, while the Dining Room offers a comfortable space for meals and entertaining. Upstairs, the Primary Bedroom features a walk-in closet, along with two additional bedrooms, a Den/Nursery, and a full bathroom. With its combination of acreage, natural beauty, and classic character, this nearly century-old home offers
USD 495,000
220 N Hambden Street
View photo
House · for sale
USD 364,900
220 N Hambden Street
Woods of Burlington
· 3 Bedrooms · 2 Baths · House
· Fireplace · Equipped kitchen · Air conditioning · Cellar
Woods of Burlington · 3 Bedrooms · 2 Baths · House · Fireplace · Equipped kitchen · Air conditioning · Cellar
WELCOME HOME to this Beautifully Maintained Century Colonial in the Heart of Chardon! This charming home has been updated through the years, yet keeping much of the original character with oversized moldings/trim, hardwood floors & solid wood doors throughout. Front brick walkway & entrance welcomes you into the Formal Living Room with wood burning fireplace, crown molding & recessed lighting. Remodeled Eat-in Kitchen with all newer cabinetry, granite counters, breakfast bar, pantry & all stainless steel appliances included. 1st floor Den/4th Bedroom with wormy chestnut walls, built-in desk, bookshelves & closet. Second floor includes all 3 Bedrooms & Full Bath to share. Master Bedroom has a large walk-in closet. 1st floor also includes updated Full Bath, Half Bath & Laundry Room includes newer washer & dryer. Unfinished basement. Gas furnace 2020. Multiple Mini-split A/C units (2023) keep this home very comfortable even on the hottest summer days! Relax & enjoy morning coffee from the
USD 364,900
114 Turner Drive
View photo
House · for sale
USD 109,000
New
114 Turner Drive
Woods of Burlington
· 2 Bedrooms · 1 Bath · House
· Garden · Fireplace · Equipped kitchen
Woods of Burlington · 2 Bedrooms · 1 Bath · House · Garden · Fireplace · Equipped kitchen
Looking for a smaller home that still has plenty of space? This charming 2-bedroom, 1-bath home has more to offer than you might expect. The living room features a cozy fireplace, while the full kitchen offers plenty of cabinet space. There is also a separate laundry room and surprisingly large closets in both bedrooms. The sunroom is lined with windows from end to end, bringing in tons of natural light and giving you an extra space to relax and enjoy. Outside, you'll find a flat, partially fenced backyard with plenty of room to enjoy. Located in Aquilla Village and within the Chardon Local School District, the community offers a lake for fishing, picnic areas, a playground, and more. Whether you're looking for an affordable home, ready to simplify, or want a charming weekend getaway, this one is worth a look. Schedule your private showing today!
USD 109,000
10200 Mayfield Road
View photo
House · for sale
USD 429,900
USD 191/sq.ft
10200 Mayfield Road
Woods of Burlington
· 2,250 sq.ft · 4 Bedrooms · 2 Baths · House
· Fireplace · Equipped kitchen
Woods of Burlington · 2,250 sq.ft · 4 Bedrooms · 2 Baths · House · Fireplace · Equipped kitchen
Nestled in the woods in Munson Township, is a spacious log cabin home, with 4 bedrooms and 2 and a half baths. This home sits on 3.72 acres of picturesque land with views of the woods, ravine, rock piles, and more. Nature truly does surround you here. The wormy chestnut walls and ceilings in the living room and kitchen give this home so much warmth and country charm. The two stone fireplaces, one in the family room (with a blower) and one in the living room, were hand built from rocks found on the wooded grounds. The primary bedroom plus two more are on the main level. There are two full baths plus a half bath on the main level also. Up the staircase with a hand carved railing, you will find the 4th bedroom, and also a great big attic for storage. There is a large dine in kitchen too. Just look out the large picture window in the kitchen and enjoy the views of the lush woods, as birds and woodland animals play. An enclosed porch is right off the living room in the rear of the house whi
USD 429,900
13790 Aquilla Road
View photo
House · for sale
USD 290,000
USD 274/sq.ft
13790 Aquilla Road
Woods of Burlington
· 1,055 sq.ft · 3 Bedrooms · 2 Baths · House
· Cellar
Woods of Burlington · 1,055 sq.ft · 3 Bedrooms · 2 Baths · House · Cellar
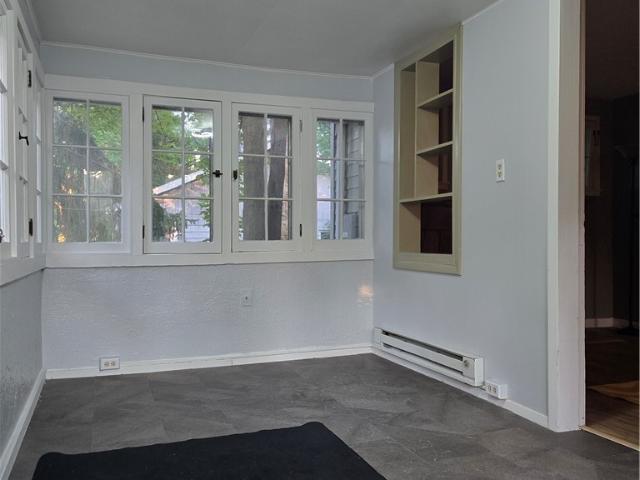
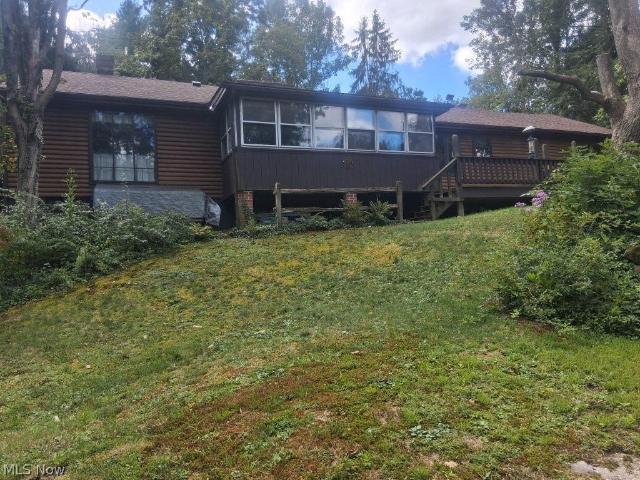
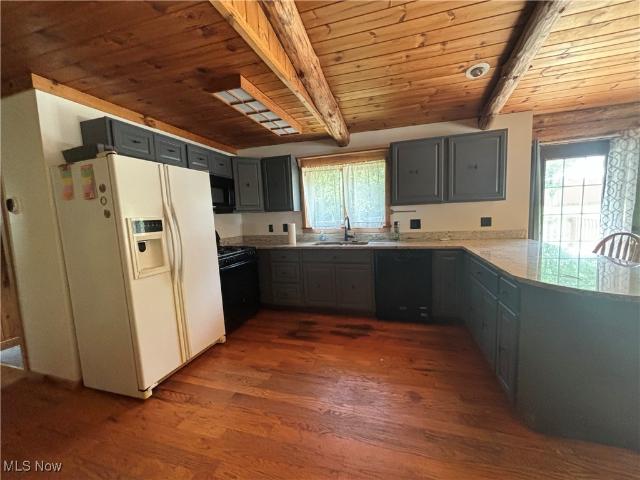
If a private log cabin in the middle of the woods is what you are looking for then look no further. 5 acres of partially wooded property. The possibilities are endless. Just add your personal touches to make this your home. Lower level features a walk out basement that could be converted to a bonus suite. Schedule a showing with your favorite Realtor today. Do not walk the property without an agent. Audio and video security cameras on the property. Information is Believed To Be Accurate But Not Guaranteed
USD 290,000
S Wintergreen Dr
View photo
House · for sale
Request Details
Updated
S Wintergreen Dr
Woods of Burlington
· House
Woods of Burlington · House
This is a Real Estate-Owned (REO)/post-foreclosure home owned or managed by a bank. All offers are considered; however, the highest and best will most likely be accepted
Request Details
Alexa Dr
View photo
House · for sale
Request Details
Updated
Alexa Dr
Woods of Burlington
· 1,615 sq.ft · 4 Bedrooms · 2 Baths · House
Woods of Burlington · 1,615 sq.ft · 4 Bedrooms · 2 Baths · House
This home is in preforeclosure, which means the homeowner is in default (missed payments). Therefore, there could be an opportunity to strike a great deal with the owner and the bank
Request Details
Taylor Wells Rd
View photo
House · for sale
Request Details
Updated
Taylor Wells Rd
Woods of Burlington
· 1,055 sq.ft · 3 Bedrooms · 1 Bath · House
Woods of Burlington · 1,055 sq.ft · 3 Bedrooms · 1 Bath · House
This is a Real Estate-Owned (REO)/post-foreclosure home owned or managed by a bank. All offers are considered; however, the highest and best will most likely be accepted
Request Details
Clark Rd
View photo
House · for sale
Request Details
Updated
Clark Rd
Woods of Burlington
· 2,519 sq.ft · 2 Bedrooms · 3 Baths · House
Woods of Burlington · 2,519 sq.ft · 2 Bedrooms · 3 Baths · House
This home is in preforeclosure, which means the homeowner is in default (missed payments). Therefore, there could be an opportunity to strike a great deal with the owner and the bank
Request Details
Auburn Rd
View photo
House · for sale
Request Details
Updated
Auburn Rd
Woods of Burlington
· 1,905 sq.ft · 2 Bedrooms · 1 Bath · House
Woods of Burlington · 1,905 sq.ft · 2 Bedrooms · 1 Bath · House
This home is in preforeclosure, which means the homeowner is in default (missed payments). Therefore, there could be an opportunity to strike a great deal with the owner and the bank
Request Details
Chardon Windsor Rd
View photo
House · for sale
Request Details
Updated
Chardon Windsor Rd
Woods of Burlington
· 1,356 sq.ft · 3 Bedrooms · 2 Baths · House
Woods of Burlington · 1,356 sq.ft · 3 Bedrooms · 2 Baths · House
This home is in preforeclosure, which means the homeowner is in default (missed payments). Therefore, there could be an opportunity to strike a great deal with the owner and the bank
Request Details
Chardon Rd
View photo
House · for sale
Request Details
Updated
Chardon Rd
Woods of Burlington
· 1,582 sq.ft · 3 Bedrooms · 2 Baths · House
Woods of Burlington · 1,582 sq.ft · 3 Bedrooms · 2 Baths · House
This home is in preforeclosure, which means the homeowner is in default (missed payments). Therefore, there could be an opportunity to strike a great deal with the owner and the bank
Request Details
Claridon Troy Rd
View photo
House · for sale
Request Details
Updated
Claridon Troy Rd
Woods of Burlington
· 1,841 sq.ft · 3 Bedrooms · 2 Baths · House
Woods of Burlington · 1,841 sq.ft · 3 Bedrooms · 2 Baths · House
This home is in preforeclosure, which means the homeowner is in default (missed payments). Therefore, there could be an opportunity to strike a great deal with the owner and the bank
Request Details
Thwing Rd
View photo
House · for sale
Request Details
Updated
Thwing Rd
Woods of Burlington
· 1,345 sq.ft · 2 Bedrooms · 2 Baths · House
Woods of Burlington · 1,345 sq.ft · 2 Bedrooms · 2 Baths · House
This home is in preforeclosure, which means the homeowner is in default (missed payments). Therefore, there could be an opportunity to strike a great deal with the owner and the bank
Request Details
Sperry Rd
View photo
House · for sale
Request Details
Updated
Sperry Rd
Woods of Burlington
· 1,615 sq.ft · 4 Bedrooms · 2 Baths · House
Woods of Burlington · 1,615 sq.ft · 4 Bedrooms · 2 Baths · House
This home is in preforeclosure, which means the homeowner is in default (missed payments). Therefore, there could be an opportunity to strike a great deal with the owner and the bank
Request Details
Callow Rd
View photo
House · for sale
Request Details
Updated
Callow Rd
Woods of Burlington
· 1,776 sq.ft · 3 Bedrooms · 2 Baths · House
Woods of Burlington · 1,776 sq.ft · 3 Bedrooms · 2 Baths · House
This home is in preforeclosure, which means the homeowner is in default (missed payments). Therefore, there could be an opportunity to strike a great deal with the owner and the bank
Request Details
Old State Rd
View photo
House · for sale
Request Details
Updated
Old State Rd
Woods of Burlington
· 1,658 sq.ft · 2 Bedrooms · 1 Bath · House
Woods of Burlington · 1,658 sq.ft · 2 Bedrooms · 1 Bath · House
This home is in preforeclosure, which means the homeowner is in default (missed payments). Therefore, there could be an opportunity to strike a great deal with the owner and the bank
Request Details

Get email alerts

Don't miss out: be the first to know about new properties

The alert was correctly created

On subscribing you accept the conditions of use and the privacy policy
Alert
Receive new ads in your inbox
Save this search
Receive alerts for new listings

We'll send you an email when we have new properties for: "Houses for sale in Woods of Burlington"

The alert was correctly created

Waite Hill
West Mentor
Get email alerts and be the first to see new listings
Required field
On subscribing I accept the terms of the privacy policy
Perfect! You'll soon start receiving new listings via email
Alert
Receive an email when we have new ads for Houses for sale in Woods of Burlington
Save this search
Filters

Bedrooms

Size (sq.ft)

sq.ft
sq.ft

Price

USD
USD

Property type

Bathrooms

Clear all filters
Receive notifications when new entries are published.