643 properties for sale in Charlene

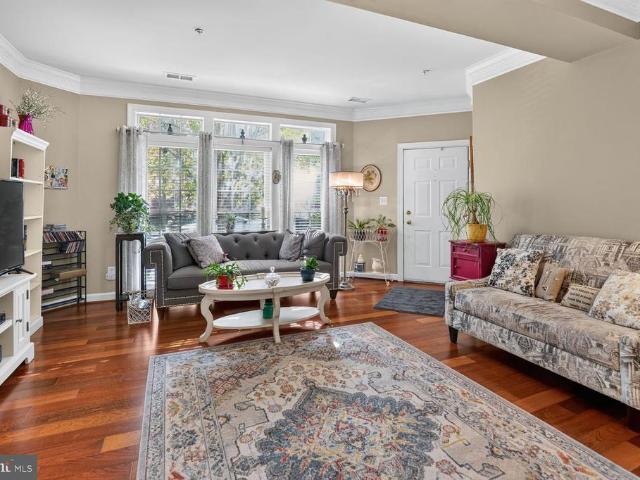
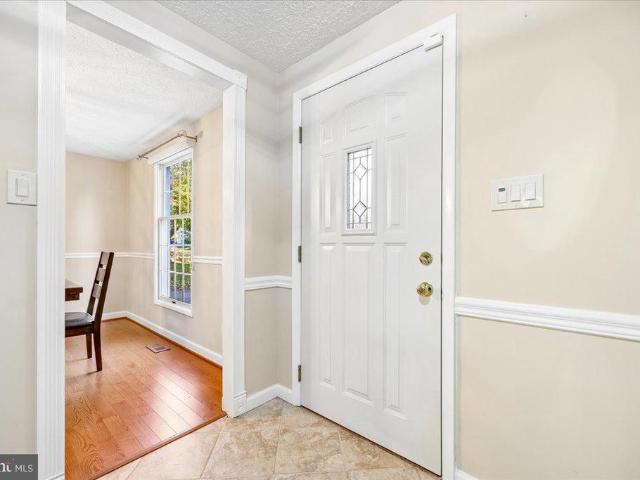
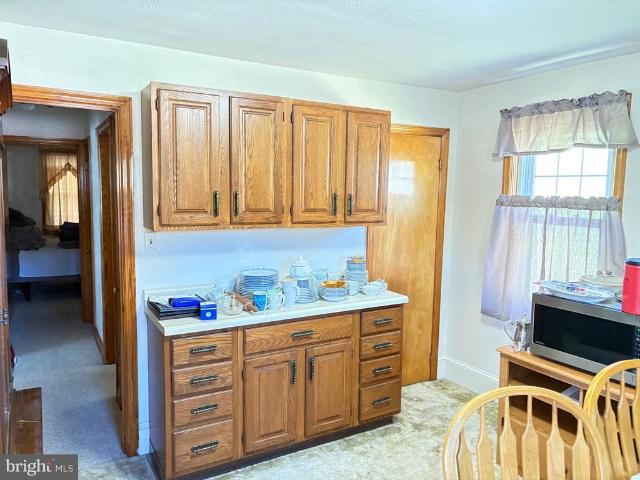
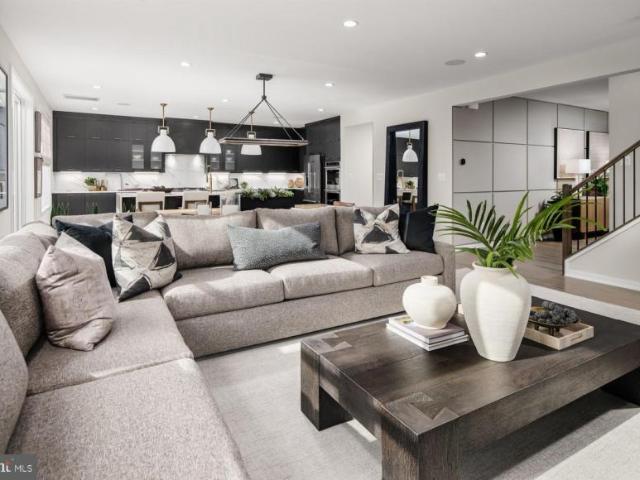
20418 Shadow Oak Court
View photo
Townhouse · for sale
USD 449,900
USD 247/sq.ft
20418 Shadow Oak Court
Charlene
· 1,819 sq.ft · 4 Bedrooms · 2 Baths · Townhouse
· Patio · Garden · Office room · Deck · Balcony · Equipped kitchen · Cellar
Charlene · 1,819 sq.ft · 4 Bedrooms · 2 Baths · Townhouse · Patio · Garden · Office room · Deck · Balcony · Equipped kitchen · Cellar
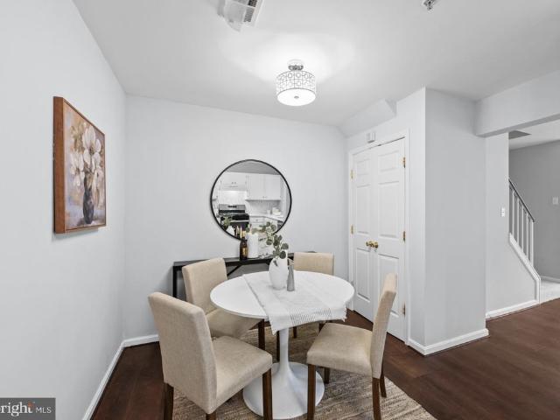
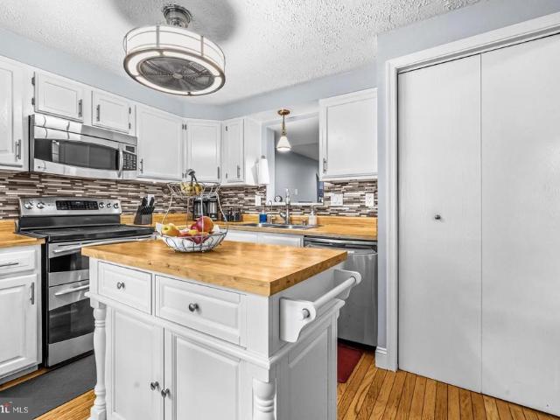
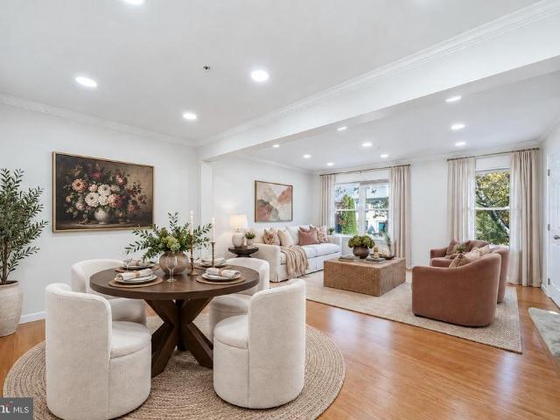
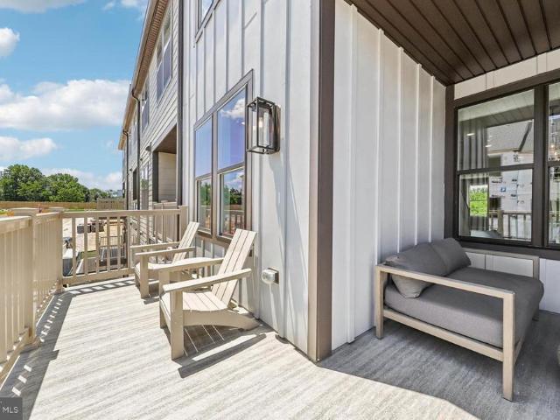
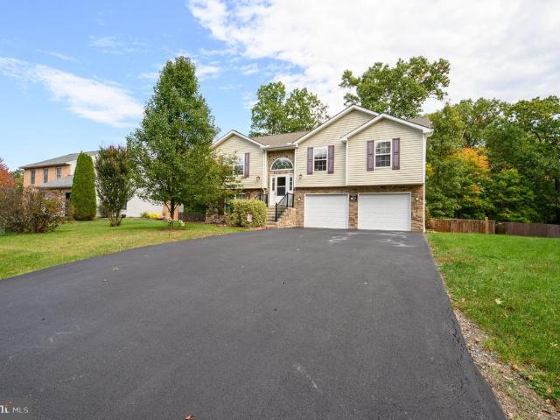
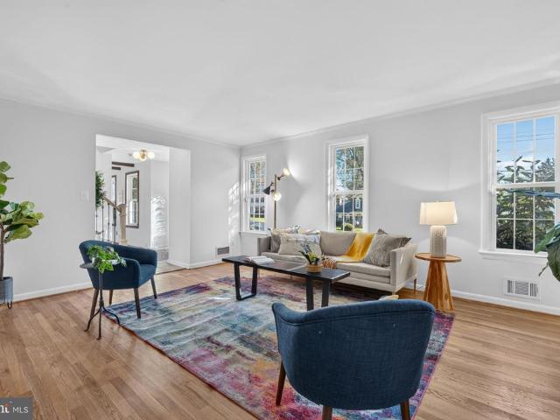
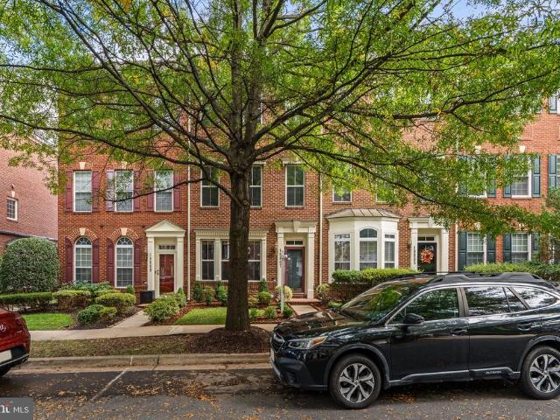
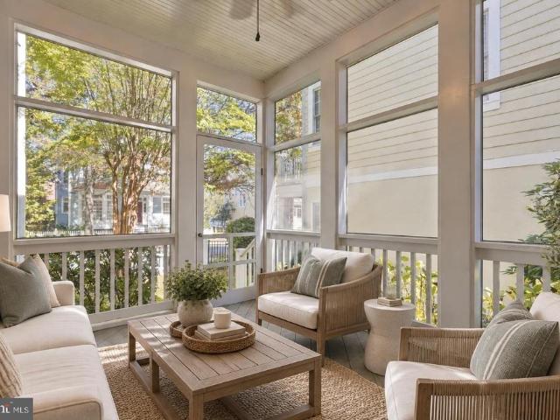
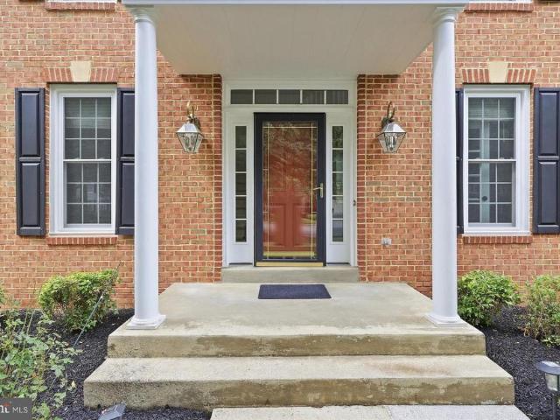
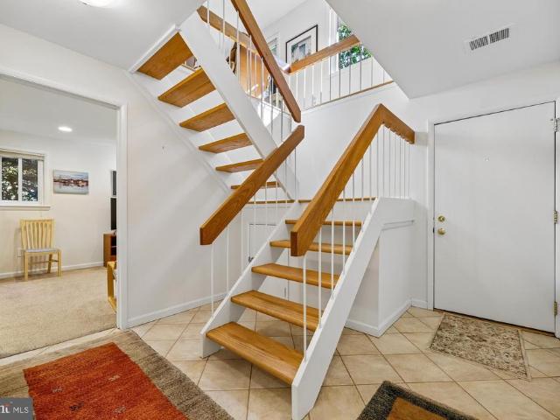
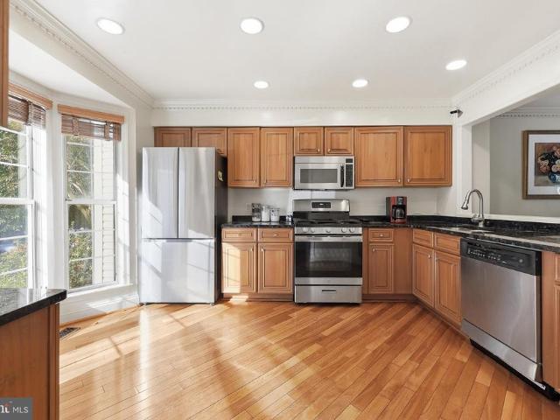
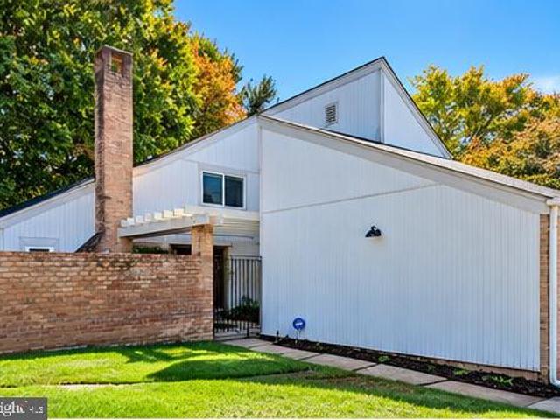
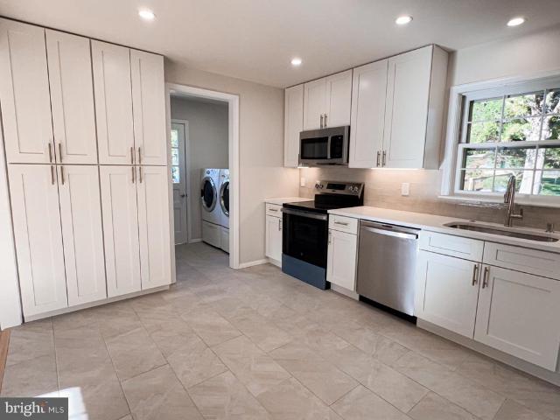
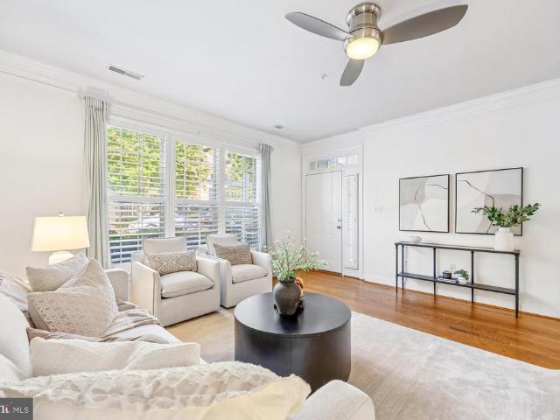
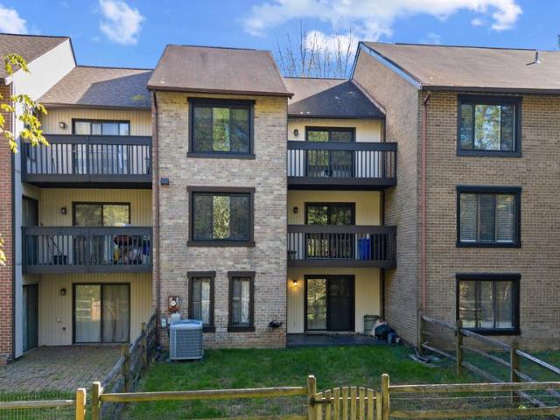
Nestled in the charming Dorsey's Regard community, this contemporary townhouse offers a perfect blend of comfort and style. With 1,820 sq. ft. Of thoughtfully designed living space, this home features four spacious bedrooms and two and a half bathrooms, ideal for both relaxation and entertaining. Step inside to discover a warm and inviting interior, highlighted by beautiful hardwood floors and cozy carpet in the bedrooms. The eat-in kitchen is a chef's delight, complete with an island, pantry space, and modern appliances including a double oven and dishwasher. Enjoy meals in the dining area or at the breakfast nook, where natural light pours in, creating a cheerful atmosphere. The partially finished basement provides additional living space, perfect for a family room or home office, with a two convenient walkout entrances to the full fenced backyard. Outside, multiple balconies and a patio/deck invite you to unwind while enjoying serene views of the surrounding trees and woods. The com
USD 449,900
18529 Boysenberry # 303
View photo
Condo · for sale
USD 217,800
USD 243/sq.ft
18529 Boysenberry # 303
Charlene
· 893 sq.ft · 2 Bedrooms · 2 Baths · Condo
· Office room · Balcony · Fireplace · Equipped kitchen · Parking
Charlene · 893 sq.ft · 2 Bedrooms · 2 Baths · Condo · Office room · Balcony · Fireplace · Equipped kitchen · Parking
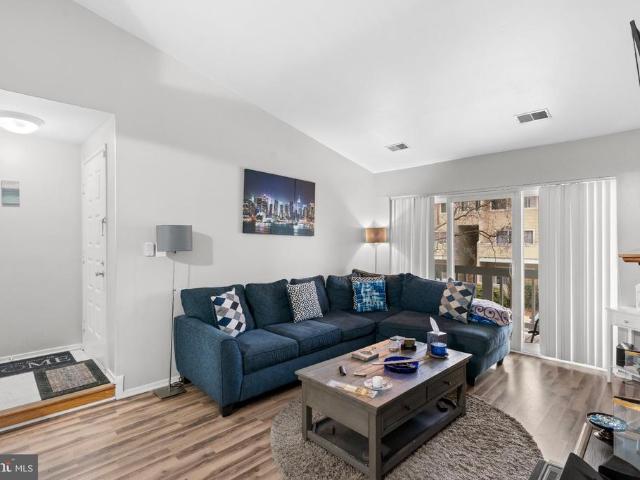
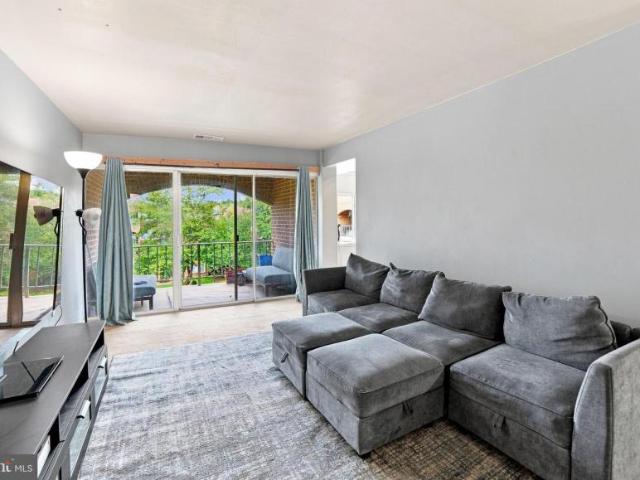
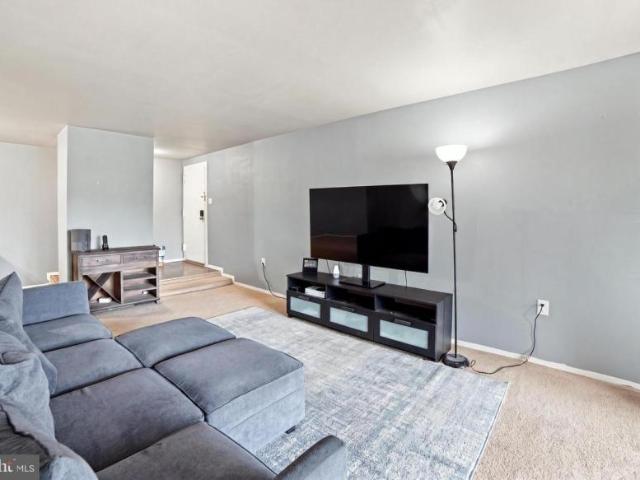
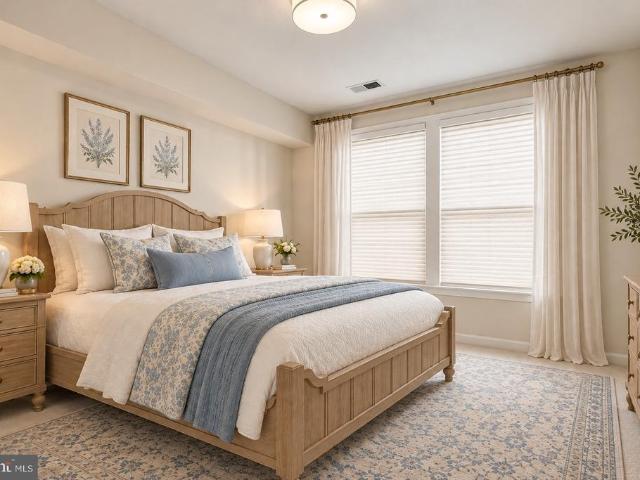
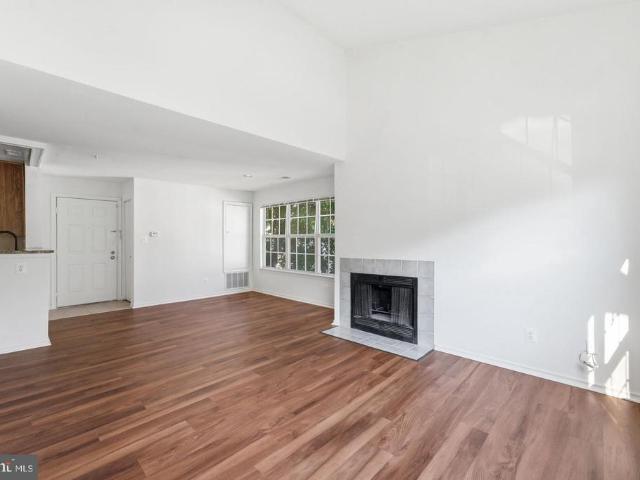
Brand-new LVP flooring sets the stage for this bright and airy 2-bedroom, 2-bathroom condo in the heart of Montgomery Village. The open-concept living area features soaring vaulted ceilings, a cozy fireplace, and private balcony, while the updated kitchen offers stainless steel appliances, granite countertops, and ample cabinet space. The spacious primary suite includes a walk-in closet and en-suite bath, and the second bedroom offers flexibility for guests or a home office. Additional highlights include an in-unit washer and dryer, ample parking, and access to community pools, walking trails, and tennis courts. Conveniently located near shopping, dining, and major commuter routes. Move-in ready and investors welcome!
USD 217,800
13721 Lark Song Drive
View photo
Townhouse · for sale
USD 379,000
USD 277/sq.ft
13721 Lark Song Drive
Charlene
· 1,367 sq.ft · 3 Bedrooms · 2 Baths · Townhouse
· Equipped kitchen · Swimming pool · Parking
Charlene · 1,367 sq.ft · 3 Bedrooms · 2 Baths · Townhouse · Equipped kitchen · Swimming pool · Parking
Play in the pool, walk in the woods or frolic in Great Seneca Park while you dwell in this freshly renovated townhouse in the Manchester Farms Community. Dedicated parking, an updated eat in kitchen, renovated baths, new roof, new HVAC, new carpet and new floors all a short hike to Great Seneca and Clopper Lakes. Turn key at its best!
USD 379,000
7528 Brenish Drive
View photo
House · for sale
USD 469,900
USD 318/sq.ft
7528 Brenish Drive
Charlene
· 1,475 sq.ft · 3 Bedrooms · 2 Baths · House
· Garden · Deck · Equipped kitchen
Charlene · 1,475 sq.ft · 3 Bedrooms · 2 Baths · House · Garden · Deck · Equipped kitchen
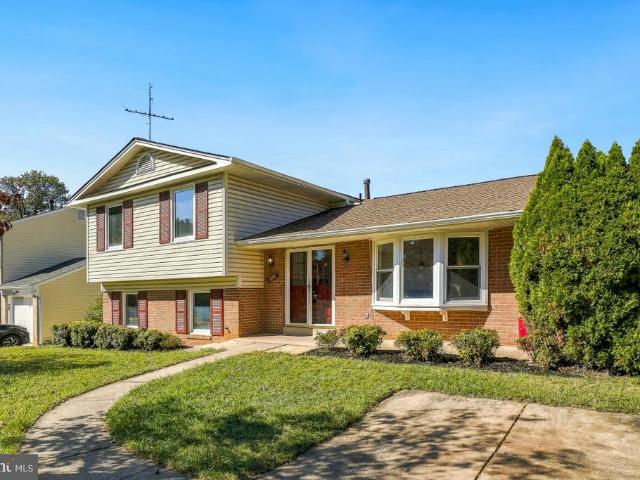
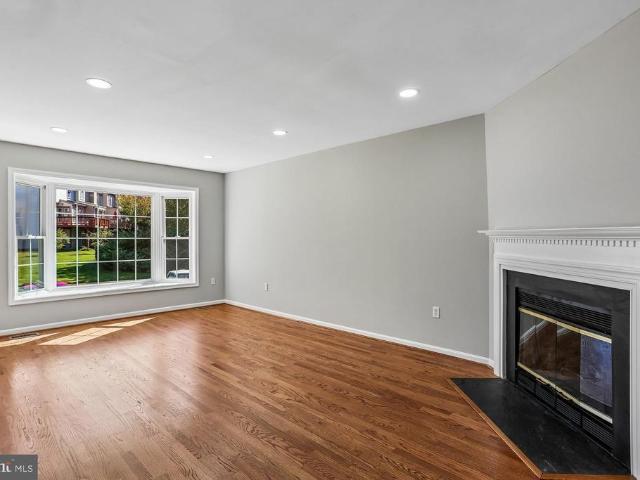
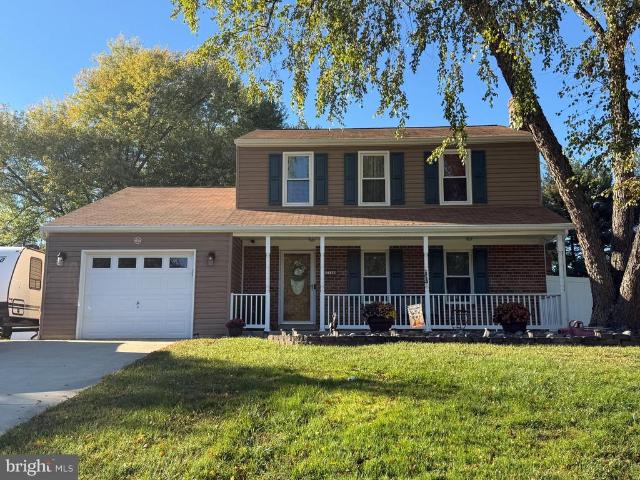
Best value for a move-in ready single family home in Gaithersburg! 7528 Brenish Drive features 3-bedroom, 2 full and 1 half bath home in the desirable Edinburgh Village community offering flexible living space, a large backyard, and an impressive list of major recent updates. Freshly painted this home combines comfort, functionality, and peace of mind. The main level features hardwood floors and recessed lighting, along with an inviting layout ideal for everyday living and entertaining. A conveniently located half bath adds functionality for both residents and guests. The kitchen is equipped with stainless steel appliances and filtered drinking water at the sink, while the living areas offer a comfortable setting for everyday living and relaxing. Step outside through the new sliding glass door onto the large rear deck overlooking a fully fenced backyarda fantastic space for entertaining, pets, play, or simply enjoying the outdoors. Situated on nearly a quarter-acre lot, there is plenty
USD 469,900
20244 Red Buckeye Court
View photo
Townhouse · for sale
USD 365,900
USD 274/sq.ft
20244 Red Buckeye Court
Charlene
· 1,335 sq.ft · 3 Bedrooms · 1 Bath · Townhouse
· Equipped kitchen · Parking
Charlene · 1,335 sq.ft · 3 Bedrooms · 1 Bath · Townhouse · Equipped kitchen · Parking
Beautifully updated 3-level end-unit townhome with garage, owned solar panels & ev charger offered at just $365,900! Outstanding value in Germantown! Welcome to 20244 Red Buckeye Court, a beautifully updated and well-maintained 3-bedroom end-unit townhome featuring three finished levels, a one-car garage, private driveway, and numerous energy-efficient improvements! Step inside to discover a spacious living room and dining room combination, perfect for everyday living and entertaining. The beautifully updated kitchen features raised-panel white cabinetry, granite countertops, stainless steel appliances, ceramic tile backsplash, stainless steel farmhouse sink, and a cheerful breakfast area. A sliding glass door provides convenient access to the outdoor common area. Recessed lighting throughout adds a bright, modern touch. An updated powder room completes the main level. Upstairs, you'll find three comfortable bedrooms and an updated full bathroom featuring a ceramic tile floor, tub/show
USD 365,900
520 Parkview Avenue
View photo
Condo · for sale
USD 624,990
USD 238/sq.ft
520 Parkview Avenue
Charlene
· 2,626 sq.ft · 3 Bedrooms · 2 Baths · Condo
· Office room · Equipped kitchen
Charlene · 2,626 sq.ft · 3 Bedrooms · 2 Baths · Condo · Office room · Equipped kitchen
Seller offering 5.25% on 7/6 ARM forward commitment through preferred lender. Our thoughtfully designed two-level Sydney floor plan offers over 2,600 square feet of spacious livinglarger than many townhomes. The main level features an open and inviting layout, highlighted by a covered porch just off the kitchen, perfect for seamless indoor-outdoor entertaining. A formal dining area and generous gathering room provide plenty of space for hosting, while a versatile corner office or flex room adds functionality. A walk-in pantry completes the well-appointed kitchen area. Upstairs, the owners suite serves as a true retreat, offering ample space for a king-size bed, two large walk-in closets, and a luxurious en-suite bath with double vanities, a linen closet, and a private water closet. The upper level also includes two spacious secondary bedrooms, a convenient laundry room, and a hall bath with double vanitiesdesigned to comfortably accommodate family and guests alike. Stop by and tour Pul
USD 624,990
18200 Chalet Drive # 2 78
View photo
Condo · for sale
USD 255,000
USD 278/sq.ft
18200 Chalet Drive # 2 78
Charlene
· 915 sq.ft · 2 Bedrooms · 2 Baths · Condo
· Fireplace · Equipped kitchen
Charlene · 915 sq.ft · 2 Bedrooms · 2 Baths · Condo · Fireplace · Equipped kitchen
Nestled in the charming Farmingdale community, this exquisite 2-bedroom, 2-bathroom unit offers a harmonious blend of contemporary design and luxurious living. As you step inside, you are greeted by the warm embrace of hardwood floors that flow seamlessly throughout the open-concept layout, creating an inviting atmosphere perfect for both relaxation and entertaining. The heart of this home is the thoughtfully designed living area, where natural light dances through the space, highlighting the elegant ceiling fans and the cozy ambiance created by the traditional floor plan. The combination dining and living area provides an ideal setting for intimate dinners or lively gatherings, all while enjoying the comfort of a fireplace that adds a touch of warmth on cooler evenings. The kitchen is a culinary enthusiast's dream, equipped with high-end appliances including a built-in microwave, dishwasher, and a sleek stove, ensuring that meal preparation is both efficient and enjoyable. The refrige
USD 255,000
29 Lure Court
View photo
House · for sale
USD 355,000
USD 191/sq.ft
29 Lure Court
Charlene
· 1,851 sq.ft · 3 Bedrooms · 3 Baths · House
· Garden · Deck · Fireplace · Equipped kitchen · Parking
Charlene · 1,851 sq.ft · 3 Bedrooms · 3 Baths · House · Garden · Deck · Fireplace · Equipped kitchen · Parking
Move-in ready in Middle Creek Manor! Featuring 3 bedrooms and 3 full baths, this stone-front home offers open-concept living, perfect for modern life. The kitchen with a center island flows into the dining area, living room, and out to a back deck ideal for entertaining. The upper level highlights a spacious primary suite with vaulted ceilings and an en-suite bath, two additional bedrooms, a full hall bath, and upper-level laundry. A finished walk-out lower level includes a large rec room with a gas fireplace, full bath, and access to an oversized 2-car garage. Enjoy outdoor privacy in the fully fenced backyard backing to trees! Come and meet your new home at 29 Lure court!
USD 355,000
8829 N Westland Drive
View photo
House · for sale
USD 589,000
USD 261/sq.ft
8829 N Westland Drive
Charlene
· 2,250 sq.ft · 5 Bedrooms · 3 Baths · House
· Patio · Garden · Deck · Equipped kitchen
Charlene · 2,250 sq.ft · 5 Bedrooms · 3 Baths · House · Patio · Garden · Deck · Equipped kitchen
Welcome to 8829 N Westland Dr! This charming brick front single-family home is situated on a large 0.21-acre lot on a peaceful street. Enjoy 5 bedrooms and 3 bathrooms with a private driveway. Welcoming entry into the spacious open concept living and dining room with refinished hardwood floors and windows letting in the natural light. The dining room offers ample table space and a statement making chandelier. The dining leads out to the huge back deck overlooking the fully fenced backyard with separate patio/grilling area and pergola. Back inside the gourmet eat-in kitchen offers custom cabinetry, granite countertops, stainless steel appliances including a gas range and island with breakfast bar seating. The upper bedroom level includes 4 bedrooms and 2 bathrooms with new carpeting and fresh paint throughout the home. The primary suite offers a walk-in closet and private ensuite bath. The ensuite includes a dual sink vanity, and walk-in glass and tile shower. The secondary bedrooms are
USD 589,000
12206 Brittania Circle
View photo
Townhouse · for sale
USD 449,500
USD 204/sq.ft
12206 Brittania Circle
Charlene
· 2,196 sq.ft · 3 Bedrooms · 3 Baths · Townhouse
· Deck · Equipped kitchen · Parking
Charlene · 2,196 sq.ft · 3 Bedrooms · 3 Baths · Townhouse · Deck · Equipped kitchen · Parking
Beautifully renovated townhome with new stainless appliances, kitchen cabinets, and fresh paint. Hardwood throughout the main and upper level. Large deck with view of greenspace and trees. Large primary bedroom with ensuite bath. New vanities, mirrors, and lights in the upper level baths. New flooring in the lower level with walkout. Large family room, bonus rooms, and kitchenette. Recently replaced roof and HVAC. Two assigned parking spaces and extra visitor parking
USD 449,500
16704 Baederwood Lane
View photo
House · for sale
USD 749,000
USD 270/sq.ft
16704 Baederwood Lane
Charlene
· 2,766 sq.ft · 5 Bedrooms · 2 Baths · House
· Equipped kitchen · Parking
Charlene · 2,766 sq.ft · 5 Bedrooms · 2 Baths · House · Equipped kitchen · Parking
Welcome to 16704 Baederwood Lane, a beautiful retreat nestled on a quiet, established street in Rockville. Situated on an expansive lot of more than one-third of an acre, this inviting home offers over 2,800 square feet of living space, a carport, and a wonderful blend of comfort, thoughtful updates, and indoor-outdoor living, all conveniently located near Shady Grove Metro. Step inside to discover spacious, light-filled living areas and a flexible floor plan designed for both everyday living and entertaining. The beautifully renovated kitchen serves as the heart of the home, offering a stylish and functional space to gather. One of the home's most captivating features is the stunning sunroom, surrounded by walls of windows that bring the outdoors in and provide peaceful views of the lush property throughout the seasons. Thoughtful improvements and special features can be found throughout, including fresh interior paint, updated light fixtures, a whole-house automatic backup generator,
USD 749,000
apartment Gaithersburg MD DS106134758
View photo
Apartment · for sale
USD 235,000
apartment Gaithersburg MD DS106134758
Charlene
· Apartment
Charlene · Apartment
Explore this exciting real estate opportunity located in the vibrant area of Gaithersburg. This property is currently priced at USD235000. A fantastic chance to acquire property in a sought-after location. Whether you are looking for a new location or a significant acquisition, this listing warrants serious consideration. Review all the details and imagine the possibilities. Contact us today for more information!
USD 235,000
apartment Gaithersburg MD ES106134758
View photo
Apartment · for sale
USD 235,000
apartment Gaithersburg MD ES106134758
Charlene
· Apartment
Charlene · Apartment
Explore this exciting real estate opportunity located in the vibrant area of Gaithersburg. This property is currently priced at USD235000. A fantastic chance to acquire property in a sought-after location. Whether you are looking for a new location or a significant acquisition, this listing warrants serious consideration. Review all the details and imagine the possibilities. Contact us today for more information!
USD 235,000
Gaithersburg MD 20877 106134758
View photo
Apartment · for sale
USD 235,000
Gaithersburg MD 20877 106134758
Charlene
· Apartment
Charlene · Apartment
Explore this exciting real estate opportunity located in the vibrant area of Gaithersburg. This property is currently priced at USD235000. A fantastic chance to acquire property in a sought-after location. Whether you are looking for a new location or a significant acquisition, this listing warrants serious consideration. Review all the details and imagine the possibilities. Contact us today for more information!
USD 235,000
2521 Farmstead Drive # CLARKE 210
View photo
Townhouse · for sale
USD 849,602
USD 372/sq.ft
2521 Farmstead Drive # CLARKE 210
Charlene
· 2,282 sq.ft · 4 Bedrooms · 3 Baths · Townhouse
· Gym · Swimming pool
Charlene · 2,282 sq.ft · 4 Bedrooms · 3 Baths · Townhouse · Gym · Swimming pool
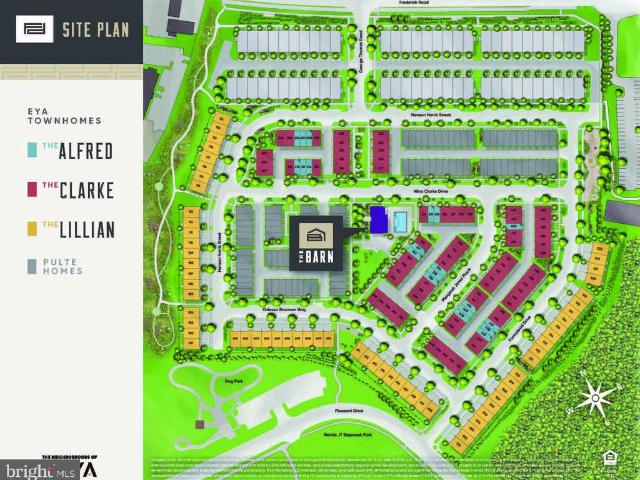
Move in now. 4-level finished end home Clarke floorplan located on courtyard. Walking distance of Shady Grove Metro, the retail at King Farm, and Mattie Stepanek Park and all its amenities. The HOA fee includes access to the Barn. A Community Center with Fitness Room, an outdoor Pool Area, Fire Pits and seating as well as a playground and 1.25 acres of walking trails!
USD 849,602
19807 Celebration Way
View photo
Townhouse · for sale
USD 569,000
USD 236/sq.ft
Updated
19807 Celebration Way
Charlene
· 2,411 sq.ft · 4 Bedrooms · 3 Baths · Townhouse
· Parking
Charlene · 2,411 sq.ft · 4 Bedrooms · 3 Baths · Townhouse · Parking
Brand new roof installed this October utilizing high-grade, durable CertainTeed Landmark PRO architectural shingles. Location, location, location! This beautiful townhouse is situated just 0.2 miles from Germantown Town Center, putting the area's best shopping, dining, and culture at your fingertips. Walk to Safeway, Mission BBQ, and Chipotle, or spend your weekends enjoying the visual and performing arts at the BlackRock Center for the Arts. With the Germantown Library and a spectacular 8.80-acre urban park featuring scenic boardwalk walking loops nearby, this vibrant community offers endless recreation and fantastic childrens programs right outside your door. This three-level townhome offering 4 bedrooms, 3.5 baths, a detached two-car garage, and a flexible floor plan with three of the four bedrooms featuring large walk-in closets. The home has been freshly painted throughout and features brand-new plush carpeting and beautifully refinished hardwood floors on the main level. The home
USD 569,000
16 Granite Place # 173
View photo
Condo · for sale
USD 384,999
USD 300/sq.ft
Updated
16 Granite Place # 173
Charlene
· 1,281 sq.ft · 2 Bedrooms · 2 Baths · Condo
· Patio · Fireplace · Equipped kitchen · Swimming pool
Charlene · 1,281 sq.ft · 2 Bedrooms · 2 Baths · Condo · Patio · Fireplace · Equipped kitchen · Swimming pool
Welcome to The Colonnade at The Kentlands, where this immaculate 2-bedroom, 2-bath ground-level condo offers 1,287 square feet of comfortable, thoughtfully designed living space. Freshly painted throughout, and beautifully maintained, the home feels bright, spacious, and truly move-in ready. The open living and dining areas feature crown molding, chair rail detail, and a gas fireplace, creating a warm and inviting main living space. The kitchen offers granite countertops, stainless steel appliances, new refrigerator, a gas range, built-in microwave, generous cabinetry and a pantry. Both bedrooms are very comfortably sized, have oversized walk in closets and private bathrooms. In-unit laundry with storage space adds everyday convenience. One of the homes best features is its location within the community. The unit is ideally positioned facing the gorgeous gated courtyard and pool, and offers easy ground-level access. There is a private fenced patio facing the courtyard. Just steps from
USD 384,999
7708 Yellowstone Way
View photo
House · for sale
USD 769,999
USD 374/sq.ft
7708 Yellowstone Way
Charlene
· 2,056 sq.ft · 4 Bedrooms · 3 Baths · House
· Garden · Fireplace · Parking · Cellar
Charlene · 2,056 sq.ft · 4 Bedrooms · 3 Baths · House · Garden · Fireplace · Parking · Cellar
Discover the charm of this stunning Colonial home nestled in the desirable Rockville/Derwood Community, and Yes, a 10-Minute Walk to Shady Grove Metro. In fact, it likely is Quicker to Walk than Drive. With 4 spacious bedrooms and 3.5 bathrooms, this residence offers an inviting atmosphere perfect for both relaxation and entertaining. The heart of the home features a traditional floor plan, highlighted by a cozy living area with two fireplaces, creating a warm ambiance for gatherings. The fully finished basement provides additional living space, full bath, extra rooms and ideal for a home theater, rec room, or playroom, with convenient walkout access to the expansive backyard. Step outside to a generous 0.52-acre lot, offering ample space for outdoor activities and gardening. The attached garage and driveway provide plenty of parking for guests, ensuring convenience for all. The community is well-served by excellent public services and is in proximity to top-rated schools, making it an
USD 769,999
126 Lake Street
View photo
House · for sale
USD 1,265,000
USD 225/sq.ft
Updated
126 Lake Street
Charlene
· 5,619 sq.ft · 5 Bedrooms · 5 Baths · House
· Equipped kitchen
Charlene · 5,619 sq.ft · 5 Bedrooms · 5 Baths · House · Equipped kitchen
Welcome to this beautifully maintained Mitchell & Best home offering 5 bedrooms, 5.5 baths, and more than 4,300 square feet of finished living space across the upper three levels, with additional living and entertaining space of almost 1,300 square feet on the lower level. Blending timeless architectural details with comfortable, versatile living spaces, this exceptional home is designed for both everyday enjoyment and effortless entertaining. The welcoming foyer features elegant marble flooring, while soaring 9+ foot ceilings and Brazilian cherry hardwood floors create a bright, open feel throughout. Freshly painted interiors and new carpet in the family room add a fresh, move-in-ready appeal. At the heart of the home, the gourmet kitchen combines style and functionality with stainless steel appliances, granite countertops, an oversized island, and a spacious table area. Two pantries provide exceptional storage, with the additional pantry conveniently located in the adjoining mudroom.
USD 1,265,000
4509 Random Ridge Circle
View photo
House · for sale
USD 1,099,000
USD 222/sq.ft
4509 Random Ridge Circle
Charlene
· 4,941 sq.ft · 5 Bedrooms · 4 Baths · House
· Office room · Deck · Fireplace · Equipped kitchen
Charlene · 4,941 sq.ft · 5 Bedrooms · 4 Baths · House · Office room · Deck · Fireplace · Equipped kitchen
Take advantage of a $20,000 seller credit! Use it toward eligible closing costs or an interest rate buydown to make this beautiful home even more affordable. Welcome to 4509 Random Ridge Circle! Beautifully maintained and thoughtfully updated, this spacious home is nestled on a private cul-de-sac lot and offers three finished levels of exceptional living space. The upper level features a luxurious primary suite with a cozy sitting room, gas fireplace, spa-inspired bath with dual vanities, soaking tub, separate shower, and an oversized walk-in closet. Three additional bedrooms and two full baths complete this level. The main level offers an inviting blend of formal and casual living spaces, including a spacious living room, formal dining room, private office, and welcoming family room with a gas fireplace. The gourmet kitchen boasts upgraded stainless-steel appliances and granite countertops, with easy access to the sunroom and expansive deck, ideal for entertaining or relaxing while en
USD 1,099,000
11701 Silent Valley Lane
View photo
House · for sale
USD 700,000
USD 361/sq.ft
11701 Silent Valley Lane
Charlene
· 1,938 sq.ft · 5 Bedrooms · 3 Baths · House
· Deck · Fireplace · Equipped kitchen
Charlene · 1,938 sq.ft · 5 Bedrooms · 3 Baths · House · Deck · Fireplace · Equipped kitchen
Welcome home to this meticulously maintained contemporary split-foyer nestled in a highly desired Dufief neighborhood's excellent location with the exceptional North Potomac School System! This stunning home has 5 bedrooms and 3 full baths across two flexible levels, with a huge Great Room Addition this property offers a fantastic blend of comfortable everyday living and exceptional value. Main Level & Great Room: Arrive at the entry level and head upstairs to the bright and airy main level, where gleaming Parque floors set a welcoming tone. The formal living room and dining room provide wonderful spaces for hosting, while the open kitchen features a convenient breakfast bar. Flowing effortlessly from the main living area is the stunning, custom-designed great room addition. Boasting soaring ceilings, abundant windows framing picturesque views of towering trees, and a cozy gas fireplace, this sun-drenched space is bathed in natural light. A door leads seamlessly out to a large deck, ma
USD 700,000
20043 Placid Lake Terrace
View photo
Townhouse · for sale
USD 499,900
USD 273/sq.ft
20043 Placid Lake Terrace
Charlene
· 1,830 sq.ft · 3 Bedrooms · 2 Baths · Townhouse
· Terrace · Equipped kitchen
Charlene · 1,830 sq.ft · 3 Bedrooms · 2 Baths · Townhouse · Terrace · Equipped kitchen
A Nature Lover's Paradise! Nestled on a picturesque peninsula surrounded by a beautiful regional park and scenic lake, this spacious 3-finished-level townhome with 3 bedrooms, 2 full and 2 half baths offers a rare combination of natural beauty, comfortable living, and commuter convenience. Imagine coming home to a peaceful retreat surrounded by towering trees, abundant wildlife, and miles of scenic walking and biking trails. Enjoy sightings of majestic bald eagles, waterfowl, and other wildlife, all against a breathtaking backdrop of seasonal colors. From the brilliant foliage of autumn to the tranquil lake views of fall and winter, nature provides an ever-changing masterpiece right outside your door! Inside, you'll find a spacious, open floor plan featuring gorgeous Brazilian cherry hardwood floors on the main level, elegant crown and chair rail molding, and thoughtful upgrades throughout. The beautifully appointed kitchen features granite countertops, stainless steel appliances, and
USD 499,900
19125 Rhodes Way
View photo
House · for sale
USD 539,000
USD 272/sq.ft
19125 Rhodes Way
Charlene
· 1,981 sq.ft · 3 Bedrooms · 2 Baths · House
· Garden · Office room · Balcony · Fireplace · Equipped kitchen
Charlene · 1,981 sq.ft · 3 Bedrooms · 2 Baths · House · Garden · Office room · Balcony · Fireplace · Equipped kitchen
Fabulous Detached California Contemporary home in The Courts of Whetstone! This unique 3 Bedroom, 2.5 Bathroom home features a semi-open floor plan, Main Level Office, abundant natural light, and private outdoor spaces. ALL windows have been replaced, including 6 oversized Pella sliding glass doors! The bright Main Level offers a spacious Eat-In Kitchen with an island, LVP flooring in the kitchen. The Living Room has a gas fireplace and vaulted ceilings with a ceiling fan. There are FOUR oversized 92' Pella sliding doors spanning the rear of the home, creating a wonderful connection to the outdoors. The private Main Level Office features its own Pella sliding door leading directly to the courtyard. This is a fully fenced property with an iron entry gate for added privacy. Upstairs you'll find 3 Bedrooms and 2 Full Bathrooms, including a spacious Primary Bedroom with another Pella slider leading to a private balcony overlooking the backyard. All bedrooms have new ceiling fans. Fantastic
USD 539,000
815 Bayridge Drive
View photo
Townhouse · for sale
USD 399,900
USD 209/sq.ft
815 Bayridge Drive
Charlene
· 1,905 sq.ft · 4 Bedrooms · 3 Baths · Townhouse
· Patio · Deck · Equipped kitchen · Cellar
Charlene · 1,905 sq.ft · 4 Bedrooms · 3 Baths · Townhouse · Patio · Deck · Equipped kitchen · Cellar
Welcome home to a spacious layout offering room to grow on every level, situated in an unbeatable location! The main level welcomes you with an open-concept design where the family room flows effortlessly into the dining room and kitchen, perfect for entertaining or everyday living. The kitchen offers abundant cabinet and granite countertop space, ideal for the home chef, along with a bright and cheerful breakfast area that opens directly to the deck, making it easy to enjoy morning coffee or evening meals outdoors. Upstairs, you'll find a primary suite complete with its own ensuite bath. Two additional bedrooms, a second full bath, and a linen closet complete the upper level. The lower level offers a large walk-out basement. The large recreation room includes a sink with countertop and a lighted ceiling fan, and walks directly out to the private fenced patio. A bedroom, full bath, and storage complete this level, along with a washer and dryer. Location is everything, and this home del
USD 399,900
19105 Bloomfield Road
View photo
House · for sale
USD 799,000
USD 299/sq.ft
19105 Bloomfield Road
Charlene
· 2,669 sq.ft · 5 Bedrooms · 2 Baths · House
· Garden · Equipped kitchen · Parking
Charlene · 2,669 sq.ft · 5 Bedrooms · 2 Baths · House · Garden · Equipped kitchen · Parking
Welcome to this stunning split-level home in the heart of Olney Mill. Loved and cared for by the original owners, it's been completely renovated and ready for you to move right in. Before you even step inside, notice the brand-new roof, new garage door, exterior lighting, and freshly painted shutters. The brick planters by the front walk have also been fully restored, creating a lovely approach to your new home. Inside, the freshly refinished white oak wood floors that carry throughout the main and upper levels are original to the home and truly showstopping. Protected by carpet for decades, they have been completely restored. The kitchen is absolutely beautiful, with new tile floors, appliances, soft-close cabinetry, and a delicate tile backsplash that seamlessly blends this home's classic charm with modern flair. Don't miss the half bath on this level or the walk-out to the side yard! Upstairs, you will find four spacious bedrooms and two fully renovated bathrooms. The rec-room level
USD 799,000
164 Chevy Chase Street # 164
View photo
Condo · for sale
USD 519,900
USD 301/sq.ft
164 Chevy Chase Street # 164
Charlene
· 1,722 sq.ft · 3 Bedrooms · 2 Baths · Condo
· Equipped kitchen · Parking
Charlene · 1,722 sq.ft · 3 Bedrooms · 2 Baths · Condo · Equipped kitchen · Parking
Lovely lower level Kentlands townhome-condominium offering three bedrooms, beautiful updates, and an exceptionally convenient location. Hardwood floors flow throughout the main level, where the generous living room features crown molding, triple windows with shutters, and a decorator ceiling fan. The adjoining dining area is accented by decorator lighting, while the spacious kitchen features granite countertops, a double undermount sink, and stainless steel appliances. A pantry and additional closet offer plentiful convenient storage space. The main level also provides direct access to the attached one-car garage, complete with shelving and extra height for additional storage. Hardwood floors flow throughout the upper level. The spacious primary suite features beautiful wood floors, two windows, a decorator ceiling fan, a generous walk-in closet, and an additional storage closet. The en-suite primary bath includes a granite-topped vanity and decorator fixtures. The additional bedrooms
USD 519,900
641 Whetstone Glen Street
View photo
Condo · for sale
USD 450,000
USD 241/sq.ft
641 Whetstone Glen Street
Charlene
· 1,862 sq.ft · 3 Bedrooms · 2 Baths · Condo
· Equipped kitchen
Charlene · 1,862 sq.ft · 3 Bedrooms · 2 Baths · Condo · Equipped kitchen
Discover an exquisite opportunity in the coveted Hidden Creek community, where luxury meets convenience in this stunning Colonial-style townhouse. Built in 2006, this residence boasts a sophisticated open floor plan that seamlessly integrates living spaces, perfect for both entertaining and everyday living. Step inside to find a beautifully designed interior featuring rich wood floors that exude warmth and elegance. The heart of the home is the gourmet kitchen, complete with a spacious island, ideal for culinary enthusiasts and casual gatherings alike. High-end appliances, including a built-in microwave, gas oven/range, dishwasher, and refrigerator, ensure that every cooking experience is a delight. The stacked washer and dryer provide added convenience, making laundry a breeze. This townhouse offers three generously sized bedrooms and two and a half luxurious bathrooms, providing ample space for relaxation and privacy. The master suite is a serene retreat, designed for comfort and tra
USD 450,000
19316 Ridgecrest Drive
View photo
House · for sale
USD 674,900
USD 335/sq.ft
19316 Ridgecrest Drive
Charlene
· 2,013 sq.ft · 4 Bedrooms · 2 Baths · House
· Deck · Equipped kitchen · Parking
Charlene · 2,013 sq.ft · 4 Bedrooms · 2 Baths · House · Deck · Equipped kitchen · Parking
First open house, saturday, 10/24, 2pm-4pm. One of the largest floor plans in the neighborhood. Step inside this classic center hall colonial and immediately feel the sense of space and flow that defines the home. The main level is designed for both effortless daily living and easy hosting, featuring a bright formal living room and a spacious dining room ready for your next gathering. At the heart of the home, the kitchen and breakfast area flow seamlessly into a comfortable living space, creating a warm, open environment where everyone can stay connected. From the breakfast area, glass doors lead out to a large deck that overlooks a sprawling, flat backyardperfect for morning coffee or outdoor dining. For added convenience, the home features an attached one-car garage, providing easy access and extra storage right where you need it. Upstairs, youll find four generously sized bedrooms. The primary suite serves as a true retreat, complete with a dedicated dressing area, a large walk-in
USD 674,900
12 Walker Street
View photo
House · for sale
USD 175,000
USD 137/sq.ft
12 Walker Street
Charlene
· 1,270 sq.ft · 3 Bedrooms · 2 Baths · House
· Parking · Fireplace · Equipped kitchen
Charlene · 1,270 sq.ft · 3 Bedrooms · 2 Baths · House · Parking · Fireplace · Equipped kitchen
Cute and cozy 3 bedroom 2 bath home with a first floor bedroom and full bath. Carpet and hardwood floors. Oak kitchen cabinets. Large living room with fireplace. One car integral garage and a detached 2 car garage
USD 175,000
house Germantown MD DS106134772
View photo
House · for sale
USD 1,024,995
house Germantown MD DS106134772
Charlene
· House
Charlene · House
Explore this exciting real estate opportunity located in the vibrant area of Germantown. This property is currently priced at USD1024995. A fantastic chance to acquire property in a sought-after location. Whether you are looking for a new location or a significant acquisition, this listing warrants serious consideration. Review all the details and imagine the possibilities. Contact us today for more information!
USD 1,024,995

Get email alerts

Don't miss out: be the first to know about new properties

The alert was correctly created

On subscribing you accept the conditions of use and the privacy policy
Alert
Receive new ads in your inbox
Save this search
Receive alerts for new listings

We'll send you an email when we have new properties for: "Properties for sale in Charlene"

The alert was correctly created

Hamlet North
Oakmont Manor
Get email alerts and be the first to see new listings
Required field
On subscribing I accept the terms of the privacy policy
Perfect! You'll soon start receiving new listings via email
Alert
Receive an email when we have new ads for Properties for sale in Charlene
Save this search
Filters

Bedrooms

Size (sq.ft)

sq.ft
sq.ft

Price

USD
USD

Property type

Bathrooms

Clear all filters
Receive notifications when new entries are published.