704 properties for sale in Oakmont Manor

607 Poplarwood Place
View photo
House · for sale
USD 724,990
USD 236/sq.ft
607 Poplarwood Place
Oakmont Manor
· 3,068 sq.ft · 5 Bedrooms · 3 Baths · House
· Garden · Deck · Fireplace · Equipped kitchen · Cellar
Oakmont Manor · 3,068 sq.ft · 5 Bedrooms · 3 Baths · House · Garden · Deck · Fireplace · Equipped kitchen · Cellar
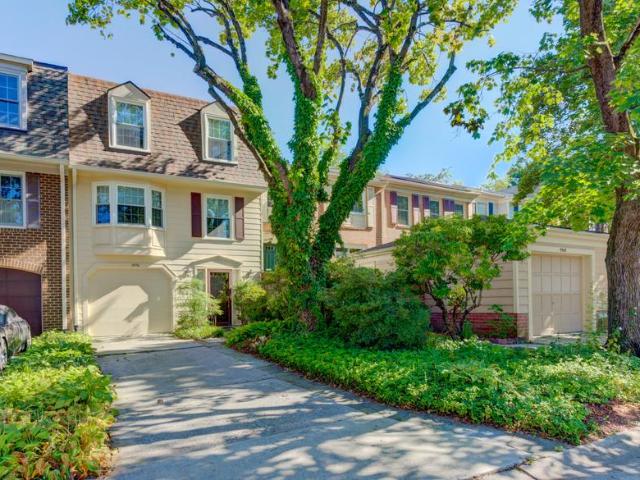
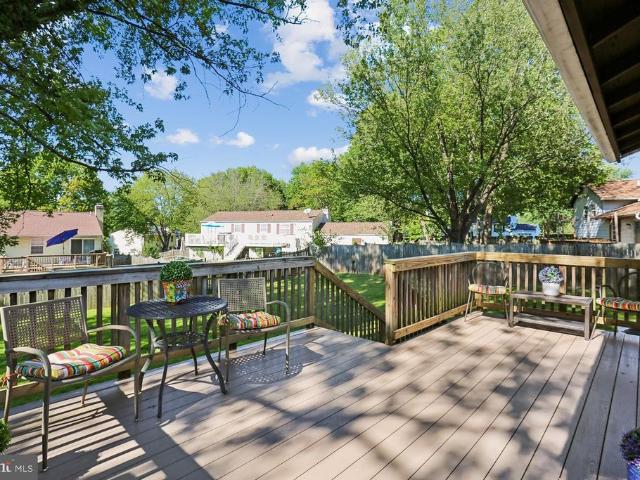
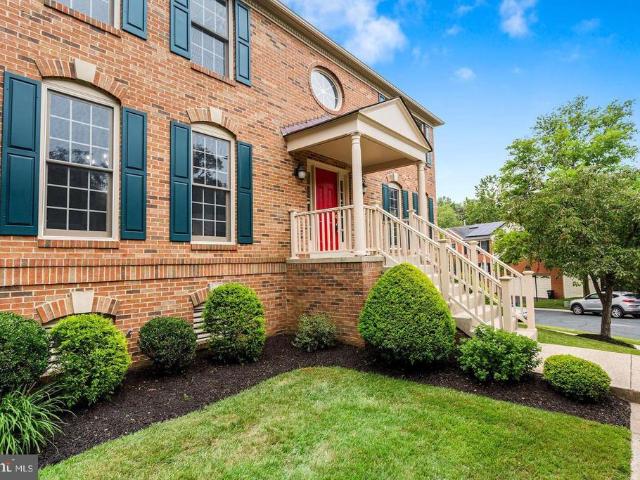
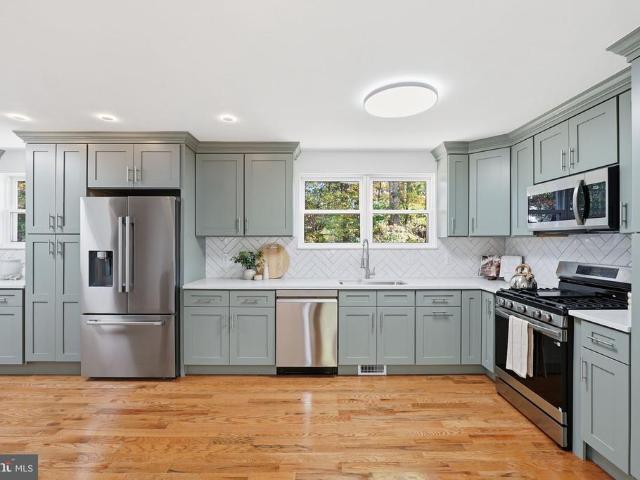
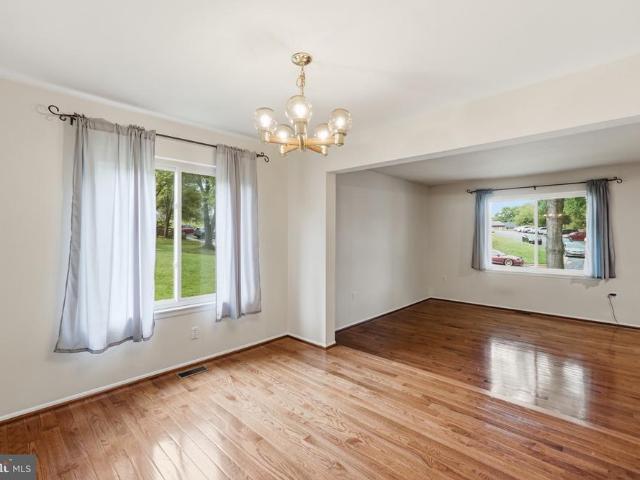
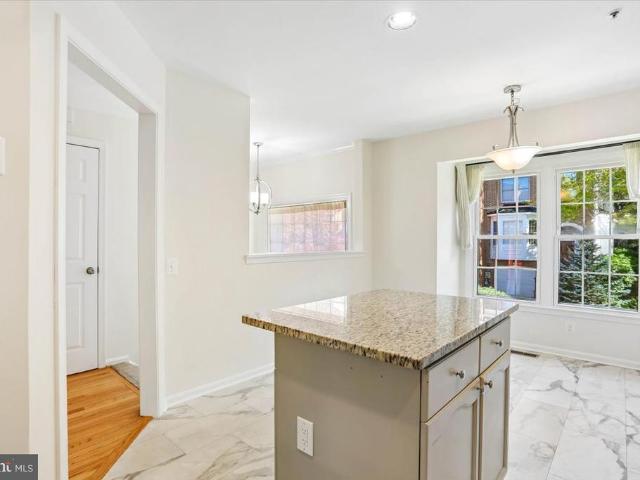
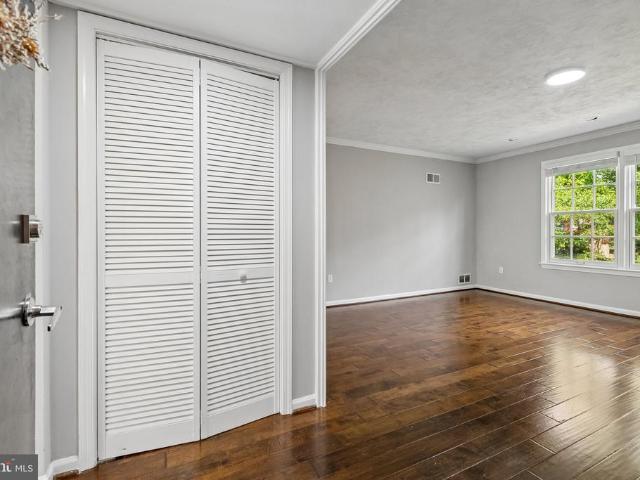
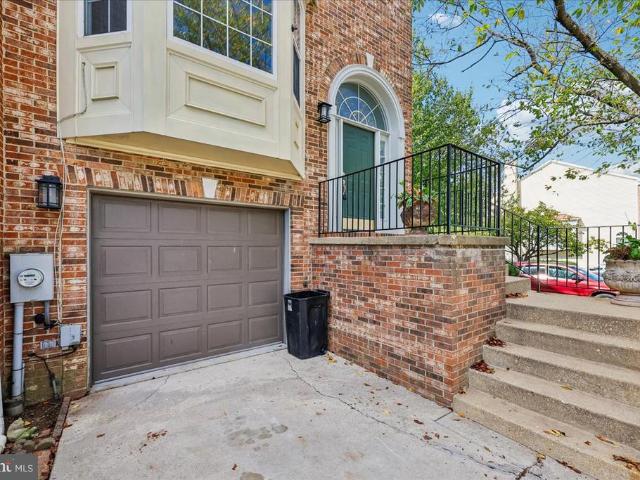
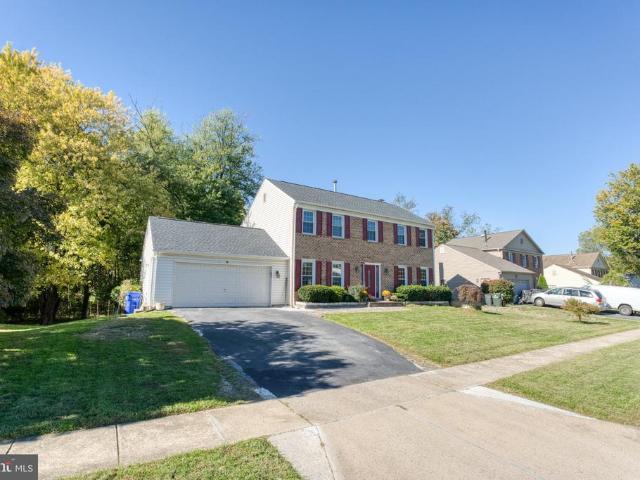
The well-maintained brick-front colonial at 607 Poplarwood Place in Gaithersburg has had an extensive amount of updates in the past few years: a new roof in 2024, a water heater in 2023, HVAC in 2020, and a Trex deck with cable railings that looks straight into the trees out back. Hardwood runs through the main level, from the foyer and the dining room with crown molding and chair rail, to the living room, where a brick wood-burning fireplace sits beside a wide columned opening to the front room. The kitchen has dark wood cabinetry, granite counters, stainless appliances including a gas range, and a raised breakfast bar under pendant lights. Upstairs includes a primary bedroom with ensuite bathroom, and three secondary rooms that share a full hallway bath. The basement is fully finished and walks out to the backyard through sliders. It has a large tiled rec area, a den/flex room that works as an extra bedroom, a full bath with a tiled walk-in shower, and a separate laundry room. Outsid
USD 724,990
Bramble Bush Dr
View photo
House · for sale
Request Details
Updated
Bramble Bush Dr
Oakmont Manor
· 2,250 sq.ft · 2 Baths · House
Oakmont Manor · 2,250 sq.ft · 2 Baths · House
This is a Real Estate-Owned (REO)/post-foreclosure home owned or managed by a bank. All offers are considered; however, the highest and best will most likely be accepted
Request Details
Dockside Ter
View photo
Townhouse · for sale
Request Details
Updated
Dockside Ter
Oakmont Manor
· Townhouse
Oakmont Manor · Townhouse
This is a Real Estate-Owned (REO)/post-foreclosure home owned or managed by a bank. All offers are considered; however, the highest and best will most likely be accepted
Request Details
Tea Rose Pl
View photo
House · for sale
Request Details
Updated
Tea Rose Pl
Oakmont Manor
· 5,188 sq.ft · 4 Baths · House
Oakmont Manor · 5,188 sq.ft · 4 Baths · House
This home is in preforeclosure, which means the homeowner is in default (missed payments). Therefore, there could be an opportunity to strike a great deal with the owner and the bank
Request Details
Crooked Pine Ct
View photo
Townhouse · for sale
Request Details
Updated
Crooked Pine Ct
Oakmont Manor
· Townhouse
Oakmont Manor · Townhouse
This is a Real Estate-Owned (REO)/post-foreclosure home owned or managed by a bank. All offers are considered; however, the highest and best will most likely be accepted
Request Details
9567 Tall Oaks Road
View photo
Townhouse · for sale
USD 519,900
USD 294/sq.ft
9567 Tall Oaks Road
Oakmont Manor
· 1,765 sq.ft · 3 Bedrooms · 2 Baths · Townhouse
· Deck · Equipped kitchen · Parking · Swimming pool
Oakmont Manor · 1,765 sq.ft · 3 Bedrooms · 2 Baths · Townhouse · Deck · Equipped kitchen · Parking · Swimming pool
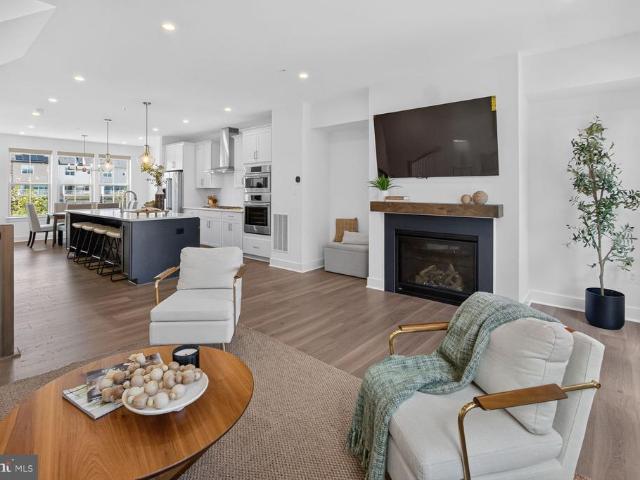
Step into contemporary comfort at 9567 Tall Oaks, a stunning end-unit townhome built in 2022 that perfectly captures the essence of modern living. Because it's an end unit, the home is wrapped in windows on three sides, allowing natural light to pour across every floor. The heart of the home is a bright, open-concept main level designed for both quiet evenings and lively gatherings. The chef-inspired kitchen is a true standout, anchored by a massive central island and finished with sleek countertops and premium stainless steel appliances. It flows effortlessly into the dining and living spaces, eventually leading out to a private deck thats perfect for your morning coffee or evening fresh air. Practicality meets style with a spacious two-car garage that offers plenty of room for vehicles and extra storage. Living here also means enjoying the vibrant Montgomery Village lifestyle, with access to an array of pools, recreation centers, pickleball courts and community parks
USD 519,900
7903 Badenloch Way # 203
View photo
Condo · for sale
USD 253,000
USD 270/sq.ft
7903 Badenloch Way # 203
Oakmont Manor
· 936 sq.ft · 2 Bedrooms · 2 Baths · Condo
· Balcony · Equipped kitchen
Oakmont Manor · 936 sq.ft · 2 Bedrooms · 2 Baths · Condo · Balcony · Equipped kitchen
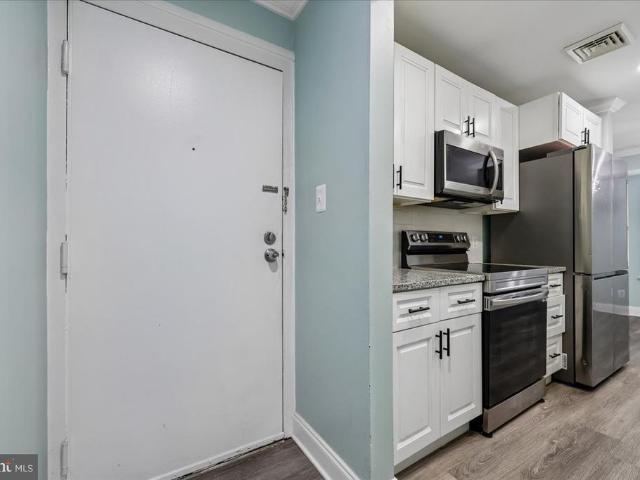
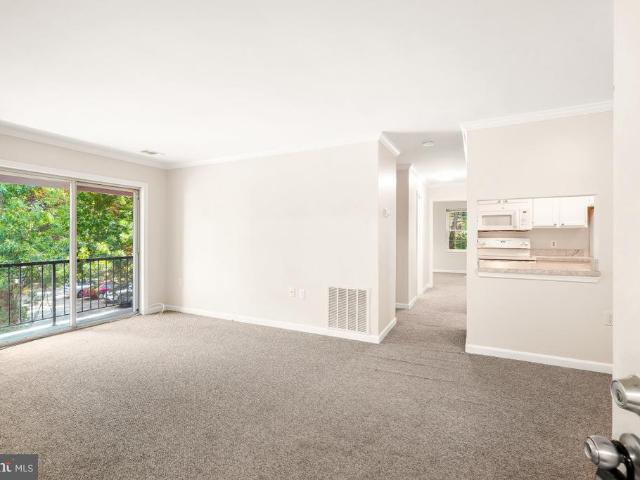
Price reduced to $253,000! SELLER is willing to consider buyer INCENTIVES to help make homeownership more affordable. Ask about a potential temporary mortgage rate BUYDOWN or ASSISTANCE with eligible CLOSING COSTS with an acceptable offer. This inviting 2-bedroom, 2-full-bath condo features a renovated kitchen, in-unit washer and dryer, and a private balcony overlooking a peaceful green setting. Enjoy convenient access to shopping, restaurants, and transportation. Contact the listing agent for details on available incentives!
USD 253,000
9605 Stewartown Road NE
View photo
House · for sale
USD 599,900
USD 687/sq.ft
Updated
9605 Stewartown Road NE
Oakmont Manor
· 872 sq.ft · 2 Bedrooms · 2 Baths · House
· Equipped kitchen · Cellar
Oakmont Manor · 872 sq.ft · 2 Bedrooms · 2 Baths · House · Equipped kitchen · Cellar
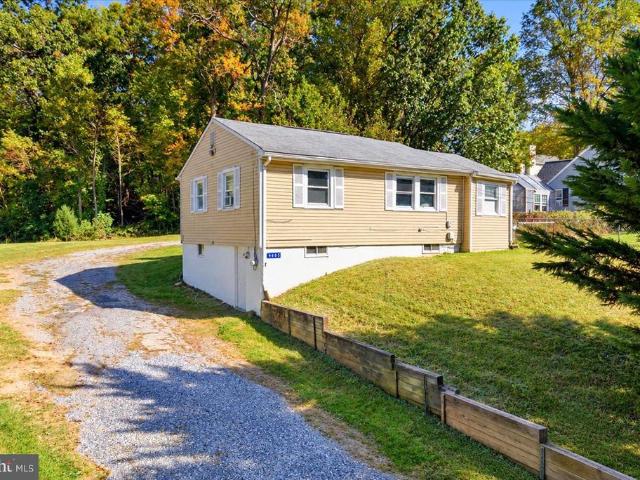
Nestled in a peaceful setting surrounded by lush greenery, this charming home at 9605 Stewartown Rd offers a serene retreat with thoughtful upgrades throughout. Step inside to discover fresh carpeting and an adorable kitchen equipped with a new refrigerator. The main level includes a full bathroom featuring a newly installed toilet, while the finished basement houses the second full bathroom alongside additional living space, ensuring convenience for multi-level living. Adding incredible value and privacy, this listing includes an adjoining. 92-acre parcel of land (Tax ID: 160900775-) directly connected to the property. The wooded acreage features a picturesque creek meandering through the trees, creating a quiet sanctuary for outdoor enthusiasts and nature lovers while remaining close to all the conveniences of Montgomery Village. Plus, this parcel of land has the added benefit of access to public sewer! The possibilities here are endless: build your dream home on the private, wooded
USD 599,900
9506 Duffer Way
View photo
Townhouse · for sale
USD 489,000
USD 196/sq.ft
9506 Duffer Way
Oakmont Manor
· 2,486 sq.ft · 3 Bedrooms · 2 Baths · Townhouse
· Patio · Equipped kitchen · Parking · Cellar
Oakmont Manor · 2,486 sq.ft · 3 Bedrooms · 2 Baths · Townhouse · Patio · Equipped kitchen · Parking · Cellar
Impressive, Move-In Ready Townhome in Fairway Island! Purchse today and move in before the holidays! Welcome home to this pristine, three-level garage townhome located in the highly sought-after community of Fairway Islandwidely known as one of the most beautiful subdivisions in Montgomery Village Foundation. This property has been meticulously maintained and is in tip-top, pristine condition from top to bottom. Spanning over 2,700+ square feet, this home offers an abundance of space and a fantastic, flowing layout. Property Highlights: Expansive Living Space: Enjoy a large, bright table-space kitchen, plus a formal dining and living room designed for effortless entertaining. The living room has a sliding door to an enclosed patio with privacy. Generous Bedrooms: Retreat to the super-sized primary bedroom suite, complemented by two additional large, comfortable bedrooms, both with large closets. The property features a flexible bonus room or den, plus a fully finished basement that can
USD 489,000
11105 Medical Center Drive
View photo
Townhouse · for sale
USD 949,999
USD 380/sq.ft
11105 Medical Center Drive
Oakmont Manor
· 2,497 sq.ft · 4 Bedrooms · 4 Baths · Townhouse
· Equipped kitchen · Parking
Oakmont Manor · 2,497 sq.ft · 4 Bedrooms · 4 Baths · Townhouse · Equipped kitchen · Parking
Why wait for new construction when you can have it all right now? Welcome to 11105 Medical Center Drivea virtually new, never-lived-in luxury townhome in The Grove offering the space, finishes, flexibility, and location todays buyers are looking for. Built in 2024, this highly desirable Westmore model with the coveted upper-level loft offers approximately 2,500 square feet, 4 bedrooms, 4.5 baths, a 2-car garage, and thoughtfully upgraded living space across four beautifully finished levels. What really sets this home apart is its position within the community. Tucked away on a premium lot overlooking a peaceful courtyard rather than a busy streetscape, the home enjoys wonderful natural light and a sense of privacy that is hard to find in newer construction. A private driveway plus convenient guest parking directly in front makes everyday livingand entertainingeasy. The main living level is exactly what buyers want: bright, open, and designed for gathering. The showpiece kitchen feature
USD 949,999
734 Azalea Drive # 11 734
View photo
Condo · for sale
USD 369,500
USD 343/sq.ft
734 Azalea Drive # 11 734
Oakmont Manor
· 1,076 sq.ft · 2 Bedrooms · 1 Bath · Condo
· Patio · Equipped kitchen
Oakmont Manor · 1,076 sq.ft · 2 Bedrooms · 1 Bath · Condo · Patio · Equipped kitchen
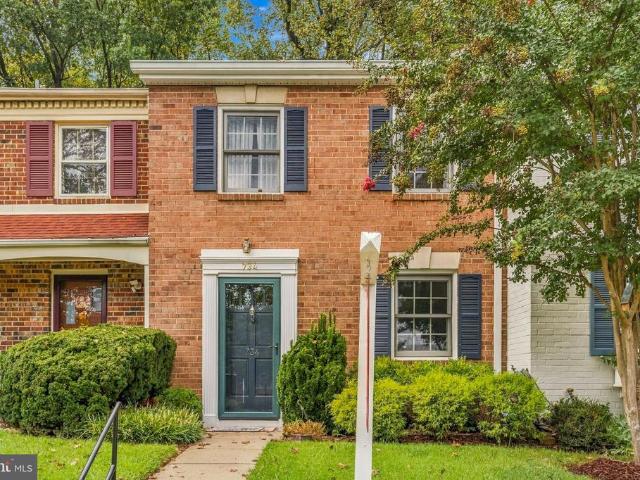
Beautifully renovated 2-bedroom, 1.5-bath townhome condo in sought-after regent square, minutes from rockville town center & metro! This move-in-ready home has been thoughtfully updated throughout and offers the perfect combination of style, comfort, and convenience. The bright main level features an open living and dining area with hardwood flooring and a powder room. The beautiful kitchen also have a laundry. An oversized sliding glass door opens to a private, partially fenced slate patio with attractive plantings, creating a wonderful space for relaxing, gardening, or outdoor entertaining. Upstairs two spacious bedrooms, a full bath, linen storage. The generous primary bedroom offers a wall of closets. Ideally located in the Regent Square community near Rockville Town Center, Metro, public transportation, shopping, dining, parks, and I-270. Beautifully renovated, move-in ready, and close to everything Rockville has to offer!
USD 369,500
18501 Sweet Autumn Drive # 302
View photo
Condo · for sale
USD 250,000
USD 255/sq.ft
18501 Sweet Autumn Drive # 302
Oakmont Manor
· 980 sq.ft · 2 Bedrooms · 2 Baths · Condo
· Balcony · Air conditioning · Heating · Parking
Oakmont Manor · 980 sq.ft · 2 Bedrooms · 2 Baths · Condo · Balcony · Air conditioning · Heating · Parking
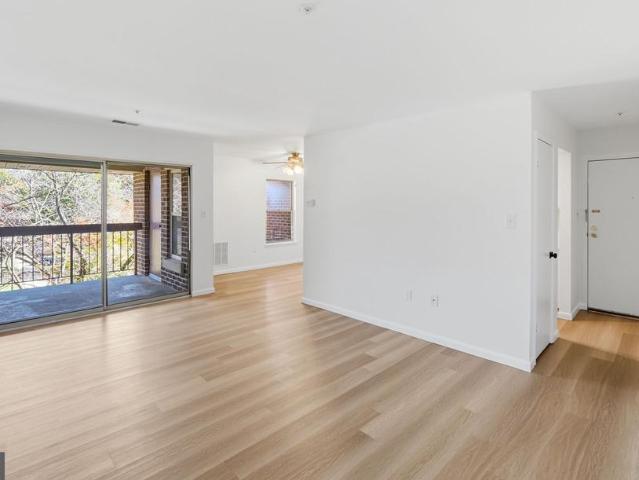
Freshly renovated and move-in ready, this 2-bedroom, 2-bath top-floor condo at 18501 Sweet Autumn Drive #302 offers comfortable living in a convenient Gaithersburg location. All-new luxury vinyl plank flooring and fresh paint in a neutral palette create a cohesive look throughout. Private balcony provides an inviting spot for morning coffee or unwinding at the end of the day. Enjoy the privacy of top-floor living, central heating and air conditioning, and a full-size washer and dryer right in the unit. Assigned parking and ample visitor parking add everyday convenience. With its extensive updates and welcoming feel, this beautifully refreshed condo is ready for its next owner!
USD 250,000
17316 Amity Drive
View photo
House · for sale
USD 639,000
USD 254/sq.ft
17316 Amity Drive
Oakmont Manor
· 2,508 sq.ft · 4 Bedrooms · 3 Baths · House
· Garden · Swimming pool · Deck · Equipped kitchen · Parking · Cellar
Oakmont Manor · 2,508 sq.ft · 4 Bedrooms · 3 Baths · House · Garden · Swimming pool · Deck · Equipped kitchen · Parking · Cellar
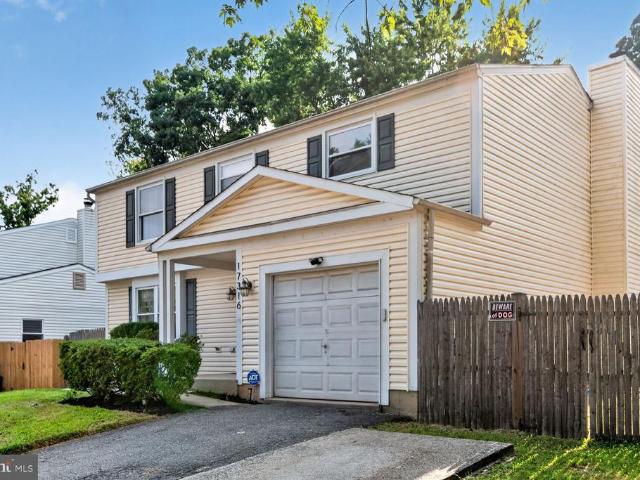
Welcome to 17316 Amity Dr the perfect place to call home! Situated on a 0.39-acre corner lot with NO HOA, this spacious home offers 4 bedrooms, 3.5 bathrooms, plus an additional bedroom in the finished walk-out basement. Enjoy a large family room, formal living room, and a finished lower level featuring a second kitchen/kitchenette for added flexibility. The backyard is made for entertaining! Relax by your private in-ground pool, host family and friends on the large deck, and enjoy the privacy of a 6-foot fenced backyard. Corner lot No HOA Private pool Walk-out basement Large deck Attached garage Conveniently located near shopping, dining, and major commuter routes. Jacuzzi conveys with the property in its current AS-IS condition and is currently not operational. Exterior security cameras also convey with the property. Note: Owner has a small Dog in the Living room (Dog is in a Dog Playpen, please don't Pet the dog) Your next place to call home is waiting at 17316 Amity Dr schedule you
USD 639,000
536 Azalea Drive # 43 536
View photo
Condo · for sale
USD 536,000
USD 311/sq.ft
536 Azalea Drive # 43 536
Oakmont Manor
· 1,722 sq.ft · 4 Bedrooms · 2 Baths · Condo
· Fireplace · Equipped kitchen
Oakmont Manor · 1,722 sq.ft · 4 Bedrooms · 2 Baths · Condo · Fireplace · Equipped kitchen
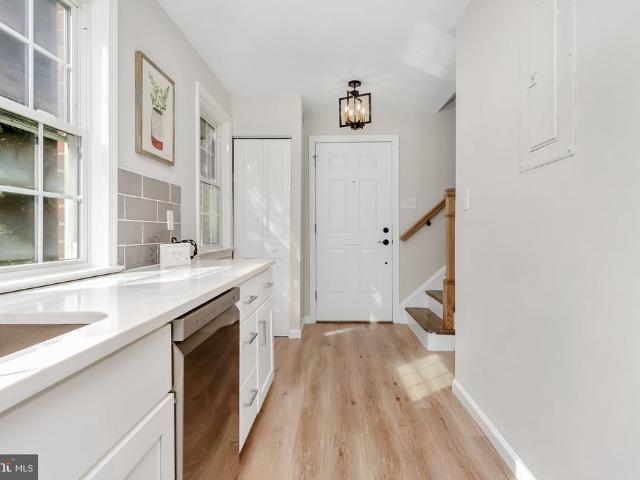
This beautifully renovated home features a brick exterior, over 1700 sf of living space, and an array of thoughtful upgrades for the discerning buyer. Everything in this home is NEW, NEW, NEW! No detail has been spared in creating this exceptional gem in the highly desirable Regents Square community. With charming curb appeal and plentiful updates throughout, the main level features an open floor plan designed for both entertaining and everyday living. An expanded, renovated kitchen with over 17' of quartz countertops, hand-made Spanish tile backsplash, ample cabinetry, pantry storage, and high-end stainless-steel, fingerprint resistant LG appliances. The bright, functional kitchen opens naturally to the dining and living areas, enhanced by dimmable LED fixtures, Bluetooth speaker with lighting, foyer chandelier, fresh paint, new LVP flooring throughout, and a convenient powder room with new vanity, toilet, and LED lighting. Cozy up to the wood burning fireplace in the bonus sitting ro
USD 536,000
8405 Flower Hill Terrace
View photo
House · for sale
USD 549,900
USD 250/sq.ft
8405 Flower Hill Terrace
Oakmont Manor
· 2,196 sq.ft · 3 Bedrooms · 2 Baths · House
· Garden · Terrace · Deck · Fireplace · Equipped kitchen · Parking
Oakmont Manor · 2,196 sq.ft · 3 Bedrooms · 2 Baths · House · Garden · Terrace · Deck · Fireplace · Equipped kitchen · Parking
MOTIVATED SELLER*PRICED REDUCED FOR QUICK SALE*Don't miss this totally renovated Single Family Featuring a Gorgeous New Kitchen & Baths, Brand New Roof, Hardwood Floors, Fresh Paint, New Carpet, 4 Spacious Levels, Large Updated Composite Deck, Oversized Garage & Wonderful Flat Backyard all on a Cul-de-Sac! Nestled in the charming Flower Hill community with Community Pool & Clubhouse & Convenient location to Metro, 270, ICC, Shopping & More, this delightful split-level home offers a perfect blend of comfort and style. With over 2,000 square feet of thoughtfully designed living space, this residence is ideal for those seeking a warm and inviting atmosphere. Step inside to discover a beautifully finished interior featuring a harmonious mix of hardwood, ceramic tile, and plush carpeting. The spacious living area is enhanced by a cozy brick fireplace with glass doors, creating a perfect focal point for gatherings or quiet evenings at home. Crown moldings and recessed lighting add an elegant
USD 549,900
9725 Lookout Place
View photo
House · for sale
USD 899,900
USD 168/sq.ft
9725 Lookout Place
Oakmont Manor
· 5,328 sq.ft · 11 Bedrooms · 5 Baths · House
· Office room · Parking · Cellar
Oakmont Manor · 5,328 sq.ft · 11 Bedrooms · 5 Baths · House · Office room · Parking · Cellar
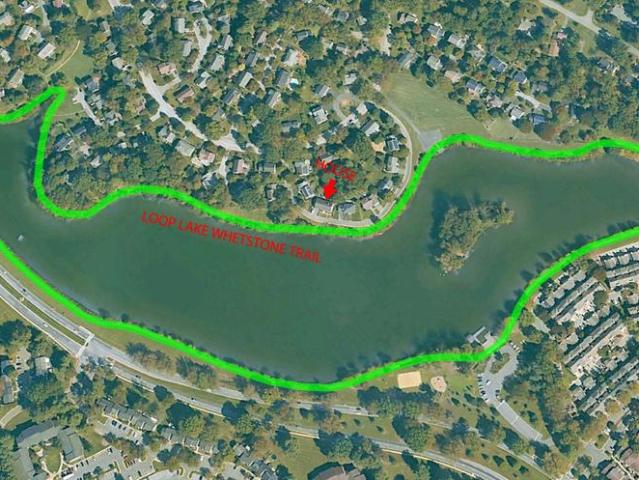
ASSISTED LIVING / GROUP HOME HISTORY: According to information provided by the Building/Permit Office, the property was previously approved for use as an assisted living facility for 8 residents and 2 caregivers. The Countys records reportedly include the original building permit, occupancy and use permit, and electrical permit. The property also currently has a commercial sprinkler system. Lakefront Living at Its Finest! Welcome to this exceptional lakefront single-family home in the desirable Whetstone community of Montgomery Village in Gaithersburg. Perfectly positioned with one of the best lake views in the neighborhood, this spacious 2 car garage residence offers an incredible opportunity for large households, multi-generational living, Exceptional Potential for Group Home, Living Facility, or Other Approved Residential Uses. The home features 11 bedrooms and 4 full bathrooms above grade, while the walk-up basement provides 4 additional rooms, a full bathroom, creating abundant li
USD 899,900
14319 Cartwright Way
View photo
House · for sale
USD 1,068,000
USD 324/sq.ft
14319 Cartwright Way
Oakmont Manor
· 3,294 sq.ft · 4 Bedrooms · 3 Baths · House
· Deck · Equipped kitchen · Parking · Cellar
Oakmont Manor · 3,294 sq.ft · 4 Bedrooms · 3 Baths · House · Deck · Equipped kitchen · Parking · Cellar
A stunning showcase in dufief mill! Upgrades abound in this absolutely gorgeous 4 BR, 3.5 BA home on a serene. 23 acre lot on a quiet cul-de-sac in amenity-rich Dufief Mill. With owner upgrades of over $75K and previous full renovation in 2021 worth over $100,000, this home is truly turnkey ready. Move in and start living from day one, with every major system already updated: hardwood floors on the top two levels, new PELLA WINDOWS $30,000 (2021), new Trex DECK (2023), new garage doors (2021), hot water heater (2022), gourmet island kitchen (2021), all bathrooms on the main and upper levels (2021), new hardwood floors on the main/upper levels (2021), luxury vinyl plank flooring in the basement, and new lighting throughout (2021), repaved driveway (2021), and and more upgrades throughout. This Wootton HS Cluster home will wow you from your first steps across its light-filled first floor. Picture hosting in the elegant dining and living room. Entertain under the skylights of the modern a
USD 1,068,000
754 Quince Orchard Boulevard # P 2
View photo
Condo · for sale
USD 169,900
USD 169/sq.ft
754 Quince Orchard Boulevard # P 2
Oakmont Manor
· 1,001 sq.ft · 2 Bedrooms · 1 Bath · Condo
· Swimming pool
Oakmont Manor · 1,001 sq.ft · 2 Bedrooms · 1 Bath · Condo · Swimming pool
All utilities included. New appliances: refrigerator, garbage disposal, Hvac, newly cooktop. This freshly updated, move in ready 2 bedroom, 1 full bath condo offers exceptional value and low maintenance living in a prime Gaithersburg location. The condo fee covers electric, water, sewer, trash removal, snow removal, pool access, and roof maintenance, giving you predictable monthly costs and true worry free ownership. Vacant sentrilock lock box front door. Lower walk out level FOR PRIVACY. T2
USD 169,900
8910 Alliston Hollow Way
View photo
House · for sale
USD 599,900
USD 265/sq.ft
8910 Alliston Hollow Way
Oakmont Manor
· 2,260 sq.ft · 4 Bedrooms · 3 Baths · House
· Fireplace · Equipped kitchen
Oakmont Manor · 2,260 sq.ft · 4 Bedrooms · 3 Baths · House · Fireplace · Equipped kitchen
Welcome to this beautifully reimagined 4-bedroom, 3.5-bathroom single-family home in Gaithersburg, where exceptional craftsmanship, thoughtful design, and modern elegance come together. Completely remodeled from top to bottom, this stunning residence offers the perfect combination of luxury finishes, functional living spaces, and peace of mind with extensive upgrades throughout. Step inside to discover gorgeous real hardwood floors, fresh paint, recessed lighting, and an inviting open-concept floor plan designed for both everyday living and effortless entertaining. Multiple spacious living areas provide flexibility and comfort, while a cozy fireplace creates the perfect gathering space. At the heart of the home is an impressive gourmet kitchen featuring beautiful solid wood custom cabinetry, high-end Calacatta countertops, a designer tile backsplash, and brand-new stainless steel appliances. Offering generous counter space and abundant storage, this thoughtfully designed kitchen is as
USD 599,900
8918 Centerway Road
View photo
Townhouse · for sale
USD 435,000
USD 192/sq.ft
8918 Centerway Road
Oakmont Manor
· 2,260 sq.ft · 3 Bedrooms · 2 Baths · Townhouse
· Patio · Garden · Office room · Gym · Equipped kitchen
Oakmont Manor · 2,260 sq.ft · 3 Bedrooms · 2 Baths · Townhouse · Patio · Garden · Office room · Gym · Equipped kitchen
Rare corner-lot townhome offering the space, natural light, and outdoor living in the sought after Charlene Community. This well-maintained home features 3 bedrooms, 2 full bathrooms, and a versatile walkout lower-level with a large rec room and a bonus room that can serve as a home office, gym, playroom, or guest space. The bright main level showcases hardwood floors, an eat-in kitchen stainless steel appliances, and walls of windows that fill the home with natural light. The finished lower level offers additional living space, storage, and direct access to a private fenced backyard. In 2026, the backyard was enhanced with a rebuilt herringbone brick patio and improved drainage, creating an ideal setting for relaxing and entertaining. Major updates provide exceptional peace of mind, including a new roof (2020), HVAC system (2019), water heater (2018), and windows and doors with a lifetime guarantee (2017). Recent improvements include new attic insulation (2026), attic ventilation fan
USD 435,000
4 Carriage Walk Court
View photo
Townhouse · for sale
USD 479,900
USD 231/sq.ft
4 Carriage Walk Court
Oakmont Manor
· 2,077 sq.ft · 4 Bedrooms · 3 Baths · Townhouse
· Equipped kitchen · Parking
Oakmont Manor · 2,077 sq.ft · 4 Bedrooms · 3 Baths · Townhouse · Equipped kitchen · Parking
Welcome to this beautifully maintained 3 level home with modern upgrades and Prime location. This home offers 4 bedrooms, 3 full baths, and 1 bath. The bright and airy living room flows into the dining area. Perfect for everyday living and entertaining. The kitchen stands out with wood cabinetry, elegant luxury vinyl flooring, and updated stainless steel refrigerator, gas range, and dishwasher. The lower level offers the option of a private bedroom, family room, or office with a full bath with rear door and garage entry
USD 479,900
623 Azalea Drive # 3
View photo
Condo · for sale
USD 205,000
USD 244/sq.ft
623 Azalea Drive # 3
Oakmont Manor
· 840 sq.ft · 1 Bedroom · 1 Bath · Condo
· Garden · Equipped kitchen
Oakmont Manor · 840 sq.ft · 1 Bedroom · 1 Bath · Condo · Garden · Equipped kitchen
Welcome to this beautifully refreshed 1-bedroom, 1-bathroom home in the desirable Woodley Gardens Cooperative! Freshly painted throughout, the home features beautifully re-stained hardwood floors, new overhead lighting in select areas, and a bright, inviting layout. The spacious living room flows seamlessly into the charming dining area, while the kitchen is equipped with stainless steel appliances. The updated bathroom features contemporary wall tile, and a private storage room on the lower level conveys with the unit. The monthly cooperative fee provides exceptional value, including property taxes, HVAC maintenance and repairs, exterior maintenance, water, sewer, gas, and trash service. Enjoy an unbeatable location close to parks, walking trails, tennis and basketball courts, a community pool, and plenty of shopping and dining. A fantastic opportunity in a convenient and amenity-rich community!
USD 205,000
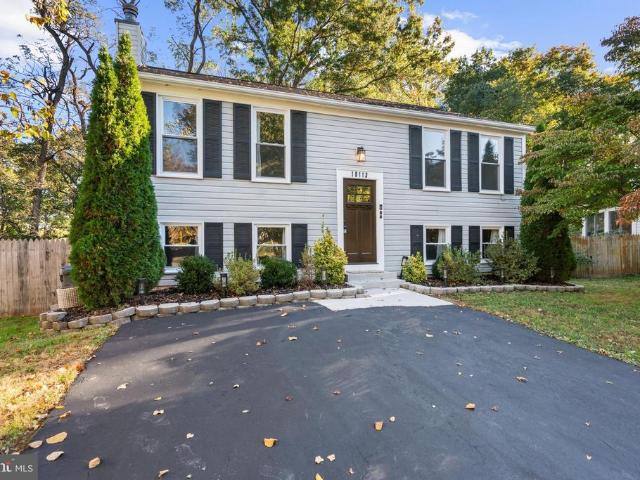
18113 Kodella Court
View photo
House · for sale
USD 525,000
USD 312/sq.ft
18113 Kodella Court
Oakmont Manor
· 1,679 sq.ft · 3 Bedrooms · 2 Baths · House
· Deck · Equipped kitchen
Oakmont Manor · 1,679 sq.ft · 3 Bedrooms · 2 Baths · House · Deck · Equipped kitchen
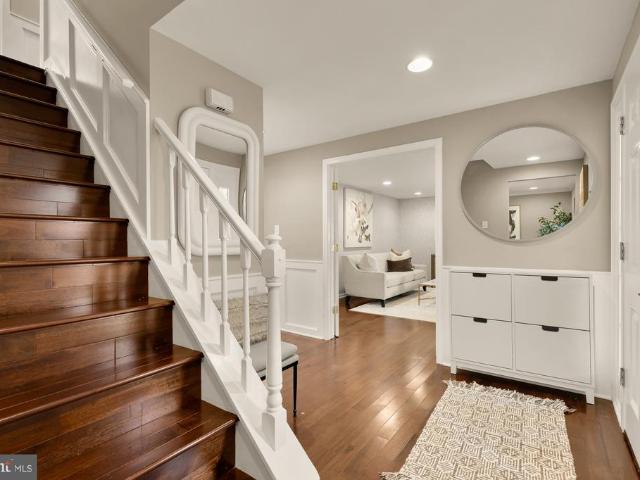
Completely remodeled in 2021, this gorgeous three-bedroom, two-full-bath split foyer combines beautifully updated living spaces with a peaceful cul-de-sac setting backing to parkland. Bright and cheerful throughout, the open floor plan offers a welcoming atmosphere with an easy flow for everyday living and entertaining. At the heart of the home, the completely updated kitchen features a large center island that provides generous space for meal preparation, casual dining, and gathering with family and friends. Its open design keeps you connected to the surrounding living spaces, whether youre hosting guests or enjoying a quiet evening at home. From the dining area, step onto the private deck overlooking the private backyarda wonderful spot for morning coffee, outdoor dining, or simply relaxing and enjoying the parkland backdrop. The extensive 2021 renovation also included beautifully updated bathrooms, replacement windows, and new interior and exterior doors, creating a cohesive feel th
USD 525,000
18330 Winter Park Court
View photo
House · for sale
USD 799,000
USD 231/sq.ft
18330 Winter Park Court
Oakmont Manor
· 3,455 sq.ft · 5 Bedrooms · 3 Baths · House
· Equipped kitchen · Cellar
Oakmont Manor · 3,455 sq.ft · 5 Bedrooms · 3 Baths · House · Equipped kitchen · Cellar
Youve seen the sign: New Homes Starting in the $700s. Then you walk into the model home, fall in love with the upgraded kitchen, spa-like bathrooms, designer finishes, finished basement, and incredible entertaining spacesonly to discover that recreating the model can push the final price toward, or even beyond, $1 million. This is not new construction, and that is exactly the opportunity. This is an established 5-bedroom, 3.5-bath home that has already been thoughtfully transformed to deliver the designer look and model-home feeling buyers want, without having to worry about contractor delays, upgrade appointments, and additional out-of-pocket expenses. Acacia hardwood flooring extends throughout the main and upper levels, bringing warmth, character, and a high-end custom feel to the home. The finished lower level continues the cohesive design with stylish and durable luxury vinyl plank flooring. At the heart of the home is a spacious kitchen with granite countertops, generous cabinetr
USD 799,000
8106 Castlebury Terrace
View photo
Townhouse · for sale
USD 487,500
USD 246/sq.ft
8106 Castlebury Terrace
Oakmont Manor
· 1,981 sq.ft · 3 Bedrooms · 3 Baths · Townhouse
· Terrace · Parking · Deck · Equipped kitchen · Cellar
Oakmont Manor · 1,981 sq.ft · 3 Bedrooms · 3 Baths · Townhouse · Terrace · Parking · Deck · Equipped kitchen · Cellar
WOW. newly renovated! Immaculate, light, bright and modern updated 3 bedroom, 3 1/2 bath end unit townhome with one car garage, deck and finished walkout basement in Carriage Walk, near Shady Grove Metro! All new kitchen with stainless appliances and quartz countertops; new luxury vinyl plank flooring on main level; new carpet on upper level; freshly painted throughout; updated bathrooms, new light fixtures including recessed LED lights on the main and lower levels. And so much more!
USD 487,500
18328 Streamside Drive # 301
View photo
Condo · for sale
USD 230,000
USD 222/sq.ft
18328 Streamside Drive # 301
Oakmont Manor
· 1,033 sq.ft · 2 Bedrooms · 2 Baths · Condo
· Balcony · Equipped kitchen · Parking
Oakmont Manor · 1,033 sq.ft · 2 Bedrooms · 2 Baths · Condo · Balcony · Equipped kitchen · Parking
Welcome to 18328 Streamside Dr. Unit 301! This spacious top floor unit features 2 bedrooms and 2 bathrooms with assigned parking. Spanning 1,034 square feet, this well-maintained residence offers great functionality with both bedrooms featuring large closets and ensuite baths. Step inside to the open concept living and dining room. The living room boasts a large sliding glass door leading out to the outdoor balcony and letting in tons of natural light. The dining area features ample room for a large table and a built-in shelving unit for additional storage. The kitchen is equipped with essential appliances including a dishwasher, electric oven/range, microwave, refrigerator, and disposal and plenty of cabinetry along with a look through to the dining room. Down the hall you have in-unit laundry with full size washer and dryer. The primary bedroom is large with a walk-in closet and private ensuite bath. The secondary bedroom includes access to the unit's outdoor balcony and oversized do
USD 230,000
9215 Weathervane Place
View photo
Townhouse · for sale
USD 459,999
USD 232/sq.ft
9215 Weathervane Place
Oakmont Manor
· 1,981 sq.ft · 4 Bedrooms · 3 Baths · Townhouse
· Swimming pool · Cellar
Oakmont Manor · 1,981 sq.ft · 4 Bedrooms · 3 Baths · Townhouse · Swimming pool · Cellar
Back on the market. Buyer did not perform. Layout & Living Space: Generous floor plan spanning 1,984 total finished square feet across 3 levels, including a fully finished basement featuring extra recreational space, one additional bedroom, storage, and a laundry setup. Interior Finishes: Main level showcases hardwood and tile flooring, a bright living room, formal dining area, and a built-in cocktail/wet bar ideal for entertaining. Bedrooms & Baths: Features 3 spacious upper-level bedrooms and up to 3.5 bathrooms, including a primary suite with exotic hardwood, tile floors, a walk-in closet, and an en-suite bath. Upgrades & Mechanics: Equipped with central HVAC, updated double-pane windows, and high-efficiency filtration systems. Community Amenities: Enjoy access to Montgomery Village Foundation privileges, including resident swimming pools, tennis courts, nature centers, playgrounds, and extensive walking/biking trails. Location: Situated in a quiet court setting close to major commu
USD 459,999
211 Jersey Lane
View photo
House · for sale
USD 1,550,000
USD 198/sq.ft
211 Jersey Lane
Oakmont Manor
· 7,793 sq.ft · 5 Bedrooms · 5 Baths · House
· Fireplace · Equipped kitchen
Oakmont Manor · 7,793 sq.ft · 5 Bedrooms · 5 Baths · House · Fireplace · Equipped kitchen
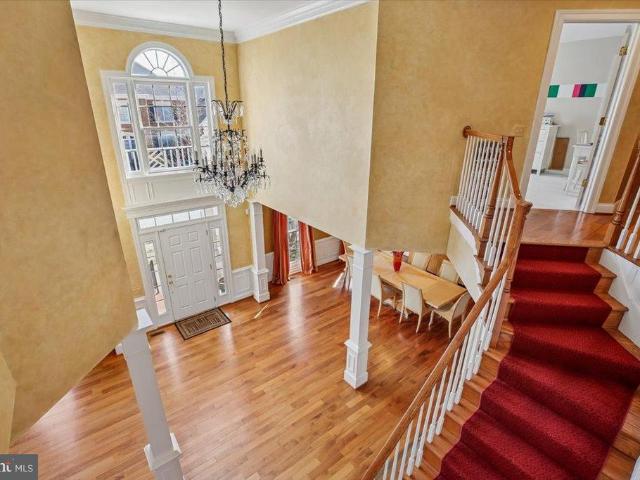
Stunning luxury home in Fallsgrove. This exceptional brick Colonial offers approximately 7,800 square feet of beautifully finished living space across three expansive levels, blending timeless elegance with modern comfort in one of Rockvilles most desirable communities. From the moment you arrive, the stately brick faade, beautiful landscaping, and welcoming front porch set the tone for what awaits inside. A dramatic two-story foyer with an overlook above creates an unforgettable first impression and anchors the homes gracious formal and informal spaces. The main level is thoughtfully designed for both entertaining and everyday living. Elegant formal Living and Dining Rooms feature refined architectural detailing and abundant natural light. The impressive Family Room showcases a coffered ceiling and striking stone fireplace, seamlessly flowing into the gourmet Kitchen and Breakfast Area. The chefs Kitchen is the heart of the home, appointed with granite countertops, 42 cabinetry, an ov
USD 1,550,000
17 Mountain Laurel Court
View photo
Townhouse · for sale
USD 379,000
USD 359/sq.ft
New
17 Mountain Laurel Court
Oakmont Manor
· 1,055 sq.ft · 3 Bedrooms · 2 Baths · Townhouse
· Equipped kitchen · Parking
Oakmont Manor · 1,055 sq.ft · 3 Bedrooms · 2 Baths · Townhouse · Equipped kitchen · Parking
Welcome to 17 Mountain Laurel Court, a well-located home with great potential for the right buyer. This home features 3 bedrooms and 2.5 bathrooms with outside space off the kitchen, perfect for everyday comfort. Youll also enjoy the convenience of 2 assigned parking spaces, adding peace of mind and making daily life even easier. The layout is smart and functional, and while the home needs updating, that also means opportunitybring your ideas and make it your own. One of the biggest highlights is the location. Youll be close to major commuting routes, making it simple to get to work, shopping, dining, and more. Come and see for yourself!
USD 379,000
18500 Sweet Autumn Drive # 103
View photo
Condo · for sale
USD 253,000
USD 258/sq.ft
18500 Sweet Autumn Drive # 103
Oakmont Manor
· 980 sq.ft · 2 Bedrooms · 2 Baths · Condo
· Patio · Equipped kitchen · Parking
Oakmont Manor · 980 sq.ft · 2 Bedrooms · 2 Baths · Condo · Patio · Equipped kitchen · Parking
Move-In Ready Ground-Floor 2-Bedroom, 2-Bath Condo in Rockville Beautifully maintained ground-floor 2-bedroom, 2-full-bath condo offering spacious living areas and convenient one-level living. The unit features a renovated bathroom, fresh painted walls, wood flooring, and generously sized bedrooms. The spacious living room opens to a separate dining area, providing a comfortable layout for both everyday living and entertaining. The kitchen includes a full-size washer and dryer in the unit for added convenience. The primary bedroom features a walk-in closet, while the private patio offers a great outdoor space and includes an attached utility/storage room. Additional highlights include your own assigned parking space directly in front of the building and a clean, freshly painted interior. Move-in ready and conveniently located in Rockville. 18500 Sweet Autumn Dr #101 Rockville, MD 20852
USD 253,000

Get email alerts

Don't miss out: be the first to know about new properties

The alert was correctly created

On subscribing you accept the conditions of use and the privacy policy
Alert
Receive new ads in your inbox
Save this search
Receive alerts for new listings

We'll send you an email when we have new properties for: "Properties for sale in Oakmont Manor"

The alert was correctly created

Westmore, Rockville city District 4 Montgomery County Maryland
West End Park, Rockville city District 4 Montgomery County Maryland
Get email alerts and be the first to see new listings
Required field
On subscribing I accept the terms of the privacy policy
Perfect! You'll soon start receiving new listings via email
Alert
Receive an email when we have new ads for Properties for sale in Oakmont Manor
Save this search
Filters

Bedrooms

Size (sq.ft)

sq.ft
sq.ft

Price

USD
USD

Property type

Bathrooms

Clear all filters
Receive notifications when new entries are published.