1,038 properties for sale in Oakmont Manor

9725 Lookout Place
View photo
House · for sale
USD 938,800
USD 176/sq.ft
9725 Lookout Place
Oakmont Manor
· 5,328 sq.ft · 11 Bedrooms · 5 Baths · House
· Parking · Equipped kitchen · Cellar
Oakmont Manor · 5,328 sq.ft · 11 Bedrooms · 5 Baths · House · Parking · Equipped kitchen · Cellar
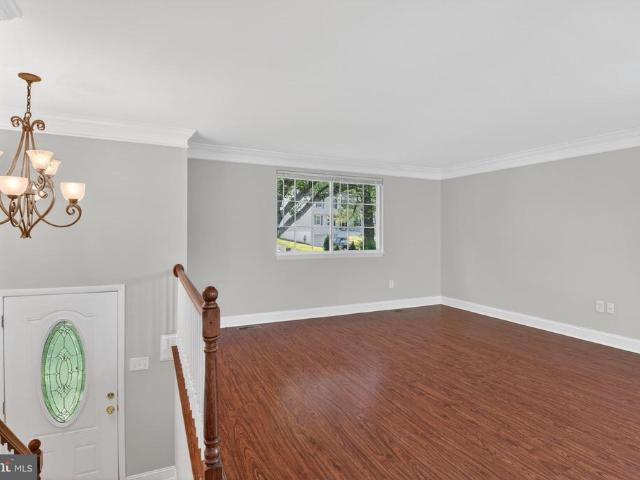
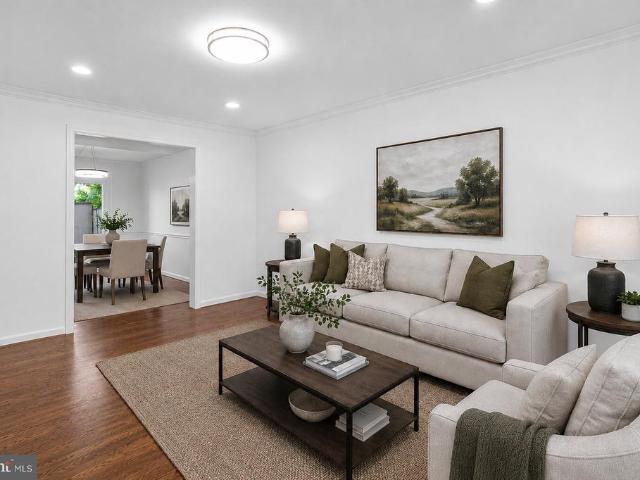
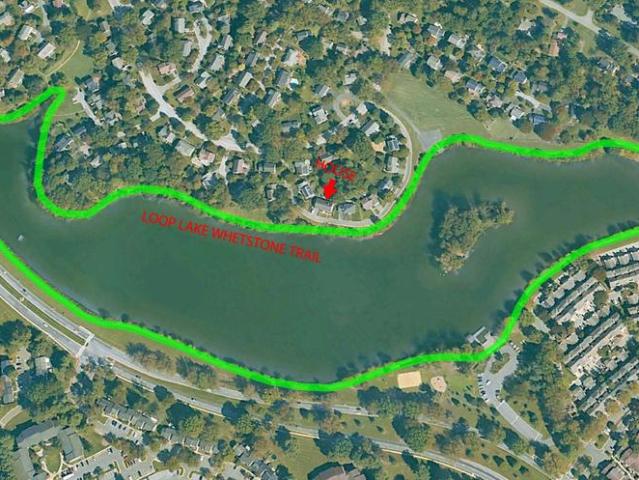
Lakefront Living at Its Finest! Welcome to this exceptional lakefront single-family home in the desirable Whetstone community of Montgomery Village in Gaithersburg. Perfectly positioned with one of the best lake views in the neighborhood, this spacious 2 car garage residence offers an incredible opportunity for large households, multi-generational living, or flexible use of space. The home features 11 bedrooms and 4 full bathrooms above grade, while the walk-up basement provides 4 additional rooms, a full bathroom, a wet bar, and a 2nd laundry hookup, creating abundant living space and excellent versatility. The property has been extensively updated in 2026 with a new HVAC system, new water heater, all new appliances including stove, refrigerator, microwave, dishwasher, washer and dryer, all new windows, fresh interior paint, lightings and new laminate flooring. The main level offers a comfortable layout with two bedrooms and one full bathroom, sliding glass door off the spacious livin
USD 938,800
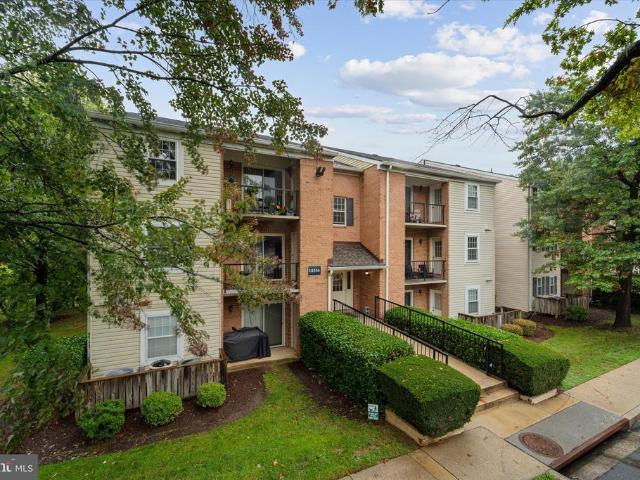
18334 Streamside Drive # 303
View photo
Condo · for sale
USD 205,000
USD 260/sq.ft
18334 Streamside Drive # 303
Oakmont Manor
· 786 sq.ft · 1 Bedroom · 1 Bath · Condo
· Equipped kitchen · Parking
Oakmont Manor · 786 sq.ft · 1 Bedroom · 1 Bath · Condo · Equipped kitchen · Parking
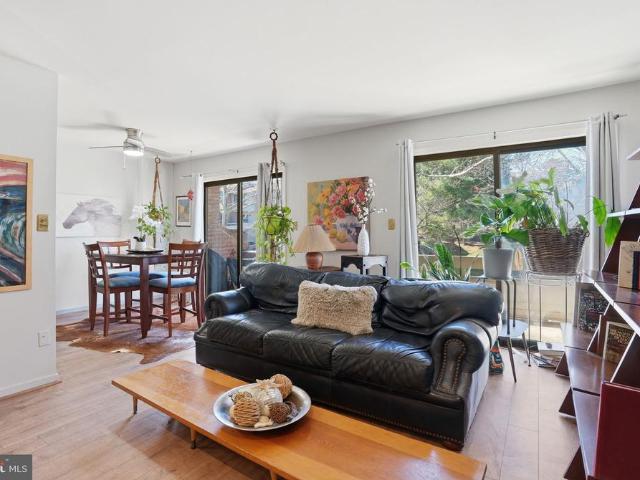
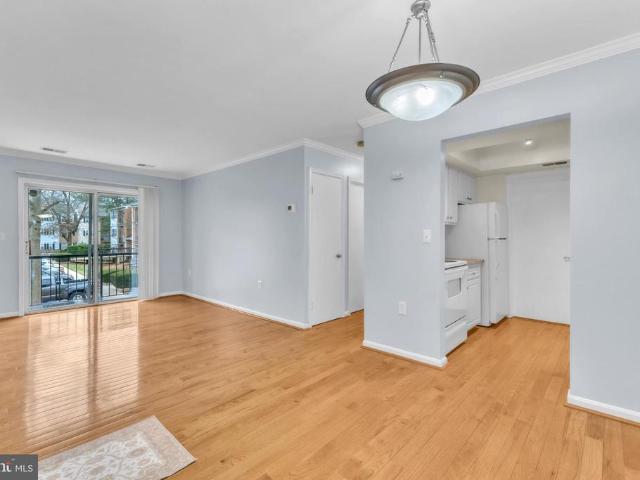
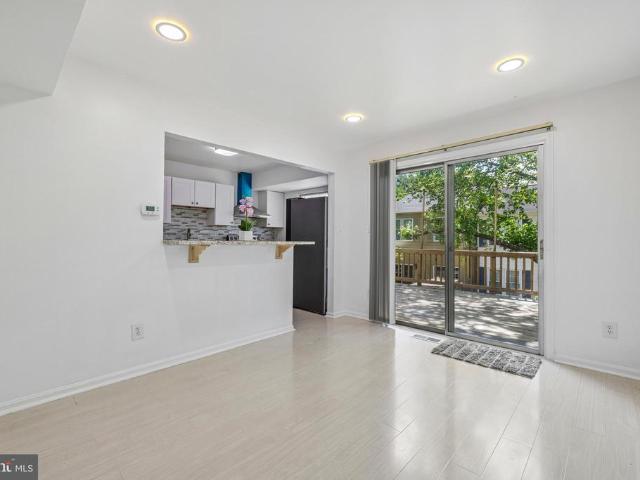
Welcome to this bright and updated 1-bedroom, 1-bath condo, ideally located just mins away from Shady Grove Metro Station! This home offers exceptional convenience for commuters, with downtown DC just 45 minutes away and Rockville Town Center only 15 minutes by car. Recent upgrades include a brand-new kitchen countertop (August 2024), a water heater installed in September 2023, and a heat pump replaced in 2018, Fresh Paint, New Dryer 2026 ensuring worry-free living for years to come. The owner has also purchased an additional parking spot, which conveys with the propertyan invaluable bonus! With easy access to major highways I-270 and 370, you're close to shopping, dining, and entertainment. This condo is the perfect combination of modern comfort and unbeatable location
USD 205,000
9087 Centerway Road
View photo
Townhouse · for sale
USD 420,000
USD 202/sq.ft
9087 Centerway Road
Oakmont Manor
· 2,077 sq.ft · 3 Bedrooms · 3 Baths · Townhouse
· Deck · Fireplace · Equipped kitchen · Cellar
Oakmont Manor · 2,077 sq.ft · 3 Bedrooms · 3 Baths · Townhouse · Deck · Fireplace · Equipped kitchen · Cellar
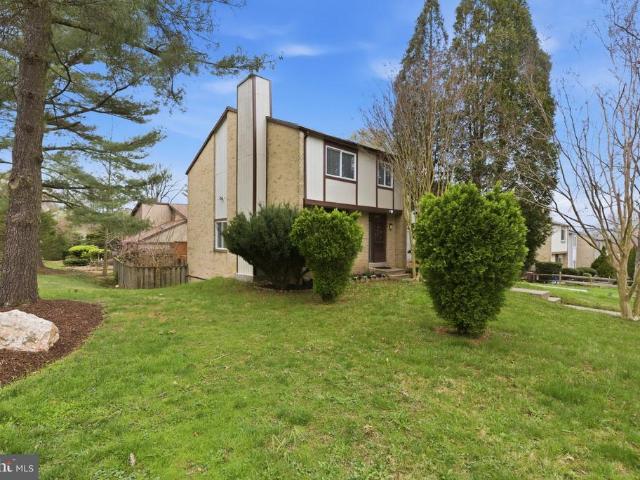
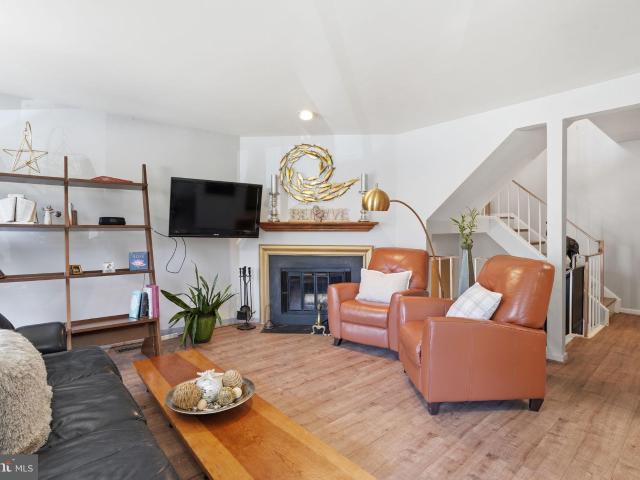
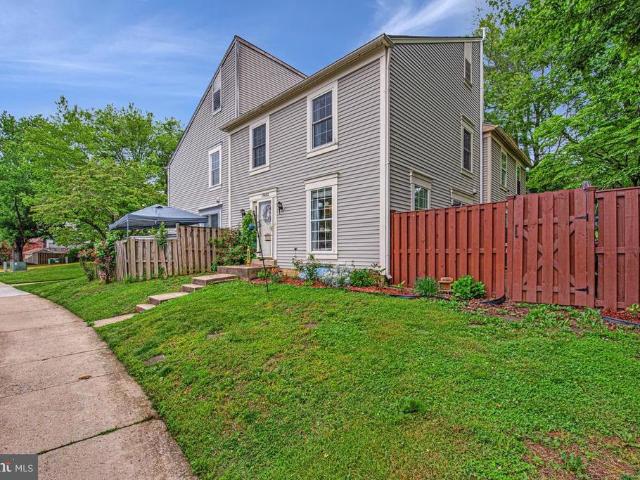
Welcome to this beautifully maintained end-unit townhome offering the perfect blend of space, comfort, and modern updates. With 3 spacious bedrooms and 3.5 bathrooms, this home is designed for both everyday living and effortless entertaining. Step inside to find freshly painted interiors and a bright, inviting layout. The main level opens to a huge wood deck just off the kitchenideal for morning coffee, outdoor dining, or hosting gatherings. Upstairs, the generously sized bedrooms provide comfort and privacy, while the updated features throughout the home give peace of mind. Major upgrades include a new roof (2024), new HVAC system in the basement (2024), and new carpet, fireplace, and attic insulation (2025). The fully finished walkout basement is a standout feature, complete with its own kitchenette and separate washer and dryer, making it perfect for guests, extended living, or potential rental income. As an end unit, enjoy added privacy, extra natural light, and additional outdoor
USD 420,000
18500 Gingerbread Ln, Gaithersburg, MD 20877 | MLS #MDMC2227
View photo
House · for sale
USD 734,900
USD 235/sq.ft
18500 Gingerbread Ln, Gaithersburg, MD 20877 | MLS #MDMC2227
Oakmont Manor
· 3,122 sq.ft · 5 Bedrooms · 4 Baths · House
· Garden · Deck · Fireplace · Equipped kitchen
Oakmont Manor · 3,122 sq.ft · 5 Bedrooms · 4 Baths · House · Garden · Deck · Fireplace · Equipped kitchen
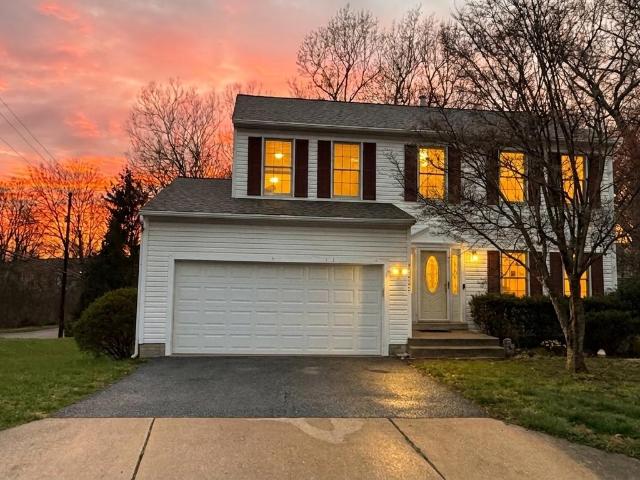
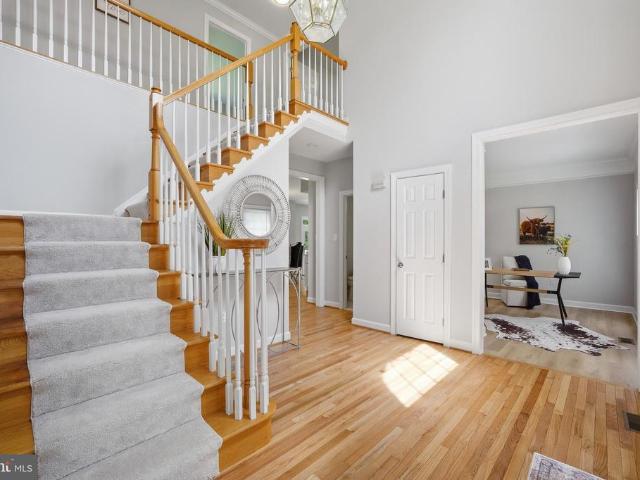
Seller may offer a closing cost creditu002Fconcession or financing incentive for qualified buyers. 76,000 in upgrades! Every major detail has been addressed for a seamless move-in: Trex deck (2025). Backyard fencing (2025). Au002FC system (2026). High-efficiency LG large-capacity laundry (2024). Recessed lighting installed in every room (2024). Built-in power and USB in kitchen island (2025) Welcome to this striking colonial, perfectly positioned on a coveted corner lot in Gaithersburg’s premier Meadowvale neighborhood. With over 3,000 square feet of meticulously maintained living space across three finished levels, this residence offers incredible peace of mind and balances traditional charm with high-end, functional upgrades. The experience begins in the two-story foyer, a bright introduction to the home’s open and airy floor plan. The expansive family room serves as the home's anchor, featuring rich hardwood floors and a wood-burning fireplace—an ideal setting for quiet weeknights o
USD 734,900
9202 Weathervane Pl, Montgomery Village, MD 20886 | MLS #MDMC2176
View photo
Townhouse · for sale
USD 450,000
USD 300/sq.ft
9202 Weathervane Pl, Montgomery Village, MD 20886 | MLS #MDMC2176
Oakmont Manor
· 1,496 sq.ft · 3 Bedrooms · 3 Baths · Townhouse
· Patio · Cellar · Parking
Oakmont Manor · 1,496 sq.ft · 3 Bedrooms · 3 Baths · Townhouse · Patio · Cellar · Parking
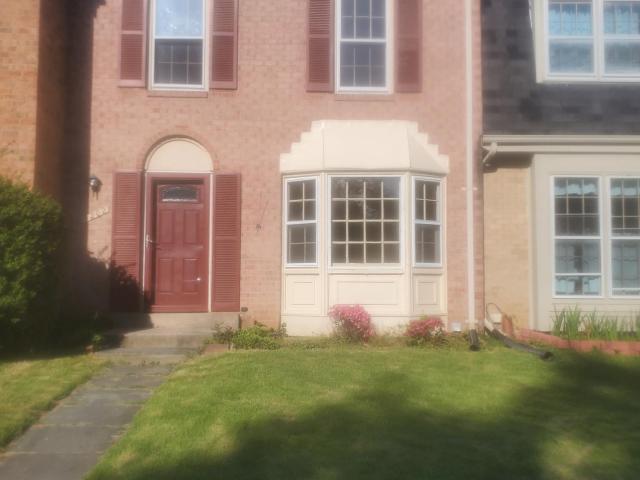
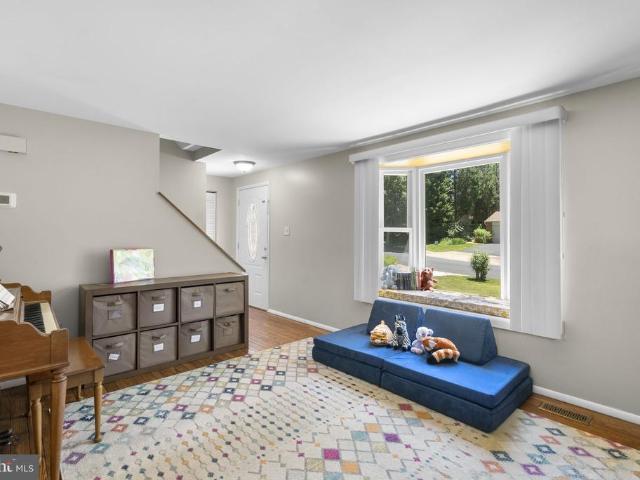
This freshly paint beautiful BRICK FRONT townhouse with a large BAY WINDOW. It is spacious and move-in ready! Enjoy 3 bedrooms and 2.5 bathrooms with two(2) assigned parking. The main level features wood floors with bright living room, leading to formal dining room. Large outdoor patio off the dining room perfect for entertaining. The house has new refrigerator, new dishwasher, new over range hood, new garbage disposal, new washer and new dryer. The upper level has 3 bedrooms and 2 baths with ceramic tiles. Primary bedroom has an ensuite bath. All bedrooms with wood floor. Every bedroom has an additional ceiling fan. The lower level has rec space, den or can be 4th sleeping area, laundry, and a lot of space to store your stuffs. And plumbing for 3rd FULL BATH (the neighbors at 9206 has 3rd bath room his basement and at 9208 is being made per contractors). The finished basement also has wood floor, and new washer & dryer. This house is located minutes to I-270, other major commuter rout
USD 450,000
18753 Pier Point Place
View photo
Townhouse · for sale
USD 380,000
USD 320/sq.ft
18753 Pier Point Place
Oakmont Manor
· 1,184 sq.ft · 2 Bedrooms · 1 Bath · Townhouse
· Balcony · Parking · Equipped kitchen · Swimming pool
Oakmont Manor · 1,184 sq.ft · 2 Bedrooms · 1 Bath · Townhouse · Balcony · Parking · Equipped kitchen · Swimming pool
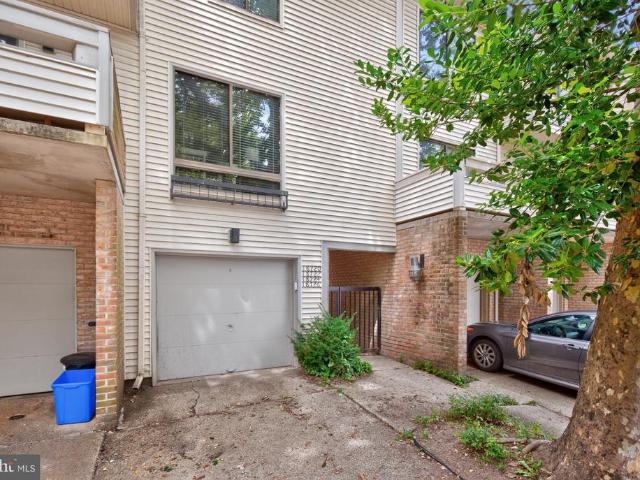
Updates: roof (2024), laminate floors, gorgeous quartz countertops, updated appliances, newer hot water heater. VA and FHA Approved. Great townhouse (a condo alternative) in desirable Montgomery Village! This beautifully updated home offers a one-car garage + off street parking, two spacious bedrooms, and 1.5 baths, along with beautiful laminate floors that flow throughout the main living areas. It also features a new roof (2024), a newer heat pump, hot water heater, and appliances. The recently updated gourmet kitchen includes stainless steel appliances, beautiful quartz countertops, a breakfast bar perfect for your morning coffee, and plenty of prep space. The adjoining living room offers a warm and inviting atmosphere, complete with a wood-burning fireplaceperfect for gathering on chilly eveningsas well as access to an expansive balcony with partial lake views. Montgomery Village offers residents access to six pools, more than 20 sports courts (tennis, pickleball, basketball, and so
USD 380,000
17721 Silkcotton Way
View photo
House · for sale
USD 629,000
USD 335/sq.ft
17721 Silkcotton Way
Oakmont Manor
· 1,873 sq.ft · 4 Bedrooms · 2 Baths · House
· Deck · Fireplace · Equipped kitchen · Parking · Cellar
Oakmont Manor · 1,873 sq.ft · 4 Bedrooms · 2 Baths · House · Deck · Fireplace · Equipped kitchen · Parking · Cellar
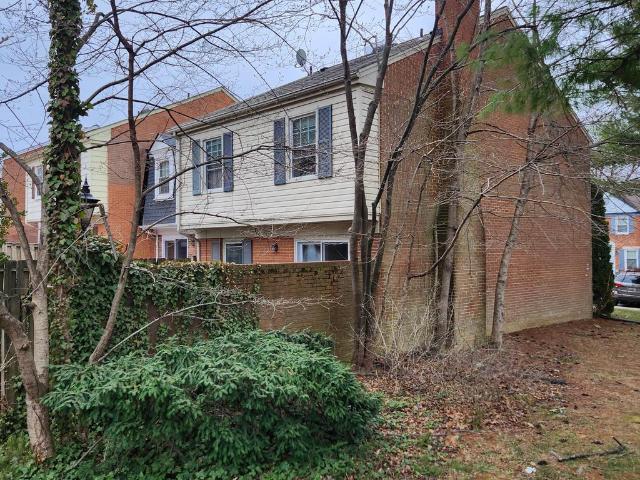
Welcome home to this beautifully updated 4-bedroom, 2.5-bath single-family home nestled on a cul-de-sac in the sought-after Mineral Spring Village community. Step inside to discover refinished hardwood floors, fresh paint throughout, and new carpeting on the upper level, creating a bright and inviting atmosphere. The main level features a spacious living room with soaring ceiling and a large picture window that fills the space with natural light, along with a dining area, featuring hardwood floors. The table-space kitchen opens to a cozy family room with a fireplace with decorative mantel and built in book shelves and flows seamlessly into the sitting room, providing exceptional living and gathering space. The sitting room opens to the deck which features scenic views. Upstairs, you'll find four bedrooms and two full baths, including a spacious primary bedroom with en-suite bathroom. The large walkout basement offers endless possibilities. A separate laundry room and attached garage wi
USD 629,000
18610 Phoebe Way
View photo
Townhouse · for sale
USD 450,000
USD 253/sq.ft
18610 Phoebe Way
Oakmont Manor
· 1,776 sq.ft · 3 Bedrooms · 2 Baths · Townhouse
· Garden · Fireplace · Equipped kitchen
Oakmont Manor · 1,776 sq.ft · 3 Bedrooms · 2 Baths · Townhouse · Garden · Fireplace · Equipped kitchen
Beautifully updated and exceptionally well maintained, this refined 3-bedroom, 2.5-bath residence effortlessly blends thoughtful upgrades, timeless finishes, and comfortable everyday living in a convenient Gaithersburg location. With more than $37,000 invested in recent improvements, the home offers exceptional value paired with a polished, move-in ready feel throughout. The main level features a well-designed layout ideal for both entertaining and everyday living, filled with warmth and natural light throughout. The spacious eat-in kitchen offers abundant cabinetry, generous prep space, and a center island, all surrounded by windows that brighten the space beautifully. A separate dining area and inviting living room anchored by a fireplace create distinct yet connected living spaces, while direct access to the expansive fully fenced backyard allows for seamless indoor-outdoor living, perfect for relaxing or entertaining. A conveniently located powder room completes the main level. Ups
USD 450,000
9537 Tall Oaks Road
View photo
Townhouse · for sale
USD 524,424
USD 298/sq.ft
9537 Tall Oaks Road
Oakmont Manor
· 1,755 sq.ft · 3 Bedrooms · 2 Baths · Townhouse
· Parking
Oakmont Manor · 1,755 sq.ft · 3 Bedrooms · 2 Baths · Townhouse · Parking
Very nice end unit townhouse. This was a model home and has many upgrades. All upgrades are included in the disclosures. Home offers tankless water heater, upgraded flooring, gas stove, and a two car garage. Easy access to commuter routes. Ready to move in. Nothing much left to do on this home
USD 524,424
754 Quince Orchard Boulevard # 754 10
View photo
Condo · for sale
USD 150,000
USD 135/sq.ft
754 Quince Orchard Boulevard # 754 10
Oakmont Manor
· 1,109 sq.ft · 2 Bedrooms · 2 Baths · Condo
· Balcony · Equipped kitchen · Swimming pool
Oakmont Manor · 1,109 sq.ft · 2 Bedrooms · 2 Baths · Condo · Balcony · Equipped kitchen · Swimming pool
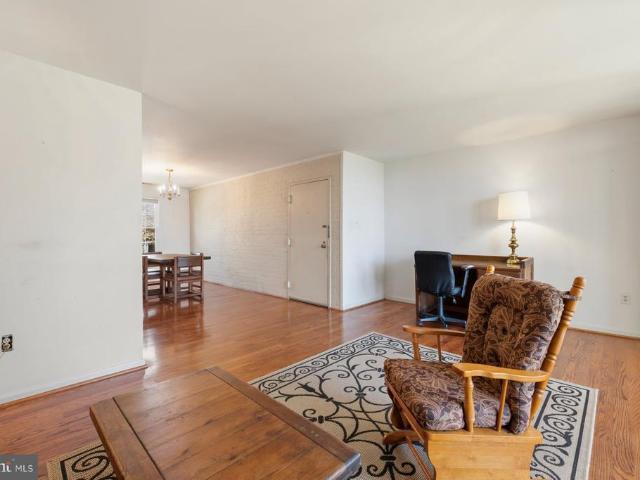
Opportunity meets value in this 2-bedroom, 2-bath condominium located in the sought-after Potomac Oaks/Diamond Farm community where utilities are included in the condo fee, adding convenience and value. Priced to reflect its as-is condition, this home is move-in ready while offering a fantastic opportunity to update and make it your own. The spacious layout features a bright living room that opens to a private balcony through sliding glass doors, filling the space with natural light. A separate dining area with a charming brick accent wall adds warmth and characterperfect for everyday meals or entertaining. The kitchen offers ample counter space and great potential for customization. The primary bedroom includes a private full bath, while the second bedroom is generously sized with abundant closet space and natural light. Enjoy a wide range of community amenities including a swimming pool, tennis and basketball courts, clubhouse, and tot lots. Ideally located near major commuter routes
USD 150,000
29 Fenceline Drive
View photo
Townhouse · for sale
USD 397,000
USD 173/sq.ft
29 Fenceline Drive
Oakmont Manor
· 2,282 sq.ft · 4 Bedrooms · 2 Baths · Townhouse
· Deck · Fireplace · Cellar · Parking
Oakmont Manor · 2,282 sq.ft · 4 Bedrooms · 2 Baths · Townhouse · Deck · Fireplace · Cellar · Parking
Offer Deadline: Fri 3/27/26 at 2:30p ET. PRICED UNDER MARKET FOR IMMEDIATE VALUE and is intended as a starting point below market as it stands and well below ARV. End unit, corner townhome featuring 4 upper level bedrooms and 4 bathrooms distributed across all three levels. Generous room sizes throughout including a spacious primary suite with walk-in closet. The fully renovated basement (2022) offers a half bath, under-stair storage ideal for additional living, work, or guest use along with a separate and spacious laundry room. Enjoy a cozy fireplace in the living room, a spacious deck with rear entry gate, the convenience of two foyer coat closets and a front storm door. Two assigned parking spaces can accommodate up to three vehicles (per HOA). This townhome is a perfect canvas for your vision to make it your own. Sold as-is, this home offers strong upside potential. Schedule today and uncover its endless possibilities!
USD 397,000
11126 Medical Center Dr, Unit 7C10, Rockville, MD 20850 | MLS #MDMC2220
View photo
Townhouse · for sale
USD 1,194,100
USD 426/sq.ft
11126 Medical Center Dr, Unit 7C10, Rockville, MD 20850 | MLS #MDMC2220
Oakmont Manor
· 2,799 sq.ft · 3 Bedrooms · 3 Baths · Townhouse
· Equipped kitchen · Lift
Oakmont Manor · 2,799 sq.ft · 3 Bedrooms · 3 Baths · Townhouse · Equipped kitchen · Lift
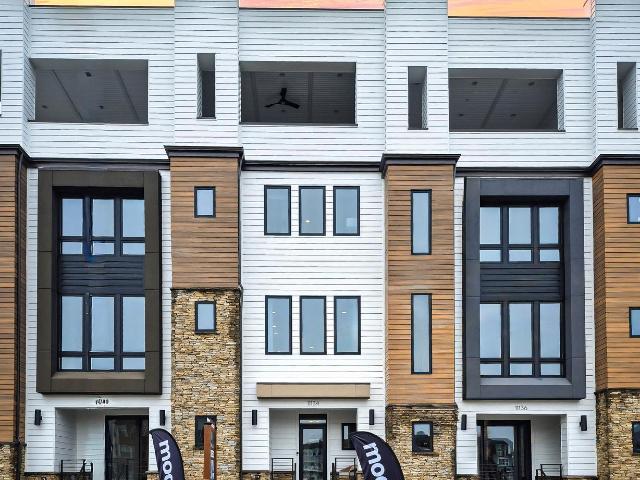
Experience the pinnacle of sophisticated design and effortless living. This brand-new masterpiece by the award-winning Wormald Homes, located in the highly coveted community of The Grove, this residence blends contemporary architecture with timeless craftsmanship. The centerpiece of this home is the integrated private elevator, providing seamless access to all levels—an essential feature for long-term comfort and multi-generational living. The main level serves as the ultimate entertaining space, A gourmet chef’s kitchen—complete with a sprawling social island and premium finishes—flows elegantly into the sun-drenched dining area. From here, transition to your private covered lanai. This sheltered outdoor retreat acts as an extension of your living space, perfect for al fresco dining, morning coffee, or evening cocktails. Ascend via your private elevator to the home’s ultimate showstopper: the Fourth-Level Four Seasons Retreat. Award winning. While other builders stop at a simple loft,
USD 1,194,100
18334 Streamside Drive # 201
View photo
Condo · for sale
USD 189,500
USD 255/sq.ft
18334 Streamside Drive # 201
Oakmont Manor
· 743 sq.ft · 1 Bedroom · 1 Bath · Condo
· Swimming pool
Oakmont Manor · 743 sq.ft · 1 Bedroom · 1 Bath · Condo · Swimming pool
Nestled in the coveted Flower Hill community, this charming garden-style unit offers a perfect blend of comfort and luxury. With its classic Colonial architecture and enduring brick exterior, this residence exudes timeless elegance. Spanning 747 square feet, the thoughtfully designed layout invites you to create your own sanctuary. Step inside to discover a space that is both inviting and versatile, ready to be transformed into your personal haven. The unit features in unit washer and dryer ensuring that modern living meets practicality. Enjoy the serene surroundings of the community, where meticulously maintained grounds and lush landscaping create a picturesque backdrop for your daily life. Indulge in the exclusive amenities that Flower Hill has to offer. Spend sunny afternoons lounging by the outdoor pool, or engage in friendly competition on the tennis courts and basketball courts. For those who enjoy an active lifestyle, the community boasts scenic jogging and walking paths, as we
USD 189,500
13904 Natia Manor Drive
View photo
House · for sale
USD 1,276,000
USD 317/sq.ft
13904 Natia Manor Drive
Oakmont Manor
· 4,015 sq.ft · 5 Bedrooms · 4 Baths · House
· Equipped kitchen · Cellar
Oakmont Manor · 4,015 sq.ft · 5 Bedrooms · 4 Baths · House · Equipped kitchen · Cellar
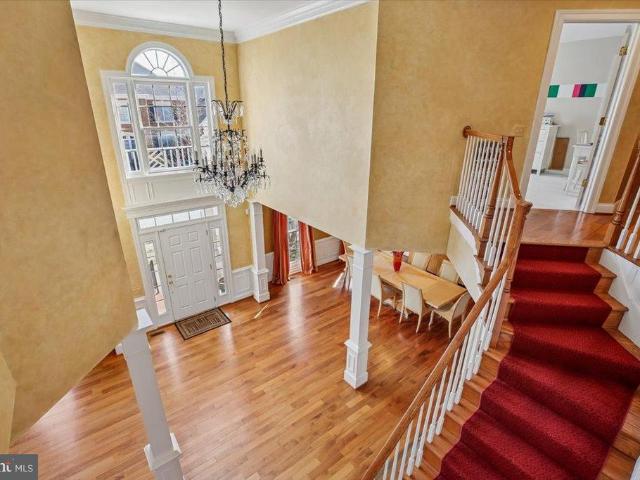
So excited! An impressive and gorgeously upgraded single-family home located in the sought-after Natalie Estates is now on the market! The property features a grand two-story foyer and a bright, spacious floor plan that feels both luxurious and cozy. Recent upgrades include a fresh coat of paint, brand-new carpets, an updated roof, a fully renovated kitchen and bathrooms, and a newer HVAC system for the upper level. The home offers a total of 5 bedrooms and 4.5 bathrooms, including a walkout basement with a large recreation room, bedroom, and a full bath. Additionally, the first-floor office is ideal for working from home. Excellent location is situated just minutes from major commuter routes (I-270, I-370, I-200) and premier shopping and dining destinations, including Rio, Crown, Kentlands, Travilah, Fallsgrove, Rockville Town Center, and the University of Maryland Shady Grove campus. Do not miss out on this wonderful andexceptionalhome. Come to see yoursl! Schedule a visit today and
USD 1,276,000
211 Jersey Lane
View photo
House · for sale
USD 1,600,000
USD 205/sq.ft
211 Jersey Lane
Oakmont Manor
· 7,793 sq.ft · 5 Bedrooms · 5 Baths · House
· Fireplace · Equipped kitchen
Oakmont Manor · 7,793 sq.ft · 5 Bedrooms · 5 Baths · House · Fireplace · Equipped kitchen
Stunning luxury rental in Fallsgrove. This exceptional brick Colonial offers approximately 7,800 square feet of beautifully finished living space across three expansive levels, blending timeless elegance with modern comfort in one of Rockvilles most desirable communities. From the moment you arrive, the stately brick faade, beautiful landscaping, and welcoming front porch set the tone for what awaits inside. A dramatic two-story foyer with an overlook above creates an unforgettable first impression and anchors the homes gracious formal and informal spaces. The main level is thoughtfully designed for both entertaining and everyday living. Elegant formal Living and Dining Rooms feature refined architectural detailing and abundant natural light. The impressive Family Room showcases a coffered ceiling and striking stone fireplace, seamlessly flowing into the gourmet Kitchen and Breakfast Area. The chefs Kitchen is the heart of the home, appointed with granite countertops, 42 cabinetry, an
USD 1,600,000
18753 Pier Point Pl, Montgomery Village, MD 20886 | MLS #MDMC2222
View photo
Townhouse · for sale
USD 380,000
USD 320/sq.ft
18753 Pier Point Pl, Montgomery Village, MD 20886 | MLS #MDMC2222
Oakmont Manor
· 1,184 sq.ft · 2 Bedrooms · 2 Baths · Townhouse
· Balcony · Fireplace · Parking · Equipped kitchen
Oakmont Manor · 1,184 sq.ft · 2 Bedrooms · 2 Baths · Townhouse · Balcony · Fireplace · Parking · Equipped kitchen
Updates: roof (2024), laminate floors, gorgeous quartz countertops, updated appliances, newer hot water heater. One-car garage + driveway + minutes away from Interstate 270 and the ICC 200. MCPS, Watkins Mill Cluster. VA and FHA Approved. Great townhouse (a condo alternative) in desirable Montgomery Village! This beautifully updated home offers a one-car garage + off street parking, two spacious bedrooms, and 1.5 baths, along with beautiful laminate floors that flow throughout the main living areas. It also features a new roof (2024), a newer heat pump, hot water heater, and appliances. The recently updated gourmet kitchen includes stainless steel appliances, beautiful quartz countertops, a breakfast bar perfect for your morning coffee, and plenty of prep space. The adjoining living room offers a warm and inviting atmosphere, complete with a wood-burning fireplace—perfect for gathering on chilly evenings—as well as access to an expansive balcony with partial lake views. Montgomery Vill
USD 380,000
9306 Frostburg Way
View photo
Townhouse · for sale
USD 429,000
USD 227/sq.ft
9306 Frostburg Way
Oakmont Manor
· 1,884 sq.ft · 3 Bedrooms · 3 Baths · Townhouse
· Deck · Equipped kitchen
Oakmont Manor · 1,884 sq.ft · 3 Bedrooms · 3 Baths · Townhouse · Deck · Equipped kitchen
Welcome to 9306 Frostburg Way, a beautifully updated 3-bedroom, 3.5-bath home offering modern upgrades and comfortable living spaces throughout. Recent improvements include a new HVAC system (2024), new water heater (2025), and a newly built deck, creating great spaces for both everyday living and entertaining. The kitchen has been refreshed with new granite countertops and stainless steel appliances, blending style and functionality. The finished lower level features a new full bathroom and provides flexible space for recreation, work, or guest use. Conveniently located near shopping, dining, commuter routes, and local amenities, this home combines updates, space, and convenience in one inviting package
USD 429,000
19002 Quail Valley Boulevard
View photo
House · for sale
USD 599,000
USD 370/sq.ft
19002 Quail Valley Boulevard
Oakmont Manor
· 1,615 sq.ft · 4 Bedrooms · 2 Baths · House
· Patio · Office room · Deck
Oakmont Manor · 1,615 sq.ft · 4 Bedrooms · 2 Baths · House · Patio · Office room · Deck
Rare opportunity to own a single-family home in sought-after quail valley! *. Beautifully updated and move-in ready, this charming 4-bedroom, 2-bath split-foyer home offers the perfect combination of comfort, convenience, and value. Renovated in 2016 and further updated in 2021, and 2026, the home features a bright and functional layout with two bedrooms and a full bath on each level, providing flexibility for guests, home offices, or multi-generational living. The lower level includes a cozy family room, full bath, and a walk-out mudroom with laundry and a built-in workbench. Note; Some of the main updates are. *. New roof. *newer hvac (5 yrs young). *. New laminate throurout 2021. *. Step outside to enjoy the spacious deck and patio overlooking a large, fully fenced backyardperfect for entertaining, gardening, pets, or play. Ideally located in the heart of Montgomery County, this home is within walking distance to the community pool, parks, playgrounds, tennis courts, basketball cour
USD 599,000
414 Long Trail Terrace
View photo
House · for sale
USD 1,598,000
USD 249/sq.ft
414 Long Trail Terrace
Oakmont Manor
· 6,415 sq.ft · 6 Bedrooms · 4 Baths · House
· Office room · Terrace · Deck · Fireplace · Equipped kitchen
Oakmont Manor · 6,415 sq.ft · 6 Bedrooms · 4 Baths · House · Office room · Terrace · Deck · Fireplace · Equipped kitchen
Welcome to this stunning Pulte home, ideally situated on a premium private lot backing to mature trees and tranquil woodland views. A dramatic two story foyer sets the tone for the exceptional living spaces that unfold throughout the home. Highlights include an embassy sized dining room adorned with crown molding, chair rail detailing, and hardwood floors, as well as an elegant living room featuring soaring 12 foot ceilings, floor to ceiling windows, and abundant natural light. A private home office, which can also serve as a main level bedroom, offers peaceful wooded views. The expansive family room, centered around a wood burning fireplace, flows seamlessly into the chefs kitchen, complete with a center island, 42 inch cabinetry, granite countertops, updated appliances, a premium range hood, pantry, and built-in workstation. The adjoining breakfast area opens to a spectacular morning room addition surrounded by walls of windows and providing direct access to a custom Trex deck overlo
USD 1,598,000
16716 Sioux Lane
View photo
House · for sale
USD 699,999
USD 311/sq.ft
16716 Sioux Lane
Oakmont Manor
· 2,250 sq.ft · 4 Bedrooms · 2 Baths · House
· Garden · Equipped kitchen
Oakmont Manor · 2,250 sq.ft · 4 Bedrooms · 2 Baths · House · Garden · Equipped kitchen
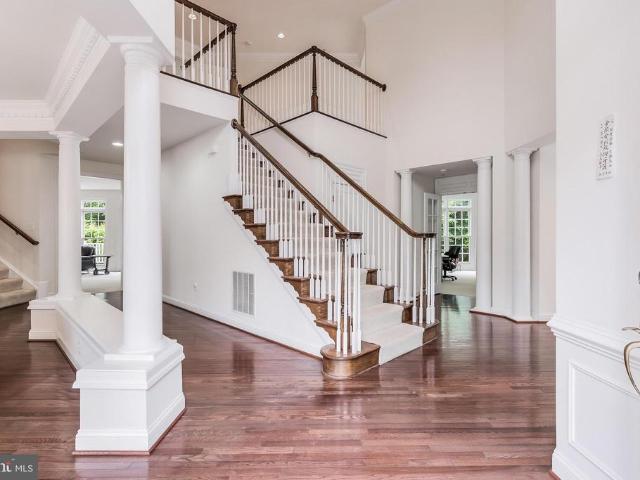
Welcome to 16716 Sioux Ln, a spectacular, light-filled home located in one of Gaithersburg's most coveted locations. Nestled on a generous, manicured lot of over 1/3 acre, this lovely residence offers classic curb appeal surrounded by mature trees. With over 2,200 finished square feet of updated pristine living space, prime outdoor green space, and a brand-new HVAC system, this home is move-in ready from day one! Step inside to an inviting entryway that flows directly into a spacious front living area. Highlighted by warm hardwood flooring and a deep, sun-drenched bay window seat, it is the perfect space for relaxing with family or playing music. Transition easily into the formal dining room, which features classic two-toned walls with chair rail molding and a large window framing serene backyard views. The expansive kitchen is a chef's delight, loaded with extensive wood cabinetry, and brand new stainless steel appliances. Polished dark granite countertops provide massive workspace, e
USD 699,999
7804 Guildberry Ct, Unit 202, Gaithersburg, MD 20879 | MLS #MDMC2229
View photo
Condo · for sale
USD 257,750
USD 263/sq.ft
7804 Guildberry Ct, Unit 202, Gaithersburg, MD 20879 | MLS #MDMC2229
Oakmont Manor
· 980 sq.ft · 2 Bedrooms · 2 Baths · Condo
· Balcony · Equipped kitchen
Oakmont Manor · 980 sq.ft · 2 Bedrooms · 2 Baths · Condo · Balcony · Equipped kitchen
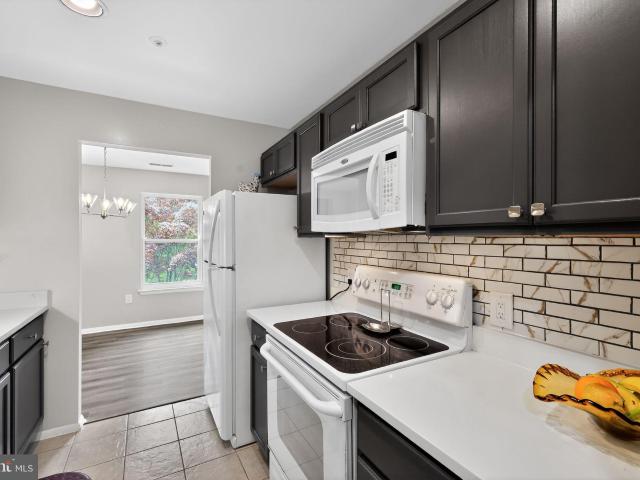
Completely reimagined and move-in ready, this beautifully renovated 2-bedroom, 2-bath condo delivers modern style and everyday convenience and a very low condo fee. The stunning new kitchen features brand-new cabinetry, sleek quartz countertops, and updated finishes throughout. Enjoy new flooring across the entire unit, fresh paint, and abundant natural light streaming through all-new windows. The beautifully renovated bathrooms add a fresh, modern feel and complement the home’s overall updated design. Major updates provide added peace of mind, including a brand-new water heater and an HVAC system just 6 years young. Step outside to a private balcony—perfect for morning coffee or unwinding at the end of the day. Stylish, low-maintenance, and completely turnkey, this is effortless condo living at its finest
USD 257,750
17634 Topfield Drive # 13 C
View photo
Condo · for sale
USD 410,000
USD 226/sq.ft
17634 Topfield Drive # 13 C
Oakmont Manor
· 1,808 sq.ft · 3 Bedrooms · 3 Baths · Condo
· Garden · Office room · Gym · Equipped kitchen
Oakmont Manor · 1,808 sq.ft · 3 Bedrooms · 3 Baths · Condo · Garden · Office room · Gym · Equipped kitchen
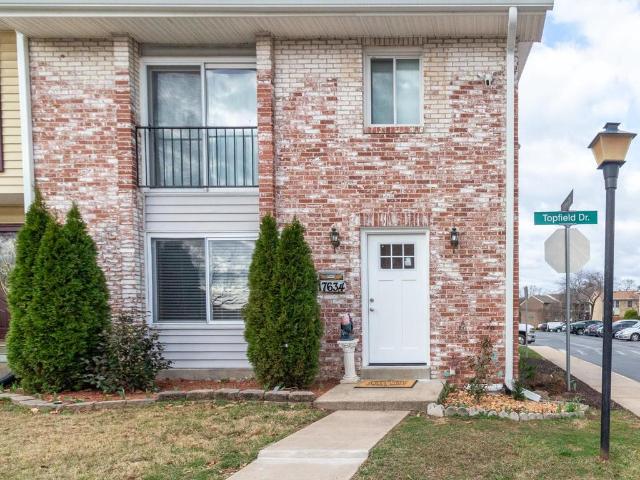
Welcome to this beautifully maintained end-unit townhome filled with natural light and thoughtful upgrades throughout. Offering 3 bedrooms and 3.5 bathrooms, this home features a spacious and inviting layout perfect for both everyday living and entertaining. The remodeled kitchen has been opened up to create a modern, open-concept design with abundant storageideal for hosting and gathering. The main and upper levels are move-in ready, while the lower level provides flexible space, including two bonus areas perfect for a home office, gym, or additional living space, along with a full bathroom. Recent upgrades provide peace of mind, including HVAC (2023), water heater (2022), roof (2025), washer & dryer (2025), fence (2017), and a brand-new front door. Step outside to a fenced backyard, perfect for relaxing or entertaining. With its bright interior, functional layout, and extensive updates, this home truly stands out. Dont miss the opportunity to make this exceptional property your own!
USD 410,000
19943 Spur Hill Drive
View photo
Townhouse · for sale
USD 420,000
USD 270/sq.ft
19943 Spur Hill Drive
Oakmont Manor
· 1,550 sq.ft · 4 Bedrooms · 3 Baths · Townhouse
· Office room · Gym · Equipped kitchen · Swimming pool · Cellar
Oakmont Manor · 1,550 sq.ft · 4 Bedrooms · 3 Baths · Townhouse · Office room · Gym · Equipped kitchen · Swimming pool · Cellar
Welcome home to this beautiful updated, move-in-ready home featuring 4 spacious bedrooms and 3.5 updated bathrooms. This home features fresh paint throughout, lot of natural ambient light with newly sanded and stained hardwood floors on the main level and durable laminate flooring in the basement. The kitchen is equipped with new stainless steel appliances, true wood cabinetry, and ample storage space, making it both functional and attractive. Updated bathrooms provide modern finishes and a fresh, clean feel throughout the home. The finished lower level offers additional living space perfect for a recreation room, home office, gym, or guest area. With thoughtful updates, generous living spaces, and classic features, this home is ready for its next owner to enjoy. Close to shopping centers and access to 6 private pools throughout Montgomery Village
USD 420,000
18722 Pier Point Place
View photo
Townhouse · for sale
USD 379,900
USD 191/sq.ft
18722 Pier Point Place
Oakmont Manor
· 1,981 sq.ft · 3 Bedrooms · 3 Baths · Townhouse
· Garden · Deck · Fireplace · Equipped kitchen · Cellar
Oakmont Manor · 1,981 sq.ft · 3 Bedrooms · 3 Baths · Townhouse · Garden · Deck · Fireplace · Equipped kitchen · Cellar
Discover the charm of this contemporary townhouse nestled in the desirable Millrace community. With three spacious bedrooms and three and a half bathrooms, this home is designed for comfort and functionality. Enjoy upgraded modern kitchen boasting beautiful stone countertops and stainless steel appliances, including a built-in microwave and dishwasher, ensuring your culinary adventures are a delight. The inviting hardwood floors flow throughout the main living areas, while the fully finished basement offers additional space for relaxation or recreation. A cozy brick corner fireplace adds warmth and character, creating a perfect spot for unwinding after a long day. Step outside to your private deck, ideal for morning coffee or evening gatherings, all while enjoying the serene views of the garden and lawn. This home is equipped with solar panels, offering added energy efficiency and potential savings on utility costs. Located on a cul-de-sac, this home offers a sense of community and tra
USD 379,900
19602 Labelle Court
View photo
Townhouse · for sale
USD 399,900
USD 267/sq.ft
19602 Labelle Court
Oakmont Manor
· 1,496 sq.ft · 3 Bedrooms · 2 Baths · Townhouse
· Patio · Office room · Gym · Equipped kitchen
Oakmont Manor · 1,496 sq.ft · 3 Bedrooms · 2 Baths · Townhouse · Patio · Office room · Gym · Equipped kitchen
Welcome to 19602 La Belle Ct. A well-maintained end-unit townhome in the heart of Montgomery Village. Offering 3 bedrooms, 2.5 baths, hardwood floors throughout the main living area, an updated kitchen with newer appliances, and a finished lower level with a full bath and flexible bonus space ideal for a home office, guest room, gym, or recreation room. Enjoy the added privacy and natural light of an end-unit location along with a fenced rear patio perfect for relaxing or entertaining. Conveniently located near shopping, dining, parks, community amenities, and major commuter routes, this home offers an outstanding opportunity to enjoy comfort, convenience, and value in one of Montgomery Villages most established neighborhoods
USD 399,900

Get email alerts

Don't miss out: be the first to know about new properties

The alert was correctly created

On subscribing you accept the conditions of use and the privacy policy
Alert
Receive new ads in your inbox
Save this search
Receive alerts for new listings

We'll send you an email when we have new properties for: "Properties for sale in Oakmont Manor"

The alert was correctly created

Westmore, Rockville city District 4 Montgomery County Maryland
West End Park, Rockville city District 4 Montgomery County Maryland
Get email alerts and be the first to see new listings
Required field
On subscribing I accept the terms of the privacy policy
Perfect! You'll soon start receiving new listings via email
Alert
Receive an email when we have new ads for Properties for sale in Oakmont Manor
Save this search
Filters

Bedrooms

Size (sq.ft)

sq.ft
sq.ft

Price

USD
USD

Property type

Bathrooms

Clear all filters
Receive notifications when new entries are published.