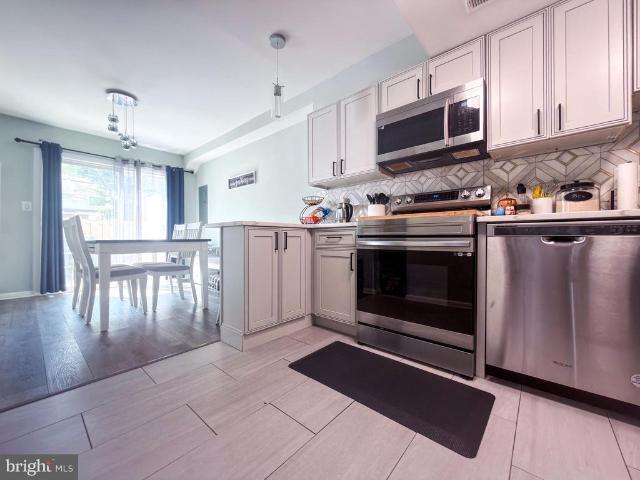
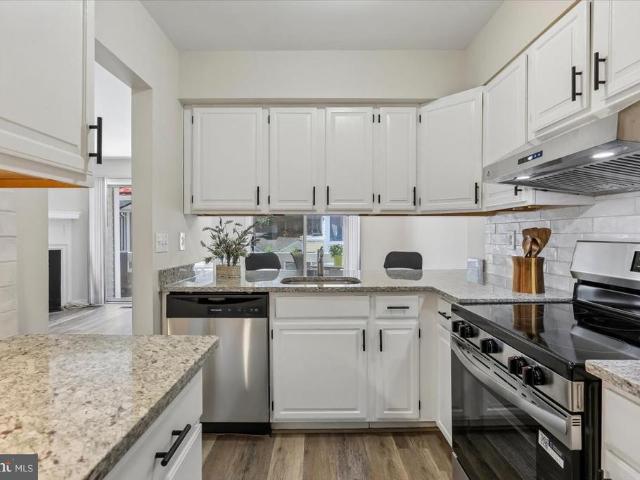
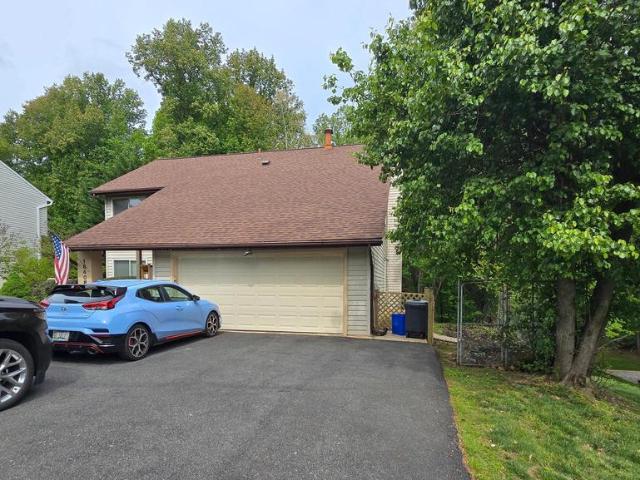
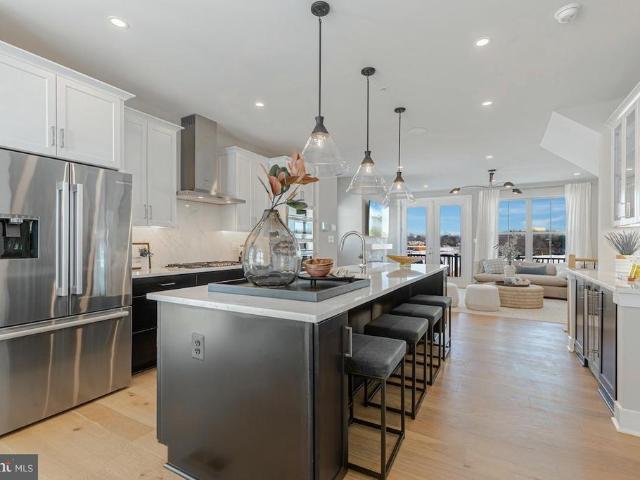
968 properties for sale in Diamond Farms

754 Quince Orchard Boulevard # 754 10
12 pictures
Condo · for sale
USD 150,000
USD 135/sq.ft
754 Quince Orchard Boulevard # 754 10
Diamond Farms
· 1,109 sq.ft · 2 Bedrooms · 2 Baths · Condo
· Balcony · Equipped kitchen · Swimming pool
Diamond Farms · 1,109 sq.ft · 2 Bedrooms · 2 Baths · Condo · Balcony · Equipped kitchen · Swimming pool
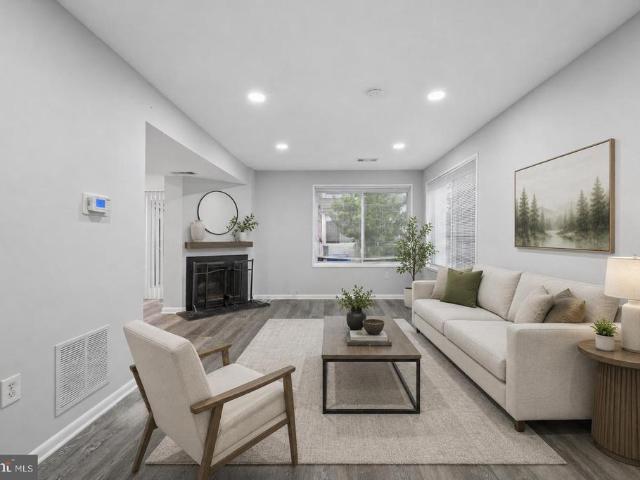
Opportunity meets value in this 2-bedroom, 2-bath condominium located in the sought-after Potomac Oaks/Diamond Farm community where utilities are included in the condo fee, adding convenience and value. Priced to reflect its as-is condition, this home is move-in ready while offering a fantastic opportunity to update and make it your own. The spacious layout features a bright living room that opens to a private balcony through sliding glass doors, filling the space with natural light. A separate dining area with a charming brick accent wall adds warmth and characterperfect for everyday meals or entertaining. The kitchen offers ample counter space and great potential for customization. The primary bedroom includes a private full bath, while the second bedroom is generously sized with abundant closet space and natural light. Enjoy a wide range of community amenities including a swimming pool, tennis and basketball courts, clubhouse, and tot lots. Ideally located near major commuter routes
USD 150,000
29 Fenceline Drive
12 pictures
Townhouse · for sale
USD 397,000
USD 173/sq.ft
29 Fenceline Drive
Diamond Farms
· 2,282 sq.ft · 4 Bedrooms · 2 Baths · Townhouse
· Deck · Fireplace · Cellar · Parking
Diamond Farms · 2,282 sq.ft · 4 Bedrooms · 2 Baths · Townhouse · Deck · Fireplace · Cellar · Parking
Offer Deadline: Fri 3/27/26 at 2:30p ET. PRICED UNDER MARKET FOR IMMEDIATE VALUE and is intended as a starting point below market as it stands and well below ARV. End unit, corner townhome featuring 4 upper level bedrooms and 4 bathrooms distributed across all three levels. Generous room sizes throughout including a spacious primary suite with walk-in closet. The fully renovated basement (2022) offers a half bath, under-stair storage ideal for additional living, work, or guest use along with a separate and spacious laundry room. Enjoy a cozy fireplace in the living room, a spacious deck with rear entry gate, the convenience of two foyer coat closets and a front storm door. Two assigned parking spaces can accommodate up to three vehicles (per HOA). This townhome is a perfect canvas for your vision to make it your own. Sold as-is, this home offers strong upside potential. Schedule today and uncover its endless possibilities!
USD 397,000
Dockside Ter
View photo
Townhouse · for sale
Request Details
Updated
Dockside Ter
Diamond Farms
· Townhouse
Diamond Farms · Townhouse
This is a Real Estate-Owned (REO)/post-foreclosure home owned or managed by a bank. All offers are considered; however, the highest and best will most likely be accepted
Request Details
Black Forest Way
View photo
Townhouse · for sale
Request Details
Updated
Black Forest Way
Diamond Farms
· 1,238 sq.ft · 1 Bath · Townhouse
Diamond Farms · 1,238 sq.ft · 1 Bath · Townhouse
This home is in preforeclosure, which means the homeowner is in default (missed payments). Therefore, there could be an opportunity to strike a great deal with the owner and the bank
Request Details
Sage Way
View photo
House · for sale
Request Details
Updated
Sage Way
Diamond Farms
· 1,238 sq.ft · 1 Bath · House
Diamond Farms · 1,238 sq.ft · 1 Bath · House
This home is in preforeclosure, which means the homeowner is in default (missed payments). Therefore, there could be an opportunity to strike a great deal with the owner and the bank
Request Details
11305 Potomac Oaks Drive
12 pictures
House · for sale
USD 1,359,000
USD 266/sq.ft
11305 Potomac Oaks Drive
Diamond Farms
· 5,102 sq.ft · 4 Bedrooms · 3 Baths · House
· Air conditioning · Cellar
Diamond Farms · 5,102 sq.ft · 4 Bedrooms · 3 Baths · House · Air conditioning · Cellar
Pure perfection. Ready for its fortunate new owners! Welcome to 11305 Potomac Oaks Drive, featuring a prime location, expansive living spaces, light-filled rooms, soaring ceilings and thoughtfully designed renovations. Built in 2000, boasting a total living space of 5,111 square feet, this residence is one of the largest models in the area constructed by John Laing Homes. The home presents flawlessly, showcasing evidence of meticulous ownership. Recent updates include neutral paint throughout, refinished hardwood floors, replaced stairway bannisters and balusters, new basement flooring, and new interior door hardware. Significantly, the essential mechanical systems have been replaced or updated for optimal function, including two water heaters (2022), two AC units (2021 and 2022), and HVAC units (2022). Additional improvements include new lighting, new carpeting, replacement of exterior wood trim, a repaved driveway, new front sidewalk, abundant landscaping along the front walkway, and
USD 1,359,000
14936 Dispatch St
View photo
Townhouse · for sale
USD 1,099,900
USD 460/sq.ft
14936 Dispatch St
Diamond Farms
· 2,390 sq.ft · 4 Bedrooms · 2 Baths · Townhouse
· Equipped kitchen
Diamond Farms · 2,390 sq.ft · 4 Bedrooms · 2 Baths · Townhouse · Equipped kitchen
Welcome to luxury living at its finest in this nearly new, impeccably designed townhome in one of Rockvilles most sought-after communities, The Grove. Built in 2024 by award-winning Wormald Homes, this sophisticated residence blends thoughtful architecture, high-end finishes, and abundant natural lightdelivering a lifestyle that feels both elevated and effortless. Inside, soaring 10+ foot ceilings and wide-plank flooring set the tone for the main level, where open-concept living and dining spaces flow seamlessly. Floor-to-ceiling Sierra Pacific windows, finished in striking black, flood the home with natural light while adding a bold, modern edge. Just off the main living area, a private lanai offers the perfect setting for morning coffee or evening cocktails. The gourmet kitchen is designed to impress, featuring premium Bosch appliances, upgraded cabinetry, sleek countertops, and an oversized quartz island that anchors the space. A custom-built bar enhances both functionality and styl
USD 1,099,900
4909 Purdy Aly, Rockville, MD
5 pictures
Townhouse · for sale
USD 1,049,000
4909 Purdy Aly, Rockville, MD
Diamond Farms
· 4 Bedrooms · 5 Baths · Townhouse
· Deck · Equipped kitchen
Diamond Farms · 4 Bedrooms · 5 Baths · Townhouse · Deck · Equipped kitchen
Sunny End Unit Home by Craftmark Homes for Immediate Delivery! With over 200 Homes already Sold by Craftmark at the Grove, this has been an extremely popular community fkr us and the Westmore Floorplan is our Best Seller! Are you ready to experience the perfect fusion of elegance and comfort in this stunning Westmore 4-bedroom and 4.5-bathroom home nestled in the heart of The Grove? This residence boasts a masterfully designed center kitchen that elevates both space and functionality to new heights. The centerpiece of this home is undoubtedly the central kitchen, where abundant cabinetry, upgraded quartz countertops, and top-of-the-line Bosch stainless steel appliances converge, making it a culinary dream for both cooking enthusiasts and entertainers alike. Elegant hardwood floors flow through the whole home, exuding warmth and sophistication. Step outside onto the expansive deck, perfect for hosting lively gatherings or savoring a morning coffee. Ascend to the third level, where youll
USD 1,049,000
12244 Quince Valley Drive
12 pictures
House · for sale
USD 890,000
USD 264/sq.ft
12244 Quince Valley Drive
Diamond Farms
· 3,369 sq.ft · 4 Bedrooms · 2 Baths · House
· Patio · Garden · Fireplace · Equipped kitchen · Parking
Diamond Farms · 3,369 sq.ft · 4 Bedrooms · 2 Baths · House · Patio · Garden · Fireplace · Equipped kitchen · Parking
Welcome to 12244 Quince Valley Drive in desirable Quince Orchard Estates neighborhood! This beautiful home offers over 3,300 square feet of living space across three finished levels, featuring 4 bedrooms, 2 full baths, and 2 half baths, along with a two-car attached garage. Step inside to a spacious entryway flanked by formal living and dining rooms, both showcasing gleaming wood flooring and generous space for entertaining. The eat-in kitchen is beautifully updated with granite countertops, crisp white cabinetry, stainless steel appliances all 2 years old or newer, and a large center island. The breakfast area overlooks the back patio, creating a perfect setting for everyday dining. Just off the kitchen, the family room features a cozy wood-burning brick fireplace and multiple exterior doors leading to the patio and a fully enclosed screened-in porch with views of the fully fenced backyard. The porch boasts vaulted ceilings and plenty of space for relaxing or entertaining outdoors. Th
USD 890,000
14918 Swat St, Rockville, MD
5 pictures
Townhouse · for sale
USD 1,059,889
14918 Swat St, Rockville, MD
Diamond Farms
· 4 Bedrooms · 5 Baths · Townhouse
· Deck · Fireplace · Equipped kitchen
Diamond Farms · 4 Bedrooms · 5 Baths · Townhouse · Deck · Fireplace · Equipped kitchen
New construction*. Quick Delivery! The Westmore Extended by Craftmark Homes at the Grove is on the MARKET NOW! It has everything the Westmore has with new features and more space! What an incredible gem this townhome is! With 4 spacious bedrooms and 4 and 1/2 baths. It truly has everything a family could desire. The 10' high ceilings and the hardwood floors on the main level add a touch of elegance, and with Bosch appliances and beautiful quartz countertops, the kitchen is a chefs dream! The Extensive and Multifunctional Loft can be used as an office/guest bedroom/entertaining space/man cave or all of the above. The possibilities are endless. The layout is perfect for entertaining, especially with the seamless flow from the main living area to the deck. Imagine cozy nights by the gas fireplace and gatherings with friends and family. Plus, having a large walk-in laundry room conveniently located on the same level as the primary suite is such a bonus! Being in the vibrant GROVE community
USD 1,059,889
4807 Equipment Aly, Rockville, MD
5 pictures
Townhouse · for sale
USD 934,900
4807 Equipment Aly, Rockville, MD
Diamond Farms
· 4 Bedrooms · 5 Baths · Townhouse
· Deck · Equipped kitchen
Diamond Farms · 4 Bedrooms · 5 Baths · Townhouse · Deck · Equipped kitchen
This Westmore home to be built by Craftmark in the Grove is in the covoted Wootton School District and also has been Voted to be in the Best Community in all of Maryland by the Maryland Building Industry Association. This home will include a 4th level loft and you can choose your interior colors and options now. It is designed for modern living, featuring an open layout that maximizes space and functionality. With the ability to customize your home, you can create a space that truly reflects your style and preferences. Imagine your chef-inspired kitchen equipped with luxury Bosch appliances. The quartz countertops and soft-close Aristokraft cabinets provide both beauty and practicality. An elegant primary bath can serve as a personal oasis, offering a luxurious retreat where you can unwind after a long day. It truly enhances the overall appeal of your home. And who could resist a large deck on your main level for entertaining? Its the perfect space for gatherings, barbecues, or simply
USD 934,900
11105 Welland Street
View photo
House · for sale
USD 1,575,000
USD 239/sq.ft
11105 Welland Street
Diamond Farms
· 6,588 sq.ft · 6 Bedrooms · 4 Baths · House
· Fireplace · Equipped kitchen
Diamond Farms · 6,588 sq.ft · 6 Bedrooms · 4 Baths · House · Fireplace · Equipped kitchen
Nestled in the prestigious Big Pines Village, this exquisite and well maintained Colonial residence embodies the pinnacle of luxury living. Spanning over 6,500 square feet, this meticulously maintained home offers an unparalleled blend of elegance and comfort, perfect for those who appreciate the finer things in life. As you step inside, you are greeted by a grand foyer adorned with crown moldings and chair railings, setting the tone for the sophisticated design that flows throughout. The heart of the home is the gourmet kitchen, featuring upgraded countertops, a spacious island, and top-of-the-line stainless steel appliances, including a double oven and a cooktop, making it a culinary enthusiast's dream. The eat-in kitchen seamlessly transitions into the family room, where a stunning double-sided gas fireplace creates a warm and inviting atmosphere, perfect for both intimate gatherings and lavish entertaining. The formal dining room, with its elegant ambiance, is ideal for hosting din
USD 1,575,000
11608 Pleasant Meadow Dr
12 pictures
Townhouse · for sale
USD 659,000
USD 322/sq.ft
11608 Pleasant Meadow Dr
Diamond Farms
· 2,045 sq.ft · 3 Bedrooms · 3 Baths · Townhouse
· Deck · Equipped kitchen
Diamond Farms · 2,045 sq.ft · 3 Bedrooms · 3 Baths · Townhouse · Deck · Equipped kitchen
Welcome to this beautifully renovated, sun-drenched modern townhouse in the heart of North Potomac, located in the highly coveted Thomas S. Wootton High School district and just a short walk to Travilah Elementary School. Thoughtfully reimagined with elegant finishes and contemporary design, this home offers a seamless blend of comfort, style, and functionality across three beautifully finished levels. A charming front porch welcomes you into the main level, where sunlit spaces flow effortlessly from the elegant dining area into the spacious living room. The designer kitchen is a true centerpiece, featuring soft-close shaker cabinetry, quartz countertops, and brand-new smart Samsung appliances. Rich hardwood flooring runs throughout the entire home, creating a warm and cohesive living experience. Just beyond the living room, step out onto the newly built Trex deck, perfect for morning coffee, summer barbecues, and relaxed evenings with family and friends. Upstairs, the serene primary s
USD 659,000
9725 Lookout Place
12 pictures
House · for sale
USD 888,000
USD 166/sq.ft
9725 Lookout Place
Diamond Farms
· 5,328 sq.ft · 11 Bedrooms · 5 Baths · House
· Parking · Equipped kitchen · Cellar
Diamond Farms · 5,328 sq.ft · 11 Bedrooms · 5 Baths · House · Parking · Equipped kitchen · Cellar
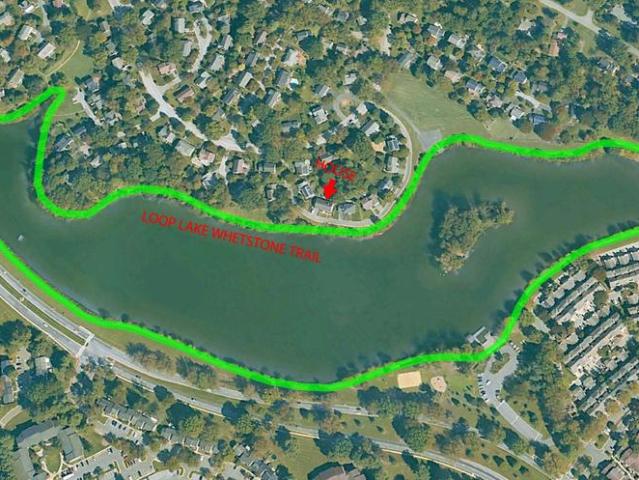
Lakefront Living at Its Finest! Welcome to this exceptional lakefront single-family home in the desirable Whetstone community of Montgomery Village in Gaithersburg. Perfectly positioned with one of the best lake views in the neighborhood, this spacious 2 car garage residence offers an incredible opportunity for large households, multi-generational living, or flexible use of space. The home features 11 bedrooms and 4 full bathrooms above grade, while the walk-up basement provides 4 additional rooms, a full bathroom, a 2nd kitchen, and a 2nd laundry hookup, creating abundant living space and excellent versatility. The property has been extensively updated in 2026 with a new HVAC system, new water heater, all new appliances including stove, refrigerator, microwave, dishwasher, washer and dryer, all new windows, fresh interior paint, lightings and new laminate flooring. The main level offers a comfortable layout with two bedrooms and one full bathroom, sliding glass door off the spacious l
USD 888,000
9841 Sailfish Terrace
12 pictures
Townhouse · for sale
USD 375,000
USD 250/sq.ft
9841 Sailfish Terrace
Diamond Farms
· 1,496 sq.ft · 2 Bedrooms · 1 Bath · Townhouse
· Terrace · Balcony · Fireplace · Equipped kitchen
Diamond Farms · 1,496 sq.ft · 2 Bedrooms · 1 Bath · Townhouse · Terrace · Balcony · Fireplace · Equipped kitchen
Welcome to this wonderfully maintained townhome in the desirable Dockside community, located just steps away from the picturesque Lake Whetstone in Montgomery Village! This delightful all-electric home boasts contemporary upgrades: LVP flooring, recessed lighting, and newer windows and sliding glass doors. Step into the warm split-foyer with two-story ceilings. The main level offers an open, sun-drenched floor plan with gleaming hardwood floors. The gourmet open kitchen is fully updated with a breakfast bar, stainless steel appliances, granite counters, and soft-close cabinetry. The spacious family room features new recessed lighting, a wood-burning fireplace, a separate dining area, and a balcony for de-stressing after a long day or for breakfast in the morning. An updated half-bath completes this level. Upstairs, new LVP flooring flows through both spacious bedrooms. One features a walk-in closet; the other has two separate closets. The full dual-entry bath impresses with gorgeous cu
USD 375,000
9725 Lookout Place
View photo
House · for sale
USD 938,800
USD 176/sq.ft
9725 Lookout Place
Diamond Farms
· 5,328 sq.ft · 11 Bedrooms · 5 Baths · House
· Parking · Equipped kitchen · Cellar
Diamond Farms · 5,328 sq.ft · 11 Bedrooms · 5 Baths · House · Parking · Equipped kitchen · Cellar
Lakefront Living at Its Finest! Welcome to this exceptional lakefront single-family home in the desirable Whetstone community of Montgomery Village in Gaithersburg. Perfectly positioned with one of the best lake views in the neighborhood, this spacious 2 car garage residence offers an incredible opportunity for large households, multi-generational living, or flexible use of space. The home features 11 bedrooms and 4 full bathrooms above grade, while the walk-up basement provides 4 additional rooms, a full bathroom, a wet bar, and a 2nd laundry hookup, creating abundant living space and excellent versatility. The property has been extensively updated in 2026 with a new HVAC system, new water heater, all new appliances including stove, refrigerator, microwave, dishwasher, washer and dryer, all new windows, fresh interior paint, lightings and new laminate flooring. The main level offers a comfortable layout with two bedrooms and one full bathroom, sliding glass door off the spacious livin
USD 938,800
16 Gravenhurst Court
12 pictures
Townhouse · for sale
USD 399,900
USD 233/sq.ft
16 Gravenhurst Court
Diamond Farms
· 1,711 sq.ft · 3 Bedrooms · 1 Bath · Townhouse
· Patio · Garden · Deck · Equipped kitchen
Diamond Farms · 1,711 sq.ft · 3 Bedrooms · 1 Bath · Townhouse · Patio · Garden · Deck · Equipped kitchen
Rarely available in Potomac Chase, this 3-bedroom, 1 full bath, 2 half bath townhome offers a strong combination of location, layout, outdoor space, and value-add potential. With only four homes of this type sold in the last 12 months, this property presents a unique opportunity in a sought-after North Potomac neighborhood. The main level features updated flooring, an eat-in kitchen, upgraded stainless steel appliances, a convenient half bathroom, and an open family room and dining area. A sliding glass door leads to an oversized deck with stairs down to a new patio, creating a seamless connection between indoor and outdoor living. The fenced backyard adds privacy and flexibility for outdoor use. The upper level includes three bedrooms and one full bathroom. The primary bedroom stands out with a large walk-in closet, offering practical storage space that is not always easy to find in this style of home. The lower level provides additional living and entertaining space with a walk-out b
USD 399,900
18753 Pier Point Place
View photo
Townhouse · for sale
USD 380,000
USD 320/sq.ft
18753 Pier Point Place
Diamond Farms
· 1,184 sq.ft · 2 Bedrooms · 1 Bath · Townhouse
· Balcony · Parking · Equipped kitchen · Swimming pool
Diamond Farms · 1,184 sq.ft · 2 Bedrooms · 1 Bath · Townhouse · Balcony · Parking · Equipped kitchen · Swimming pool
Updates: roof (2024), laminate floors, gorgeous quartz countertops, updated appliances, newer hot water heater. VA and FHA Approved. Great townhouse (a condo alternative) in desirable Montgomery Village! This beautifully updated home offers a one-car garage + off street parking, two spacious bedrooms, and 1.5 baths, along with beautiful laminate floors that flow throughout the main living areas. It also features a new roof (2024), a newer heat pump, hot water heater, and appliances. The recently updated gourmet kitchen includes stainless steel appliances, beautiful quartz countertops, a breakfast bar perfect for your morning coffee, and plenty of prep space. The adjoining living room offers a warm and inviting atmosphere, complete with a wood-burning fireplaceperfect for gathering on chilly eveningsas well as access to an expansive balcony with partial lake views. Montgomery Village offers residents access to six pools, more than 20 sports courts (tennis, pickleball, basketball, and so
USD 380,000
16408 Apache Lane
12 pictures
House · for sale
USD 795,000
USD 263/sq.ft
16408 Apache Lane
Diamond Farms
· 3,014 sq.ft · 5 Bedrooms · 3 Baths · House
· Deck · Cellar
Diamond Farms · 3,014 sq.ft · 5 Bedrooms · 3 Baths · House · Deck · Cellar
Beautifully maintained single-family home nestled on a lush, tree-lined lot offering privacy and charm. Featuring hardwood floors throughout, updated recessed lighting, new paint, and stylish ceiling fixtures, this home is move-in ready. The upper level offers four spacious bedrooms and two full baths, including a serene primary suite with a freestanding soaking tub and separate shower. Enjoy outdoor living on the large Trex deck overlooking a peaceful wooded backdrop, perfect for relaxing or entertaining. The fully finished walkout basement adds valuable living space with an additional bedroom and full bathideal for guests or extended living. Conveniently located near major commuter routes, shopping, and parks
USD 795,000
12213 Galesville Drive
12 pictures
House · for sale
USD 924,955
USD 405/sq.ft
12213 Galesville Drive
Diamond Farms
· 2,282 sq.ft · 4 Bedrooms · 3 Baths · House
· Patio · Office room · Fireplace · Equipped kitchen
Diamond Farms · 2,282 sq.ft · 4 Bedrooms · 3 Baths · House · Patio · Office room · Fireplace · Equipped kitchen
Welcome to this beautifully appointed brick-front Colonial in Quince Orchard Valley, set on a premium cul-de-sac in the heart of Gaithersburg 20878. This home offers the space, comfort, and everyday convenience todays buyers want, with a location that keeps shopping, dining, parks, trails, and major commuter routes close by. Inside, a dramatic two-story foyer with marble-style flooring opens to elegant, neutral interiors designed for both relaxed living and entertaining. The gourmet kitchen features cherry cabinetry, granite countertops, stainless steel appliances, hardwood flooring, and easy access to the rear patio, making indoor-outdoor living simple. Just off the kitchen, the inviting family room with large windows and a brick hearth fireplace is perfect for movie nights, casual gatherings, or unwinding at the end of the day. The main level also includes a formal living room with hardwood floors, ideal for conversation, entertaining, or flexible use as a second lounge, office, or m
USD 924,955
11126 Medical Center Dr, Unit 7C10, Rockville, MD 20850 | MLS #MDMC2220
View photo
Townhouse · for sale
USD 1,194,100
USD 426/sq.ft
11126 Medical Center Dr, Unit 7C10, Rockville, MD 20850 | MLS #MDMC2220
Diamond Farms
· 2,799 sq.ft · 3 Bedrooms · 3 Baths · Townhouse
· Equipped kitchen · Lift
Diamond Farms · 2,799 sq.ft · 3 Bedrooms · 3 Baths · Townhouse · Equipped kitchen · Lift
Experience the pinnacle of sophisticated design and effortless living. This brand-new masterpiece by the award-winning Wormald Homes, located in the highly coveted community of The Grove, this residence blends contemporary architecture with timeless craftsmanship. The centerpiece of this home is the integrated private elevator, providing seamless access to all levels—an essential feature for long-term comfort and multi-generational living. The main level serves as the ultimate entertaining space, A gourmet chef’s kitchen—complete with a sprawling social island and premium finishes—flows elegantly into the sun-drenched dining area. From here, transition to your private covered lanai. This sheltered outdoor retreat acts as an extension of your living space, perfect for al fresco dining, morning coffee, or evening cocktails. Ascend via your private elevator to the home’s ultimate showstopper: the Fourth-Level Four Seasons Retreat. Award winning. While other builders stop at a simple loft,
USD 1,194,100
13904 Natia Manor Drive
12 pictures
House · for sale
USD 1,276,000
USD 317/sq.ft
13904 Natia Manor Drive
Diamond Farms
· 4,015 sq.ft · 5 Bedrooms · 4 Baths · House
· Equipped kitchen · Cellar
Diamond Farms · 4,015 sq.ft · 5 Bedrooms · 4 Baths · House · Equipped kitchen · Cellar
So excited! An impressive and gorgeously upgraded single-family home located in the sought-after Natalie Estates is now on the market! The property features a grand two-story foyer and a bright, spacious floor plan that feels both luxurious and cozy. Recent upgrades include a fresh coat of paint, brand-new carpets, an updated roof, a fully renovated kitchen and bathrooms, and a newer HVAC system for the upper level. The home offers a total of 5 bedrooms and 4.5 bathrooms, including a walkout basement with a large recreation room, bedroom, and a full bath. Additionally, the first-floor office is ideal for working from home. Excellent location is situated just minutes from major commuter routes (I-270, I-370, I-200) and premier shopping and dining destinations, including Rio, Crown, Kentlands, Travilah, Fallsgrove, Rockville Town Center, and the University of Maryland Shady Grove campus. Do not miss out on this wonderful andexceptionalhome. Come to see yoursl! Schedule a visit today and
USD 1,276,000
16408 Apache Ln, Gaithersburg, MD 20878 | MLS #MDMC2230
View photo
House · for sale
USD 779,000
USD 258/sq.ft
16408 Apache Ln, Gaithersburg, MD 20878 | MLS #MDMC2230
Diamond Farms
· 3,014 sq.ft · 5 Bedrooms · 4 Baths · House
· Deck · Cellar
Diamond Farms · 3,014 sq.ft · 5 Bedrooms · 4 Baths · House · Deck · Cellar
Beautifully maintained single-family home nestled on a lush, tree-lined lot offering privacy and charm. Featuring hardwood floors throughout, updated recessed lighting, new paint, and stylish ceiling fixtures, this home is move-in ready. The upper level offers four spacious bedrooms and two full baths, including a serene primary suite with a freestanding soaking tub and separate shower. Enjoy outdoor living on the large Trex deck overlooking a peaceful wooded backdrop, perfect for relaxing or entertaining. The fully finished walkout basement adds valuable living space with an additional bedroom and full bath—ideal for guests or extended living. Conveniently located near major commuter routes, shopping, and parks
USD 779,000
18753 Pier Point Pl, Montgomery Village, MD 20886 | MLS #MDMC2222
View photo
Townhouse · for sale
USD 380,000
USD 320/sq.ft
18753 Pier Point Pl, Montgomery Village, MD 20886 | MLS #MDMC2222
Diamond Farms
· 1,184 sq.ft · 2 Bedrooms · 2 Baths · Townhouse
· Balcony · Fireplace · Parking · Equipped kitchen
Diamond Farms · 1,184 sq.ft · 2 Bedrooms · 2 Baths · Townhouse · Balcony · Fireplace · Parking · Equipped kitchen
Updates: roof (2024), laminate floors, gorgeous quartz countertops, updated appliances, newer hot water heater. One-car garage + driveway + minutes away from Interstate 270 and the ICC 200. MCPS, Watkins Mill Cluster. VA and FHA Approved. Great townhouse (a condo alternative) in desirable Montgomery Village! This beautifully updated home offers a one-car garage + off street parking, two spacious bedrooms, and 1.5 baths, along with beautiful laminate floors that flow throughout the main living areas. It also features a new roof (2024), a newer heat pump, hot water heater, and appliances. The recently updated gourmet kitchen includes stainless steel appliances, beautiful quartz countertops, a breakfast bar perfect for your morning coffee, and plenty of prep space. The adjoining living room offers a warm and inviting atmosphere, complete with a wood-burning fireplace—perfect for gathering on chilly evenings—as well as access to an expansive balcony with partial lake views. Montgomery Vill
USD 380,000
18600 Turmeric Court
12 pictures
Townhouse · for sale
USD 355,000
USD 286/sq.ft
18600 Turmeric Court
Diamond Farms
· 1,238 sq.ft · 3 Bedrooms · 1 Bath · Townhouse
· Garden · Fireplace · Cellar · Parking
Diamond Farms · 1,238 sq.ft · 3 Bedrooms · 1 Bath · Townhouse · Garden · Fireplace · Cellar · Parking
Rare find in Germantown Park. This east facing 3 level home has a full basement! 3 Bedrooms and 1.5 baths, one of the largest floor plans in the neighborhood. Light filled home with the major updates that matter, newer roof, windows, sliding glass door, front door, hvac, water heater, flooring on the main and lower level, new carpet in the bedrooms. Other features include a Wood burning fireplace, an enlarged yard and expanded NEW FENCE PRIME parking spot
USD 355,000

Get email alerts

Don't miss out: be the first to know about new properties

The alert was correctly created

On subscribing you accept the conditions of use and the privacy policy
Alert
Receive new ads in your inbox
Save this search
Receive alerts for new listings

We'll send you an email when we have new properties for: "Properties for sale in Diamond Farms"

The alert was correctly created

Oakmont Manor
Hunting Hill
Get email alerts and be the first to see new listings
Required field
On subscribing I accept the terms of the privacy policy
Perfect! You'll soon start receiving new listings via email
Alert
Receive an email when we have new ads for Properties for sale in Diamond Farms
Save this search
Filters

Bedrooms

Size (sq.ft)

sq.ft
sq.ft

Price

USD
USD

Property type

Bathrooms

Clear all filters
Receive notifications when new entries are published.