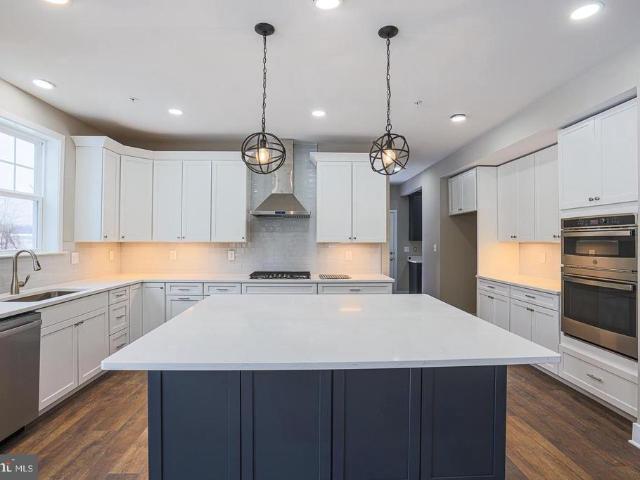
158 houses for sale in Charles Manor

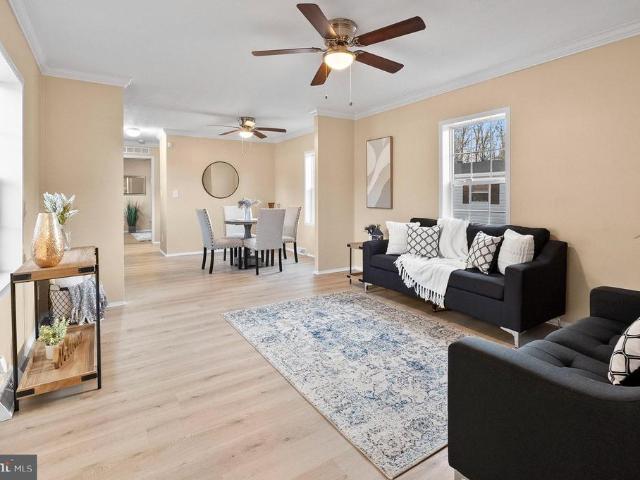
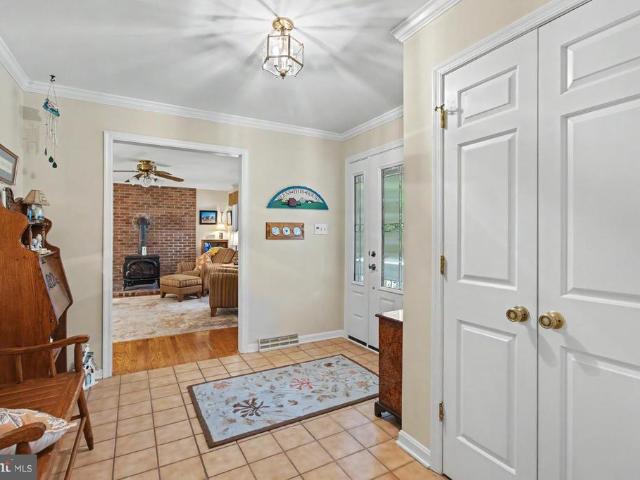
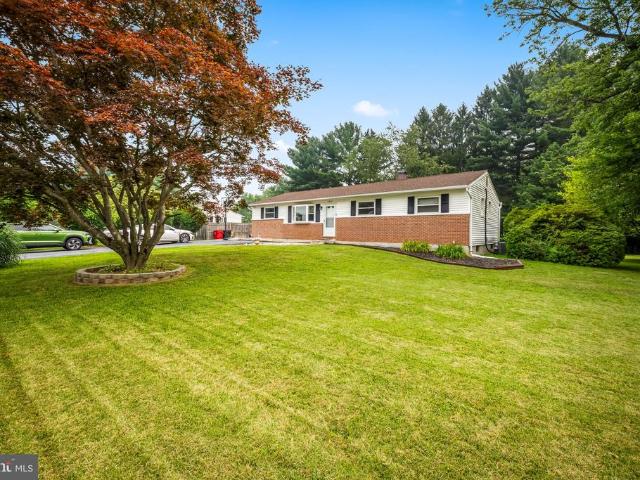
323 Montgomery Drive
View photo
House · for sale
USD 375,000
USD 189/sq.ft
323 Montgomery Drive
Charles Manor
· 1,981 sq.ft · 3 Bedrooms · 1 Bath · House
· Garden · Deck · Fireplace · Equipped kitchen · Parking
Charles Manor · 1,981 sq.ft · 3 Bedrooms · 1 Bath · House · Garden · Deck · Fireplace · Equipped kitchen · Parking
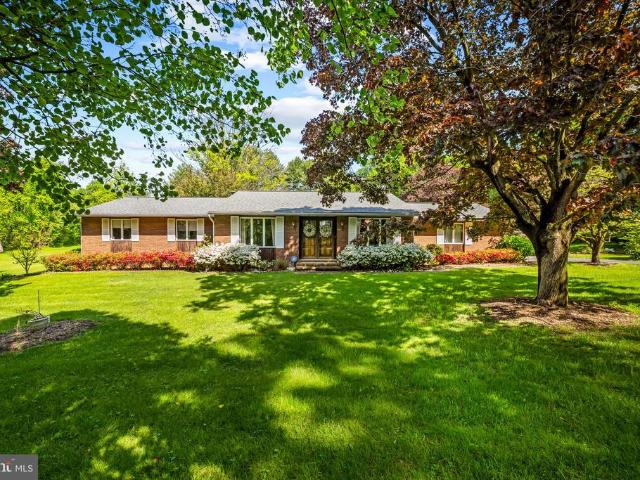
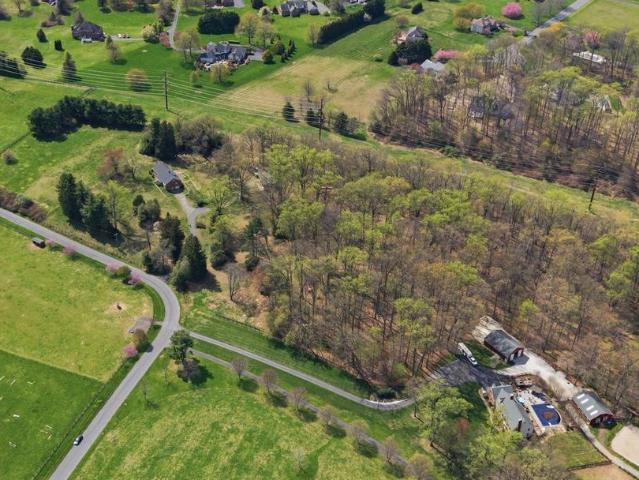
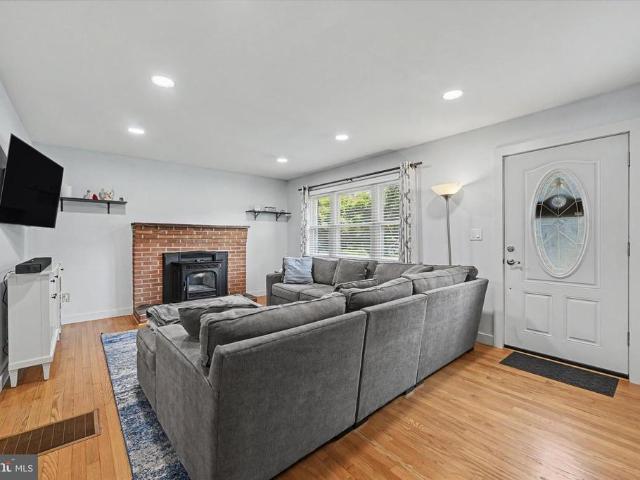
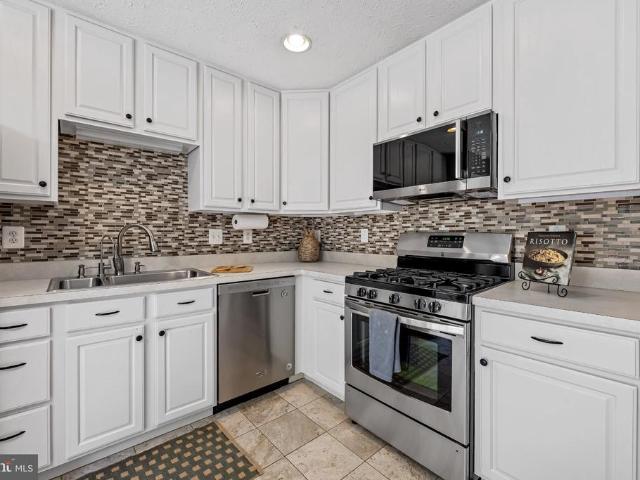
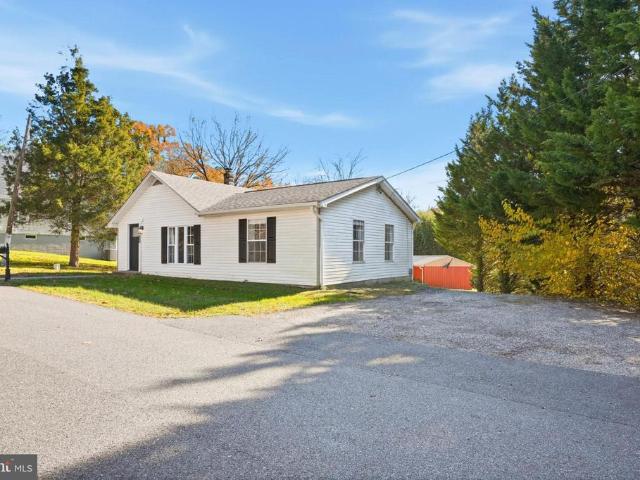
Situated on a quiet cul-de-sac in Forest Hill, this well-maintained rancher offers 3 bedrooms, 1 full bath, nearly 2,000 finished square feet, and plenty of potential to make the home your own. The main level features a spacious living room with a brick fireplace and bay window, a separate dining area, an eat-in kitchen, and three comfortable bedrooms. The finished lower level provides a large recreation room that adds valuable additional living space, along with laundry, utility space, and plenty of storage. One of the propertys most impressive features is the oversized attached garage, complete with heat, a utility sink, and ample room for vehicles, a workshop, storage, or recreational equipment. Outside, the newer deck overlooks a level and open backyard with mature evergreen screening and a storage shed, while the extended concrete driveway provides plenty of additional parking. Additional updates include a new electrical panel in 2026, an approximately 10-year-old roof, a newer wa
USD 375,000
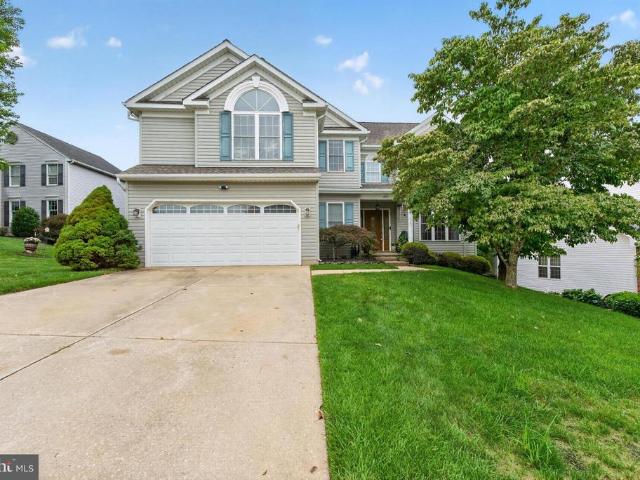
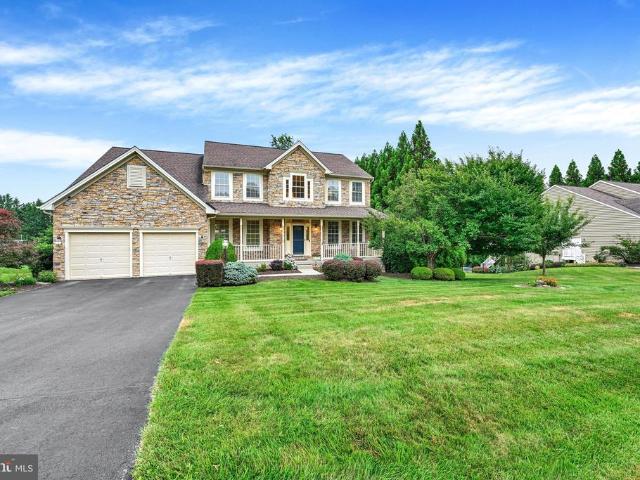
1601 Rushing Stream Court
View photo
House · for sale
USD 1,200,000
USD 140/sq.ft
1601 Rushing Stream Court
Charles Manor
· 8,557 sq.ft · 5 Bedrooms · 5 Baths · House
· Fireplace · Equipped kitchen · Parking
Charles Manor · 8,557 sq.ft · 5 Bedrooms · 5 Baths · House · Fireplace · Equipped kitchen · Parking
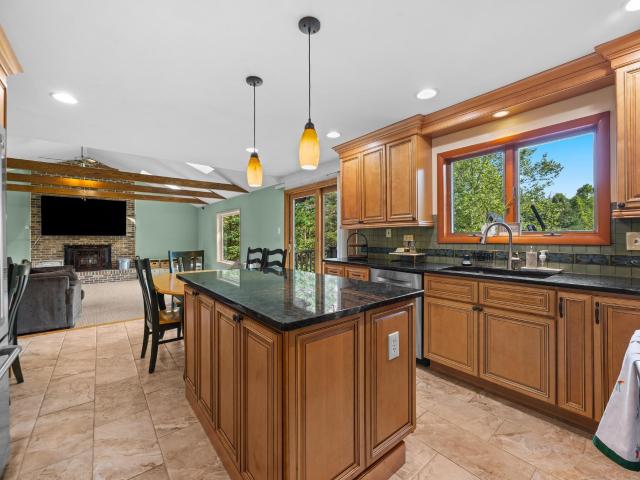
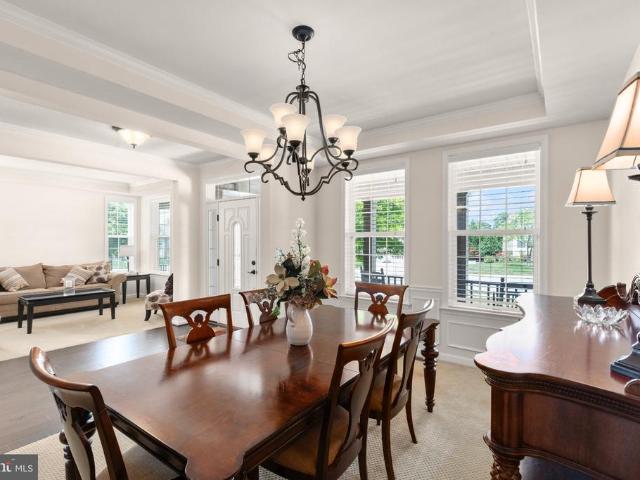
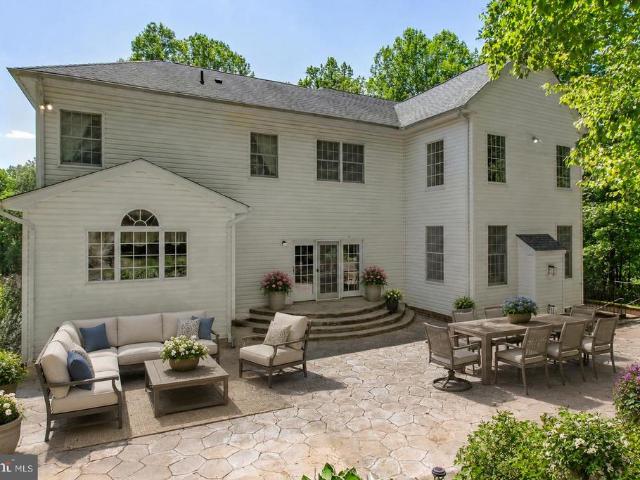
Discover the epitome of luxury in this stunning Colonial home nestled in the serene Morning Brook community. Spanning over 8,500 sq. Ft. this residence boasts five spacious bedrooms and seven elegantly appointed bathrooms, including a primary suite with a jetted soaking tub and walk-in shower. The gourmet kitchen, featuring upgraded countertops and stainless steel appliances, seamlessly flows into the family room, perfect for entertaining. Rich hardwood floors and intricate crown moldings enhance the interior, while the double staircase adds a touch of grandeur. Enjoy cozy evenings by one of the two gas fireplaces, framed by exquisite brick and stone mantels. The lower level offers additional living space great for entertaining with a rec room, large bar, gas fireplace and full bath. Set on a 1.21-acre lot, the exterior features extensive hardscaping and lush landscaping. With a three-car garage and ample driveway space, this home combines elegance with practicality, making it a perfec
USD 1,200,000
6516 Lewis Road
View photo
House · for sale
USD 545,000
USD 304/sq.ft
6516 Lewis Road
Charles Manor
· 1,787 sq.ft · 3 Bedrooms · 2 Baths · House
· Patio · Office room · Parking · Fireplace · Equipped kitchen · Cellar
Charles Manor · 1,787 sq.ft · 3 Bedrooms · 2 Baths · House · Patio · Office room · Parking · Fireplace · Equipped kitchen · Cellar
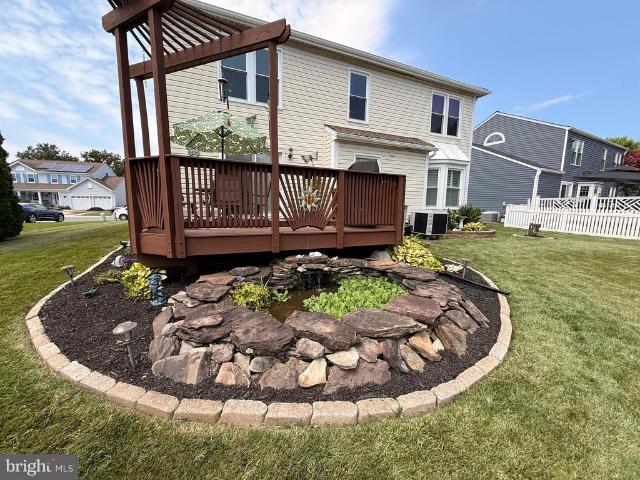
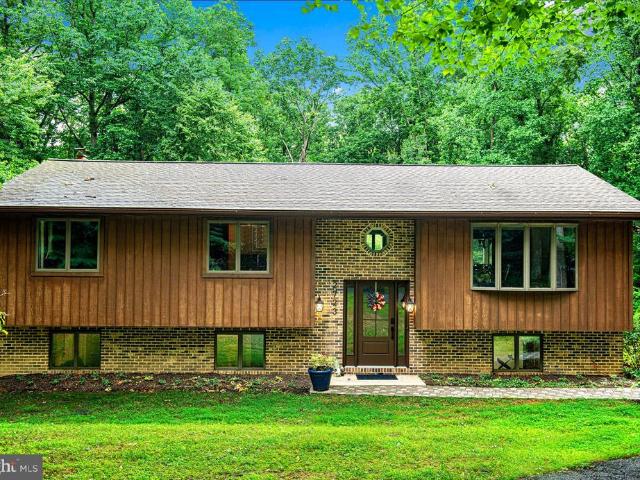
Welcome to 6516 Lewis Rd in beautiful Baldwin, MD a spacious 3-bedroom, 2.5-bath raised rancher perfectly situated on a gorgeous level lot surrounded by mature trees, lush bushes, and beautiful landscaping that creates a peaceful rural retreat. From the moment you arrive, youll appreciate the long asphalt driveway, detached garage, and the incredible curb appeal this property offers. Inside, the home features an excellent floor plan with beautiful windows and doors throughout, allowing natural light to pour into every space. The premium kitchen is designed to impress with granite countertops, abundant cabinetry, and plenty of room for cooking and entertaining. The spacious layout offers comfortable living areas, generous bedroom sizes, and a finished basement providing endless possibilities for additional living space, recreation, storage, or a home office. Stay cozy by the fireplace during cooler months or enjoy relaxing and entertaining outdoors on the stunning stone patio overlookin
USD 545,000
1259 Colonnade Lane
View photo
Townhouse · for sale
USD 495,000
USD 186/sq.ft
1259 Colonnade Lane
Charles Manor
· 2,659 sq.ft · 3 Bedrooms · 3 Baths · Townhouse
· Deck · Equipped kitchen
Charles Manor · 2,659 sq.ft · 3 Bedrooms · 3 Baths · Townhouse · Deck · Equipped kitchen
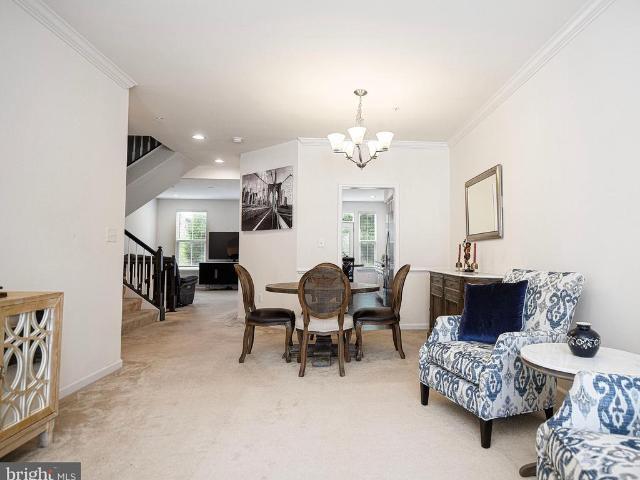
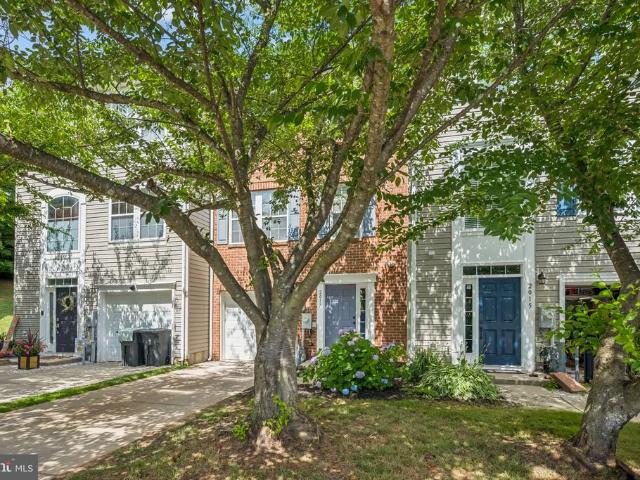
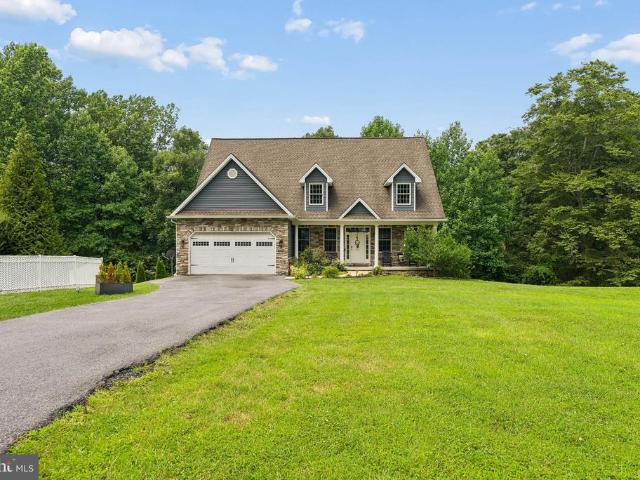
Welcome home! Are you looking for a Move in Ready townhome with an abundance of living space? The original owners have taken excellent care of this spacious home & pride of ownership shows throughout. As you enter the home you will find the elegant living room & dining areas that are filled with lots of natural sunlight. The home offers an open floor plan featuring a gourmet kitchen with breakfast nook, stainless steel appliances, upgraded cabinets, granite counter tops, tile backsplash, under cabinet lighting & pantry. Adjoining the kitchen is a large family room that is great for relaxing & entertaining your guests. The French glass door allows access the deck off the kitchen area which is very convenient for those summertime BBQ's. The upper level of the home hosts a spacious primary bedroom suite with private full bathroom & a walk in closet with an amazing floor to ceiling closet organizer system. The other two bedrooms are generous in size and share the full bathroom located off
USD 495,000
305 Tollgate Road N
View photo
House · for sale
USD 637,465
305 Tollgate Road N
Charles Manor
· 4 Bedrooms · 2 Baths · House
· Parking · Fireplace · Equipped kitchen
Charles Manor · 4 Bedrooms · 2 Baths · House · Parking · Fireplace · Equipped kitchen
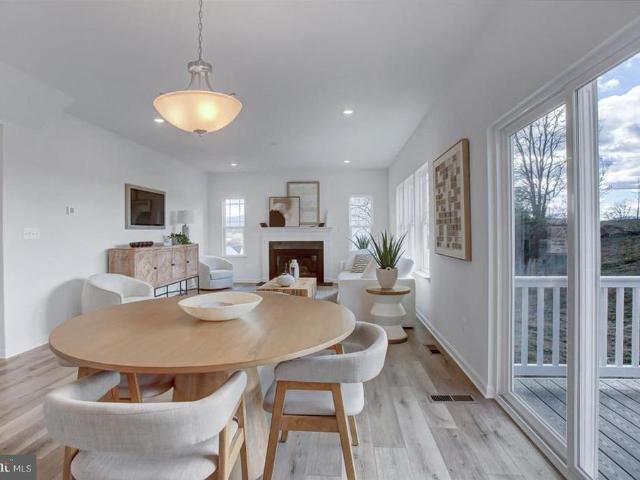
This beautiful new construction home in Bel Air is sure to please all who enter. Gemcraft Homes Bristol III offers a 4 bedrooms, 2 1/2 baths and a 2 car garage close to all the conveniences the town has to offer. The main floor features a large kitchen with 42' cabinets, granite counter tops, island and stainless steel appliances. You can entertain your family and guest while in your kitchen while everyone is enjoying their selves in the spacious family room with a fire place. On the upper level you will find a spectacular owners suite with a walk-in closet, and large bath with a double vanity. In addition on the upper level, there are 3 large bedrooms, a hall bath and laundry. The home is situated close to the Ma & Pa trail, the equestrian center, shopping and all major commuting routes. The taxes are estimated and photo's are of a like model
USD 637,465
400 Gresham Court
View photo
House · for sale
USD 575,333
USD 298/sq.ft
400 Gresham Court
Charles Manor
· 1,927 sq.ft · 4 Bedrooms · 3 Baths · House
· Garden · Swimming pool · Fireplace · Equipped kitchen · Cellar
Charles Manor · 1,927 sq.ft · 4 Bedrooms · 3 Baths · House · Garden · Swimming pool · Fireplace · Equipped kitchen · Cellar
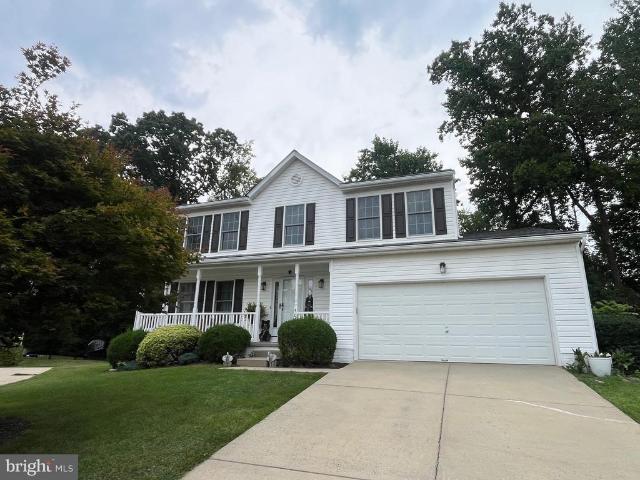
Very well-maintained home, truly move in ready! 4 bedrooms, 3.5 baths. Updated kitchen with stainless steel appliances & quartz countertops. Hardwood floors in foyer and kitchen. Family room with a gas fireplace. Formal dining and Living rooms. Screened in rear porch. Fully fenced rear yard. Hot tub. Storage shed. Primary bedroom features a walk in closet, and full bath with tub and shower. Rec room in the basement with a full bath. HVAC updated in 2023. Great location just minutes to Downtown Bel Air. No HOA or mandatory fee
USD 575,333
419 Underwood Lane
View photo
House · for sale
USD 109,900
USD 112/sq.ft
419 Underwood Lane
Charles Manor
· 980 sq.ft · 3 Bedrooms · 2 Baths · House
Charles Manor · 980 sq.ft · 3 Bedrooms · 2 Baths · House
Single family living, for less than a condo! This 2013 manufactured home offers 3-bedrooms, 2 full baths, a shed and a personal driveway for two cars. Located in a desirable community, close to routes 1, 23 and 24, and minutes from your shopping needs. Purchase is contingent on Park approval+.
USD 109,900
2708 Raynham Court
View photo
House · for sale
USD 700,000
USD 169/sq.ft
2708 Raynham Court
Charles Manor
· 4,133 sq.ft · 5 Bedrooms · 2 Baths · House
· Deck · Fireplace · Equipped kitchen
Charles Manor · 4,133 sq.ft · 5 Bedrooms · 2 Baths · House · Deck · Fireplace · Equipped kitchen
Nestled in the charming Pleasant Prospect subdivision, this lovely Colonial exudes the warmth and the timeless elegance of its original owners. 5 bedroom 2 full 2 half bath home nestled in a private setting in a cul-d-sac. From the moment you walk into the Center Hall foyer you can feel the the love and warmth this home eminates. The expansive Living Room has a cozy wood burning fireplace. Lots of classic crown molding and chair rail. You'll love the spacioous kitchen with stainless appliances, wood floors and tons of pantry /storage space with pull out drawers. Not only does the kitchen have a conventional stove/oven. It also has a separate covection oven. The eat in kitchen flows effortlessly to a 20x14 Sunroom that has vaulted ceilings, skylights, hardwood floors and recessed lighting that illuminates the space, enhancing the home's airy ambience. You can enjoy outdoor entertainment or relaxation on either of the 3 covered porches or the 33 x 15 deck. A blissful and peaceful place t
USD 700,000
312 Betty Court
View photo
Townhouse · for sale
USD 379,900
USD 196/sq.ft
312 Betty Court
Charles Manor
· 1,938 sq.ft · 3 Bedrooms · 2 Baths · Townhouse
· Deck · Equipped kitchen
Charles Manor · 1,938 sq.ft · 3 Bedrooms · 2 Baths · Townhouse · Deck · Equipped kitchen
Amazing price reduction*freshly painted and ready to go*. Welcome home to this beautifully updated and meticulously maintained 3-bedroom, 2.5-bath townhome in the sought-after Spenceloa community. Filled with natural light and thoughtfully designed living spaces, this home offers the perfect blend of comfort, style, and functionality. The heart of the home is the expansive kitchen, featuring abundant cabinetry, generous counter space, a center island, and stainless steel appliancesideal for everything from everyday meals to entertaining guests. Just off the kitchen and dining area, step outside onto the spacious rear deck overlooking a private, tree-lined backdrop, creating the perfect setting for morning coffee, evening drinks, or outdoor gatherings. The inviting lower-level features THE COOLEST RUSTIC CLUB ROOM EVER with a bar, a cozy pellet stove and walk-out access, offering a warm and welcoming space for movie nights, game days, or relaxing with family and friends. Upstairs, the g
USD 379,900
805 Delray Court
View photo
House · for sale
USD 699,900
USD 194/sq.ft
805 Delray Court
Charles Manor
· 3,595 sq.ft · 5 Bedrooms · 3 Baths · House
· Fireplace · Equipped kitchen
Charles Manor · 3,595 sq.ft · 5 Bedrooms · 3 Baths · House · Fireplace · Equipped kitchen
Beautifully maintained Colonial in Forest Lakes offering 5 bedrooms, 3.5 baths, and three finished levels of spacious living. This inviting home features a classic layout with hardwood flooring, crown molding, chair rail details, cathedral ceilings, and abundant natural light throughout. The main level offers a dramatic two-story foyer, formal living and dining rooms, and a spacious family room with soaring ceilings, fireplace, and large windows. The kitchen features an island, table space, ample cabinetry, updated appliances, and an easy flow to the adjoining breakfast area and sun-filled sitting space. A convenient half bath and laundry/mudroom area complete the main level. Upstairs, the primary suite offers generous space, a sitting area, vaulted ceiling, walk-in closet, and a beautifully appointed bath with dual vanity, soaking tub, and separate shower. Three additional upper-level bedrooms and a second full bath provide flexible living space. The finished lower level expands the h
USD 699,900
2240 Rutledge Road
View photo
House · for sale
USD 725,000
USD 230/sq.ft
2240 Rutledge Road
Charles Manor
· 3,143 sq.ft · 3 Bedrooms · 2 Baths · House
Charles Manor · 3,143 sq.ft · 3 Bedrooms · 2 Baths · House
Live authentically. Excellent opportunity to purchase 12.18 acres consisting of four parcels three that are land and the fourth. Solid rancher with panoramic vistas in sought after Fallston. Two outbuildings with a plethora of possibilities. Stamp your vision. Ripe with potential to either update existing home or start over and build new. House is perfectly livable and occupied. Ready for its next aesthetic chapter. Wonderful setting. Enchanting. With just the right mix of open and mature trees. Original family still owns. It's been a magical spot for many years. The three land parcels will need well perc and build envelopes established See plat. Rancher is also listed separately. MLS# MDHR2057-. Cultivate your existence. The art of uniting human and home
USD 725,000
3204 Bryson Court
View photo
House · for sale
USD 628,000
USD 251/sq.ft
3204 Bryson Court
Charles Manor
· 2,497 sq.ft · 3 Bedrooms · 2 Baths · House
· Garden · Deck · Equipped kitchen · Parking · Cellar
Charles Manor · 2,497 sq.ft · 3 Bedrooms · 2 Baths · House · Garden · Deck · Equipped kitchen · Parking · Cellar
Fallston School District. This gorgeous Cape Cod, privately tucked in the back of a cul-de-sac in the highly desirable neighborhood of Glen Elyn, blending timeless charm with modern sophistication, offering thoughtful updates and inviting spaces throughout. Featuring 3 bedrooms, & 2.5 baths, this residence welcomes you with a custom renovated kitchen showcasing quiet-close cabinetry, moody granite countertops, and stainless steel appliances. The oversized family room is truly a showstopper, boasting vaulted ceilings, stunning wood beams, and panoramic views of the serene, tree-lined backyard. Step outside to enjoy the expansive deck, a private fenced area, and peaceful surroundings that extend beyond the property with trails leading to 18 miles of scenic Gunpowder hiking. The main level laundry and mudroom provides everyday convenience with easy access from the backyard, while the fully finished basement offers additional living space & plenty of storage with a private attached garage.
USD 628,000
910 Bergen Court
View photo
House · for sale
USD 582,000
USD 238/sq.ft
Updated
910 Bergen Court
Charles Manor
· 2,443 sq.ft · 4 Bedrooms · 2 Baths · House
· Equipped kitchen
Charles Manor · 2,443 sq.ft · 4 Bedrooms · 2 Baths · House · Equipped kitchen
Welcome home to 910 Bergen Court, a beautifully maintained 4-bedroom, 2.5-bathroom home nestled in the sought-after Brentwood Park community. From the moment you arrive, it's clear this home has been lovingly cared for, with pride of ownership evident throughout every space. Step inside to a warm and inviting interior featuring fresh paint and updated luxury vinyl plank flooring, creating a bright, modern feel from the moment you enter. The updated kitchen offers granite countertops, Beautiful cabinetry, and a functional layout that flows seamlessly into the spacious dining area. A perfect space for everyday living or entertaining. One of the home's standout improvements came during the 2024 renovation, when the wall between the living room and formal dining room was removed to create a more open and connected floor plan. This thoughtful update provides a spacious, modern feel and offers a layout that sets this home apart from many others in the Brentwood Park community. A convenient m
USD 582,000
2017 Maria Court
View photo
Townhouse · for sale
USD 379,900
USD 229/sq.ft
2017 Maria Court
Charles Manor
· 1,658 sq.ft · 3 Bedrooms · 2 Baths · Townhouse
· Equipped kitchen
Charles Manor · 1,658 sq.ft · 3 Bedrooms · 2 Baths · Townhouse · Equipped kitchen
Welcome to 2017 Maria Court, a beautifully updated three-level brick-front townhome nestled on a peaceful cul-de-sac in the highly sought-after Spenceola Farms community of Forest Hill. Offering 3 bedrooms, 2 full baths, and 1 half bath. This move-in-ready home combines modern updates with comfortable living in an exceptional location. Step inside to discover a bright, inviting interior featuring updated luxury vinyl plank flooring, fresh paint throughout much of the home, and new blinds installed in 2026. The spacious main level offers an open, welcoming living area that flows seamlessly into the eat-in kitchen, complete with stainless steel appliances, ample cabinetry, and plenty of room for casual dining. Just off the kitchen, enjoy outdoor living on the freshly refinished deckperfect for relaxing, grilling, or entertaining family and friends. Upstairs, the generous primary suite features a private en-suite bath, while two additional bedrooms and a full hall bath provide comfortable
USD 379,900
2003 Fallston Valley Drive
View photo
House · for sale
USD 835,000
USD 254/sq.ft
2003 Fallston Valley Drive
Charles Manor
· 3,283 sq.ft · 5 Bedrooms · 2 Baths · House
· Equipped kitchen
Charles Manor · 3,283 sq.ft · 5 Bedrooms · 2 Baths · House · Equipped kitchen
Welcome to 2003 Fallston Valley Road, located in Fallston Valley Farms, once recognized by Baltimore Magazine as one of the area's most desirable communities. Set on a beautifully level. Acre lot, this 5-bedroom, 2.5-bath home delivers something today's buyers are searching for but rarely find: a home where the expensive updates are already behind you. From the moment you arrive, the welcoming front porch and classic curb appeal invite you inside. Hardwood floors, the two-story foyer, 9-foot ceilings, and generously sized rooms create a home that feels both spacious and comfortable. The showpiece is the stunning kitchen, completely remodeled in 2025 with quality finishes that were chosen to last. Cabinetry with a natural cherry finish features soft-close doors, self-closing drawers, pull-out shelving, under-cabinet lighting, beautiful Vicostone Polaris quartz countertops, and durable 12' x 24' luxury vinyl plank flooring that continues through the kitchen, sunroom, laundry room, and po
USD 835,000
1501 Honeysuckle Drive
View photo
House · for sale
USD 439,000
USD 254/sq.ft
1501 Honeysuckle Drive
Charles Manor
· 1,722 sq.ft · 4 Bedrooms · 2 Baths · House
· Garden · Gym · Equipped kitchen · Cellar
Charles Manor · 1,722 sq.ft · 4 Bedrooms · 2 Baths · House · Garden · Gym · Equipped kitchen · Cellar
Price reduced: welcome home! Nestled on a spacious corner lot in one of Harford County's most sought-after areas, this beautifully maintained rancher offers the perfect blend of comfort, convenience and charm. Step inside to discover a bright, open floor plan, spacious kitchen, which flows into the dining area and living room; perfect for everyday living and entertaining. The private primary suite is thoughtfully separated from the other bedrooms, providing a peaceful retreat, complete with sliding doors to the porch. The finished basement offers endless possibilities for a rec room, home theater, gym or game room. Outside, the detached shed has been transformed into the perfect'man-cave. The large backyard is ideal for cookouts or simply relaxing. Don't miss this move-in-ready home
USD 439,000
710 Old Fallston Road
View photo
House · for sale
USD 475,000
USD 264/sq.ft
710 Old Fallston Road
Charles Manor
· 1,798 sq.ft · 4 Bedrooms · 3 Baths · House
· Patio · Equipped kitchen
Charles Manor · 1,798 sq.ft · 4 Bedrooms · 3 Baths · House · Patio · Equipped kitchen
Offer deadline set for monday 8/3/26 at 12 pm*. Welcome to comfortable, flexible living in this beautifully maintained rancher, ideally situated on a spacious Fallston lot. Thoughtful updates, inviting living spaces, and an exceptionally versatile floor plan make this home truly special. The main living area features hardwood flooring, recessed lighting, and a pellet stove insert that adds warmth and character. The updated kitchen offers refreshed countertops, flooring, lighting, and a newer stove, creating an attractive and functional space for everyday living and entertaining. Completed in 2021, the private in-law suite provides outstanding flexibility for multi-generational living, extended stays, guests, or a separate work-from-home retreat. This thoughtfully designed space features its own private entrance, a complete kitchen, comfortable living room, full bathroom, den, and dedicated mini-split heating and cooling system. Outside, enjoy a stained concrete patio overlooking the ex
USD 475,000
2624 Rocks Road
View photo
House · for sale
USD 475,000
USD 264/sq.ft
2624 Rocks Road
Charles Manor
· 1,798 sq.ft · 3 Bedrooms · 2 Baths · House
· Deck · Equipped kitchen
Charles Manor · 1,798 sq.ft · 3 Bedrooms · 2 Baths · House · Deck · Equipped kitchen
Welcome to this beautifully renovated detached home in Forest Hill, offering three bedrooms, two-and-a-half bathrooms, and more than two acres of private, scenic property. Enjoy a peaceful rural setting with easy access to Bel Airs shopping, restaurants, grocery stores, and in-town amenities. Inside, the thoughtfully updated interior features an open floor plan, luxury vinyl flooring, recessed lighting, modern fixtures, and stylish finishes throughout. A striking coffered ceiling, shiplap accent wall, and an inviting living and dining area with direct access to the rear deck highlight the spacious main level. The modern kitchen offers stainless steel appliances, upgraded countertops, a herringbone tile backsplash, breakfast-bar seating, and plenty of workspace and storage. Upstairs, you will find three comfortable bedrooms and two full bathrooms, including a primary suite with a private attached bath. The finished lower level provides valuable additional living space, along with a sepa
USD 475,000
206 Colgate Drive
View photo
Townhouse · for sale
USD 440,000
USD 182/sq.ft
206 Colgate Drive
Charles Manor
· 2,411 sq.ft · 3 Bedrooms · 2 Baths · Townhouse
· Office room · Gym · Equipped kitchen · Parking
Charles Manor · 2,411 sq.ft · 3 Bedrooms · 2 Baths · Townhouse · Office room · Gym · Equipped kitchen · Parking
Located in the desirable Deer Spring community of Forest Hill, this beautifully maintained cluster home offers the perfect combination of space, comfort, and convenience. Featuring 3 bedrooms, 2 full bathrooms, and 2 half bathrooms, this home provides a flexible floor plan designed for today's lifestyle. The main level boasts an open-concept layout that seamlessly connects the kitchen, dining, and living areas, creating an inviting space for everyday living and entertaining. Step outside and enjoy the peaceful wooded backdrop, offering added privacy and a serene setting. The finished lower level features a spacious family room along with a versatile den that can easily serve as a home office, fitness room, guest space, or possible 4th bedroom. Whether you're working from home or need additional living space, this level offers endless possibilities. Additional highlights include a spacious driveway, one-car garage, an EV charger for convenient at-home electric vehicle charging, and a ne
USD 440,000
507 Scoslo Drive
View photo
House · for sale
USD 915,000
USD 182/sq.ft
507 Scoslo Drive
Charles Manor
· 5,005 sq.ft · 5 Bedrooms · 4 Baths · House
· Equipped kitchen
Charles Manor · 5,005 sq.ft · 5 Bedrooms · 4 Baths · House · Equipped kitchen
Nestled in the prestigious Richardson's Legacy, this exquisite Colonial-style residence offers a harmonious blend of luxury and comfort, perfect for those seeking an elevated lifestyle. Built in 2012, this home boasts a generous 5,008 square feet of meticulously designed living space, ensuring ample room for both relaxation and entertainment. Step inside to discover an inviting open floor plan that seamlessly connects the gourmet kitchen, family room, and formal dining area. The kitchen is a culinary enthusiast's dream, featuring high-end appliances including a built-in microwave, double wall ovens, and gas cooktop, all complemented by a spacious island and a butler's pantry for effortless hosting. Elegant crown moldings and recessed lighting enhance the ambiance, while the rich wood floors add warmth throughout the main level. Retreat to the luxurious primary suite, where a walk-in closet and a spa-like bathroom await. Indulge in the soaking tub or rejuvenate in the walk-in shower, su
USD 915,000
434 Rose Way
View photo
Townhouse · for sale
USD 365,000
USD 145/sq.ft
434 Rose Way
Charles Manor
· 2,508 sq.ft · 3 Bedrooms · 3 Baths · Townhouse
· Patio · Garden · Office room · Deck · Equipped kitchen
Charles Manor · 2,508 sq.ft · 3 Bedrooms · 3 Baths · Townhouse · Patio · Garden · Office room · Deck · Equipped kitchen
Welcome home to this beautifully upgraded townhouse featuring a desirable 3-story bump-out, offering the largest model in the community. Recent updates include AC-2022, water heater-2021 and roof is within 10 years. New Carpet and Paint through out the home. The gourmet kitchen offers granite countertops, a custom island, tiled backsplash, stainless steel appliances and a spacious breakfast area with additional counter space. Perfect for a coffee bar. The open sunroom has easy access to the maintenance-free deck, paver patio, shed and fenced rear yard. Upstairs, you'll find two primary suites, including the owner's suite with a huge custom walk-in closet, sitting room and en-suite bath featuring dual vanities, a soaking tub, and a separate shower. The fully finished lower level includes a recreation room, a third bedroom, a full bath, laundry and a den that could serve as a potential fourth bedroom, home office, or flex space
USD 365,000
2723 Regester Farm Road
View photo
House · for sale
USD 589,900
USD 234/sq.ft
2723 Regester Farm Road
Charles Manor
· 2,519 sq.ft · 4 Bedrooms · 2 Baths · House
· Patio · Garden · Fireplace · Equipped kitchen · Parking
Charles Manor · 2,519 sq.ft · 4 Bedrooms · 2 Baths · House · Patio · Garden · Fireplace · Equipped kitchen · Parking
Tucked away on 5.3 secluded acres with a peaceful stream, this 4-bedroom, 2.5-bath home offers the perfect blend of privacy, nature, and everyday comfort. Surrounded by mature trees, extensive landscaping, hardscape, and garden boxes, the property feels like a true nature lovers retreat. A cleared, fenced back yard provides just the right amount of usable outdoor space. A circular driveway and large parking area round out this seemingly perfect outdoor setup. Inside, the open upper-level kitchen and dining area flows comfortably into the family room with picture frame molding, creating an inviting layout for daily living and entertaining. Hardwood and LVT flooring run throughout the first floor, with 3 generously sized bedrooms, a primary bath and a full hall bath. The lower level invites all to enjoy a large family room, a cozy fireplace, 4th bedroom and a half bath. A double glass door walk out leads directly to the back patio and yard. A newly constructed rear screened three-season
USD 589,900
718 Grady Lane
View photo
House · for sale
USD 875,000
USD 239/sq.ft
718 Grady Lane
Charles Manor
· 3,649 sq.ft · 4 Bedrooms · 3 Baths · House
· Equipped kitchen
Charles Manor · 3,649 sq.ft · 4 Bedrooms · 3 Baths · House · Equipped kitchen
Every once in a while, a home comes along that truly has it all. Perfectly positioned to capture breathtaking views of the treed Winter's Run valley, this exceptional residence combines timeless elegance, everyday comfort, and resort-style outdoor living. Unwind on the welcoming covered front porch before stepping inside to a dramatic great room with soaring cathedral ceilings and walls of windows that flood the home with natural light. An overlook from the upper level adds to the home's grand, open feel, while formal living and dining rooms provide the perfect backdrop for hosting holidays and special gatherings. The gourmet kitchen is designed to impress, featuring granite countertops, a center island, abundant custom cabinetry, a separate pantry, and a sunny breakfast nook where you can enjoy your morning coffee with peaceful views. The luxurious main-level primary suite offers the convenience of first-floor living and a spa-inspired Venetian bath, creating a private sanctuary to en
USD 875,000
2405 Jerusalem Road
View photo
House · for sale
USD 275,000
USD 274/sq.ft
2405 Jerusalem Road
Charles Manor
· 1,001 sq.ft · 2 Bedrooms · 1 Bath · House
· Garden · Deck · Equipped kitchen · Parking
Charles Manor · 1,001 sq.ft · 2 Bedrooms · 1 Bath · House · Garden · Deck · Equipped kitchen · Parking
Private 2BR/1BA rancher featuring one-level living on a quiet. 22-acre lot, an updated kitchen, peaceful backyard views, off-street parking, and an almost-completed deck. Located 2025 minutes from Baltimore ideal for first-time buyers, downsizers, or investors
USD 275,000
Hollingsworth Road
View photo
House · for sale
USD 849,990
Hollingsworth Road
Charles Manor
· 4 Bedrooms · 3 Baths · House
· Equipped kitchen
Charles Manor · 4 Bedrooms · 3 Baths · House · Equipped kitchen
New construction! Beautiful 1.8 acre lot with wooded privacy in the Fallston School Feeder! The Kingston plan features 4 or 5 bedrooms and up to 4 1/2 baths with a variety of customizing interior and exterior options including Traditional, Craftsmen and Modern Farmhouse. This open concept plan features a private study, formal dining room, gourmet kitchen with 42' painted shaker style cabinets, stainless appliances, upgraded countertops, 9 Ceilings and a large great room. Additional flex room on the main floor can be a bedroom with an adjacent full bath or can be deleted to expand the kitchen and arrival areas with built-in cabinets and bench with cubbies. 4 spacious bedrooms upstairs with up to 3 baths and an upper level laundry for convenience. The large master suite includes a huge walk-in closet and a spacious bath that can be expanded. Other plans are also available including ranch and master down. This lot is building permit ready so call now!
USD 849,990

Get email alerts

Don't miss out: be the first to know about new properties

The alert was correctly created

On subscribing you accept the conditions of use and the privacy policy
Alert
Receive new ads in your inbox
Save this search
Receive alerts for new listings

We'll send you an email when we have new properties for: "Houses for sale in Charles Manor"

The alert was correctly created

Amoss
Belle Meade, Fallston District 3 Bel Air Harford County Maryland
Get email alerts and be the first to see new listings
Required field
On subscribing I accept the terms of the privacy policy
Perfect! You'll soon start receiving new listings via email
Alert
Receive an email when we have new ads for Houses for sale in Charles Manor
Save this search
Filters

Bedrooms

Size (sq.ft)

sq.ft
sq.ft

Price

USD
USD

Property type

Bathrooms

Clear all filters
Receive notifications when new entries are published.