1,755 properties for sale in Charleston East

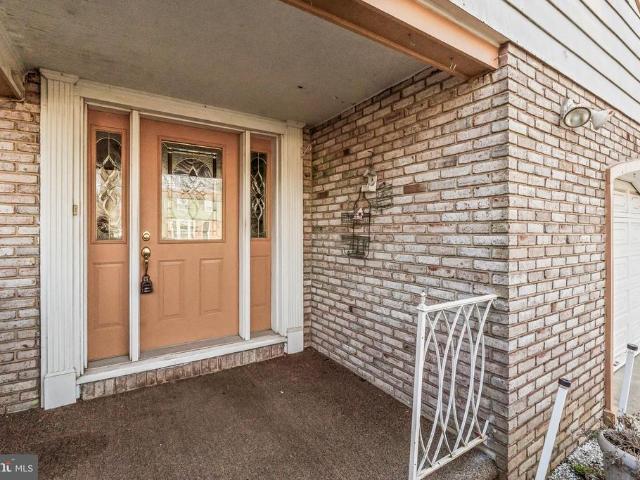
976 Kingston Dr
View photo
House · for sale
USD 488,888
USD 273/sq.ft
976 Kingston Dr
Charleston East
· 1,787 sq.ft · 3 Bedrooms · 2 Baths · House
Charleston East · 1,787 sq.ft · 3 Bedrooms · 2 Baths · House
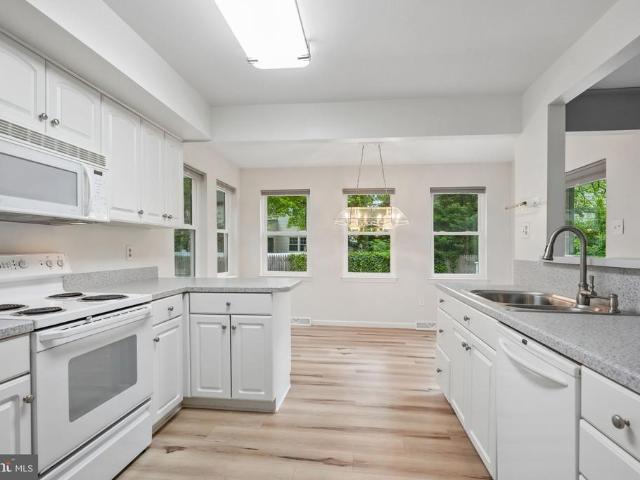
Beautifully maintained 3-bedroom home featuring 2 full baths and 2 half baths, thoughtfully renovated in 2018 with modern finishes throughout. This move-in ready property offers a spacious layout perfect for comfortable living and entertaining. Ideally located just moments from parks, shopping, and everyday conveniences. A must-see opportunity you don? T want to miss!
USD 488,888
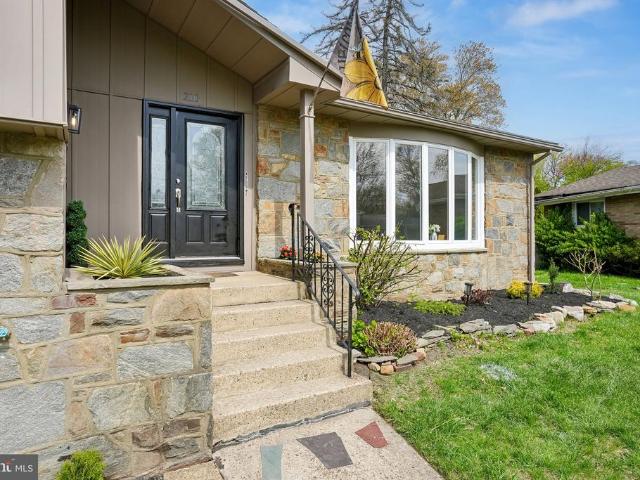
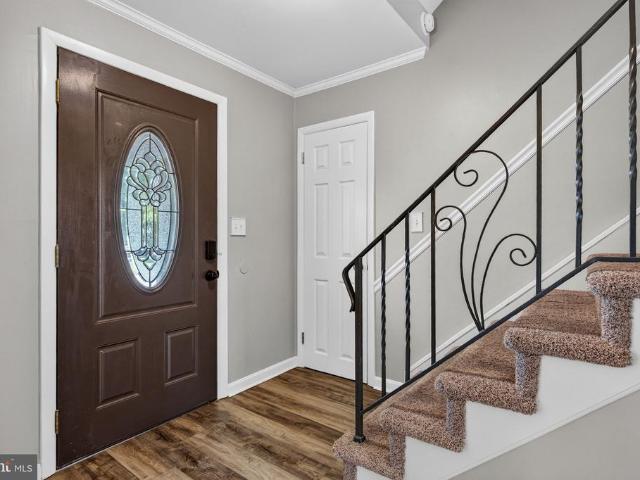
210 Philellena Road
View photo
House · for sale
USD 599,000
USD 235/sq.ft
210 Philellena Road
Charleston East
· 2,540 sq.ft · 4 Bedrooms · 2 Baths · House
· Equipped kitchen · Parking · Air conditioning · Cellar
Charleston East · 2,540 sq.ft · 4 Bedrooms · 2 Baths · House · Equipped kitchen · Parking · Air conditioning · Cellar
Welcome to this beautiful, fully renovated, large split-level home located in a desirable section of Cherry Hill. This home features an open-concept layout with a brand-new kitchen equipped with luxury appliances, perfect for entertaining and everyday living. Upstairs offers four spacious bedrooms, including a primary suite with a fully renovated master bath, plus an additional beautifully updated bathroom for the kids. Throughout the home youll find new recessed lighting, a completely updated electrical system, and new plumbing. Gorgeous hardwood floors run throughout the main living areas, with new laminate flooring in the dining room, family room, kitchen, and fully finished basement. The lower level offers a large family room, a bonus room, and a wonderful laundry area. There is also a spacious two-car garage and plenty of storage throughout the home. Major systems have been updated: Roof 4 years old Heating system 7 years old AC Brand new (2026) Enjoy beautiful landscaping and a h
USD 599,000
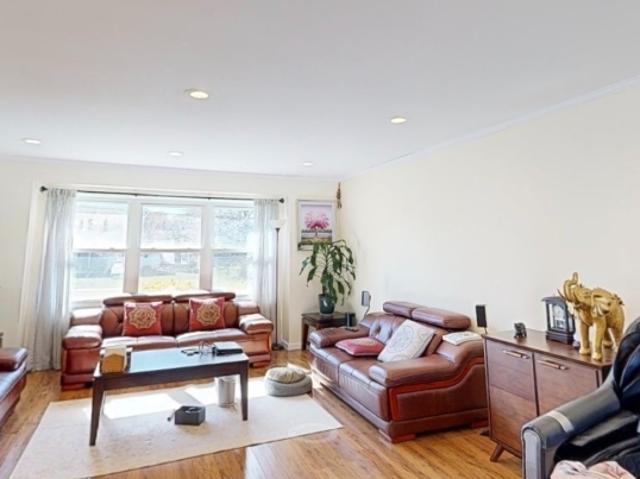
6142 Main Street
View photo
Condo · for sale
USD 359,900
USD 163/sq.ft
6142 Main Street
Charleston East
· 2,207 sq.ft · 3 Bedrooms · 3 Baths · Condo
· Office room · Fireplace · Equipped kitchen
Charleston East · 2,207 sq.ft · 3 Bedrooms · 3 Baths · Condo · Office room · Fireplace · Equipped kitchen
Spacious and beautifully maintained 3-bedroom, 3-bath two-story townhome featuring an open and inviting layout. This home offers over 2200 sq feet of living space. The main level offers the convenience of a bedroom and full bath, ideal for guests, multi-generational living, or a home office. The main living area showcases engineered hardwood flooring and a cozy fireplace in the living room, perfect for relaxing or entertaining. The kitchen is equipped with granite countertops and ample cabinet space. Upstairs, the oversized primary suite offers a huge bedroom, generous closet space, and a large en suite bathroom designed for comfort and convenience. With plenty of space throughout and thoughtful finishes, this home combines style, warmth, and functionality in one exceptional property
USD 359,900
21 Montana Avenue
View photo
House · for sale
USD 980,000
USD 302/sq.ft
21 Montana Avenue
Charleston East
· 3,240 sq.ft · 4 Bedrooms · 2 Baths · House
· Equipped kitchen
Charleston East · 3,240 sq.ft · 4 Bedrooms · 2 Baths · House · Equipped kitchen
New construction! Located just 15 minutes from Center City Philadelphia and 1.5 miles from historic Haddonfield, this home offers unmatched convenience. Enjoy weekend trips to the Jersey Shore beaches, explore local parks and nature trails, or take advantage of exclusive Cherry Hill resident amenities from community pools and playgrounds to year-round recreation programs. Welcome to your dream home in Cherry Hill, New Jersey a town celebrated for its top-rated schools, vibrant dining scene, upscale shopping, and convenient access to nature and city life alike. This new construction home combines timeless craftsmanship with todays most desired features, offering over 3,200 + square feet of modern living space designed for comfort, luxury, and style. From the moment you enter the dramatic two-story foyer, youll be captivated by the homes bright, open layout, high ceilings, and custom architectural details including elegant chair rail and shadow box trim. The gourmet kitchen is the center
USD 980,000
1003 Roumfort Avenue
View photo
House · for sale
USD 550,000
USD 246/sq.ft
1003 Roumfort Avenue
Charleston East
· 2,228 sq.ft · 4 Bedrooms · 2 Baths · House
· Garden · Office room · Deck · Equipped kitchen · Cellar
Charleston East · 2,228 sq.ft · 4 Bedrooms · 2 Baths · House · Garden · Office room · Deck · Equipped kitchen · Cellar
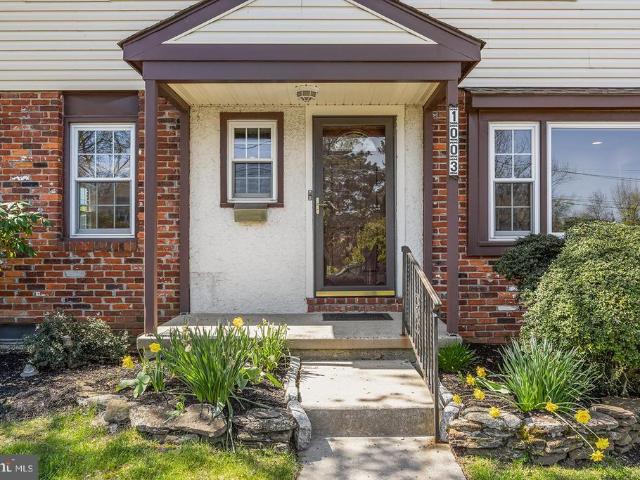
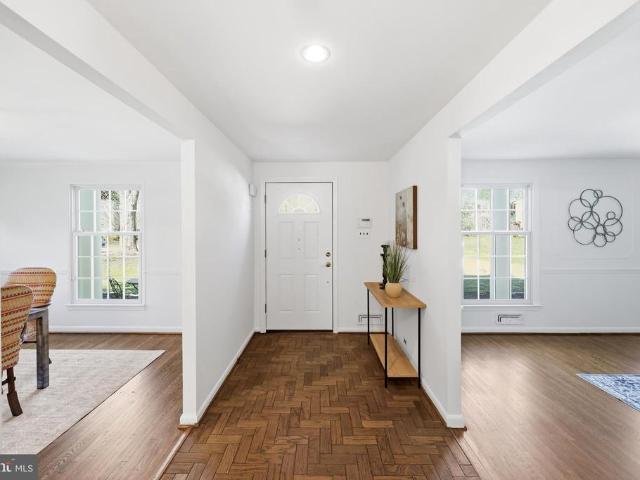
Welcome to this lovely and well-maintained home in the Haddontowne neighborhood ofCherry Hill. Hardwood floors sprawl the 2,200sqft of living space. The first floor includes a formal dining room, a bonus den/office, excellent storage throughout, and of course, the kitchen. Beyond the kitchen youll find a convenient first-floor laundry room and access to the two-car garagea rarity for this model. The second floor enjoys the luxury of a spacious primary suite with a private full bath and walk-in closet. Three additional generously sized bedrooms with great closet space and a large full family bath complete the upstairs. There's also an unfinished basement allowing for plenty of storage. Set on a tree-lined street, the backyard offers a capacious deck and a garden filled with a variety of flowers, thoughtfully cared for over the years. Dont forget its prime location with easy access to major roadways and thePATCO Speedlinefor an easy commute
USD 550,000
300 Sawmill Road
View photo
House · for sale
USD 850,000
USD 242/sq.ft
300 Sawmill Road
Charleston East
· 3,498 sq.ft · 4 Bedrooms · 2 Baths · House
· Fireplace · Equipped kitchen
Charleston East · 3,498 sq.ft · 4 Bedrooms · 2 Baths · House · Fireplace · Equipped kitchen
Exciting opportunity to own one of the most desirable models, the'Mansion' model, located in Barclay Farms, situated on a cul-de-sac on 1.3 acres backing up to a north branch of Cooper River. Scarborough built only 3'Mansion' model homes in the entire Barclay community. As you approach this unique property, an expansive front porch graced with 4 stately white columns greets you. Upon entering this center hall Colonial, a sizable foyer w/a dazzling, beaded chandelier warmly says'welcome home! ' Both the Formal LR and DR are impressive, each with crown molding, chair railings & designer elongated windows. In addition, the LR boasts wall panel accents & a cozy gas fireplace, while the DR offers a coat closet, newly refinished hardwood floors & a vintage overhead light fixture. The spacious kitchen has been extended to include a breakfast bar plus a breakfast room, a strategically placed butcher block island, an abundance of cabinetry, pantry, 10 Anderson crank. Out windows, vaulted ceilin
USD 850,000
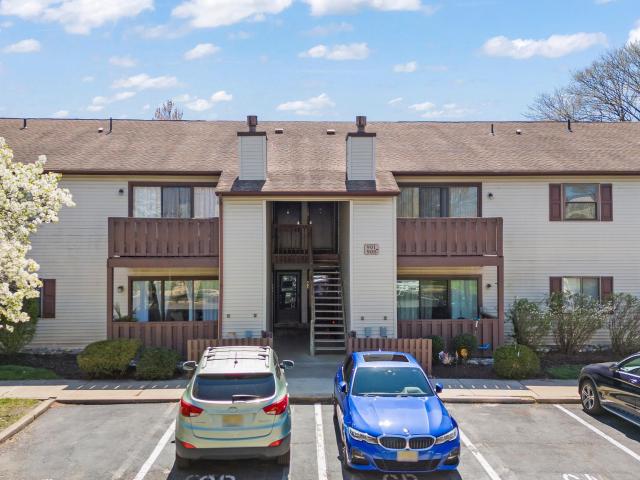
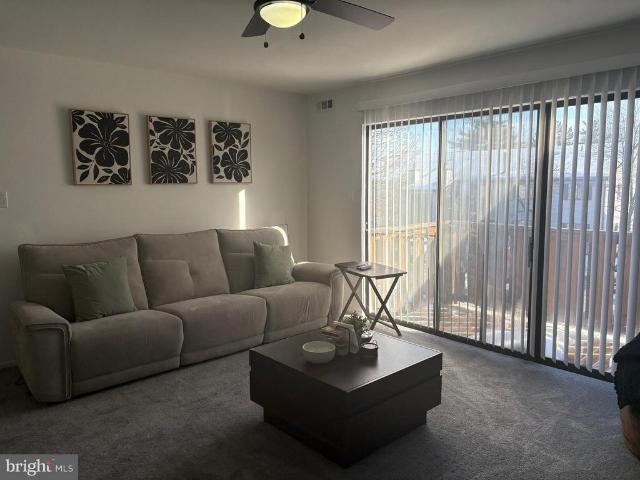
903 Lindsey Ct, Marlton, NJ 08053 | MLS #NJBL2115
View photo
Condo · for sale
USD 269,999
USD 291/sq.ft
903 Lindsey Ct, Marlton, NJ 08053 | MLS #NJBL2115
Charleston East
· 926 sq.ft · 2 Bedrooms · 2 Baths · Condo
· Patio · Equipped kitchen
Charleston East · 926 sq.ft · 2 Bedrooms · 2 Baths · Condo · Patio · Equipped kitchen
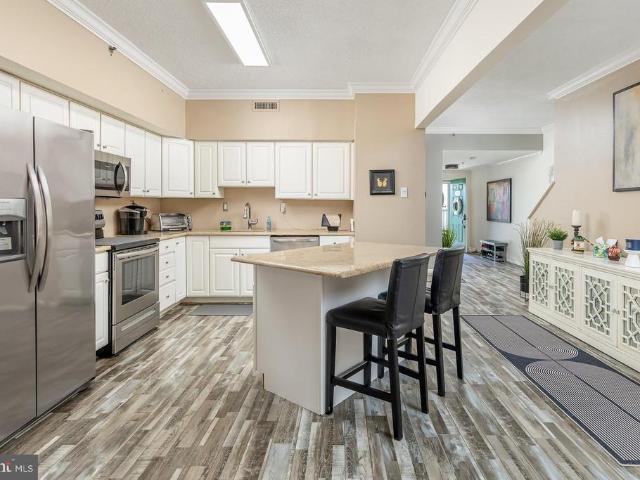
This move-in ready first-floor condo offers 2 bedrooms and 2 full baths with a comfortable, easy-living layout. Inside, you’ll find new laminate flooring throughout, fresh paint, and nicely sized rooms filled with natural light. The galley-style kitchen provides a functional workspace and opens to a separate laundry room with added pantry storage for extra convenience. The spacious primary bedroom features a walk-in closet and its own full bath, while the private outdoor patio offers a great spot to relax or enjoy your morning coffee. Residents also enjoy access to the community pool. Conveniently located close to shopping, dining, and major roadways, this home is also just a short ride to Philadelphia, making it an excellent choice for both comfort and convenience
USD 269,999
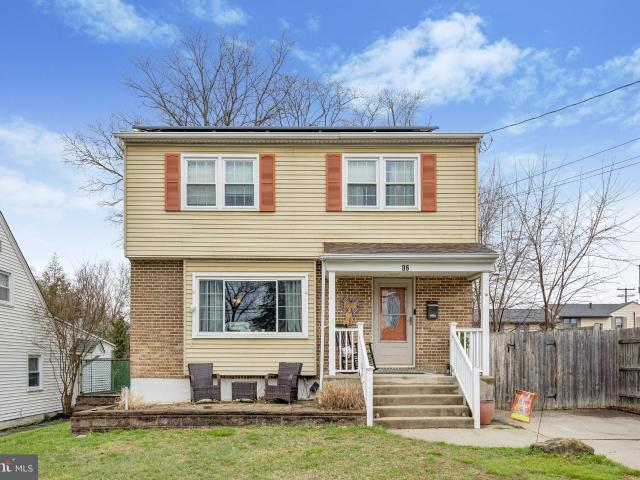
6 Wesley Ave, Cherry Hill, NJ 08002 | MLS #NJCD2112
View photo
House · for sale
USD 397,900
USD 277/sq.ft
6 Wesley Ave, Cherry Hill, NJ 08002 | MLS #NJCD2112
Charleston East
· 1,432 sq.ft · 3 Bedrooms · 2 Baths · House
· Garden · Equipped kitchen · Cellar
Charleston East · 1,432 sq.ft · 3 Bedrooms · 2 Baths · House · Garden · Equipped kitchen · Cellar
Contingent on Seller finding suitable housing. Welcome home to this charming 3-Bedroom, 1.5-Bathrooms located in the desirable Erlton section of Cherry Hill. This home features an UPDATED KITCHEN AND BATHROOMS, offering modern comfort and style. Conveniently situated near shopping, restaurants and all major highways for any commute. It's perfect for today's busy lifestyle. Enjoy peace of mind with newer roof, heater and hot water tank. The fully finished basement adds valuable living space and includes a mini bar-perfect for entertaining or relaxing. Step outside to a spacious fully fenced backyard designed for gatherings, complete with custom fire pit ideal for cozy evenings with family and friends. Professional Photos coming soon
USD 397,900
916 Edgemoor Road
View photo
House · for sale
USD 550,000
USD 309/sq.ft
916 Edgemoor Road
Charleston East
· 1,776 sq.ft · 4 Bedrooms · 2 Baths · House
· Deck · Equipped kitchen
Charleston East · 1,776 sq.ft · 4 Bedrooms · 2 Baths · House · Deck · Equipped kitchen
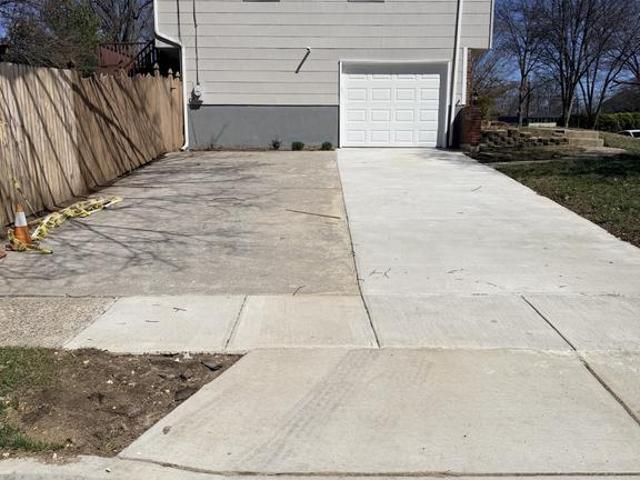
Bi-level style. 4 beds and 2 full baths. House just renovated with new kitchen, new bathrooms. Hardwood flooring. New HVAC system and all new appliances. New slide door from the dining-room will lead you to the deck. House is closer to Cherry Hill Mall, shopping center, Public Library. It's easy to get into the major routes: I-295, 70 and 38. House is about minutes to Philly. Driveway can park up to 3 cars. House is also for sale/rent (which comes first) Just move right in. Hurry before it's too late
USD 550,000
317 Hawthorne Street
View photo
Townhouse · for sale
USD 320,000
USD 193/sq.ft
317 Hawthorne Street
Charleston East
· 1,658 sq.ft · 4 Bedrooms · 2 Baths · Townhouse
· Parking
Charleston East · 1,658 sq.ft · 4 Bedrooms · 2 Baths · Townhouse · Parking
Welcome to 317 Hawthorne St, where space, potential, and opportunity come together in the heart of the desirable Marlton Village community. This spacious end-unit townhome offers approximately 1,665 square feet of living space, featuring 4 bedrooms and 2.5 bathrooms, creating a layout that is both functional and full of possibility. From the moment you arrive, youll appreciate the charm of this established community and the convenience of parking just steps from your front door. Step inside and imagine the transformationan inviting main level opens before you, where the living and dining areas flow seamlessly together, creating a bright and versatile space ready to be shaped into your ideal everyday retreat. Natural light fills the interior, enhancing the sense of openness and creating a warm, welcoming atmosphere throughout. The layout effortlessly connects each space, making it easy to envision gatherings with friends, quiet evenings at home, or a beautifully refreshed modern design
USD 320,000
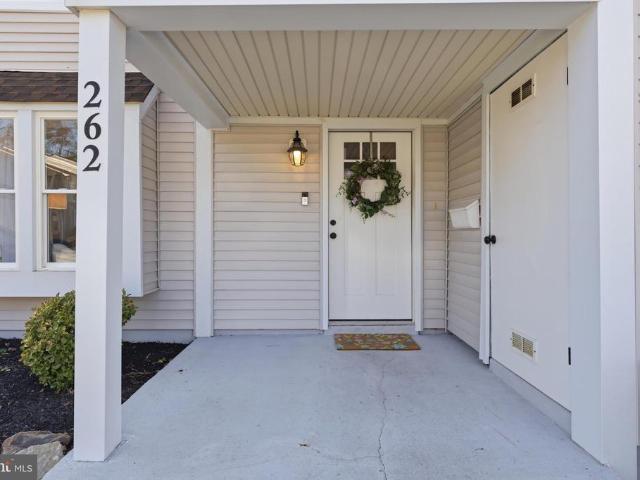
262 Grisscom Court
View photo
Townhouse · for sale
USD 390,000
USD 235/sq.ft
262 Grisscom Court
Charleston East
· 1,658 sq.ft · 4 Bedrooms · 2 Baths · Townhouse
· Garden · Fireplace · Equipped kitchen · Parking
Charleston East · 1,658 sq.ft · 4 Bedrooms · 2 Baths · Townhouse · Garden · Fireplace · Equipped kitchen · Parking
Welcome Home! This beautifully updated town home, fully renovated in 2024, is ideally situated in the desirable Marlton Village community. Offering 4 spacious bedrooms and 2.5 bathrooms, this home combines modern upgrades with comfortable living. Recent improvements include a new roof, new HVAC, and new Luxury Vinyl Flooring ensuring both efficiency and peace of mind. The home also features two assigned driveway parking spaces for added convenience. The recently renovated kitchen is a standout, showcasing soft-close cabinetry, granite counter tops, a stylish tiled backslash, newer stainless steel appliances and gold-toned appointmentsperfect for both everyday living and entertaining. The breakfast area features a floor-to-ceiling stone fireplace and a sliding glass door that opens to the backyard. The spacious family room flows seamlessly into the dining area, both rooms are filled with abundant natural light. The spacious primary bedroom upstairs is finished with neutral carpeting, li
USD 390,000
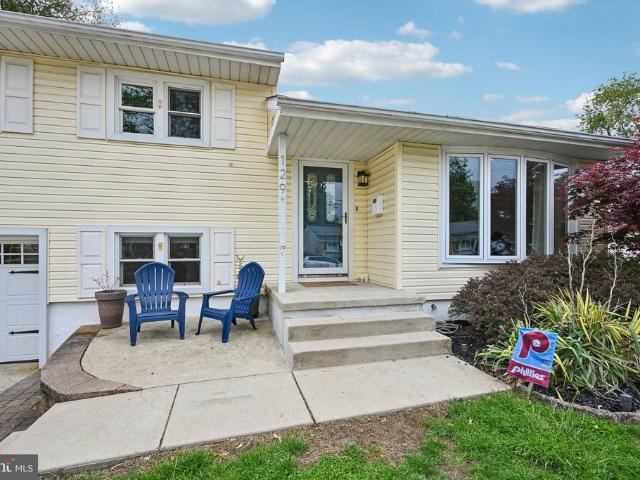
129 Valley Run Drive
View photo
House · for sale
USD 415,000
USD 275/sq.ft
129 Valley Run Drive
Charleston East
· 1,507 sq.ft · 3 Bedrooms · 1 Bath · House
· Garden · Equipped kitchen · Parking · Swimming pool
Charleston East · 1,507 sq.ft · 3 Bedrooms · 1 Bath · House · Garden · Equipped kitchen · Parking · Swimming pool
In the Windsor Park neighborhood of Cherry Hill, this 3 bedroom, 1.5 bath expanded split-level home offers a spacious and comfortable layout. Enter through the foyer with a convenient coat closet, flowing into the living and dining area with plenty of room for a large sectional and full dining set, highlighted by hardwood flooring and recessed lighting. The kitchen features bar stool seating, granite countertops, a tile backsplash, and a GE Appliances stainless steel package including a Caf line gas range. Glass sliding doors lead to the fenced-in backyard with an in-ground pool, perfect for summer entertaining, relaxing weekends, and making the most of warm-weather living. Its an ideal setting for hosting barbecues, family gatherings, or simply relaxing in your private outdoor space. The lower level offers a versatile family room ideal for movie nights or to use as a play space, along with a powder room, storage closet, and laundry room with garage access. A partially finished basemen
USD 415,000
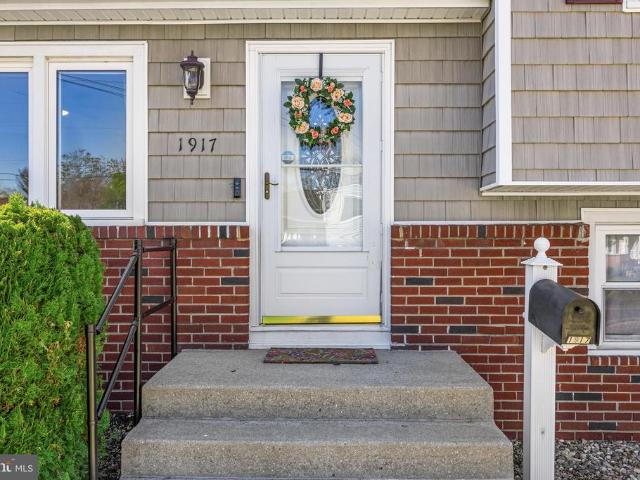
1917 Sussex Avenue
View photo
House · for sale
USD 399,000
USD 272/sq.ft
1917 Sussex Avenue
Charleston East
· 1,464 sq.ft · 3 Bedrooms · 1 Bath · House
Charleston East · 1,464 sq.ft · 3 Bedrooms · 1 Bath · House
Welcome to the desirable Apple Hill section of Cherry Hill! This charming split-level home offers 3 bedrooms and 1.5 baths, perfectly blending comfort and functionality. Step inside to find a bright and inviting layout with multiple living spaces, ideal for both everyday living and entertaining. Enjoy the outdoors in the spacious, fully usable yardperfect for gatherings, play, or relaxing evenings. The screened-in rear porch is a true highlight, providing a peaceful space to unwind while enjoying fresh air without the bugs. Conveniently located near major roadways, shopping, and dining, this home offers both tranquility and accessibility. Dont miss the opportunity to make this well-maintained property your own!
USD 399,000
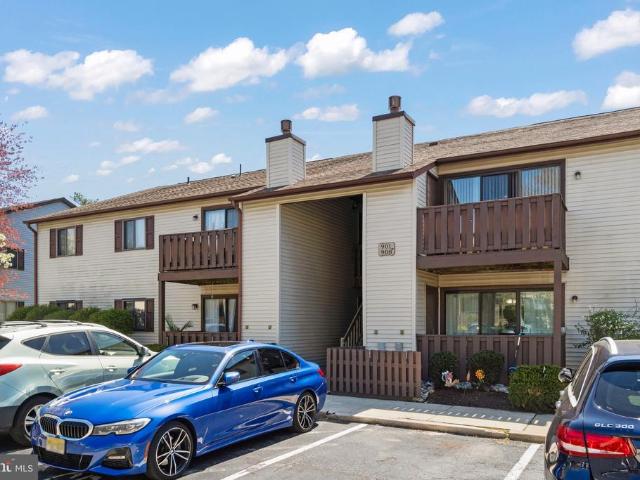
903 Lindsey Court
View photo
Condo · for sale
USD 269,999
USD 291/sq.ft
903 Lindsey Court
Charleston East
· 926 sq.ft · 2 Bedrooms · 2 Baths · Condo
· Patio · Equipped kitchen
Charleston East · 926 sq.ft · 2 Bedrooms · 2 Baths · Condo · Patio · Equipped kitchen
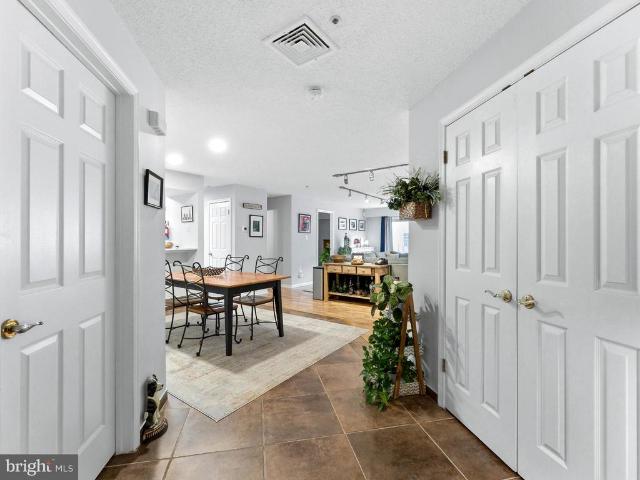
This move-in ready first-floor condo offers 2 bedrooms and 2 full baths with a comfortable, easy-living layout. Inside, youll find new laminate flooring throughout, fresh paint, and nicely sized rooms filled with natural light. The galley-style kitchen provides a functional workspace and opens to a separate laundry room with added pantry storage for extra convenience. The spacious primary bedroom features a walk-in closet and its own full bath, while the private outdoor patio offers a great spot to relax or enjoy your morning coffee. Residents also enjoy access to the community pool. Conveniently located close to shopping, dining, and major roadways, this home is also just a short ride to Philadelphia, making it an excellent choice for both comfort and convenience
USD 269,999
20 Golf View Drive
View photo
House · for sale
USD 699,000
USD 193/sq.ft
20 Golf View Drive
Charleston East
· 3,617 sq.ft · 4 Bedrooms · 3 Baths · House
· Office room · Equipped kitchen
Charleston East · 3,617 sq.ft · 4 Bedrooms · 3 Baths · House · Office room · Equipped kitchen
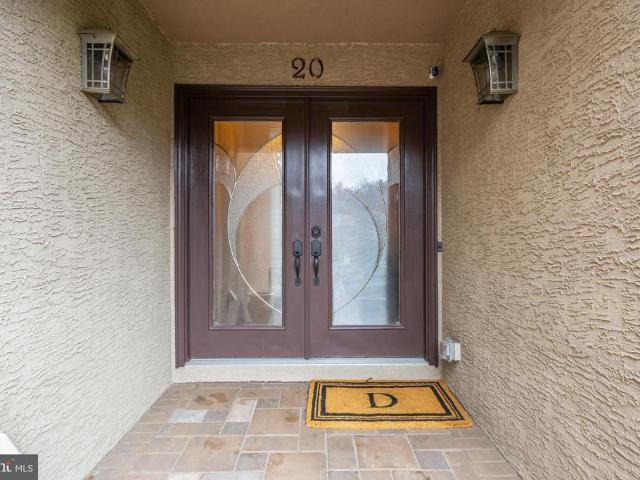
Welcome to this meticulously maintained home, thoughtfully crafted and lovingly cared for by its first owners. From the moment you step inside, youll be greeted by an abundance of natural light, thanks to skylights throughout the home that illuminate the elegant spaces. Beautiful hardwood floors flow throughout the main floor, adding warmth and sophistication to every room. The downstairs office, complete with custom built-ins, offers the flexibility to function as a guest bedroom or a home office, and is ideal for those who work from home or enjoy quiet study. Anderson windows paired with Hunter Douglas window treatments add a touch of luxury to each room, while the vaulted ceilings create a sense of openness and airiness. The homes entrance is equally impressive, with a custom-designed double entry front door that sets the tone for the rest of the home. The open-concept kitchen is a chef's dream, boasting ample modern cabinetry, a stylish backsplash, stainless steel appliances, and a
USD 699,000
2305 Sandra Rd, Voorhees, NJ 08043 | MLS #NJCD2113
View photo
Condo · for sale
USD 185,000
USD 238/sq.ft
2305 Sandra Rd, Voorhees, NJ 08043 | MLS #NJCD2113
Charleston East
· 775 sq.ft · 1 Bedroom · 1 Bath · Condo
· Patio · Equipped kitchen
Charleston East · 775 sq.ft · 1 Bedroom · 1 Bath · Condo · Patio · Equipped kitchen
Back on the Market. Ready for quick close. Everything has been done and ready to close. Buyer was unable to perform, not fault to seller. Gorgeous Lower Level Condo in the heart of Voorhees NJ! Why rent, when you can own a home as beautiful as this one. You are going to love the Updates and Upgrades throughout. Newer Kitchen, Newer Appliances, Newer Flooring, Modern Décor, and more. Spacious Floor Plan and Private Patio. Amazing Location!
USD 185,000
319 Brentwood Avenue
View photo
House · for sale
USD 500,000
USD 260/sq.ft
319 Brentwood Avenue
Charleston East
· 1,916 sq.ft · 4 Bedrooms · 1 Bath · House
· Garden · Fireplace · Equipped kitchen
Charleston East · 1,916 sq.ft · 4 Bedrooms · 1 Bath · House · Garden · Fireplace · Equipped kitchen
Welcome to 319 Brentwood Avenue, Cherry Hill Lovingly maintained by the same family for more than 35 years, this beautifully refreshed 4-bedroom split-level home offers space, comfort, and timeless charm in one of Cherry Hills established neighborhoods. From the moment you arrive, youll appreciate the homes beautiful landscaped gardens, mature shade trees, and inviting curb appeal. Inside, freshly painted interiors, oversized windows, and abundant natural light create a bright and welcoming atmosphere throughout. The upper level features finished hardwood floors, a spacious living room, dining area, and an easy-flow layout that connects seamlessly to the kitchen. From the kitchen, step out onto the upper deck, creating the perfect setting for morning coffee, outdoor dining, or entertaining guests. The upper floor also offers three bedrooms, one full bath, and a convenient half bath. The lower level provides additional living space with a fourth bedroom, a cozy den with a fireplace, a l
USD 500,000
4023 Main St, Voorhees, NJ 08043 | MLS #NJCD2108
View photo
Condo · for sale
USD 225,000
USD 172/sq.ft
4023 Main St, Voorhees, NJ 08043 | MLS #NJCD2108
Charleston East
· 1,302 sq.ft · 2 Bedrooms · 2 Baths · Condo
· Balcony · Equipped kitchen · Parking · Lift
Charleston East · 1,302 sq.ft · 2 Bedrooms · 2 Baths · Condo · Balcony · Equipped kitchen · Parking · Lift
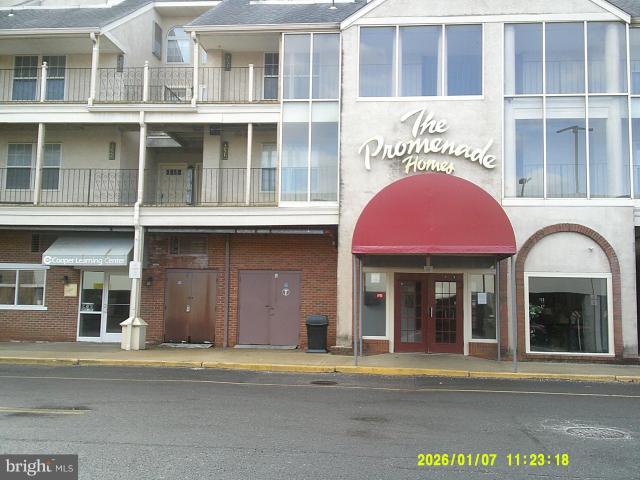
Welcome home to this spacious 2 bedroom, 2 bath condo in the desirable Main St condos in the Promenade. Walking in, you're greeted with beautiful hardwood floors in the dining area and living room. The spacious bedrooms have neutral carpet. The kitchen is a cook's delight with beautiful granite counter tops and stainless steel appliances. You might want to go shopping to fill your wall-wall mirrored closets in the main bedroom. After shopping you will want to relax in the spa tub in the updated main bathroom with double vanity sinks and granite counter tops. When the weather's nice the 25 ft covered balcony is there for your relaxation and enjoyment. In addition to all of the storage in the unit, this condo also has a separate storage unit located in the hallway when you get off of the elevator. There is plenty of parking in the North garage. The homeowner is selling in AS-IS condition. But, no worries, the home is in great condition. Hurry and make your appointment today. This one won
USD 225,000
1022 Main Street
View photo
Condo · for sale
USD 229,000
USD 175/sq.ft
1022 Main Street
Charleston East
· 1,302 sq.ft · 2 Bedrooms · 2 Baths · Condo
· Balcony · Equipped kitchen
Charleston East · 1,302 sq.ft · 2 Bedrooms · 2 Baths · Condo · Balcony · Equipped kitchen
Welcome to easy, stylish living in the heart of Voorhees. Nestled on Main Street in the desirable Promenade subdivision in Voorhees Township, this beautifully maintained 1,310 sq. Ft. condo offers 2 spacious bedrooms and 2 full baths designed for comfort and convenience. Enjoy peace of mind and effortless living while the Homeowners Association maintains the beautifully landscaped grounds, giving you more time to relax and enjoy the surroundings. Sip your morning coffee or unwind in the evening on your private balcony, where you can take in the refreshing spring breeze and picturesque sunsets, or enjoy a leisurely stroll through the lush community grounds. Inside, the open floor plan creates an inviting space perfect for entertaining family and friends. The kitchen has been recently updated with refinished cabinets and stunning granite countertops, blending modern style with everyday functionality. Both bedrooms are generously sized, offering comfort and privacy. After a long day, retr
USD 229,000
371 Kresson Rd, Cherry Hill, NJ 08034 | MLS #NJCD2112
View photo
House · for sale
USD 899,000
USD 193/sq.ft
371 Kresson Rd, Cherry Hill, NJ 08034 | MLS #NJCD2112
Charleston East
· 4,650 sq.ft · 4 Bedrooms · 4 Baths · House
· Office room · Equipped kitchen · Parking
Charleston East · 4,650 sq.ft · 4 Bedrooms · 4 Baths · House · Office room · Equipped kitchen · Parking
371 Kresson Road is a fully reimagined 4-bed, 3.5-bath residence offering 4,600 square feet of total living space in the heart of Cherry Hill. Meticulously updated from the studs up, this custom-renovated property provides the rare combination of move-in-ready high end luxury and exceptional square footage. The exterior features a new roof, new windows, new siding, and an inviting new front porch. The house also sits far back from the road and has a large u shape driveway. Great for guest parking. Inside, the open-concept main floor is flooded with natural light and anchored by new hardwood flooring throughout. The kitchen is a true centerpiece, featuring a 10-foot waterfall quartz island, custom white cabinetry with gold hardware, under-cabinet lighting, a custom hood vent, and a walk-in pantry. Beyond the kitchen, the main floor includes a fireplace-lit living room, a home office or flex space like a kids playroom, a practical storage closet, powder room, and a dedicated drop zone co
USD 899,000
124 Green Vale Road
View photo
House · for sale
USD 500,000
USD 183/sq.ft
124 Green Vale Road
Charleston East
· 2,723 sq.ft · 4 Bedrooms · 2 Baths · House
· Equipped kitchen
Charleston East · 2,723 sq.ft · 4 Bedrooms · 2 Baths · House · Equipped kitchen
Welcome to this 4 bedroom, 2.5 bath home located in one of Cherry Hills most desirable neighborhoods. Boasting an ideal open floor plan, this home offers the perfect blend of comfort, functionality, and styleideal for both everyday living and entertaining. The spacious layout features generously sized bedrooms, a bright and inviting living area, and a seamless flow between the kitchen, dining, and family spaces. Natural light fills the home, enhancing its warm and welcoming feel. Situated in a prime location, youll enjoy convenient access to major roads and highways, making commuting a breeze. Just minutes from top-rated schools, shopping centers, restaurants, and all that Cherry Hill has to offer. A fantastic opportunity to own a home in a sought-after community
USD 500,000
6073 Main St, Voorhees, NJ 08043 | MLS #NJCD2103
View photo
Condo · for sale
USD 279,000
USD 172/sq.ft
6073 Main St, Voorhees, NJ 08043 | MLS #NJCD2103
Charleston East
· 1,615 sq.ft · 2 Bedrooms · 2 Baths · Condo
· Patio · Garden · Fireplace · Equipped kitchen
Charleston East · 1,615 sq.ft · 2 Bedrooms · 2 Baths · Condo · Patio · Garden · Fireplace · Equipped kitchen
Short sale. Lovely open floor plan condo boasts a Living Room with a fire place and a Dining Room, eat-in kitchen, 2-bedrooms and 2 full bathrooms. The primary ensuite has a walk-in closet and the bathroom has a garden tub and separate shower stall. The 2nd bedroom and hall bathroom are is located off the foyer entry in the unit. There is a laundry room in the unit and a patio located off the the living room. Short sale. The sales price is bank approved. As Is purchase. The buyer is responsile for all township cerifications
USD 279,000
802 Lindsey Court
View photo
Condo · for sale
USD 265,000
USD 286/sq.ft
802 Lindsey Court
Charleston East
· 926 sq.ft · 2 Bedrooms · 2 Baths · Condo
· Balcony · Equipped kitchen
Charleston East · 926 sq.ft · 2 Bedrooms · 2 Baths · Condo · Balcony · Equipped kitchen
Great opportunity to own a 2 bedroom 2 full bath condo in the Marlton Meadows development! Ready to move in condition. This amazing property offered for sale or rent. Huge Master bedroom with walk-in closet and private bathroom. Separate kitchen and dining area leading to a spacious living room with sliding glass doors to a really nice sized Balcony for enjoying your morning coffee. Available second nicely sized bedroom and an additional full bath. Washer and dryer in the unit. Close to major highways, shops, dining and more. Also, a great value for investors. Don't delay, make your appointment today before its too late!
USD 265,000
313 Royal Oak Avenue
View photo
House · for sale
USD 385,000
USD 211/sq.ft
313 Royal Oak Avenue
Charleston East
· 1,819 sq.ft · 4 Bedrooms · 2 Baths · House
· Garden · Equipped kitchen · Parking
Charleston East · 1,819 sq.ft · 4 Bedrooms · 2 Baths · House · Garden · Equipped kitchen · Parking
Located in the highly desirable Windsor Park neighborhood of Cherry Hill, this classic center hall colonial is ready for its next chapter after being lovingly maintained by its original owners for more than 60 years. The home welcomes you with a traditional foyer leading to a spacious living room that flows into the formal dining room, creating a natural space for gatherings. The eat-in kitchen sits at the heart of the home and offers the perfect opportunity for a new owner to design the kitchen of their dreams. Just off the kitchen is a sunken family room with bar seating overlooking the kitchen and access to the backyard, creating a comfortable and connected living space. This level also includes a convenient half bath and entry to the one-car garage. Upstairs youll find four generously sized bedrooms, including a primary bedroom with its own private full bath, along with a second full hallway bathroom. At the top of the stairs is a bonus room offering additional space for storage, h
USD 385,000
122 Woodbridge Road
View photo
House · for sale
USD 569,900
USD 309/sq.ft
New
122 Woodbridge Road
Charleston East
· 1,841 sq.ft · 4 Bedrooms · 1 Bath · House
· Office room · Gym · Fireplace · Equipped kitchen · Cellar
Charleston East · 1,841 sq.ft · 4 Bedrooms · 1 Bath · House · Office room · Gym · Fireplace · Equipped kitchen · Cellar
Nestled in the sought-after Woodstream development, welcome to your new home at 122 Woodbridge Rd. Boasting exceptional curb appeal with freshly whitewashed brick, this home welcomes you into a bright and airy interior. The sun-filled living room is enhanced by large windows that flood the space with natural light. Continue into the beautifully updated kitchen and adjoining dining room, where ample cabinetry, stainless steel appliances, and stylish finishes create the perfect setting for everyday meals and holiday gatherings alike. Designed with entertaining in mind, the open-concept layout flows seamlessly into the inviting family room, anchored by a charming brick-faced fireplace that serves as the heart of the home. Upstairs, you'll find the private living quarters featuring generously sized bedrooms that share a beautifully renovated full bathroom. The finished basement offers incredible flexibility, providing the ideal space for a media room, playroom, home office, gym, or whateve
USD 569,900

Get email alerts

Don't miss out: be the first to know about new properties

The alert was correctly created

On subscribing you accept the conditions of use and the privacy policy
Alert
Receive new ads in your inbox
Save this search
Receive alerts for new listings

We'll send you an email when we have new properties for: "Properties for sale in Charleston East"

The alert was correctly created

Tyndall Village
Haddon Towne
Get email alerts and be the first to see new listings
Required field
On subscribing I accept the terms of the privacy policy
Perfect! You'll soon start receiving new listings via email
Alert
Receive an email when we have new ads for Properties for sale in Charleston East
Save this search
Filters

Bedrooms

Size (sq.ft)

sq.ft
sq.ft

Price

USD
USD

Property type

Bathrooms

Clear all filters
Receive notifications when new entries are published.