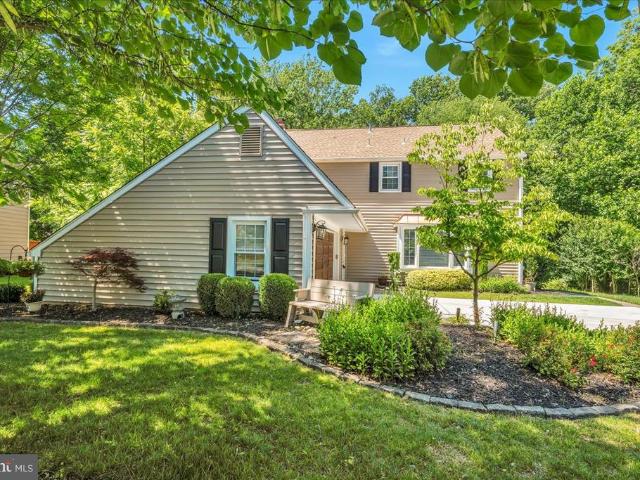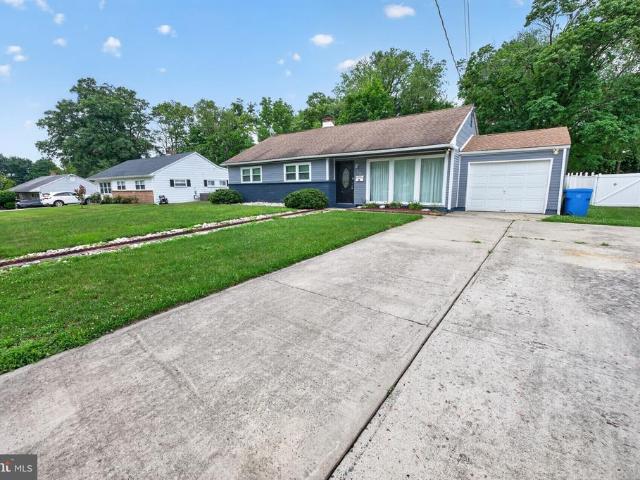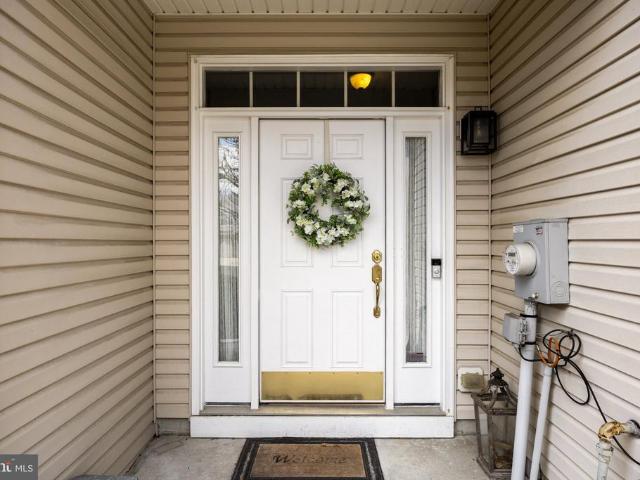
1,755 properties for sale in Charleston East

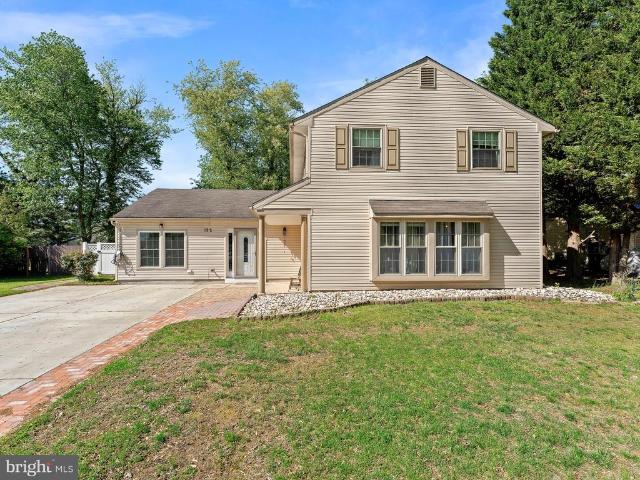
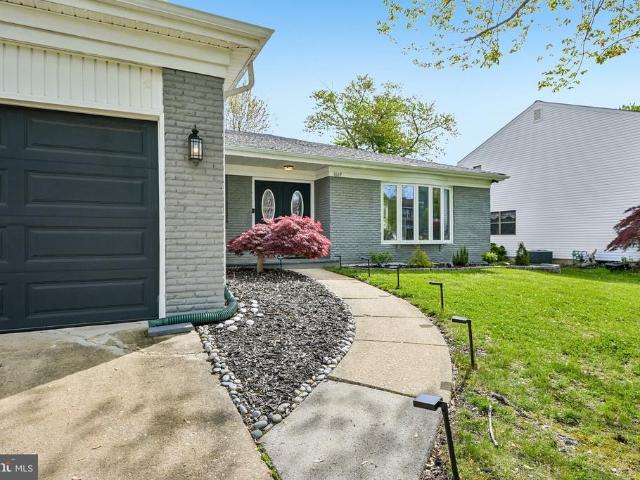
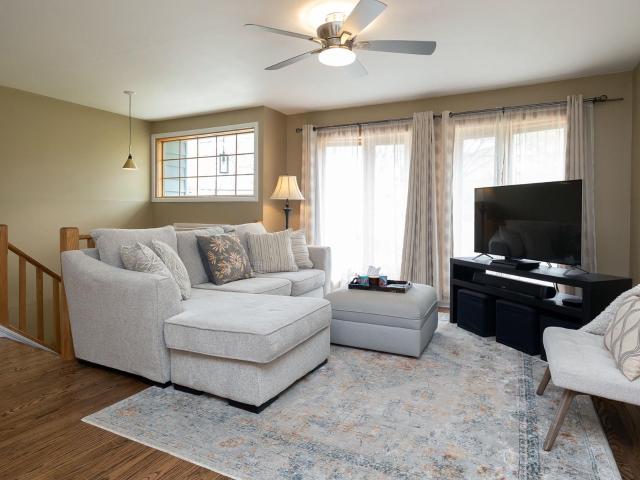
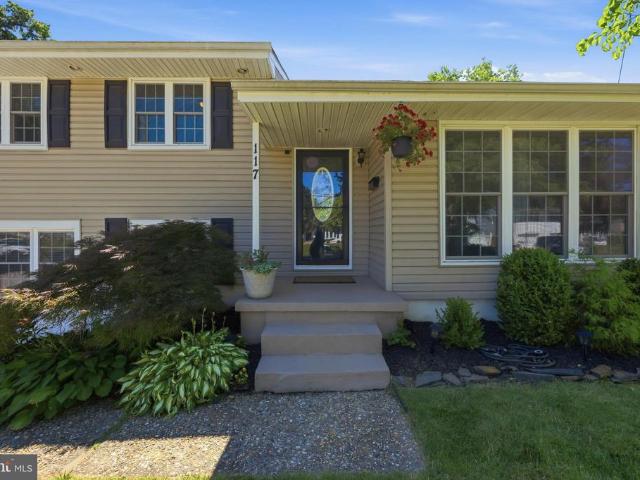
117 Ridge Road
View photo
House · for sale
USD 435,000
USD 251/sq.ft
117 Ridge Road
Charleston East
· 1,733 sq.ft · 3 Bedrooms · 1 Bath · House
· Garden · Deck · Fireplace · Equipped kitchen
Charleston East · 1,733 sq.ft · 3 Bedrooms · 1 Bath · House · Garden · Deck · Fireplace · Equipped kitchen
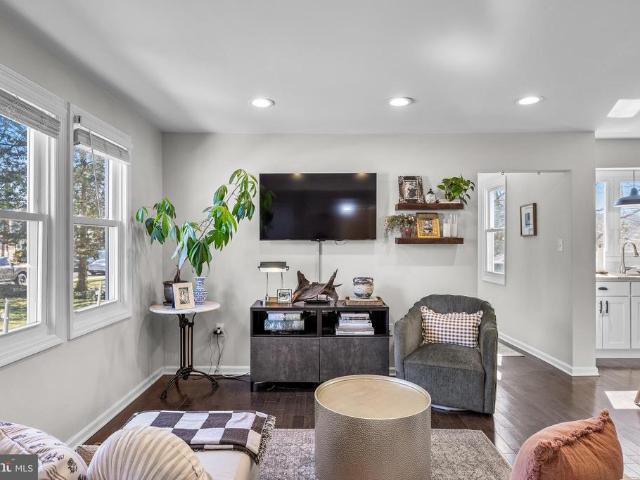
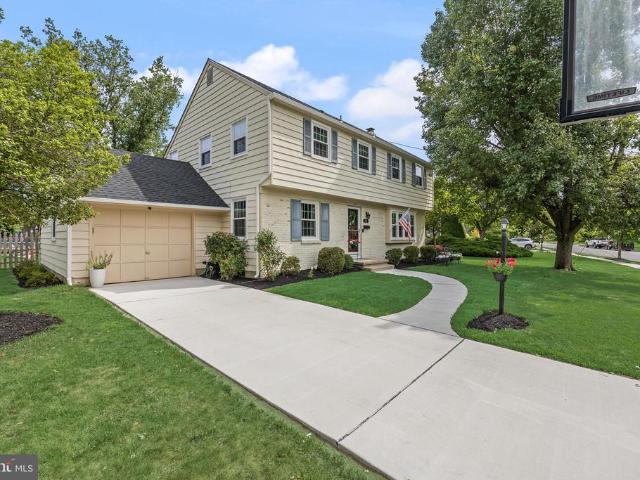
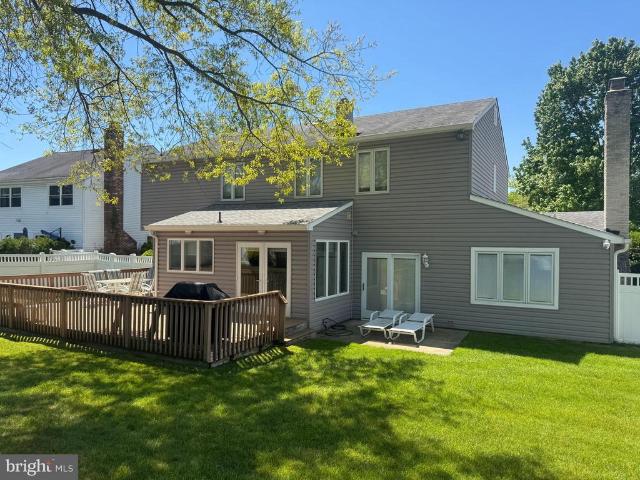
Coming soon in the desirable Erlton North neighborhood! This 3 bedroom, 1.5 bath home features an open concept layout on the main level. The LR is light-filled with dark laminate wood-look flooring that flows throughout the main level. The kitchen has white shaker cabinets, granite counters, stainless steel appliances. The stove with 5 burners and gas cooking. The island, with pendant lighting provides additional work space and storage, overlooks the formal dining room for easy living and effortless entertaining. The dining room offers access to the deck and backyard, with newer doors with blinds between the panes to eliminate the need to dust. The lower level has a large FR/ den with newly installed carpets, a gas fireplace, an enormous laundry room, powder room and access to the rear yard. The upper level features newly exposed hardwood stairs to the 3 good sized bedrooms with good closet space. The full hall bathroom has a newer vanity with under mount sink, lighting, toilet and flo
USD 435,000
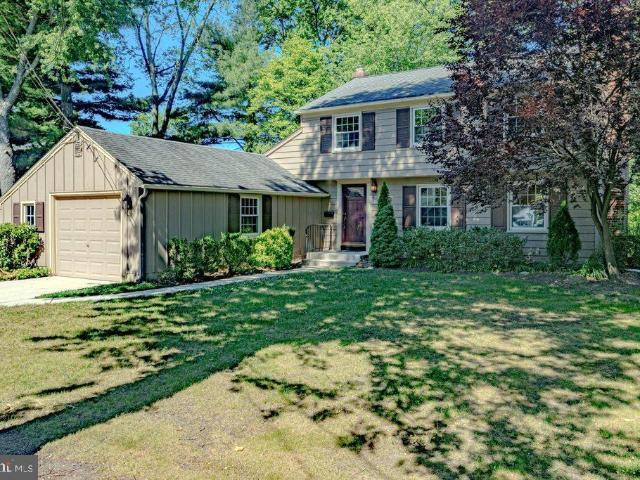
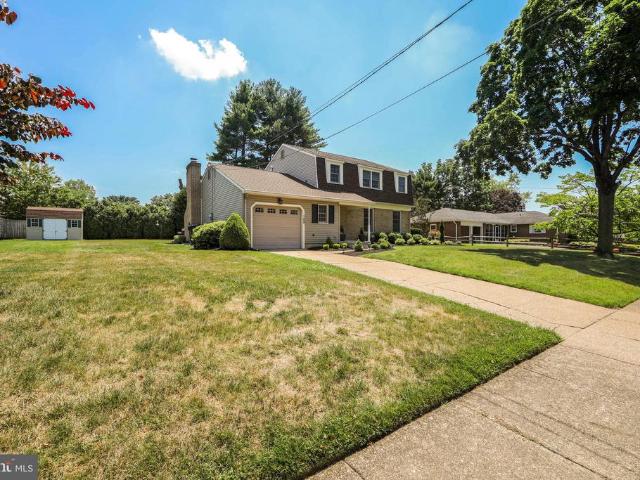
324 Wayland Road
View photo
House · for sale
USD 475,000
USD 247/sq.ft
324 Wayland Road
Charleston East
· 1,916 sq.ft · 3 Bedrooms · 2 Baths · House
· Patio · Office room · Equipped kitchen · Parking
Charleston East · 1,916 sq.ft · 3 Bedrooms · 2 Baths · House · Patio · Office room · Equipped kitchen · Parking
Welcome to this well-cared-for home in the highly desirable Barclay Farm neighborhood of Cherry Hill. This popular Salem model offers a wonderful opportunity for its next owner to make it their own with personal updates and design choices. The kitchen has been enhanced with upgraded oak cabinet doors and ceramic tile floor. Hardwood floors are hidden beneath the carpeting in most rooms (except family room and bonus room) have likely been preserved for years. Excellent quality replacement windows throughout the home, including a beautiful bay window in the dining room, and Anderson sliding doors in the kitchen and family room that open to a private patio, perfect for relaxing or entertaining. Recent improvements include newly installed attic insulation and a dehumidifier in the crawl space for added peace of mind. A versitile bonus room located between the family room and the garage provides the ideal space for a home office, playroom, hobby room, or addition flex space to suit your lif
USD 475,000
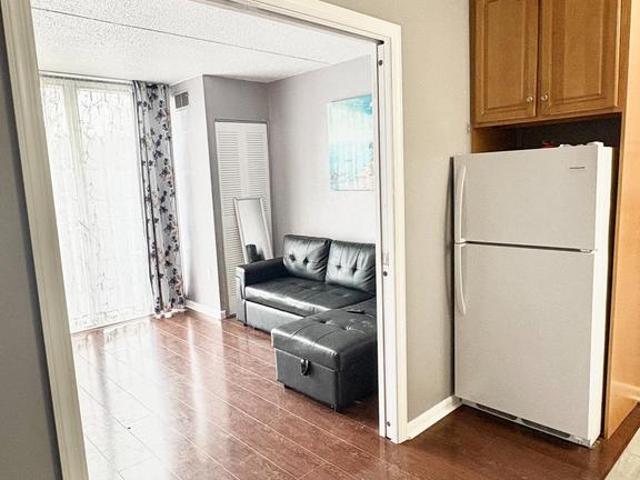
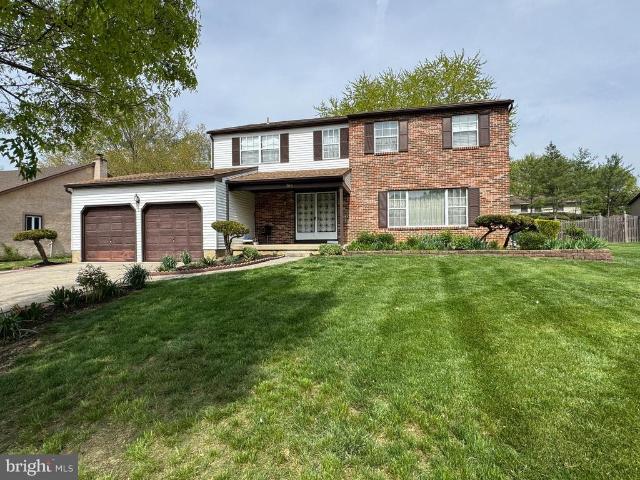
401 Cooper Landing Road # 428
View photo
Condo · for sale
USD 139,000
USD 274/sq.ft
401 Cooper Landing Road # 428
Charleston East
· 506 sq.ft · 1 Bedroom · 1 Bath · Condo
· Balcony · Swimming pool · Lift
Charleston East · 506 sq.ft · 1 Bedroom · 1 Bath · Condo · Balcony · Swimming pool · Lift
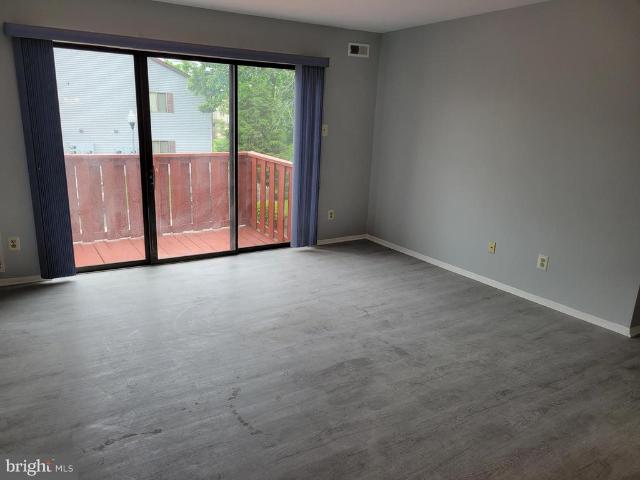
Beautiful updated 1 bedroom and 1 bathroom condo with private balcony perfect for relaxing and enjoying fresh air. This unit features recent upgrades throughout, creating a bright and inviting living space and move in ready. Community amenities include an outdoor pool, tennis court, and club house. Common shared laundry is located on floor near the elevator. Conveniently located minutes from the hospital, Cherry Hill mall, restaurants, shopping and top rated schools. Schedule your private showing today. This property won't stay on the market for long!
USD 139,000
306 Valley Run Drive
View photo
House · for sale
USD 425,000
USD 232/sq.ft
306 Valley Run Drive
Charleston East
· 1,830 sq.ft · 4 Bedrooms · 1 Bath · House
· Equipped kitchen · Parking · Cellar
Charleston East · 1,830 sq.ft · 4 Bedrooms · 1 Bath · House · Equipped kitchen · Parking · Cellar
Multiple offers received. Highest and best by 4pm Tuesday 4/14/26. Welcome to 306 Valley Run Dr, Cherry Hill, NJ 08002a well-maintained home offering space, functionality, and comfort in a desirable location. On the main level, youll find a bright and inviting living room, a formal dining room perfect for gatherings, and a spacious kitchen with abundant cabinet storage. A cozy family room and convenient powder room complete the first floor, offering both comfort and practicality for everyday living. Step out back to enjoy a lovely sunroom, ideal for relaxing, entertaining, or enjoying your morning coffee year-round. The second floor features four generously sized bedrooms along with a full bathroom, providing ample room for family living. The home also includes a full basement, providing excellent storage space or potential for additional use. Parking is easy with a one-car garage and a wide private driveway that can accommodate two cars side by side. This home offers a great combinati
USD 425,000
137 Tavistock
View photo
House · for sale
USD 318,000
USD 289/sq.ft
137 Tavistock
Charleston East
· 1,098 sq.ft · 2 Bedrooms · 2 Baths · House
· Balcony · Fireplace · Equipped kitchen
Charleston East · 1,098 sq.ft · 2 Bedrooms · 2 Baths · House · Balcony · Fireplace · Equipped kitchen
Here's your chance to claim one of the highly desirable units in the conveniently located Tavistock neighborhood! Located minutes from bustling downtown Haddonfield, to I295 and the Patco train station for busy commuters, this quiet neighborhood is deceiving being sheer minutes from so much action. This particular second floor unit overlooks lush greenery so you can relax this summer, sip your coffee on one of your TWO private balconies, and think about how you made the right choice in making this purchase! Interior features inside do not disappoint with custom chair rail details elevating the living areas, rich wooden custom cabinets in the kitchen with granite countertops, upgraded white stone fireplace in the family room, and more! Another bonus this unit has is an actual attic space accessed from inside the loft area for even more storage beyond the abundant closet spaces! Claim this special home today
USD 318,000
122 Abbey Road
View photo
House · for sale
USD 499,900
USD 220/sq.ft
122 Abbey Road
Charleston East
· 2,271 sq.ft · 4 Bedrooms · 2 Baths · House
· Garden · Office room · Equipped kitchen
Charleston East · 2,271 sq.ft · 4 Bedrooms · 2 Baths · House · Garden · Office room · Equipped kitchen
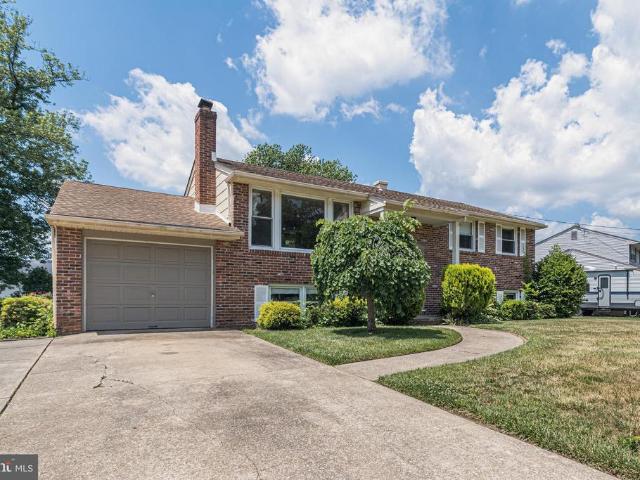
Welcome to this beautifully maintained 4-bedroom, 2 full bathroom home nestled in a desirable Voorhees neighborhood. Offering over 2,200 square feet of living space, this property blends comfort, functionality, and room to grow. Step inside to find a spacious and inviting layout, featuring generously sized living and dining areas perfect for both everyday living and entertaining. The kitchen offers ample cabinet space and flows seamlessly into the main living areas, making it ideal for gatherings. Each of the four bedrooms provides comfortable accommodations with plenty of natural light, while both full bathrooms are thoughtfully designed for convenience and style. One large bedroom and bathroom are on the main level for convenience. This homes size allows for flexibilitywhether you need a home office, guest space, or playroom. Outside, enjoy a private yard with endless potential for outdoor entertaining, gardening, or relaxation. Located close to shopping, dining, and major roadways,
USD 499,900
75 Nevada Avenue
View photo
House · for sale
USD 350,000
USD 325/sq.ft
75 Nevada Avenue
Charleston East
· 1,076 sq.ft · 3 Bedrooms · 1 Bath · House
· Equipped kitchen · Cellar
Charleston East · 1,076 sq.ft · 3 Bedrooms · 1 Bath · House · Equipped kitchen · Cellar
Your next chapter starts here at 75 Nevada Ave in Cherry Hill, NJ. This move-in ready 3-bedroom, 1-bath home is the perfect opportunity for first-time buyers, downsizing, or anyone looking for low-maintenance living with room to grow. Step inside to hardwood floors, recessed lighting, neutral paint, and a bright kitchen with stainless steel appliances. The partially finished basement offers flexible bonus space for entertaining. Need more potential? The oversized walk-up attic provides exciting expansion possibilities. The roof, windows were replaced just 6 years ago! HVAC is only 1.5 years young! This turnkey beauty, the major updates are already done. Sellers added french drains in basement for extra peace of mind. This picture perfect Cherry Hill home bordering Haddonfield an is close to shopping, dining, parks, and major commuter routes smart, stylish, perfect location and ready for you
USD 350,000
290 Tavistock
View photo
Condo · for sale
USD 325,000
USD 324/sq.ft
290 Tavistock
Charleston East
· 1,001 sq.ft · 2 Bedrooms · 2 Baths · Condo
· Equipped kitchen
Charleston East · 1,001 sq.ft · 2 Bedrooms · 2 Baths · Condo · Equipped kitchen
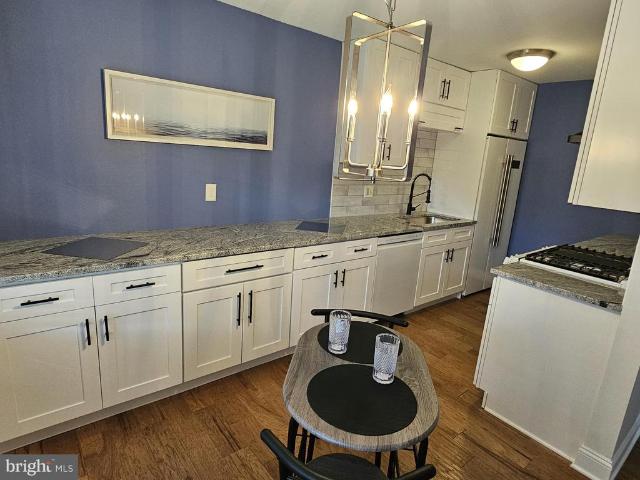
Coveted 1st floor unit in lovely Tavistock Condominiums. This unit has been meticulously renovated. Beautiful new kitchen with new slide-in range with center grill, side by side refrigerator, built-in microwave and dishwasher. Kitchen also features white shaker style cabinets, granite countertops & dramatic satin black range hood and satin black hardware. Bathrooms have been updated with new vanities
USD 325,000
23 Mcphelin Avenue
View photo
House · for sale
USD 505,000
USD 233/sq.ft
23 Mcphelin Avenue
Charleston East
· 2,164 sq.ft · 4 Bedrooms · 2 Baths · House
· Fireplace · Equipped kitchen
Charleston East · 2,164 sq.ft · 4 Bedrooms · 2 Baths · House · Fireplace · Equipped kitchen
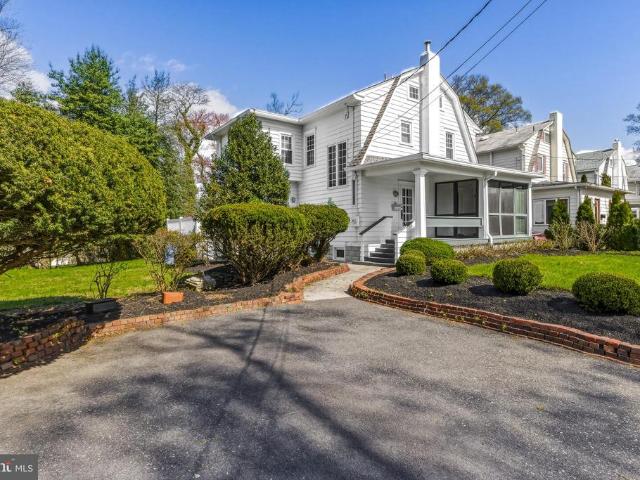
Welcome to 23 McPhellin Avenue in Cherry Hill. Second chance at this beautiful home! Previous contract terminated due to buyer-related issues absolutely no fault of the seller. Motivated and ready for a smooth transaction with the next lucky buyer. Tucked away on a quiet cul-de-sac and set on a rare double lot, this beautiful home offers the perfect blend of character, space, and flexibility. Natural sunlight pours through the many windows throughout the home, creating a warm and inviting atmosphere in every room. The lovely living room features a beautiful statement fireplace as a focal point. There is access to both a lovely screened-in porch and an open-air porch, ideal for relaxing or entertaining year-round. The flow of the main level is both functional and inviting, with a dedicated dining room perfectly situated between the kitchen and living room. The kitchen offers a charming breakfast room, creating a bright and cheerful space to start your day, along with access to a side de
USD 505,000
1110 Maresfield Court
View photo
Condo · for sale
USD 262,000
USD 282/sq.ft
1110 Maresfield Court
Charleston East
· 926 sq.ft · 2 Bedrooms · 2 Baths · Condo
· Equipped kitchen · Swimming pool · Parking
Charleston East · 926 sq.ft · 2 Bedrooms · 2 Baths · Condo · Equipped kitchen · Swimming pool · Parking
Updated Professional Pictures are in! Amazing updated second floor condo in Marlton Meadows is ready for its next occupants. It features 2 bedrooms and 2 newer bathrooms. Luxury vinyl flooring throughout, fresh neutral paint color, and best of all newer kitchen with quartz countertop and modern cabinets. It is quiet and at the same time conveniently located near major shopping centers and highways. There are plenty of parking in the lot and there is a pool in the neighborhood to be enjoyed as well. With great schools in Marlton, and everything you need nearby, this is the town where you want to be at. Come make an appointment today to see this gem!
USD 262,000
1517 Hillside Drive
View photo
House · for sale
USD 525,000
USD 247/sq.ft
1517 Hillside Drive
Charleston East
· 2,120 sq.ft · 4 Bedrooms · 2 Baths · House
· Equipped kitchen · Parking
Charleston East · 2,120 sq.ft · 4 Bedrooms · 2 Baths · House · Equipped kitchen · Parking
Welcome to 1517 Hillside Drive in the highly desirable Downs Farm neighborhood of Cherry Hill East! This beautifully maintained 4-bedroom, 2.5-bath home combines beautiful curb appeal, spacious living areas and a warm, welcoming neighborhood. Step inside to discover beautifully refinished hardwood floors that add warmth and character throughout much of the home. Abundant windows fill the home with natural light, creating a bright and inviting atmosphere throughout the living spaces. The eat-in kitchen with upgraded cabinets and countertops provides a comfortable setting for everyday meals and gatherings, while the homes thoughtful layout offers plenty of space for both relaxing and entertaining. Additional highlights include a garage with interior access, making daily living easy and convenient, as well as beautifully landscaped grounds that enhance the homes curb appeal and outdoor enjoyment. Windows have been replaced. New carpet on the lower level. One of the homes most unique featu
USD 525,000
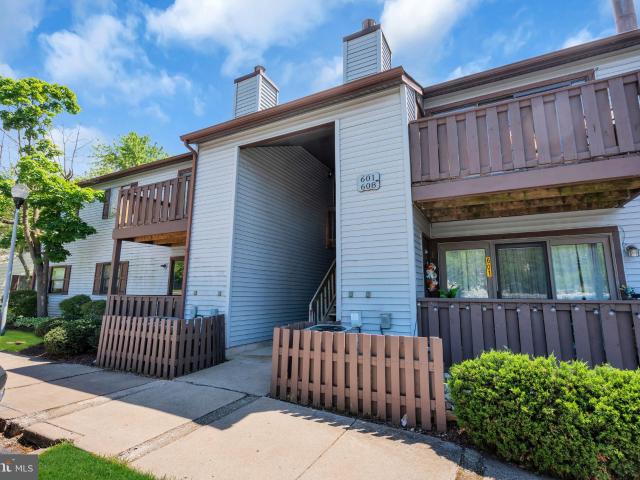
606 Lindsey Ct, Marlton, NJ 08053 | MLS #NJBL2110
View photo
Condo · for sale
USD 6,500,000
USD 909/sq.ft
606 Lindsey Ct, Marlton, NJ 08053 | MLS #NJBL2110
Charleston East
· 7,147 sq.ft · 2 Bedrooms · 2 Baths · Condo
Charleston East · 7,147 sq.ft · 2 Bedrooms · 2 Baths · Condo
Opportunity Knocks! Immaculate 2 Bedroom, 2 Full Bath Unit in highly sought Marlton Meadows development
USD 6,500,000
1101 Somerset Avenue
View photo
House · for sale
USD 410,000
USD 238/sq.ft
1101 Somerset Avenue
Charleston East
· 1,722 sq.ft · 4 Bedrooms · 1 Bath · House
· Garden · Office room · Equipped kitchen · Parking · Cellar
Charleston East · 1,722 sq.ft · 4 Bedrooms · 1 Bath · House · Garden · Office room · Equipped kitchen · Parking · Cellar
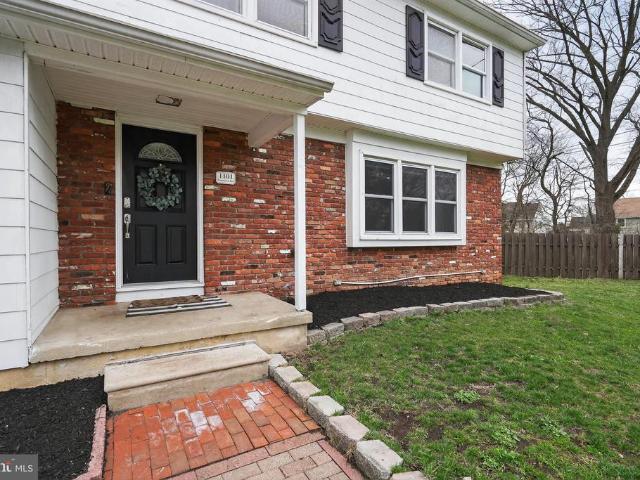
BEST & FINAL Tuesday 3/24 at 8:00pm. Welcome to this beautifully maintained 4-bedroom, 1.5 bath home perfectly situated on a large corner lot along a quiet, tree-lined street in Voorhees. This location offers an exceptional lifestyle with access to well-regarded local schools and a strong sense of community. The main level features an eat-in kitchen with granite countertops and stainless-steel appliances, a large family room with sliding glass doors leading to the fenced-in backyard, and a warm dining and living room area. A half bath and access to the attached garage complete this level. Hardwood flooring and recessed lighting run throughout main level. Fully finished basement is ideal for a playroom, office or workout room. The upper level offers four generous sized bedrooms with ample closet space and classic hardwood flooring. Full updated bath. Located just minutes from all major highways, this ensures easy commutes, plus convenient access to shopping, dining and recreation. Lease
USD 410,000
40 Tudor
View photo
Townhouse · for sale
USD 589,900
USD 271/sq.ft
40 Tudor
Charleston East
· 2,174 sq.ft · 3 Bedrooms · 2 Baths · Townhouse
· Parking
Charleston East · 2,174 sq.ft · 3 Bedrooms · 2 Baths · Townhouse · Parking
Welcome to Marlton Woods, where timeless Elegance meets modern Sophistication. Tucked away at the end of a quiet cul-de-sac, this impeccably Redesigned End-unit townhome offers an extraordinary blend of Luxury, Privacy, and effortless Style. From the moment you arrive, the home's distinguished stone-accented faade, private side entrance, and attached 2 car Garage create an impressive first impression. Inside, every detail has been thoughtfully curated to deliver a truly turnkey living experience. Rich engineered hardwood flooring flows throughout the main level, setting the stage for an interior that is both refined and inviting. The dramatic 2-story Living Room is bathed in natural light and showcases a striking sense of openness and grandeur. Seamlessly connected, the elegant Dining Room is highlighted by a statement designer light fixture and chair rail, creating the perfect backdrop for intimate dinners and sophisticated entertaining. At the heart of the home lies a stunning chef-i
USD 589,900
450 Pelham Road
View photo
House · for sale
USD 625,000
USD 270/sq.ft
450 Pelham Road
Charleston East
· 2,314 sq.ft · 4 Bedrooms · 2 Baths · House
Charleston East · 2,314 sq.ft · 4 Bedrooms · 2 Baths · House
Picturesque perfect Pelham. Welcome to # 450. A renovated and lovely Farmington model dressed in timeless appeal. Youll love the frontage. Green grass, beautiful plantings and a neutral cheery palette with painted brick and inviting tones. A brand new driveway & walkway lead you right inside, where you are received bya generous foyer. Plenty of space to greet and get organized! To the right, a formal living room is completely separate and serves as a beautiful gathering space on the most special occasions. With a fireplaceat the focal center and a bank of bay windows facing the front, this room is organicallybeautiful. Notice the classic french doors and take note of the original hardwoods. Present throughout most of this home. In beautifulcondition. Imagine holidays and special times in this elegant room! To the other side of the entry, a large formal dining room is spaciousenough to accommodateany dining set. Whether you use this room as its original purpose or rethink it as a study,
USD 625,000
116 Fox Chase Lane
View photo
House · for sale
USD 600,000
USD 318/sq.ft
116 Fox Chase Lane
Charleston East
· 1,884 sq.ft · 3 Bedrooms · 2 Baths · House
· Deck · Fireplace · Parking
Charleston East · 1,884 sq.ft · 3 Bedrooms · 2 Baths · House · Deck · Fireplace · Parking
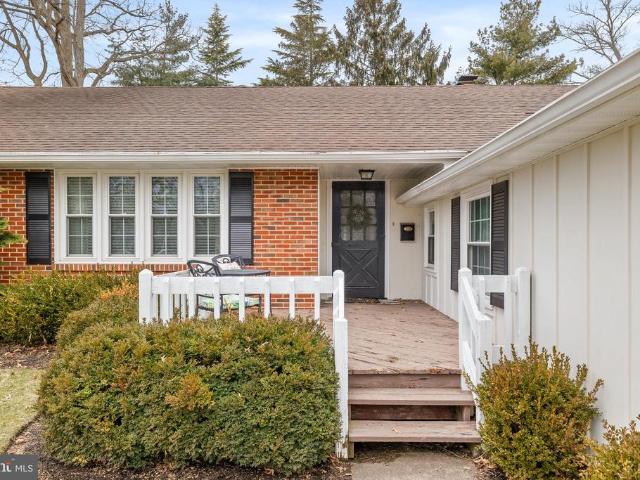
Multiple Offers Received! Best and Final Offers Due by Tuesday 3/10 at 12 NOON! *. Welcome to a picture-perfect Barclay Farm rancher that blends classic charm with magazine-worthy updates. All tucked away on a quiet, tree-lined street. With its brick front, black shutters, and white picket fence, this expanded'Deerfield' rancher makes a beautiful first impression. White railings frame the extended front deck, creating a warm and inviting entry. Step inside to a spacious foyer featuring rich, dark wood flooring that flows seamlessly throughout the home. Just to the right, youll find a convenient laundry/mudroom with storage shelves and direct access to the oversized two-car garage. A coat closet in the foyer keeps jackets & shoes neatly organized. Straight ahead, the living room feels like its out of a design magazine. Soft, creamy tones pair beautifully with a light wood-beamed ceiling, a cozy fireplace, and a large picture window that fills the space with natural light. It feels relax
USD 600,000
1605 Crown Point Lane
View photo
House · for sale
USD 674,900
USD 221/sq.ft
1605 Crown Point Lane
Charleston East
· 3,046 sq.ft · 4 Bedrooms · 3 Baths · House
· Fireplace · Equipped kitchen
Charleston East · 3,046 sq.ft · 4 Bedrooms · 3 Baths · House · Fireplace · Equipped kitchen
The home was in a multiple bid situation the current buyer backed out. Going back to active, showings will begin 6/15. Immaculate 3,000 (+/-) sq. Ft. two-story colonial located on a great street in the Kressonshire section of Cherry Hill East. This home features newer vinyl siding, mostly updated Pella and Anderson windows, most new doors, and a white brick elevation. The two-story foyer, living room, and dining room feature angled hardwood floors. The expanded custom kitchen is incredible, offering a center island with seating for five, table space, double wall ovens, a four-burner Wolf range, and a built-in refrigerator. The adjoining family room features a marble, wood burning fireplace, wet bar, and built-in wall unit. The main level also includes a laundry room and powder room. Upstairs, you will find the owners suite with a sitting area, double closets, dressing area, and private bath. The three additional bedrooms offer great closet space and share the updated nautical-style hal
USD 674,900
529 Playa Del Sol Road
View photo
Condo · for sale
USD 155,000
USD 306/sq.ft
529 Playa Del Sol Road
Charleston East
· 506 sq.ft · 1 Bedroom · 1 Bath · Condo
· Equipped kitchen
Charleston East · 506 sq.ft · 1 Bedroom · 1 Bath · Condo · Equipped kitchen
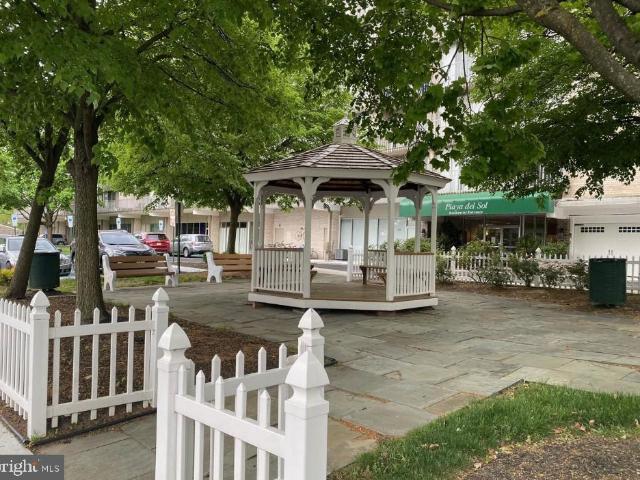
Enjoy easy, low-maintenance living in this beautifully renovated one-bedroom, one-bath condo located on the fifth floor of the sought-after Playa Del Sol community. While cozy in size, this home makes the most of every square foot and is filled with charm, natural light, and modern updates, making it the perfect place to call home. Bright, welcoming, and truly move-in ready, this home combines modern updates. As you enter, you'll immediately notice the abundance of natural light, fresh neutral paint, and stylish luxury vinyl plank flooring that flows throughout the home. The updated kitchen is both functional and attractive, featuring quartz countertops and plenty of space for entertaining guests. Major improvements, including a newer HVAC system and upgraded electrical service, provide added comfort and confidence for the next owner. The spacious living room opens seamlessly into the dining area, creating an inviting layout that's perfect for everyday living. The large bedroom offers
USD 155,000
1669 Blue Jay Lane
View photo
House · for sale
USD 659,900
USD 290/sq.ft
1669 Blue Jay Lane
Charleston East
· 2,271 sq.ft · 4 Bedrooms · 2 Baths · House
· Patio · Garden · Parking · Fireplace · Equipped kitchen · Cellar
Charleston East · 2,271 sq.ft · 4 Bedrooms · 2 Baths · House · Patio · Garden · Parking · Fireplace · Equipped kitchen · Cellar
Multiple offers rec'd. Best and final offers due by 5/4 @10pm. Welcome to 1669 Blue Jay Lane in Cherry, Hill New Jersey. This 4 bedroom, 2.5 bathroom single story home (with a fully finished basement) is sure to please. As you pull up, you are greeted by great curb appeal and a 2 car garage. Walking through the front door, the home is inviting yet spacious, with all neutral colors and newer LVP flooring. The kitchen is completely renovated with all stainless steel appliances and quartz countertops and newer white cabinetry with trendy tile backsplash (and a beverage fridge). The fireplace is the focus of the family room, which is perfect for those cold fall and winter nights. The laundry room is located on the main floor as well as a bonus room. That looks out over the fully fenced backyard with a newer paver patio. The primary suite is generously sized and has a walk in closet as well as a completely renovated bathroom (with a heated floor). The other bedrooms are nicely sized and hav
USD 659,900
25 Green Vale Road
View photo
House · for sale
USD 419,000
USD 227/sq.ft
25 Green Vale Road
Charleston East
· 1,841 sq.ft · 3 Bedrooms · 1 Bath · House
· Patio · Office room · Equipped kitchen · Parking
Charleston East · 1,841 sq.ft · 3 Bedrooms · 1 Bath · House · Patio · Office room · Equipped kitchen · Parking
Highest & Best Offers due Thurs. 4/23 at Noon. Thank you for your interest. Please wear booties or remove shoes for showings thank you. An amazing, move-in ready home! A beautiful home, privacy and a great community. This is a wonderful setting, property and home. Bright, Clean & Spacious! Newer Roof with expanded Gutter System, Gorgeous Hardwood Floors, Tile & Luxury Vinyl Flooring, Upgraded Pella Windows w blinds between the glass panes, Custom Shades, Kitchen has high, Custom Cabinets with extra storage, Recessed Lighting, Ceiling Fans. The Pretty Living Rm has a huge bay window for your plants or furry friends, Main floor has the Living Rm, Dining Rm, Eat-In Kitchen. Three Bedrooms, Hall Coat Closet and the nicely finished, full, Bathroom. The lower level has a huge Family Rm w an ornamental F/p & Mantel, a Bonus room (area) being used as a Den, an Office, Laundry, Half Bath, access to the Screened-in Porch, Patio and interior access through the office to the Garage. Seller may nee
USD 419,000
109 Burlington Avenue
View photo
House · for sale
USD 489,900
USD 239/sq.ft
109 Burlington Avenue
Charleston East
· 2,045 sq.ft · 4 Bedrooms · 2 Baths · House
· Fireplace · Equipped kitchen
Charleston East · 2,045 sq.ft · 4 Bedrooms · 2 Baths · House · Fireplace · Equipped kitchen
Make sure you tour this truly turnkey home tucked away on a quiet street in one of Voorhees' most desirable locations. Situated on a level. 36-acre lot with manicured landscaping, this home has been meticulously updated by its current owners, who have thoughtfully upgraded nearly every surface and major systemallowing the next owner to simply unpack and enjoy. The welcoming covered front porch leads into the foyer, where you'll immediately notice the refinished staircase, coat closet, and French doors to the formal living room. Hardwood flooring, elegant wainscoting, custom built-in bookcases, and a gas fireplace create a warm and inviting gathering space. The hardwood floors and detailed millwork continue seamlessly into the formal dining room, making it perfect for both everyday meals and holiday entertaining. The refreshed kitchen blends style and function with painted cabinetry, updated countertops, a tasteful tile backsplash, and newer stainless appliances. There is room for a tab
USD 489,900
1661 Blue Jay Lane
View photo
House · for sale
USD 659,900
USD 241/sq.ft
1661 Blue Jay Lane
Charleston East
· 2,734 sq.ft · 4 Bedrooms · 2 Baths · House
· Garden · Office room · Gym · Equipped kitchen · Parking · Cellar
Charleston East · 2,734 sq.ft · 4 Bedrooms · 2 Baths · House · Garden · Office room · Gym · Equipped kitchen · Parking · Cellar
Welcome to this beautifully maintained home in one of Cherry Hills most desirable, tree-lined neighborhoods. Situated on a generous lot with a wide front lawn and private backyard, this property offers the perfect balance of space, comfort, and everyday functionality. Step inside to a bright and inviting foyer with tile flooring, leading to a spacious formal living room featuring hardwood floors and large windows that fill the space with natural light. The adjacent dining room provides an ideal setting for gatherings and entertaining. The kitchen offers ample cabinetry, granite countertops, and a functional layout that flows seamlessly into a cozy family roomperfect for everyday living. Upstairs, youll find generously sized bedrooms, including a spacious primary suite with excellent closet space. The finished basement adds valuable additional living spaceideal for a recreation room, home office, or gym. Enjoy the convenience of a 2-car garage and a well-maintained driveway. Outdoor liv
USD 659,900
1921 W Point Drive
View photo
House · for sale
USD 599,500
USD 216/sq.ft
1921 W Point Drive
Charleston East
· 2,766 sq.ft · 4 Bedrooms · 2 Baths · House
· Garden · Parking · Deck · Fireplace · Equipped kitchen · Cellar
Charleston East · 2,766 sq.ft · 4 Bedrooms · 2 Baths · House · Garden · Parking · Deck · Fireplace · Equipped kitchen · Cellar
Ever popular Millburn model by Bob Scarborough in Bound Brooke section located between Willowdale and The Kressonshire communities. This 4-bedroom, 2.5 bath colonial boasts true hardwood floors throughout. New windows and updated kitchen with granite countertops and new appliances. The large living room has great sunlight and adjoins the dining room. The family room has gas log brick fireplace with French doors to a huge deck overlooking the babbling creek of Willowdale park. Upstairs are 4 spacious bedrooms and 2 fully updated baths. You will love the finished basement and 2 car garage. HVAC was replaced in (2012), Hot water heater (2021), Roof (2020) and new concrete driveway in (2021). Come live along nature with plenty of green grass along the side and front yard. Great price, great community!
USD 599,500
102 Ramble Road
View photo
House · for sale
USD 414,900
USD 283/sq.ft
102 Ramble Road
Charleston East
· 1,464 sq.ft · 3 Bedrooms · 1 Bath · House
· Garden · Fireplace · Equipped kitchen · Parking
Charleston East · 1,464 sq.ft · 3 Bedrooms · 1 Bath · House · Garden · Fireplace · Equipped kitchen · Parking
Completely renovated and move-in ready! Welcome to 102 Ramble Rd, where modern updates meet comfortable one-floor living in the heart of Cherry Hill. From the moment you arrive, you'll appreciate the freshly updated exterior, inviting curb appeal, and oversized driveway with attached garage. Step inside to discover a bright, open-concept floor plan featuring luxury flooring, recessed lighting, and a seamless flow between the living room, dining area, and stunning designer kitchen. The beautifully renovated kitchen boasts white shaker cabinetry, quartz countertops, a stylish herringbone tile backsplash, stainless steel appliances, a large center island, and plenty of cabinet and counter spaceperfect for everyday living and entertaining. Just beyond the kitchen, the spacious family room offers a beautiful stone fireplace and expansive sliding glass doors that fill the space with natural light while providing easy access to the backyard. Outside, you'll find an impressive fully fenced bac
USD 414,900
45 Tudor Court
View photo
Townhouse · for sale
USD 498,000
USD 233/sq.ft
45 Tudor Court
Charleston East
· 2,131 sq.ft · 3 Bedrooms · 2 Baths · Townhouse
· Fireplace · Equipped kitchen · Parking
Charleston East · 2,131 sq.ft · 3 Bedrooms · 2 Baths · Townhouse · Fireplace · Equipped kitchen · Parking
Welcome to 45 Tudor Ct. Located in the highly desirable Marlton Woods community. Tucked away on a quiet cul-de-sac, this home offers the perfect blend of privacy, spacious living, and move-in ready convenience just minutes from all major amenities and Marlton Crossing. From the moment you arrive, youll appreciate the homes charming curb appeal. Step inside to a beautiful interior filled with natural light and soaring ceilings that create an open, airy feel throughout. The hardwood-floored foyer leads into a stunning family room featuring dramatic high ceilings and a cozy gas fireplace, ideal for both relaxing and entertaining. The kitchen is thoughtfully designed with granite countertops, stainless steel appliances, ample storage, generous prep space, and a separate breakfast area. The main level also includes a formal dining room, a convenient pantry, a powder room, and access to the attached two-car garage with additional storage. Upstairs, the second level offers a spacious primary
USD 498,000

Get email alerts

Don't miss out: be the first to know about new properties

The alert was correctly created

On subscribing you accept the conditions of use and the privacy policy
Alert
Receive new ads in your inbox
Save this search
Receive alerts for new listings

We'll send you an email when we have new properties for: "Properties for sale in Charleston East"

The alert was correctly created

Tyndall Village
Haddon Towne
Get email alerts and be the first to see new listings
Required field
On subscribing I accept the terms of the privacy policy
Perfect! You'll soon start receiving new listings via email
Alert
Receive an email when we have new ads for Properties for sale in Charleston East
Save this search
Filters

Bedrooms

Size (sq.ft)

sq.ft
sq.ft

Price

USD
USD

Property type

Bathrooms

Clear all filters
Receive notifications when new entries are published.