997 properties for sale in Charleston Lakes

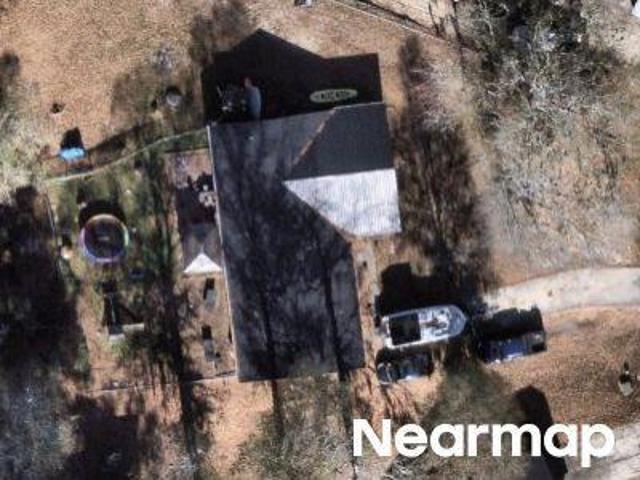
Saint George Ln
View photo
House · for sale
Request Details
Updated
Saint George Ln
Charleston Lakes
· 2 Bedrooms · 2 Baths · House
Charleston Lakes · 2 Bedrooms · 2 Baths · House
This is a Real Estate-Owned (REO)/post-foreclosure home owned or managed by a bank. All offers are considered; however, the highest and best will most likely be accepted
Request Details
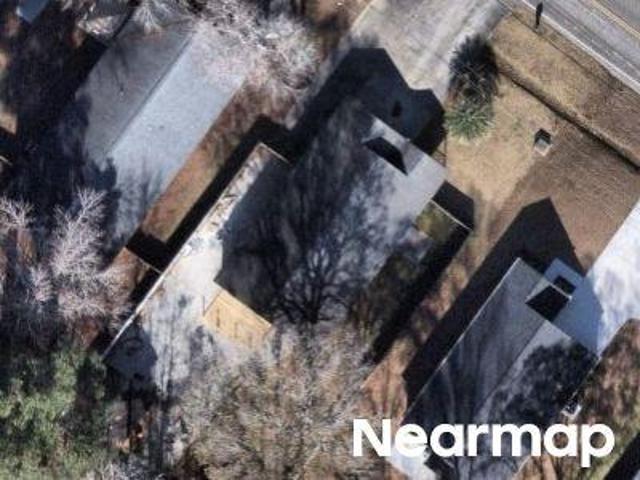
Sunnehanna Dr Unit
View photo
Condo · for sale
Request Details
Updated
Sunnehanna Dr Unit
Charleston Lakes
· 3 Bedrooms · 2 Baths · Condo
Charleston Lakes · 3 Bedrooms · 2 Baths · Condo
This home is in preforeclosure, which means the homeowner is in default (missed payments). Therefore, there could be an opportunity to strike a great deal with the owner and the bank
Request Details
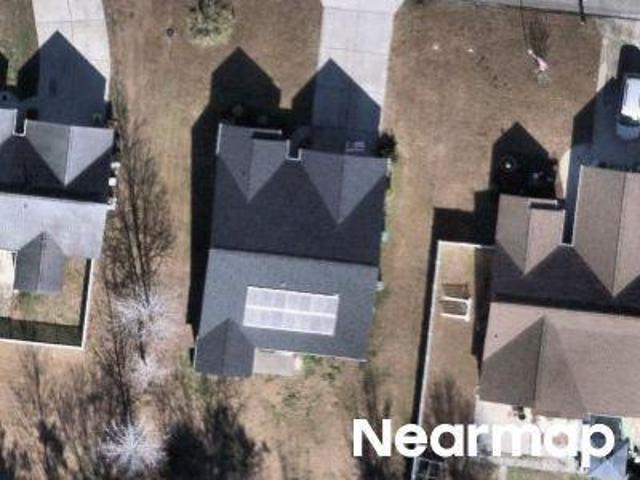
Blue Heron Blvd
View photo
Condo · for sale
Request Details
Updated
Blue Heron Blvd
Charleston Lakes
· 807 sq.ft · 2 Bedrooms · 1 Bath · Condo
Charleston Lakes · 807 sq.ft · 2 Bedrooms · 1 Bath · Condo
This home is in preforeclosure, which means the homeowner is in default (missed payments). Therefore, there could be an opportunity to strike a great deal with the owner and the bank
Request Details
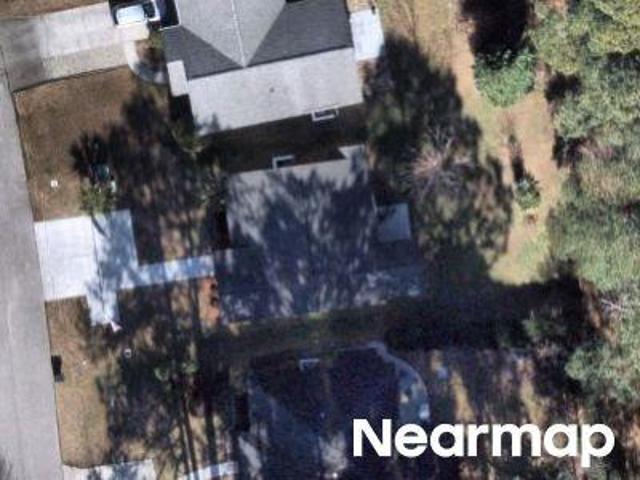
Sunnehanna Dr
View photo
House · for sale
Request Details
Updated
Sunnehanna Dr
Charleston Lakes
· 2,766 sq.ft · 3 Bedrooms · 2 Baths · House
Charleston Lakes · 2,766 sq.ft · 3 Bedrooms · 2 Baths · House
This home is in preforeclosure, which means the homeowner is in default (missed payments). Therefore, there could be an opportunity to strike a great deal with the owner and the bank
Request Details
Sunnehanna Dr Unit D1
View photo
Condo · for sale
Request Details
Updated
Sunnehanna Dr Unit D1
Charleston Lakes
· 1,765 sq.ft · 3 Bedrooms · 2 Baths · Condo
Charleston Lakes · 1,765 sq.ft · 3 Bedrooms · 2 Baths · Condo
This home is in preforeclosure, which means the homeowner is in default (missed payments). Therefore, there could be an opportunity to strike a great deal with the owner and the bank
Request Details
Trace Run
View photo
House · for sale
Request Details
Updated
Trace Run
Charleston Lakes
· 1,873 sq.ft · 3 Bedrooms · 2 Baths · House
Charleston Lakes · 1,873 sq.ft · 3 Bedrooms · 2 Baths · House
This home is in preforeclosure, which means the homeowner is in default (missed payments). Therefore, there could be an opportunity to strike a great deal with the owner and the bank
Request Details
Tern Hall Dr
View photo
House · for sale
Request Details
Updated
Tern Hall Dr
Charleston Lakes
· 1,324 sq.ft · 3 Bedrooms · 2 Baths · House
Charleston Lakes · 1,324 sq.ft · 3 Bedrooms · 2 Baths · House
This home is in preforeclosure, which means the homeowner is in default (missed payments). Therefore, there could be an opportunity to strike a great deal with the owner and the bank
Request Details
Carolina Woods Dr
View photo
House · for sale
Request Details
Updated
Carolina Woods Dr
Charleston Lakes
· 1,485 sq.ft · 3 Bedrooms · 2 Baths · House
Charleston Lakes · 1,485 sq.ft · 3 Bedrooms · 2 Baths · House
This home is in preforeclosure, which means the homeowner is in default (missed payments). Therefore, there could be an opportunity to strike a great deal with the owner and the bank
Request Details
Sweet Gum Trl
View photo
House · for sale
Request Details
Updated
Sweet Gum Trl
Charleston Lakes
· 1,281 sq.ft · 3 Bedrooms · 2 Baths · House
Charleston Lakes · 1,281 sq.ft · 3 Bedrooms · 2 Baths · House
This home is in preforeclosure, which means the homeowner is in default (missed payments). Therefore, there could be an opportunity to strike a great deal with the owner and the bank
Request Details
Tartan Ln
View photo
House · for sale
Request Details
Updated
Tartan Ln
Charleston Lakes
· 1,410 sq.ft · 3 Bedrooms · 2 Baths · House
Charleston Lakes · 1,410 sq.ft · 3 Bedrooms · 2 Baths · House
This home is in preforeclosure, which means the homeowner is in default (missed payments). Therefore, there could be an opportunity to strike a great deal with the owner and the bank
Request Details
2015 Lely Dr. A
View photo
Condo · for sale
USD 315,000
USD 200/sq.ft
2015 Lely Dr. A
Charleston Lakes
· 1,572 sq.ft · 3 Bedrooms · 2 Baths · Condo
· Patio · Parking · Equipped kitchen
Charleston Lakes · 1,572 sq.ft · 3 Bedrooms · 2 Baths · Condo · Patio · Parking · Equipped kitchen
The one you have waited for in Cameron Village. This upgraded unit features an enclosed tiled porch with sunroom windows. Extended patio for seating or grilling. Great open split bedroom floorplan. Matching custom built Banquet in eat in kitchen area. Bay windows in primary for additional space. Lightweight Hurricane shutters. LVP floors throughout. Stainless steel appliances, granite countertops. Laundry room with appliances and cabinetry. Two car garage with expoxy floor, utility sink and floored attic storage. Walk to the community pool. Convenient to Surfside for shopping, dining, and the beach
USD 315,000
425 Tiburon Dr, Myrtle Beach, SC 29588 | MLS #2607
View photo
House · for sale
USD 434,900
USD 138/sq.ft
425 Tiburon Dr, Myrtle Beach, SC 29588 | MLS #2607
Charleston Lakes
· 3,132 sq.ft · 4 Bedrooms · 3 Baths · House
· Garden · Office room · Parking · Equipped kitchen
Charleston Lakes · 3,132 sq.ft · 4 Bedrooms · 3 Baths · House · Garden · Office room · Parking · Equipped kitchen
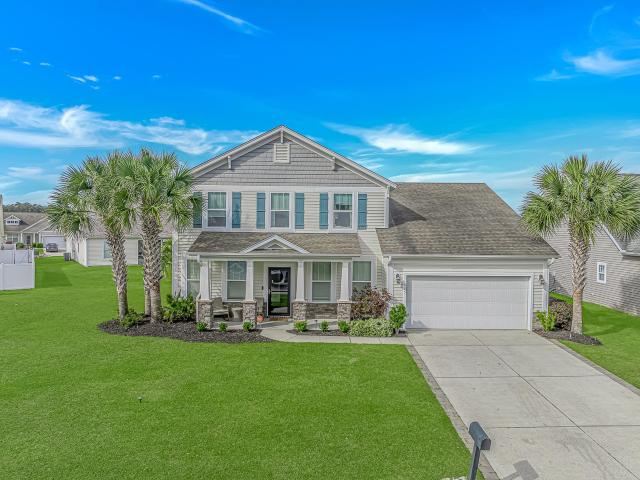
425 Tiburon Drive is a popular Timberlake model home in Cameron Village with interior recently painted throughout featuring 4 bedrooms, 2.5 bathrooms on an oversized lot with lush landscaping & professional landscape lighting leading to the inviting front porch. The side yard is included as part of the property and includes a wireless irrigation rainbird system. Upon entering the home, the large foyer is flanked by an office area and a formal dining room with tray ceilings and custom moldings that can also be found in the vaulted living room. The master bedroom is located on the main level with an ensuite master bath and large walk in closet. A convenient half bathroom and laundry area leading to the two car garage is also on the main level. Upstairs, there are three additional bedrooms, two with walk-in closets, and a full bathroom. The kitchen boasts extended cabinetry, granite countertops, tile backsplash and flows to the eat in kitchen and Carolina room. Off of the Carolina room is
USD 434,900
4960 Oat Fields Drive
View photo
House · for sale
USD 514,900
USD 159/sq.ft
4960 Oat Fields Drive
Charleston Lakes
· 3,229 sq.ft · 5 Bedrooms · 3 Baths · House
· Garden · Parking · Balcony
Charleston Lakes · 3,229 sq.ft · 5 Bedrooms · 3 Baths · House · Garden · Parking · Balcony
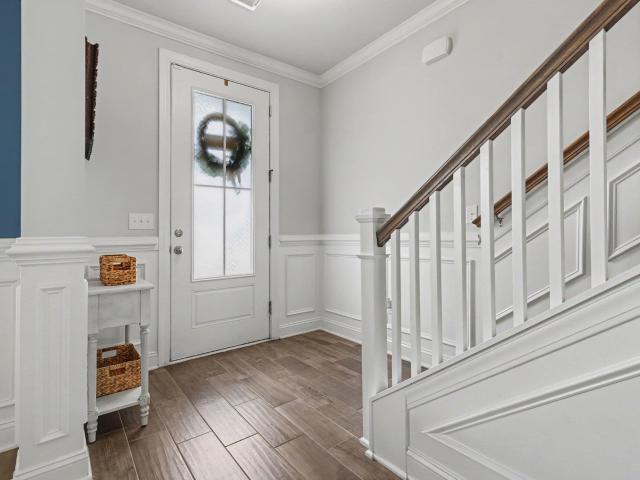
Rare.main level primary suite! Boasting over 3200 sq ft of beautifully maintained living space in this Tillman E floorplan is in near-perfect condition. The Seller elevated the interior with elegant custom wainscoting throughout the formal dining room, welcoming foyer, and stairway to the second floor. Designed for effortless living, the expansive layout features 5 Bedrooms, 3.5 baths, an attached 2 car garage, and massive up and downstairs family rooms, plus a convenient 2nd floor laundry. Let's not forget the Wood-Look-Plank tile throughout the main living areas, all baths and the laundry room for exceptional durability and stress free maintenance. The Primary Suite is located on the main level, while all secondary bedrooms are upstairs. Relax on the cozy screened porch overlooking a fully fenced private back yard. Absolutely perfect for your pets! Welcome your morning with coffee on your 2nd floor balcony. Superbly located near Hwy 707 and Holmestown Rd, you are just minutes from lo
USD 514,900
455 Fairway Village Dr. Unit p 1
View photo
Condo · for sale
USD 85,000
USD 100/sq.ft
455 Fairway Village Dr. Unit p 1
Charleston Lakes
· 850 sq.ft · 2 Bedrooms · 2 Baths · Condo
Charleston Lakes · 850 sq.ft · 2 Bedrooms · 2 Baths · Condo
Looking for a golf course condo with immediate income potential and beautiful views to enjoy in the future? This property offers an excellent investment opportunity with scenic golf course views in a desirable location. The property is being sold strictly AS IS, WHERE IS. The seller will make no repairs and provide no repair credits
USD 85,000
972 Dunrobin Ln
View photo
House · for sale
USD 289,000
USD 231/sq.ft
972 Dunrobin Ln
Charleston Lakes
· 1,249 sq.ft · 3 Bedrooms · 2 Baths · House
· Patio · Garden · Equipped kitchen · Parking · Swimming pool
Charleston Lakes · 1,249 sq.ft · 3 Bedrooms · 2 Baths · House · Patio · Garden · Equipped kitchen · Parking · Swimming pool
Adorable and conveniently located home with a bright and open concept 3 bedroom 2 bathroom home awaits you at Island Green East in Myrtle Beach, South Carolina. Close to Surfside Beach, Murrells Inlet and in the award winning St. James school district. Around the corner from the Enterprise boat landing and Osprey Marina on the Intra-Coastal Waterway. This cheerful home offers vaulted ceiling, upgraded white kitchen with island and a large Carolina Room that opens onto a patio. Enjoy your covered front porch or the private backyard with space for your garden, grill, and peaceful outdoor lounging. All kitchen appliances, movable island, window treatments and washer-dryer are included. Alarm system, newer HVAC with air scrubber and large 2-car garage with small workbench area and pull down stairs for attic storage. Don't miss the fun at the neighborhood pool! This is easy living and close to the beach, golf, medical, shopping, schools, pier fishing and all the Grand Strand. Check out the
USD 289,000
510 Fairwood Lakes Dr, Unit 16H, Myrtle Beach, SC 29588 | MLS #2609
View photo
Condo · for sale
USD 119,700
USD 168/sq.ft
510 Fairwood Lakes Dr, Unit 16H, Myrtle Beach, SC 29588 | MLS #2609
Charleston Lakes
· 710 sq.ft · 1 Bedroom · 1 Bath · Condo
· Deck
Charleston Lakes · 710 sq.ft · 1 Bedroom · 1 Bath · Condo · Deck
Price improvement! Welcome to Fairwood Lakes! This spacious, top floor, move-in ready, one-bedroom, one-bath condo unit features a bright, sunlit interior and a fantastic skyline view from the extra-large porch—perfect for sipping your morning coffee or watching the sunset. It overlooks a beautiful pond with a fountain and a charming gazebo deck at its center. The community pool is just a few steps away. Conveniently located to bikingu002Fwalking trails, shopping, restaurants and all that Myrtle Beach has to offer. It's only 30 minutes away from Coastal Carolina University. Seller is offering buyer concession towards the buyer's closing cost with an acceptable offer. Contact your agent for details
USD 119,700
159 Kelsey Ct
View photo
House · for sale
USD 358,900
USD 152/sq.ft
159 Kelsey Ct
Charleston Lakes
· 2,357 sq.ft · 4 Bedrooms · 3 Baths · House
· Fireplace · Equipped kitchen
Charleston Lakes · 2,357 sq.ft · 4 Bedrooms · 3 Baths · House · Fireplace · Equipped kitchen
Step into a home that immediately captivates and impresses—where every detail has been thoughtfully curated to deliver the look, feel, and quality of new construction, enhanced with exceptional upgrades throughout. From the moment you enter, you’re welcomed by a bright, expansive open-concept design that effortlessly blends everyday living with elegant entertaining. The main living area flows seamlessly from the spacious living room into the dining space and a beautifully designed kitchen, creating a natural gathering place for family and guests alike. The kitchen is a true centerpiece, showcasing 36' painted cabinetry, gleaming granite countertops, a generous island with bar seating, and a walk-in pantry for optimal organization. Stylish laminate wood flooring extends throughout the main living areas, adding warmth and sophistication. Anchoring the space is a custom-built fireplace, flanked by cabinetry and shelving—offering both functional storage and a cozy, refined focal point. A h
USD 358,900
1440 Brighton Ave
View photo
House · for sale
USD 307,000
USD 143/sq.ft
1440 Brighton Ave
Charleston Lakes
· 2,142 sq.ft · 4 Bedrooms · 2 Baths · House
· Patio · Garden · Equipped kitchen
Charleston Lakes · 2,142 sq.ft · 4 Bedrooms · 2 Baths · House · Patio · Garden · Equipped kitchen
Welcome to 1440 Brighton Avenue, located in the Brighton Woods community of Myrtle Beach! This charming 4-Bedroom, 2.5 Bathroom residence is spacious and comfortable. It is home to a Formal Dining room, Butler's Pantry granite countertops, and stainless-steel appliances in the Kitchen. The covered patio hosts a ceiling fan and fire pit creating an atmosphere for cozy evening relaxation. The backyard is fenced in; and last but not least this property is just minutes away from shopping, entertainment and the beach. Stop soon and check it out
USD 307,000
6610 Royal Pine Dr
View photo
House · for sale
USD 269,000
USD 177/sq.ft
6610 Royal Pine Dr
Charleston Lakes
· 1,518 sq.ft · 2 Bedrooms · 2 Baths · House
· Equipped kitchen
Charleston Lakes · 1,518 sq.ft · 2 Bedrooms · 2 Baths · House · Equipped kitchen
Discover your perfect retreat in the highly sought-after neighborhood of the Myrtle Beach Golf & Yacht Club! This beautifully updated 2-bedroom, 2-bath home is tucked inside a gated community with 24-hour security and wonderful community amenities. Inside, you’ll love the impressive upgrades designed for both beauty and peace of mind, including a new water heater (2026), stylish lighting fixtures, new LVP flooring, and fresh carpet in the bedrooms. The stunning pass-through kitchen steals the show with quartz countertops, soft-close cabinetry, and new stainless-steel appliances. This move-in-ready home is situated on a former golf course, creating a private, peaceful backdrop of well-maintained green space and nature. The desirable split-bedroom floor plan gives each bedroom its own private bath, making it ideal for guests or everyday living. The spacious primary suite features a walk-in closet, linen closet and beautifully renovated bathroom with a quartz vanity, slow-close cabinetry,
USD 269,000
1452 Registry Dr
View photo
House · for sale
USD 439,900
USD 260/sq.ft
1452 Registry Dr
Charleston Lakes
· 1,690 sq.ft · 3 Bedrooms · 2 Baths · House
· Parking · Deck · Equipped kitchen
Charleston Lakes · 1,690 sq.ft · 3 Bedrooms · 2 Baths · House · Parking · Deck · Equipped kitchen
Your home awaits in this beautifully maintained 3 bedroom 2 bath water view home in sought after Cameron Village. Split bedroom plan with open concept living space, vaulted ceilings, and lots of natural light. Ample cabinet space in the kitchen with granite counters and stainless appliances. Off of the kitchen is a separate laundry room leading to a 2 car garage. Spacious master bedroom with buildout and large master bath with dual walk-in closets. Finished sunroom off of the living area leads out to an incredible waterfront deck and custom pool, a truly unique feature that makes this property stand out. Cameron Village community amenities include basketball and tennis courts, playground, and large community pool. Located just a few miles from Surfside Beach, and a short drive to Murrells Inlet. Quick access to shopping, dining, healthcare, and countless area attractions. Don't miss this one. Schedule a showing today!
USD 439,900
863 Tall Oaks Ct. B 63
View photo
Condo · for sale
USD 149,800
USD 149/sq.ft
863 Tall Oaks Ct. B 63
Charleston Lakes
· 1,001 sq.ft · 2 Bedrooms · 2 Baths · Condo
· Deck · Equipped kitchen
Charleston Lakes · 1,001 sq.ft · 2 Bedrooms · 2 Baths · Condo · Deck · Equipped kitchen
This top floor 2BR/2BA in the Tall Oaks Court community in Island Green is being sold fully furnished. Brand new HVAC. Recent kitchen upgrades include, new dishwasher, new garbage disposal, stainless steel appliances, glass top stove, built in microwave, refrigerator & tile floor. Master bedroom has big clothes closet, two windows, laminate flooring & private deck. Master bathroom has tile floor & senior toilet. The 2nd bedroom has three large closets, two windows & laminate flooring. The 2nd bathroom has tile floor, senior toilet and walk-in shower. Enclosed back porch with windows and walls, two large storage closets, white Formica cabinets on wheels & wall to wall carpeting. The parlor has six large windows, no wax real wood floors and two hallways. There is a stand-up attic with wood floor, lights, outlets, pancake fan on new roof to automatically cool 24 hours a day. Attic has telescopic folding stairs. HOA dues include water/sewer, basic cable & trash removal. This condominium ca
USD 149,800
1330 Brighton Ave
View photo
House · for sale
USD 314,900
USD 159/sq.ft
New
1330 Brighton Ave
Charleston Lakes
· 1,970 sq.ft · 4 Bedrooms · 2 Baths · House
· Patio · Garden · Fireplace · Equipped kitchen
Charleston Lakes · 1,970 sq.ft · 4 Bedrooms · 2 Baths · House · Patio · Garden · Fireplace · Equipped kitchen
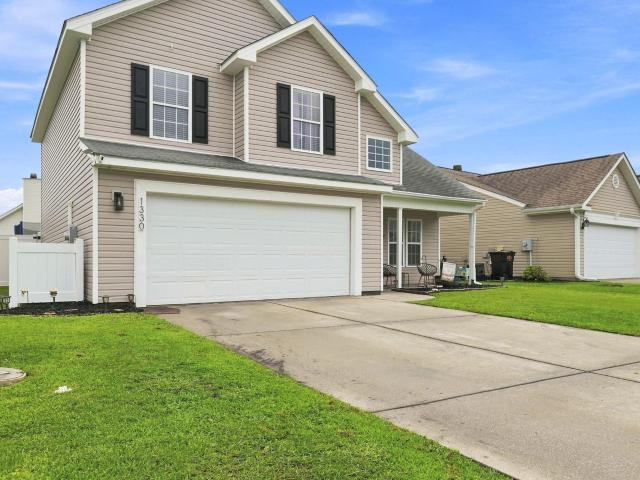
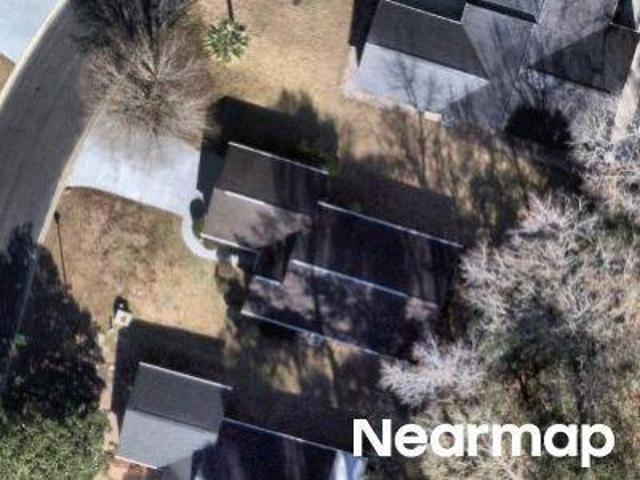
Welcome home to Brighton Woods! This beautifully maintained 4-bedroom, 2.5-bath home offers nearly 2,000 square feet of comfortable living space in the highly desirable St. James School District. From the moment you step inside, you’ll appreciate the soaring vaulted ceilings, abundant natural light, and open-concept design that’s perfect for both everyday living and entertaining. The spacious kitchen features stainless steel appliances, a breakfast bar, ample cabinet space, and flows seamlessly into the inviting living room with a cozy fireplace. Upstairs, the private owner’s suite offers a tray ceiling, generous walk-in closet, and an en-suite bath with dual sinks, a garden tub, and separate shower. Step outside to your fully fenced backyard, complete with a patio and fire pit—ideal for relaxing evenings, grilling with friends, or letting pets and kids play. Located just minutes from Surfside Beach, Murrells Inlet MarshWalk, Market Common, golf, restaurants, shopping, and everyday con
USD 314,900
150 Lazy Willow Ln. 204
View photo
Condo · for sale
USD 170,000
USD 139/sq.ft
150 Lazy Willow Ln. 204
Charleston Lakes
· 1,216 sq.ft · 3 Bedrooms · 2 Baths · Condo
· Balcony · Equipped kitchen
Charleston Lakes · 1,216 sq.ft · 3 Bedrooms · 2 Baths · Condo · Balcony · Equipped kitchen
Welcome to this beautiful, well maintained top floor end unit condo in the desirable Bay View Golf community. Conveniently located just minutes from Highway 31, you'll enjoy easy access to everything the Grand Strand has to offer while still being tucked away in a peaceful setting. Inside, you'll find new LVP flooring, fresh paint throughout, and an updated kitchen featuring stainless steel appliances, a stylish backsplash, and plenty of cabinet space. The spacious layout offers three bedrooms and two full bathrooms with a split bedroom floor plan, providing added privacy for owners and guests alike. Step onto the screened balcony where you'll enjoy peaceful views of the trees, creating a quiet and relaxing place to unwind with your morning coffee or evening drink. Whether you're searching for a primary residence, second home, or investment property, this move in ready condo checks all the boxes. Don't miss your opportunity to own this exceptional property. Schedule your private showin
USD 170,000
513 Affinity Dr
View photo
House · for sale
USD 385,000
USD 216/sq.ft
513 Affinity Dr
Charleston Lakes
· 1,776 sq.ft · 4 Bedrooms · 2 Baths · House
· Office room · Equipped kitchen
Charleston Lakes · 1,776 sq.ft · 4 Bedrooms · 2 Baths · House · Office room · Equipped kitchen
Welcome to 513 Affinity Drive, where comfort, style, and waterfront living come together in one beautifully maintained home. Perfectly positioned on a peaceful lakefront lot, this 4-bedroom, 2-bath residence offers approximately 1,783 heated square feet and an inviting open-concept design that's ideal for everyday living and entertaining. Step inside to discover a bright and spacious floor plan featuring luxury vinyl plank flooring throughout the main living areas, abundant natural light, and a split-bedroom layout that provides both comfort and privacy. The kitchen serves as the heart of the home with granite countertops, stainless steel appliances, ample cabinetry, a large island with breakfast bar, and a walk-in pantry. The private primary suite offers a relaxing retreat with tranquil lake views, a spacious walk-in closet, and an en-suite bath featuring dual vanities and a walk-in shower. Three additional bedrooms provide plenty of space for family, guests, a home office, or hobby r
USD 385,000
5235 Stockyard Loop
View photo
House · for sale
USD 569,900
USD 170/sq.ft
5235 Stockyard Loop
Charleston Lakes
· 3,348 sq.ft · 5 Bedrooms · 3 Baths · House
· Equipped kitchen · Parking
Charleston Lakes · 3,348 sq.ft · 5 Bedrooms · 3 Baths · House · Equipped kitchen · Parking
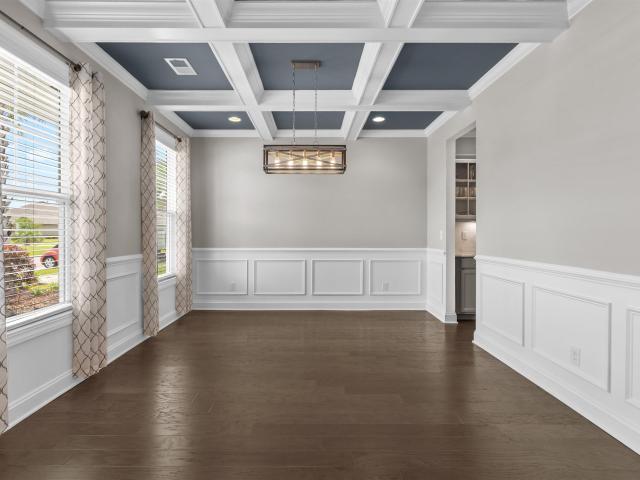
Welcome to 5235 Stockyard Loop in the highly sought-after Farm at Timberlake community! This spacious 5-bedroom, 3-bath home offers approximately 3,300+ heated square feet with unique Harbor Oak model third floor and a versatile floor plan designed for comfortable living and entertaining. Upon entry, you will find a formal dining room with a coffered ceiling and wainscoting, along with a butler's pantry and oversized walk-in pantry. The kitchen features granite countertops, double ovens, under-cabinet lighting, soft-close cabinetry, stainless steel appliances, and a large center island. The adjoining Carolina room fills the home with natural light and provides a relaxing retreat. The first floor includes a guest bedroom, full bath, and drop zone leading to the oversized two-car garage. Upstairs, a spacious bonus room with a shiplap accent wall is surrounded by three additional bedrooms, including the primary suite with a tray ceiling, sitting area, large walk-in closet, and luxurious b
USD 569,900

Get email alerts

Don't miss out: be the first to know about new properties

The alert was correctly created

On subscribing you accept the conditions of use and the privacy policy
Alert
Receive new ads in your inbox
Save this search
Receive alerts for new listings

We'll send you an email when we have new properties for: "Properties for sale in Charleston Lakes"

The alert was correctly created

Weslin Creek
The Gates, Myrtle Beach CCD Horry County South Carolina
Get email alerts and be the first to see new listings
Required field
On subscribing I accept the terms of the privacy policy
Perfect! You'll soon start receiving new listings via email
Alert
Receive an email when we have new ads for Properties for sale in Charleston Lakes
Save this search
Filters

Bedrooms

Size (sq.ft)

sq.ft
sq.ft

Price

USD
USD

Property type

Bathrooms

Clear all filters
Receive notifications when new entries are published.