998 properties for sale in Charleston Lakes

425 Tiburon Dr
View photo
House · for sale
USD 437,900
USD 169/sq.ft
425 Tiburon Dr
Charleston Lakes
· 2,583 sq.ft · 4 Bedrooms · 2 Baths · House
· Garden · Office room · Parking · Equipped kitchen
Charleston Lakes · 2,583 sq.ft · 4 Bedrooms · 2 Baths · House · Garden · Office room · Parking · Equipped kitchen
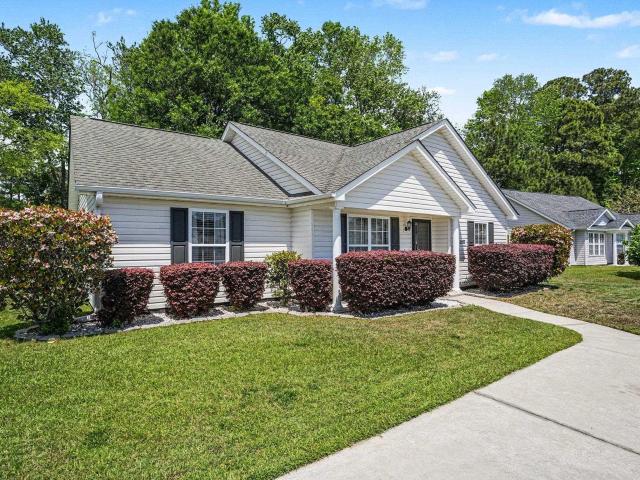
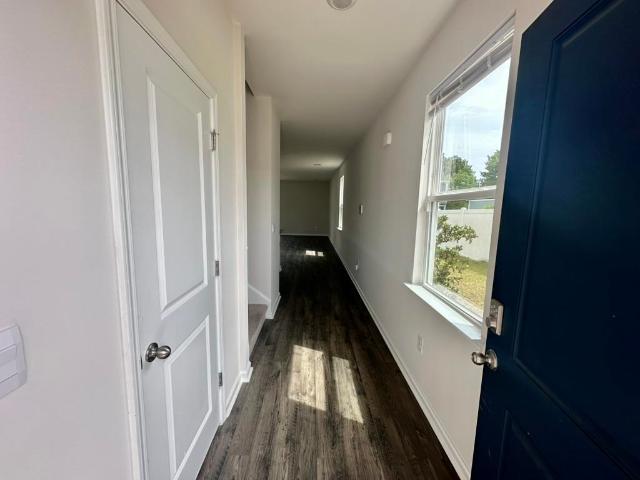
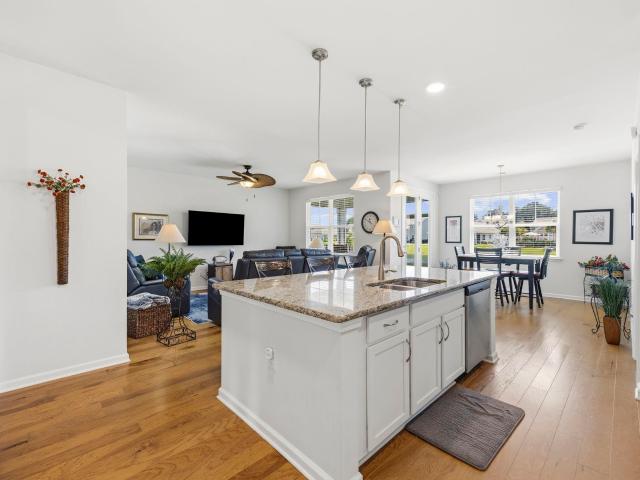
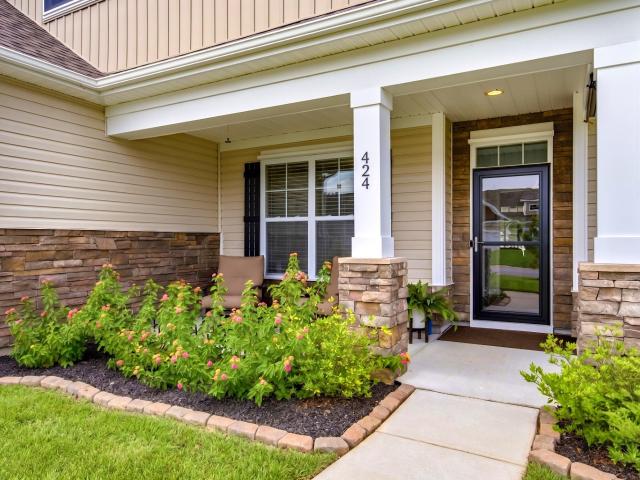
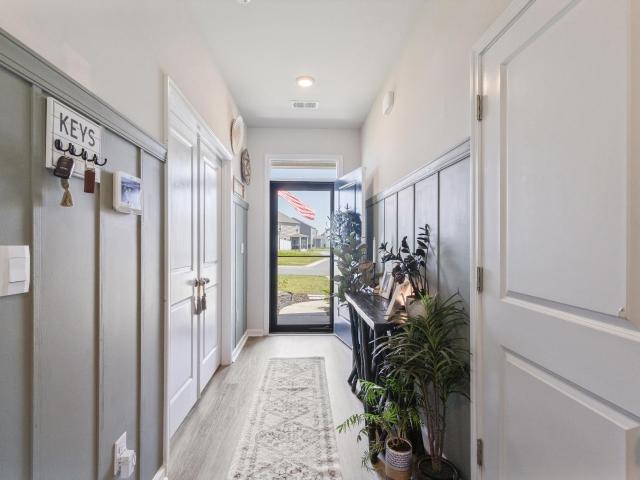
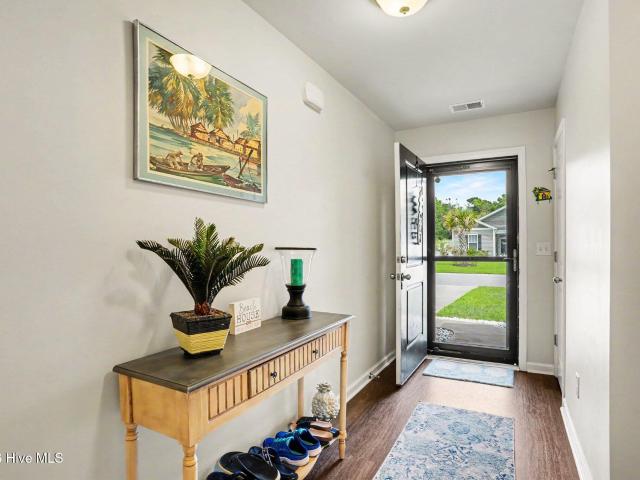
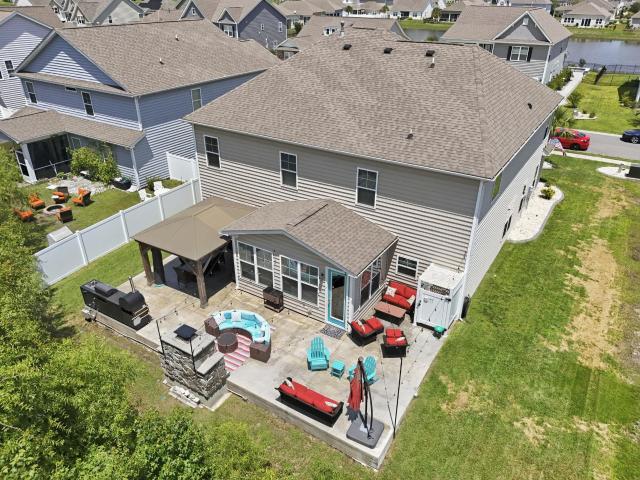
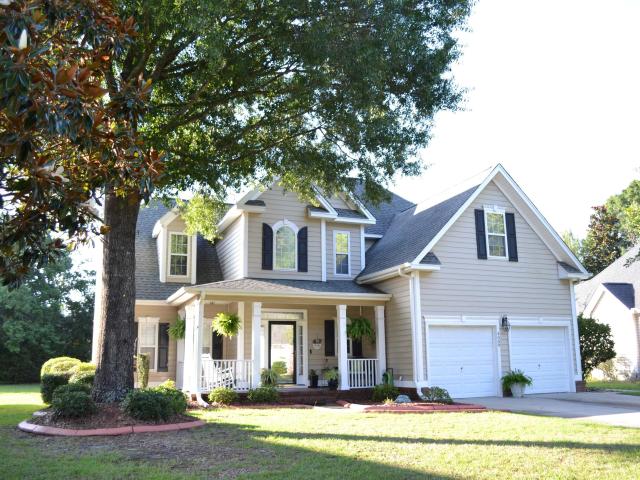
425 Tiburon Drive is a popular Timberlake model home in Cameron Village with interior recently painted throughout featuring 4 bedrooms, 2.5 bathrooms on an oversized lot with lush landscaping & professional landscape lighting leading to the inviting front porch. The side yard is included as part of the property and includes a wireless irrigation rainbird system. Upon entering the home, the large foyer is flanked by an office area and a formal dining room with tray ceilings and custom moldings that can also be found in the vaulted living room. The master bedroom is located on the main level with an ensuite master bath and large walk in closet. A convenient half bathroom and laundry area leading to the two car garage is also on the main level. Upstairs, there are three additional bedrooms, two with walk-in closets, and a full bathroom. The kitchen boasts extended cabinetry, granite countertops, tile backsplash and flows to the eat in kitchen and Carolina room. Off of the Carolina room is
USD 437,900
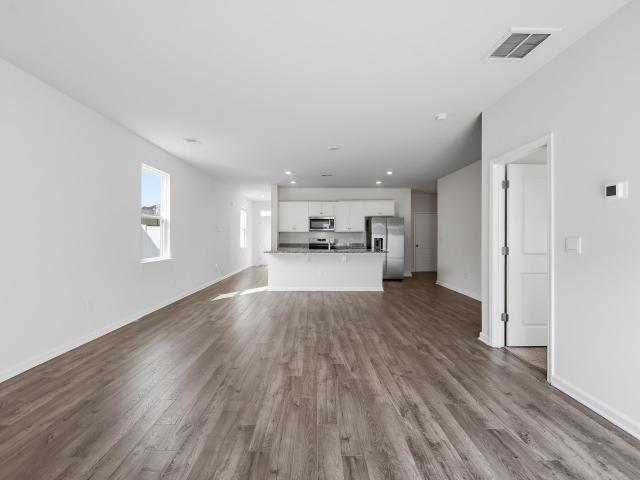
162 Kelsey Ct, Myrtle Beach, SC 29588 | MLS #2618
View photo
House · for sale
USD 360,000
USD 116/sq.ft
162 Kelsey Ct, Myrtle Beach, SC 29588 | MLS #2618
Charleston Lakes
· 3,089 sq.ft · 5 Bedrooms · 4 Baths · House
· Garden · Office room · Equipped kitchen
Charleston Lakes · 3,089 sq.ft · 5 Bedrooms · 4 Baths · House · Garden · Office room · Equipped kitchen
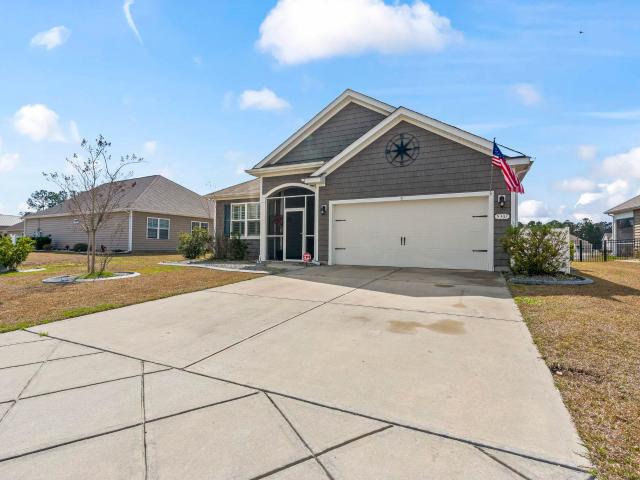
Welcome to this beautifully maintained 5-bedroom, 3.5-bath home located in the Island Green community and within the Saint James School District. Designed with both comfort and functionality in mind, this spacious home features an open-concept floor plan with abundant natural light, luxury vinyl plank flooring throughout the main living areas, and a large kitchen that is perfect for entertaining. The kitchen offers granite countertops, stainless steel appliances, ample cabinet space, and a generous center island overlooking the living and dining areas. The first-floor primary suite provides a private retreat with a spacious walk-in closet and an en-suite bath featuring dual vanities and a large walk-in shower. Upstairs, you'll find four additional bedrooms and plenty of space for family, guests, a home office, or a bonus room. Step outside to enjoy the fully fenced backyard, offering privacy and plenty of room for pets, children, or outdoor gatherings. Conveniently located just minutes
USD 360,000
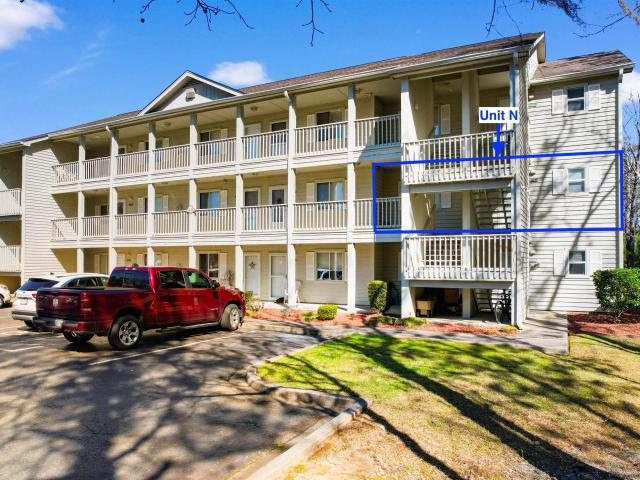
1440 Blue Tree Ct, Unit N, Myrtle Beach, SC 29588 | MLS #2505
View photo
Condo · for sale
USD 125,500
USD 140/sq.ft
1440 Blue Tree Ct, Unit N, Myrtle Beach, SC 29588 | MLS #2505
Charleston Lakes
· 893 sq.ft · 2 Bedrooms · 2 Baths · Condo
Charleston Lakes · 893 sq.ft · 2 Bedrooms · 2 Baths · Condo
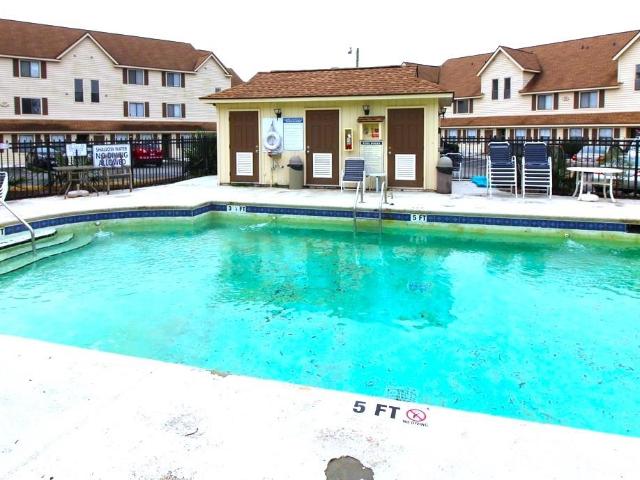
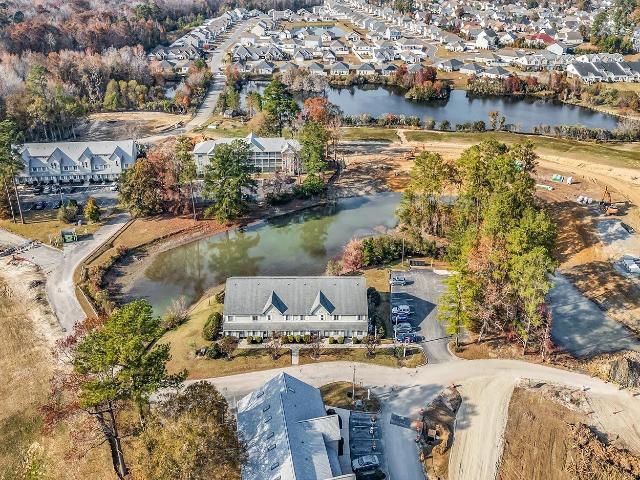
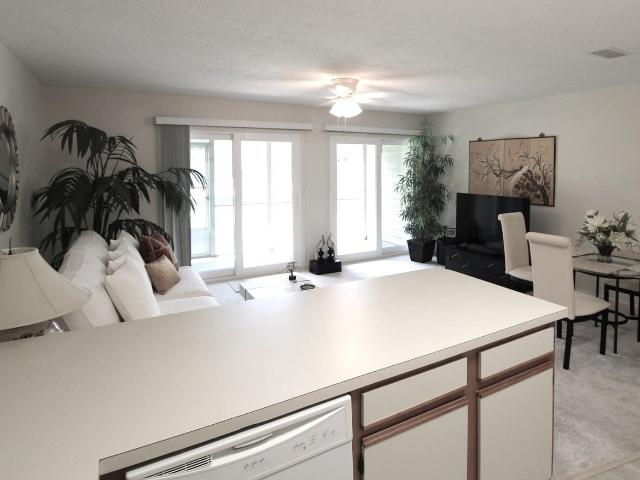
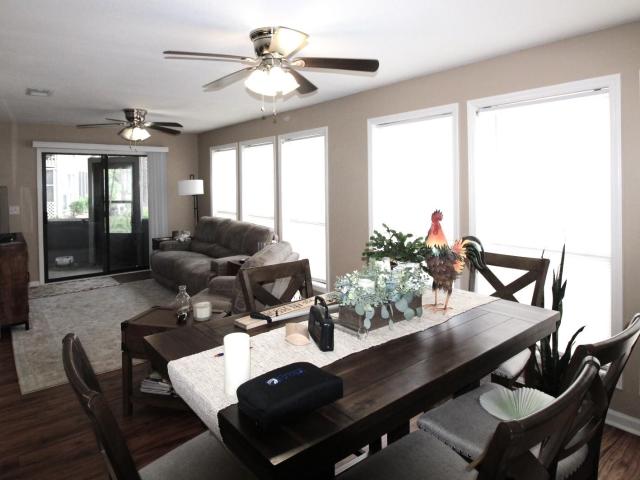
Do to no fault of the seller, this condo is back on the market. This quiet and sunny 2-bedroom, 2-bathroom end-unit condo is located on the second floor in the sought-after Green Tree section of the Island Green community. Lovingly maintained by the original owner and never rented, this move-in-ready, turnkey property is priced to sell. The condo features a neutral paint palette and thoughtful improvements, including an inviting screened porch that has been enclosed with slider windows to enjoy all seasons and offers additional living space, perfect for relaxation or entertaining. Residents have access to two community pools, providing ample opportunities for leisure and recreation. The Island Green community offers easy access to Highway 707, shopping, dining, and the beach, making it an ideal location for a primary residence, vacation getaway, or investment property. Enjoy peaceful views from the enclosed porch or explore the walking path just steps from the property. Don't miss this
USD 125,500
500 Fairway Village Dr. 2A
View photo
Condo · for sale
USD 104,900
USD 139/sq.ft
500 Fairway Village Dr. 2A
Charleston Lakes
· 753 sq.ft · 1 Bedroom · 1 Bath · Condo
· Equipped kitchen
Charleston Lakes · 753 sq.ft · 1 Bedroom · 1 Bath · Condo · Equipped kitchen
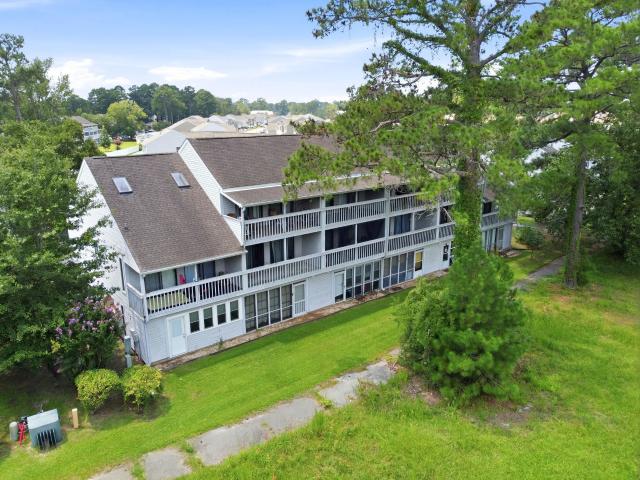
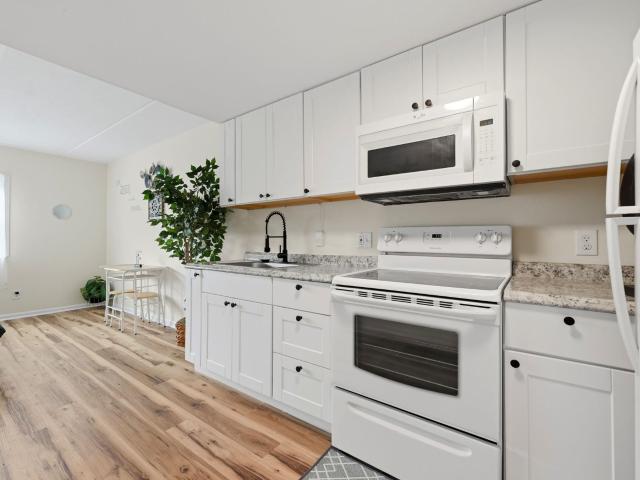
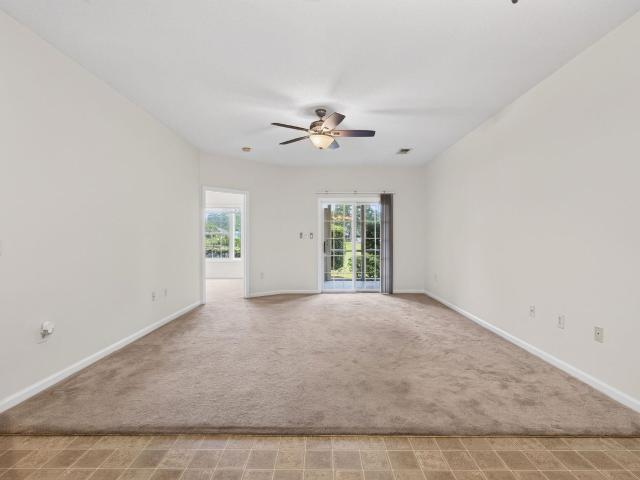
Enjoy easy, low-maintenance living in this first floor end unit 1 bedroom, 1.5 bath condo in the desirable Fairway Village complex within the quiet, tree-lined Island Green community, just minutes from Surfside Beach and Murrells Inlet. LVP and ceramic tile flooring flow throughout, complemented by a guest powder room, a laundry closet with stackable washer/dryer, and generous closet space. The living room features a ceiling fan and a sliding glass door to a peaceful, insulated Carolina room with new windows and a daybed with trundle for extra guest sleeping space. The kitchen offers a range, dishwasher, refrigerator, breakfast bar, dining area, and cabinetry with new doors and drawers, and the condo is being sold furnished. See photos for the furnishings included, from the living room and bedroom sets to the dining set and kitchen supplies. The primary bedroom includes a ceiling fan and double bi-fold closet, while the primary bath offers a single sink vanity, comfort station, and tub
USD 104,900
510 Fairwood Lakes Dr, Unit 18G, Myrtle Beach, SC 29588 | MLS #2605
View photo
Condo · for sale
USD 99,818
USD 104/sq.ft
Updated
510 Fairwood Lakes Dr, Unit 18G, Myrtle Beach, SC 29588 | MLS #2605
Charleston Lakes
· 958 sq.ft · 1 Bedroom · 1 Bath · Condo
· Equipped kitchen
Charleston Lakes · 958 sq.ft · 1 Bedroom · 1 Bath · Condo · Equipped kitchen
Pond views from both the front and back of this 1BRu002F1BA condominium in the Fairwood Lakes section of Island Green. The extra large screened in back porch (18’x11’) overlooks a large retention pond. The front porch is outside of the bedroom overlooking the community pond with fountain. The kitchen features a flat top stove & built in microwave. The water heater was installed in 2022. The condominiums at Island Green can serve as a primary residence, vacation getaway or to generate rental income from both vacation rentals and annual rentals. Fairwood Lakes has two community pools, picnic area and gazebo on the pond. HOA dues include wateru002Fsewer, basic cable and internet. Island Green is conveniently close to all the Coastal Carolinas has to offer, without being in the middle of all the traffic and crowds
USD 99,818
9097 Baywood Circle
View photo
House · for sale
USD 180,000
USD 183/sq.ft
9097 Baywood Circle
Charleston Lakes
· 980 sq.ft · 3 Bedrooms · 2 Baths · House
· Garden · Office room · Equipped kitchen
Charleston Lakes · 980 sq.ft · 3 Bedrooms · 2 Baths · House · Garden · Office room · Equipped kitchen
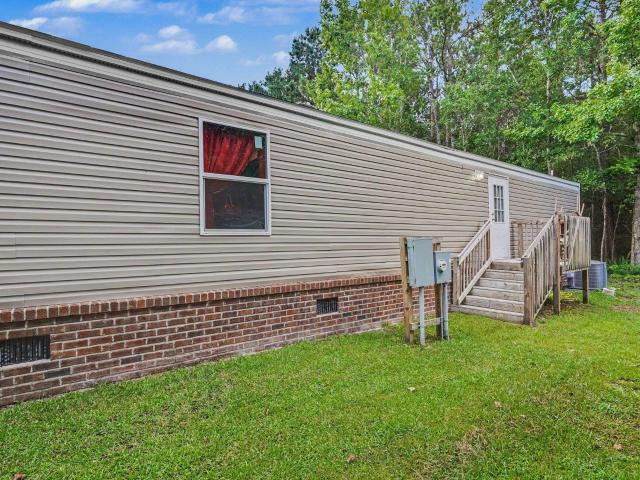
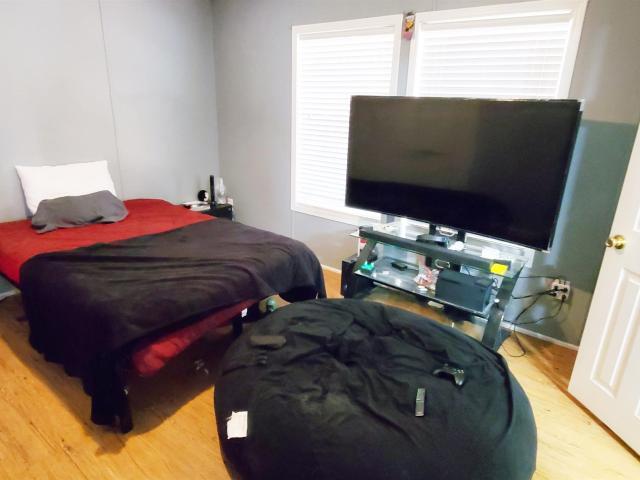
Affordable coastal living awaits in Baywood Estates! Located in the desirable St. James School District, this 3 bedroom, 2 bathroom single wide manufactured home sits on its own land, offering the benefits of homeownership with no lot rent. The home features a comfortable split bedroom floor plan with a bright living room and a functional, space efficient kitchen designed for easy everyday living. The private primary suite includes its own full bathroom, while two additional bedrooms and a second full bathroom provide plenty of space for family, guests, or a home office. Outside, you'll enjoy a spacious yard with room to relax, entertain, garden, or add your personal touch. Conveniently located just minutes from Myrtle Beach's award winning beaches, shopping, restaurants, golf courses, medical facilities, and entertainment, this property offers both value and convenience. Whether you're searching for a primary residence, vacation retreat, or investment property, this home is a fantasti
USD 180,000
2033 Chadbury Ln
View photo
House · for sale
USD 324,900
USD 164/sq.ft
2033 Chadbury Ln
Charleston Lakes
· 1,970 sq.ft · 4 Bedrooms · 2 Baths · House
· Garden · Equipped kitchen · Parking
Charleston Lakes · 1,970 sq.ft · 4 Bedrooms · 2 Baths · House · Garden · Equipped kitchen · Parking
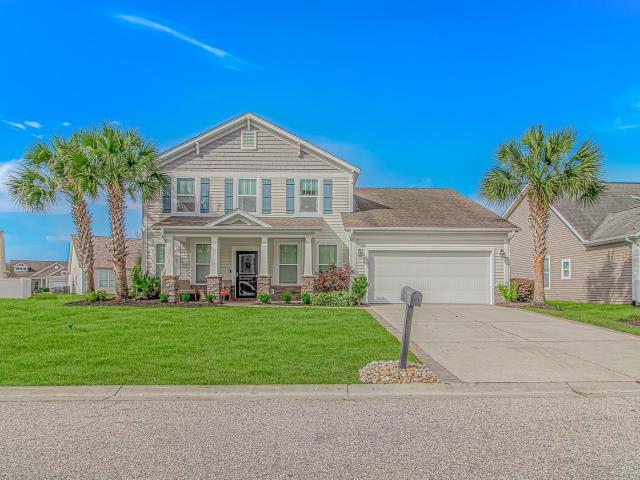
Welcome to this beautiful 4-bedroom, 2.5-bath home located in the desirable community of The Gates in Myrtle Beach. Featuring a spacious open-concept floor plan, this home offers the perfect blend of comfort, functionality, and modern coastal living. The well-appointed kitchen showcases granite countertops, stainless steel appliances, and abundant cabinetry and counter space, flowing seamlessly into the dining and living areas—ideal for everyday living and entertaining. Upstairs, the expansive primary suite features a private ensuite bath with a double vanity, soaking tub, separate shower, and generous closet space, along with three additional bedrooms providing plenty of room for family or guests. Enjoy outdoor living in the private fenced backyard, complete with a storage shed, while the attached two-car garage provides additional convenience and storage. The Gates offers a welcoming neighborhood atmosphere with sidewalks, low HOA fees, and a convenient Myrtle Beach location. Just mi
USD 324,900
6624 Wintergreen Point
View photo
House · for sale
USD 218,500
USD 179/sq.ft
6624 Wintergreen Point
Charleston Lakes
· 1,216 sq.ft · 2 Bedrooms · 1 Bath · House
Charleston Lakes · 1,216 sq.ft · 2 Bedrooms · 1 Bath · House
Private cul-de-sac living meets resort-style amenities in the gated Myrtle Beach Golf and Yacht Club! This charming 2-bedroom, 1.5-bath home features a spacious living/dining combo and a stunning, light-filled Carolina room with large windows. The community is a nature lover's dream, offering beautiful walking trails and excellent neighborhood amenities. Unbeatable location close to the beach, shopping, golf, and dining. Don't miss this incredible opportunity—schedule your showing today!
USD 218,500
1026 Red Tree Circle F
View photo
Condo · for sale
USD 530,000
USD 460/sq.ft
1026 Red Tree Circle F
Charleston Lakes
· 1,152 sq.ft · 2 Bedrooms · 2 Baths · Condo
· Swimming pool
Charleston Lakes · 1,152 sq.ft · 2 Bedrooms · 2 Baths · Condo · Swimming pool
First floor furnished! This is the larger of the 2 bedroom condos in the South side of Island Green. Unit sells furnished. Two large bedrooms with plenty of storage space and nice size closets. Very large screened porch with washer/dryer closet on the far end of the porch. Master has sliders to the porch as well. The porch area can be windowed in for year long enjoyment. Close to the airport, shopping, restaurants and entertainment. Two pools in this area are both a short walk. Long and short term rentals allowed. Sells partially furnished
USD 530,000
5633 Tern Hall Dr
View photo
House · for sale
USD 249,900
USD 188/sq.ft
Updated
5633 Tern Hall Dr
Charleston Lakes
· 1,324 sq.ft · 3 Bedrooms · 2 Baths · House
· Garden · Deck · Equipped kitchen · Parking
Charleston Lakes · 1,324 sq.ft · 3 Bedrooms · 2 Baths · House · Garden · Deck · Equipped kitchen · Parking
Open House on August 2nd from Noon to 3 PM! *.*Charming 3-Bedroom Home with Stunning Outdoor Living in Tern Hall Plantation*. Welcome to this beautifully updated 3-bedroom, 2-bath home in Tern Hall Plantation, a NO HOA community. This move-in-ready home offers a spacious open floor plan filled with natural light and modern updates throughout. The kitchen features stainless steel appliances and ceramic tile flooring, while the rest of the home boasts new laminate flooring and fresh paint, creating a bright and inviting living space. Step outside to your own private backyard retreat. The fully fenced yard has been extensively upgraded and now features a brand-new oversized deck, creating the perfect space for entertaining, grilling, enjoying your morning coffee, or relaxing with family and friends. Whether you're hosting a backyard barbecue or simply unwinding after a long day, this outdoor living space is sure to impress. For those who need extra space, the property offers ample parking
USD 249,900
8260 Tartan Ln
View photo
House · for sale
USD 280,000
USD 201/sq.ft
8260 Tartan Ln
Charleston Lakes
· 1,389 sq.ft · 3 Bedrooms · 2 Baths · House
· Patio · Equipped kitchen
Charleston Lakes · 1,389 sq.ft · 3 Bedrooms · 2 Baths · House · Patio · Equipped kitchen
Step into easy coastal living at its finest! This beautifully designed 3-bedroom, 2-bath home offers a bright, open layout perfect for gathering and everyday comfort. The kitchen features sleek stainless steel appliances and a spacious breakfast bar that flows effortlessly into the main living space with stylish LVP flooring. Start your mornings on the inviting front porch and wind down in the evening on your private back patio, surrounded by mature trees that create a peaceful, natural backdrop. The spacious primary suite offers a true retreat after a long day. Perfectly located in the award-winning St. James school district and just minutes from Hwy 31, pristine beaches, golf courses, shopping, dining, and medical facilities—this home delivers the ideal blend of convenience and coastal charm
USD 280,000
162 Kelsey Ct
View photo
House · for sale
USD 360,000
USD 139/sq.ft
162 Kelsey Ct
Charleston Lakes
· 2,573 sq.ft · 5 Bedrooms · 3 Baths · House
· Garden · Office room · Equipped kitchen
Charleston Lakes · 2,573 sq.ft · 5 Bedrooms · 3 Baths · House · Garden · Office room · Equipped kitchen
Welcome to this beautifully maintained 5-bedroom, 3.5-bath home located in the Island Green community and within the Saint James School District. Designed with both comfort and functionality in mind, this spacious home features an open-concept floor plan with abundant natural light, luxury vinyl plank flooring throughout the main living areas, and a large kitchen that is perfect for entertaining. The kitchen offers granite countertops, stainless steel appliances, ample cabinet space, and a generous center island overlooking the living and dining areas. The first-floor primary suite provides a private retreat with a spacious walk-in closet and an en-suite bath featuring dual vanities and a large walk-in shower. Upstairs, you'll find four additional bedrooms and plenty of space for family, guests, a home office, or a bonus room. Step outside to enjoy the fully fenced backyard, offering privacy and plenty of room for pets, children, or outdoor gatherings. Conveniently located just minutes
USD 360,000
5449 Longhorn Dr
View photo
House · for sale
USD 375,000
USD 232/sq.ft
5449 Longhorn Dr
Charleston Lakes
· 1,615 sq.ft · 3 Bedrooms · 2 Baths · House
· Equipped kitchen · Parking
Charleston Lakes · 1,615 sq.ft · 3 Bedrooms · 2 Baths · House · Equipped kitchen · Parking
Welcome to 6449 Longhorn Drive in the desirable The Farm @ Timberlake community! Built in 2019, this beautifully maintained 3-bedroom, 2-bath ranch home offers comfortable one-level living with peaceful pond views and is located in the award-winning St. James School District. The open-concept floor plan is perfect for both everyday living and entertaining, featuring spacious living areas filled with natural light. The kitchen flows seamlessly into the dining and living spaces, creating a warm and inviting atmosphere. The private primary suite offers a relaxing retreat with an en-suite bath, while two additional bedrooms provide flexibility for family, guests, or a home office. Step outside to enjoy your morning coffee or unwind in the evening on the screened porch overlooking the tranquil pond. The epoxy-coated garage floor adds both durability and a clean, finished look, making the garage as functional as it is attractive. Located in The Farm @ Timberlake, residents enjoy resort-style
USD 375,000
424 Freewoods Park Ct
View photo
House · for sale
USD 399,900
USD 196/sq.ft
424 Freewoods Park Ct
Charleston Lakes
· 2,034 sq.ft · 3 Bedrooms · 2 Baths · House
· Fireplace · Equipped kitchen
Charleston Lakes · 2,034 sq.ft · 3 Bedrooms · 2 Baths · House · Fireplace · Equipped kitchen
Come see this wonderful single-level home located in Freewoods Park! As you arrive, you will notice a Southern-style front porch where you can sit back and relax with a pull-down shade. This lovely home has stone detail on the exterior and a nice long driveway. When you enter through the foyer, you will find an open concept with a split floor plan. The gourmet kitchen has a double oven, granite countertops, and stainless-steel appliances along with a long bar, breakfast nook, and a center island. The pantry and closets have custom solid shelving. The separate laundry room has tall cabinets and an extra-large storage room. This remarkable home has luxury vinyl plank flooring throughout the main living area and both bathrooms. There is a fireplace where you can cozy up with your loved ones during the winter months and there's a huge covered porch where can enjoy the ocean breeze anytime your heart desires. This fantastic home has a ton of windows, which provide an abundance of natural li
USD 399,900
1089 Weslin Creek Dr, Myrtle Beach, SC 29588 | MLS #2617
View photo
House · for sale
USD 259,900
USD 127/sq.ft
1089 Weslin Creek Dr, Myrtle Beach, SC 29588 | MLS #2617
Charleston Lakes
· 2,045 sq.ft · 4 Bedrooms · 3 Baths · House
· Garden · Deck · Fireplace · Equipped kitchen · Parking
Charleston Lakes · 2,045 sq.ft · 4 Bedrooms · 3 Baths · House · Garden · Deck · Fireplace · Equipped kitchen · Parking
Not a mobile home. Great floor plan for a multigenerational household or an extended family. Well-maintained modular home on its own land with a permanent foundation—land included! Ideally located just 10 minutes from the beach and close to shopping, dining, golf, and area attractions. No pet restrictions. Freshly painted with new flooring, this home features a desirable split-bedroom floor plan, a spacious living room, and a separate family room with an electric fireplace. The custom kitchen offers abundant cabinetry, solid-surface countertops, stainless steel appliances, and a dining area. The large primary suite includes a private bath with double sinks, a soaking tub, and a separate shower. Step through new sliding doors to an oversized deck overlooking a fully fenced backyard that backs to protected woods for exceptional privacy. Additional features include a laundry room with extra storage, a storage shed, a newer water heater, community RVu002Fboat parking, and a premium home wa
USD 259,900
6850 Blue Heron Blvd. 510
View photo
Condo · for sale
USD 85,500
USD 203/sq.ft
6850 Blue Heron Blvd. 510
Charleston Lakes
· 420 sq.ft · 1 Bath · Condo
· Garden · Equipped kitchen · Swimming pool
Charleston Lakes · 420 sq.ft · 1 Bath · Condo · Garden · Equipped kitchen · Swimming pool
Low-maintenance efficiency condo in the gated Myrtle Beach Golf & Yacht Club community in Myrtle Beach, South Carolina. An easy coastal retreat with no yard work, no exterior upkeep, and 24-hour gated security. Unit 510 in the Savannah Building features 425 square feet of updated living space with luxury vinyl plank flooring throughout, an open studio layout with a defined dining area, and a full kitchen with white shaker cabinets, granite-look countertops, a stainless steel sink, black fixtures, a range, microwave, and refrigerator. The renovated full bath offers an extended vanity with dual mirrors, a tub/shower combination, and a private water closet with additional storage. Sold furnished and turnkey. Ownership here is simple: the monthly HOA includes water, sewer, trash, building insurance, cable television, pest control, landscaping, pool service, common area maintenance, and professional management. Residents of Myrtle Beach Golf & Yacht Club enjoy a gated entrance with security
USD 85,500
1070 Sennema Circle
View photo
House · for sale
USD 419,999
USD 179/sq.ft
1070 Sennema Circle
Charleston Lakes
· 2,336 sq.ft · 4 Bedrooms · 2 Baths · House
· Patio · Garden · Swimming pool
Charleston Lakes · 2,336 sq.ft · 4 Bedrooms · 2 Baths · House · Patio · Garden · Swimming pool
OPEN HOUSE July 25th 12-2pm*. Welcome to your dream home perfectly situated on the largest lot on the street, this beautifully updated home offers the space, privacy, and modern upgrades today’s buyers are searching for. From the moment you arrive, you’ll appreciate the pride of ownership and thoughtful improvements found throughout the home. The inviting interior features numerous upgrades that create a stylish, move-in-ready living space perfect for everyday comfort and entertaining alike. Step outside to your own private oasis. The custom tiled back patio provides the perfect setting for morning coffee, weekend barbecues, or relaxing evenings, while the privacy fence creates a peaceful retreat. Beyond the patio, you’ll find an exceptionally large backyard, a rare find, with endless possibilities for outdoor living, gardening, play, or even adding a pool. Opportunities like this don’t come along often. With its premium oversized lot, beautiful upgrades, exceptional outdoor living spa
USD 419,999
513 Affinity Drive
View photo
House · for sale
USD 385,000
USD 216/sq.ft
513 Affinity Drive
Charleston Lakes
· 1,776 sq.ft · 4 Bedrooms · 2 Baths · House
· Office room · Equipped kitchen
Charleston Lakes · 1,776 sq.ft · 4 Bedrooms · 2 Baths · House · Office room · Equipped kitchen
Welcome to 513 Affinity Drive, where comfort, style, and waterfront living come together in one beautifully maintained home. Perfectly positioned on a peaceful lakefront lot, this 4-bedroom, 2-bath residence offers approximately 1,783 heated square feet and an inviting open-concept design that's ideal for everyday living and entertaining. Step inside to discover a bright and spacious floor plan featuring luxury vinyl plank flooring throughout the main living areas, abundant natural light, and a split-bedroom layout that provides both comfort and privacy. The kitchen serves as the heart of the home with granite countertops, stainless steel appliances, ample cabinetry, a large island with breakfast bar, and a walk-in pantry. The private primary suite offers a relaxing retreat with tranquil lake views, a spacious walk-in closet, and an en-suite bath featuring dual vanities and a walk-in shower. Three additional bedrooms provide plenty of space for family, guests, a home office, or hobby r
USD 385,000
925 Fairwood Lakes Dr, Unit 25J, Myrtle Beach, SC 29588 | MLS #2528
View photo
Condo · for sale
USD 99,900
USD 125/sq.ft
925 Fairwood Lakes Dr, Unit 25J, Myrtle Beach, SC 29588 | MLS #2528
Charleston Lakes
· 797 sq.ft · 1 Bedroom · 1 Bath · Condo
· Equipped kitchen
Charleston Lakes · 797 sq.ft · 1 Bedroom · 1 Bath · Condo · Equipped kitchen
Back on market due to no fault of the seller's! Come take a look at this charming 1 bedroom, 1 bath condo located on the top floor (2nd level) of Fairwood Lakes III! Enjoy peaceful views of the community pond right from your enclosed back porch—the perfect spot for morning coffee or evening relaxation. Upgrades made in 2023: HVAC, Water Heater, Washer Hoses, Outside House Water Shutoff, Garbage Disposal, Smoke Detectors. In 2024: Dishwasher and 2025: Microwave. Prime Location: Just 6.8 miles from Surfside Beach Pier, and only minutes from shopping, restaurants, and all the entertainment the Grand Strand has to offer. Investor’s Dream: Short-term and long-term rentals are allowed, making this a fantastic opportunity for investors or those looking for a vacation getaway. Don’t let this one slip away! Call your local agent today to schedule a private tour
USD 99,900
130 Lazy Willow Ln. 102
View photo
Condo · for sale
USD 149,900
USD 116/sq.ft
130 Lazy Willow Ln. 102
Charleston Lakes
· 1,292 sq.ft · 3 Bedrooms · 2 Baths · Condo
· Equipped kitchen · Swimming pool · Parking
Charleston Lakes · 1,292 sq.ft · 3 Bedrooms · 2 Baths · Condo · Equipped kitchen · Swimming pool · Parking
Welcome to Bay View Golf Villas, where this 3-bedroom, 2-bathroom ground-floor condo offers comfortable living in a convenient Myrtle Beach location. The open floor plan provides an easy flow between the living, dining, and kitchen areas. The primary suite features a walk-in shower and a large walk-in closet, while custom shelving throughout every closet makes organization simple. Sliding glass doors open to a private screened porch overlooking the peaceful greenspace with well-maintained landscaping and established camellia hedges that provide both privacy and seasonal Southern charm. An exterior storage closet offers additional room for beach gear, golf clubs, bicycles, or everyday essentials. The community features a swimming pool, picnic area, grilling station, beautifully maintained grounds, assigned parking, and ample guest parking. Conveniently located just off Bay Road, you’re only minutes from Surfside Beach, Market Common, Myrtle Beach State Park, shopping, dining, golf, boat
USD 149,900
924 Fairwood Lakes Ln. 24 C
View photo
Condo · for sale
USD 109,000
USD 153/sq.ft
924 Fairwood Lakes Ln. 24 C
Charleston Lakes
· 710 sq.ft · 1 Bedroom · 1 Bath · Condo
Charleston Lakes · 710 sq.ft · 1 Bedroom · 1 Bath · Condo
This 1st floor 1BR/1.5BA unit is located at Fairwood Lakes III in Island Green. This well-cared for owner-occupied unit is being sold furnished; complete move-in condition. The laminate flooring & carpeting has been recently installed. The sliding glass doors to the screened back porch are new. Updated ceiling fans and lighting fixtures throughout. The bathrooms have updated sinks, cabinets & mirrors. The full-sized washer/dryer will convey. HVAC and water heater installed in 2015. The HOA provides internet, basic cable, water/sewer & trash removal. The HOA provided for a new roof on the building in the summer of 2024. The condominiums at Fairwood Lakes III can serve as a primary residence, vacation getaway or to generate rental income from both vacation rentals and annual rentals. Fairwood Lakes III is conveniently close to all the Coastal Carolinas has to offer, without being in the middle of all the traffic and crowds
USD 109,000
5275 Stockyard Loop
View photo
House · for sale
USD 649,900
USD 151/sq.ft
5275 Stockyard Loop
Charleston Lakes
· 4,284 sq.ft · 6 Bedrooms · 4 Baths · House
· Fireplace · Equipped kitchen · Parking
Charleston Lakes · 4,284 sq.ft · 6 Bedrooms · 4 Baths · House · Fireplace · Equipped kitchen · Parking
Welcome to 5275 Stockyard Loop, an exceptional residence in The Farm at Timberlake offering close to 4,300 square feet and the largest floor plan in the neighborhood. Designed with space, comfort, and elevated details in mind, this beautifully upgraded home delivers an impressive combination of interior finishes, functional living spaces, and thoughtfully designed outdoor areas. Inside, the home makes an immediate impression with wainscoting throughout the first floor, a spacious living room with a fireplace, custom built-in cabinetry and shelving, and a built-in desk area that blends style with everyday convenience. The kitchen is designed for both function and entertaining, featuring additional cabinet and countertop space, along with a mini-fridge for added convenience. Upgraded bathroom mirrors and fixtures, a whole-home water filtration system, built-in cubbies by the back garage door, and a mini-split HVAC system in the garage further enhance the home’s comfort and usability. The
USD 649,900
4009 Edenborough Dr
View photo
House · for sale
USD 469,900
USD 158/sq.ft
4009 Edenborough Dr
Charleston Lakes
· 2,960 sq.ft · 4 Bedrooms · 2 Baths · House
· Office room · Sauna · Fireplace · Equipped kitchen · Air conditioning
Charleston Lakes · 2,960 sq.ft · 4 Bedrooms · 2 Baths · House · Office room · Sauna · Fireplace · Equipped kitchen · Air conditioning
Don't miss this meticulously maintained, traditional two-story residence located in the highly desirable community of The Gates. Boasting 4 spacious bedrooms, 2.5 bathrooms, and nearly 3,000 square feet of thoughtful living space, this property perfectly balances comfort and elegance. The inviting main level features a dramatic living room with soaring cathedral ceilings that flood the space with natural light. The home has a blend of porcelain tile flooring, carpet, and LVP flooring, highlighted by a cozy living area with a beautiful masonry fireplace. The spacious kitchen and dining setups are ideal for entertaining and shines with premium granite countertops and a suite of new appliances, including a new microwave, dishwasher and disposal. The secondary rooms offer ample space for a growing family, a home office, or a media room. Unwind after a long day in your private, built-in infrared sauna. Your personal wellness retreat! Major mechanicals are already taken care of with both AC
USD 469,900
5307 Shorthorn Way
View photo
House · for sale
USD 429,900
USD 242/sq.ft
5307 Shorthorn Way
Charleston Lakes
· 1,776 sq.ft · 3 Bedrooms · 2 Baths · House
· Patio · Garden · Gym · Deck · Swimming pool
Charleston Lakes · 1,776 sq.ft · 3 Bedrooms · 2 Baths · House · Patio · Garden · Gym · Deck · Swimming pool
10 minute drive to the beach! This 3 bedroom 2 bath home is conveniently located near Surfside Beach in the very coveted St. James School District. This home has upgrades throughout the current Owner has tiled front and back porches, new Plantation Shutters, curb scapes, expanded deck for patio, closets and cabinets, improved irrigation system, screen in front and back porches, fenced in back yard. HOWEVER, did we mention the SOLAR PANELS they are PAID OFF saving you tons of MONEY every year on your electric bills, the SOLAR PANELS also store 8 hours worth of power in case of power outages. This beautiful home is 10 minutes from the beaches of Surfside Beach or Garden City Beach or the restaurants of Murrells Inlet. The Farm at Timberlake offers 2 pools, fitness room, an indoor pickleball court, playgrounds, and a large freshwater lake for fishing. Playgrounds, fishing dock in one of the many community lakes, & sidewalks throughout the community great for walks
USD 429,900
858 Tall Oaks Ct. C 58
View photo
Condo · for sale
USD 129,858
USD 129/sq.ft
858 Tall Oaks Ct. C 58
Charleston Lakes
· 1,001 sq.ft · 2 Bedrooms · 2 Baths · Condo
· Equipped kitchen
Charleston Lakes · 1,001 sq.ft · 2 Bedrooms · 2 Baths · Condo · Equipped kitchen
This ground floor 2BR/2BA, end-unit is located in the Tall Oaks Court section of Island Green. The large, split bedroom floorplan features a spacious family room with plenty of windows. The kitchen has stainless-steel appliances, flat top stove, built-in microwave, refrigerator & dishwasher. Quality laminate floors, updated fans & lighting fixtures throughout. Both bathrooms have been updated with high-quality walk-in showers. There is a screened in back-porch. There is also a covered front porch off the master bedroom. HVAC & water heater replaced in 2021. HOA dues include basic cable, internet, water/sewer & trash removal. Tall Oaks Court is conveniently close to all the Myrtle Beach area has to offer, without being in the middle of all the traffic and crowds
USD 129,858

Get email alerts

Don't miss out: be the first to know about new properties

The alert was correctly created

On subscribing you accept the conditions of use and the privacy policy
Alert
Receive new ads in your inbox
Save this search
Receive alerts for new listings

We'll send you an email when we have new properties for: "Properties for sale in Charleston Lakes"

The alert was correctly created

Weslin Creek
The Gates, Myrtle Beach CCD Horry County South Carolina
Get email alerts and be the first to see new listings
Required field
On subscribing I accept the terms of the privacy policy
Perfect! You'll soon start receiving new listings via email
Alert
Receive an email when we have new ads for Properties for sale in Charleston Lakes
Save this search
Filters

Bedrooms

Size (sq.ft)

sq.ft
sq.ft

Price

USD
USD

Property type

Bathrooms

Clear all filters
Receive notifications when new entries are published.