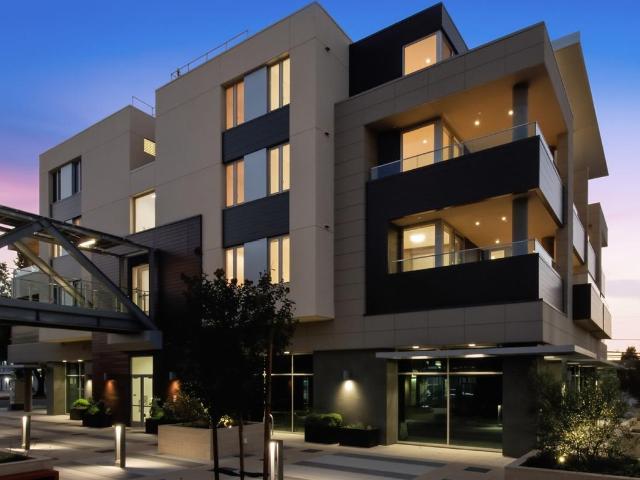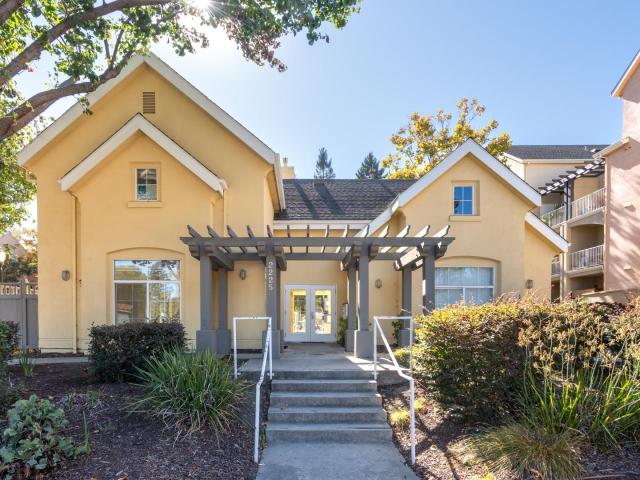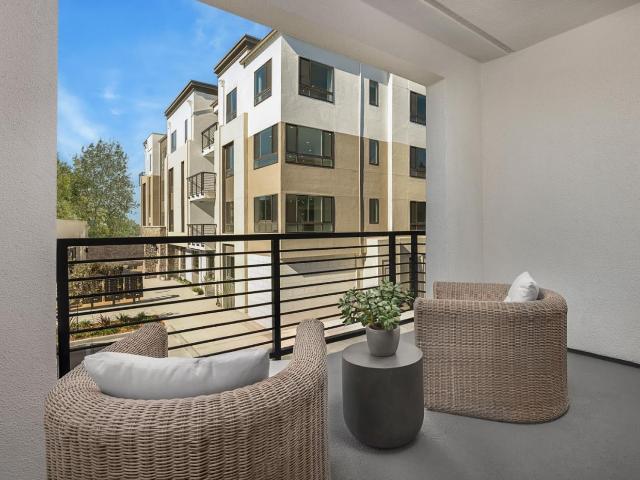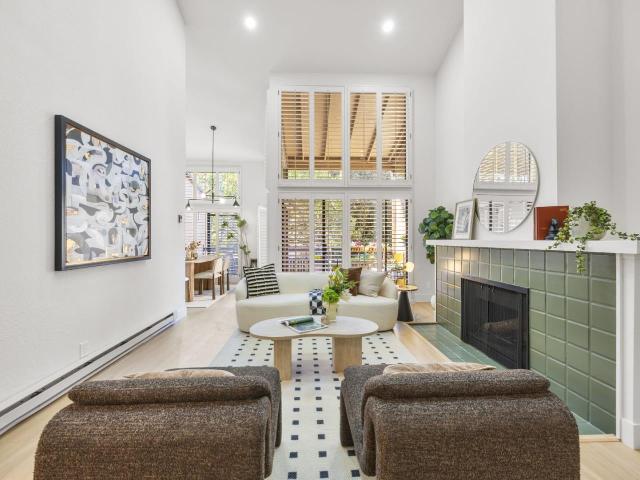
69 apartments for sale in Charleston Meadows

610 Gilbert Avenue 19
View photo
Condo · for sale
USD 879,000
USD 1,008/sq.ft
610 Gilbert Avenue 19
Charleston Meadows
· 872 sq.ft · 2 Bedrooms · 1 Bath · Condo
· Patio · Garden · Deck · Fireplace · Equipped kitchen · Parking
Charleston Meadows · 872 sq.ft · 2 Bedrooms · 1 Bath · Condo · Patio · Garden · Deck · Fireplace · Equipped kitchen · Parking
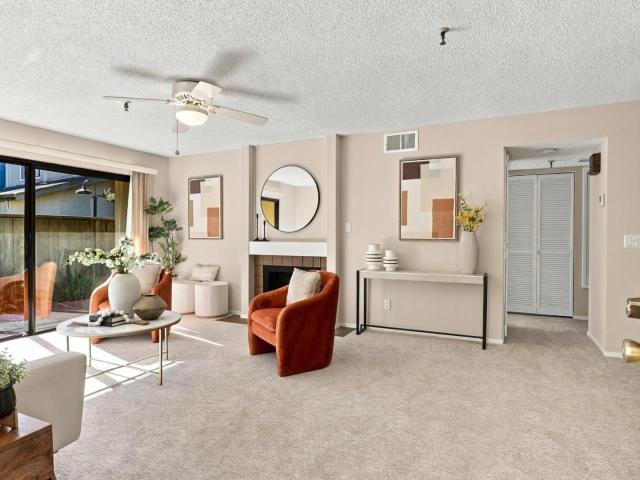
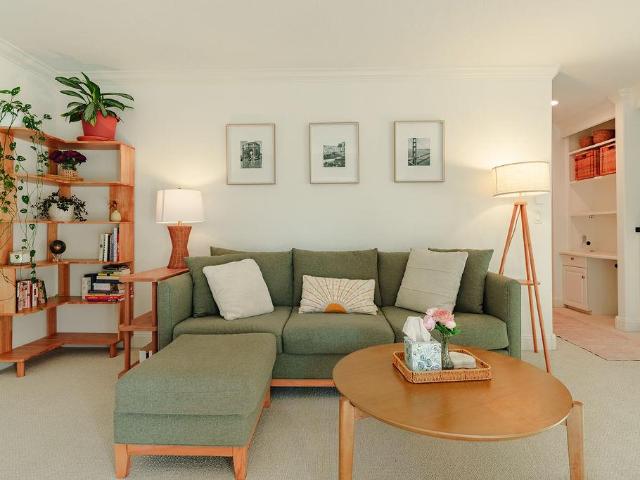
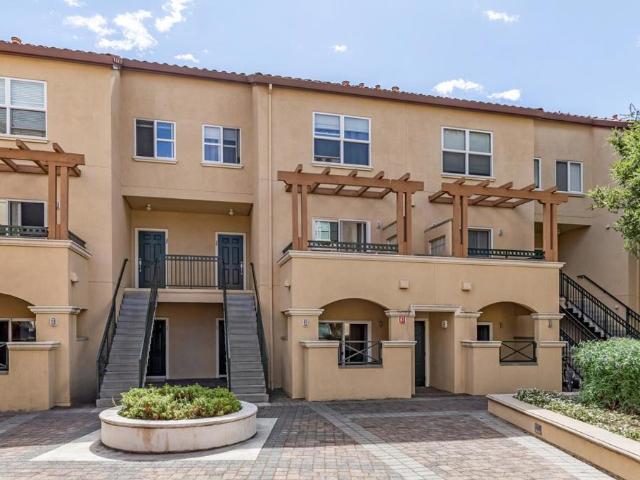
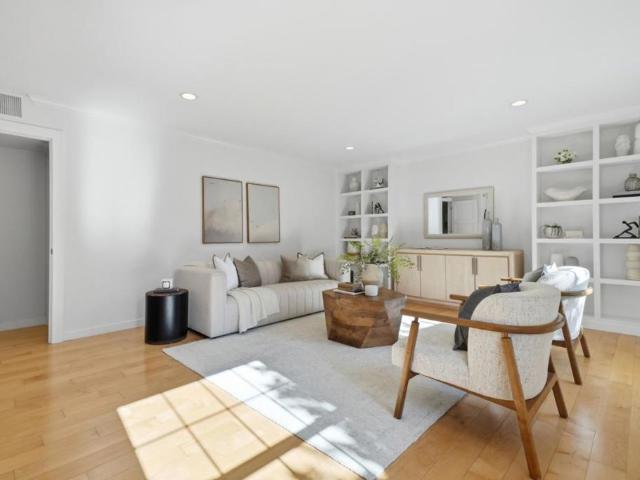
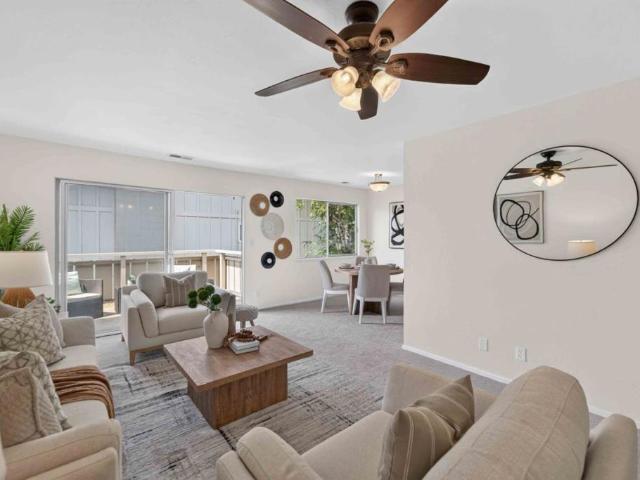
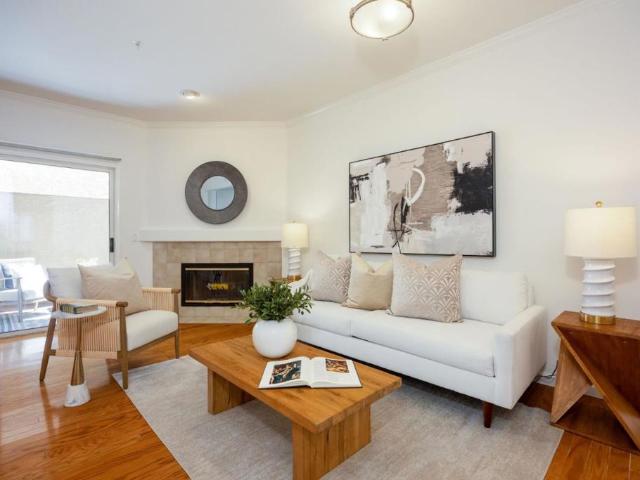
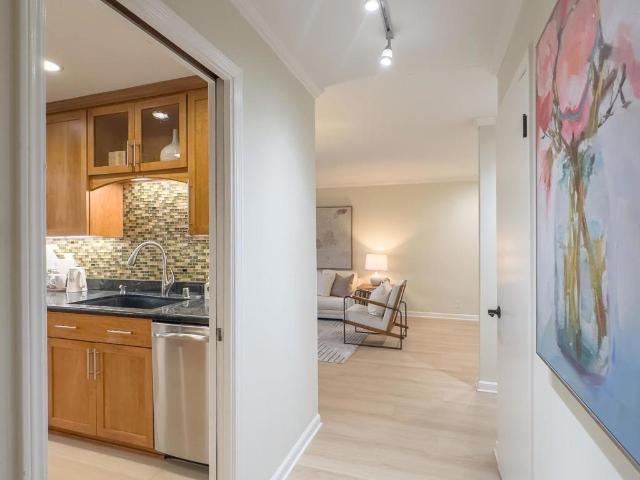
Set in the desirable Menlo Oaks neighborhood, this remodeled ground-level home showcases luxury upgrades. The spacious living room features a gas fireplace and flows seamlessly into the dining area and remodeled chefs kitchen with stainless steel appliances. Two ample bedrooms feature closets with built-in storage, complemented by a newly remodeled bathroom with dual sinks. Outdoors, a private deck and drought-tolerant patio garden create a quiet retreat for morning coffee, evening gatherings, and relaxed California living. Just steps from the front door, a sparkling community pool invites you to enjoy warm days in the sun. Additional highlights include an in-unit washer and dryer, hardwood flooring, Hue lighting, Ring technology, drip irrigation, generous storage, and an oversized private garage plus a second assigned parking space. HOA dues cover gas, water, and trash. Ideally located near Highway 101, Meta, Stanford, downtown Palo Alto, and Menlo Park shops and dining, this turnkey
USD 879,000
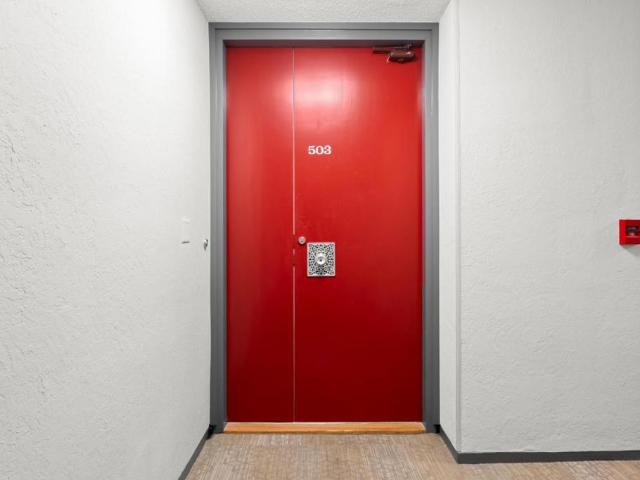
101 Alma Street 503
View photo
Condo · for sale
USD 1,250,000
USD 879/sq.ft
101 Alma Street 503
Charleston Meadows
· 1,421 sq.ft · 2 Bedrooms · 2 Baths · Condo
· Equipped kitchen · Security
Charleston Meadows · 1,421 sq.ft · 2 Bedrooms · 2 Baths · Condo · Equipped kitchen · Security
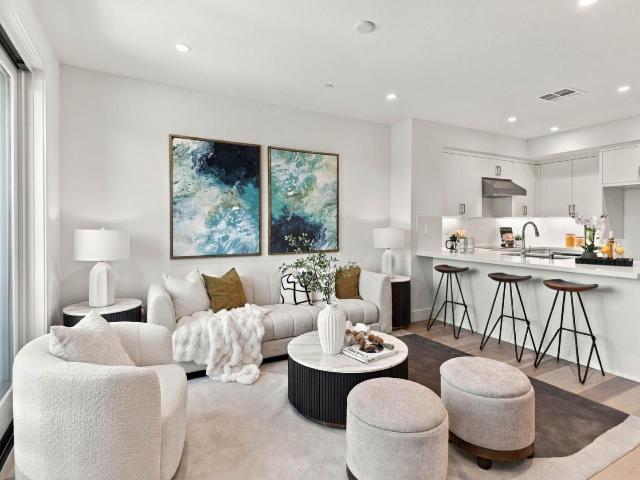
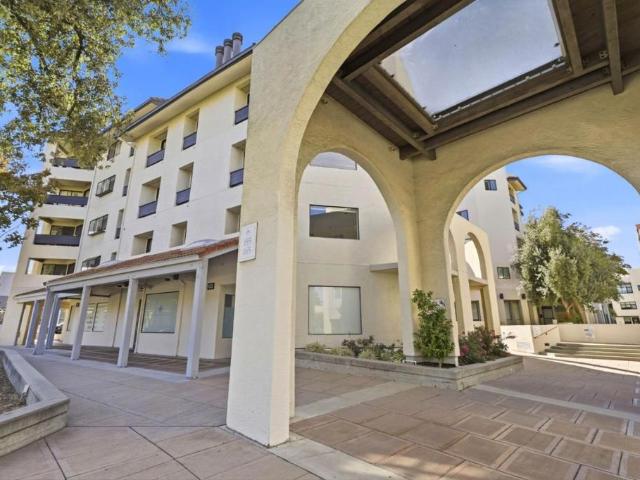
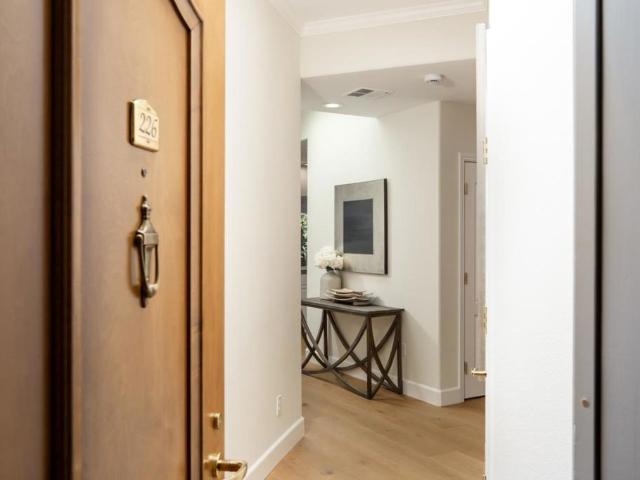
Just Reduced! Modern luxury with breathtaking views in downtown Palo Alto! Completely updated with walls of glass, designer hardware, clean lines, engineered flooring, fresh paint and chic style throughout. Open floorplan concept with an abundance of natural light. A stylish yet functional kitchen with stainless appliances, custom cabinetry, sleek counters and comfortable breakfast bar. Two bathrooms, including a primary ensuite with walk in showers, marble mosaic tiling, frameless glass floating toilets, sharp lighting and elegant vanities. In unit laundry included. Formal entry, plenty of closet space and central hall leading to two private bedrooms. 5 star amenities that include concierge, pool, fitness center, club room and pool. A+ corner location with western views of the community pool and grounds. Stanford University, the surrounding hills and incredible sunsets. Close proximity to all that Palo Alto has to offer. Vibrant downtown shops and restaurants, Stanford Shopping Center
USD 1,250,000
400 Mexico Terrace 4
View photo
Condo · for sale
USD 1,249,888
USD 975/sq.ft
400 Mexico Terrace 4
Charleston Meadows
· 1,281 sq.ft · 2 Bedrooms · 2 Baths · Condo
· Terrace · Equipped kitchen
Charleston Meadows · 1,281 sq.ft · 2 Bedrooms · 2 Baths · Condo · Terrace · Equipped kitchen
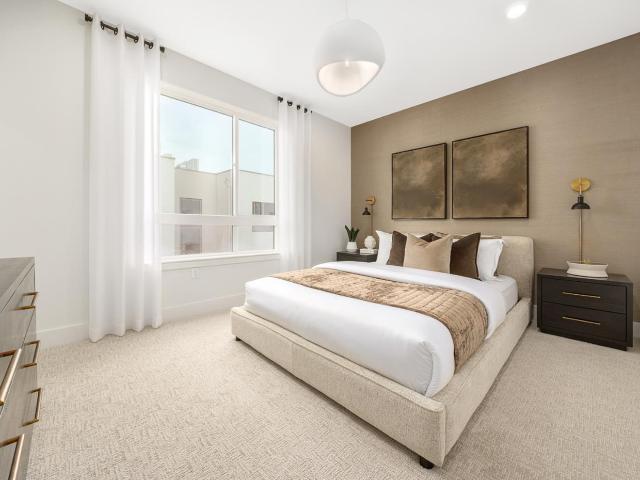
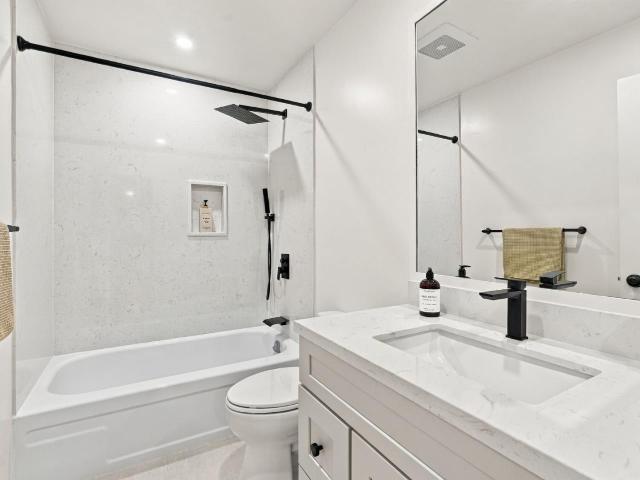
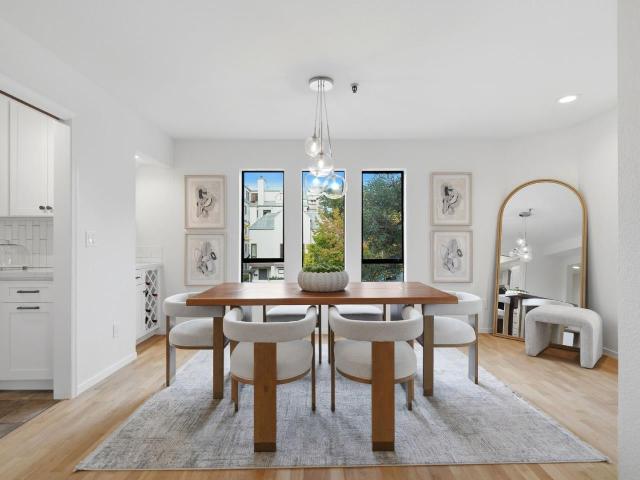
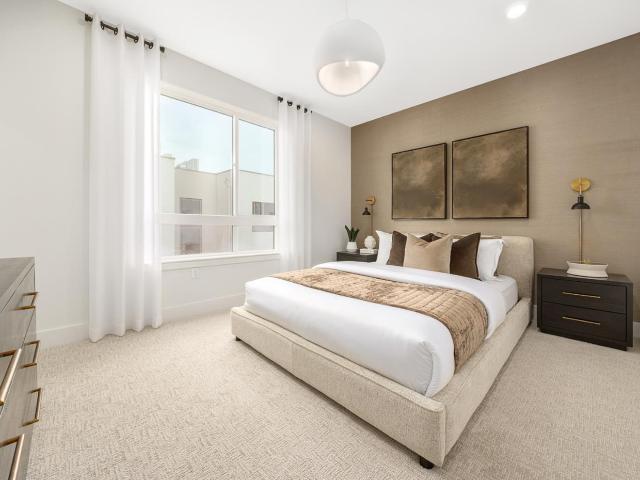
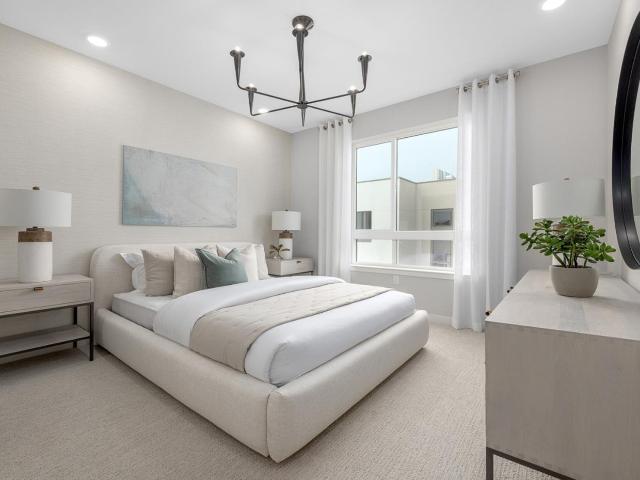
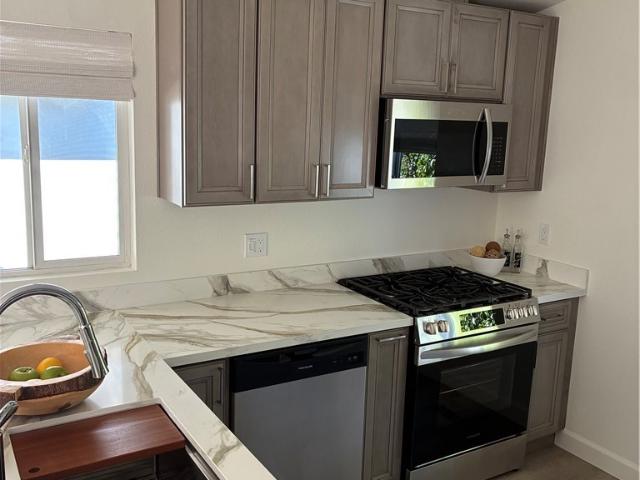
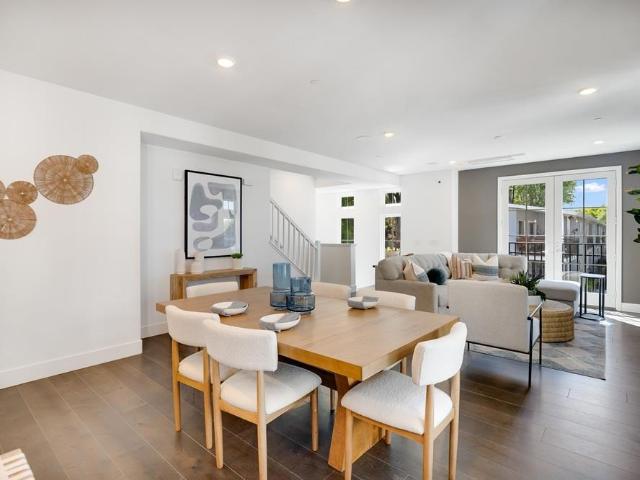
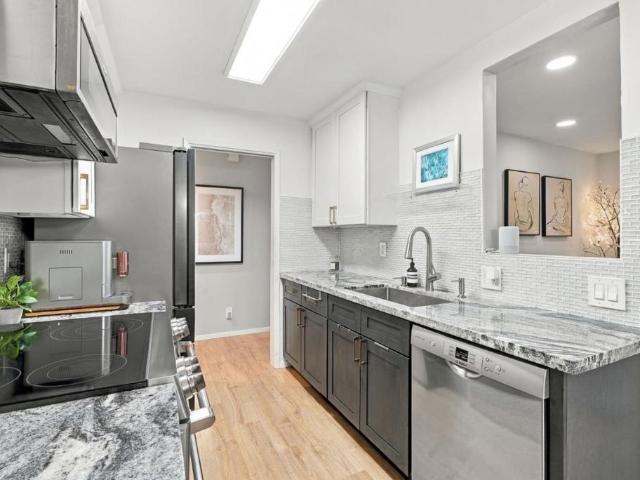
This upgraded, spacious corner home features a gourmet kitchen with upgraded light gray cabinets, full backsplash, and quartz countertops. Enjoy a peaceful setting just minutes to downtown, VTA, Levis Stadium, with easy access to Highways 237 & 101. Photos are of the model home, not of the actual home
USD 1,249,888
500 W Middlefield Road 148
View photo
Condo · for sale
USD 678,000
USD 588/sq.ft
500 W Middlefield Road 148
Charleston Meadows
· 1,152 sq.ft · 2 Bedrooms · 2 Baths · Condo
· Office room · Deck · Fireplace · Parking
Charleston Meadows · 1,152 sq.ft · 2 Bedrooms · 2 Baths · Condo · Office room · Deck · Fireplace · Parking
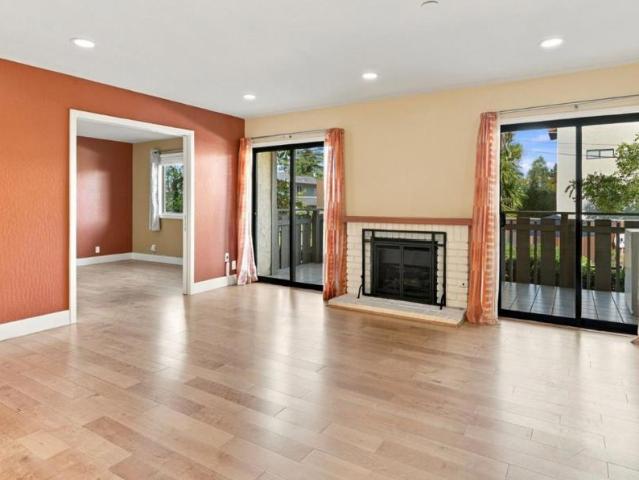
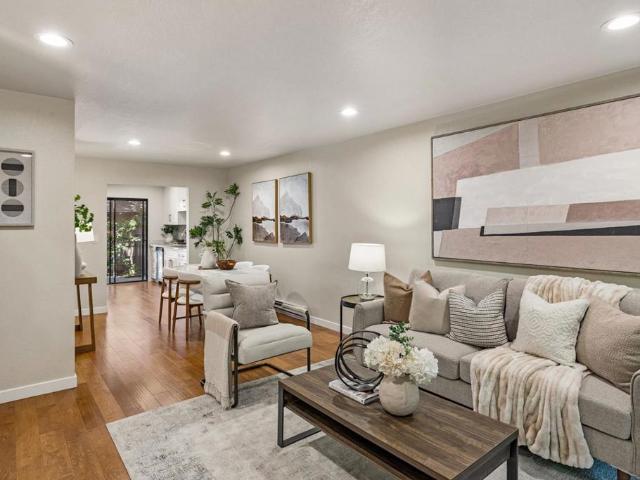
Welcome to 500 W. Middlefield Road #148, a beautifully remodeled 2-bed, 2-bath end-unit condo in Mountain Views desirable Willow Park, with only one shared wall, a private stairway, and no units above or below. Updates include fully remodeled primary and guest baths, a stunning new stone fireplace, new flooring, recessed LED lighting, a rebuilt deck, fresh interior paint, and new dual-pane windows and sliding glass door. The inviting living area is perfect for relaxing or entertaining, and the flexible layout works for guests, a home office, or everyday living. Major features include a permitted in-unit washer/dryer and a deeded parking spot right at the foot of your stairs. In the heart of Silicon Valley, the Googleplex is just an 8-minute drive or 15-minute bike ride away. Enjoy the community pool, mature landscaping, and abundant guest parking, with Stevens Creek Trail and a neighborhood park steps away. The entire remodel was HOA-approved and permitted and inspected by the City of
USD 678,000
365 Forest Avenue 2F
View photo
Condo · for sale
USD 2,098,000
USD 1,166/sq.ft
365 Forest Avenue 2F
Charleston Meadows
· 1,798 sq.ft · 3 Bedrooms · 2 Baths · Condo
· Balcony · Fireplace · Equipped kitchen · Parking
Charleston Meadows · 1,798 sq.ft · 3 Bedrooms · 2 Baths · Condo · Balcony · Fireplace · Equipped kitchen · Parking
Light-filled two-story condominium in a prime downtown Palo Alto location. A gracious entry with great storage welcomes you, and the main levels open floor plan flows from a living room with a fireplace to a dining room bathed in natural light, all opening onto a large balcony made for morning coffee or evening entertaining. The handsome kitchen, with its stainless steel appliances, opens to the dining area, and an elegant powder room completes the floor. Upstairs are three bedrooms, two full bathrooms, and convenient in-unit laundry, including a primary suite with its own private balcony, three closets, and a beautiful bathroom. With all three bathrooms just renovated, refinished floors, and fresh paint throughout, this home is move-in ready. Two secure underground parking spaces (one with EV charging), excellent public schools (Addison Elementary, Greene Middle, and Palo Alto High), and the farmers market right around the corner complete this rare opportunity in the heart of downtown
USD 2,098,000
49 Showers Drive E145
View photo
Condo · for sale
USD 699,000
USD 729/sq.ft
49 Showers Drive E145
Charleston Meadows
· 958 sq.ft · 1 Bedroom · 1 Bath · Condo
· Patio · Fireplace · Equipped kitchen · Air conditioning · Swimming pool · Heating
Charleston Meadows · 958 sq.ft · 1 Bedroom · 1 Bath · Condo · Patio · Fireplace · Equipped kitchen · Air conditioning · Swimming pool · Heating
Enjoy luxury resort-style living in this spacious and elegant 1-bedroom, 1-bath condo at the Old Mill complex. This home features an open patio overlooking greenbelts and a picturesque stream with gently flowing water, creating a peaceful and serene setting. The spacious living room features a gas fireplace and patio views. The elegant dining room is perfect for entertaining. The generous bedroom offers three separate closet areas and a sliding glass door opening to the patio. Updated kitchen with wood cabinetry, Corian countertops, white appliances, and tile flooring. Bathroom with vanity, tile flooring, and large stall shower with a solid-surface surround and glass enclosure. Plush new carpeting, inside laundry with a stackable washer and dryer, central heating and air conditioning, ceiling fans, and an extra storage closet off the patio. The beautiful Old Mill complex features streams, a tranquil lake with fountains, mature trees, 2 swimming pools, 2 spas, and a clubhouse. Located o
USD 699,000
3225 El Camino Real 301
View photo
Condo · for sale
USD 3,195,000
USD 1,343/sq.ft
3225 El Camino Real 301
Charleston Meadows
· 2,379 sq.ft · 4 Bedrooms · 4 Baths · Condo
· Terrace · Gym · Equipped kitchen · Parking
Charleston Meadows · 2,379 sq.ft · 4 Bedrooms · 4 Baths · Condo · Terrace · Gym · Equipped kitchen · Parking
Just-built mixed-used project on the corner of El Camino Real and Portage Avenue (recently renamed Thomas Foon Chew Avenue). One of 4 restricted access top-floor lofts above commercial space. Open the door to a dramatic 20-foot high living area faced with glass and wrapped with an extensive terrace. First floor includes a utility room, open kitchen with a gas stove, Thermador appliances, quartz countertop & white coversion-finish cabinets with steel box drawers & Kessebohmer premium German hardware including precision lazy Susan & swivel systems. Two first-floor bedrooms, 1 of which is a suite. A floating staircase leads to a flexible-use open loft area and a bedroom & another suite. Engineered oak wide plank flooring & honed marble in the bathrooms. 2 underground secured parking spaces provided. Across the street from Equinox Gym, near Stanford Research Park & California Avenue, Palo Alto's second downtown. Front door faces northeast
USD 3,195,000
2255 Showers Drive 332
View photo
Condo · for sale
USD 1,258,000
USD 892/sq.ft
2255 Showers Drive 332
Charleston Meadows
· 1,410 sq.ft · 3 Bedrooms · 3 Baths · Condo
· Air conditioning · Swimming pool · Lift · Parking
Charleston Meadows · 1,410 sq.ft · 3 Bedrooms · 3 Baths · Condo · Air conditioning · Swimming pool · Lift · Parking
Welcome to this beautiful top-floor penthouse in Mountain View! This end unit offers 3 bedrooms/3 full bathrooms, high ceilings, and abundant natural light throughout. It features two en-suite bedrooms plus a guest bedroom with its own full bath, ideal for families, roommates, or visiting guests. Central AC/heating and in-unit laundry add to the comfort of this home. Brand-new built-in stove, cherry cabinets and quartz countertops, and the home has been freshly painted throughout, making it truly move-in ready. Gated, well-maintained community offers assigned underground parking with elevator, mature trees, playgrounds, pool, and clubhouse. Top-rated Los Altos schools. Just steps to the San Antonio Caltrain station with electrified service direct to SF, and within walking distance of The Village at San Antonio Center and Village Court Shopping Center for dining, shopping, and entertainment. Great proximity to Stanford and other major companies, with easy access to key commute routes. D
USD 1,258,000
1139 Milan Terrace 4
View photo
Condo · for sale
USD 1,473,429
USD 964/sq.ft
1139 Milan Terrace 4
Charleston Meadows
· 1,528 sq.ft · 2 Bedrooms · 2 Baths · Condo
· Terrace · Equipped kitchen · Parking
Charleston Meadows · 1,528 sq.ft · 2 Bedrooms · 2 Baths · Condo · Terrace · Equipped kitchen · Parking
This spacious home features an open floor plan with 2 bedrooms and 2.5 bathrooms and an attached two-car tandem garage. Kitchen includes upgraded quartz countertops with full backsplash and upgraded cabinets. There is vinyl plank flooring throughout. Photos are of model home not of actual home
USD 1,473,429
1963 Rock Street 28
View photo
Condo · for sale
USD 1,350,000
USD 716/sq.ft
Updated
1963 Rock Street 28
Charleston Meadows
· 1,884 sq.ft · 3 Bedrooms · 3 Baths · Condo
· Equipped kitchen
Charleston Meadows · 1,884 sq.ft · 3 Bedrooms · 3 Baths · Condo · Equipped kitchen
Just reduced $50,000! Incredible opportunity to own a property in Mountain View! Spacious 3-bedroom, 3-bathroom, two-level condo offering 1,884 square feet of living space in one of Mountain Views most desirable neighborhoods. This beautiful home is just minutes from shopping, dining, parks, and major commute routes. Close to outstanding high-performing award-winning public schools. Featuring soaring high ceilings with skylight and a bright, open floor plan, the home offers two bedrooms and two bathrooms on the main level, plus a private upstairs suite with one bedroom and one full bathroom. The updated kitchen features quality appliances and ample workspace and flows into a separate dining area, perfect for everyday living and entertaining. Additional features include new high-quality wide-plank flooring, recessed lighting throughout, fresh paint, new carpet on the staircase, and many other updates throughout the home. Situated in a small, well-maintained complex, the property include
USD 1,350,000
400 Mexico Terrace 6
View photo
Condo · for sale
USD 1,101,149
USD 930/sq.ft
400 Mexico Terrace 6
Charleston Meadows
· 1,184 sq.ft · 2 Bedrooms · 2 Baths · Condo
· Terrace · Equipped kitchen
Charleston Meadows · 1,184 sq.ft · 2 Bedrooms · 2 Baths · Condo · Terrace · Equipped kitchen
This upgraded, spacious home features a gourmet kitchen with upgraded white cabinets, quartz countertops and full, elegant backsplash. Enjoy peaceful living just minutes from tech hubs, Seven Seas Park and Levi stadium. Photos are of model home, not of actual home
USD 1,101,149
400 Mexico Terrace 9
View photo
Condo · for sale
USD 1,090,586
USD 983/sq.ft
400 Mexico Terrace 9
Charleston Meadows
· 1,109 sq.ft · 2 Bedrooms · 2 Baths · Condo
· Terrace · Equipped kitchen
Charleston Meadows · 1,109 sq.ft · 2 Bedrooms · 2 Baths · Condo · Terrace · Equipped kitchen
This upgraded, spacious home features a gourmet kitchen with upgraded white cabinets, quartz countertops and full, elegant backsplash. Enjoy peaceful living just minutes from tech hubs, Seven Seas Park and Levi stadium. Photos are of the model home, not of actual home!
USD 1,090,586
100 E Middlefield Road 4H
View photo
Condo · for sale
USD 699,999
USD 670/sq.ft
100 E Middlefield Road 4H
Charleston Meadows
· 1,044 sq.ft · 2 Bedrooms · 2 Baths · Condo
· Garden · Deck · Fireplace · Equipped kitchen · Parking
Charleston Meadows · 1,044 sq.ft · 2 Bedrooms · 2 Baths · Condo · Garden · Deck · Fireplace · Equipped kitchen · Parking
Enjoy a peaceful garden setting close to the energy of downtown Mountain View. Located in the Fountain Brook community, this bright top-floor end-unit condo offers 2 bedrooms, 2 bathrooms, and approximately 1,052 sq. Ft. of comfortable living space. Abundant natural light and open outlooks enhance the inviting interior, while the living rooms wood-burning fireplace adds warmth and character. The updated kitchen and bathrooms complement a practical layout with generous closet space. Step onto your private deck for morning coffee or a quiet evening overlooking the landscaped grounds. Additional storage and two assigned parking spacesone covered and one uncoveredprovide everyday convenience, while the community pool offers a place to unwind. Nearby shops, caf s, and restaurants, along with downtown Mountain Views lively Castro Street, bring dining and entertainment close to home. A welcoming blend of privacy, greenery, and city convenience
USD 699,999
1885 E Bayshore Road 7
View photo
Condo · for sale
USD 525,000
USD 750/sq.ft
1885 E Bayshore Road 7
Charleston Meadows
· 700 sq.ft · 2 Bedrooms · 1 Bath · Condo
Charleston Meadows · 700 sq.ft · 2 Bedrooms · 1 Bath · Condo
Home is in a mobile home in a mobile home park subdivision. Price includes the house and lot. See pictures
USD 525,000
1105 Juana Court
View photo
Condo · for sale
USD 1,868,000
USD 1,213/sq.ft
1105 Juana Court
Charleston Meadows
· 1,539 sq.ft · 3 Bedrooms · 3 Baths · Condo
· Office room · Equipped kitchen
Charleston Meadows · 1,539 sq.ft · 3 Bedrooms · 3 Baths · Condo · Office room · Equipped kitchen
Last opportunity final residence 2! This beautifully designed 3-bedroom, 3-bathroom townhome offers 1,541 square feet of thoughtfully planned living space. The open-concept main living level creates a seamless flow between the kitchen, dining, and living areas, ideal for everyday living and entertaining. The second level features a spacious bedroom conveniently located near the kitchen and living areas, making it an ideal guest suite, home office, or flexible living space. A welcoming entry includes a large walk-in closet for exceptional storage. The top level is dedicated to a private primary suite featuring a walk-in closet, dual-sink vanity, and expansive shower. An additional bedroom and full bathroom provide even more flexibility for family, guests, or a dedicated workspace. Beautifully appointed with Bosch stainless steel appliances, modern white flat-panel cabinetry, and engineered wood flooring throughout the first and second levels. Discover 28Fifty, a collection of just 48 ne
USD 1,868,000
108 Bryant Street 25
View photo
Condo · for sale
USD 988,000
USD 918/sq.ft
108 Bryant Street 25
Charleston Meadows
· 1,076 sq.ft · 2 Bedrooms · 2 Baths · Condo
· Patio · Balcony · Equipped kitchen · Parking
Charleston Meadows · 1,076 sq.ft · 2 Bedrooms · 2 Baths · Condo · Patio · Balcony · Equipped kitchen · Parking
Great downtown Mountain View location, just a couple of blocks from Castro Street and its restaurants, shops, and everyday conveniences. Built in 2000, this gated and secure community offers 1,078 sq. Ft. of living space, two designated underground parking spaces, and plenty of natural light throughout. The two bedroom, two bath layout is nicely designed for privacy, with one bedroom and full bath on the ground floor and the second bedroom and bath upstairs. Each bedroom has its own private patio or balcony. The living and dining areas feature laminate wood floors and flow into the adjacent kitchen, creating a comfortable, open space for everyday living and entertaining. The kitchen includes a gas stove, microwave, ample counter space, and plenty of cabinets. The bedrooms are generously sized with lots of closet space, and the full size washer and dryer add convenience. The location is hard to beat, with easy access to the Mountain View train station, downtown amenities, and major Sili
USD 988,000
73 3rd Street 15B
View photo
Condo · for sale
USD 1,995,000
USD 1,314/sq.ft
73 3rd Street 15B
Charleston Meadows
· 1,518 sq.ft · 3 Bedrooms · 2 Baths · Condo
· Patio · Office room · Equipped kitchen · Swimming pool · Parking
Charleston Meadows · 1,518 sq.ft · 3 Bedrooms · 2 Baths · Condo · Patio · Office room · Equipped kitchen · Swimming pool · Parking
This beautifully remodeled, single-story condominium offers contemporary comfort in the heart of downtown Los Altos. The updated gourmet kitchen features sleek stainless-steel appliances, modern stone countertops, custom cabinetry, and generous storage. An open-concept floor plan between the Kitchen, Living Room, and Dining area, gives the home abundant natural light and a welcoming feel. Sliding glass doors open to a private patio overlooking the pool. An inviting setting for morning coffee, outdoor dining, or fresh air. Three generously sized bedrooms provide flexibility for family, guests, or home office with beautiful hardwood floors extend throughout the main living areas. Additional conveniences include in-unit laundry, extra storage, covered and uncovered assigned parking, as well as quick access to the pool. With its stylish updates, functional layout, and prime location, this move-in-ready home puts acclaimed Los Altos schools, award-winning restaurants, and boutique shopping
USD 1,995,000
150 Alma Street 312
View photo
Condo · for sale
USD 1,799,000
USD 966/sq.ft
150 Alma Street 312
Charleston Meadows
· 1,862 sq.ft · 3 Bedrooms · 2 Baths · Condo
· Office room · Deck · Fireplace · Equipped kitchen
Charleston Meadows · 1,862 sq.ft · 3 Bedrooms · 2 Baths · Condo · Office room · Deck · Fireplace · Equipped kitchen
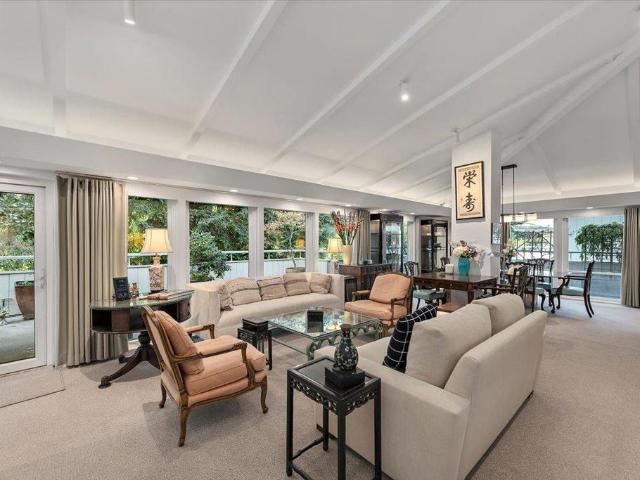
Truly a rare find. This top-floor penthouse is one of just four in the building, with 1,872 square feet of modern living beneath a cathedral ceiling, plus an extremely large all one level, three-sided deck. Wrap-around windows in the living room, while a skylight brightens the adjoining media and sitting area. Comfortable deck perfect for dining and relaxing nearly year-round. Exceptional for entertaining, indoors and out. Kitchen, remodeled in 2020, features a Thermador induction cooktop, double ovens and dishwasher, a GE Profile refrigerator, and a Uline wine cooler, and opens to the dining area. A custom granite table on stainless steel pillars from Knoll International is bolted in place and stays. With a charming gas fireplace and open floor plan, the great room can be cozy for two or host dinner parties of 8 or more. Three bedrooms and two baths (3rd bedroom could be an office/den. The generous primary suite offers an en suite bath with a skylight and ample closets. Comforts inclu
USD 1,799,000
445 Oak Grove Avenue 9
View photo
Condo · for sale
USD 1,198,000
USD 1,196/sq.ft
445 Oak Grove Avenue 9
Charleston Meadows
· 1,001 sq.ft · 2 Bedrooms · 1 Bath · Condo
· Equipped kitchen · Air conditioning · Heating · Parking
Charleston Meadows · 1,001 sq.ft · 2 Bedrooms · 1 Bath · Condo · Equipped kitchen · Air conditioning · Heating · Parking
Living much larger than its footprint, this bright and sunny top-floor end unit with only one shared wall is tucked inside a small, neighborly complex. Beautifully finished with bright wood flooring and extensive updates throughout, including a refreshed kitchen and bath, this turn-key residence offers a blend of modern style and functionality. Thoughtful features include closet organizers in nearly every storage space, full-sized in-unit laundry, two deeded parking spaces, and central heating and air conditioning for year-round comfort. Generously sized bedrooms provide restful retreats, while community pool facilities offer the perfect spot to relax and unwind. The home is ideally located just blocks from downtown Menlo Park, Caltrain, and top-rated restaurants, and just a short distance to all of Silicon Valley
USD 1,198,000
102 University Avenue 3B
View photo
Condo · for sale
USD 4,995,000
USD 2,286/sq.ft
102 University Avenue 3B
Charleston Meadows
· 2,185 sq.ft · 2 Bedrooms · 2 Baths · Condo
· Garden · Office room · Equipped kitchen · Lift · Parking
Charleston Meadows · 2,185 sq.ft · 2 Bedrooms · 2 Baths · Condo · Garden · Office room · Equipped kitchen · Lift · Parking
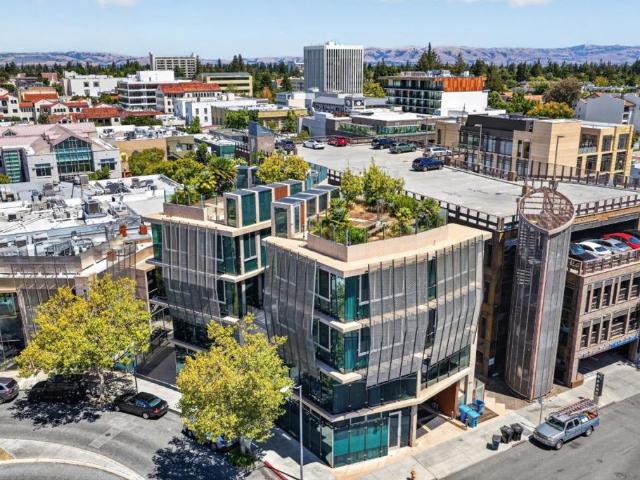
A Statement Property. Designed by renowned architect Joseph Bellomo for those who appreciate exceptional architecture, uncompromising craftsmanship, and a low-maintenance luxury lifestyle, this extraordinary residence stands alone in the Bay Area. Located in the heart of vibrant downtown Palo Alto, this iconic glass, concrete, and steel landmark showcases award-winning architecture with dramatic floor-to-ceiling glass, sculptural metal screening, and striking contemporary design. Enjoy year-round comfort with an advanced hydronic radiant floor heating/cooling system, extra-quiet double-insulated Low-E windows, and abundant natural light. Take the car elevator to the secure underground parking with two dedicated spaces, then take the elevator directly to the main courtyard. The thoughtfully designed floor plan features an open-concept kitchen, living and dining area, office, powder room, two luxurious bedroom suites, and upstairs laundry. Above it all is an extraordinary rooftop garden
USD 4,995,000
571 Ames Alley
View photo
Condo · for sale
USD 1,575,000
USD 1,108/sq.ft
571 Ames Alley
Charleston Meadows
· 1,421 sq.ft · 2 Bedrooms · 2 Baths · Condo
· Balcony · Equipped kitchen · Parking · Swimming pool
Charleston Meadows · 1,421 sq.ft · 2 Bedrooms · 2 Baths · Condo · Balcony · Equipped kitchen · Parking · Swimming pool
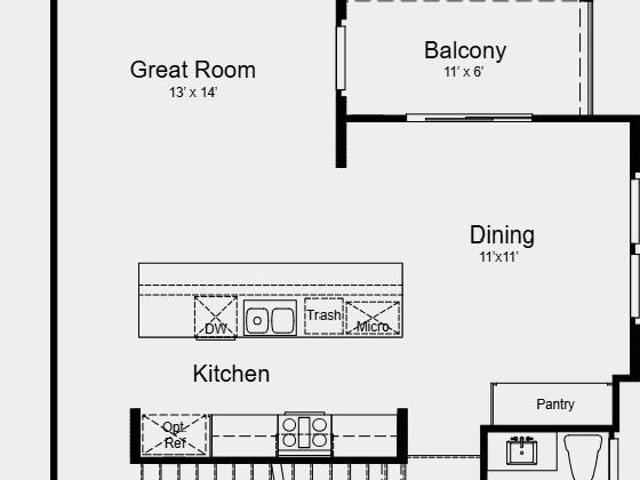
What's Special: Close to Amenity | Corner Lot | Balcony | Extra Garage Storage. New Construction. November Completion! Built by America's Most Trusted Home Builder. Welcome to the Plan 1 at 571 Ames Alley in Amelia! This thoughtfully designed townhome offers comfortable living across three levels. The main living floor features an open-concept layout with a spacious great room, dining area, and kitchen with a large center island and pantry, creating a bright and connected gathering space. Step outside to the private balcony for fresh air and outdoor relaxation. Upstairs, the primary suite features a walk-in closet and private bath, while a secondary bedroom, full bathroom, and conveniently located laundry area complete the level. The entry floor provides a welcoming foyer with direct access to the two-car garage and additional storage space. Imagine living where 85% of the land is preserved for recreation and open space. Enjoy rolling green hills, pickleball courts, sparkling pools, co
USD 1,575,000
165 Forest Avenue 2C
View photo
Condo · for sale
USD 1,499,800
USD 1,170/sq.ft
165 Forest Avenue 2C
Charleston Meadows
· 1,281 sq.ft · 2 Bedrooms · 2 Baths · Condo
· Patio · Fireplace · Equipped kitchen
Charleston Meadows · 1,281 sq.ft · 2 Bedrooms · 2 Baths · Condo · Patio · Fireplace · Equipped kitchen
Stylish and sophisticated downtown Palo Alto inside corner condo unit blending contemporary comfort with distinctive architectural character. Newly refinished oak hardwood floors flow through the open living and dining areas, highlighted by abundant natural light and a wood-burning fireplace with a seamless marble slab surround. The open kitchen features custom rich dark-wood cabinetry, premium stone countertops, stainless steel appliances, a unique bronze-tinted glass backsplash, and a generous peninsula ideal for cooking and entertaining. Custom built-in buffet cabinetry enhances the dining area. Spacious bedrooms offer hardwood floors, ample closest spaces, and newly installed Mitsubishi mini-split individual climate control; the primary suite includes a built-in workspace and sliding doors open to a private patio. Spa-inspired baths feature floor-to-ceiling natural stone tile, heated floors, frameless glass enclosures, Grohe thermostatic fixtures, a soaking tub, sculptural black ve
USD 1,499,800
255 S Rengstorff Avenue 42
View photo
Condo · for sale
USD 650,000
USD 701/sq.ft
255 S Rengstorff Avenue 42
Charleston Meadows
· 926 sq.ft · 2 Bedrooms · 1 Bath · Condo
· Patio · Swimming pool
Charleston Meadows · 926 sq.ft · 2 Bedrooms · 1 Bath · Condo · Patio · Swimming pool
Live, play, work in one of the most popular condo complexes in Mountain View. You have easy access to Google, Nvidia, Apple and Palo Alto. This condo is freshly painted and has brand new carpet and updated bathroom. It has a substantially sized living room, bedrooms and patio. Enjoy no one above you. The huge bonus of living at Parkview West are: 2 pools, tennis and PICKELBALL courts, Billiard Room, Kids playground and direct access to the Magical Bridge Playground. A playground for all abilities. The adjoining park has basketball courts. You can enjoy a healthy 1.4 mile walk to Castro Street and the Mountain View Community center is right next door. So much to enjoy what surrounds this great community
USD 650,000
1 W Edith Avenue D226
View photo
Condo · for sale
USD 2,250,000
USD 1,461/sq.ft
1 W Edith Avenue D226
Charleston Meadows
· 1,539 sq.ft · 3 Bedrooms · 2 Baths · Condo
· Office room · Gym · Balcony · Fireplace · Equipped kitchen · Swimming pool · Parking
Charleston Meadows · 1,539 sq.ft · 3 Bedrooms · 2 Baths · Condo · Office room · Gym · Balcony · Fireplace · Equipped kitchen · Swimming pool · Parking
This sunny single-level residence is located in the premier 55 and older community of Parc Regent. Designed to support a healthy lifestyle, Parc Regent offers a gym, pool, spa, and activities that connect you with neighbors and friends. Residents enjoy weekly mahjong classes, lively gatherings, and annual celebrations such as the Super Bowl and 4th of July parties. One of the largest of 57 units, this bright home features high ceilings and skylights. Fresh paint, new wood floors, and carpeting create a cozy feel. The granite-appointed kitchen features a new oven, microwave, and dishwasher. A dedicated dining area adjacent to the living room w/gas fireplace opens to a roomy balcony. The spacious primary suite has a walk-in closet, linen closet, and double-sink vanity. The primary and third bedroom feature a built-in window seat w/cedar storage. An additional bonus room is ideal for an office or den. Secure underground parking includes two spaces, community EV charging, and an assigned s
USD 2,250,000
2120 Latham Street
View photo
Condo · for sale
USD 1,650,000
USD 1,102/sq.ft
2120 Latham Street
Charleston Meadows
· 1,496 sq.ft · 3 Bedrooms · 2 Baths · Condo
· Office room · Equipped kitchen · Parking
Charleston Meadows · 1,496 sq.ft · 3 Bedrooms · 2 Baths · Condo · Office room · Equipped kitchen · Parking
What's Special: Model Home | 3-Story | Popular Plan. Model Home. Available Now for December Closing! Built by America's Most Trusted Home Builder. Welcome to the Plan 3 at 2120 Latham Street in Amelia! A thoughtfully designed three-story townhome offering comfort, style, and everyday convenience. The open-concept main level features a spacious great room that flows effortlessly into the dining area and modern kitchen, complete with a center island, pantry, and abundant storage, making it perfect for gathering with family and friends. Upstairs, the private primary suite offers a relaxing retreat with an en-suite bath and dual sinks, while two secondary bedrooms and a full bath provide flexible space for guests, a home office, or growing households. A convenient powder room on the main level adds functionality, and the oversized two-car garage on the first floor offers plenty of room for parking, storage, and hobbies. Filled with natural flow and inviting living spaces, this home is desi
USD 1,650,000
2000 Rock Street 19
View photo
Condo · for sale
USD 838,000
USD 884/sq.ft
2000 Rock Street 19
Charleston Meadows
· 947 sq.ft · 2 Bedrooms · 1 Bath · Condo
· Patio · Garden · Parking · Equipped kitchen · Swimming pool
Charleston Meadows · 947 sq.ft · 2 Bedrooms · 1 Bath · Condo · Patio · Garden · Parking · Equipped kitchen · Swimming pool
Tastefully updated 1st floor condo with covered front porch entry. Spacious living room with engineered wood floors, recessed lighting & glass sliders to private front courtyard. Separate dining area with wood floors & recessed lighting. Remodeled kitchen features white Shaker style cabinets, granite counter tops, recessed lighting & stainless appliances plus glass doors to a sun drenched & secluded back patio & yard. Remodeled full bath features a separate vanity area with white Shaker cabinets & granite counter top, custom mirror & tile flooring. Primary bedroom with wall of closets, plush carpeting & large window overlooking the backyard. Inside laundry with full size washer and dryer and extra shelving. Detached 1 car garage plus ample guest parking. Desirable complex complete with swimming pool and convenient to downtown Mountain View, shopping, freeway & expressway access
USD 838,000
2559 Park Boulevard M101
View photo
Condo · for sale
USD 899,000
USD 982/sq.ft
2559 Park Boulevard M101
Charleston Meadows
· 915 sq.ft · 2 Bedrooms · 1 Bath · Condo
· Patio · Fireplace · Equipped kitchen · Air conditioning · Heating
Charleston Meadows · 915 sq.ft · 2 Bedrooms · 1 Bath · Condo · Patio · Fireplace · Equipped kitchen · Air conditioning · Heating
Located in Palo Alto, adjacent to vibrant California Ave. With wonderful restaurants, cafes, and boutiques, conveniently accessible to a free shuttle (Marguerite) to Stanford University, train and public transportation, this 2-bedroom, 1-bathroom single story ground level home offers 923 square feet of comfortable and open living space. The kitchen is equipped with modern appliances including quartz counter top, a dishwasher, garbage disposal, microwave, electric oven range, and refrigerator, complemented by a breakfast bar and a dining area. Engineered wood flooring extends throughout the home, enhancing its warm ambiance. The living area features a wood-burning fireplace, adding a cozy touch. Main bedrooms offers generous walk-in closet with built in organizers. The bathroom has a tiled shower over tub. Additional details include central AC, forced air heating, high ceilings and charming outdoor patio area, ideal for indoor/outdoor entertaining. Convenient laundry area with washer an
USD 899,000
461 Burgess Drive 9
View photo
Condo · for sale
USD 989,000
USD 858/sq.ft
461 Burgess Drive 9
Charleston Meadows
· 1,152 sq.ft · 2 Bedrooms · 2 Baths · Condo
· Fireplace · Equipped kitchen · Parking
Charleston Meadows · 1,152 sq.ft · 2 Bedrooms · 2 Baths · Condo · Fireplace · Equipped kitchen · Parking
Welcome to this beautifully updated top-floor residence in the heart of Menlo Park, which offers an exceptional combination of style, comfort, and location. Located across from a beautiful neighborhood park and the Menlo Park Recreation Center, this light-filled home offers serene park views while being only moments from downtown. Thoughtfully updated throughout, the residence features new flooring, a spacious living room with a gas fireplace and custom built-ins, and an inviting dining area filled with natural light. The remodeled kitchen features stone countertops, a subway tile backsplash, and quality GE appliances. Two nicely sized bedrooms and beautifully renovated bathrooms with elegant finishes complete this luxury unit. In-unit laundry and two dedicated parking spaces (one covered and one uncovered), add everyday convenience. Just blocks from downtown Menlo Park and Caltrain, and close to Stanford University and downtown Palo Alto, this inviting residence offers an outstanding
USD 989,000
22330 Homestead Road 118
View photo
Condo · for sale
USD 1,090,000
USD 872/sq.ft
22330 Homestead Road 118
Charleston Meadows
· 1,249 sq.ft · 2 Bedrooms · 2 Baths · Condo
· Patio · Equipped kitchen · Parking · Swimming pool · Lift
Charleston Meadows · 1,249 sq.ft · 2 Bedrooms · 2 Baths · Condo · Patio · Equipped kitchen · Parking · Swimming pool · Lift
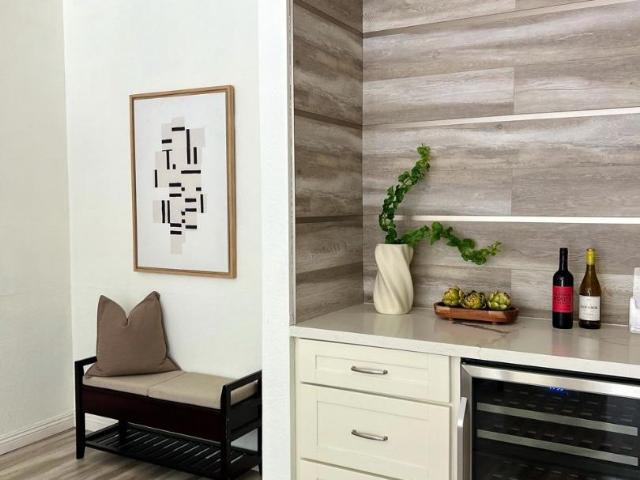
Completely remodeled with high-quality finishes, this single-level Woodspring residence offers a hard-to-find combination of stylish living and exceptional convenience near the CupertinoLos Altos border. This first-floor home features 2 bedrooms, 2 bathrooms and approximately 1,249 sq. Ft. The beautifully remodeled kitchen showcases quartz countertops, stainless-steel appliances, a decorative tile backsplash and soft-close cabinetry. Updated bathrooms, recessed lighting and a built-in wine bar with wine refrigerator complement the inviting interiors. An extra sized private patio provides room to relax and entertain. Enjoy in-unit laundry, two assigned parking spaces in a secure underground garage, two storage spaces, garbage chutes, elevator access, a landscaped community courtyard, pool and spa. The Foothill shopping center next door puts groceries, coffee, restaurants and everyday essentials close at hand. Convenient access to Apple, Google, other Silicon Valley employers, community
USD 1,090,000
560 S Rengstorff Avenue
View photo
Condo · for sale
USD 1,757,000
USD 1,039/sq.ft
560 S Rengstorff Avenue
Charleston Meadows
· 1,690 sq.ft · 4 Bedrooms · 3 Baths · Condo
· Office room · Equipped kitchen · Parking
Charleston Meadows · 1,690 sq.ft · 4 Bedrooms · 3 Baths · Condo · Office room · Equipped kitchen · Parking
What's Special: Backs to Greenbelt | 1st Floor Guest Suite | 3 Full Baths. New Construction. November Completion! Built by America's Most Trusted Home Builder. Welcome to the Plan 4B at 560 S Rengstorff Avenue in Amelia! Step into a warm and welcoming entry that flows into a private bedroom and full bath, perfect for guests or a cozy home office. Upstairs, the heart of the home opens beautifully with a light-filled great room that invites both quiet evenings and lively gatherings. The stylish kitchen with a generous island connects seamlessly to the dining area, creating an easy, connected feel for everyday living. A convenient pantry and powder bath add thoughtful touches to the main level. The top floor offers a serene primary bedroom with an ensuite bath, along with two additional bedrooms and a shared bath for comfort and flexibility. Complete with a two-car garage, this home blends function and charm in all the right ways. Imagine living where 85% of the land is preserved for recr
USD 1,757,000

Get email alerts

Don't miss out: be the first to know about new properties

The alert was correctly created

On subscribing you accept the conditions of use and the privacy policy
Alert
Receive new ads in your inbox
Save this search
Receive alerts for new listings

We'll send you an email when we have new properties for: "Apartments for sale in Charleston Meadows"

The alert was correctly created

Pebble Creek, Sunnyvale city San Jose CCD Santa Clara County California
Willow Park, Mountain View city San Jose CCD Santa Clara County California
Get email alerts and be the first to see new listings
Required field
On subscribing I accept the terms of the privacy policy
Perfect! You'll soon start receiving new listings via email
Alert
Receive an email when we have new ads for Apartments for sale in Charleston Meadows
Save this search
Filters

Bedrooms

Size (sq.ft)

sq.ft
sq.ft

Price

USD
USD

Property type

Bathrooms

Clear all filters
Receive notifications when new entries are published.