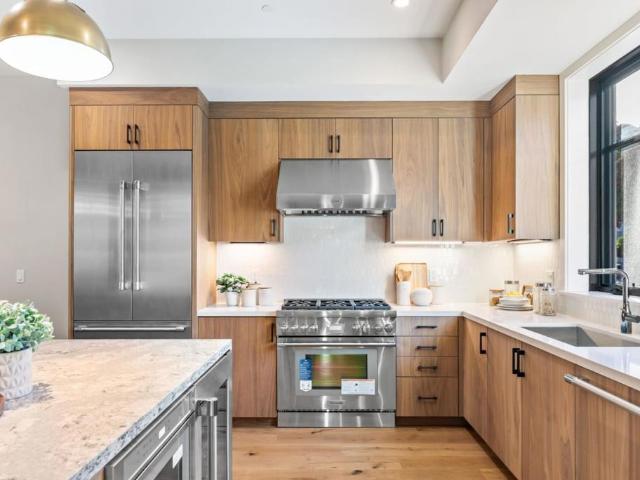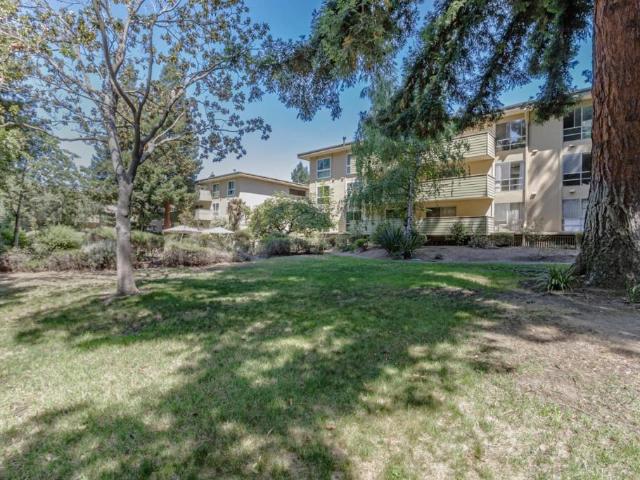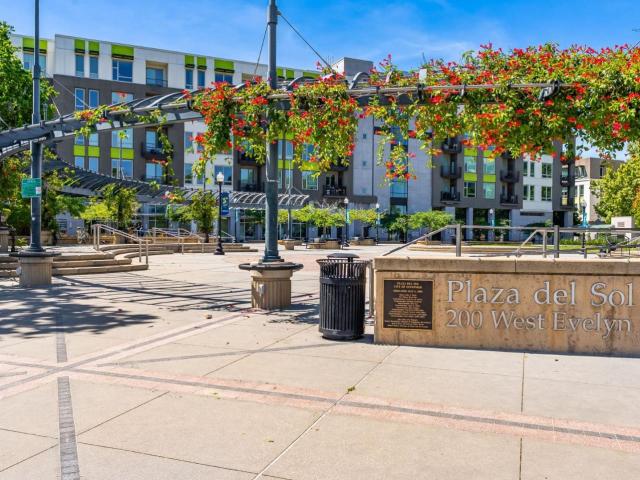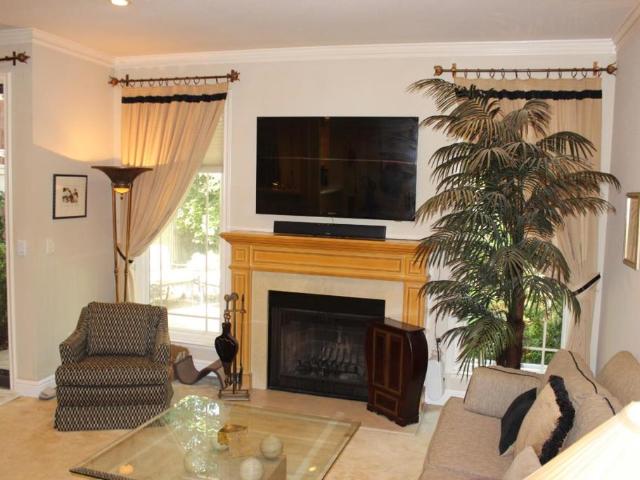
89 apartments for sale in Charleston Meadows

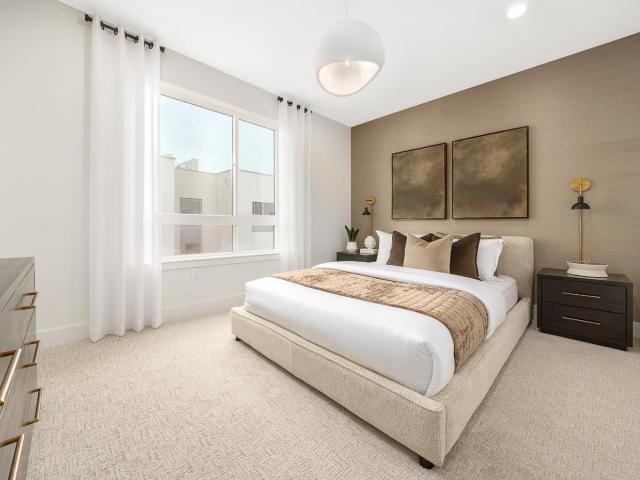
675 Sharon Park Drive 311
View photo
Condo · for sale
USD 860,000
USD 877/sq.ft
675 Sharon Park Drive 311
Charleston Meadows
· 980 sq.ft · 2 Bedrooms · 2 Baths · Condo
· Balcony · Swimming pool · Lift · Parking
Charleston Meadows · 980 sq.ft · 2 Bedrooms · 2 Baths · Condo · Balcony · Swimming pool · Lift · Parking
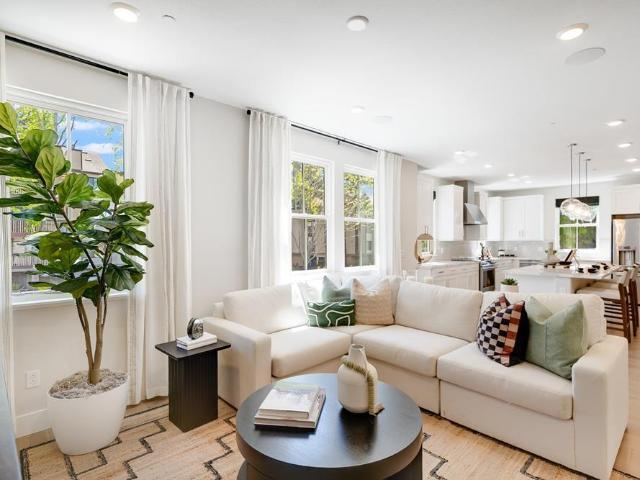
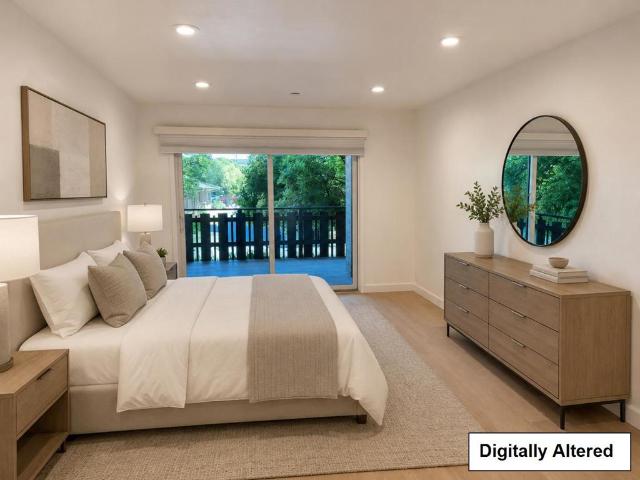
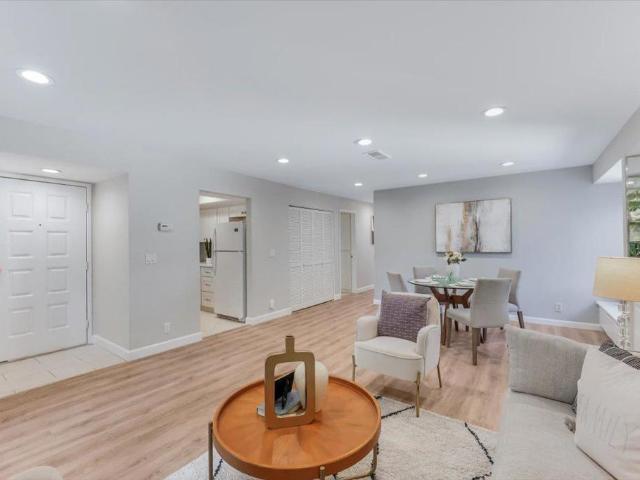
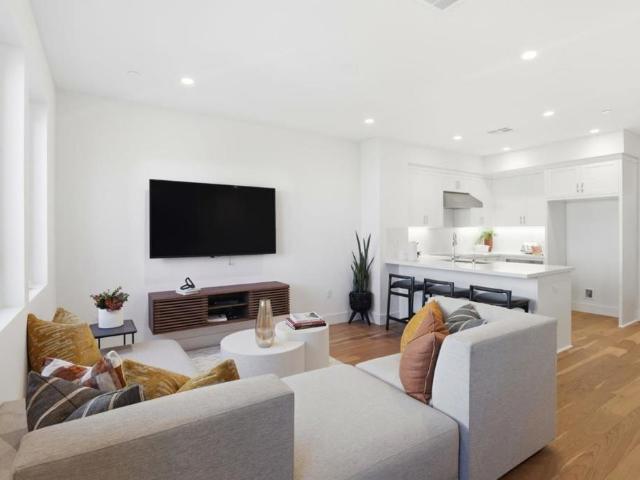
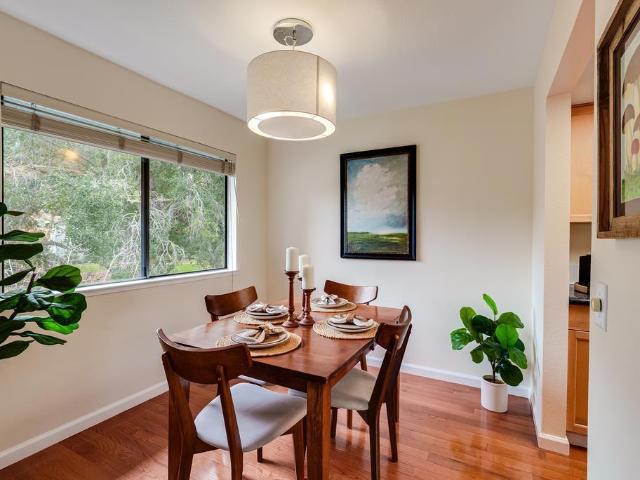
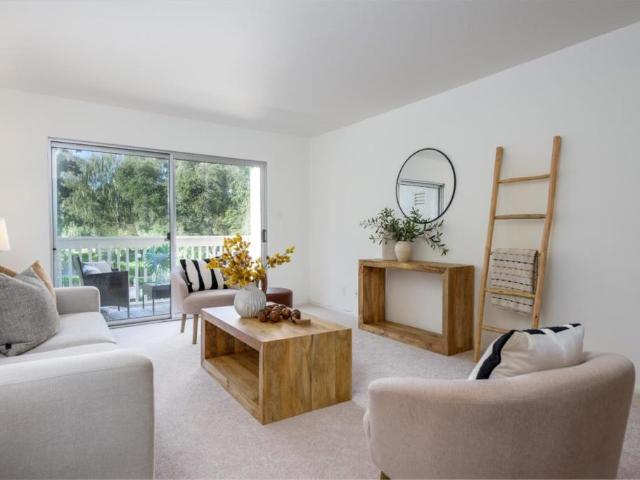
Welcome to Lincoln Green, located in the prestigious Sharon Heights neighborhood of Menlo Park! This bright and spacious top-floor 2BR/2BA unit is completely move-in ready and shines with pride of ownership. Why youll love this home: Fresh Updates: Brand new interior paint and plush new carpeting throughout. Relaxing Views: Large private balcony overlooking the sparkling pool and lush greenbelts. Primary Suite: Generous layout featuring a massive walk-in closet. Convenience: Elevator access, reserved covered parking, and extra storage. Resort-Style Living: Enjoy access to a beautiful clubhouse, swimming pool, and pristine, verdant landscaping. Unbeatable Silicon Valley Location: Stroll to Sharon Park and Sharon Heights Shopping Center. Minutes from Sand Hill Road, Stanford University, Stanford Shopping Center, I-280, and top-rated, award-winning schools! This incredible opportunity won't last long. Reach out to me today for a private tour!
USD 860,000
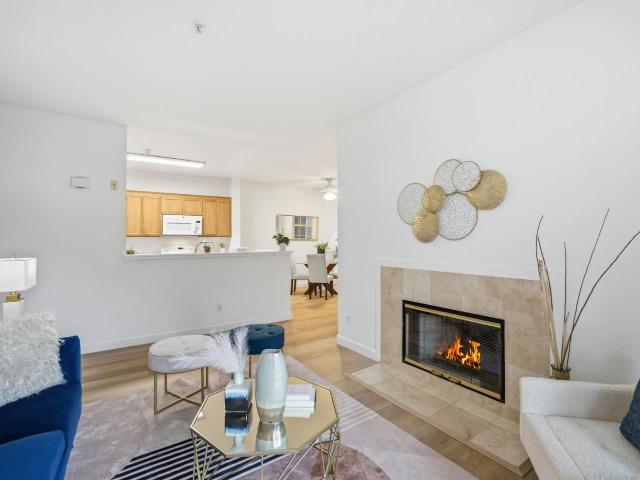
250 Santa Fe Terrace 209
View photo
Condo · for sale
USD 745,000
USD 706/sq.ft
250 Santa Fe Terrace 209
Charleston Meadows
· 1,055 sq.ft · 2 Bedrooms · 2 Baths · Condo
· Office room · Terrace · Balcony · Fireplace · Swimming pool · Parking
Charleston Meadows · 1,055 sq.ft · 2 Bedrooms · 2 Baths · Condo · Office room · Terrace · Balcony · Fireplace · Swimming pool · Parking
Located in one of Sunnyvales most desirable and convenient neighborhoods, this attractive end-unit condominium offers comfortable, thoughtfully designed living just minutes from Downtown Sunnyvale, Caltrain, and major technology campuses. Natural light fills the open floor plan, creating a bright and inviting atmosphere throughout. The spacious layout is designed with privacy in mind, with bedrooms positioned on opposite sides of the unit, ideal for guests, roommates, or a dedicated home office. The primary suite includes dual closets and an updated en-suite bathroom with double sinks, offering both functionality and comfort. The living room features a wood-burning fireplace and opens to a private balcony, providing a seamless indoor-outdoor connection. Additional features include in-unit laundry, secured underground parking with dedicated storage, and ample guest parking. The well-maintained community offers a pool, spa, clubhouse, landscaped grounds, and pet-friendly amenities. With
USD 745,000
2104 Latham Street
View photo
Condo · for sale
USD 2,042,788
USD 1,171/sq.ft
2104 Latham Street
Charleston Meadows
· 1,744 sq.ft · 4 Bedrooms · 3 Baths · Condo
· Office room · Equipped kitchen · Parking · Swimming pool
Charleston Meadows · 1,744 sq.ft · 4 Bedrooms · 3 Baths · Condo · Office room · Equipped kitchen · Parking · Swimming pool
What's Special: Close to Amenity | 1st Floor Guest Suite | Spacious Kitchen. Model Home. Available Now for November Closing! Built by America's Most Trusted Home Builder. Welcome to the Plan 4D at 2104 Latham Street in Amelia! This new three-story townhome offers a versatile layout with four bedrooms and three full bathrooms. On the first floor, a private bedroom and full bathroom provide the perfect space for guests, a home office, or flexible living, along with access to the two-car garage. The second floor features an open-concept great room, dining area, and modern kitchen with pendant lights over the large island, creating an inviting space for everyday living. Upstairs, the spacious primary suite includes a dual-sink bathroom, while two additional bedrooms and a full bathroom complete the third floor. Imagine living where 85% of the land is preserved for recreation and open space. Enjoy rolling green hills, pickleball courts, sparkling pools, concerts at the Town Center Plaza, a
USD 2,042,788
255 S Rengstorff Avenue 161
View photo
Condo · for sale
USD 499,000
USD 908/sq.ft
255 S Rengstorff Avenue 161
Charleston Meadows
· 549 sq.ft · 1 Bedroom · 1 Bath · Condo
· Patio · Swimming pool
Charleston Meadows · 549 sq.ft · 1 Bedroom · 1 Bath · Condo · Patio · Swimming pool
Welcome to this charming updated 1 bedroom, 1 bathroom ground floor end unit, ideally positioned in one of Mountain Views most desirable and convenient locations. Offering added privacy, this home features a private patio, perfect for morning coffee or unwinding at the end of the day. The well maintained community is known for its lush, manicured grounds and inviting pool, creating a peaceful, resort like setting right at home. Enjoy unbeatable proximity to everyday conveniences and local favorites, including San Antonio Shopping Center, the Caltrain station, vibrant Downtown Mountain View, and nearby Rengstorff Park with its tennis courts and community center. This home offers the perfect blend of comfort, convenience, and location in the heart of Silicon Valley
USD 499,000
2112 Latham Street
View photo
Condo · for sale
USD 1,425,595
USD 1,237/sq.ft
2112 Latham Street
Charleston Meadows
· 1,152 sq.ft · 2 Bedrooms · 2 Baths · Condo
· Garden · Office room · Equipped kitchen · Parking · Swimming pool
Charleston Meadows · 1,152 sq.ft · 2 Bedrooms · 2 Baths · Condo · Garden · Office room · Equipped kitchen · Parking · Swimming pool
What's Special: Close to Greenbelt | 3-Story | Popular Plan. Model Home. Available Now for November Closing! Built by America's Most Trusted Home Builder. Welcome to the Plan 7B at 2112 Latham Street in Amelia! This floor plan offers a bright and inviting layout designed for comfortable everyday living. The main level features an open-concept kitchen with a center island overlooking the spacious great room, creating a warm and connected gathering space. A convenient pantry and powder room add thoughtful functionality. Upstairs, the serene primary suite includes an en-suite bath and walk-in closet, while a secondary bedroom and full bath provide flexibility for guests, family, or a home office. Complete with an attached two-car garage and smart use of space throughout, this charming home blends comfort, style, and ease in all the right ways. Enjoy rolling green hills, pickleball courts, sparkling pools, concerts at the Town Center Plaza, a community garden, a kids hedge maze, and fresh
USD 1,425,595
675 Sharon Park Dr, Unit 311, Menlo Park, CA 94025 | MLS #ML82041
View photo
Condo · for sale
USD 835,000
USD 852/sq.ft
675 Sharon Park Dr, Unit 311, Menlo Park, CA 94025 | MLS #ML82041
Charleston Meadows
· 980 sq.ft · 2 Bedrooms · 2 Baths · Condo
· Balcony · Swimming pool · Lift · Parking
Charleston Meadows · 980 sq.ft · 2 Bedrooms · 2 Baths · Condo · Balcony · Swimming pool · Lift · Parking
Welcome to Lincoln Green, located in the prestigious Sharon Heights neighborhood of Menlo Park! This bright and spacious top-floor 2BRu002F2BA unit is completely move-in ready and shines with pride of ownership. Why youll love this home: Fresh Updates: Brand new interior paint and plush new carpeting throughout. Relaxing Views: Large private balcony overlooking the sparkling pool and lush greenbelts. Primary Suite: Generous layout featuring a massive walk-in closet. Convenience: Elevator access, reserved covered parking, and extra storage. Resort-Style Living: Enjoy access to a beautiful clubhouse, swimming pool, and pristine, verdant landscaping. Unbeatable Silicon Valley Location: Stroll to Sharon Park and Sharon Heights Shopping Center. Minutes from Sand Hill Road, Stanford University, Stanford Shopping Center, I-280, and top-rated, award-winning schools! This incredible opportunity won't last long. Reach out to me today for a private tour!
USD 835,000
101 2nd Street 5
View photo
Condo · for sale
USD 1,095,000
USD 1,303/sq.ft
101 2nd Street 5
Charleston Meadows
· 840 sq.ft · 1 Bedroom · 1 Bath · Condo
· Office room · Fireplace · Equipped kitchen
Charleston Meadows · 840 sq.ft · 1 Bedroom · 1 Bath · Condo · Office room · Fireplace · Equipped kitchen
Experience the perfect blend of sophisticated urban living and neighborhood charm in this impeccably updated 1-bedroom, 1-bath ground-floor condo. Nestled in a quiet, low-rise community in the heart of downtown Los Altos, this residence is designed for the professional who demands both proximity + peace. The Space: Step inside to discover a bright, open-concept floor plan highlighted by stunning, brand-new flooring that flows throughout the unit. The living area serves as an inviting retreat, centered around a cozy fireplace, perfect for relaxing after a long shift or a productive day on campus. Chef-Inspired & Productive: The kitchen has been completely reimagined with sleek stainless steel appliances and contemporary finishes, making it as functional as it is beautiful. This unit features a thoughtfully integrated, brand-new office area, providing an ideal setup for remote work, research, or study. The building offers peace of mind with secure entry, + the unit comes with a designate
USD 1,095,000
500 W Middlefield Road 41
View photo
Condo · for sale
USD 695,000
USD 702/sq.ft
500 W Middlefield Road 41
Charleston Meadows
· 990 sq.ft · 2 Bedrooms · 2 Baths · Condo
· Balcony · Equipped kitchen · Parking
Charleston Meadows · 990 sq.ft · 2 Bedrooms · 2 Baths · Condo · Balcony · Equipped kitchen · Parking
Seller is highly motivated! Welcome to this beautifully updated west-facing 2-bedroom, 2-bath condo in the heart of Mountain View, offering approximately 998 sq. Ft. of move-in-ready living space. Recent upgrades include new flooring, updated kitchen countertops, brand-new appliances, and new lighting in the kitchen and bathrooms. The bright living room opens to a private balcony overlooking the community pool and clubhouse. The home also features one assigned covered parking space, on-site laundry, and EV charging stations. Ideally located near Google, downtown Mountain View, Caltrain, shopping, dining, Highways 101 and 85, and top-rated Mountain View schools. Perfect for first-time buyers, downsizers, or investors, this updated condo offers comfort, convenience, and an unbeatable location. Seller is highly motivatedbring your offers!
USD 695,000
237 Hope Street
View photo
Condo · for sale
USD 3,660,000
USD 1,818/sq.ft
237 Hope Street
Charleston Meadows
· 2,013 sq.ft · 3 Bedrooms · 3 Baths · Condo
· Garden · Balcony · Equipped kitchen · Parking
Charleston Meadows · 2,013 sq.ft · 3 Bedrooms · 3 Baths · Condo · Garden · Balcony · Equipped kitchen · Parking
Discover quiet luxury in this exceptional downtown residence. The top floor (fourth floor) with amazing natural sunlight. The open-concept living room features soaring ceilings and luxury NanaWall folding glass doors, creating abundant natural light and seamless indoor-outdoor flow. The chefs kitchen offers Thermador appliances, an integrated refrigerator and dishwasher, and custom wood cabinetry. Each bedroom is a private suite a rare all-suite layout in the Bay Area. Engineered wood flooring runs throughout, complemented by ONE extraordinarily large private balcony, spacious enough to feel like a backyard retreat ideal for BBQs, outdoor dining, morning yoga, or evening gatherings under the stars. Built with enhanced sound insulation, this home offers exceptional quiet and privacy in the vibrant city core. Additional highlights include two underground parking spaces, EV-charging infrastructure, and a gated community with landscaped courtyards. Moments from cafes, dining, shopping, and
USD 3,660,000
450 first 208
View photo
Condo · for sale
USD 2,898,000
USD 1,951/sq.ft
450 first 208
Charleston Meadows
· 1,485 sq.ft · 2 Bedrooms · 2 Baths · Condo
· Balcony · Equipped kitchen · Parking
Charleston Meadows · 1,485 sq.ft · 2 Bedrooms · 2 Baths · Condo · Balcony · Equipped kitchen · Parking
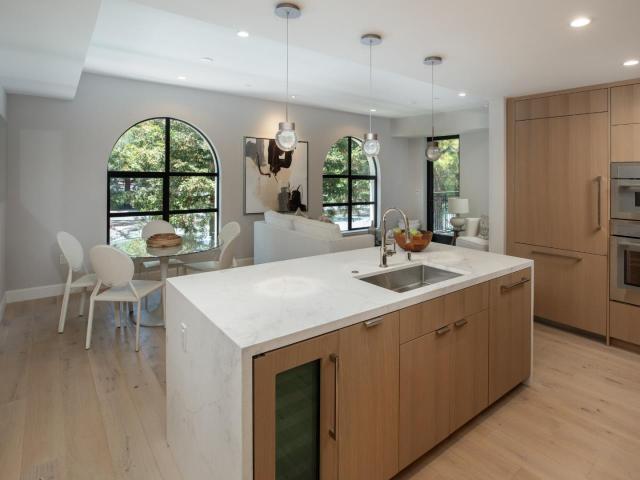
The Privelle on 1st where 27 exquisitely crafted residences rise across 4 stunning levels to a rooftop with a spacious lounge, firepit and BBQ that redefines city living. Unit 208 embodies everything this boutique building promises. This expansive 1,487 sq ft residence welcomes you with lovely morning light through striking architectural arch windows in the living room. Custom cabinetry in a warm wood grain finish sets the tone in the showstopping kitchen, complete with a Bianco Carrara waterfall island, stainless steel appliances, wine refrigerator, and luxury pendant lighting. Featuring 2 en-suite bedrooms, a powder room, and 2.5 spa-caliber bathrooms adorned in custom marble! Step out onto your private balcony and enjoy your morning coffee. Includes in-unit laundry, 2 secured parking spaces, and a separate private storage closet. Located in the heart of vibrant downtown Los Altos, just blocks from restaurants, charming parks, boutique shopping, and minutes to major tech campuses. Aw
USD 2,898,000
221 Hope Street
View photo
Condo · for sale
USD 2,460,000
USD 1,503/sq.ft
221 Hope Street
Charleston Meadows
· 1,636 sq.ft · 2 Bedrooms · 2 Baths · Condo
· Garden · Balcony · Equipped kitchen · Parking
Charleston Meadows · 1,636 sq.ft · 2 Bedrooms · 2 Baths · Condo · Garden · Balcony · Equipped kitchen · Parking
Discover quiet luxury and modern elegance in this exceptional downtown residence. The open-concept living room features soaring ceilings and luxury NanaWall folding glass doors, filling the home with natural light and creating seamless flow between spaces. The chefs kitchen is outfitted with Thermador appliances, integrated refrigerator and dishwasher, and custom wood cabinetry that perfectly blends function and elegance. Each bedroom is a private suite. A rare All-Suite design in the Bay Area. Enjoy engineered wood flooring throughout and THREE extraordinarily large private balconies. Each spacious enough to feel like your own backyard retreat. Ideal for BBQs, outdoor dining, morning yoga, or evening gatherings under the stars. Built with enhanced sound-insulation, this home offers exceptional quiet and privacy even in the vibrant city core. Additional highlights include 2 underground parking spaces per unit, EV-charging infrastructure, a gated community with landscaped courtyards. Un
USD 2,460,000
1033 Crestview Drive 110
View photo
Condo · for sale
USD 786,000
USD 695/sq.ft
1033 Crestview Drive 110
Charleston Meadows
· 1,130 sq.ft · 2 Bedrooms · 2 Baths · Condo
· Office room · Balcony · Equipped kitchen · Air conditioning · Lift
Charleston Meadows · 1,130 sq.ft · 2 Bedrooms · 2 Baths · Condo · Office room · Balcony · Equipped kitchen · Air conditioning · Lift
Welcome to this beautifully updated and move-in ready 1,140 square feet 2-bedroom, 2-bathroom first-floor corner condominium. Offering the perfect blend of comfort, style, and privacy, this desirable home features only one shared wall and enjoys abundant natural light, peaceful views, and a large private balcony perfect for relaxing, entertaining, or outdoor dining. The open floor plan features a spacious living room with luxury vinyl plank flooring, wall A/C, and sliding glass doors to the balcony. The updated kitchen includes Shaker-style cabinetry, quartz countertops, subway tile backsplash, stainless steel appliances, a new dishwasher, and soft-close drawers. The spacious primary suite offers abundant closet space and an updated bath with a walk-in shower. A versatile second bedroom is ideal for guests or a home office. Additional features include in-unit laundry, dual-pane windows, mirrored closet doors, and ample storage. Community amenities include a secure elevator building, po
USD 786,000
418 E Evelyn Ave, Unit 202, Sunnyvale, CA 94086 | MLS #ML82044
View photo
Condo · for sale
USD 1,100,000
USD 719/sq.ft
Updated
418 E Evelyn Ave, Unit 202, Sunnyvale, CA 94086 | MLS #ML82044
Charleston Meadows
· 1,528 sq.ft · 3 Bedrooms · 3 Baths · Condo
· Patio · Equipped kitchen · Parking · Heating
Charleston Meadows · 1,528 sq.ft · 3 Bedrooms · 3 Baths · Condo · Patio · Equipped kitchen · Parking · Heating
Updated throughout and just a few blocks from downtown Sunnyvale's charming Murphy Avenue, this move-in ready condo offers 3 bedrooms, 3 full bathrooms, and 1,531 sq. Ft. of comfortable living and entertaining space. The open concept living room, dining area and kitchen make for easy hosting flowing out to a cozy patio, perfect for al-fresco relaxation. The kitchen features a suite of stainless steel appliances with beautiful and durable quartzite countertops. Upstairs, both bedrooms feature en-suite bathrooms with a generous walk-in closet in the primary bedroom. Additional comforts include in-unit washeru002Fdryer, central heating and cooling, two storage spaces, and parking in the gated underground garage. Historic Murphy Avenue offers charming shops, restaurants and cafes and weekly Saturday Farmers Market. Less than. 5 miles to the Sunnyvale Caltrain Station and convenient access to the El Camino corridor and highway 101 for easy commuting. This home is a must see!
USD 1,100,000
228 Flynn Avenue
View photo
Condo · for sale
USD 1,250,000
USD 779/sq.ft
228 Flynn Avenue
Charleston Meadows
· 1,604 sq.ft · 2 Bedrooms · 2 Baths · Condo
· Patio · Equipped kitchen · Parking
Charleston Meadows · 1,604 sq.ft · 2 Bedrooms · 2 Baths · Condo · Patio · Equipped kitchen · Parking
Welcome to this beautifully updated 2-bedroom, 2.5-bath townhome nestled in the desirable Rock Creek community of Mountain View. Thoughtfully designed with two spacious upstairs bedroom suites, each featuring vaulted ceilings and a private bath, this home delivers exceptional comfort and privacy. The main level offers a spacious family room, separate dining area, well-appointed kitchen, convenient guest powder room, and an attached garage. Recent enhancements, including recessed can lighting throughout and elegant molding around the windows and doors, add a fresh, refined feel to every room. Step outside to a private flagstone patio overlooking the community's tranquil pond and fountain, where mature trees and the soothing sounds of flowing water create a peaceful setting for morning coffee, outdoor dining, or simply unwinding at the end of the day. Ideally located just minutes from vibrant downtown Mountain View, Caltrain, major tech campuses, parks, shopping, dining, and convenient c
USD 1,250,000
400 Mexico Terrace 7
View photo
Condo · for sale
USD 1,239,419
USD 914/sq.ft
400 Mexico Terrace 7
Charleston Meadows
· 1,356 sq.ft · 2 Bedrooms · 2 Baths · Condo
· Terrace · Equipped kitchen
Charleston Meadows · 1,356 sq.ft · 2 Bedrooms · 2 Baths · Condo · Terrace · Equipped kitchen
This upgraded, spacious home features a gourmet kitchen, elegant finishes, and a unique layout perfect for entertaining. Enjoy peaceful living just minutes from tech hubs, downtown, Seven Seas Park, VTA, and quick access to highways 237 & 101. Photos are of model home, not of actual home
USD 1,239,419
2330 University Ave 330
View photo
Condo · for sale
USD 825,000
USD 580/sq.ft
2330 University Ave 330
Charleston Meadows
· 1,421 sq.ft · 3 Bedrooms · 2 Baths · Condo
· Equipped kitchen
Charleston Meadows · 1,421 sq.ft · 3 Bedrooms · 2 Baths · Condo · Equipped kitchen
Experience elevated living in this exceptional top-floor corner penthouse, quietly tucked away at the rear of the community on coveted University Avenue. Offering 1,430 square feet of light-filled living space, this beautifully updated 3-bedroom, 2-bath residence combines privacy, style, and an unbeatable location. Soaring vaulted ceilings, wide-plank flooring, and an open-concept layout create an inviting atmosphere filled with natural light. The remodeled kitchen serves as the heart of the home, featuring brand-new stainless steel appliances, granite countertops, and an oversized peninsula with bar seating—perfect for casual dining, entertaining, or gathering with family and friends. Both bathrooms have been tastefully renovated with elegant travertine flooring and custom tile finishes, creating a spa-inspired retreat. Enjoy the rare combination of peaceful privacy and exceptional convenience, with tranquil neighborhood views while being just moments from vibrant downtown Palo Alto,
USD 825,000
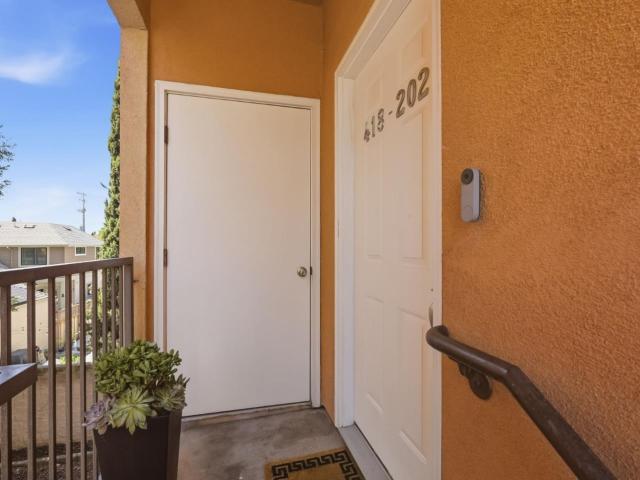
418 E Evelyn Avenue 202
View photo
Condo · for sale
USD 1,100,000
USD 719/sq.ft
418 E Evelyn Avenue 202
Charleston Meadows
· 1,528 sq.ft · 3 Bedrooms · 3 Baths · Condo
· Patio · Equipped kitchen · Parking · Heating
Charleston Meadows · 1,528 sq.ft · 3 Bedrooms · 3 Baths · Condo · Patio · Equipped kitchen · Parking · Heating
Updated throughout and just a few blocks from downtown Sunnyvale's charming Murphy Avenue, this move-in ready condo offers 3 bedrooms, 3 full bathrooms, and 1,531 sq. Ft. of comfortable living and entertaining space. The open concept living room, dining area and kitchen make for easy hosting flowing out to a cozy patio, perfect for al-fresco relaxation. The kitchen features a suite of stainless steel appliances with beautiful and durable quartzite countertops. Upstairs, both bedrooms feature en-suite bathrooms with a generous walk-in closet in the primary bedroom. Additional comforts include in-unit washer/dryer, central heating and cooling, two storage spaces, and parking in the gated underground garage. Historic Murphy Avenue offers charming shops, restaurants and cafes and weekly Saturday Farmers Market. Less than. 5 miles to the Sunnyvale Caltrain Station and convenient access to the El Camino corridor and highway 101 for easy commuting. This home is a must see!
USD 1,100,000
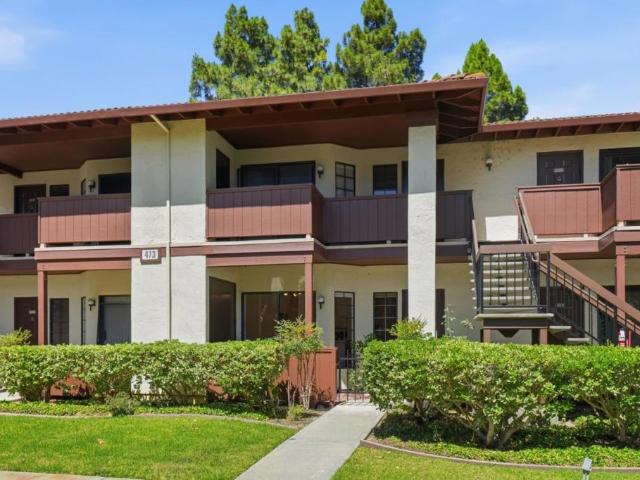
473 Costa Mesa Terrace C
View photo
Condo · for sale
USD 824,800
USD 815/sq.ft
473 Costa Mesa Terrace C
Charleston Meadows
· 1,012 sq.ft · 2 Bedrooms · 2 Baths · Condo
· Patio · Terrace · Equipped kitchen · Parking · Swimming pool
Charleston Meadows · 1,012 sq.ft · 2 Bedrooms · 2 Baths · Condo · Patio · Terrace · Equipped kitchen · Parking · Swimming pool
Welcome to 473 Costa Mesa Terrace Unit C! This beautifully updated home in the heart of Sunnyvale offers a perfect blend of modern style and everyday comfort. Step inside to an open-concept floor plan with a warm and sophisticated atmosphere. The living and dining areas flow seamlessly into the modern kitchen, equipped with stainless steel appliances and ample cabinetry. Both bedrooms are generously sized and filled with natural light, while both bathrooms have been tastefully remodeled with contemporary finishes that add touches of luxury. Additional highlights include in-unit laundry, two-car garage, a walk-in closet, a private front patio with a separate storage unit, and community amenities including a pool and playground. Perfectly situated in one of Sunnyvale's most desirable locations, this home offers easy access to major commute routes including Highways 85, 101 and 237, as well as major tech campuses including LinkedIn, Apple, and Waymo. Enjoy close proximity to Encinal Park,
USD 824,800
714 San Conrado Terrace 5
View photo
Condo · for sale
USD 792,000
USD 736/sq.ft
714 San Conrado Terrace 5
Charleston Meadows
· 1,076 sq.ft · 2 Bedrooms · 2 Baths · Condo
· Terrace · Balcony · Equipped kitchen · Air conditioning · Swimming pool · Heating
Charleston Meadows · 1,076 sq.ft · 2 Bedrooms · 2 Baths · Condo · Terrace · Balcony · Equipped kitchen · Air conditioning · Swimming pool · Heating
Beautiful move-in-ready condo in a quiet community in a desirable Sunnyvale location. The unit is ideally located on the top floor and overlooks trees and a lawn courtyard. The kitchen is fully updated with wood cabinets, quartz countertops, a dishwasher, a microwave, and a SS refrigerator. The spacious modern living area features recessed lights, a wine bar, and a large sliding door leading to a private balcony, providing a relaxing space and fresh air. Master bedroom has a walk-in closet and offers space for both a bed and a desk. The secondary bedroom has his-and-hers closets that lead to a Jack-and-Jill-style bathroom, also serving guests from the living room. Both bathrooms are designed with modern vanities andSPC flooring. Additional Conveniences include in-unit laundry, central heating and AC. HOA maintains a pool, spa, and common area, including spacious lawns and two kids' playgrounds. HOA covers garbage and water. Centrally located in Silicon Valley, the condo has easy commut
USD 792,000
1326 Hoover Street 5
View photo
Condo · for sale
USD 2,250,000
USD 1,290/sq.ft
1326 Hoover Street 5
Charleston Meadows
· 1,744 sq.ft · 3 Bedrooms · 2 Baths · Condo
· Balcony · Equipped kitchen · Air conditioning
Charleston Meadows · 1,744 sq.ft · 3 Bedrooms · 2 Baths · Condo · Balcony · Equipped kitchen · Air conditioning
Gorgeous, contemporary, single-level condominium renovated in 2019. Located on a quiet, tree-lined street but only steps away from vibrant downtown Menlo Park. This end-unit condo with a wall of windows facing southwest and two balconies is special. Come see it at the open house on Sunday morning, then stroll a couple of blocks to the downtown Farmers' Market for some fresh treats, flowers, and music! This sun-drenched, spacious unit features expansive living and dining rooms, high ceilings, wide-plank European hardwood floors, double-paned Andersen windows and doors, and recessed and custom lighting. The beautiful and functional chef-style kitchen with stainless steel appliances, quality cabinetry, and quartz countertops makes entertaining easy and enjoyable. Additional features that add to the comfort and convenience of the home include 2 inviting balconies, central air conditioning, in-unit washer and dryer, and ample storage space. The secure building features 2 locked pedestrian g
USD 2,250,000
401 Kara Terrace Unit 2 Plan 2B
View photo
Condo · for sale
USD 1,306,043
USD 978/sq.ft
401 Kara Terrace Unit 2 Plan 2B
Charleston Meadows
· 1,335 sq.ft · 2 Bedrooms · 2 Baths · Condo
· Terrace · Equipped kitchen · Parking
Charleston Meadows · 1,335 sq.ft · 2 Bedrooms · 2 Baths · Condo · Terrace · Equipped kitchen · Parking
Located in Sunnyvale, this 1,339 sq ft home offers 2 bedrooms, including a primary suite with a retreat and double sinks in the bathroom. There are 2 full bathrooms featuring multiple stall showers. The kitchen is equipped with quartz countertops, an island with a sink, dishwasher, microwave, electric oven, pantry, garbage disposal, and an exhaust fan. The kitchen and family room are combined, creating a spacious dining area. Flooring throughout the home includes tile and vinyl/linoleum. Laundry facilities are conveniently located inside. The home features multi-zone cooling and electric heating with heat pumps and individual room controls. A one-car garage includes an electric vehicle Level 2 (240 volts) hookup. This property is part of the Sunnyvale Elementary School District. Pictures are of model home not the actual homes
USD 1,306,043
1204 Sharon Park Drive 79
View photo
Condo · for sale
USD 1,495,000
USD 807/sq.ft
1204 Sharon Park Drive 79
Charleston Meadows
· 1,851 sq.ft · 2 Bedrooms · 2 Baths · Condo
· Office room · Deck · Balcony · Equipped kitchen · Parking · Swimming pool
Charleston Meadows · 1,851 sq.ft · 2 Bedrooms · 2 Baths · Condo · Office room · Deck · Balcony · Equipped kitchen · Parking · Swimming pool
Nestled behind the gates of the sought-after Sharon Heights community, this beautifully updated 2-bedroom, 2-bath condominium offers privacy, abundant natural light, and spectacular views. The spacious open floor plan is designed for comfortable living and effortless entertaining, with living and dining areas that flow seamlessly to a private deck overlooking the lush surroundings. A versatile den provides the perfect space for a home office. The updated eat-in kitchen features stainless steel appliances, stone countertops with a matching full-height backsplash, and modern cabinetry. The serene primary suite offers a private balcony, an oversized dual-sink vanity, and a custom walk-in closet. The second bedroom enjoys beautiful views and easy access to a full bath. Additional highlights include a separate laundry room, private storage room in the garage, and two conveniently located assigned covered parking spaces. Residents enjoy a pool, spa, and clubhouse, all just minutes from Stanf
USD 1,495,000
1129 Esther Court
View photo
Condo · for sale
USD 1,798,000
USD 1,255/sq.ft
1129 Esther Court
Charleston Meadows
· 1,432 sq.ft · 3 Bedrooms · 3 Baths · Condo
· Office room · Equipped kitchen
Charleston Meadows · 1,432 sq.ft · 3 Bedrooms · 3 Baths · Condo · Office room · Equipped kitchen
Brand-new and thoughtfully designed, this stunning townhome offers 3 bedrooms and 3 full bathrooms across 1,436 sq. Ft. of stylish, modern living. Plan 1 layout features a bright, open concept design perfect for both everyday living and effortless entertaining. A versatile third bedroom is conveniently located on the main living level near the kitchen and living area, making it ideal for a home office or private guest suite. Enjoy designer-selected upgrades, including Bosch appliances, sleek white flat-panel cabinetry with soft-close features, and LED recessed lighting throughout, creating a clean and contemporary aesthetic. Popular among first-time buyers and growing families, this home is part of 28Fifty, an exclusive new community. With just 48 townhomes, the neighborhood is centered around a private park, offering a peaceful and connected living environment. Located in Palo Alto's desirable Midtown neighborhood ranked among the city's most walkable this home provides easy access to
USD 1,798,000
938 Clark Avenue 50
View photo
Condo · for sale
USD 900,000
USD 844/sq.ft
938 Clark Avenue 50
Charleston Meadows
· 1,066 sq.ft · 2 Bedrooms · 2 Baths · Condo
· Equipped kitchen · Parking
Charleston Meadows · 1,066 sq.ft · 2 Bedrooms · 2 Baths · Condo · Equipped kitchen · Parking
Set within the highly desirable Los Altos High boundary, 938 Clark #50 has been carefully upgraded over time to create a home that feels effortless from the moment you step inside. Second floor corner unit with great natural light throughout and expansive view of this park setting. New interior paint and premium plush carpeting, the space presents clean, cohesive, and move-in ready. A high-efficiency Mitsubishi split HVAC system in living room and both bedrooms offers year-round heating and cooling comfort not commonly found within the community. Additional improvements include a quiet-drive garage motor installed last year, providing smooth, nearly silent access. The main living areas are anchored by solid hardwood flooring, adding warmth and durability. The kitchen has been thoughtfully designed with a custom tile backsplash and improved flow, creating a more functional layout for everyday living. Both bathrooms have been fully remodeled with contemporary finishes, delivering a polis
USD 900,000
450 First 106
View photo
Condo · for sale
USD 2,118,000
USD 2,007/sq.ft
450 First 106
Charleston Meadows
· 1,055 sq.ft · 2 Bedrooms · 2 Baths · Condo
· Patio · Equipped kitchen · Parking
Charleston Meadows · 1,055 sq.ft · 2 Bedrooms · 2 Baths · Condo · Patio · Equipped kitchen · Parking
Welcome to The Privelle on 1st an exclusive boutique building of just 27 sophisticated residences rising 4 elegant levels with a rooftop oasis above the city. This beautifully appointed ground-level residence features 2 en-suite bedrooms, European white oak engineered hardwood floors, and a chefs kitchen with custom cabinetry paired with marble countertops, stainless steel appliances, and wine refrigerator. Wake up to lovely morning light streaming through custom windows. Step outside to your private patio framed by beautiful tree-lined views a serene urban retreat. Includes in-unit laundry, two secured parking spaces and a separate storage closet! Located in the heart of vibrant downtown Los Altos, just blocks from restaurants, charming parks, boutique shopping, and minutes to major tech campuses. Award Winning Los Altos School District!
USD 2,118,000

Get email alerts

Don't miss out: be the first to know about new properties

The alert was correctly created

On subscribing you accept the conditions of use and the privacy policy
Alert
Receive new ads in your inbox
Save this search
Receive alerts for new listings

We'll send you an email when we have new properties for: "Apartments for sale in Charleston Meadows"

The alert was correctly created

Pebble Creek, Sunnyvale city San Jose CCD Santa Clara County California
Whisman Station
Get email alerts and be the first to see new listings
Required field
On subscribing I accept the terms of the privacy policy
Perfect! You'll soon start receiving new listings via email
Alert
Receive an email when we have new ads for Apartments for sale in Charleston Meadows
Save this search
Filters

Bedrooms

Size (sq.ft)

sq.ft
sq.ft

Price

USD
USD

Property type

Bathrooms

Clear all filters
Receive notifications when new entries are published.