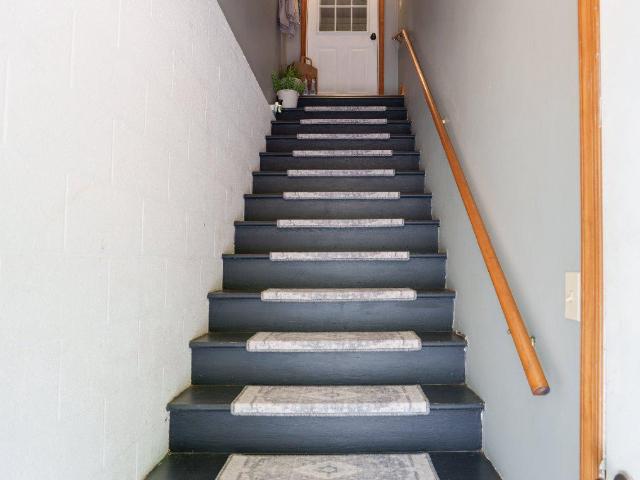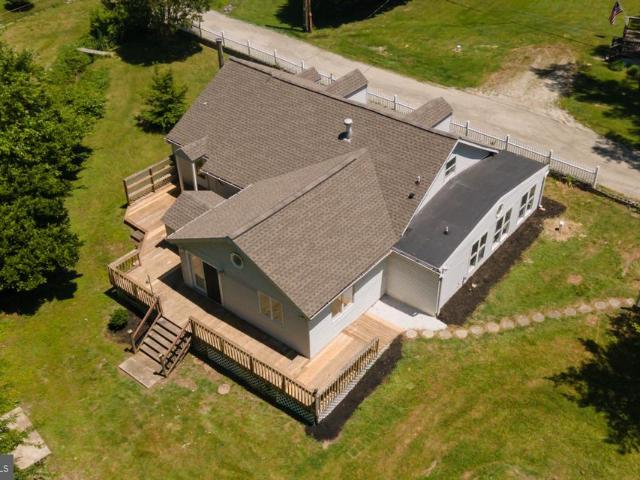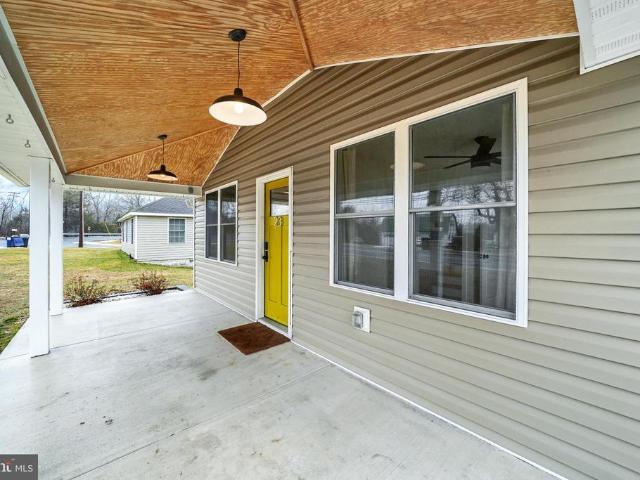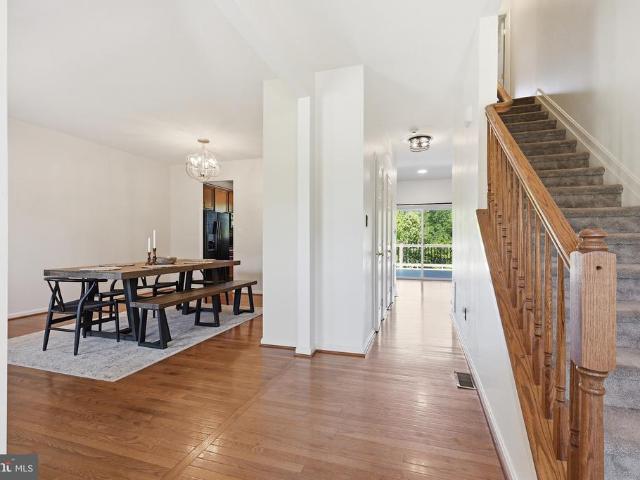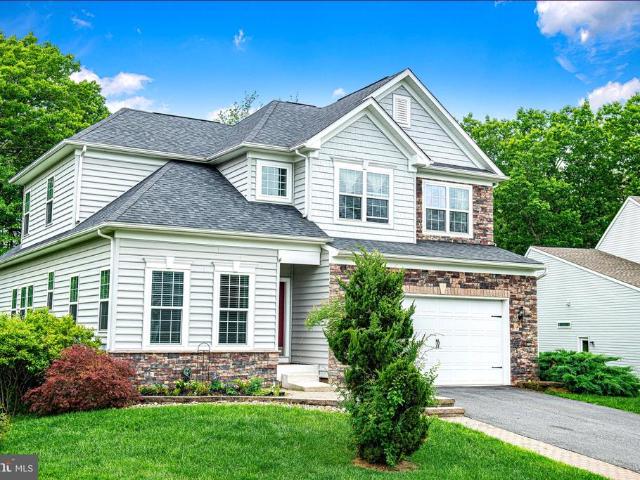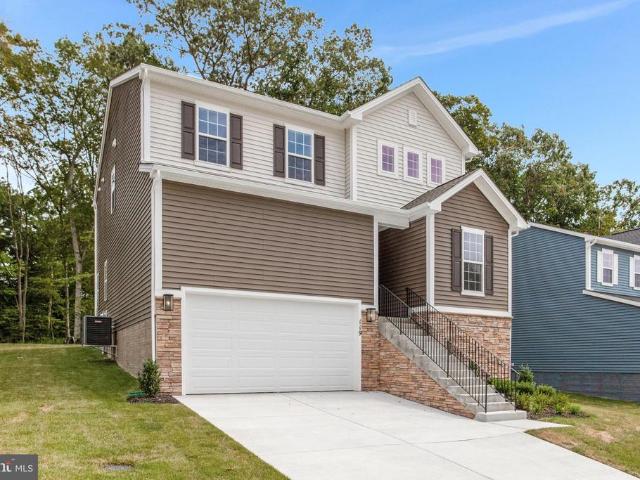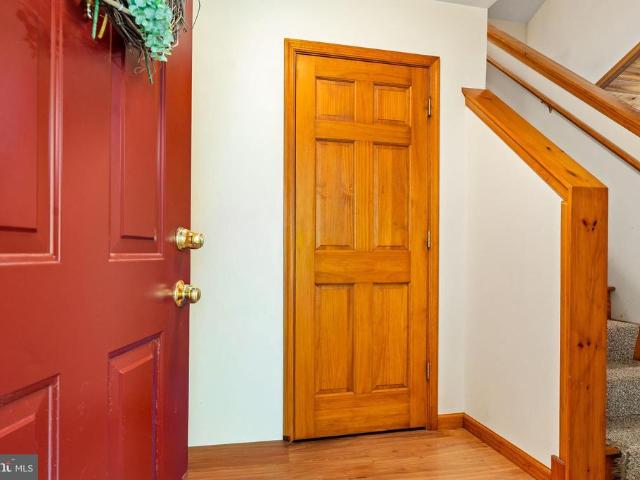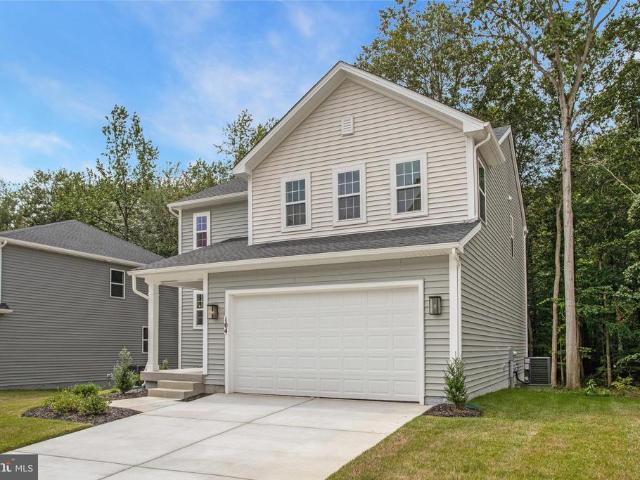
204 properties for sale in Charlestown Crossing

32 Hamilton
View photo
House · for sale
USD 589,900
USD 149/sq.ft
32 Hamilton
Charlestown Crossing
· 3,950 sq.ft · 4 Bedrooms · 3 Baths · House
· Patio · Deck · Fireplace · Equipped kitchen · Parking · Swimming pool · Cellar
Charlestown Crossing · 3,950 sq.ft · 4 Bedrooms · 3 Baths · House · Patio · Deck · Fireplace · Equipped kitchen · Parking · Swimming pool · Cellar
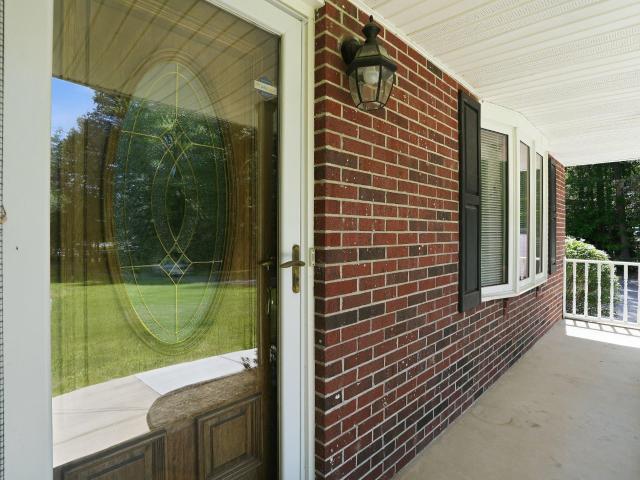
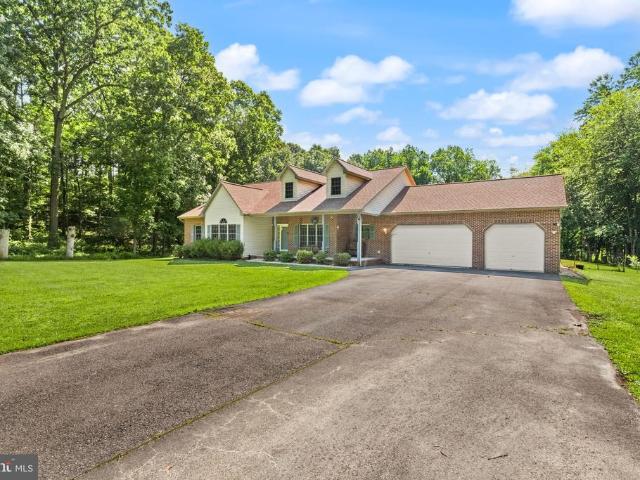
This charming ranch-style home, built in 2003, offers a perfect blend of comfort and functionality. Nestled on a generous 2.15-acre lot, the exterior features a welcoming patio and deck, ideal for outdoor gatherings, complemented by a BBQ grill and ample exterior lighting for evening enjoyment. The fully finished basement provides additional living space, while the main floor laundry adds convenience to your daily routine. Inside, the home boasts three spacious bedrooms and three well-appointed bathrooms, ensuring comfort for all. The heart of the home features a cozy fireplace, perfect for creating warm memories. The kitchen is equipped with modern appliances, including a built-in microwave, gas oven/range, and dishwasher, making meal prep a delight. With an oversized attached garage and plenty of driveway space, parking is never a concern. Enjoy your own personal in-ground pool, perfect for relaxation and entertaining. This home is a true retreat, ready to welcome you!
USD 589,900
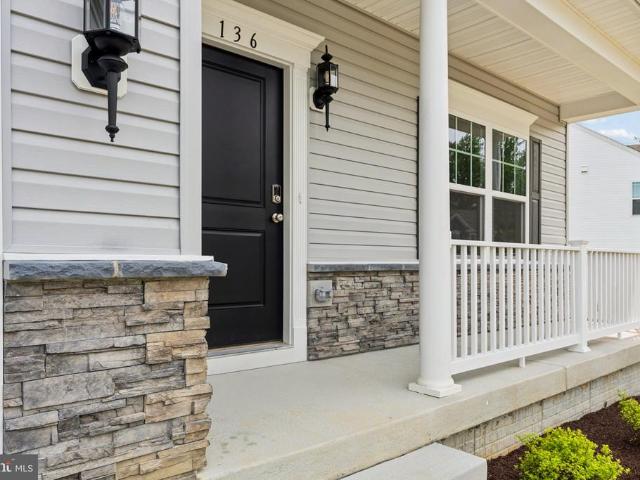
136 Fred Dr
View photo
House · for sale
USD 564,888
USD 155/sq.ft
136 Fred Dr
Charlestown Crossing
· 3,627 sq.ft · 4 Bedrooms · 2 Baths · House
· Office room · Fireplace · Equipped kitchen · Cellar
Charlestown Crossing · 3,627 sq.ft · 4 Bedrooms · 2 Baths · House · Office room · Fireplace · Equipped kitchen · Cellar
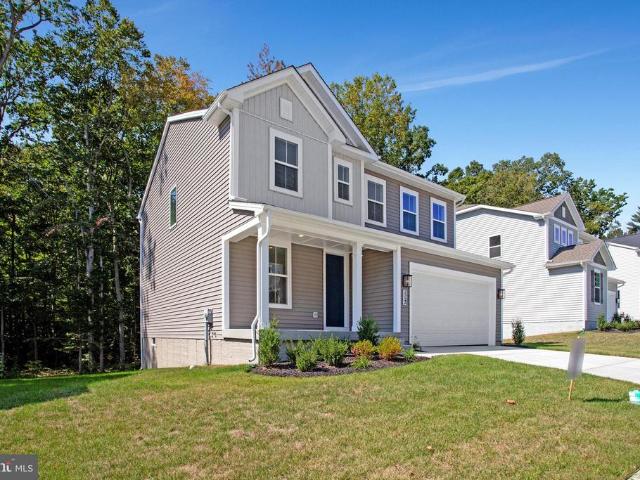
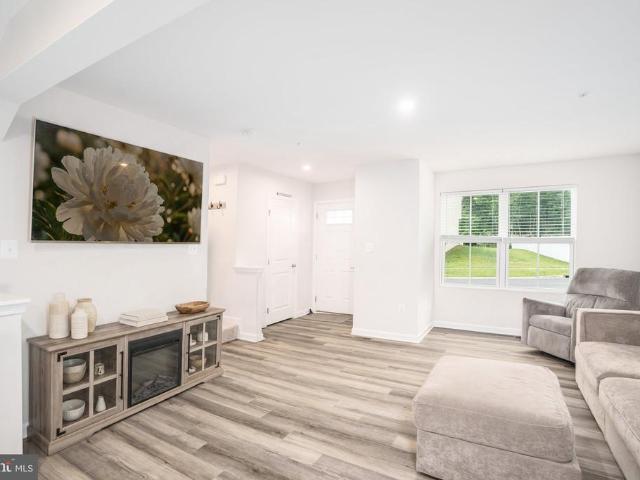
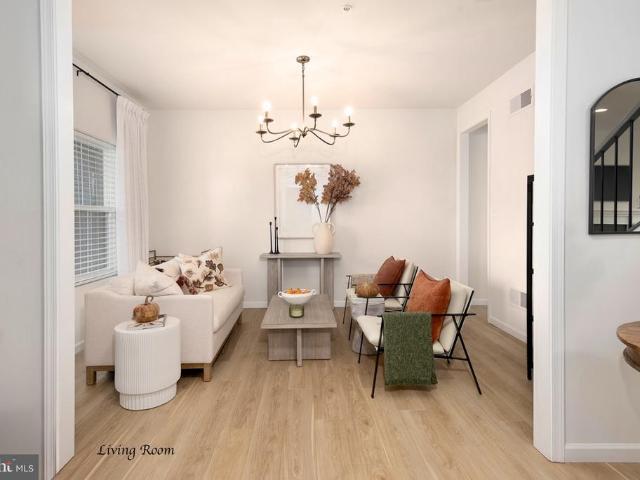
Quick Move-In Opportunity! Welcome to the stunning Roosevelt model by Gemcraft Homes, a beautifully designed 4-bedroom, 2.5-bath home offering the perfect blend of modern style, functional living spaces, and exceptional value in the highly sought-after Stoney Creek community. One of the standout features of this home is the finished basement recreation room, providing valuable additional living space perfect for a media room, playroom, fitness area, home office, or entertaining guests. The full basement also offers flexibility for storage and future needs. The thoughtfully designed open-concept floor plan creates an inviting flow throughout the main level. The kitchen features quartz countertops, stainless steel appliances, ample cabinetry, and generous workspace, making it ideal for both everyday living and entertaining. The spacious great room is highlighted by an elegant electric fireplace, creating a warm and welcoming gathering space. Soaring 9-foot ceilings on the first floor enh
USD 564,888
112 Catalpa Drive
View photo
House · for sale
USD 529,999
USD 242/sq.ft
112 Catalpa Drive
Charlestown Crossing
· 2,185 sq.ft · 4 Bedrooms · 2 Baths · House
· Equipped kitchen
Charlestown Crossing · 2,185 sq.ft · 4 Bedrooms · 2 Baths · House · Equipped kitchen
Special financing below 5% fixed rates. Ready for immediate occupancy. This 4 Bedroom 2 1/2 Bath'Lapis' home could be yours at a low monthly payment. Ask Sales Rep for Details. The main floor of the beautiful Lapis plan offers an inviting great room and an open dining area that flows into a corner kitchen with a center island and walk-in pantry. This level includes a flex space. Upstairs, enjoy a convenient laundry and a luxurious primary suite. The second floor has 4 TOTAL bedrooms and 2 FULL baths! The primary suite includes a large walk in closet, both upper level bathrooms have dual sinks. Open oak stairs, make the front entry pop! Lots of interior upgrades! Model is OPEN but visitors are encouraged to call ahead to be guaranteed a dedicated appointment and to verify open hours
USD 529,999
241 Irishtown Road
View photo
House · for sale
USD 292,990
USD 266/sq.ft
241 Irishtown Road
Charlestown Crossing
· 1,098 sq.ft · 3 Bedrooms · 1 Bath · House
· Garden · Cellar
Charlestown Crossing · 1,098 sq.ft · 3 Bedrooms · 1 Bath · House · Garden · Cellar
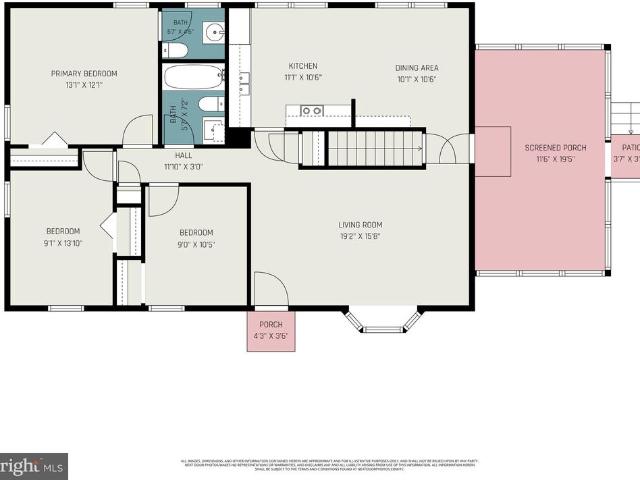
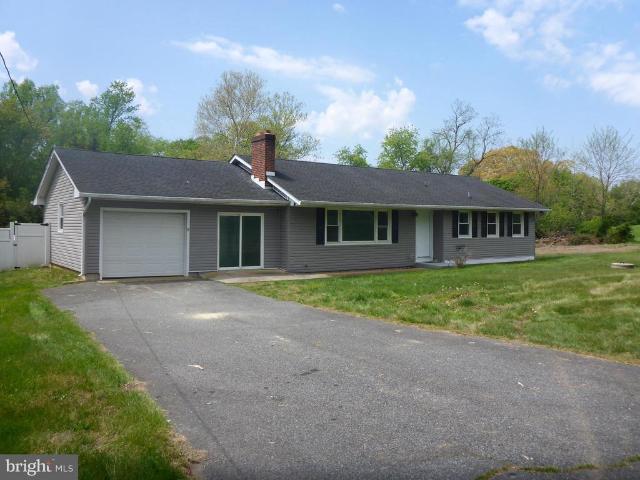
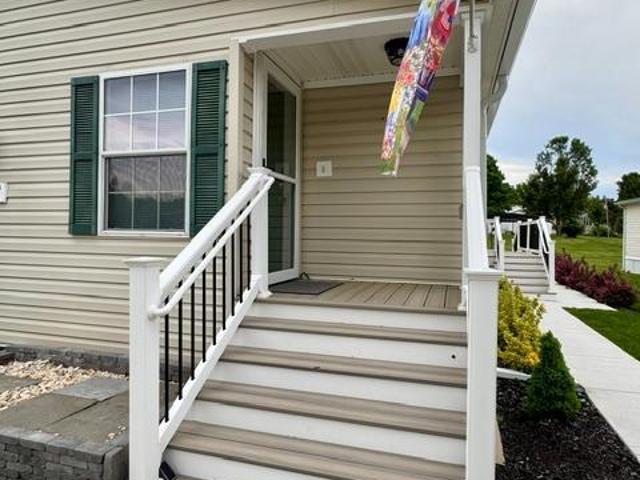
Conveniently located in North East, Maryland, this classic 3-bedroom, 1.5-bath rancher is an ideal starter home offering great single-story living. The main level features a nice layout with bright living spaces, while the side-screened porch provides a comfortable outdoor spot to relax. One of the standout features of this property is the backyard, which backs directly to peaceful woods. The unfinished basement houses the utilities and serves as a blank canvas for future upgrades or projects. Positioned just minutes from downtown North East, local dining, shopping, and major commuter routes, this home offers an incredible location with solid bones. Schedule your tour today to see the potential for yourself!
USD 292,990
305 Tournament Circle
View photo
Townhouse · for sale
USD 305,000
USD 250/sq.ft
305 Tournament Circle
Charlestown Crossing
· 1,216 sq.ft · 3 Bedrooms · 2 Baths · Townhouse
· Garden · Equipped kitchen · Cellar
Charlestown Crossing · 1,216 sq.ft · 3 Bedrooms · 2 Baths · Townhouse · Garden · Equipped kitchen · Cellar
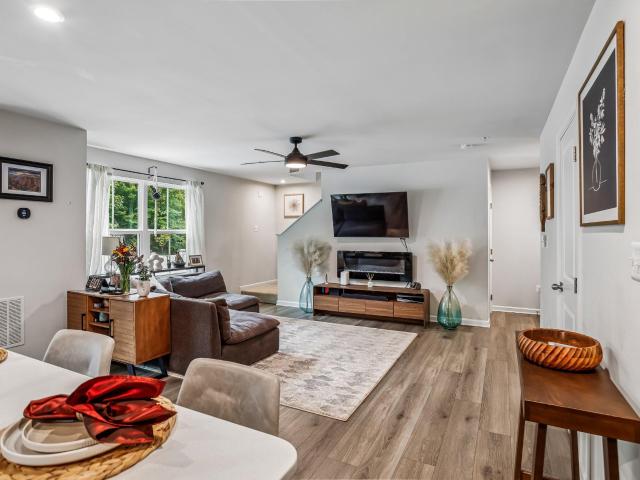
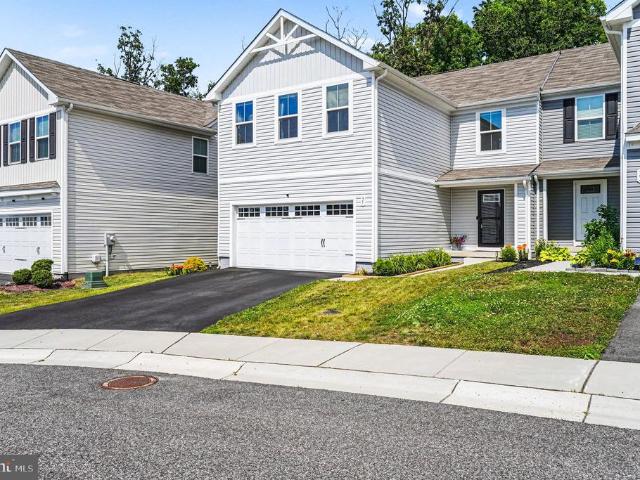
Theres no place like home in Fairway Villages at Chesapeake Club! Built in 2022, this 3-bedroom, 2.5-bath end-unit townhome features vinyl plank flooring throughout the main level. The living room opens to the dining area and kitchen with island and stainless-steel appliances. A half bath completes the main level, and a sliding glass door leads to the fenced backyard. Upstairs, the primary suite includes a walk-in closet and private bath, while two additional bedrooms, a full hall bath, and a laundry room complete the second floor. The unfinished basement is insulated and includes a rough-in for a future bathroom, offering storage space and potential for future expansion. Located just minutes from downtown North East, marinas, waterfront parks, shopping, and dining, youll enjoy convenient access to local attractions and everyday amenities. Schedule your private tour today!
USD 305,000
23 Bayside Drive
View photo
House · for sale
USD 350,000
USD 266/sq.ft
23 Bayside Drive
Charlestown Crossing
· 1,313 sq.ft · 3 Bedrooms · 1 Bath · House
· Deck · Fireplace · Equipped kitchen · Air conditioning
Charlestown Crossing · 1,313 sq.ft · 3 Bedrooms · 1 Bath · House · Deck · Fireplace · Equipped kitchen · Air conditioning
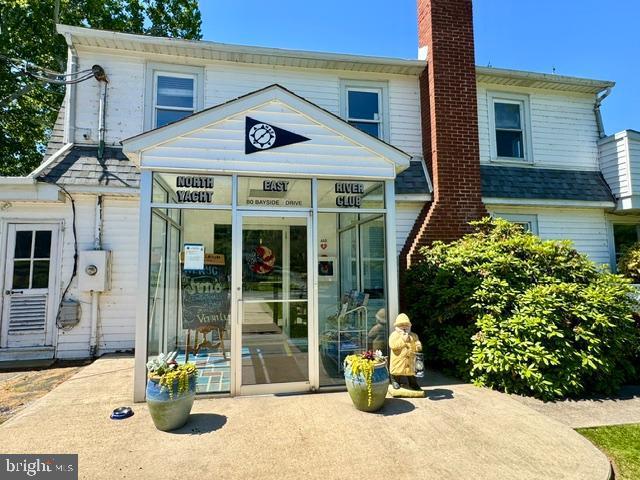
A wonderful starter or downsizing opportunity! Located in the established water-oriented community of North East Heights, 3-bedroom, 1-bath rancher situated on a beautifully landscaped lot with close proximity to the North East River, Rt 40, I-95, numerous local marina's and the shops and restaurants of the quaint and historical town of North East, Maryland. Main level details include an eat-in kitchen, sunken living room featuring a propane burning fireplace, 3 bedrooms, one full bath, laundry and a sprawling screened in porch. Exterior highlights include 2 sheds, both with electric, front and rear deck, chicken coop and attractive woodland landscaping. Recent upgrades include a metal roof added in 2021, Lennox A/C unit (2022) and a propane burning furnace (2019). Located just steps from the North East River and the North East River Yacht Club (membership required) which features boat slips and mooring, picnic area, social events, in addition to a restaurant and bar. Affordably priced
USD 350,000
146 Razor Strap Road
View photo
House · for sale
USD 364,999
USD 319/sq.ft
146 Razor Strap Road
Charlestown Crossing
· 1,141 sq.ft · 2 Bedrooms · 2 Baths · House
· Parking
Charlestown Crossing · 1,141 sq.ft · 2 Bedrooms · 2 Baths · House · Parking
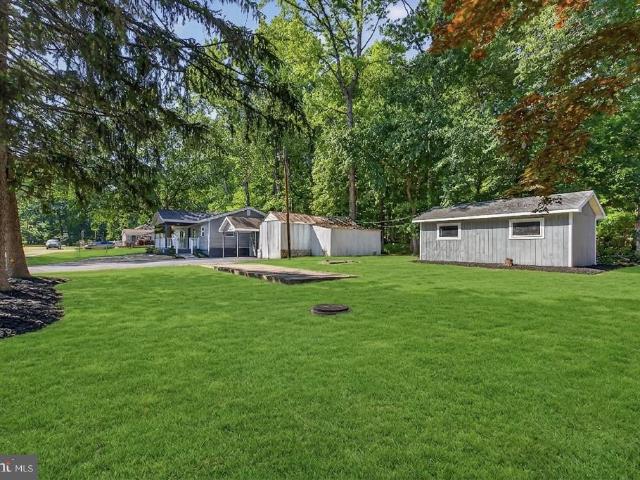
Multiple offers received. Sellers Reviewing Highest and Best Offers on Sunday 12pm. It's time to make your LUCKY move! A rare opportunity where space, privacy, and endless possibilities come together! Welcome to this beautifully maintained Carriage House-style residence nestled on 1.36 peaceful acres, offering the perfect blend of comfort, character, and versatility all just minutes from the Chesapeake Bay lifestyle. NO HOA/Home Owner's Association! This property qualifies for USDA(No down payment) Loan. One of the standout features is the expansive attached three-car garage with oversized bays, providing incredible flexibility for todays lifestyle. This space also features a 1/2 bathroom! Store your boat, kayaks, fishing gear, four-wheelers, motorcycles, classic cars, or create the ultimate workshop and hobby space. With easy access to nearby Chesapeake Bay recreation, outdoor adventures are right at your fingertips. Car enthusiasts will also love the convenience of being near a local
USD 364,999
35 Butterfield Lane
12 pictures
House · for sale
USD 350,000
USD 145/sq.ft
35 Butterfield Lane
Charlestown Crossing
· 2,400 sq.ft · 3 Bedrooms · 2 Baths · House
· Equipped kitchen
Charlestown Crossing · 2,400 sq.ft · 3 Bedrooms · 2 Baths · House · Equipped kitchen
10,000 in seller assist 3 Bedrooms 2,400 Sq Ft 1.5 Acres No HOA New Roof Wood Stove Convenient to Wilmington, Philadelphia & Baltimore*. Welcome to 35 Butterfield Lane, where 2,400 square feet of living space, 1.5 acres of land, and no HOA restrictions combine to create a unique opportunity in Cecil County. Nestled in a private setting, this well-maintained home offers the perfect balance of space, flexibility, and convenience. Designed for comfortable main-level living, the home features 3 bedrooms, 2 full bathrooms, and a desirable first-floor primary suite, making everyday living both practical and accessible. The thoughtfully designed floor plan offers multiple living and gathering spaces, including a large family room, formal dining area, and inviting living room. The kitchen provides abundant cabinet and counter space and flows seamlessly into the surrounding living areas, creating an ideal setting for both daily life and entertaining. A wood-burning stove adds warmth and charact
USD 350,000
23 Old Bayview Road
View photo
House · for sale
USD 370,000
USD 286/sq.ft
Updated
23 Old Bayview Road
Charlestown Crossing
· 1,292 sq.ft · 3 Bedrooms · 2 Baths · House
· Garden · Swimming pool · Deck · Cellar · Parking
Charlestown Crossing · 1,292 sq.ft · 3 Bedrooms · 2 Baths · House · Garden · Swimming pool · Deck · Cellar · Parking
Fall in love the moment you step inside this beautifully renovated, move-in ready 3-bedroom, 2-bath home where comfort, convenience, and charm come together effortlessly. The thoughtfully designed layout offers the perfect blend of flexibility and function, featuring a desirable main-floor bedroom and full bath, along with main-floor laundry for true everyday ease. The open floor plan creates a warm, inviting space ideal for both relaxing nights at home and hosting friends and family. Step out back to your own private retreat a spacious deck perfect for entertaining, complete with a hot tub and a decent sized yard ready for gatherings, pets, or play. Upstairs, youll find two additional bedrooms and another full bath, providing comfortable space for everyone. With a major renovation completed in 2024, this home offers modern updates while maintaining its welcoming feel that makes it truly move-in ready from day one. Off-street driveway parking and basement storage add even more practica
USD 370,000
146 Flintstone Drive
12 pictures
House · for sale
USD 465,000
USD 177/sq.ft
146 Flintstone Drive
Charlestown Crossing
· 2,616 sq.ft · 3 Bedrooms · 2 Baths · House
· Garden · Office room · Gym · Deck · Equipped kitchen · Cellar
Charlestown Crossing · 2,616 sq.ft · 3 Bedrooms · 2 Baths · House · Garden · Office room · Gym · Deck · Equipped kitchen · Cellar
Welcome to this impeccable 3-bedroom, 3.5-bathroom Colonial-style home located in the heart of North East, MD. Located in a desirable, established community, this updated Energy Certified Gemcraft home has it all! As you walk through the front door, the lustrous wood floors guide you through the spacious dining area into the kitchen adorned with plenty of natural light. The chefs kitchen leaves no stone unturned and features a built-in microwave, dishwasher, disposal and shaker cabinetry. The open-concept living/dining area, flows to a large trex deck with slider doors and fenced yard for versatile indoor-outdoor living. Upstairs you will find 3 bedrooms. The primary suite features a walk-in closet and spa-style bath, while secondary bedrooms are well proportioned. The fully finished basement boasts a full bath and provides flexible space for a complete in-law suite with a possible 4th bedroom, media room, gym, or home office. Notable upgrades include new roof (7 months old) fresh pain
USD 465,000
150 Five Iron Drive
12 pictures
House · for sale
USD 565,000
USD 132/sq.ft
150 Five Iron Drive
Charlestown Crossing
· 4,252 sq.ft · 4 Bedrooms · 3 Baths · House
· Patio · Garden · Deck · Fireplace · Equipped kitchen · Cellar
Charlestown Crossing · 4,252 sq.ft · 4 Bedrooms · 3 Baths · House · Patio · Garden · Deck · Fireplace · Equipped kitchen · Cellar
Exceptional space and thoughtful upgrades define this beautifully maintained home in Chesapeake Club. The inviting interior features tray ceilings, upgraded lighting, ceiling fans, abundant natural light, and quality finishes throughout. At the center of the home is a spacious open living area with a fireplace, formal dining space, and a well-appointed kitchen featuring granite countertops, stainless steel appliances, and generous cabinet storage. The layout is designed for comfortable everyday living and effortless entertaining. The finished basement adds valuable living space, complete with a large recreation room, half bath, oversized storage area, and walkout to backyard. Outside, enjoy a screened porch, open deck, patio, and beautifully landscaped yard backing to protected woods for added privacy and scenic views. The home includes four spacious bedrooms, including a main-level primary suite and a private upper-level suite with its own bath and walk-in closet, perfect for guests o
USD 565,000
119 Catalpa Drive
12 pictures
House · for sale
USD 524,999
USD 219/sq.ft
119 Catalpa Drive
Charlestown Crossing
· 2,390 sq.ft · 4 Bedrooms · 3 Baths · House
· Equipped kitchen
Charlestown Crossing · 2,390 sq.ft · 4 Bedrooms · 3 Baths · House · Equipped kitchen
Main level bedroom and full bath! Fixed rates below 5%. The Pearl plan offers two stories of thoughtful living space. A spacious kitchen provides a panoramic view of the main flooroverlooking an elegant dining room and a large great room. This home was built with extra bedroom on main level. Upstairs, a primary suite offers a roomy walk-in closet and attached bath. You will love the 2nd floor Loft area in additional two 2 large bedrooms. Includes beautiful white cabinets with Satin Nickelhardware, upgraded carpet, LVT and ceramic tile, plus upgraded faucets, 9' ceilings, and 8' doors. Model is OPEN but visitors are encouraged to call ahead to be guaranteed a dedicated appointment and to verify open hours
USD 524,999
96 Piney Ridge Lane
12 pictures
House · for sale
USD 399,900
USD 159/sq.ft
96 Piney Ridge Lane
Charlestown Crossing
· 2,508 sq.ft · 3 Bedrooms · 2 Baths · House
· Office room · Parking · Cellar
Charlestown Crossing · 2,508 sq.ft · 3 Bedrooms · 2 Baths · House · Office room · Parking · Cellar
Nestled on a scenic 0.95-acre wooded lot, this 3-bedroom, 2-bath rancher offers the perfect blend of comfort and privacy. Features include a cathedral ceiling in the living room, a finished basement with a bar for entertaining, and a versatile upstairs bonus room ideal for a home office, playroom, or additional living space. Complete with a spacious 2-car garage, this home is ready for you to enjoy both indoors and out
USD 399,900
104 Catalpa Drive
View photo
House · for sale
USD 439,999
USD 240/sq.ft
Updated
104 Catalpa Drive
Charlestown Crossing
· 1,830 sq.ft · 4 Bedrooms · 2 Baths · House
· Equipped kitchen
Charlestown Crossing · 1,830 sq.ft · 4 Bedrooms · 2 Baths · House · Equipped kitchen
New home ready for immediate occupancy. 4 Bedrooms, 2 1/2 Baths! The main floor of the Coral plan offers a large, uninterrupted space for relaxing and entertaining. The kitchen features a spacious center island and opens to the dining and great room. Upstairs, you'll find a convenient laundry, a full bath tucked between THREE generous bedrooms, and an inviting primary suite with a walk-in closet and private bath. Includes beautiful white cabinets with Matte Black hardware, upgraded carpet, LVT and ceramic tile, plus upgraded faucets, 9' ceilings, 8' doors and center meet doors! Model is OPEN but visitors are encouraged to call ahead to be guaranteed a dedicated appointment and to verify open hours
USD 439,999
591 Mountain Hill Road
12 pictures
House · for sale
USD 359,900
USD 274/sq.ft
591 Mountain Hill Road
Charlestown Crossing
· 1,313 sq.ft · 3 Bedrooms · 2 Baths · House
· Garden · Deck · Fireplace · Equipped kitchen · Parking · Air conditioning · Cellar
Charlestown Crossing · 1,313 sq.ft · 3 Bedrooms · 2 Baths · House · Garden · Deck · Fireplace · Equipped kitchen · Parking · Air conditioning · Cellar
Nice country setting yet convenient to the Chesapeake Bay, Golf Courses, Historic Main Streets and I-95/Rt. 40 for commuting. Ranch style home with Large Living Room with Fireplace and Bay Window. Updated kitchen with new stainless steel appliances. 3 bedrooms and 2 full baths all on the main level. Updated Heat Pump with Central Air Conditioning. Full unfinished basement that is ready for your ideas. Garage with enclosed/screened breezeway leading to rear composite deck. Mostly fenced rear yard. Nice lawn for gardening, playing and a place to keep your boat or camper. Call for more details
USD 359,900
420 Charlestown Place
View photo
House · for sale
USD 320,000
USD 300/sq.ft
Updated
420 Charlestown Place
Charlestown Crossing
· 1,066 sq.ft · 3 Bedrooms · 1 Bath · House
· Equipped kitchen
Charlestown Crossing · 1,066 sq.ft · 3 Bedrooms · 1 Bath · House · Equipped kitchen
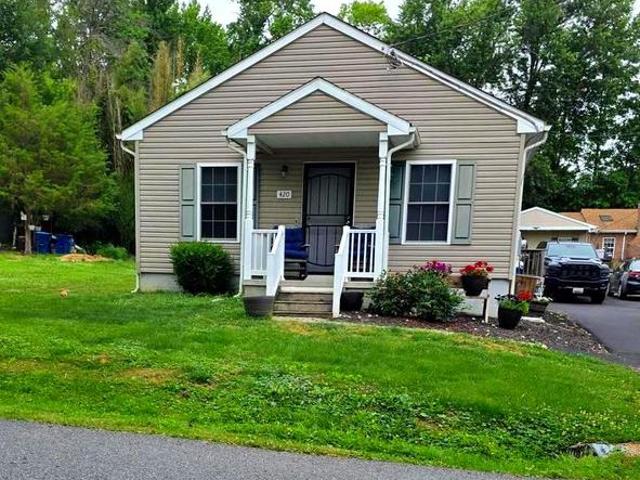
Price Update! Nestled in the charming water-oriented town of Charlestown, this delightful ranch-style home offers a perfect blend of comfort and functionality whether you are looking for a starter home, downsizing or a second home near recreational opportunities. Detached home at a townhome price with no HOA! If qualified for USDA or VA Financing, you may be able to purchase with $0 downpayment! Owner work relocation. Built in 2016, the inviting open floor plan seamlessly connects the kitchen, dining, and living areas, creating an ideal space for gatherings and everyday living. The three cozy entry-level bedrooms provide ample space for relaxation. Step inside to discover stylish laminate plank flooring and warm carpet that enhance the home's welcoming atmosphere. The well-appointed kitchen features modern appliances making meal preparation a breeze. Enjoy the convenience of a dedicated laundry room sold with both the washer and dryer located on the main floor. Freshly painted with upd
USD 320,000
11 Teatree Lane
12 pictures
Townhouse · for sale
USD 369,535
USD 222/sq.ft
11 Teatree Lane
Charlestown Crossing
· 1,658 sq.ft · 4 Bedrooms · 2 Baths · Townhouse
· Garden · Deck · Equipped kitchen · Swimming pool
Charlestown Crossing · 1,658 sq.ft · 4 Bedrooms · 2 Baths · Townhouse · Garden · Deck · Equipped kitchen · Swimming pool
Welcome home sweet home! This beautiful twin home is located a few miles from Main Street North East in the Ridgely's Forest community which offers an exclusive homeowner pool, childrens splash pad, rentable clubhouse, three playgrounds, picnic pavilion, large open community field, miles of sidewalks, and a private dog park. Entering through the front door of this home, can see the forest before the trees'? The open concept main living space leads you in all directions whether entertaining, preparing meals, or just relaxing! You can access the large back deck and fenced yard from the kitchen/dining room area. It reminds you of a secret garden; what a great space to relax in! The back yard faces the conservation area adding to the serenity. Back inside you will find a wide staircase leading to four spacious bedrooms and two full baths. The ample closet space throughout adds to the homes functionality and comfort. The second floor also has the laundry room (so convenient)! The unfinished
USD 369,535
226 Woods Way
View photo
House · for sale
USD 159,900
USD 119/sq.ft
226 Woods Way
Charlestown Crossing
· 1,335 sq.ft · 3 Bedrooms · 2 Baths · House
· Equipped kitchen
Charlestown Crossing · 1,335 sq.ft · 3 Bedrooms · 2 Baths · House · Equipped kitchen
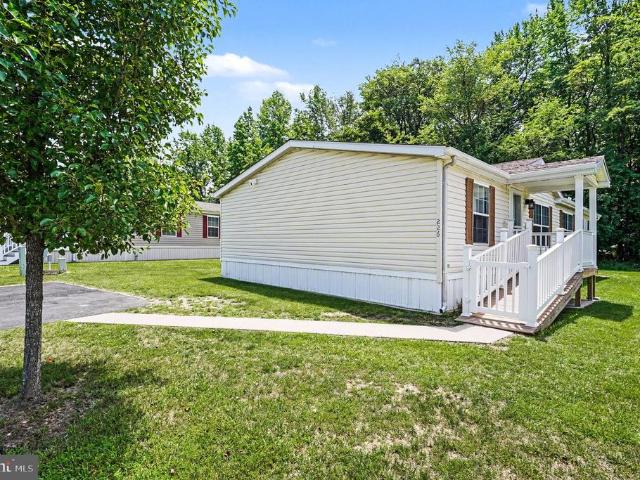
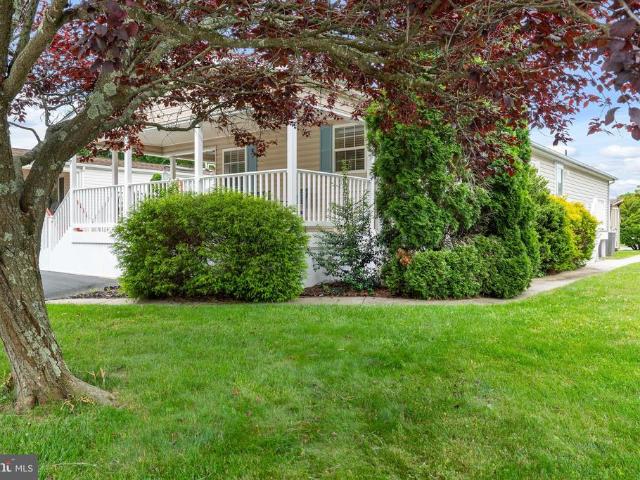
Move-in ready and recently updated! Situated in the sought-after community of Cecil Woods, 3-bedroom, 2 full bath manufactured rancher ('Sassafras' model) offering numerous recent updates and located with close proximity to Rt 40, I-95, Harford County and the shops and restaurants of the quaint and historical town of North East, Maryland. As you enter you will be greeted with vaulted ceilings and beautiful, recently added LVP flooring throughout. Main level highlights include a recently updated kitchen featuring new stainless steel appliances, farmhouse sink, butcherblock countertops, updated lighting, 2 pantry's and a peninsula with seating. Additional details include a living room, dining area, 3 bedrooms, including a primary with an attached remodeled bath and walk-in closet, second remodeled full bath, laundry/utility room and a sprawling, recently added 3-season sunroom. Sunroom details include a vaulted beadboard ceiling, attractive LVT flooring and loads of windows adding tons o
USD 159,900
694 W Pulaski Highway
View photo
House · for sale
USD 365,000
USD 287/sq.ft
694 W Pulaski Highway
Charlestown Crossing
· 1,270 sq.ft · 3 Bedrooms · 2 Baths · House
· Deck · Fireplace · Equipped kitchen · Cellar
Charlestown Crossing · 1,270 sq.ft · 3 Bedrooms · 2 Baths · House · Deck · Fireplace · Equipped kitchen · Cellar
Hidden Gem on 1.89 Acres Set Back for Privacy with Public Sewer Access! *. Offer deadline June 14, 2026 Sunday at 5 PM Welcome to 694 West Pulaski Highway in Elkton, Maryland a rare opportunity to own a tucked-away retreat with the convenience of a prime location. Situated on 1.89 acres and accessed by a private easement, this property sits well back from the main road, offering unexpected privacy and space while still being close to everything. This charming ranch-style home features 1,272 square feet of comfortable living space, including three well-sized bedrooms and two full bathrooms, with a private primary en suite. The updated kitchen boasts modern cabinetry with ample storage, corian countertops, and an eat-in layout perfect for everyday living. A convenient side door leads directly to a spacious deck that is ideal for outdoor dining, relaxing, or entertaining. The home also includes a partially finished basement with fireplace, providing additional flexible space for a recreat
USD 365,000
505 Arch Street
View photo
House · for sale
USD 475,000
USD 165/sq.ft
505 Arch Street
Charlestown Crossing
· 2,874 sq.ft · 3 Bedrooms · 2 Baths · House
· Parking · Deck · Equipped kitchen · Cellar
Charlestown Crossing · 2,874 sq.ft · 3 Bedrooms · 2 Baths · House · Parking · Deck · Equipped kitchen · Cellar
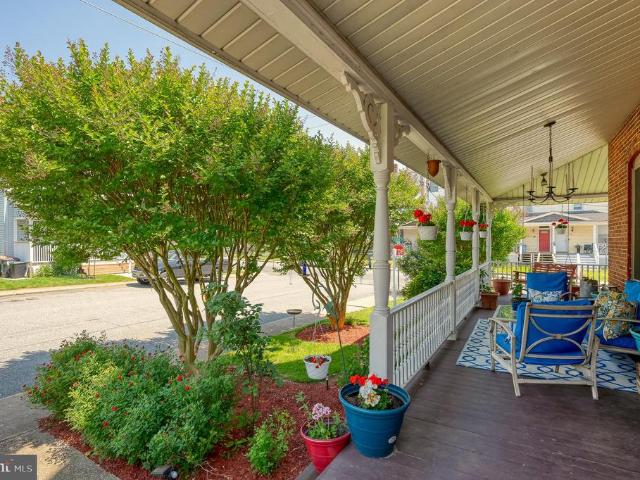
Unique opportunity to own a beautifully maintained home on a corner lot, located within the Town of Perryville on a street recognized by the Maryland Historical Trust as a contributing historic street. Just a short distance from the Susquehanna River, this character-filled property combines craftsmanship with thoughtful modern updates throughout. Enjoy relaxing on the wraparound front porch overlooking the level lot, complete with a two-tier deck, concrete driveway, oversized detached garage with upper-level storage, and generator hookup. The garage pellet stove conveys. Inside, the home showcases beautiful hardwood floors, original trim work, bay window, and soaring 9-foot ceilings. The eat-in kitchen features leather-finish granite countertops, stainless steel appliances, and a few steps away is a convenient drop zone with built-ins just inside the back entrance. The main-level full bath was just renovated. The waterproofed basement includes a transferable warranty and offers excepti
USD 475,000
77 Woods Way
View photo
House · for sale
USD 120,000
USD 79/sq.ft
77 Woods Way
Charlestown Crossing
· 1,507 sq.ft · 2 Bedrooms · 2 Baths · House
· Equipped kitchen
Charlestown Crossing · 1,507 sq.ft · 2 Bedrooms · 2 Baths · House · Equipped kitchen
Move-in ready manufactured rancher located in the highly sought-after 55+ community of Cecil Woods. As you enter the front door, you are greeted with a bright living room with laminate plank flooring, which flows seamlessly into the dining room. The kitchen offers ample cabinet space and a breakfast nook. Down the hall is a utility/laundry room with exterior access, two spacious bedrooms, and two full bathrooms. The primary bedroom offers a walk-in closet and expansive ensuite bathroom with double sink. Exterior features include a charming front porch and storage shed. HVAC new within the last year! No property taxes! Current ground rent is $665/month. Monthly ground rent includes community amenities, common area maintenance, trash, sewer, and street snow removal. The community offers a clubhouse with an exercise room, library, kitchen, billiards, party room, walking path, and a picnic area. Cecil Woods is conveniently located near Rt 40, I-95, North East restaurants and marinas, tax f
USD 120,000
35 Juniper Circle
View photo
Townhouse · for sale
USD 380,000
USD 229/sq.ft
35 Juniper Circle
Charlestown Crossing
· 1,658 sq.ft · 4 Bedrooms · 2 Baths · Townhouse
· Patio · Garden · Parking · Deck · Cellar
Charlestown Crossing · 1,658 sq.ft · 4 Bedrooms · 2 Baths · Townhouse · Patio · Garden · Parking · Deck · Cellar
Nearly perfect in every way. Pride in ownership is very evident the minute you step into this beautiful home. Excellent modern floorplan with some very nice improvements. Beautiful polished soapstone island and counters with porcelain tile backsplash. Updated cabinet hardware. Stainless steel appliances. Open floor plan with beautiful wood cladding in family room. Quality composite deck with excellent natural views. 24 x 12 Paver stone patio. Really nice cedar fenced flat yard that backs to woods. 2 car garage with freshly painted walls and ceiling and epoxy floor coating. Upper level laundry. Large primary suite with walk in closet. 4 bedroom, 2.5 bath. Efficient Dual zone control HVAC. Dry full basement with 3 piece rough in plumbing, high ceilings and level sliding door rear walk out. Community pool one block away. Dog park and play grounds right down the street. Great location convenient to shopping, schools, I-95, and only minutes to downtown North East Maryland shops and restaura
USD 380,000
194 Cool Springs Road
12 pictures
House · for sale
USD 627,000
USD 155/sq.ft
194 Cool Springs Road
Charlestown Crossing
· 4,026 sq.ft · 4 Bedrooms · 2 Baths · House
· Office room
Charlestown Crossing · 4,026 sq.ft · 4 Bedrooms · 2 Baths · House · Office room
From the moment you pull up, this home just feels special. This nearly new Parker Model in the sought-after Cool Springs community blends modern design with warmth and character in a way thats hard to find. Thoughtfully customized in collaboration with a professional interior designer, every detail was chosen to feel intentional, stylish, and livable. The exterior immediately sets the tone with moody board-and-batten siding, black vinyl windows, wood columns, metal roof accents, and an oversized 8-foot front door that makes a statement before you even step inside. Once you do, youll notice the 9-foot ceilings, extra recessed lighting, and a layout that flows beautifully while still offering distinct, usable spaces. Just off the entry, a charming home office sits to one sideperfect for remote work or quiet readingwhile an inviting living room on the other feels ideal for cozy evenings or hosting guests. Moving further in, the heart of the home opens up into a spacious family room with a
USD 627,000
123 Woods Way
12 pictures
House · for sale
USD 195,000
USD 141/sq.ft
123 Woods Way
Charlestown Crossing
· 1,378 sq.ft · 2 Bedrooms · 2 Baths · House
· Fireplace · Equipped kitchen · Parking
Charlestown Crossing · 1,378 sq.ft · 2 Bedrooms · 2 Baths · House · Fireplace · Equipped kitchen · Parking
Beautifully maintained and recently updated, 2-bedroom, 2 full bath manufactured rancher ('Delaware' model) offering 1,384 sq. Ft. of living space and located in the sought-after 55+ community of Cecil Woods with close proximity to Rt 40, I-95 and the shops and restaurants of the quaint and historical town of North East, Maryland. As you enter you will be greeted with vaulted ceilings, crown molding, custom floor and window trim, as well as recently added LVP flooring throughout. Highlights include a spacious living room with a cozy freestanding propane fireplace, formal dining with a striking accent wall, and a sizable eat-in kitchen with convenient garage access. Details include a new island, Corian countertops, new stainless-steel appliances, shiplap accent walls, plenty of cabinetry and prep space and sleek subway tile backsplash. Primary bedroom features include an attached bath with a new roomy walk-in shower with glass doors, new 60' vanity and updated lighting, Additional detai
USD 195,000
120 Long Beach Road
View photo
House · for sale
USD 369,000
USD 276/sq.ft
120 Long Beach Road
Charlestown Crossing
· 1,335 sq.ft · 3 Bedrooms · 2 Baths · House
· Equipped kitchen
Charlestown Crossing · 1,335 sq.ft · 3 Bedrooms · 2 Baths · House · Equipped kitchen
Welcome to your beautifully renovated coastal retreat in the sought-after Holloway Beach community! This 3-bedroom, 2-full-bath rancher has been meticulously updated from top to bottom, offering the perfect blend of modern luxury and relaxed, water-privileged living. Step inside to find brand-new flooring stretching throughout an airy, light-filled layout. The heart of the home is the gorgeous, fully updated kitchen, featuring pristine white cabinetry, elegant granite countertops, recessed lighting, and stainless steel appliances. The thoughtful floor plan boasts three spacious bedrooms, each featuring its own walk-in closet for incredible storage. The private primary suite serves as your personal oasis, complete with a beautifully renovated en-suite bath. A second fully updated hall bath serves the rest of the home. Rest easy knowing all the big-ticket items have been taken care of for you. This home features a brand-new roof, new windows, a new hot water heater, a new oil tank, well
USD 369,000

Get email alerts

Don't miss out: be the first to know about new properties

The alert was correctly created

On subscribing you accept the conditions of use and the privacy policy
Alert
Receive new ads in your inbox
Save this search
Receive alerts for new listings

We'll send you an email when we have new properties for: "Properties for sale in Charlestown Crossing"

The alert was correctly created

Belvedere, District 5 North East Cecil County Maryland
Chesapeake Landing, Perryville town District 7 Port Deposit Cecil County Maryland
Get email alerts and be the first to see new listings
Required field
On subscribing I accept the terms of the privacy policy
Perfect! You'll soon start receiving new listings via email
Alert
Receive an email when we have new ads for Properties for sale in Charlestown Crossing
Save this search
Filters

Bedrooms

Size (sq.ft)

sq.ft
sq.ft

Price

USD
USD

Property type

Bathrooms

Clear all filters
Receive notifications when new entries are published.