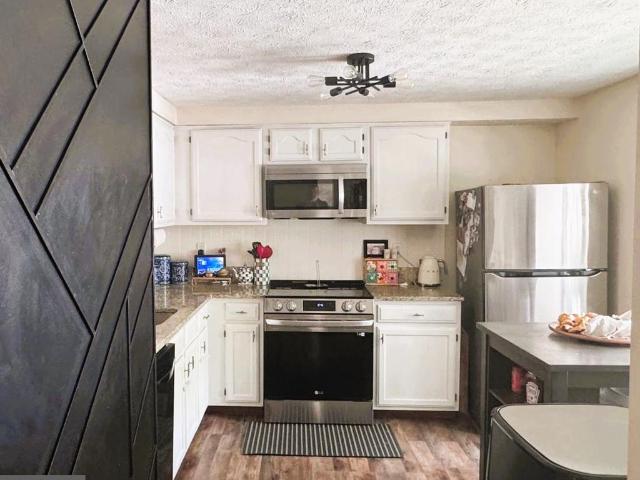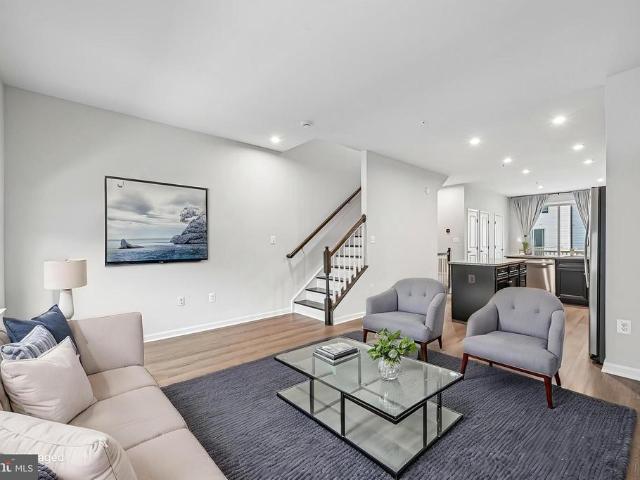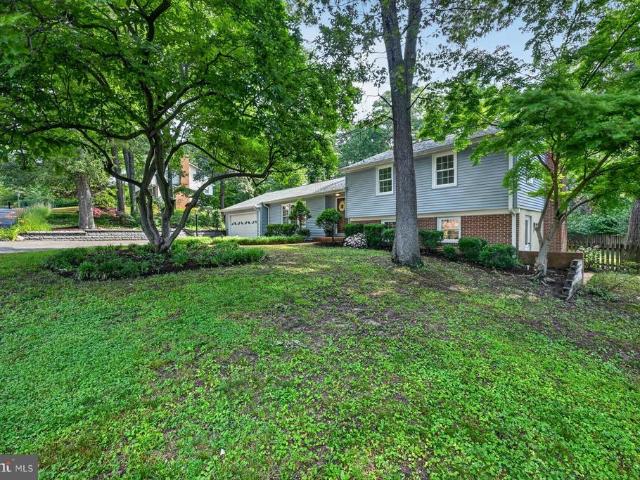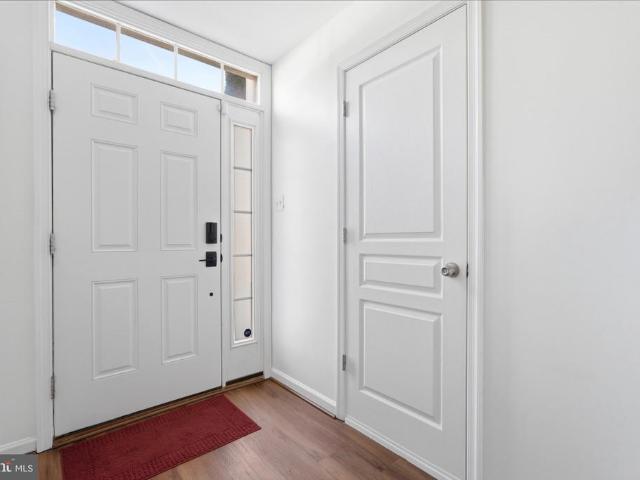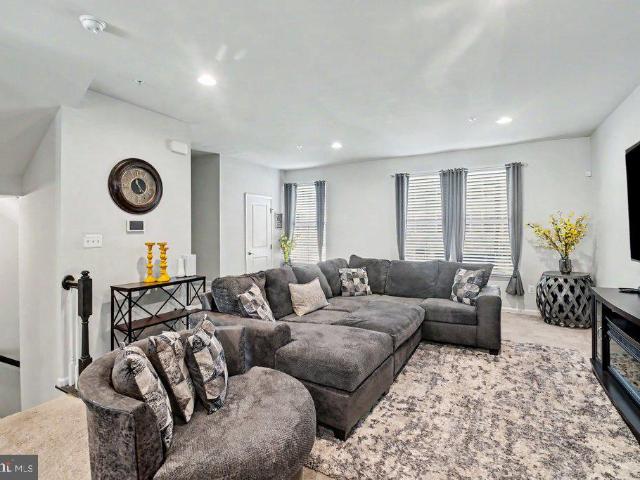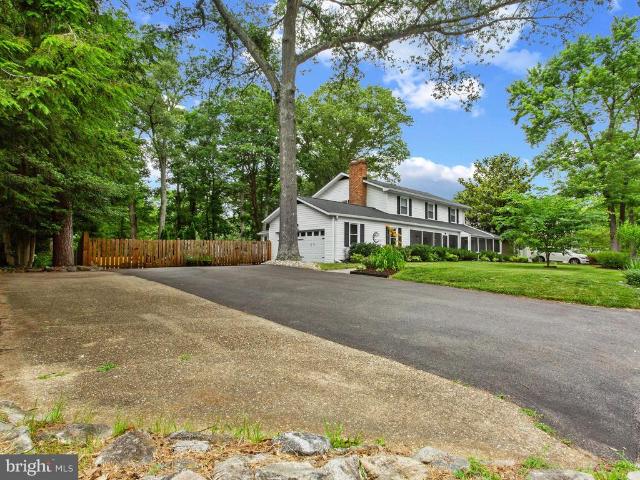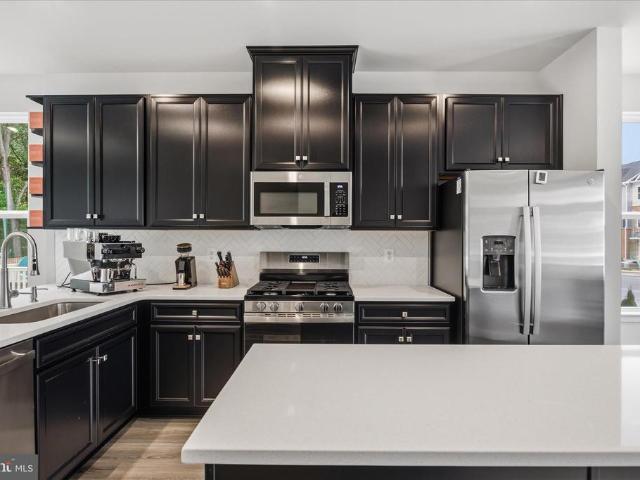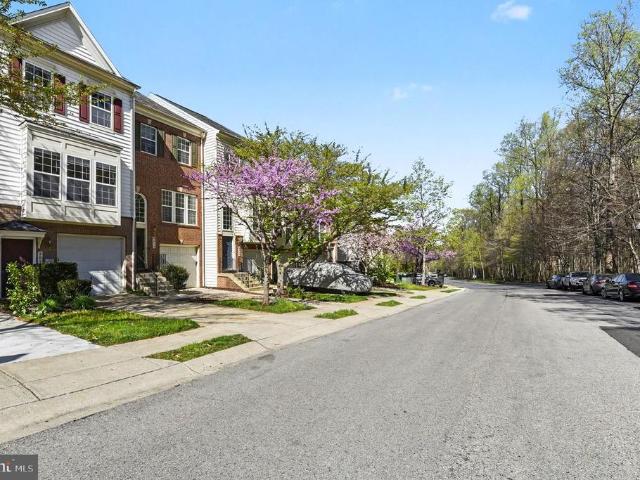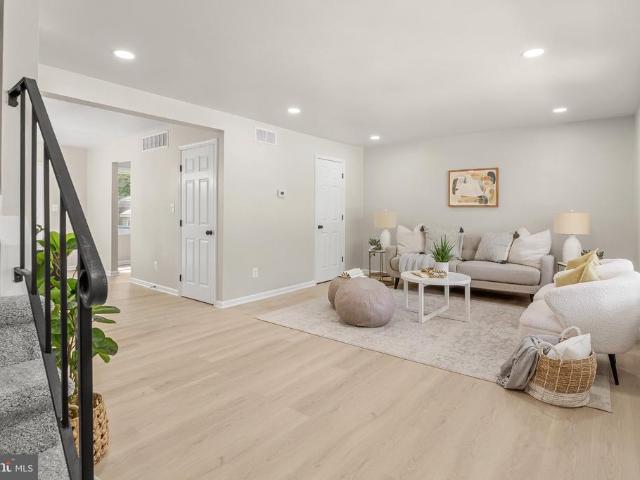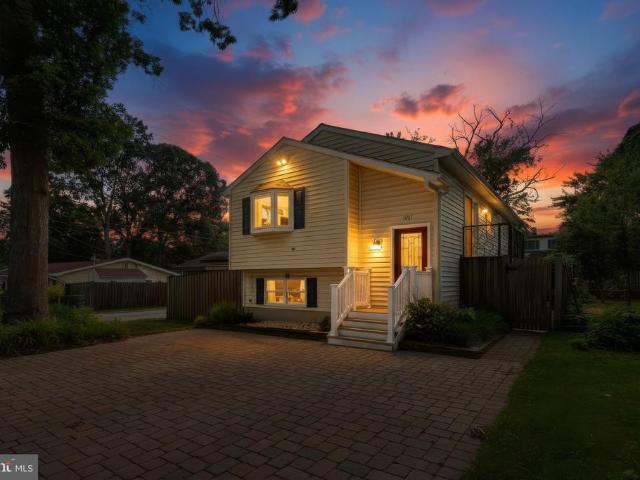
511 houses for sale in Chase Hill

601 Center Drive
View photo
House · for sale
USD 549,900
USD 354/sq.ft
601 Center Drive
Chase Hill
· 1,550 sq.ft · 4 Bedrooms · 2 Baths · House
· Patio · Garden · Equipped kitchen
Chase Hill · 1,550 sq.ft · 4 Bedrooms · 2 Baths · House · Patio · Garden · Equipped kitchen
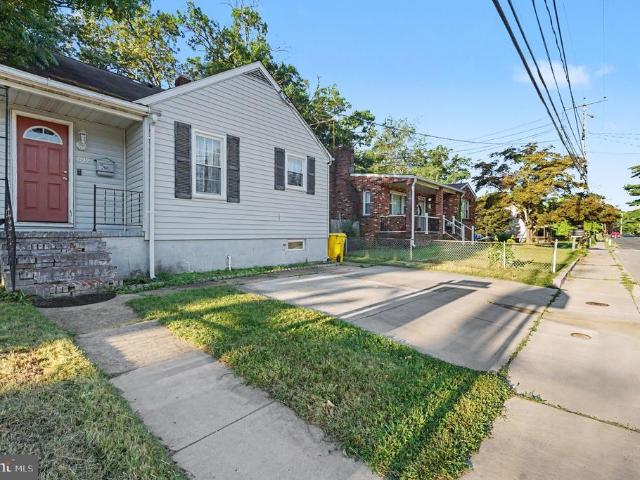
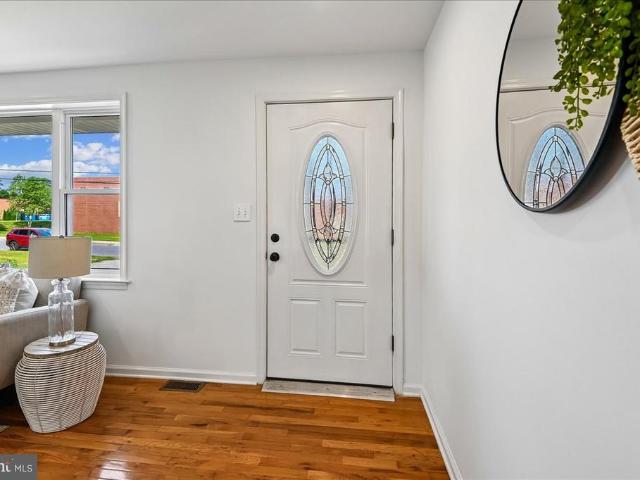
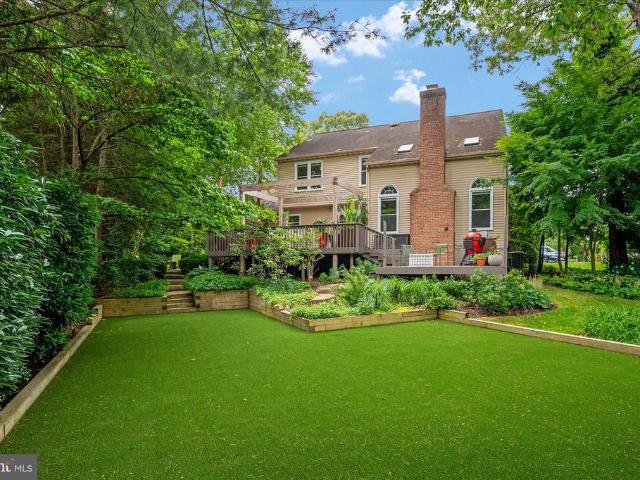
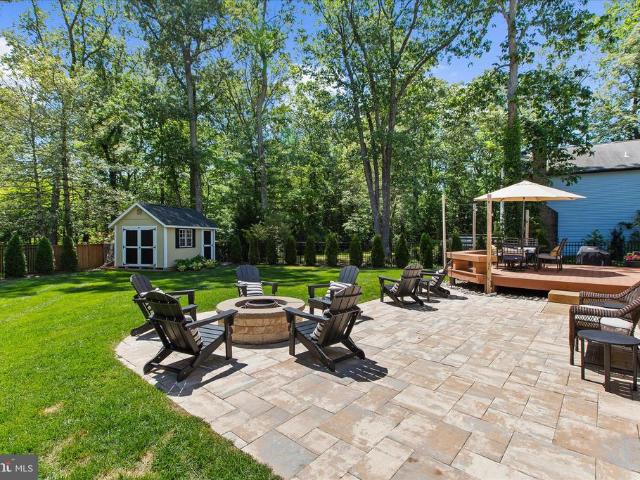
Welcome to 601 Center Drive in Severna Park, a beautifully maintained 4-bedroom, 2-full-bath home located in one of the area's most sought after water-privileged communities. This charming property offers the perfect blend of modern updates and coastal lifestyle living. A beautiful backyard space, with paver patio, and sun canopy, and spacious storage shed / workshop, with power, await all your future outdoor fun and activities. Recent improvements include high-end kitchen appliances installed in 2022, a fully remodeled bathroom completed in 2024, and a whole-house water filtration system for added comfort and peace of mind. The spacious floor plan provides ample room for everyday living, entertaining, and relaxing. Enjoy all the benefits of living in this exceptional waterfront community, featuring water access, a private beach, boat ramp, fishing, crabbing, swimming, kayaking, and paddleboarding. Whether you're looking for weekend adventures on the water or a tranquil place to call h
USD 549,900
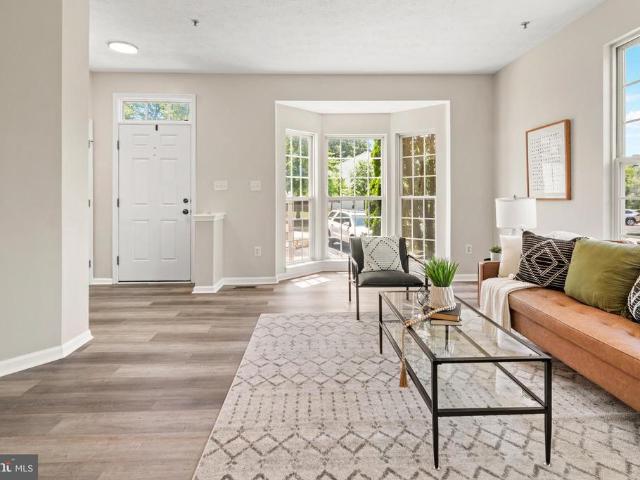
2838 Settlers View Drive
12 pictures
Townhouse · for sale
USD 515,000
USD 235/sq.ft
2838 Settlers View Drive
Chase Hill
· 2,185 sq.ft · 4 Bedrooms · 3 Baths · Townhouse
· Garden · Office room · Gym · Equipped kitchen
Chase Hill · 2,185 sq.ft · 4 Bedrooms · 3 Baths · Townhouse · Garden · Office room · Gym · Equipped kitchen
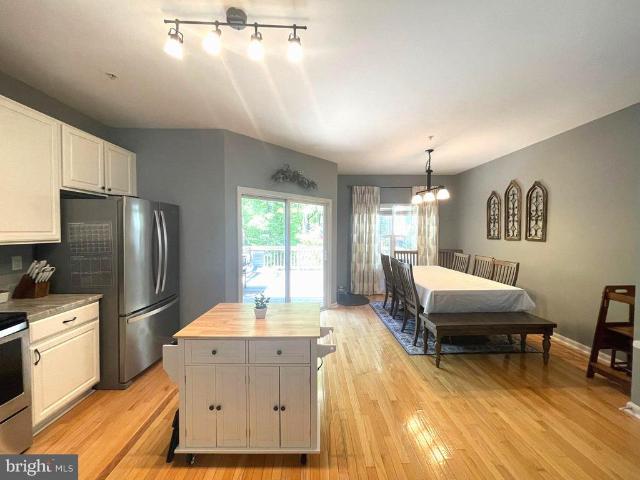
A spectacular end-unit townhome nestled at the end of a quiet, low-traffic street in the highly sought-after Piney Orchard community. Boasting a highly desirable two-level bump out, this home provides a remarkably larger feel and significantly more living space than many recent sales in the neighborhood. Step inside to find a completely turnkey interior designed for modern living. The home features fresh paint throughout, brand-new flooring in every room, and a refreshed kitchen showcasing gorgeous new countertops and sleek, updated lighting fixtures. You can also enjoy total peace of mind knowing the home is equipped with a newer roof and a recently updated HVAC system. Downstairs, the fully finished lower level offers incredible flexibility; previously utilized as a fourth bedroom, this space features its own private en suite bathroom and a convenient walk-out directly to the backyard. It has also made a fantastic home office, playroom, guest suite or home gym. The outdoor living and
USD 515,000
527 Stewart Avenue
View photo
House · for sale
USD 385,000
USD 210/sq.ft
527 Stewart Avenue
Chase Hill
· 1,830 sq.ft · 3 Bedrooms · 2 Baths · House
· Garden · Office room · Gym · Equipped kitchen · Cellar · Parking
Chase Hill · 1,830 sq.ft · 3 Bedrooms · 2 Baths · House · Garden · Office room · Gym · Equipped kitchen · Cellar · Parking
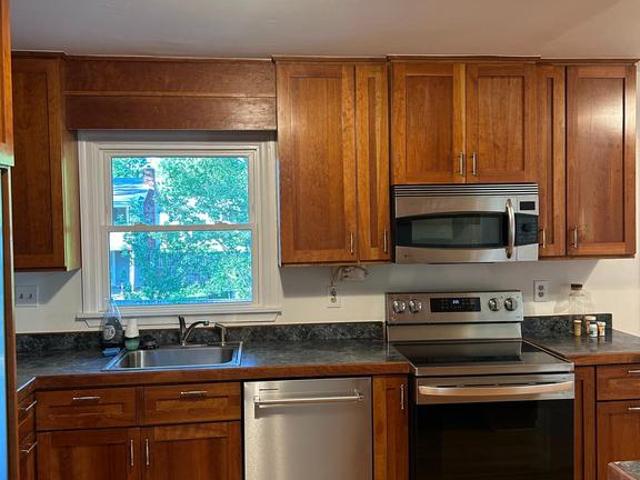
Welcome to 527 Stewart Avean updated 3-bedroom, 2-bath Cape Cod offering practical space, modern touches, and everyday comfort. Freshly painted with new carpet and a brand new HVAC system installed on 6/16/26, this home is move-in ready and designed for easy living. The main level features a functional layout with bright living spaces and an updated kitchen complete with granite countertops and modern finishes carried over from prior renovations. Bedrooms are well-sized, offering flexibility for sleeping, work-from-home, or guest space. Two full bathrooms add convenience. The finished basement adds valuable additional living areaideal for a rec room, home office, gym, or extended living setup. Step outside to a fully fenced rear yard, perfect for pets, play, or entertaining. A two-car parking pad provides off-street parking, adding everyday ease. A built-in alarm system with flexible month-to-month monitoring adds peace of mind. Conveniently located near everyday essentials and commute
USD 385,000
626 Trout Run Court
12 pictures
Townhouse · for sale
USD 509,900
USD 245/sq.ft
626 Trout Run Court
Chase Hill
· 2,077 sq.ft · 3 Bedrooms · 2 Baths · Townhouse
· Equipped kitchen
Chase Hill · 2,077 sq.ft · 3 Bedrooms · 2 Baths · Townhouse · Equipped kitchen
Nestled in the charming Piney Orchard community, this delightful townhouse offers a perfect blend of comfort and modern living. Built in 2001, this Colonial-style home boasts an impressive 2,088 square feet of well-designed space, featuring three spacious bedrooms and two and a half bathrooms. The interior showcases a warm and inviting atmosphere with a thoughtful open floor plan that seamlessly connects the family room and kitchen, making it ideal for both relaxation and entertaining. Step inside to discover beautiful hardwood floors, plush carpeting, and ceramic tile that enhance the home's elegance. The kitchen is a culinary enthusiast's dream, equipped with upgraded countertops, stainless steel appliances, and ample table space for casual dining. Enjoy cozy mornings in the breakfast area or host dinner parties in the dining area, where memories are sure to be made. The primary suite features a luxurious bathroom with both a stall shower and a tub shower, along with a generous walk-
USD 509,900
2284 Four Seasons Drive
12 pictures
House · for sale
USD 484,900
USD 244/sq.ft
2284 Four Seasons Drive
Chase Hill
· 1,981 sq.ft · 4 Bedrooms · 2 Baths · House
· Garden · Equipped kitchen · Swimming pool
Chase Hill · 1,981 sq.ft · 4 Bedrooms · 2 Baths · House · Garden · Equipped kitchen · Swimming pool
Coming soon 4 bedrooms, 2 full baths, single family home in the popular community of Four Seasons. Seller is the original owner. Freshly painted interior in neutral tones. The enlarged Kitchen includes Stainless steel appliances. There are hardwood floors on the upper level including the bedrooms. 3 bedrooms upstairs and a large bedroom downstairs. Each level has a full bath. Lower level has a laundry room with washer and dryer. The spacious backyard delivers to you your own private oasis! This retreat features a sparkling, inground pool which will be professionally opened the end of May and is perfect for summer entertaining
USD 484,900
1339 Chicory Way
View photo
House · for sale
USD 820,000
USD 380/sq.ft
1339 Chicory Way
Chase Hill
· 2,153 sq.ft · 3 Bedrooms · 2 Baths · House
· Garden · Deck · Balcony · Fireplace · Equipped kitchen
Chase Hill · 2,153 sq.ft · 3 Bedrooms · 2 Baths · House · Garden · Deck · Balcony · Fireplace · Equipped kitchen
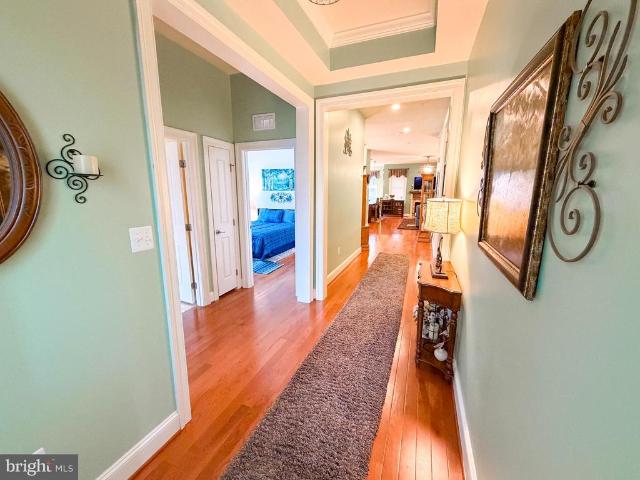
Welcome to 1339 Chicory Way, a sought-after 55+ community in north Odenton! Gleaming, solid hardwood floors and tray ceiling greet you upon entry. Solid hardwood continues throughout the main floor, which includes twelve-foot ceilings and elegant crown molding in each room. This home offers a primary bedroom suite and two additional, generously sized bedrooms on the main floor. A formal dining room with wainscotting seamlessly flows into the living room, boasting an electric-powered fireplace with upgraded marble hearth. Cook gourmet meals while entertaining guests in the adjacent kitchen with an oversized island and granite countertops. A bump-out breakfast nook leads to a large, private, enclosed deck/balcony and open deck are where you may enjoy morning coffee and host backyard barbecues. Retreat to the private oasis of your master/primary suite adjacent to the living area, featuring a master bath with double basin sinks, Roman shower, a water closet, linen closet and huge walk-in c
USD 820,000
201 Scott Avenue
View photo
House · for sale
USD 429,900
USD 256/sq.ft
Updated
201 Scott Avenue
Chase Hill
· 1,679 sq.ft · 4 Bedrooms · 1 Bath · House
· Fireplace · Equipped kitchen · Parking
Chase Hill · 1,679 sq.ft · 4 Bedrooms · 1 Bath · House · Fireplace · Equipped kitchen · Parking
Beautifully renovated ranch-style home offering over 2,200 square feet of finished living space on an expansive 0.44-acre lot! This spacious property features 4 bedrooms and 1.5 bathrooms, with open and inviting living areas on both the main and lower levels, providing plenty of room for entertaining, relaxing, and everyday living. The updated kitchen boasts granite countertops, stainless-steel appliances, and abundant cabinet space, while the cozy wood-burning fireplace adds warmth and character. Outside, youll find a rare combination of space and functionality, including an oversized driveway with ample parking, a detached two-car garage, and additional storage shedperfect for car enthusiasts, hobbyists, contractors, or anyone needing extra workspace and storage. With its generous indoor living space, exceptional outdoor amenities, and impressive lot, this property offers endless possibilities. A true must-see!
USD 429,900
8391 Vineland Court
12 pictures
House · for sale
USD 925,000
USD 224/sq.ft
8391 Vineland Court
Chase Hill
· 4,123 sq.ft · 4 Bedrooms · 2 Baths · House
· Garden · Deck · Fireplace · Equipped kitchen · Parking
Chase Hill · 4,123 sq.ft · 4 Bedrooms · 2 Baths · House · Garden · Deck · Fireplace · Equipped kitchen · Parking
Set on a beautifully designed garden lot in sought-after Shipleys Choice, this home pairs classic colonial architecture with elevated sophistication and effortless classic luxury. Thoughtfully maintained and beautifully proportioned, the home blends refined interiors, generous living spaces, and a rare connection to its professionally designed outdoor setting. The main level offers a gracious foyer, formal living and dining rooms, and a spacious family room with hardwood floors, arched windows, a painted brick fireplace, and views of the surrounding greenery. The updated kitchen serves as the heart of the home, with light shaker-style cabinetry, a contrasting island with seating, stainless steel appliances, gas cooking, subway tile backsplash, recessed and pendant lighting, and a sunny breakfast area with direct access to the deck. A main-level laundry room, pantry, powder room, and attached garage add practical ease to daily life. Upstairs, the four-bedroom layout includes an expansiv
USD 925,000
1431 Cranesbill Lane
View photo
House · for sale
USD 949,990
USD 213/sq.ft
1431 Cranesbill Lane
Chase Hill
· 4,456 sq.ft · 4 Bedrooms · 3 Baths · House
· Equipped kitchen · Parking
Chase Hill · 4,456 sq.ft · 4 Bedrooms · 3 Baths · House · Equipped kitchen · Parking
NV Homes at Two Rivers for ALL AGES is offering the new Dresden single-family home showing a craftsman's eye for detail that never fails to delight. Enter the welcoming foyer and be greeted by a formal dining area. A tucked away study near the 2-car garage makes working from home easy. The gourmet kitchen includes a huge pantry and a gorgeous island. Upstairs, a foyer leads to a dramatic double entry into the luxury owner's suite, with its tray ceiling, dual walk-in closets and a spa-like bath. Three more bedrooms with walk-in closets and access to a bath complete the floor. Finished Rec Room on lower level
USD 949,990
8338 Amber Beacon Circle
12 pictures
Townhouse · for sale
USD 545,000
USD 215/sq.ft
8338 Amber Beacon Circle
Chase Hill
· 2,530 sq.ft · 3 Bedrooms · 2 Baths · Townhouse
· Office room · Gym · Parking
Chase Hill · 2,530 sq.ft · 3 Bedrooms · 2 Baths · Townhouse · Office room · Gym · Parking
Welcome to 8338 Amber Beacon Circle, a beautifully designed three-level townhome in the sought-after Wades Grant community of Millersville. Built in 2020, this spacious residence offers over 2,500 square feet of thoughtfully designed living space, blending modern style, comfort, and convenience. The entry level provides flexible living space ideal for a family room, recreation area, home office, or fitness room, along with convenient access to the attached garage. The main living level features an open-concept floor plan designed for today's lifestyle, with expansive living and dining areas that flow seamlessly into the kitchenperfect for both everyday living and entertaining. Large windows fill the home with natural light, creating a bright and inviting atmosphere throughout. Upstairs, the bedroom level offers a spacious primary suite with a private bath and walk-in closet, complemented by additional bedrooms and well-appointed baths to accommodate family and guests. Thoughtful design
USD 545,000
2517 Log Mill Court
View photo
Townhouse · for sale
USD 425,000
USD 276/sq.ft
Updated
2517 Log Mill Court
Chase Hill
· 1,539 sq.ft · 3 Bedrooms · 2 Baths · Townhouse
· Equipped kitchen
Chase Hill · 1,539 sq.ft · 3 Bedrooms · 2 Baths · Townhouse · Equipped kitchen
Price Improvement! 2517 Log Mill Ct, Crofton has just been reduced to $425,000! This beautifully maintained townhouse offers great value in a desirable Crofton location. If you have buyers who have been watching this property or are looking in the area, now is a great time to schedule a showing. Welcome home to this beautifully maintained 3-bedroom, 2.5-bath townhome nestled in the heart of Crofton! Featuring three finished levels, updated kitchen and baths, this cozy and inviting home offers the perfect blend of comfort and convenience. Enjoy a warm and welcoming atmosphere with spacious living areas, abundant natural light, and a private outdoor space ideal for relaxing or entertaining. Located in a quiet community close to shopping, dining, parks, and major commuter routes, this charming home is ready for its next owner to fall in love
USD 425,000
3983 Small Roundtop Road
12 pictures
Townhouse · for sale
USD 499,999
USD 313/sq.ft
3983 Small Roundtop Road
Chase Hill
· 1,593 sq.ft · 3 Bedrooms · 3 Baths · Townhouse
· Deck · Equipped kitchen
Chase Hill · 1,593 sq.ft · 3 Bedrooms · 3 Baths · Townhouse · Deck · Equipped kitchen
Welcome to 3983 Roundtop Rd, a newer construction home offering modern comfort and convenience in a desirable community setting. This beautifully maintained property showcases a stylish kitchen with granite countertops, modern finishes, and spacious living areas designed for both everyday living and entertaining. Custom blinds throughout add a polished touch, while the oversized private deck provides an ideal outdoor space for relaxing or gathering with guests. The home shows like brand-new construction and offers access to nearby community amenities, shopping, dining, parks, and major commuter routes
USD 499,999
3 Saint Andrews Crossover
12 pictures
House · for sale
USD 650,000
USD 322/sq.ft
3 Saint Andrews Crossover
Chase Hill
· 2,013 sq.ft · 3 Bedrooms · 2 Baths · House
· Garden · Equipped kitchen · Air conditioning
Chase Hill · 2,013 sq.ft · 3 Bedrooms · 2 Baths · House · Garden · Equipped kitchen · Air conditioning
Nestled in the highly sought after community of Chartwell, 3 St. Andrews Crossing offers a perfect blend of modern updates and classic charm. This 3-bedroom, 2.5-bath home immediately impresses with an oversized front yard and an interior bathed in natural light. Every corner feels fresh and inviting thanks to new paint throughout and stunning new hardwood floors installed in 2026. The heart of the home features a well-appointed kitchen with stainless steel appliances that flows seamlessly into a bright sunroom, the perfect spot for morning coffee or unwinding with a book. Peace of mind comes standard here, with a NEW ROOF and AC unit from 2023, along with a comprehensive waterproofing system installed in 2026. The lifestyle at Chartwell is truly unmatched, offering a sense of community that goes far beyond the front door. Residents enjoy access to a wealth of amenities, including a community pool, tennis, pickleball and a tot lot. For those seeking even more, the prestigious Chartwell
USD 650,000
221 Truck Farm Drive
12 pictures
Townhouse · for sale
USD 445,000
USD 202/sq.ft
221 Truck Farm Drive
Chase Hill
· 2,196 sq.ft · 3 Bedrooms · 2 Baths · Townhouse
· Office room · Gym · Equipped kitchen
Chase Hill · 2,196 sq.ft · 3 Bedrooms · 2 Baths · Townhouse · Office room · Gym · Equipped kitchen
Welcome home to this spacious and beautifully maintained townhome offering over 2,200 square feet of comfortable living space in the sought-after Red Oak Crossing community. Designed with both functionality and flexibility in mind, this home features multiple living areas, generous bedroom sizes, and an open-concept layout perfect for everyday living and entertaining. The bright and inviting main level flows seamlessly into the kitchen and dining area, creating the ideal setup for hosting guests or enjoying cozy nights at home. The lower-level bonus space offers endless possibilities perfect for a home office, gym, media room, or additional entertaining space. Conveniently located near Ft. Meade, NSA, BWI, Baltimore, and major commuter routes, this home offers the perfect blend of space, convenience, and low-maintenance living. Enjoy the feel of a single-family home without the upkeep, all while being close to shopping, dining, parks, and everyday essentials. If you've been searching f
USD 445,000
1185 Harbor Oak Drive
View photo
House · for sale
USD 1,250,000
USD 357/sq.ft
1185 Harbor Oak Drive
Chase Hill
· 3,498 sq.ft · 4 Bedrooms · 3 Baths · House
· Office room · Deck · Equipped kitchen
Chase Hill · 3,498 sq.ft · 4 Bedrooms · 3 Baths · House · Office room · Deck · Equipped kitchen
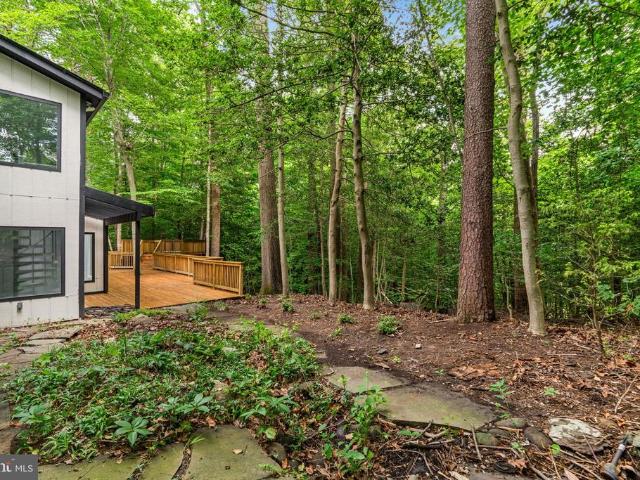
This is the one you have been waiting for! Totally new and renovated from top to bottom this contemporary four levelshouse is your private daily getaway from all the daily hustle and bustle. Located on over two wooded acres but only a few minutes from Annapolis and the Chesapeake Bay, short distance to either Baltimore or DC, it is strategically located. The master bedroom on the main level also features a loft perfect for a home office or studyand accessible only by a spiral staircase. The master bathroom is striking with a soaking tub and a large walk. In shower. The centerpiece of this home is the new large kitchen with a beautiful island overlooking the gorgeous family room with recessed lights and 13 skylights! The new rear deck is one of a kind, just the overall size will be a pleasant surprise, a great place to chill out and enjoy nature or just hang out with friends and neighbors
USD 1,250,000
381 Sheffield Road
12 pictures
House · for sale
USD 1,050,000
USD 292/sq.ft
381 Sheffield Road
Chase Hill
· 3,595 sq.ft · 4 Bedrooms · 2 Baths · House
· Fireplace · Equipped kitchen
Chase Hill · 3,595 sq.ft · 4 Bedrooms · 2 Baths · House · Fireplace · Equipped kitchen
Welcome to Chartwell, where tree-lined streets, neighborhood amenities, and a true sense of community create one of Severna Park's most sought-after lifestyles. Perfectly positioned within walking distance of Kinder Farm Park, local schools, shopping, and St. Andrews Swim & Tennis Club, this beautifully renovated Cape Cod offers the charm of a classic home paired with the updates today's buyers desire. The inviting covered front porch and stone walkway set the tone as you arrive, welcoming friends and neighbors alike. Inside, the home flows effortlessly from the spacious dining room into a stunning family room highlighted by soaring vaulted ceilings, skylights, custom built-ins, and a striking stone fireplace that naturally becomes the heart of the home. Designed for both everyday living and entertaining, the renovated kitchen features custom cabinetry, granite countertops, new stainless steel appliances, and abundant workspace. The adjoining breakfast area offers a large built-in desk
USD 1,050,000
1506 Gollum Road
12 pictures
House · for sale
USD 499,900
USD 281/sq.ft
1506 Gollum Road
Chase Hill
· 1,776 sq.ft · 4 Bedrooms · 2 Baths · House
· Garden · Parking · Equipped kitchen
Chase Hill · 1,776 sq.ft · 4 Bedrooms · 2 Baths · House · Garden · Parking · Equipped kitchen
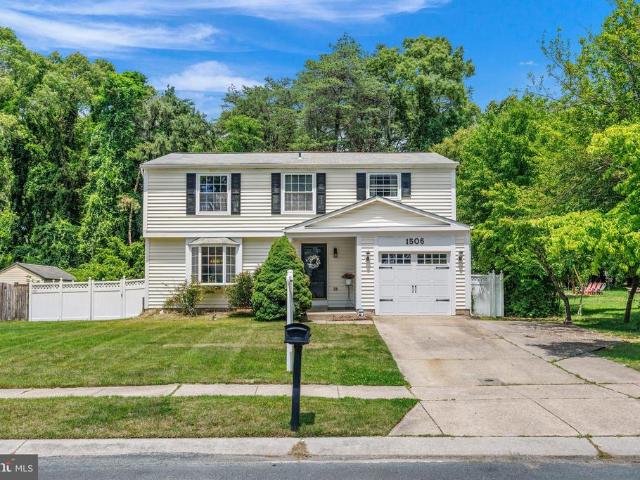
Opportunity knocks in sought after Harmans Woods. 4 Bedroom, 2.5 Bath Colonial with 1 car garage looking for it's new owner. Large updated kitchen with island, hardwood floors on the main level. Spacious owner's suite with full bath and walk-in closet. Partially finished lower level. Weekends and evenings are perfect for relaxing in the 3 Season Room overlooking the private fenced in yard. Convenient to shopping highways, Fort Meade, NSA and BWI. This is one you don't want to miss! Home is priced to sell!
USD 499,900
220 Foxtree Drive
View photo
Townhouse · for sale
USD 370,000
USD 268/sq.ft
220 Foxtree Drive
Chase Hill
· 1,378 sq.ft · 3 Bedrooms · 2 Baths · Townhouse
· Equipped kitchen
Chase Hill · 1,378 sq.ft · 3 Bedrooms · 2 Baths · Townhouse · Equipped kitchen
10,000 Seller Credit towards closing costs! Don't let looks deceive you! This townhouse has a bump-out that has added more livable square footage than other units at 1980sqft. There are 2 large bedrooms on the upper level, each with their own full bathroom, and an additional'flex' room on the lower level that is used as a 3rd bedroom and has a half bathroom. The entry level has two very nice living spaces, one upon entry and another beyond the center kitchen. Excellent space for entertaining, hosting gatherings or when you simply need separate spaces to accommodate your living style. The kitchen offers a nicely sized island, and open look-thru to the front living space. There is NO carpet in this home. Hardwood floors on the main and upper levels with the lower level having durable plank flooring. New water heater May 2026, updated bathrooms and a freshly painted bedroom on the upper level
USD 370,000
8338 Kippis Road
12 pictures
Townhouse · for sale
USD 595,000
USD 246/sq.ft
8338 Kippis Road
Chase Hill
· 2,411 sq.ft · 3 Bedrooms · 3 Baths · Townhouse
· Parking · Gym · Deck · Equipped kitchen · Swimming pool
Chase Hill · 2,411 sq.ft · 3 Bedrooms · 3 Baths · Townhouse · Parking · Gym · Deck · Equipped kitchen · Swimming pool
Resort style living featuring clubhouse, swimming pool, fitness center, walking trails, dog park and more! 3 level craftsman style townhouse with attached two car garage! Open concept floor plan! Gourmet kitchen designed to impress with massive center island, granite counter tops, 42' kitchen cabinets, stainless appliances and pantry. There is a large deck off the dining area! Grand primary suite with a walk in closet and a huge primary bath with soaking tub, walk in shower and dual vanities. The upper level has two additional bedrooms with spacious closet space, a full hall bath and laundry room! The fully finished lower level offers endless possibilities and is ideal for a home gym, 4th bedroom, a media room or playroom and is equiped with a full bath! Elevate your lifestyle. Go see this home!
USD 595,000
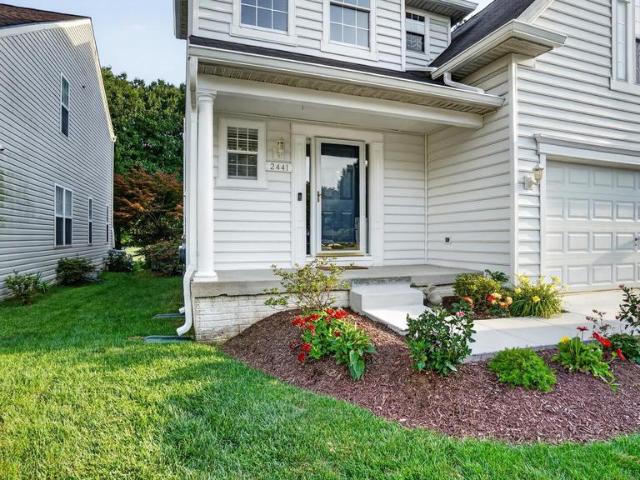
2441 Kemper Road
View photo
House · for sale
USD 799,000
USD 224/sq.ft
2441 Kemper Road
Chase Hill
· 3,552 sq.ft · 4 Bedrooms · 3 Baths · House
· Equipped kitchen
Chase Hill · 3,552 sq.ft · 4 Bedrooms · 3 Baths · House · Equipped kitchen
Welcome to 2441 Kemper Road, a spacious, beautifully updated, and truly move-in-ready home located in the heart of the highly sought-after Walden community in Crofton. Situated on the 8th fairway of Walden Country Clubs 18-hole golf course, this home offers the perfect blend of comfort, space, and community charm. This home features a bright and functional layout designed for everyday living and entertaining. The main level offers an open and inviting flow, highlighted by new LVP flooring and a kitchen that serves as the natural gathering space with ample cabinetry, upgraded counters, a large island, and high-end stainless steel appliances. Fresh paint throughout adds a clean, move-in-ready feel. Upstairs, youll find an oversized comfortable primary suite with vaulted ceilings, dual walk-in closets, and an updated bathroom featuring a soaking tub and walk-in shower. The upper level also offers three additional nicely sized bedrooms, an updated hall bathroom, and a convenient upstairs l
USD 799,000
460 Blackshire Road
12 pictures
House · for sale
USD 849,000
USD 203/sq.ft
460 Blackshire Road
Chase Hill
· 4,176 sq.ft · 5 Bedrooms · 3 Baths · House
· Fireplace · Equipped kitchen
Chase Hill · 4,176 sq.ft · 5 Bedrooms · 3 Baths · House · Fireplace · Equipped kitchen
Severna Park home featuring a spacious, versatile floor plan enhanced by numerous updates and improvements. The current owners have thoughtfully reimagined the rear porch, transforming it into a bright and inviting living space with vaulted ceilings, expansive windows, and a natural connection to the main living area. The wrap-around front porch provides a welcoming entrance, while the interior offers a blend of comfortable everyday living and spaces well-suited for entertaining. Formal living and dining rooms are accented by traditional chair rail detailing and offer flexibility for gatherings both large and small. The family room serves as a comfortable gathering space, complete with hardwood flooring, built-in bookcases, and a wood-burning fireplace. The kitchen features recessed lighting, white cabinetry, modern appliances, and an adjoining breakfast area. Upstairs, the primary suite includes two walk-in closets and a private bath with separate vanities and a glass-enclosed shower.
USD 849,000
390 Boxelder Court
12 pictures
House · for sale
USD 799,000
USD 319/sq.ft
390 Boxelder Court
Chase Hill
· 2,497 sq.ft · 4 Bedrooms · 3 Baths · House
· Garden · Equipped kitchen
Chase Hill · 2,497 sq.ft · 4 Bedrooms · 3 Baths · House · Garden · Equipped kitchen
Beautifully renovated home in the highly sought-after Shipley's Choice neighborhood! Situated on a desirable corner lot, this home offers the perfect blend of comfort, space, and privacy. Featuring 4 bedrooms and 3.5 baths, the home boasts a spacious and functional layout designed for everyday living and entertaining alike. The inviting interior includes generous living spaces, a well-appointed kitchen, and a finished lower level completed in 2023 that is perfect for hosting guests, a recreation area, or additional living space. The beautifully updated primary bath was renovated in 2025, and luxury vinyl plank flooring was installed throughout in 2023. Major updates include all windows and skylights replaced in 2025, and an irrigation system for easy lawn maintenance. Step outside to enjoy the large, fully fenced-in yard featuring hardscaping and a firepit completed in 2024, ideal for outdoor entertaining. Large (12 x 15) shed added in 2024. Optional membership available to the communi
USD 799,000
124 Spring Gate Lane
12 pictures
Townhouse · for sale
USD 465,000
USD 260/sq.ft
124 Spring Gate Lane
Chase Hill
· 1,787 sq.ft · 3 Bedrooms · 3 Baths · Townhouse
· Equipped kitchen
Chase Hill · 1,787 sq.ft · 3 Bedrooms · 3 Baths · Townhouse · Equipped kitchen
Live the Luxury Lifestyle in the Heart of Pasadena! Welcome to 124 Spring Gate Lane, a beautifully appointed End-of-group Clarendon model townhome located in The Highlands, one of Pasadenas most desirable resort-style communities. Offering the perfect blend of modern design, spacious living, and exceptional convenience, this home delivers the low-maintenance lifestyle todays buyers are seeking. Step inside to an inviting foyer that opens to the versatile main living level, designed for both everyday comfort and effortless entertaining. An expansive living room filled with natural light flows seamlessly into the gourmet kitchen and dining area, creating an open-concept layout that feels both spacious and inviting. The kitchen is truly the heart of the home, featuring a large center island with seating, abundant 42' cabinetry, natural gas cooking, recessed lighting, stainless steel appliances, ample counter space, and room to gather with family and friends. The adjoining dining area prov
USD 465,000
8016 Pennington Drive
12 pictures
Townhouse · for sale
USD 452,000
USD 239/sq.ft
8016 Pennington Drive
Chase Hill
· 1,884 sq.ft · 2 Bedrooms · 3 Baths · Townhouse
· Office room · Deck · Fireplace · Parking · Swimming pool
Chase Hill · 1,884 sq.ft · 2 Bedrooms · 3 Baths · Townhouse · Office room · Deck · Fireplace · Parking · Swimming pool
Welcome to this beautifully maintained home in the sought-after Russett community of Laurel! Featuring a bright and inviting open layout with ample natural light, the upper level offers two spacious primary bedrooms with full bath, while the lower level includes an additional room that can easily be converted to a bedroom with its own full bathroom perfect for guests, a home office, or extended living. Enjoy outdoor living on the private deck, ideal for relaxing or entertaining, along with the convenience of a one-car garage. As an added bonus, the home includes two TV wall mounts, an entertainment center, and floating shelves already installed offering extra value and a move-in-ready experience for the next owner. The living room also features a beautiful gas fireplace, adding warmth, comfort, and elegance to the space. Located in a well-established, amenity-rich neighborhood, Russett is known for its scenic walking trails, pools, tennis courts, and green spaces, creating a true commu
USD 452,000
603 Chapelgate Drive
12 pictures
Townhouse · for sale
USD 430,000
USD 225/sq.ft
603 Chapelgate Drive
Chase Hill
· 1,905 sq.ft · 4 Bedrooms · 2 Baths · Townhouse
· Garden · Equipped kitchen · Parking
Chase Hill · 1,905 sq.ft · 4 Bedrooms · 2 Baths · Townhouse · Garden · Equipped kitchen · Parking
Fully renovated duplex offering 4 bedrooms and 2.5 baths, filled with natural light and modern updates throughout. Enjoy a brand new kitchen with updated cabinetry, countertops, and appliances, along with new flooring, fresh paint, updated bathrooms, windows, HVAC, electrical panel and hot water heater every detail has been completed for you. The main level features a spacious, open layout with living and dining areas and half bath, perfect for relaxing and entertaining. Upstairs offers three bedrooms and a beautifully updated full bath, while the lower level includes a fourth bedroom, full bath, laundry, and additional storage. Outside, enjoy a fenced yard with space to relax or entertain, plus two storage sheds. The paved driveway and additional gravel parking area provide plenty of room for multiple vehicles, a camper, or RV. Conveniently located near shopping, dining, parks, and major commuter routes to Annapolis, Baltimore, and Washington, D. C
USD 430,000

Get email alerts

Don't miss out: be the first to know about new properties

The alert was correctly created

On subscribing you accept the conditions of use and the privacy policy
Alert
Receive new ads in your inbox
Save this search
Receive alerts for new listings

We'll send you an email when we have new properties for: "Houses for sale in Chase Hill"

The alert was correctly created

Ridgeway, Severn District 2 Anne Arundel County Maryland
Wethersfield, Odenton District 4 Anne Arundel County Maryland
Get email alerts and be the first to see new listings
Required field
On subscribing I accept the terms of the privacy policy
Perfect! You'll soon start receiving new listings via email
Alert
Receive an email when we have new ads for Houses for sale in Chase Hill
Save this search
Filters

Bedrooms

Size (sq.ft)

sq.ft
sq.ft

Price

USD
USD

Property type

Bathrooms

Clear all filters
Receive notifications when new entries are published.