510 houses for sale in Chase Hill

641 Honeysuckle Lane
View photo
House · for sale
USD 2,100,000
USD 336/sq.ft
641 Honeysuckle Lane
Chase Hill
· 6,232 sq.ft · 6 Bedrooms · 6 Baths · House
· Garden · Deck · Fireplace · Equipped kitchen · Cellar
Chase Hill · 6,232 sq.ft · 6 Bedrooms · 6 Baths · House · Garden · Deck · Fireplace · Equipped kitchen · Cellar
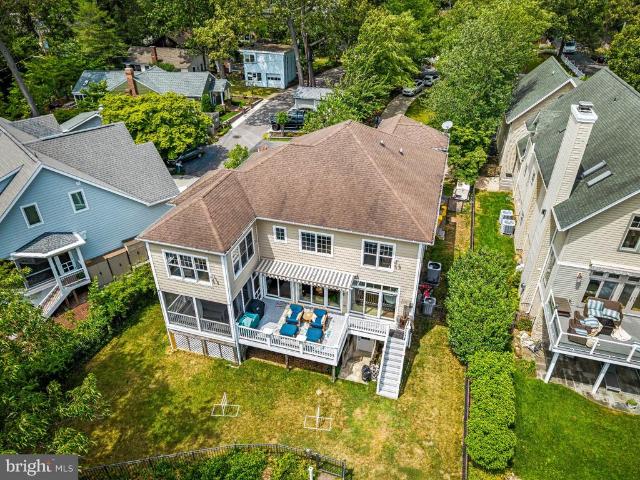
Welcome to an exquisite coastal residence that offers a harmonious blend of luxury and comfort, perfectly situated on the scenic Severn River! With six spacious bedrooms and six elegantly appointed bathrooms, this home is designed for both relaxation and entertaining. Step inside to discover an open floor plan adorned with crown moldings and rich hardwood floors, leading to a gourmet kitchen featuring upgraded countertops, chic modern cabinetry, and a butler's pantry. The family room, complete with a cozy fireplace, invites warmth and connection, while the dining area is perfect for hosting gatherings. Both spaces boast incredible views of the Severn River year long! The deck comes equipped with a retractable cover and is perfect for your morning coffee, soaking up the sun, and entertaining/al fresco dining. The fully finished basement offers additional living space, complete with a wet/dry bar, full sized refrigerator, and walkout access to the the back yard. Outside, the property boa
USD 2,100,000
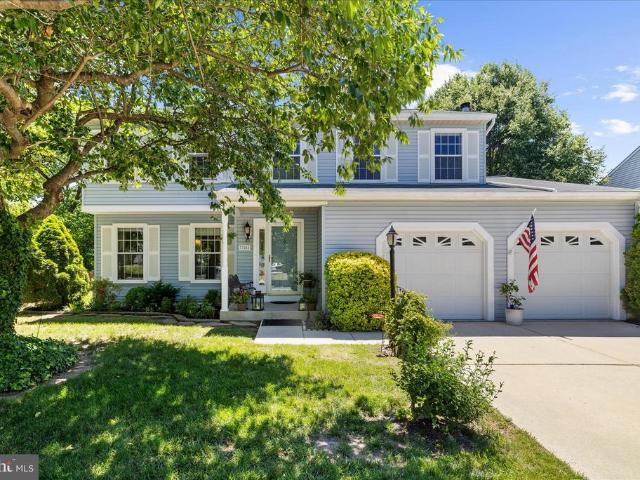
7845 Crossbay Drive
View photo
House · for sale
USD 625,000
USD 219/sq.ft
7845 Crossbay Drive
Chase Hill
· 2,852 sq.ft · 4 Bedrooms · 2 Baths · House
· Patio · Garden · Office room · Parking · Fireplace · Equipped kitchen · Cellar
Chase Hill · 2,852 sq.ft · 4 Bedrooms · 2 Baths · House · Patio · Garden · Office room · Parking · Fireplace · Equipped kitchen · Cellar
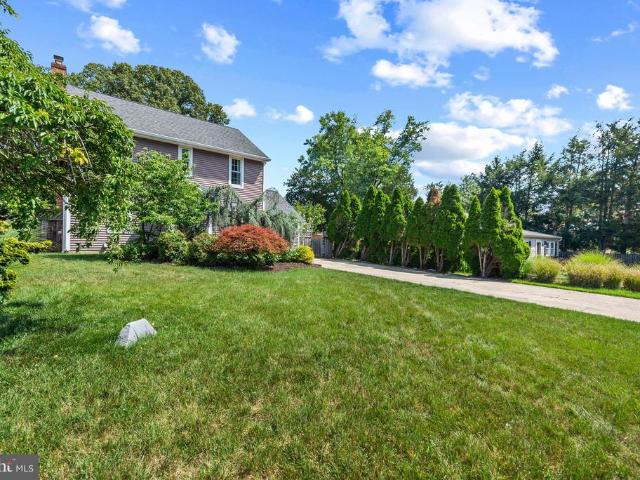
Beautiful home just minutes to Fort Meade! Renovated kitchen and large island addition. Formal living and dining room. Amazing sunroom with tile flooring. Wood burning fireplace in family room. Tons of natural light. Large bedrooms upstairs with ceiling fans and lights. Primary bedroom with walk-in closet and renovated 5-piece bathroom. Basement renovation to add theater room, projector and screen! Space to make a legal bedroom. Extra room with storage. Perfect for workouts, office, or homeschool. Outside, enjoy a lovely patio and hardscaped rear. Fenced in yard with beautiful flowers, trees and shrubs. Enjoy nature and the calm! Bonus shed out back and spacious 2 car garage. Welcome home!
USD 625,000
7724 Duncannon Lane
View photo
Townhouse · for sale
USD 565,000
USD 231/sq.ft
7724 Duncannon Lane
Chase Hill
· 2,443 sq.ft · 3 Bedrooms · 3 Baths · Townhouse
· Office room · Fireplace
Chase Hill · 2,443 sq.ft · 3 Bedrooms · 3 Baths · Townhouse · Office room · Fireplace
Thoughtfully Enhanced. Meticulously Maintained. Perfectly Located. Welcome to Parkside! This beautifully maintained 3-bedroom, 3 full-bath, 1 half-bath home offers the perfect combination of comfort, convenience, and modern living. From the moment you walk through the door, you'll notice the pride of ownership throughout. Meticulously cared for and thoughtfully enhanced, this home offers a warm, welcoming atmosphere that is often hard to find. The lower level features luxury vinyl plank flooring, fresh paint, a full bathroom, enhanced lighting, and a flexible living space that can serve as a recreation room, guest suite, home office, workout area, or additional living space to suit your needs. The main living level features an open, inviting layout designed for everyday living and entertaining. The spacious living room is highlighted by a beautiful upgraded fireplace, creating the perfect focal point for relaxing evenings or gathering with family and friends. Thoughtful enhancements th
USD 565,000
7911 N Gladden Farm Way
View photo
Townhouse · for sale
USD 500,000
USD 165/sq.ft
7911 N Gladden Farm Way
Chase Hill
· 3,025 sq.ft · 3 Bedrooms · 2 Baths · Townhouse
· Garden · Deck · Equipped kitchen · Parking
Chase Hill · 3,025 sq.ft · 3 Bedrooms · 2 Baths · Townhouse · Garden · Deck · Equipped kitchen · Parking
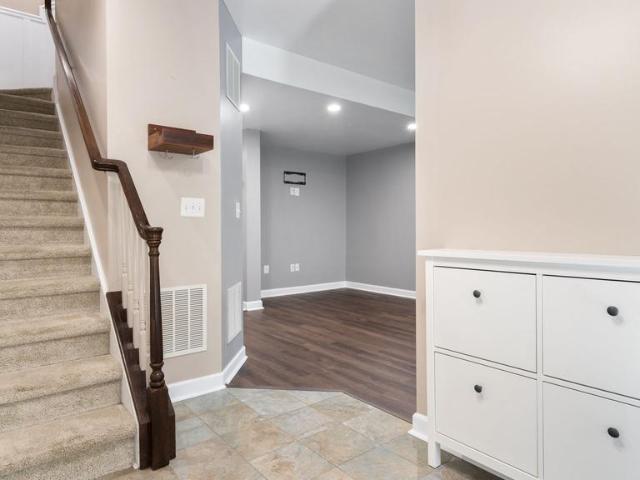
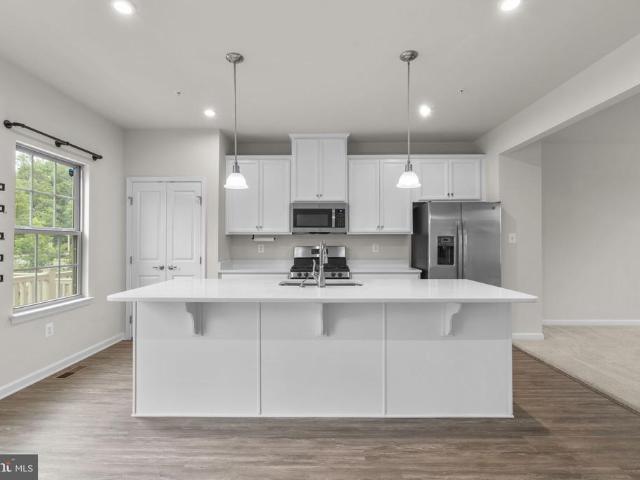
Welcome home to this beautifully upgraded 3 level townhome in the highly sought after Parkside community of Hanover! Built in 2021, this spacious Mozart model offers 2,520 square feet of finished living space with 3 bedrooms, 2 full baths, 1 half bath, a finished lower level, and attached 1-car garage. The main level features an open concept design with stylish flooring, abundant natural light, and a stunning gourmet kitchen complete with white cabinetry, upgraded pantry shelving, gas cooking, stainless steel appliances, a large center island with seating, and generous counter space perfect for entertaining and everyday living. Just off the main living area, step outside to the oversized deck with steps leading to the yard, creating the perfect space for relaxing, grilling, or gathering with family and friends. Upstairs, retreat to the spacious owner's suite featuring tray ceilings, a large walk-in closet, and an upgraded spa-inspired bath with dual vanities and an oversized shower wit
USD 500,000
639 Honeysuckle Lane
View photo
House · for sale
USD 2,400,000
USD 511/sq.ft
639 Honeysuckle Lane
Chase Hill
· 4,693 sq.ft · 5 Bedrooms · 4 Baths · House
· Garden · Deck · Lift
Chase Hill · 4,693 sq.ft · 5 Bedrooms · 4 Baths · House · Garden · Deck · Lift
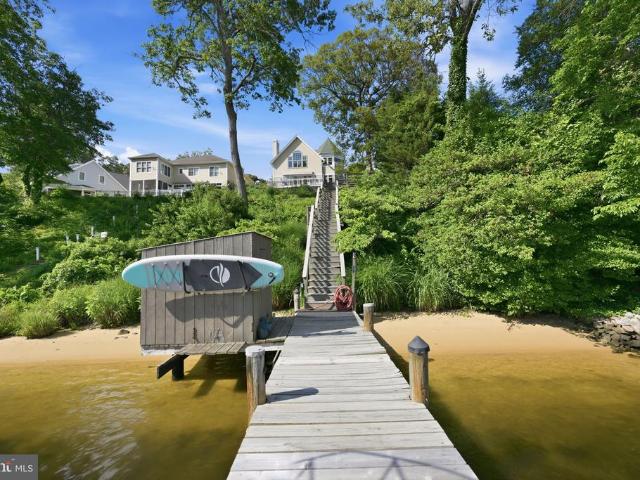
Experience exceptional Severn River waterfront living in this custom-built home that truly checks every box. Perfectly positioned on a private half acre with 45 feet of shoreline, this extraordinary property captures breathtaking panoramic water views from three levels while offering the ideal blend of luxury, comfort, and an unmatched waterfront lifestyle. Designed for entertaining and everyday waterfront living, the outdoor spaces are equally impressive. The property offers usable yard space both at the top of the property and along the waterfront, providing plenty of room for recreation, gatherings, and outdoor enjoyment. A screened porch with heater, expansive waterfront deck with a retractable awning, private beach, and deep-water dock equipped with a 13,000-pound boat lift with remote, two personal watercraft lifts, electric, dock lighting, outdoor shower, and freshwater create the ultimate setting for boating, entertaining, and relaxing on the Severn River with direct access to
USD 2,400,000
1023 Tudor Drive
View photo
House · for sale
USD 675,000
USD 275/sq.ft
1023 Tudor Drive
Chase Hill
· 2,454 sq.ft · 4 Bedrooms · 3 Baths · House
· Office room · Fireplace · Equipped kitchen · Swimming pool
Chase Hill · 2,454 sq.ft · 4 Bedrooms · 3 Baths · House · Office room · Fireplace · Equipped kitchen · Swimming pool
Just in time for summer, this beautiful colonial in the water-oriented Sunrise Beach community offers the lifestyle youve been looking for. Spend weekends relaxing by the in-ground pool or unwinding in the sunroom with views of the pool. When youre ready to explore, take a short walk to the communitys Severn River access and enjoy all that Sunrise Beach has to offer. Inside, the home features a recently updated kitchen with stainless steel appliances, quartz countertops, and white cabinetry. Brazilian cherry wood floors shine throughout the main and upper levels and pair beautifully with the stone fireplace in the living room. Upstairs, the primary suite includes dual walk-in closets and a private en-suite bath. The lower level offers an additional bedroom with generous closet space, a full bath with a charming claw-foot tub, and a separate laundry room. Just off the kitchen, a flexible bonus space can serve as a mudroom or home office. Recent updates include a complete water filtratio
USD 675,000
2016 Citrus Avenue
View photo
House · for sale
USD 445,900
USD 455/sq.ft
2016 Citrus Avenue
Chase Hill
· 980 sq.ft · 3 Bedrooms · 2 Baths · House
· Equipped kitchen · Cellar
Chase Hill · 980 sq.ft · 3 Bedrooms · 2 Baths · House · Equipped kitchen · Cellar
Welcome to 2016 Citrus Avenue, where thoughtful updates and quality improvements make this home truly move-in ready. This home sits on a beautiful, generously sized piece of property with plenty of space to enjoy with no HOA. The renovated kitchen features Cambria quartz countertops, a glass tile backsplash, in-floor heating, Anderson windows, and a spacious first-floor addition that enhances the home's functionality. Recent appliance updates include a Caf French door refrigerator, Frigidaire convection slide-in range, GE Profile dishwasher, microwave, and GE Profile washer and dryer. Major improvements include a new roof (2025), new asphalt driveway (2026), new siding (2025), foundation improvements (2026), back porch (2025), and an enclosed basement completed in 2026. Additional updates include newer flooring throughout, refreshed lighting, updated interior and exterior doors, an upgraded electrical panel, and remodeled first. And second-floor bathrooms. Mechanical improvements inclu
USD 445,900
1743 Theale Way
View photo
Townhouse · for sale
USD 530,000
USD 256/sq.ft
1743 Theale Way
Chase Hill
· 2,067 sq.ft · 3 Bedrooms · 2 Baths · Townhouse
· Office room · Gym · Deck · Fireplace · Equipped kitchen · Parking
Chase Hill · 2,067 sq.ft · 3 Bedrooms · 2 Baths · Townhouse · Office room · Gym · Deck · Fireplace · Equipped kitchen · Parking
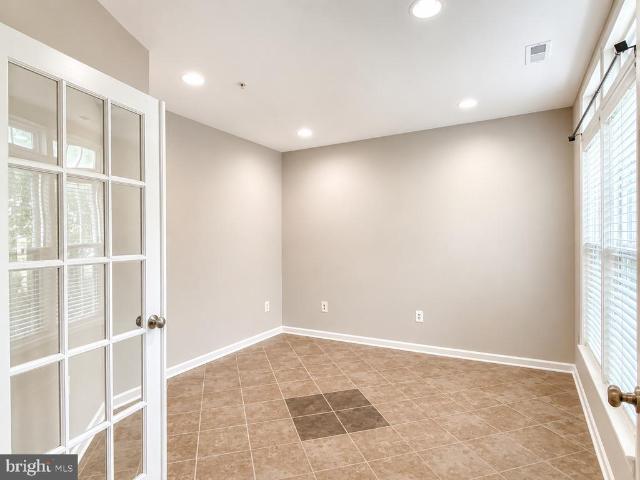
Light-filled end-unit townhome in the sought-after Villages of Dorchester community! Attractive stone and siding exterior, mature landscaping, and a versatile three-level floor plan designed for today's lifestyle. The entry level offers ceramic tile flooring and a flexible bonus room with French doors, ideal for a home office, gym, playroom, or recreation space. This level also includes a dedicated laundry room and access to the spacious two-car garage. Oak stairs lead to the open and inviting main level featuring gleaming hardwood floors throughout. The customized kitchen boasts Corian countertops, stainless steel appliances, double wall ovens, gas cooktop, abundant cabinetry, and a large center island that opens seamlessly to the dining area and family room. The dining area features a large bay window and opens directly to the deck, creating a seamless indoor-outdoor flow for entertaining and everyday enjoyment. The spacious family room is anchored by a cozy gas fireplace and offers
USD 530,000
2311 Terrapin Crossing
View photo
House · for sale
USD 784,900
USD 239/sq.ft
2311 Terrapin Crossing
Chase Hill
· 3,272 sq.ft · 5 Bedrooms · 3 Baths · House
· Garden · Gym · Fireplace · Equipped kitchen · Parking · Cellar
Chase Hill · 3,272 sq.ft · 5 Bedrooms · 3 Baths · House · Garden · Gym · Fireplace · Equipped kitchen · Parking · Cellar
Welcome to Magnolia Creek, where this beautifully maintained 5-bedroom, 3.5-bath Colonial, built in 2021, offers over 3,275 square feet of comfortable and stylish living space. The home features classic curb appeal with a spacious driveway, front-entry garage, and mature landscapingan uncommon bonus for newer construction. Inside, youll find a bright, open layout filled with natural light, a cozy fireplace, and well-designed living spaces ideal for both everyday living and entertaining. The kitchen and main living areas flow seamlessly, while the full basement provides additional flexible space for a rec room, home gym, or office. Step outside to enjoy the backyard gazebo, perfect for relaxing or hosting guests in a private setting. Located in a community with common grounds and a playground, and just under 10 miles from the airport, this home offers both convenience and a welcoming neighborhood feel. Welcome home to your move-in ready property with thoughtful upgrades inside and outre
USD 784,900
2687 broadhorn drive, odenton, us, md
View photo
House · for sale
USD 1,149,990
2687 broadhorn drive, odenton, us, md
Chase Hill
· 4 Bedrooms · 5 Baths · House
· Office room · Equipped kitchen · Parking
Chase Hill · 4 Bedrooms · 5 Baths · House · Office room · Equipped kitchen · Parking
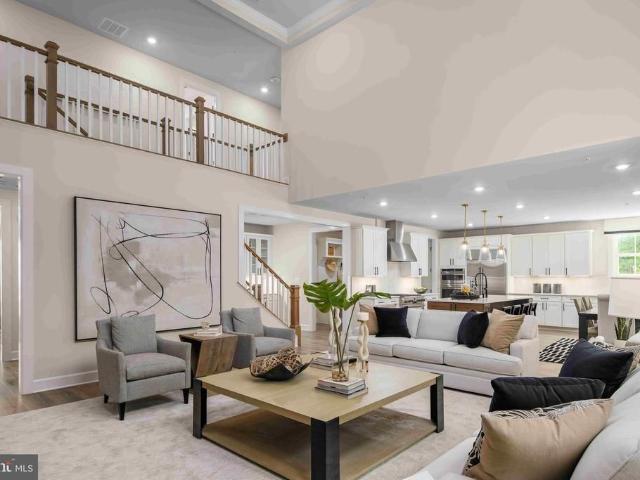
NVHomes at Two Rivers for ALL AGES. The Santorini design is a stunning 2-car garage single-family home defined by luxury design. The grand foyer is framed on either side by a formal dining room and versatile flex space. A tucked away study makes working from home easy. The gourmet kitchen includes an island and overlooks the 2-story family room and dining area. Enjoy outdoor living on the optional covered porch. Upstairs, 3 bedrooms include en-suite baths and walk-in closets. The luxury owner’s suite features 2 enormous walk-in closets and a spa-like dual vanity bath. Delivery for Fall. Photos are for viewing only. Taken at a model. Contact Sales Office for more information
USD 1,149,990
2209 Jacob Way
View photo
House · for sale
USD 120,000
USD 96/sq.ft
2209 Jacob Way
Chase Hill
· 1,249 sq.ft · 5 Bedrooms · 4 Baths · House
· Patio · Garden · Equipped kitchen
Chase Hill · 1,249 sq.ft · 5 Bedrooms · 4 Baths · House · Patio · Garden · Equipped kitchen
Welcome to this beautifully maintained, 8-year-young home in the sought-after Wilson's Grove community, offering 5 bedrooms, 4 full bathrooms, and 1 half bath. Designed for both everyday living and effortless entertaining, this home features hardwood flooring throughout the main level, 9-foot ceilings, and an open-concept layout centered around a spacious kitchen with a large center island, stainless steel appliances, a generous pantry, abundant cabinetry, and ample counter space. The renovated formal living and dining rooms provide elegant spaces for hosting family and friends, while the finished lower level offers a spacious recreation room complete with a large bar areaperfect for entertaining, game nights, or relaxing. Step outside to the inviting patio overlooking the professionally landscaped backyard, creating the ideal setting for outdoor gatherings or peaceful evenings at home. Upstairs, the expansive primary suiteserves as a private retreat with a luxurious en-suite bath. Two
USD 120,000
2655 Richmond Way
View photo
Townhouse · for sale
USD 519,500
USD 227/sq.ft
2655 Richmond Way
Chase Hill
· 2,282 sq.ft · 4 Bedrooms · 2 Baths · Townhouse
· Deck · Equipped kitchen
Chase Hill · 2,282 sq.ft · 4 Bedrooms · 2 Baths · Townhouse · Deck · Equipped kitchen
Welcome home to this beautifully appointed end-unit townhome in the highly sought-after Parkside community! Offering 4 bedrooms, 2 full baths, and 1 half baths, this move-in-ready residence combines modern style, comfortable living, and an unbeatable location. The desirable end-unit design provides added privacy and an abundance of natural light throughout the open and inviting floor plan. At the heart of the home, the gourmet kitchen is sure to impress with upgraded granite countertops, stainless steel appliances, a gas range, and stunning 42-inch cabinetry. Just off the kitchen, a spacious deck creates the perfect setting for morning coffee, weekend gatherings, or relaxing evenings outdoors. Gleaming hardwood floors flow through the kitchen and dining areas, while the expansive living room offers plenty of space for entertaining or everyday living. Upstairs, the generous primary suite serves as a peaceful retreat, featuring a walk-in closet. The fully finished lower level provides ex
USD 519,500
2431 Killarney Terrace
View photo
Townhouse · for sale
USD 525,000
USD 205/sq.ft
2431 Killarney Terrace
Chase Hill
· 2,551 sq.ft · 4 Bedrooms · 3 Baths · Townhouse
· Garden · Office room · Terrace · Equipped kitchen
Chase Hill · 2,551 sq.ft · 4 Bedrooms · 3 Baths · Townhouse · Garden · Office room · Terrace · Equipped kitchen
Welcome to this spacious three-level townhome located in the desirable Chapel Grove community of Odenton. The main level features a welcoming foyer that opens to the living room and flows seamlessly into the large eat-in kitchen and sunroom extension, creating an inviting space for everyday living and entertaining. Upstairs, you'll find three bedrooms, including a generously sized primary suite with a walk-in closet and a spa-inspired bath. The finished lower level offers additional living space with a family room, full bath, and a bedroom that may serve as a guest room, home office, or flex space to fit your needs. Step outside to the backyard through the walkout lower level entrance. Situated on a quiet dead-end street across from the community play area, this home offers convenient access to shopping, dining, commuter routes, and nearby amenities
USD 525,000
1589 Crofton Parkway
View photo
House · for sale
USD 799,999
USD 355/sq.ft
1589 Crofton Parkway
Chase Hill
· 2,250 sq.ft · 4 Bedrooms · 3 Baths · House
· Equipped kitchen
Chase Hill · 2,250 sq.ft · 4 Bedrooms · 3 Baths · House · Equipped kitchen
VA assumable loan at 5.75%, with approval. The owners have a baby and need an hour's advance notice for showings. Charming Home on the Crofton Parkway A Must-See Gem! 1589 Crofton Pkwy is located in the Georgetown/Williamsburg-inspired section of Old Crofton and is one of the communitys original Crawford Corporation-built homes. Set on the 2nd fairway of the Crofton Country Club, this home offers timeless curb appeal, a spacious layout, and modern updates throughoutperfectly blending charm and convenience. Step into the inviting foyer with original hardwood floors that extend through the main and upper levels. The spacious living room offers abundant natural light, with the rear being all windows with stunning and endless golf course views. The dining room sits between the kitchen and living room, making it ideal for entertaining. The recently remodeled kitchen features quartz countertops, a marble backsplash, three-year-old stainless-steel appliancesincluding a drawer microwavea walk-
USD 799,999
102 N Jerome Parkway
View photo
House · for sale
USD 5,400,000
USD 3,115/sq.ft
102 N Jerome Parkway
Chase Hill
· 1,733 sq.ft · 4 Bedrooms · 2 Baths · House
Chase Hill · 1,733 sq.ft · 4 Bedrooms · 2 Baths · House
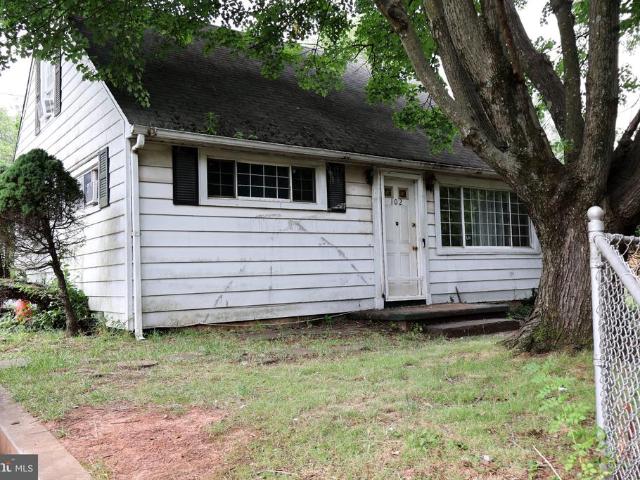
Welcome to this 4 bedroom, 2 bath home located in a highly sought-after Glen Burnie neighborhood just minutes from BWI Airport, major commuter routes, shopping, and dining. Set in a strong, established community, this property offers an excellent opportunity for renovation, value creation, or long term investment. The home offers a traditional and functional layout with spacious living areas and well-proportioned bedrooms. It presents a great canvas for updates and improvements, with plenty of room to modernize and increase value while maintaining the existing footprint. The propertys location is a standout feature close to major employment hubs, transportation corridors including I-97 and Route 100, and the Baltimore/Washington metro area. This makes it highly attractive for both resale and rental demand once improved. Whether you're an investor or end user, this is a strong opportunity to add value in a desirable location and create a customized home or high performing asset
USD 5,400,000
1710 Bargers Rd, Gambrills, MD 21054 | MLS #MDAA2135
View photo
House · for sale
USD 950,000
USD 555/sq.ft
1710 Bargers Rd, Gambrills, MD 21054 | MLS #MDAA2135
Chase Hill
· 1,711 sq.ft · 4 Bedrooms · 4 Baths · House
Chase Hill · 1,711 sq.ft · 4 Bedrooms · 4 Baths · House
House was completely renovated in 2022. Public record shows old photos. 4 bed rooms, 3.5 baths. Detached single family colonial. Sale includes unimproved lot at the rear. Property shows great
USD 950,000
105 Waterleaf Drive
View photo
Townhouse · for sale
USD 603,040
USD 297/sq.ft
105 Waterleaf Drive
Chase Hill
· 2,024 sq.ft · 3 Bedrooms · 2 Baths · Townhouse
· Equipped kitchen
Chase Hill · 2,024 sq.ft · 3 Bedrooms · 2 Baths · Townhouse · Equipped kitchen
This Eagleton features 2028 sf of living space. The main level features a rear Kitchen layout with island, Quartz counters, and Stainless Steel appliances. LVP flooring ties the kitchen, Cafe, and Gathering room together. The Owner's suite offers 2 Walk-In Closets, and the secondary bedrooms offer generous space/closets. Laundry is on the bedroom level for convenience. Watershed is an amenity rich community close to BW Pkwy, Rt 32, Rt 198, and commuter trains
USD 603,040
1611 Arrowwood Lane
View photo
Townhouse · for sale
USD 531,905
USD 340/sq.ft
1611 Arrowwood Lane
Chase Hill
· 1,561 sq.ft · 3 Bedrooms · 3 Baths · Townhouse
· Deck · Equipped kitchen · Parking
Chase Hill · 1,561 sq.ft · 3 Bedrooms · 3 Baths · Townhouse · Deck · Equipped kitchen · Parking
The Baywoods versatile, open home design offers a center island kitchen, with adjoining caf and gathering space, perfect for entertaining friends & family. Choose to add a deck for outdoor living space. The third-floor features 2 bedrooms with private bathrooms. Enjoy a rear load 1-car garage, which has storage space for bikes & more. With its livability the Baywood is the perfect place to call home. Watershed is an amenity rich community close to Fort Meade, BW Pkwy, Rt 32, Rt 198, and commuter trains
USD 531,905
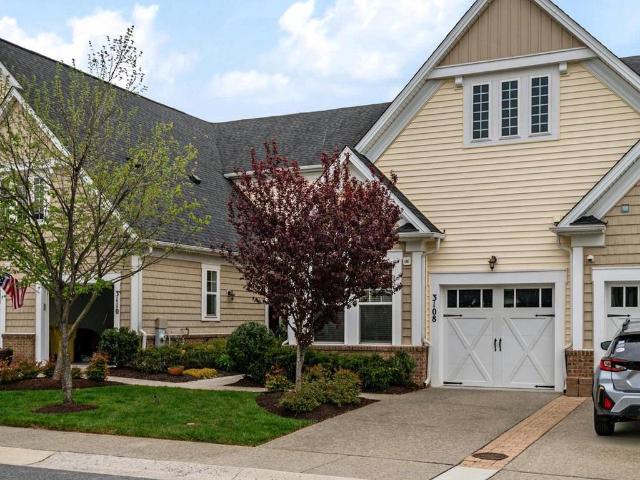
3108 Woodchuck Way
View photo
Townhouse · for sale
USD 550,000
USD 342/sq.ft
3108 Woodchuck Way
Chase Hill
· 1,604 sq.ft · 2 Bedrooms · 2 Baths · Townhouse
· Office room · Equipped kitchen
Chase Hill · 1,604 sq.ft · 2 Bedrooms · 2 Baths · Townhouse · Office room · Equipped kitchen
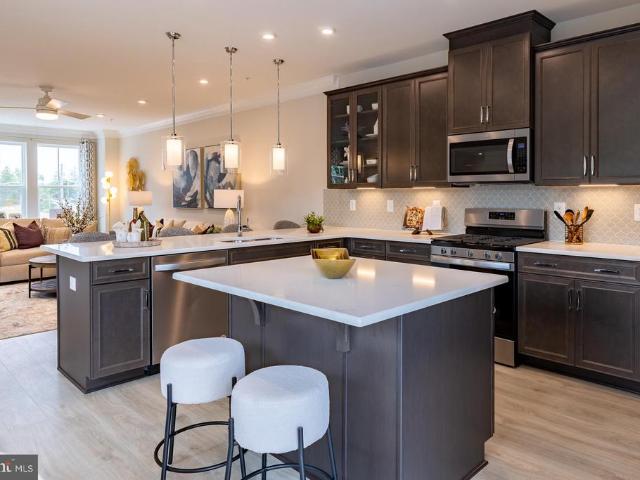
Welcome home to the vibrant 55+ community of Two Rivers, where comfort, style, and easy living come together beautifully. From the moment you step inside, you'll appreciate the open, thoughtfully designed floor plan and attractive wood flooring that flows throughout the entry, kitchen, dining, and living areas. The heart of the home is the stunning modern kitchen, featuring stainless steel appliances, ample workspace, and island seatingperfect for preparing meals, gathering with friends, or hosting family celebrations. The main-level primary suite provides a peaceful retreat at the end of the day, complete with a spacious walk-in closet and a beautifully appointed en-suite bath featuring a custom tiled shower. A second bedroom offers wonderful flexibility, whether you need guest accommodations, a hobby space, or a dedicated home office. The updated hall bath invites relaxation with its deep soaking tub, creating a spa-like experience right at home. Upstairs, a generous loft expands you
USD 550,000
605 Carolyn Road
View photo
House · for sale
USD 459,000
USD 171/sq.ft
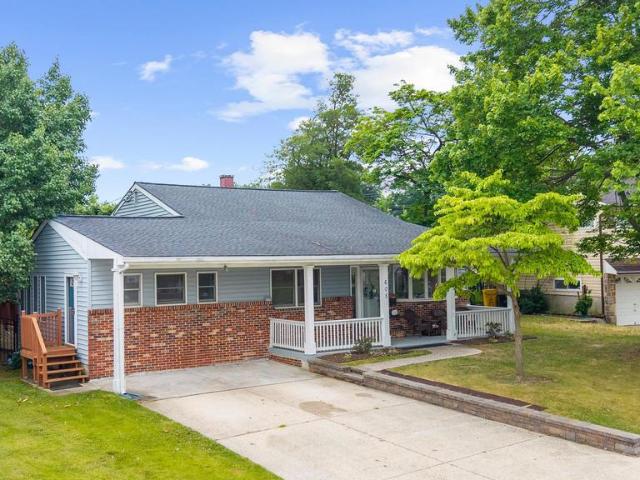
605 Carolyn Road
Chase Hill
· 2,680 sq.ft · 4 Bedrooms · 2 Baths · House
· Office room · Equipped kitchen
Chase Hill · 2,680 sq.ft · 4 Bedrooms · 2 Baths · House · Office room · Equipped kitchen
Spacious split level in Glen Burnie Park! This 4-bedroom, 2-bath home offers over 2,000+ finished square feet of comfortable living space with plenty of room to spread out. The partial brick front and expansive covered front porch create excellent curb appeal and provide the perfect spot to relax outdoors. Inside, the living and dining rooms feature durable LVP flooring, while the bright living room is highlighted by a large bay window that fills the space with natural light. The kitchen offers ample wood cabinetry and countertop space, along with a wall oven, built-in pantry, and an adjoining sitting room. The lower level is home to a private primary suite featuring recessed lighting, a stylish accent wall, and an updated en-suite bathroom complete with a sliding barn door, modern fixtures, and a beautifully tiled shower. Upstairs, you'll find three additional generously sized bedrooms and a second full bathroom, offering flexibility for family, guests, or a home office. Step outside
USD 459,000
1589 Crofton Parkway
View photo
House · for sale
USD 819,000
USD 364/sq.ft
1589 Crofton Parkway
Chase Hill
· 2,250 sq.ft · 4 Bedrooms · 3 Baths · House
· Equipped kitchen
Chase Hill · 2,250 sq.ft · 4 Bedrooms · 3 Baths · House · Equipped kitchen
VA assumable loan at 5.75%, with approval. Charming Home on the Crofton Parkway A Must-See Gem! 1589 Crofton Pkwy is located in the Georgetown/Williamsburg-inspired section of Old Crofton and is one of the communitys original Crawford Corporation-built homes. Set on the 2nd fairway of the Crofton Country Club, this home offers timeless curb appeal, a spacious layout, and modern updates throughoutperfectly blending charm and convenience. Step into the inviting foyer with original hardwood floors that extend through the main and upper levels. The spacious living room offers abundant natural light, with the rear being all windows with stunning and endless golf course views. The dining room sits between the kitchen and living room, making it ideal for entertaining. The recently remodeled kitchen features quartz countertops, a marble backsplash, three-year-old stainless-steel appliancesincluding a drawer microwavea walk-in pantry, and a large island that seats four, all surrounded by beauti
USD 819,000
8299 Longford Road
View photo
Townhouse · for sale
USD 549,990
USD 259/sq.ft
8299 Longford Road
Chase Hill
· 2,120 sq.ft · 3 Bedrooms · 2 Baths · Townhouse
· Equipped kitchen · Parking
Chase Hill · 2,120 sq.ft · 3 Bedrooms · 2 Baths · Townhouse · Equipped kitchen · Parking
Ready for July move in! Welcome to Anne Arundel Countys newest community, The Willows! Conveniently located in Millersville, The Willows offers quick access to major commuter routes, shopping and dining. The Potomac features a spacious recreation room on the entry level along with a one-car garage. As you enter the main level, youll find an open-concept great room, kitchen and breakfast area. The third floor provides a large primary suite with walk-in closet. Just down the hall, youll find two secondary bedrooms and a conveniently located laundry room. The Potomac is rated Energy Series READY, meaning you receive enhanced construction features that deliver a tighter, more efficient home. In addition to being ENERGY STAR certified, Indoor airPLUS qualified, and DOE Zero Energy Ready, this home has higher performing low-e windows, HVAC equipment and ductwork in conditioned space, and more saving you tons of money each month on utilities! Included Features: designer flooring in the kitche
USD 549,990
608 Beachgrass Lane
View photo
Townhouse · for sale
USD 491,290
USD 314/sq.ft
608 Beachgrass Lane
Chase Hill
· 1,561 sq.ft · 3 Bedrooms · 3 Baths · Townhouse
· Deck · Equipped kitchen · Parking
Chase Hill · 1,561 sq.ft · 3 Bedrooms · 3 Baths · Townhouse · Deck · Equipped kitchen · Parking
The Baywoods versatile, open home design offers a center island kitchen, with adjoining caf and gathering space, perfect for entertaining friends & family. Choose to add a deck for outdoor living space. The third-floor features 2 bedrooms with private bathrooms. Enjoy a rear load 1-car garage, which has storage space for bikes & more. With its livability the Baywood is the perfect place to call home. Watershed is an amenity rich community close to Fort Meade, BW Pkwy, Rt 32, Rt 198, and commuter trains
USD 491,290
726 Shellbark Lane
View photo
Townhouse · for sale
USD 579,456
USD 252/sq.ft
726 Shellbark Lane
Chase Hill
· 2,293 sq.ft · 3 Bedrooms · 2 Baths · Townhouse
· Deck · Equipped kitchen · Parking
Chase Hill · 2,293 sq.ft · 3 Bedrooms · 2 Baths · Townhouse · Deck · Equipped kitchen · Parking
The Frankton with Loft townhome at Watershed is 2,302 square feet of living space. The Frankton features 3 bedrooms, 2 Full Baths and a Powder Room. Enjoy the Frankton's spacious living area & open caf as well as the large island perfect for gathering in the rear kitchen area. The owner's suite features his-&-her walk-in closets. Enjoy an optional deck located off of the kitchen. The Frankton also has a convenient 2-car garage, perfect for your car & storage space. Watershed is an amenity rich community close to Fort Meade, BW Pkwy, Rt 32, Rt 198, and commuter trains
USD 579,456
8035 Georgia Court
View photo
House · for sale
USD 724,999
USD 376/sq.ft
8035 Georgia Court
Chase Hill
· 1,927 sq.ft · 4 Bedrooms · 2 Baths · House
· Office room · Deck · Fireplace · Equipped kitchen · Parking · Cellar
Chase Hill · 1,927 sq.ft · 4 Bedrooms · 2 Baths · House · Office room · Deck · Fireplace · Equipped kitchen · Parking · Cellar
4 Bedrooms 2 full and 2 1/2 bath located on a quiet cul de sac. House was just remolded with designer finish. Beautiful kitchen and baths. Large bright open living room with fireplace and ceiling fans that leads to a private deck with steps. Kitchen is large with lots of cook space, large island and all appliances. Gorgeous color scheme a cooks dream kitchen. Laundry and 1/2 bath, garage entrance off of kitchen. Formal dining room. Master bedroom with 2 large closets, cathedral ceiling and fan. Master bath is magazine worthily. 6 foot soaking tub with large separate shower. Double vanity and triple lights with 2 large windows with natural light. Bedrooms upstairs with shared newly finished hall full bath. Full improved walkout basement with 4 windows of natural light and slider exit. Large room for pool table. Room for whatever you can make it. Half bath fully remodeled bathroom. Finished office space with French doors for light and privacy. Another finished room for storage. One car p
USD 724,999

Get email alerts

Don't miss out: be the first to know about new properties

The alert was correctly created

On subscribing you accept the conditions of use and the privacy policy
Alert
Receive new ads in your inbox
Save this search
Receive alerts for new listings

We'll send you an email when we have new properties for: "Houses for sale in Chase Hill"

The alert was correctly created

Ridgeway, Severn District 2 Anne Arundel County Maryland
Wethersfield, Odenton District 4 Anne Arundel County Maryland
Get email alerts and be the first to see new listings
Required field
On subscribing I accept the terms of the privacy policy
Perfect! You'll soon start receiving new listings via email
Alert
Receive an email when we have new ads for Houses for sale in Chase Hill
Save this search
Filters

Bedrooms

Size (sq.ft)

sq.ft
sq.ft

Price

USD
USD

Property type

Bathrooms

Clear all filters
Receive notifications when new entries are published.