510 houses for sale in Chase Hill

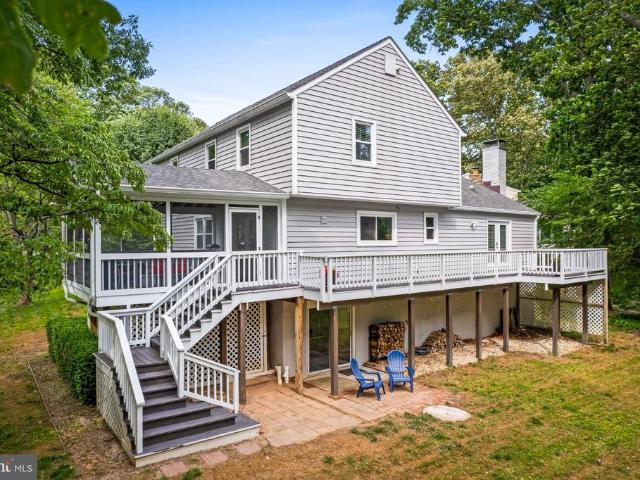
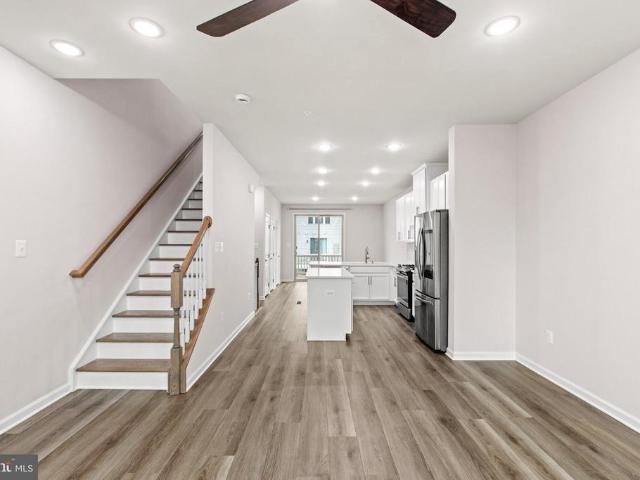
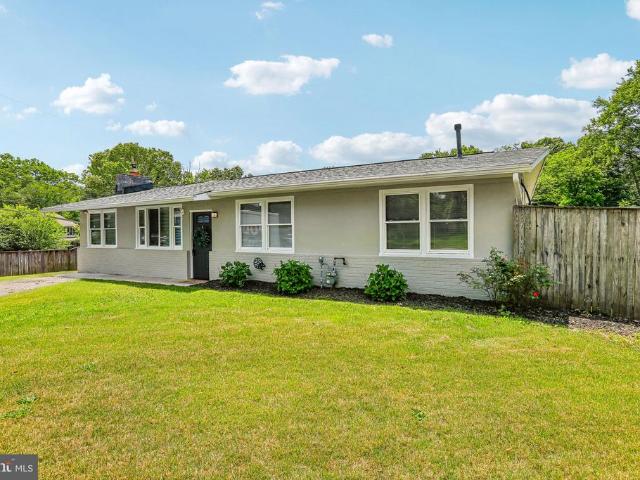
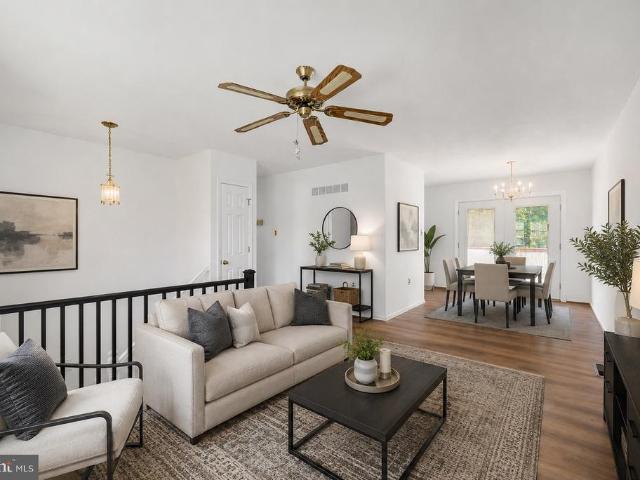
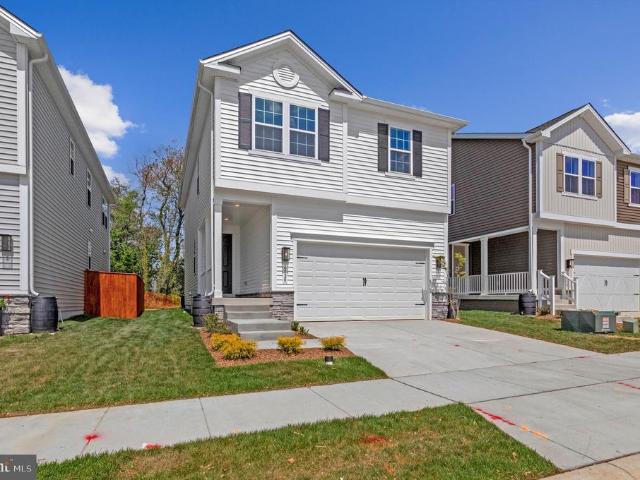
318 Wild Willow Way
View photo
House · for sale
USD 775,000
USD 200/sq.ft
318 Wild Willow Way
Chase Hill
· 3,864 sq.ft · 5 Bedrooms · 4 Baths · House
· Fireplace · Equipped kitchen
Chase Hill · 3,864 sq.ft · 5 Bedrooms · 4 Baths · House · Fireplace · Equipped kitchen
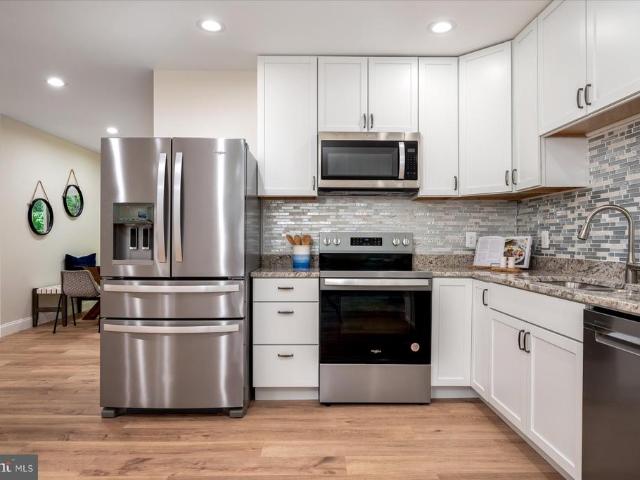
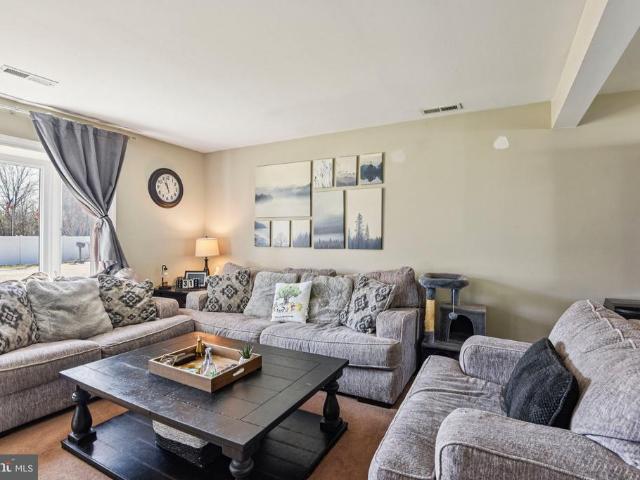
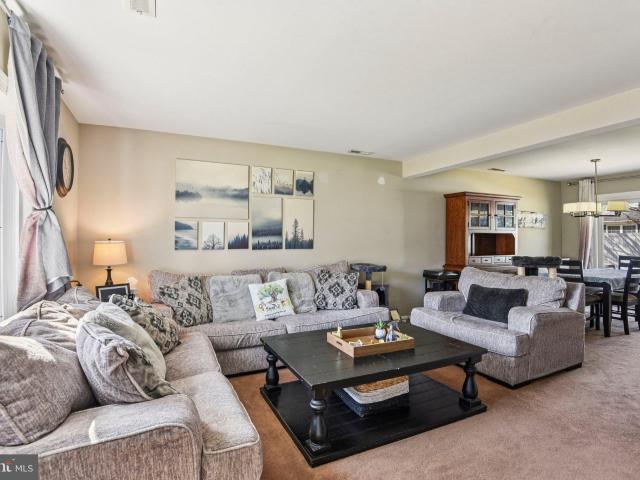
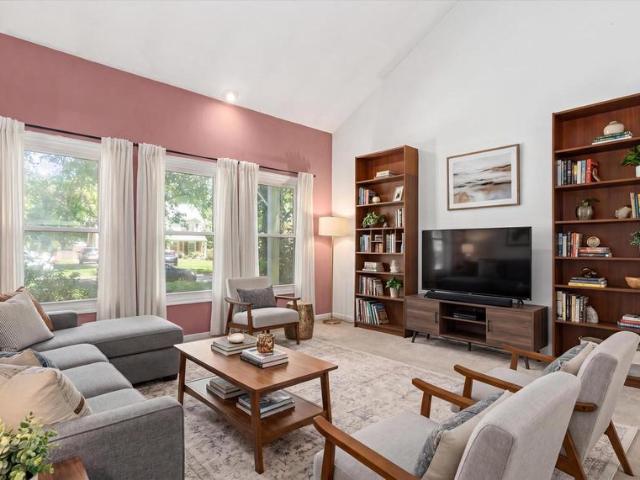
Welcome to 318 Wild Willow Way, a beautifully refreshed Ryan Homes Bainbridge model tucked away on a private 0.56-acre wooded lot in the Willow Woods community of Severn. Offering over 3,800 square feet of finished living space, this move-in ready home combines timeless design, generous living spaces, and a peaceful wooded setting in an intimate neighborhood. Freshly painted with brand-new carpeting and a recently installed water heater, this home is truly move-in ready. Rich hardwood flooring, 9-foot ceilings, abundant natural light, crown molding, chair rail detailing, and thoughtful architectural features create a warm and inviting atmosphere throughout the main level. At the heart of the home, the gourmet kitchen offers granite countertops, upgraded cabinetry, stainless steel appliances, a large center island, and an open layout that flows seamlessly into the spacious family room with a gas fireplace. Just beyond, the dramatic vaulted sunroom fills with natural light and overlooks
USD 775,000
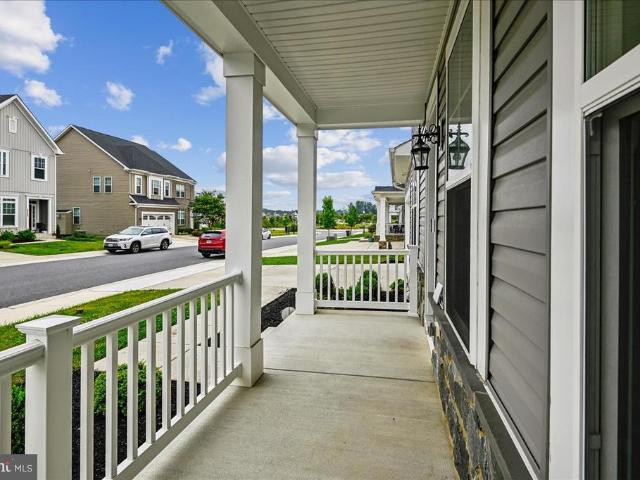
776 Evergreen Road
View photo
House · for sale
USD 500,000
USD 231/sq.ft
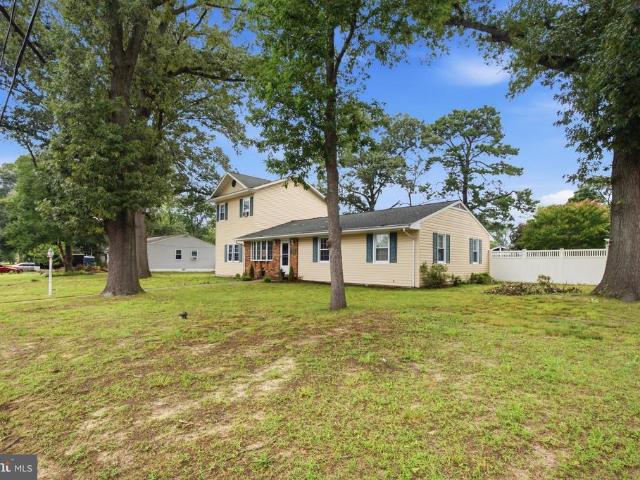
776 Evergreen Road
Chase Hill
· 2,164 sq.ft · 4 Bedrooms · 2 Baths · House
· Equipped kitchen
Chase Hill · 2,164 sq.ft · 4 Bedrooms · 2 Baths · House · Equipped kitchen
Open House. Sun, Jul 12 @ 11:00 AM. 2:00 PM! Welcome to this lovely property situated on a premium corner lot spanning nearly half an acre, offering a great blend of convenience, comfort, and freedom with no HOA. Location is everything, and this home places you just a mile away from Severn-Danza Park, highly rated Quarterfield Elementary School, and the bustling Quarterfield Crossing Shopping Center, featuring Walmart, Sam's Club etc. Commuters will appreciate the effortless access to routes 97 and 100, as well as being less than a 10-minute drive from BWI Airport. Discover an inviting interior boasting wood floors throughout and a seamless main-level layout. The heart of the home features an open eat-in kitchen that flows into the living and dining areas, complemented by a roomy family room as you enter the home. The washer/dryer and powder room are also located on the main level alongside generous-sized secondary bedrooms. Upstairs, retreat to your private and spacious primary bedroo
USD 500,000
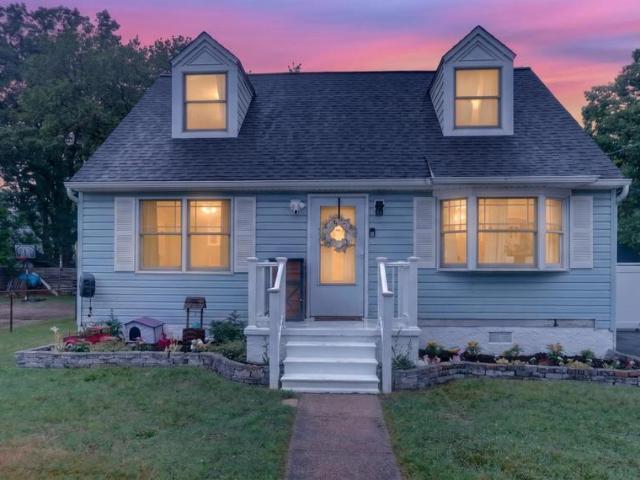
302 Wood Shadows Court
View photo
House · for sale
USD 865,000
USD 408/sq.ft
302 Wood Shadows Court
Chase Hill
· 2,120 sq.ft · 4 Bedrooms · 2 Baths · House
· Fireplace · Equipped kitchen
Chase Hill · 2,120 sq.ft · 4 Bedrooms · 2 Baths · House · Fireplace · Equipped kitchen
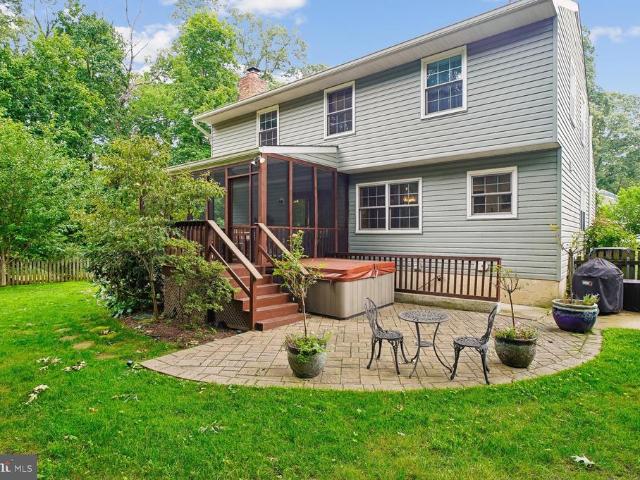
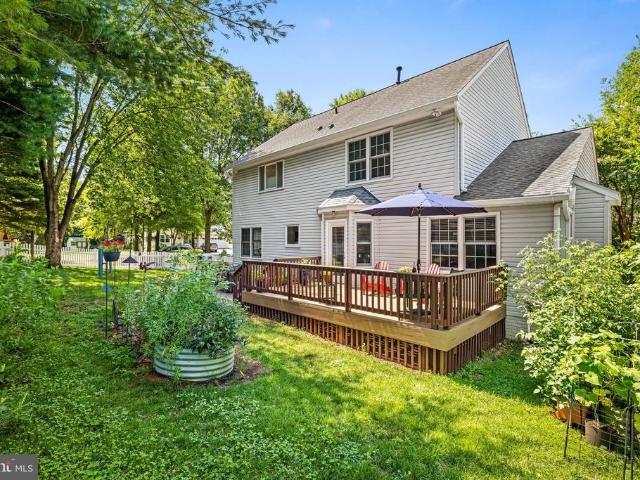
Welcome to this beautifully updated colonial nestled on a quiet cul de sac in the highly sought after Shipleys Choice community. Perfectly positioned on over one third of an acre and backing to mature woods, this home offers the ideal combination of privacy, modern updates, and exceptional indoor and outdoor living. From the moment you arrive, you'll appreciate the pride of ownership and meticulous attention to detail found throughout. Inside, stunning hardwood flooring extends throughout the home, creating a warm and timeless feel. The thoughtfully renovated kitchen serves as the heart of the home, featuring quality cabinetry, generous workspace on the center island, and an ideal layout for both everyday living and entertaining. The spacious living and dining rooms flow seamlessly into the kitchen, creating an open yet functional floor plan perfect for gatherings. Just off the kitchen, the inviting family room offers a wood burning fireplace, custom built in cabinetry, and an oversize
USD 865,000
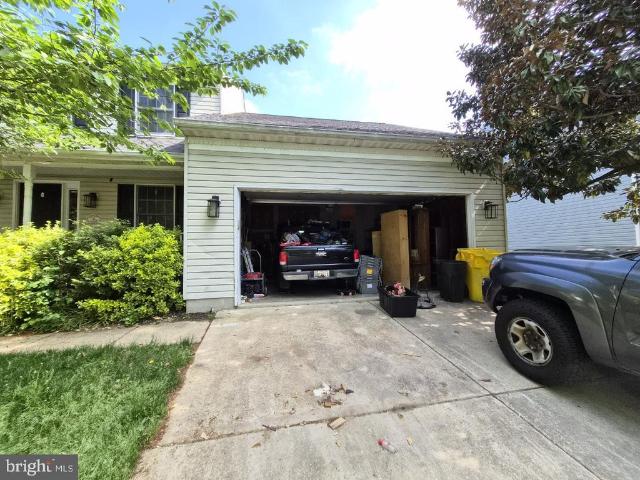
1400 Lower View Court
View photo
House · for sale
USD 599,900
USD 337/sq.ft
1400 Lower View Court
Chase Hill
· 1,776 sq.ft · 4 Bedrooms · 2 Baths · House
· Parking · Equipped kitchen
Chase Hill · 1,776 sq.ft · 4 Bedrooms · 2 Baths · House · Parking · Equipped kitchen
This home offers a flexible layout paired with contemporary finishes. The entry level features a half bath and laundry area. Upstairs, the kitchen with stainless steel appliances opens to the dining and living areas, creating an easy flow for everyday living and entertaining. The upper level includes four rooms currently used as bedrooms, two full baths, including a primary suite with a generous closet and private ensuite bath, plus a convenient desk nook. Additional features include updated siding, roof, a detached garage, a newly added partial privacy fence, and a county-assisted holding tank pumping program that helps reduce ongoing pumping costs. Added Value: This property is currently enrolled in the county assisted holding tank pumping program. Under the current program, the owner's annual pumping costs average approximately $150. 200 per year (with the program), compared to costs that can be substantially higher for many privately maintained systems. Details on the program can b
USD 599,900
30 Chesapeake Mobile Ct
View photo
House · for sale
USD 65,000
USD 65/sq.ft
30 Chesapeake Mobile Ct
Chase Hill
· 990 sq.ft · 2 Bedrooms · 2 Baths · House
Chase Hill · 990 sq.ft · 2 Bedrooms · 2 Baths · House
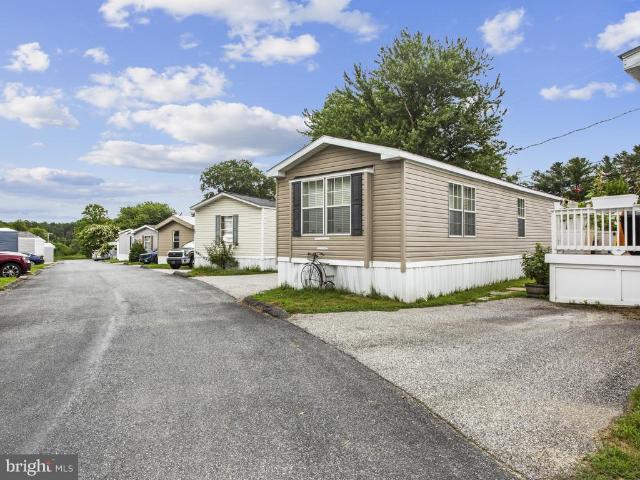
Seller will pay 6 months of buyers initial ground rent! Great Value. Beautifully updated 2 bed, 2 bath home in Chesapeake Mobile Court! Enjoy a freshly renovated bathroom, generous living space, and a movein ready interior. Affordable, updated, and ready for its next owner
USD 65,000
2659 Shade Branch Road
View photo
Townhouse · for sale
USD 575,000
USD 285/sq.ft
2659 Shade Branch Road
Chase Hill
· 2,013 sq.ft · 4 Bedrooms · 2 Baths · Townhouse
· Office room · Equipped kitchen · Parking · Swimming pool
Chase Hill · 2,013 sq.ft · 4 Bedrooms · 2 Baths · Townhouse · Office room · Equipped kitchen · Parking · Swimming pool
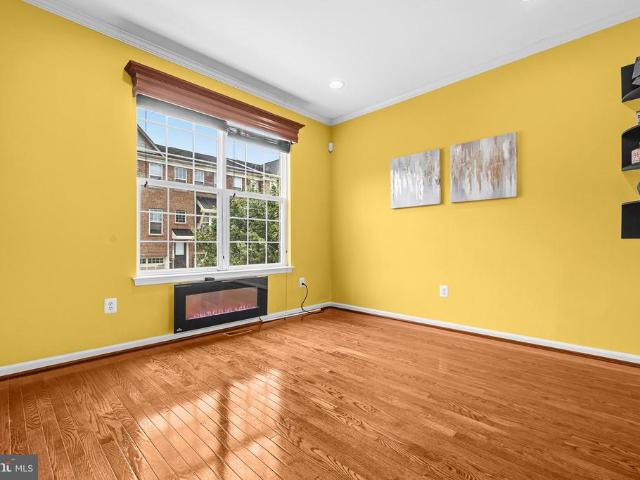
Welcome to 2659 Shade Branch Road, a move-in ready townhome in the desirable Pointe at Arundel Preserve community. Offering over 2,000 square feet of finished living space, including a finished lower level with a versatile flex room, this home combines thoughtful updates with a convenient location. Recent improvements include a brand-new roof with 50-year architectural shingles, fresh interior paint, refreshed bathrooms, and a remodeled kitchen featuring a new stove, refrigerator, dishwasher, microwave, and garbage disposal. The flexible floor plan provides comfortable living and entertaining space, while the finished lower level is ideal for a home office, recreation room, fitness area, hobby space, or guest space. A spacious attached two-car garage provides ample room for parking, storage, and everyday convenience. Residents enjoy community amenities including a clubhouse, fitness center, swimming pool, playgrounds, and walking trails. Conveniently located just minutes from Arundel M
USD 575,000
3753 Valley Ford Way
View photo
Townhouse · for sale
USD 475,000
USD 298/sq.ft
3753 Valley Ford Way
Chase Hill
· 1,593 sq.ft · 3 Bedrooms · 3 Baths · Townhouse
· Parking
Chase Hill · 1,593 sq.ft · 3 Bedrooms · 3 Baths · Townhouse · Parking
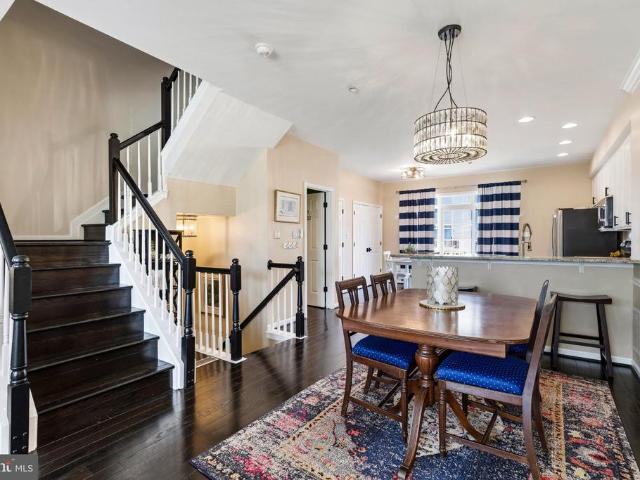
Welcome to 3753 Valley Ford Way. Built in 2022, this Parkside townhome offers three finished levels and low-maintenance living. Bright main living space, spacious bedrooms, and a private primary suite, plus a built-in garage. Easy access to shopping, dining, and major commuter routes in a sought-after Hanover location
USD 475,000
2726 Sand Lens Drive
View photo
House · for sale
USD 1,199,990
USD 188/sq.ft
2726 Sand Lens Drive
Chase Hill
· 6,361 sq.ft · 6 Bedrooms · 4 Baths · House
· Equipped kitchen · Cellar
Chase Hill · 6,361 sq.ft · 6 Bedrooms · 4 Baths · House · Equipped kitchen · Cellar
This home is it! In beautiful Two Rivers neighborhood. Beautifully upgraded 6 bedroom and 4.5 bath this has all the space you could possibly want. With 6 spacious bedrooms and 4 full and 1 half bathroom theres plenty of space. When you walk into this beauty you are greeted with a completely open foyer with your cozy living room to the right and dining room to the left its an impressive sight. As you pass your foyer you are greeted by your spacious family room. The focal point of your main level is the spacious kitchen with granite countertops and upgraded stainless steel appliances. You also have a bedroom and a full bath on your main level. On your top level you have 4 spacious bedrooms and 2 full baths! Your primary suite is a dream with a generous sitting area with plenty of space to lounge and two large closets. Into your primary bathroom with huge shower and soaking tub youll never want to leave. This primary suite isnt lacking anything. The basement is very generous with a large
USD 1,199,990
118 Bliss Lane
View photo
House · for sale
USD 425,000
USD 337/sq.ft
118 Bliss Lane
Chase Hill
· 1,259 sq.ft · 4 Bedrooms · 2 Baths · House
· Garden · Deck · Equipped kitchen · Parking
Chase Hill · 1,259 sq.ft · 4 Bedrooms · 2 Baths · House · Garden · Deck · Equipped kitchen · Parking
Nestled in the charming Glenwood neighborhood, this Cape Cod-style home offers a perfect blend of comfort and functionality. With 1,260 square feet of living space this residence features four bedrooms and two full bathrooms. Step inside to discover a warm and welcoming atmosphere, highlighted by an eat-in kitchen equipped with modern appliances, including a gas oven/range, built-in microwave. The kitchen flows seamlessly into the living areas, making it ideal for gatherings. Enjoy the convenience of a main-level bedroom and a bathroom featuring a tub shower and a front load washer and dryer. The exterior boasts low-maintenance vinyl siding and a well-maintained yard with beautiful landscaping, perfect for outdoor enjoyment. A spacious deck invites you to unwind while overlooking the backyard, and a secure storage shed provides additional space for your outdoor equipment. The asphalt driveway offers off-street parking, ensuring easy access for you and your guests. The roof is new with
USD 425,000
106 Idlewild Road
View photo
House · for sale
USD 675,000
USD 228/sq.ft
106 Idlewild Road
Chase Hill
· 2,949 sq.ft · 4 Bedrooms · 2 Baths · House
· Garden · Equipped kitchen · Parking · Cellar
Chase Hill · 2,949 sq.ft · 4 Bedrooms · 2 Baths · House · Garden · Equipped kitchen · Parking · Cellar
Wonderful bright open colonial in the Severna Park school district! Wood floors, and granite countertops and island. Kitchen/fam room overlooks very private level backyard leading to trees! Large room over garage with skylights. Andersen windows and sliders. Finished basement w/walkup to yard. Can't beat the price! Must see. Owner to make repairs needed to pass FHA or conventional loans Come into equity on this beautiful home in need on minor TLC!
USD 675,000
209 Otis Drive
View photo
House · for sale
USD 475,000
USD 317/sq.ft
209 Otis Drive
Chase Hill
· 1,496 sq.ft · 3 Bedrooms · 1 Bath · House
· Equipped kitchen · Parking
Chase Hill · 1,496 sq.ft · 3 Bedrooms · 1 Bath · House · Equipped kitchen · Parking
Welcome to 209 Otis Drive, a fully renovated single-family home nestled on a spacious lot in Severn. Set in a peaceful neighborhood setting, this property offers the perfect combination of modern updates, comfort, privacy, and convenience. Step inside to discover a beautifully refreshed interior featuring luxury vinyl flooring, fresh paint throughout, and a welcoming layout designed for todays lifestyle. The updated kitchen is a standout feature, showcasing elegant quartz countertops, stainless steel appliances, and a stylish backsplash that blends functionality with modern design. The inviting living space provides a cozy atmosphere, perfect for relaxing or entertaining. Outside, enjoy the expansive lot offering endless possibilities for outdoor activities, gardening, gatherings, or simply taking in the peaceful surroundings. The property features an oversized two-car garage providing ample parking and storage, along with a massive two-level barn offering incredible versatility for ho
USD 475,000
440 Retford Drive
View photo
House · for sale
USD 724,000
USD 236/sq.ft
440 Retford Drive
Chase Hill
· 3,057 sq.ft · 4 Bedrooms · 2 Baths · House
· Patio · Garden · Office room · Fireplace · Equipped kitchen · Cellar
Chase Hill · 3,057 sq.ft · 4 Bedrooms · 2 Baths · House · Patio · Garden · Office room · Fireplace · Equipped kitchen · Cellar
Open House Saturday, July 11 from 12:00-2:00. You will love this beautifully updated and charming home! Enjoy the welcoming screened porch overlooking a private and fenced backyard with a beautiful patio. Fantastic gourmet kitchen with new cabinetry, quartz counter and backsplash, GE Cafe stove and Zephyr range hood! Also on the main level you'll find the living room with vaulted ceiling, lovely dining room, family room with wood burning fireplace off the kitchen, powder room and office (can be converted back to main level laundry room). On the second floor there are 4 bedrooms and 2 baths. The primary suite has a generous walk-in closet. Head to the basement for a beautifully designed lounging area with areas created for a pantry, craft area and the laundry room. The Chartridge community has a wonderful community pool, picnic area, playground, basketball court and fields to play on. The HOA dues include all of the amenities! Severna Park Middle School is blocks away. Severna Park High
USD 724,000
508 Crossvine Lane
View photo
Townhouse · for sale
USD 511,755
USD 327/sq.ft
508 Crossvine Lane
Chase Hill
· 1,561 sq.ft · 3 Bedrooms · 3 Baths · Townhouse
· Deck · Equipped kitchen · Parking
Chase Hill · 1,561 sq.ft · 3 Bedrooms · 3 Baths · Townhouse · Deck · Equipped kitchen · Parking
The Baywoods versatile, open home design offers a center island kitchen, with adjoining caf and gathering space, perfect for entertaining friends & family. Choose to add a deck for outdoor living space. The third-floor features 2 bedrooms with private bathrooms. Enjoy a rear load 1-car garage, which has storage space for bikes & more. With its livability the Baywood is the perfect place to call home. Watershed is an amenity rich community close to Fort Meade, BW Pkwy, Rt 32, Rt 198, and commuter trains
USD 511,755
2418 Kanawha Lane
View photo
House · for sale
USD 739,900
USD 238/sq.ft
2418 Kanawha Lane
Chase Hill
· 3,100 sq.ft · 3 Bedrooms · 3 Baths · House
· Fireplace · Equipped kitchen
Chase Hill · 3,100 sq.ft · 3 Bedrooms · 3 Baths · House · Fireplace · Equipped kitchen
Welcome to this beautifully upgraded detached home offering the ease and convenience of main-level living in the highly sought-after Shipley Homestead community. Situated on a premium corner lot and built in 2019, this exceptional 3-bedroom, 3-bath residence offers approximately 3,100 square feet across two finished levels, combining modern style, thoughtful upgrades, and an outstanding location. The open-concept main level is filled with natural light and showcases gorgeous wood flooring throughout the living areas. At the heart of the home is a stunning kitchen featuring white shaker-style cabinetry, stainless steel appliances, gas cooking, generous counter space, and a layout designed for both everyday living and effortless entertaining. Just beyond the kitchen, the spacious family room is anchored by a cozy gas fireplace, creating a warm and inviting gathering space. The primary suite serves as a true retreat, highlighted by an elegant tray ceiling, a custom California Closet syste
USD 739,900
482 Kenora Drive
View photo
House · for sale
USD 425,000
USD 320/sq.ft
482 Kenora Drive
Chase Hill
· 1,324 sq.ft · 4 Bedrooms · 1 Bath · House
· Garden · Deck · Equipped kitchen · Air conditioning
Chase Hill · 1,324 sq.ft · 4 Bedrooms · 1 Bath · House · Garden · Deck · Equipped kitchen · Air conditioning
Beautifully maintained from top to bottom, this four-bedroom split-foyer home offers the perfect combination of pride of ownership, major updates, and the opportunity to add your own personal touches. Recent improvements include a new architectural shingle roof (June 2026), luxury vinyl plank flooring throughout the upper level, foyer and stairs (June 2026), a water heater replaced in 2022, and most windows replaced in 2019. The upper level features a spacious living room that flows seamlessly into the kitchen, creating an inviting space for everyday living and entertaining. From the kitchen, step outside to a large deck overlooking the beautifully landscaped, fully fenced backyard. Three generously sized bedrooms and a full bath complete the main level. While the kitchen and bathroom have been well maintained, they also present an excellent opportunity for a buyer to update and customize to their own style. The finished lower level offers a spacious recreation room centered around a c
USD 425,000
5720 Howard Drive
View photo
House · for sale
USD 614,999
USD 263/sq.ft
5720 Howard Drive
Chase Hill
· 2,336 sq.ft · 4 Bedrooms · 3 Baths · House
· Fireplace · Equipped kitchen · Cellar
Chase Hill · 2,336 sq.ft · 4 Bedrooms · 3 Baths · House · Fireplace · Equipped kitchen · Cellar
This 4-bedroom, 3 1/2 bath Lynette by Richmond American Homes. The main floor of this charming Lynette plan offers an inviting great room with an electric fireplace & mantel boasting a stunning floor to ceiling tile, Mohawk luxury vinyl plank floors on the main level, 9' ceilings with 8' doors, a powder room, and a gourmet kitchen with a convenient island, quartz countertops, backsplash, pantry with wood shelves. Beautiful Oak Stairs take you to the top floor, youll find four elegant bedrooms, including an impressive primary suite showcasing a roomy walk-in closet and a deluxe bath with double sinks. A secondary bath, top floor laundry room, 2-garage with EV charging station, video doorbell, smart locks, smart thermostat for energy efficiency, and a completely finished basement with 9' ceilings, rough-in for wet bar & a full bathroom complete this home. Enclave at Arundel Hills is an exciting new community in Glen Burnie. It offers easy access to major employers in Baltimore, Annapolis
USD 614,999
306A Montfield Lane
View photo
House · for sale
USD 420,000
USD 239/sq.ft
306A Montfield Lane
Chase Hill
· 1,755 sq.ft · 5 Bedrooms · 2 Baths · House
· Garden · Office room · Equipped kitchen
Chase Hill · 1,755 sq.ft · 5 Bedrooms · 2 Baths · House · Garden · Office room · Equipped kitchen
Price reduction. If you are looking for an oversized 5 bedroom, 2 bath cape cod with upgrades look no further! This charming home features a new large capacity water heater, a recently replaced water main, two big gorgeous 3 panel bay window, a newer Lennox Elite HVAC heat pump, newer insulated vinyl siding combined with blown-in insulation in the attic and newer double pane argon gas windows! On the first floor you will find 3 spacious bedrooms, a luxurious custom designer bathroom with imported genuine calcutta marble, a kitchen with SS appliances that leads to the laundry room. Upstairs you will find two oversized bedrooms that could be used for a mancave/private office and a second full bathroom with a custom designed walk in tiled shower featuring 2 shower heads. Outside you'll enjoy the private non-through street with a gorgeous red maple tree out front and a fully fenced in back yard!
USD 420,000
306 A Montfield Ln, Glen Burnie, MD 21061 | MLS #MDAA2140
View photo
House · for sale
USD 420,000
USD 239/sq.ft
306 A Montfield Ln, Glen Burnie, MD 21061 | MLS #MDAA2140
Chase Hill
· 1,755 sq.ft · 5 Bedrooms · 2 Baths · House
· Garden · Office room · Equipped kitchen
Chase Hill · 1,755 sq.ft · 5 Bedrooms · 2 Baths · House · Garden · Office room · Equipped kitchen
Price reduction If you are looking for an oversized 5 bedroom, 2 bath cape cod with upgrades look no further! This charming home features a new large capacity water heater, a recently replaced water main, two big gorgeous 3 panel bay window, a newer Lennox Elite HVAC heat pump, newer insulated vinyl siding combined with blown-in insulation in the attic and newer double pane argon gas windows! On the first floor you will find 3 spacious bedrooms, a luxurious custom designer bathroom with imported genuine calcutta marble, a kitchen with SS appliances that leads to the laundry room. Upstairs you will find two oversized bedrooms that could be used for a mancaveu002Fprivate office and a second full bathroom with a custom designed walk in tiled shower featuring 2 shower heads. Outside you'll enjoy the private non-through street with a gorgeous red maple tree out front and a fully fenced in back yard!
USD 420,000
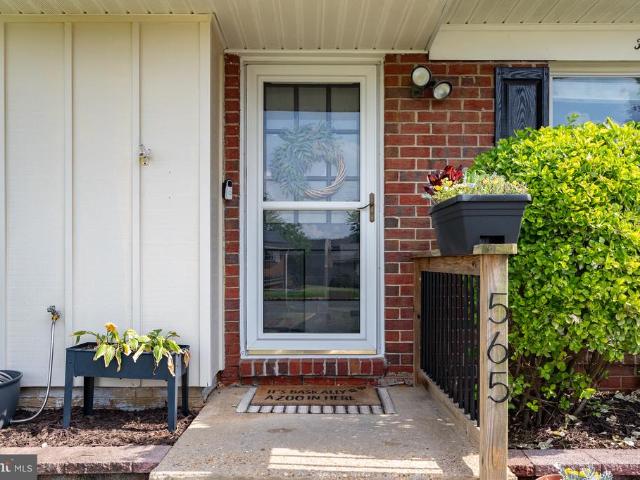
565 Lanny Court
View photo
House · for sale
USD 424,900
USD 334/sq.ft
565 Lanny Court
Chase Hill
· 1,270 sq.ft · 4 Bedrooms · 2 Baths · House
· Equipped kitchen
Chase Hill · 1,270 sq.ft · 4 Bedrooms · 2 Baths · House · Equipped kitchen
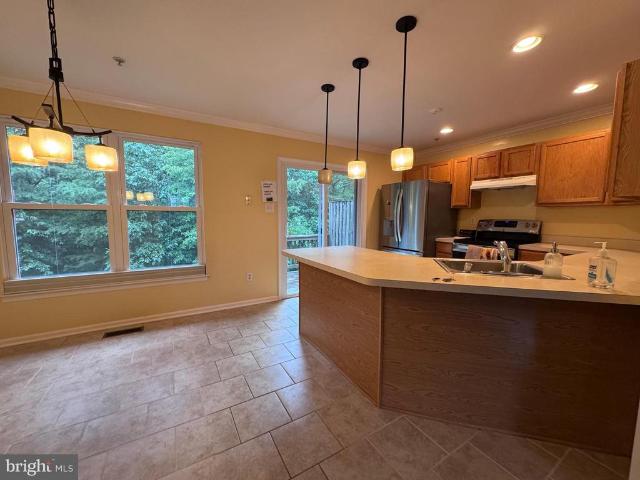
Welcome to 565 Lanny Court, a beautifully updated 4-bedroom, 2-bath home tucked away on a quiet cul-de-sac in the heart of Millersville. Freshly painted throughout and featuring luxury vinyl plank and ceramic tile flooring, this move-in ready home offers the perfect blend of comfort, style, and functionality. The open-concept kitchen and dining area create an inviting space for everyday living and entertaining, while maintaining a subtle separation from the family room that provides both flow and definition. Ceramic tile flooring in the kitchen adds durability and timeless appeal, while abundant natural light creates a bright and welcoming atmosphere throughout the home. The thoughtfully designed floor plan includes three secondary bedrooms and a full hall bath, while the private primary suite is tucked away at the rear of the home, creating a peaceful retreat with its own ensuite bathroom. This separation offers added privacy and comfort for homeowners while maintaining convenient acc
USD 424,900
2611 Cedar Elm Drive
View photo
Townhouse · for sale
USD 445,000
USD 359/sq.ft
2611 Cedar Elm Drive
Chase Hill
· 1,238 sq.ft · 3 Bedrooms · 2 Baths · Townhouse
· Deck · Equipped kitchen · Cellar
Chase Hill · 1,238 sq.ft · 3 Bedrooms · 2 Baths · Townhouse · Deck · Equipped kitchen · Cellar
Well cared for Autumn Woods End unit three-level home with a finished basement, blending classic charm with essential updates! From the moment you step inside, you'll appreciate the six-panel doors throughout and the peace of mind that comes with a newer roof (2023) and a recently replaced HVAC system and water heater (approx. 2024). Elegant hardwood flooring and crown molding. Nearby, a convenient main-level half bath is perfect for guests. The spacious, eat-in kitchen features ceramic tile flooring and crown molding Modern recessed lighting and stainless-steel sink. Premium LG refrigerator and dishwasher (approx. 2 years old) Step right outside from the kitchen to the rear deck backing to trees. Replaced windows that flood the home with natural light. Three spacious bedrooms with all new carpet (June 2026) the Primary Suite, featuring vaulted ceilings, a generous walk-in closet (with attic access), and an en-suite dual-sink bathroom. Full Hall Bath: Conveniently located to serve the
USD 445,000
8306 Kippis Road
View photo
Townhouse · for sale
USD 599,000
USD 223/sq.ft
8306 Kippis Road
Chase Hill
· 2,680 sq.ft · 3 Bedrooms · 3 Baths · Townhouse
· Garden · Gym · Deck · Equipped kitchen
Chase Hill · 2,680 sq.ft · 3 Bedrooms · 3 Baths · Townhouse · Garden · Gym · Deck · Equipped kitchen
Rarely available, highly upgraded luxury townhome in the sought-after Reserve at Pondview! This pristine 3-level Craftsman-style residence features the acclaimed Mendelssohn modelthe second largest floor plan available in the entire community. Offering an expansive footprint that separates itself from the competition, this home is packed with premium, structural upgrades you wont find in standard neighborhood builds. The main level showcases an expansive, sun-drenched open layout designed for entertaining, anchored by a gourmet chef's kitchen with a massive center island, upgraded cabinetry, and premium countertops. The fully finished, walk-out lower level has been enhanced with a 3rd full bathroom, creating a complete, private guest suite, media room, or flexible gym space that flows seamlessly to the outdoors. Step outside to an oversized, low-maintenance Trex deck featuring custom stairs that lead straight down to your yarda rare design upgrade for the community. The yard is complet
USD 599,000
130 Clarence Ave, Severna Park, MD 21146 | MLS #MDAA2123
View photo
House · for sale
USD 599,900
USD 311/sq.ft
130 Clarence Ave, Severna Park, MD 21146 | MLS #MDAA2123
Chase Hill
· 1,927 sq.ft · 3 Bedrooms · 2 Baths · House
· Equipped kitchen
Chase Hill · 1,927 sq.ft · 3 Bedrooms · 2 Baths · House · Equipped kitchen
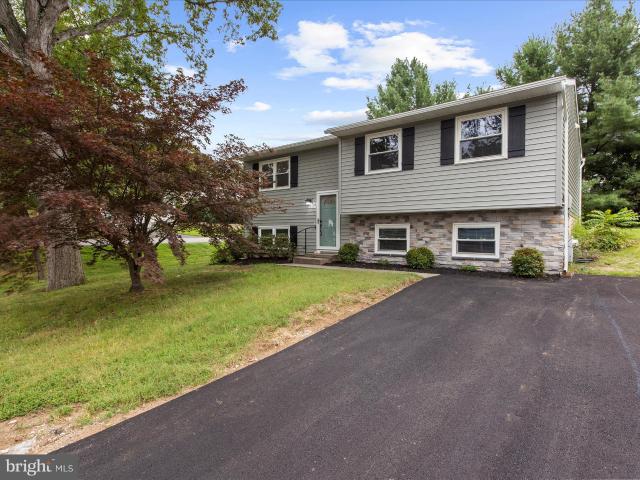
OPEN HOUSE SAT 6u002F13 10a-11:30a! Price Improvement This beautifully updated split foyer in Severna Park is truly move-in ready with over 2,000 sq ft. Featuring brand-new siding with a stylish stone front, a new roof, and a completely renovated kitchen with new cabinetry and countertops. The primary bath has been fully remodeled, and all flooring throughout the home is brand new. Fresh paint brightens every room, and the hall bath has been tastefully refreshed. Ideally located in the sought-after Severna Park School District and within walking distance to Kinder Farm Park. A perfect location for commuters with convenient access to Ft. Meade, NSA, Baltimore, Annapolis, and Washington, D. C
USD 599,900
446 Fairford Court
View photo
House · for sale
USD 620,000
USD 316/sq.ft
446 Fairford Court
Chase Hill
· 1,959 sq.ft · 4 Bedrooms · 2 Baths · House
· Patio · Garden · Parking
Chase Hill · 1,959 sq.ft · 4 Bedrooms · 2 Baths · House · Patio · Garden · Parking
Located on a cul-de-sac offering a spacious floor plan, beautiful backyard with a patio and a converted garage space to meet your storage needs, this house is a place you'll call'Home'. Situated in the Chartridge community which offers wonderful amenities and fun-filled community events. HOA dues include membership to the community pool with outdoor grills, basketball courts, baseball fields and playground. Within walking distance of Severna Park Middle School, shopping and dining and access to Kinder Farm Park and Route 97 for an easy commute and outdoor fun
USD 620,000
1106 Top Ridge Court
View photo
House · for sale
USD 665,000
USD 318/sq.ft
1106 Top Ridge Court
Chase Hill
· 2,088 sq.ft · 4 Bedrooms · 2 Baths · House
· Patio · Garden · Deck · Equipped kitchen
Chase Hill · 2,088 sq.ft · 4 Bedrooms · 2 Baths · House · Patio · Garden · Deck · Equipped kitchen
Absolutely turn-key! This spectacular 4BR/2.5BA cul-de-sac home in Gambrills offers the perfect blend of nature, modern luxury, and energy efficiency. Nestled on a quiet court right next to an open, unbuildable lot, enjoy privacy in your fully-fenced rear yard complete with butterfly and hummingbird-attracting native plant gardens, an underground sprinkler system, a Trex deck, and a brand-new brick paver patio (2026). This home is packed with high-end energy-saving upgrades, anchored by a Geothermal HVAC system with a whole-house humidifier, Anderson Renewal replacement windows throughout, and a tankless hot water heater, all of which will lower your monthly utility costs. Inside, the chefs kitchen (2022) shines with quartz countertops, custom cabinetry, an LG electric induction range, and a beautiful island topped with locally-reclaimed black walnut butcherblock countertop. The wide-plank luxury vinyl flooring (2022) guides you to an open family room featuring a contemporary linear el
USD 665,000
2668 Merlin Court
View photo
Townhouse · for sale
USD 515,000
USD 267/sq.ft
2668 Merlin Court
Chase Hill
· 1,927 sq.ft · 3 Bedrooms · 2 Baths · Townhouse
· Deck · Equipped kitchen · Parking
Chase Hill · 1,927 sq.ft · 3 Bedrooms · 2 Baths · Townhouse · Deck · Equipped kitchen · Parking
Welcome to 2668 Merlin Court, a beautifully updated brick-front townhome in the sought-after Summit Chase section of Piney Orchard. This three-level home offers 3 bedrooms, 2 full baths, 2 half baths, and an oversized two-car garage. Freshly painted and featuring numerous upgrades throughout, including a new roof (2023) and kitchen updates, this home is move-in ready. The main living level boasts an open-concept floor plan with a spacious dine-in kitchen featuring granite countertops, center island, breakfast bar seating, and ample cabinetry. A sliding glass door from the kitchen leads to the oversized deck, creating the perfect space for outdoor dining and entertaining. The adjoining living room features a charming bay window that fills the space with natural light. The upper level features two generously sized bedroom suites. The primary suite offers a tray ceiling, walk-in closet, and a luxurious ensuite bath complete with a soaking tub and separate shower. The second bedroom featur
USD 515,000

Get email alerts

Don't miss out: be the first to know about new properties

The alert was correctly created

On subscribing you accept the conditions of use and the privacy policy
Alert
Receive new ads in your inbox
Save this search
Receive alerts for new listings

We'll send you an email when we have new properties for: "Houses for sale in Chase Hill"

The alert was correctly created

Ridgeway, Severn District 2 Anne Arundel County Maryland
Wethersfield, Odenton District 4 Anne Arundel County Maryland
Get email alerts and be the first to see new listings
Required field
On subscribing I accept the terms of the privacy policy
Perfect! You'll soon start receiving new listings via email
Alert
Receive an email when we have new ads for Houses for sale in Chase Hill
Save this search
Filters

Bedrooms

Size (sq.ft)

sq.ft
sq.ft

Price

USD
USD

Property type

Bathrooms

Clear all filters
Receive notifications when new entries are published.