510 houses for sale in Chase Hill

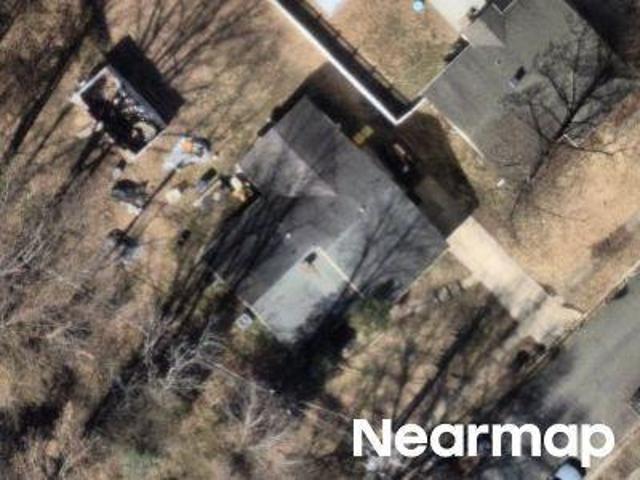
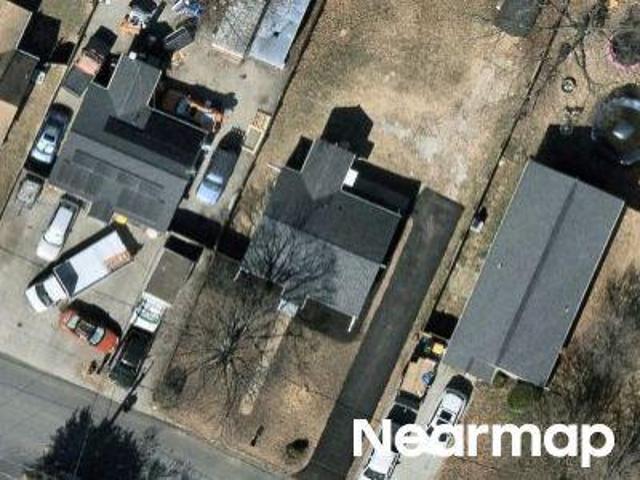
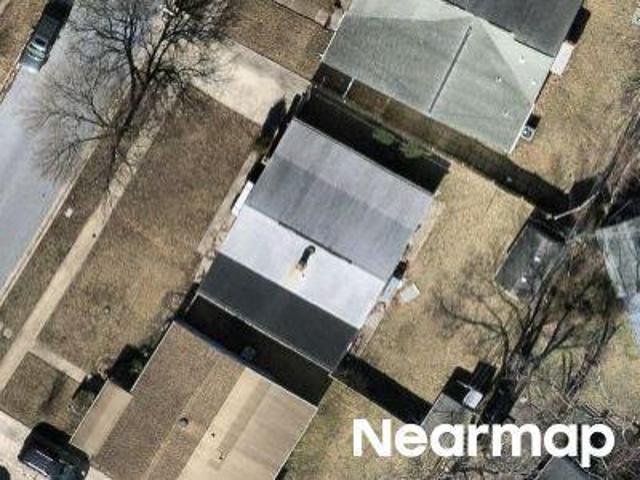
Driver Ln
View photo
House · for sale
Request Details
Updated
Driver Ln
Chase Hill
· 2,788 sq.ft · 4 Baths · House
Chase Hill · 2,788 sq.ft · 4 Baths · House
This home is in preforeclosure, which means the homeowner is in default (missed payments). Therefore, there could be an opportunity to strike a great deal with the owner and the bank
Request Details
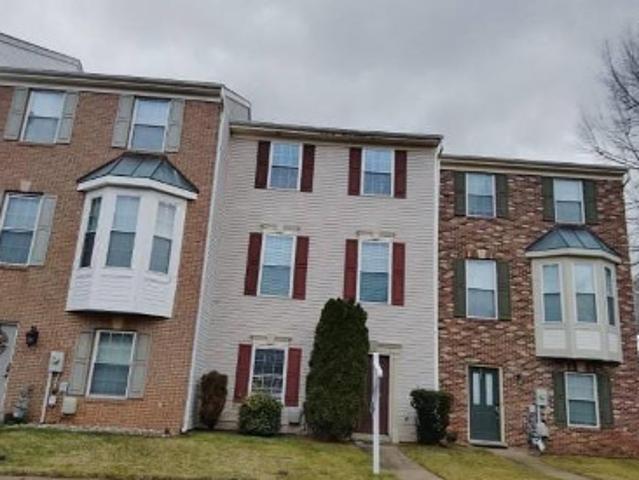
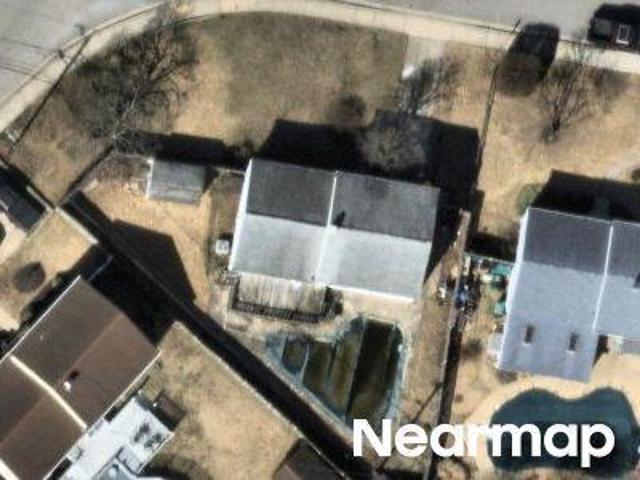
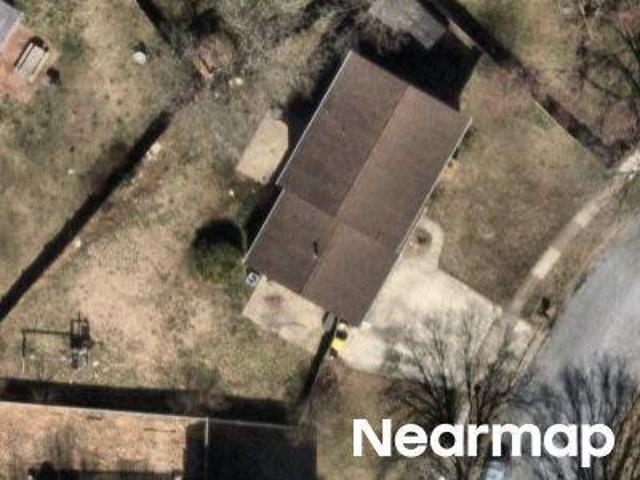
Nolcrest Rd
View photo
House · for sale
Request Details
Updated
Nolcrest Rd
Chase Hill
· 1,894 sq.ft · 2 Baths · House
Chase Hill · 1,894 sq.ft · 2 Baths · House
This is a Real Estate-Owned (REO)/post-foreclosure home owned or managed by a bank. All offers are considered; however, the highest and best will most likely be accepted
Request Details
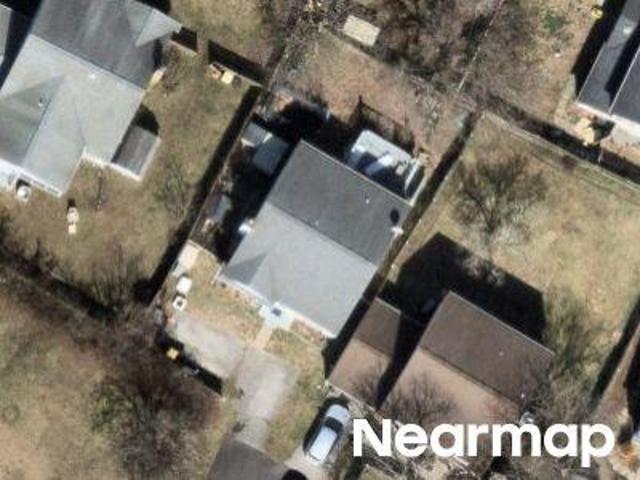
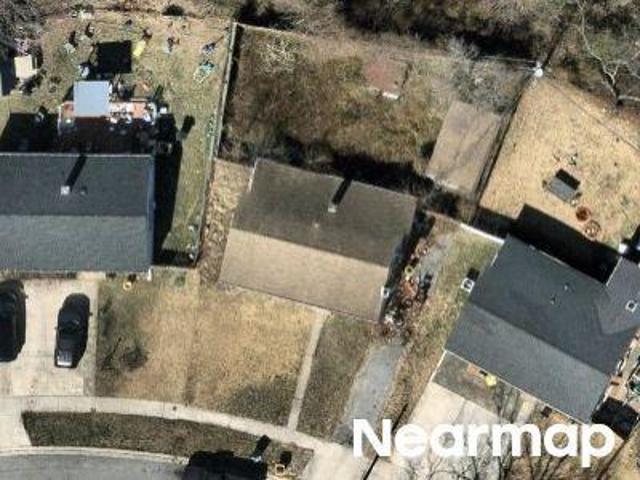
Moraine Dr
View photo
Townhouse · for sale
Request Details
Updated
Moraine Dr
Chase Hill
· 1,830 sq.ft · 4 Bedrooms · 3 Baths · Townhouse
Chase Hill · 1,830 sq.ft · 4 Bedrooms · 3 Baths · Townhouse
This home is in preforeclosure, which means the homeowner is in default (missed payments). Therefore, there could be an opportunity to strike a great deal with the owner and the bank
Request Details
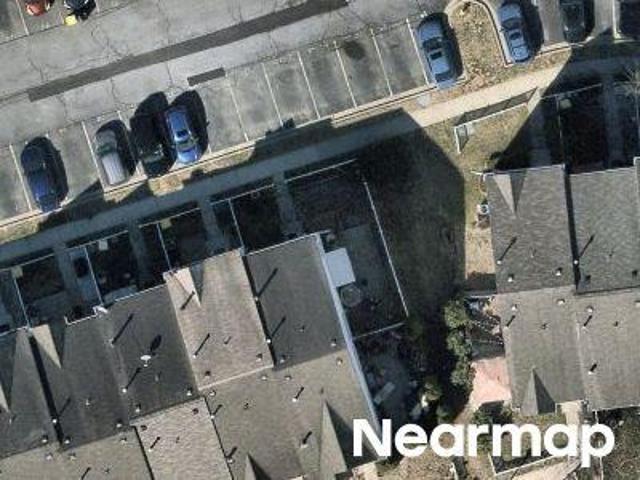
Weymouth Ln
View photo
Townhouse · for sale
Request Details
Updated
Weymouth Ln
Chase Hill
· 1,711 sq.ft · 2 Baths · Townhouse
Chase Hill · 1,711 sq.ft · 2 Baths · Townhouse
This is a Real Estate-Owned (REO)/post-foreclosure home owned or managed by a bank. All offers are considered; however, the highest and best will most likely be accepted
Request Details
Sprite Way
View photo
Townhouse · for sale
Request Details
Updated
Sprite Way
Chase Hill
· 1,453 sq.ft · 2 Baths · Townhouse
Chase Hill · 1,453 sq.ft · 2 Baths · Townhouse
This is a Real Estate-Owned (REO)/post-foreclosure home owned or managed by a bank. All offers are considered; however, the highest and best will most likely be accepted
Request Details
Main Ave SW
View photo
House · for sale
Request Details
Updated
Main Ave SW
Chase Hill
· 797 sq.ft · 1 Bath · House
Chase Hill · 797 sq.ft · 1 Bath · House
This is a Real Estate-Owned (REO)/post-foreclosure home owned or managed by a bank. All offers are considered; however, the highest and best will most likely be accepted
Request Details
Mayo Rd
View photo
House · for sale
Request Details
Updated
Mayo Rd
Chase Hill
· 1,625 sq.ft · 1 Bath · House
Chase Hill · 1,625 sq.ft · 1 Bath · House
This is a Real Estate-Owned (REO)/post-foreclosure home owned or managed by a bank. All offers are considered; however, the highest and best will most likely be accepted
Request Details
Minnetonka Rd
View photo
House · for sale
Request Details
Updated
Minnetonka Rd
Chase Hill
· House
Chase Hill · House
This is a Real Estate-Owned (REO)/post-foreclosure home owned or managed by a bank. All offers are considered; however, the highest and best will most likely be accepted
Request Details
Manning Rd
View photo
House · for sale
Request Details
Updated
Manning Rd
Chase Hill
· 1,044 sq.ft · 1 Bath · House
Chase Hill · 1,044 sq.ft · 1 Bath · House
This home is in preforeclosure, which means the homeowner is in default (missed payments). Therefore, there could be an opportunity to strike a great deal with the owner and the bank
Request Details
Norman Rd
View photo
House · for sale
Request Details
Updated
Norman Rd
Chase Hill
· 980 sq.ft · 1 Bath · House
Chase Hill · 980 sq.ft · 1 Bath · House
This home is in preforeclosure, which means the homeowner is in default (missed payments). Therefore, there could be an opportunity to strike a great deal with the owner and the bank
Request Details
Denton Ct
View photo
House · for sale
Request Details
Updated
Denton Ct
Chase Hill
· 1,862 sq.ft · 2 Baths · House
Chase Hill · 1,862 sq.ft · 2 Baths · House
This is a Real Estate-Owned (REO)/post-foreclosure home owned or managed by a bank. All offers are considered; however, the highest and best will most likely be accepted
Request Details
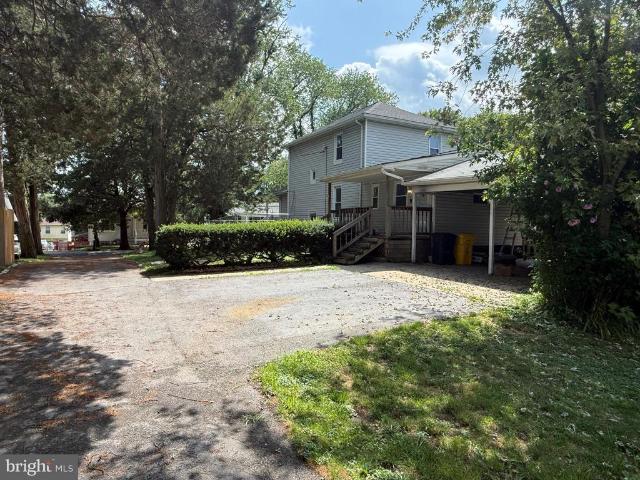
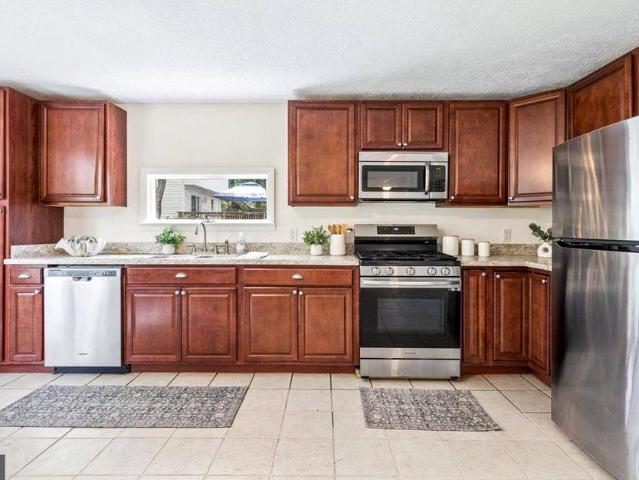
1434 Washington Avenue
View photo
House · for sale
USD 429,900
USD 239/sq.ft
New
1434 Washington Avenue
Chase Hill
· 1,798 sq.ft · 3 Bedrooms · 2 Baths · House
· Garden · Equipped kitchen
Chase Hill · 1,798 sq.ft · 3 Bedrooms · 2 Baths · House · Garden · Equipped kitchen
Best Value in Severn. Wonderful Layout with Main level Bedroom and Full Bath. Open Main level floor plan with gourmet kitchen. TWO very spacious upper level bedrooms. GOURMET kitchen, New Roof, New HVAC, Huge backyard for the kiddos. Needs a little sweat equity and it will be well worth it! Close to NSA, Ft MEade, 32, 295, 95 and Arundel Mills!
USD 429,900
423 Shetlands Lane
View photo
House · for sale
USD 549,900
USD 152/sq.ft
New
423 Shetlands Lane
Chase Hill
· 3,595 sq.ft · 6 Bedrooms · 3 Baths · House
Chase Hill · 3,595 sq.ft · 6 Bedrooms · 3 Baths · House
Enjoy the luxury of a spacious home with the financial advantage of built-in rental income! Rarely does a property offer this much space, flexibility, and immediate income potential. The spacious 2,700-square-foot main residence features 4 bedrooms and 2 full baths with numerous recent updates, including fresh paint, brand-new carpet, a new roof (2021), and new siding (2023). The expansive layout provides plenty of room for everyday living, entertaining, and growing needs. Adding tremendous value is the separate 2nd floor 2-bedroom, 1-bath apartment offering approximately 1,000 square feet of living space. With its own private exterior entrance, dedicated driveway and walkway, and separately metered electric service, it provides excellent privacy for both owner and tenant. The apartment is currently rented for $1,675 per month, creating immediate income that can help offset your monthly mortgage. Unit is currently licensed as a rental, so the new owners can have piece of mind regarding
USD 549,900
1504 Pearl Avenue
View photo
House · for sale
USD 679,000
USD 362/sq.ft
New
1504 Pearl Avenue
Chase Hill
· 1,873 sq.ft · 4 Bedrooms · 2 Baths · House
· Equipped kitchen · Parking
Chase Hill · 1,873 sq.ft · 4 Bedrooms · 2 Baths · House · Equipped kitchen · Parking
Welcome to a beautifully reimagined Colonial in sought-after Chapman Farm, where established neighborhood charm meets the ease and comfort of a thoughtfully remodeled home. Offering four bedrooms, two-and-a-half baths, a two-car garage, and approximately 1,900 finished square feet above grade, this inviting home provides stylish everyday living with nearly 900 additional square feet ready for future possibilities. Step inside to freshly painted interiors in soft, pleasing neutral tones and a bright, modern atmosphere. Luxury vinyl plank flooring flows throughout the main level, complemented by newly installed contemporary trim, new interior doors, updated hardware, and modern light fixtures. The traditional yet comfortable floor plan offers welcoming living and dining rooms, a remodeled powder room, convenient main-level laundry, and spaces designed for both quiet evenings and memorable gatherings. At the heart of the home, the completely remodeled kitchen makes everyday living feel ef
USD 679,000
421 Zeman Drive
View photo
Townhouse · for sale
USD 699,000
USD 209/sq.ft
New
421 Zeman Drive
Chase Hill
· 3,337 sq.ft · 3 Bedrooms · 2 Baths · Townhouse
· Patio · Garden · Office room · Deck · Cellar
Chase Hill · 3,337 sq.ft · 3 Bedrooms · 2 Baths · Townhouse · Patio · Garden · Office room · Deck · Cellar
Every detail of 421 Zeman Drive has been thoughtfully designed to elevate everyday living. From the custom stone driveway banding, striking stone faade, and covered stone porch to the beautifully curated outdoor retreat, this home offers the perfect blend of comfort, style, and convenience. Inside, the open, light-filled floor plan is enhanced by a rare four-foot extension to both the great room and the main-level primary suite, creating generous living space where you'll love to gather and unwind. Built-in speakers in the living room set the stage for effortless entertaining, while the finished basement and versatile upstairs bonus room provide endless possibilities for a home office, fitness space, media room, or guest retreat. Step outside and discover your own backyard oasis. Backing directly to the community center for an exceptional sense of openness and convenience to amenities, the outdoor living space features a spacious deck, patio, fire pit, tranquil water feature, and fully
USD 699,000
7991 Foxwell Court
View photo
House · for sale
USD 589,000
USD 307/sq.ft
New
7991 Foxwell Court
Chase Hill
· 1,916 sq.ft · 5 Bedrooms · 3 Baths · House
· Garden · Deck · Cellar
Chase Hill · 1,916 sq.ft · 5 Bedrooms · 3 Baths · House · Garden · Deck · Cellar
Welcome to this beautifully updated 5-bedroom, 3-full and one half bath home in Anne Arundel County, ideally located near major commuter routes for easy access to Baltimore, Washington, D. C. and surrounding areas. Thoughtfully enhanced since its last sale, this move-in-ready home offers the perfect blend of modern style, functionality, and convenience. Inside, you'll find a fully renovated basement featuring luxury Luxury Vinyl Plank flooring throughout, providing additional living and entertaining space. The spacious owner's suite has been upgraded with a custom California Closets system, offering boutique-style organization and exceptional storage. Additional upgrades include a hardwired Level 2 EV charger and a deck with stairs leading to the backyard. Outside, enjoy a fully fenced backyard, professionally designed landscaping, and established greenery that creates a private, inviting outdoor retreat. Combining extensive updates, generous living space, and a prime commuter-friendly
USD 589,000
613 West Drive
View photo
House · for sale
USD 550,000
USD 482/sq.ft
New
613 West Drive
Chase Hill
· 1,141 sq.ft · 2 Bedrooms · 1 Bath · House
· Patio · Deck · Equipped kitchen · Parking
Chase Hill · 1,141 sq.ft · 2 Bedrooms · 1 Bath · House · Patio · Deck · Equipped kitchen · Parking
Welcome to the charming Severna Park cottage in Carrollton Manor. Fully renovated in 2023 with an open-concept main level featuring new kitchen, cabinetry, and appliances, plus structural upgrades including new wall studs, insulation, and support beam. Unique architectural details include a spiral staircase, gambrel roofline, and circular stairwell window. A separate laundry room and tankless water heater add everyday practicality. Upstairs, both bedrooms feature hardwood floors, skylights, private decks, and ingenious built-in storage throughout. Outdoors, a screened porch, paved patio, and large side deck extend the living space. A versatile shed with electric is ready for use as a studio or workshop. The fully fenced lot includes two off-street parking spots which is a coveted bonus in this community. All major systems have been updated in recent years. Carrollton Manor is one of Severna Park's most sought-after waterfront communities
USD 550,000
8286 Longford Road
View photo
Townhouse · for sale
USD 599,990
USD 273/sq.ft
8286 Longford Road
Chase Hill
· 2,196 sq.ft · 3 Bedrooms · 2 Baths · Townhouse
· Equipped kitchen · Parking
Chase Hill · 2,196 sq.ft · 3 Bedrooms · 2 Baths · Townhouse · Equipped kitchen · Parking
Enjoy a 3.99% Limited Time 5/1 ARM [5.819% apr] FHA Rate with a Choice Lender on Quick Move-In Homes! This is ready for June move in! Make Millersvilles newest community, The Willows, the place you call home! The EASTON offers an oversized 1-car garage, lower level recreation room for entertaining, an open-concept layout and well-appointed finishes. Enjoy a chef-inspired kitchen with stainless steel appliances, granite countertops, 42 maple cabinets, and a center island. The kitchen overlooks a spacious dining area and great room. Hard surface floors are located throughout the kitchen and dining area. Upstairs you can utilize the conveniently located laundry room, near all three bedrooms, including the primary suite. Relax and unwind in this comfortable suite featuring an en-suite bath and a large walk-in closet. Additional features in this home include: main-level powder room, quartz countertops in all baths, and more. *Photos of the home. Pricing, features, and availability subject t
USD 599,990
8016 Pennington Drive
View photo
Townhouse · for sale
USD 452,000
USD 239/sq.ft
New
8016 Pennington Drive
Chase Hill
· 1,884 sq.ft · 3 Bedrooms · 3 Baths · Townhouse
· Deck · Fireplace · Parking · Swimming pool
Chase Hill · 1,884 sq.ft · 3 Bedrooms · 3 Baths · Townhouse · Deck · Fireplace · Parking · Swimming pool
Welcome to this beautifully maintained home in the sought-after Russett community of Laurel! Featuring a bright and inviting open layout with ample natural light, the upper level offers two spacious primary bedrooms with full bath, the lower level includes an additional bedroom that can easily be converted to a with its own full bathroom perfect for guests or extended living. Enjoy outdoor living on the private deck, ideal for relaxing or entertaining, along with the convenience of a one-car garage. As an added bonus, the home includes two TV wall mounts, an entertainment center, and floating shelves already installed offering extra value and a move-in-ready experience for the next owner. The living room also features a beautiful gas fireplace, adding warmth, comfort, and elegance to the space. Located in a well-established, amenity-rich neighborhood, Russett is known for its scenic walking trails, pools, tennis courts, and green spaces, creating a true community feel. Enjoy shopping,
USD 452,000
1120 Crested Wood Drive
View photo
Townhouse · for sale
USD 675,000
USD 282/sq.ft
New
1120 Crested Wood Drive
Chase Hill
· 2,390 sq.ft · 4 Bedrooms · 3 Baths · Townhouse
· Office room · Fireplace · Equipped kitchen · Parking · Swimming pool
Chase Hill · 2,390 sq.ft · 4 Bedrooms · 3 Baths · Townhouse · Office room · Fireplace · Equipped kitchen · Parking · Swimming pool
Move right into this beautifully maintained, nearly new townhome offering 4 bedrooms, 3 full bathrooms, and 1 half bathroom with a spacious, thoughtfully designed layout. Less than one year old, this home features custom paint throughout, a gourmet kitchen with upgraded cabinetry and countertops, a large center island with pendant lighting, a pantry, and recessed lighting. The open living spaces are complemented by an electric fireplace, while the bedroom-level laundry adds everyday convenience. The versatile lower level includes an additional living area, a private bedroom, and a full bathroom, offering flexible space for guests, a home office, or other needs. The attached garage has been enhanced with custom flooring and paint, creating a polished, functional space. Enjoy outdoor community amenities including trails, an outdoor pool, clubhouse, fitness center, dog park, picnic areas, recreation center, and playgrounds. Conveniently located with easy access to major commuter routes, i
USD 675,000
99 Phelps Avenue
View photo
House · for sale
USD 500,000
USD 241/sq.ft
99 Phelps Avenue
Chase Hill
· 2,067 sq.ft · 4 Bedrooms · 2 Baths · House
· Deck · Equipped kitchen
Chase Hill · 2,067 sq.ft · 4 Bedrooms · 2 Baths · House · Deck · Equipped kitchen
Welcome to 99 Phelps Ave, a beautifully maintained home in the quiet Gerard Plaza subdivision, offering exceptional convenience to everything Glen Burnie provides. This inviting property features a warm interior and a spacious, private backyardideal for gatherings, gardening, play, or simply unwinding beneath mature trees. A standout feature of the outdoor space is the large deck with a charming, screened gazebo, creating a perfect setting for morning coffee, summer dinners, or relaxing in the shade while enjoying the peaceful surroundings. Inside, recent updates include fresh paint, a renovated kitchen with granite countertops and newer appliances, hardwood flooring, 12 new window panels (2026), a new water heater (2026), new sump pump (2026), a motionactivated floodlight by the deck, an updated master bath stopper, and refreshed landscaping. The open kitchen and dining area offers a comfortable space for everyday living and entertaining, complete with additional counter seating. Perf
USD 500,000
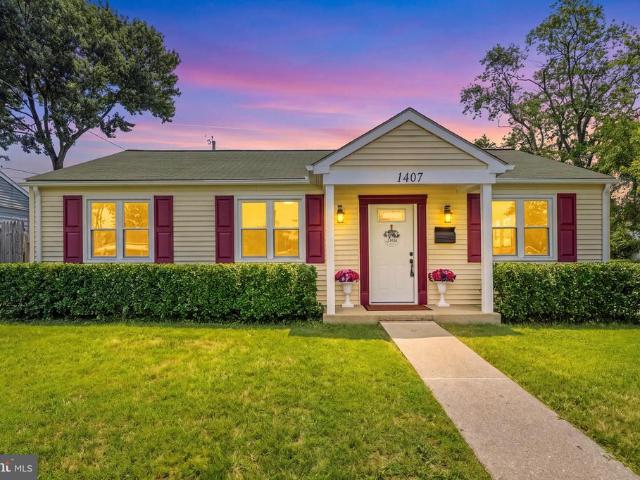
1407 Houghton Road
View photo
House · for sale
USD 375,000
USD 382/sq.ft
1407 Houghton Road
Chase Hill
· 980 sq.ft · 3 Bedrooms · 1 Bath · House
· Equipped kitchen · Parking
Chase Hill · 980 sq.ft · 3 Bedrooms · 1 Bath · House · Equipped kitchen · Parking
Welcome to this beautifully updated ranch-style home offering comfortable one-level living with modern upgrades throughout. This 3-bedroom, 1-bath residence has been thoughtfully improved and is move-in ready. The entire home features upgraded luxury vinyl flooring, creating a seamless and durable living space. The remodeled kitchen provides a fresh, modern feel with updated finishes and ample space for everyday living and entertaining. Recent improvements include a brand-new 50-gallon water heater and new replacement windows throughout most of the home. The windows, installed by Window Nation, come with a transferable lifetime warranty, providing added value and peace of mind for the next owner. One of the home's standout features is the impressive 500+ square-foot garage, accessible directly from one of the bedrooms, offering endless possibilities for a workshop, hobby space, storage, or additional recreational use. A 22kW Generac whole-house generator ensures reliable backup power y
USD 375,000
11 Walters Way
View photo
House · for sale
USD 1,825,000
USD 222/sq.ft
11 Walters Way
Chase Hill
· 8,202 sq.ft · 6 Bedrooms · 5 Baths · House
· Equipped kitchen
Chase Hill · 8,202 sq.ft · 6 Bedrooms · 5 Baths · House · Equipped kitchen
Welcome to Your Private 2-Acre Luxury Resort 6 Bedrooms | 5.5 Baths | 8,205 Finished Sq Ft Tucked away at the end of a quiet dead-end street in the highly sought-after Chesapeake School District, this extraordinary 4-level colonial estate offers the perfect combination of luxury, privacy, and resort-style living. Situated on nearly 2 partially wooded acres with no HOA, the property is fully enclosed by a 6' privacy fence and secured by a newly updated electric gated entrance. Inside, over 8,200 finished square feet showcase exceptional craftsmanship, including soaring 19' ceilings, a dramatic curved staircase, hardwood floors, solid wood doors, crown molding, plantation shutters, and extensive 2024-2026 updates featuring fresh designer paint, premium carpeting, modern lighting, smart switches, outlets, and plumbing fixtures. The gourmet kitchen is designed for entertaining with a commercial-grade gas range, double wall ovens, oversized island, dry bar with wine refrigerator, new LG cou
USD 1,825,000
1158 Crested Wood Drive
View photo
Townhouse · for sale
USD 661,703
USD 281/sq.ft
1158 Crested Wood Drive
Chase Hill
· 2,347 sq.ft · 3 Bedrooms · 2 Baths · Townhouse
· Equipped kitchen · Parking
Chase Hill · 2,347 sq.ft · 3 Bedrooms · 2 Baths · Townhouse · Equipped kitchen · Parking
Quick Move In Home listing for our Isleton floorplan featuring 2354sf of living space, with 2-car front-garage, 2-car parking pad and backing to trees. This 24' wide townhome has 3 bedrooms, 2 full baths, and 2 half baths with a large lower-level flex room. The main level features a rear kitchen layout w/island. The Owner's Bedroom offers a large WIC and en suite Bath with and upgraded 6' shower with seat. The secondary bedrooms offer generous space/closets. Laundry is on bedroom level for convenience. Watershed is an amenity rich community close to BW Pkwy, Rt 32, Rt 198, and commuter trains
USD 661,703
729 Mesquite Road
View photo
House · for sale
USD 449,000
USD 604/sq.ft
729 Mesquite Road
Chase Hill
· 743 sq.ft · 2 Bedrooms · 1 Bath · House
· Patio · Garden · Equipped kitchen · Parking
Chase Hill · 743 sq.ft · 2 Bedrooms · 1 Bath · House · Patio · Garden · Equipped kitchen · Parking
Unique, completely renovated, and move-in ready! Tucked away at the end of a quiet street in Severn, this like-new home has been beautifully updated from top to bottom and offers the perfect combination of modern comfort and low-maintenance living. Situated on a spacious 12,000-square-foot lot, the home welcomes you with a charming brick front, covered front porch, refreshed landscaping, and an oversized one-car garage with a two-car driveway. Inside, you'll find a bright, open living area, a beautifully updated kitchen with like-new appliances, two spacious bedrooms, and a fully renovated bathroom. Nearly every major component of the home has been replaced, including the roof, siding, windows, garage door and opener, plumbing, electrical system, HVAC, insulation, drywall, interior doors, flooring, tankless propane water heater, kitchen cabinets, bathroom fixtures, well tank, and water treatment system. The large rear patio overlooks an expansive backyard, creating the perfect setting
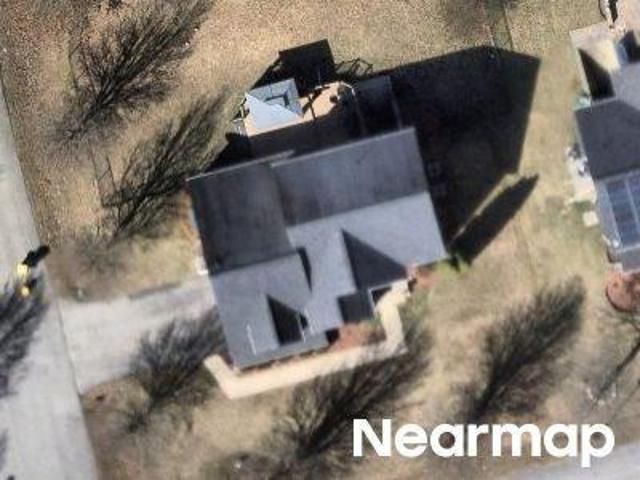
USD 449,000

Get email alerts

Don't miss out: be the first to know about new properties

The alert was correctly created

On subscribing you accept the conditions of use and the privacy policy
Alert
Receive new ads in your inbox
Save this search
Receive alerts for new listings

We'll send you an email when we have new properties for: "Houses for sale in Chase Hill"

The alert was correctly created

Ridgeway, Severn District 2 Anne Arundel County Maryland
Wethersfield, Odenton District 4 Anne Arundel County Maryland
Get email alerts and be the first to see new listings
Required field
On subscribing I accept the terms of the privacy policy
Perfect! You'll soon start receiving new listings via email
Alert
Receive an email when we have new ads for Houses for sale in Chase Hill
Save this search
Filters

Bedrooms

Size (sq.ft)

sq.ft
sq.ft

Price

USD
USD

Property type

Bathrooms

Clear all filters
Receive notifications when new entries are published.