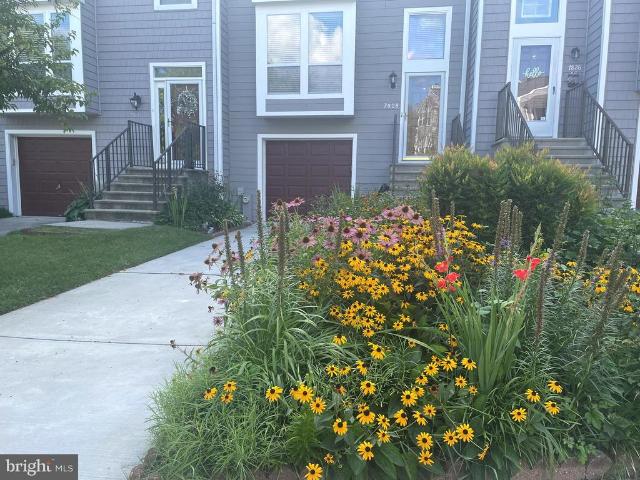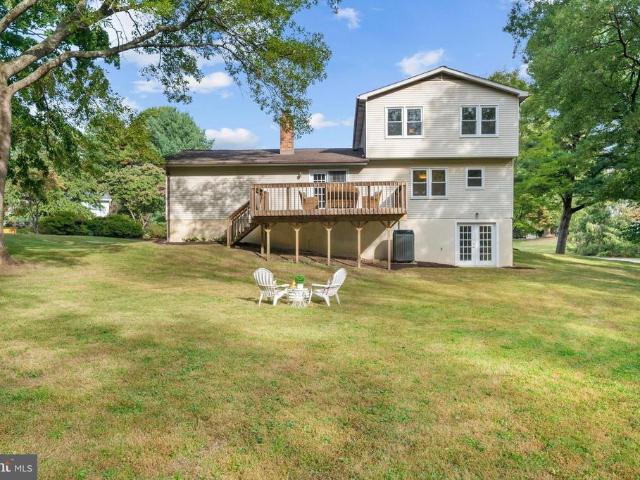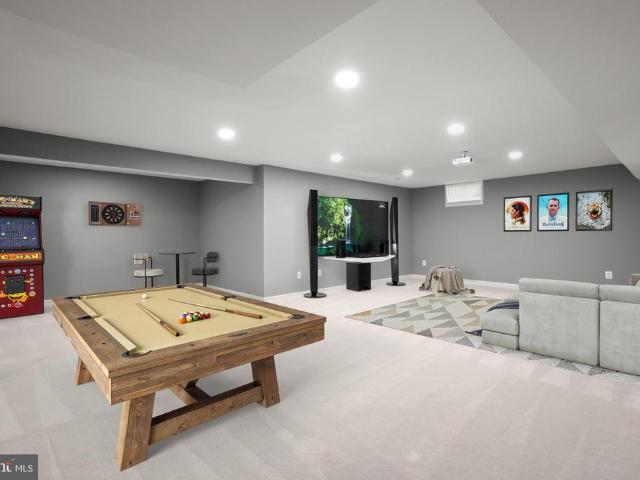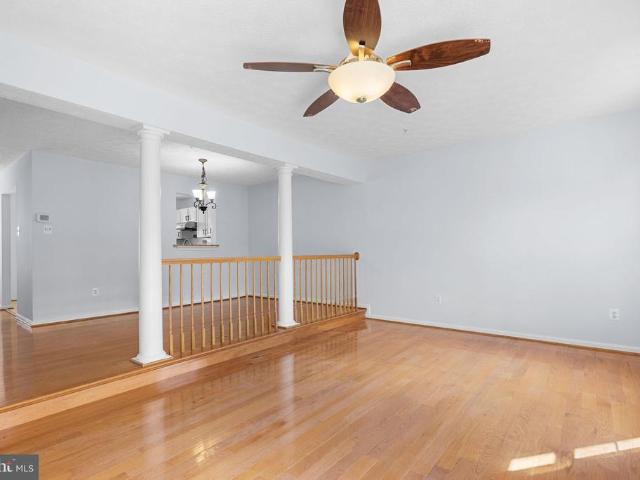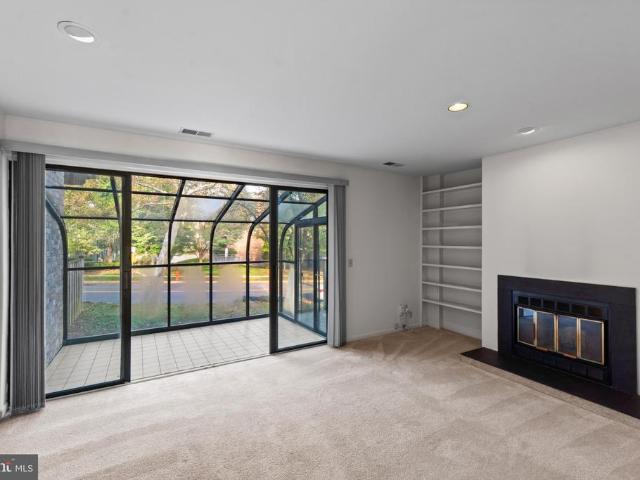
314 houses for sale in Chatham Gardens

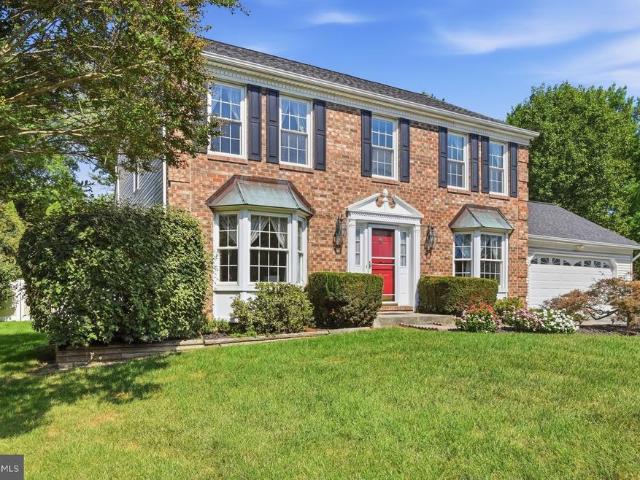
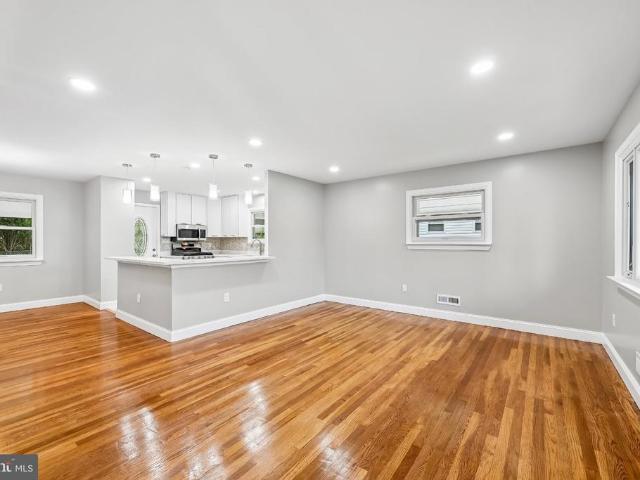
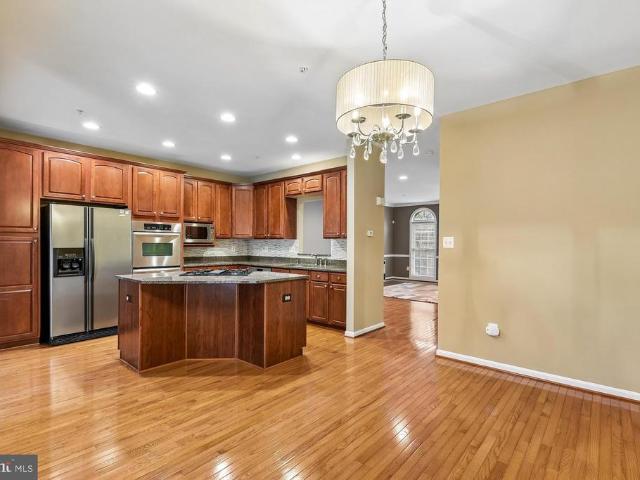
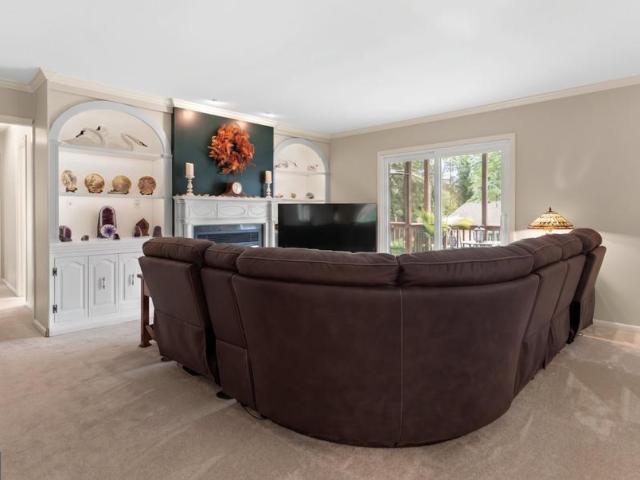
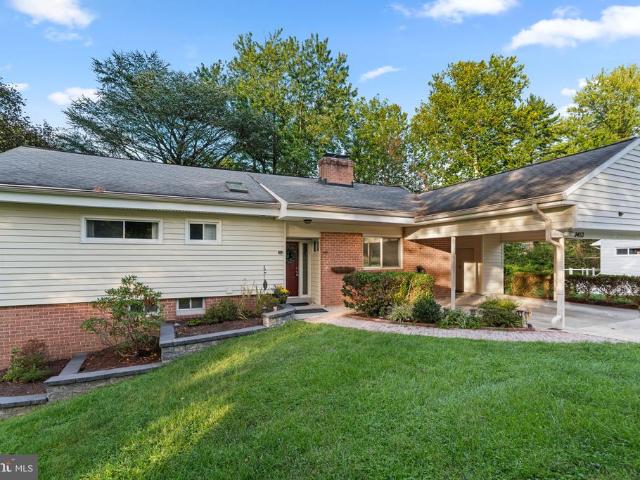
5502 Vantage Point Road
View photo
Townhouse · for sale
USD 450,000
USD 227/sq.ft
5502 Vantage Point Road
Chatham Gardens
· 1,981 sq.ft · 3 Bedrooms · 2 Baths · Townhouse
· Swimming pool · Fireplace · Parking
Chatham Gardens · 1,981 sq.ft · 3 Bedrooms · 2 Baths · Townhouse · Swimming pool · Fireplace · Parking
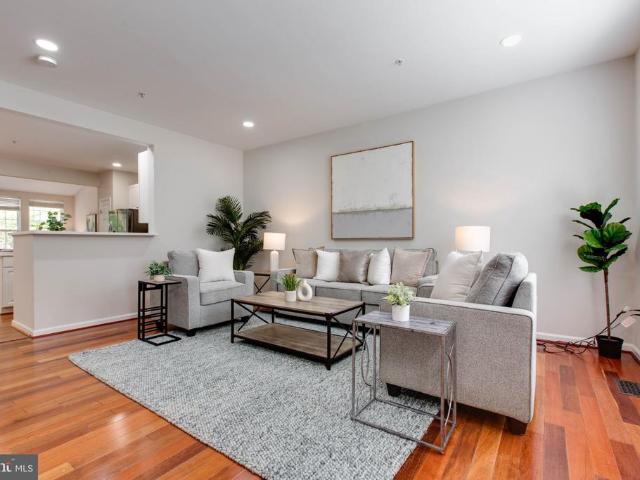
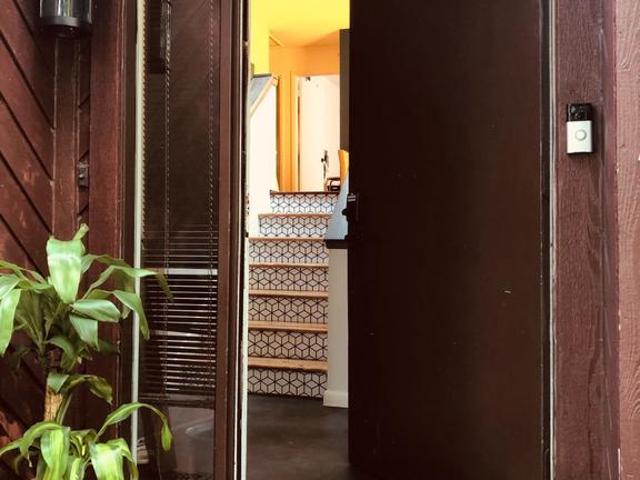
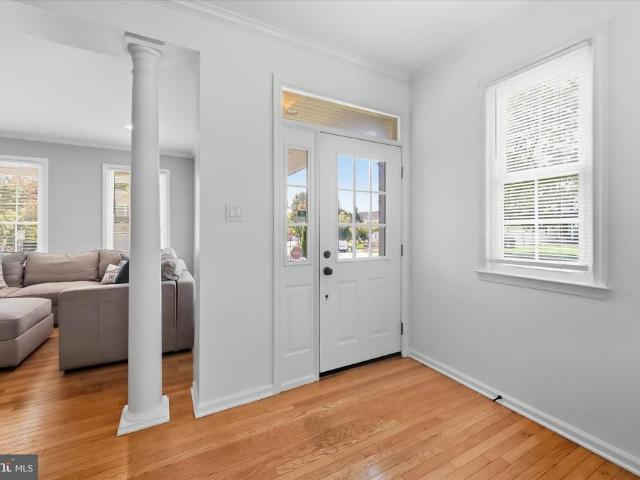
Unique 4-Level End-Unit Townhome with a Chalet Feel in Columbia! Discover this one-of-a-kind end-unit townhome featuring soaring ceilings, skylights, and abundant natural light. With 3 bedrooms, 2 full baths, and 2 half baths, this distinctive home offers a spacious and flexible layout. Enjoy cozy evenings by either of the two wood-burning fireplaces, relax in the soothing jacuzzi tub, or unwind in the sun-filled solarium, the perfect spot to enjoy your morning coffee or a good book. The home also features a one-car garage and a unique multi-level design that creates a warm, inviting chalet-style atmosphere. The location is another major highlight, with convenient access to The Mall in Columbia, Downtown Columbia restaurants and shopping, Lake Kittamaqundi, and Merriweather District entertainment. Major routes, including Route 29, Route 175, and I-95, make commuting throughout Howard County and the greater BaltimoreWashington area convenient. Nearby parks, walking trails, and everyday
USD 450,000
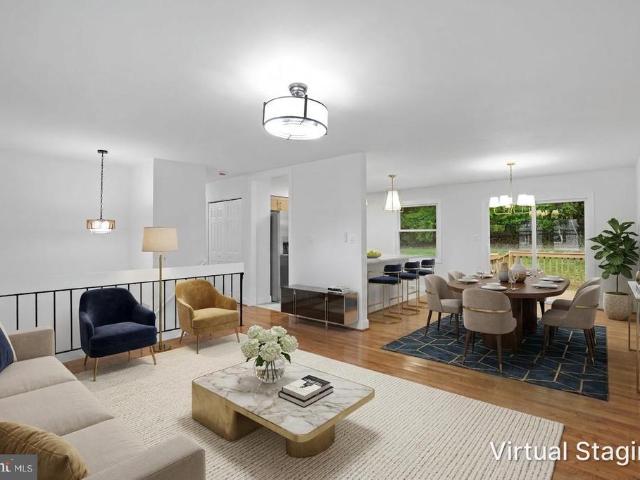
5462 Delphinium Court
View photo
House · for sale
USD 549,900
USD 282/sq.ft
5462 Delphinium Court
Chatham Gardens
· 1,948 sq.ft · 4 Bedrooms · 3 Baths · House
· Equipped kitchen · Cellar
Chatham Gardens · 1,948 sq.ft · 4 Bedrooms · 3 Baths · House · Equipped kitchen · Cellar
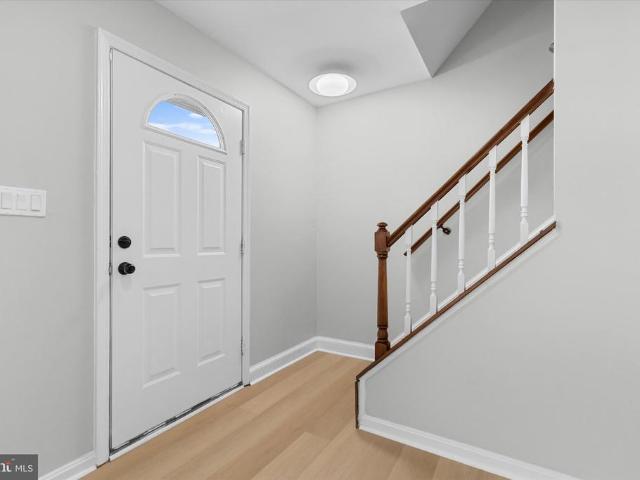
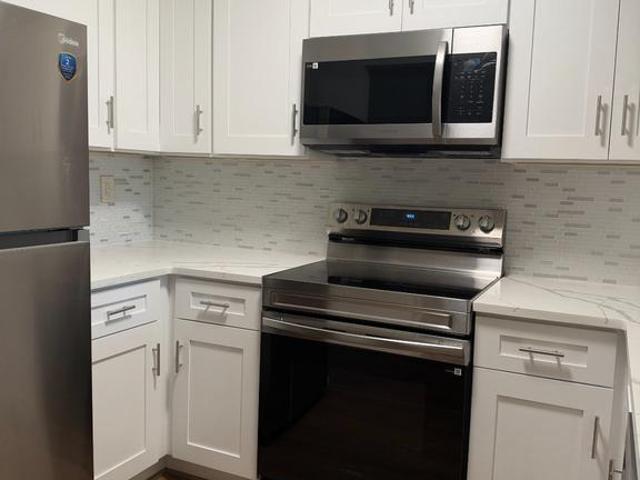
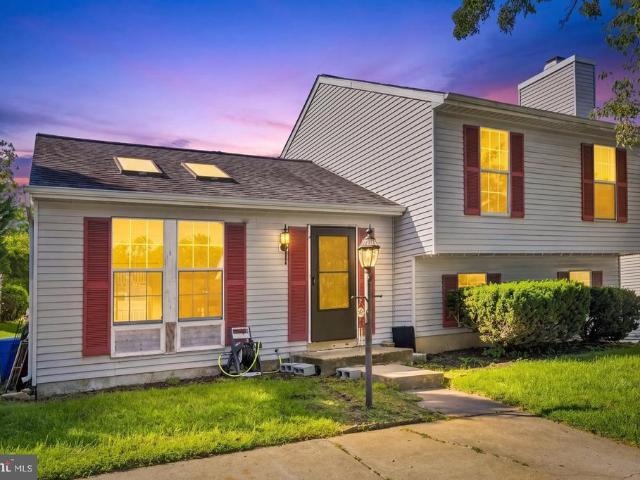
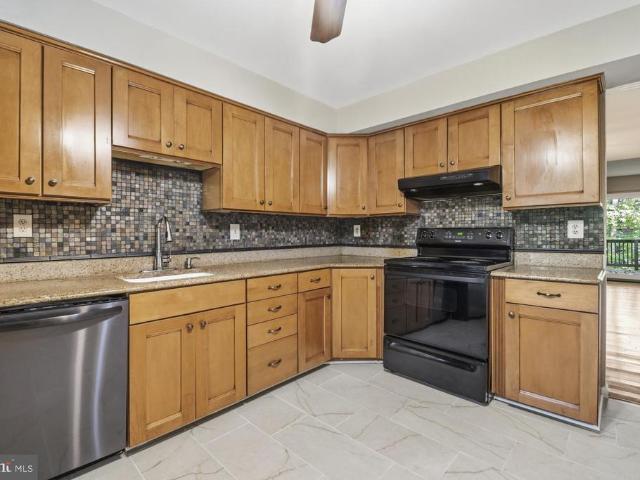
Discover a harmonious blend of comfort and luxury in this stunning split-foyer home nestled in the desirable Thunder Hill community. This beautifully updated home features a remodeled kitchen with new cabinets, stainless steel appliances, quartz countertops, and a stylish Zellige tile backsplash. The remodeled bathrooms showcase elegant porcelain and marble tiles, complemented by new fixtures throughout. Enjoy hardwood flooring throughout the main level and luxury vinyl plank (LVP) flooring in the basement. The home has been freshly painted throughout and offers additional upgrades, including an insulated attic, a hybrid heat pump water heater, a newer architectural shingle roof, and newer HVAC system. With four bedrooms and three full bathrooms, this home offers exceptional space, modern updates, and a comfortable lifestyle in a wonderful community location
USD 549,900
4741 Widdup Court
View photo
House · for sale
USD 829,900
USD 275/sq.ft
Updated
4741 Widdup Court
Chatham Gardens
· 3,014 sq.ft · 4 Bedrooms · 2 Baths · House
· Swimming pool · Equipped kitchen
Chatham Gardens · 3,014 sq.ft · 4 Bedrooms · 2 Baths · House · Swimming pool · Equipped kitchen
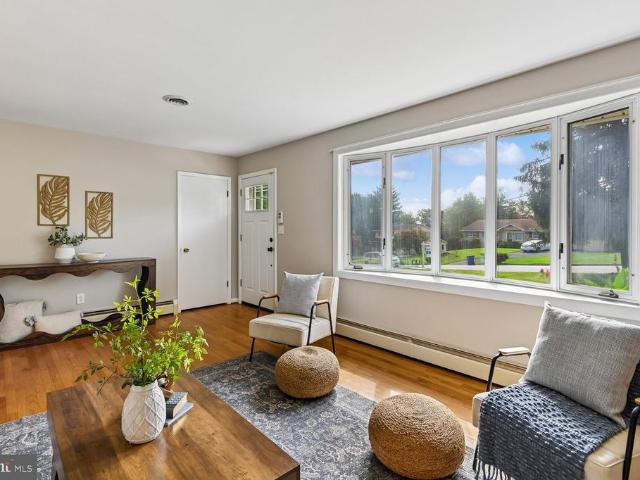
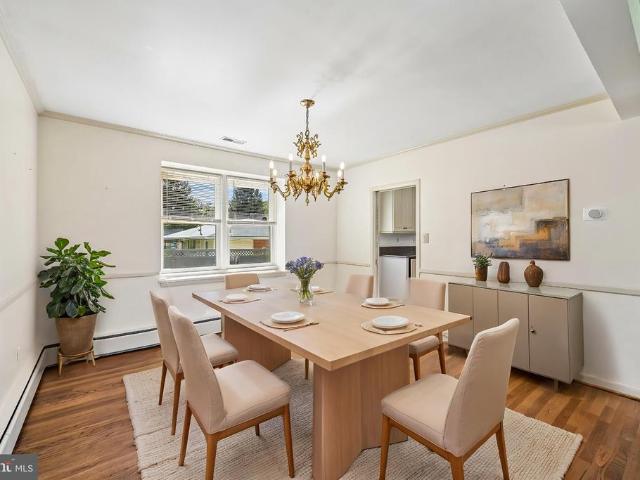
Welcome to 4741 Widdup Court, a spectacular move-in-ready Ellicott City home perfectly situated on an idyllic lot and centered around a gorgeous, newly resurfaced (2025) pool and hot tub. Impeccably maintained, this stunning residence reflects true pride of ownership. Step right into worry-free living with complete peace of mind, knowing all major systems have been recently replaced, including the roof (2022), hot water heater (2022), and HVAC (2020). Upon entering, a grand foyer sets a sophisticated tone, showcasing new LVP flooring that flows seamlessly throughout most of the main level. Flanking the entryway are an elegant living room and a spacious dining room, both featuring gorgeous bay windows that bathe the spaces in natural sunlight. Designed for the culinary enthusiast, the kitchen showcases 42-inch cabinetry, gleaming granite countertops, under-cabinet lighting, and stainless steel appliances including dual ovens. This expertly appointed space flows effortlessly into a breat
USD 829,900
5916 Grand Banks Road
View photo
Townhouse · for sale
USD 379,000
USD 283/sq.ft
Updated
5916 Grand Banks Road
Chatham Gardens
· 1,335 sq.ft · 3 Bedrooms · 1 Bath · Townhouse
· Equipped kitchen
Chatham Gardens · 1,335 sq.ft · 3 Bedrooms · 1 Bath · Townhouse · Equipped kitchen
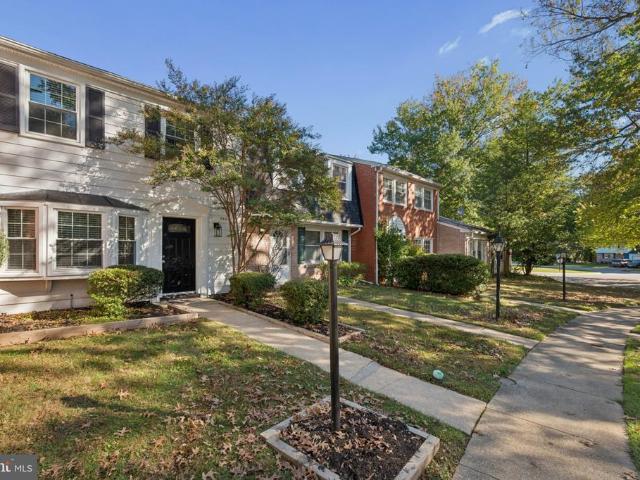
Welcome to 5916 Grand Banks Road, a masterfully reimagined and fully renovated townhome delivering the ultimate turn-key living experience in the heart of Columbia. No detail has been overlooked in this stunning transformation, boasting a brand-new HVAC system, upgraded modern windows, fresh contemporary paint, and pristine new flooring throughout. At the heart of the home is a gorgeous gourmet kitchen, fully equipped with premium stainless steel appliances and elegant finishes. Convenience is key with a brand-new washer and dryer set included. Both bathrooms have been beautifully updated from top to bottom with sophisticated, modern fixtures. Nestled in the highly desirable Harper's Choice community, this home offers unparalleled suburban tranquility paired with urban convenience. Enjoy seamless access to the Harper's Choice Village Center, local parks, shopping, dining, and Columbias famous interconnected walking trail system. Families will appreciate the zoning for prestigious Howar
USD 379,000
5462 Gloucester Road
View photo
Townhouse · for sale
USD 369,900
USD 254/sq.ft
5462 Gloucester Road
Chatham Gardens
· 1,453 sq.ft · 2 Bedrooms · 1 Bath · Townhouse
· Equipped kitchen
Chatham Gardens · 1,453 sq.ft · 2 Bedrooms · 1 Bath · Townhouse · Equipped kitchen
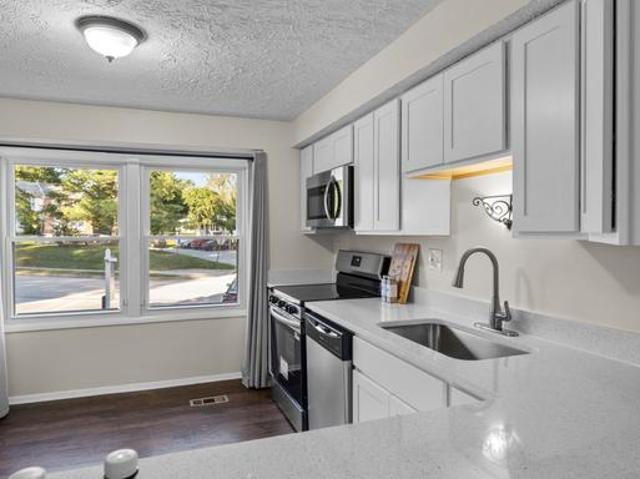
Adorable Townhome Located in the Heart of Columbia. Close to Everything with an Extremely Affordable Condo Fee. All the Things are Done! Major Renovation done in 2023. Laminate Flooring, Kitchen Cabinets, Kitchen Countertops, Bath Remodels, and Stainless Appliances. This Tastefully Maintained 2 Bedroom Suite/1.5 Bath Will Certainly Impress. Spacious Living Room as you Enter the Home and a Few Steps Away from Your Open Kitchen and Dining Area. Enjoy Entertaining or Tranquility as it Flows Right into a Great Private Outdoor Space. Roof Approx 5yrs old, HVAC Approx 9yrs old, Water Heater 5yrs old, Wash/Dryer 6Mo Old
USD 369,900
9104 Emersons Reach
View photo
Townhouse · for sale
USD 478,000
USD 290/sq.ft
Updated
9104 Emersons Reach
Chatham Gardens
· 1,647 sq.ft · 3 Bedrooms · 2 Baths · Townhouse
· Equipped kitchen · Parking
Chatham Gardens · 1,647 sq.ft · 3 Bedrooms · 2 Baths · Townhouse · Equipped kitchen · Parking
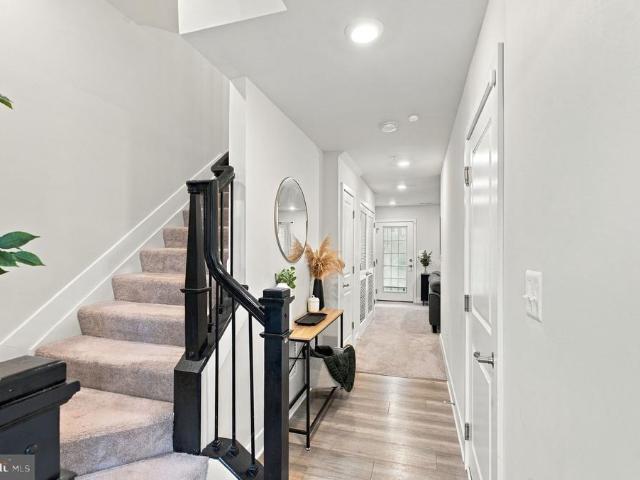
Discover the charm of this delightful 3-bedroom, 2.5-bath townhome with a one-car garage in Emersons Reach community! Step inside to a welcoming two-story open foyer with a skylight that brings in beautiful natural light. This thoughtfully updated home features stylish wood-look luxury vinyl plank flooring, a fully remodeled kitchen with stainless steel appliances, quartz countertops, and soft-close cabinetry. Recessed lighting and tastefully renovated bathrooms add a fresh, modern touch. Freshly painted in soft, neutral tones, the home offers a bright, airy, and inviting atmospheretruly move-in ready! Enjoy the best of both convenience and outdoor living, with nearby Blandair Park and walking trails just moments away. Easy access to major commuter routes makes getting around a breeze, while Wegmans, Target, Whole Foods, Costco, the Columbia Mall, and a wonderful variety of shopping and dining options are all just minutes away. With its beautiful updates, welcoming atmosphere, and fant
USD 478,000
2105 Bexley Drive
View photo
Townhouse · for sale
USD 569,000
USD 281/sq.ft
2105 Bexley Drive
Chatham Gardens
· 2,024 sq.ft · 3 Bedrooms · 2 Baths · Townhouse
· Office room · Deck · Equipped kitchen · Swimming pool · Cellar
Chatham Gardens · 2,024 sq.ft · 3 Bedrooms · 2 Baths · Townhouse · Office room · Deck · Equipped kitchen · Swimming pool · Cellar
Ready to move in condition townhouse offers total 2,248 square feet, 3bed/2.5bath/finished basement/ with a thoughtfully designed living space with a sun filled Sunroom off the kitchen. A large deck backs to the wooded area for privacy. New Roof, New Paint, New Lightings, Updated bathrooms, Beautiful new Quartz kitchen countertop(2026), HVAC(2017). Open floor plan connects the living, dining, and kitchen areas, and a large deck backs to the wooded area for privacy and an ideal space for both entertaining and everyday living. Fully finished basement adds versatility, providing an additional area for recreation, a home office, or family gathering. The beautifully landscaped surroundings of Waverly Woods enhance the sense of community, providing a serene backdrop for leisurely strolls, enjoy a fitness center, and outdoor swimming pool
USD 569,000
6505 Stevens Forest Road
View photo
House · for sale
USD 750,000
USD 207/sq.ft
6505 Stevens Forest Road
Chatham Gardens
· 3,606 sq.ft · 4 Bedrooms · 3 Baths · House
· Equipped kitchen
Chatham Gardens · 3,606 sq.ft · 4 Bedrooms · 3 Baths · House · Equipped kitchen
A truly remarkable home where exceptional craftsmanship, thoughtful design and artistic details are showcased throughout 3 beautifully finished levels, situated on 2.09 acres of picturesque grounds. At the heart of the home is an extraordinary kitchen, personally designed by the homeowner. Beautiful custom cabinetry showcases the natural wood grain, with carefully designed storage for virtually everything, including a dedicated display cabinet for fine glassware and decanters. Large island with seating, stainless steel appliances with range hood and plenty of storage. Architectural details throughout the home reflect a distinctive, almost Frank Lloyd Wright-inspired style, including a stunning etched glass feature that separates the kitchen from the family room. Handcrafted years ago by a family member and treasured as a family heirloom, this remarkable piece adds a personal touch of artistry and history to the home and will remain with the property. The main level features a tradition
USD 750,000
14310 Bronte Street
View photo
Townhouse · for sale
USD 579,435
USD 265/sq.ft
14310 Bronte Street
Chatham Gardens
· 2,185 sq.ft · 3 Bedrooms · 3 Baths · Townhouse
· Office room · Equipped kitchen
Chatham Gardens · 2,185 sq.ft · 3 Bedrooms · 3 Baths · Townhouse · Office room · Equipped kitchen
Welcome to the Hartland, a stunning representation of modern townhome living that seamlessly combines style and functionality. As you step into the main level, you are greeted by an expansive open-concept layout that invites both relaxation and entertainment. The kitchen is a chef's dream, featuring a long wall of elegant cabinetry paired with high-end appliances. An impressive island, complete with a sink and dishwasher, provides ample prep space and serves as a central hub for gatherings. This thoughtfully designed area encourages social interaction, making it the perfect setting for hosting. As you explore further, the flow of the Hartland continues to impress. The upper level is dedicated to comfort, showcasing a spacious primary suite that boasts a large walk-in closet and a luxurious bathroom, creating a private retreat for relaxation. On the opposite end, two additional bedrooms offer versatility for family, guests, or a home office, complemented by a shared bath that ensures co
USD 579,435
8117 Woodloo Court
View photo
House · for sale
USD 595,000
USD 215/sq.ft
8117 Woodloo Court
Chatham Gardens
· 2,756 sq.ft · 4 Bedrooms · 3 Baths · House
· Garden · Office room · Gym · Deck · Equipped kitchen · Parking
Chatham Gardens · 2,756 sq.ft · 4 Bedrooms · 3 Baths · House · Garden · Office room · Gym · Deck · Equipped kitchen · Parking
Welcome to 8117 Woodloo Court, a spacious rancher tucked away in the heart of Ellicott City! Offering 4 bedrooms, 3 full baths, a 2-car garage, two driveways, and a fenced backyard, this home provides plenty of room both inside and out. The main level features a bright living room with a bay window and cozy wood stove insert, along with a well-appointed kitchen featuring granite countertops and stainless steel appliances. The sunroom addition opens directly to a composite deck, creating a great space for relaxing, entertaining, or enjoying the backyard. One of the standout features is the huge addition over the garage, complete with cathedral ceilings, ceramic tile flooring, and access to an additional composite deck. A screened porch offers even more outdoor living space and makes year-round grilling easy. The finished lower level provides additional living space, including a bonus room that can serve as a 4th bedroom, home office, gym, or guest space, along with plenty of storage thr
USD 595,000
6291 Centre Stone Ring
View photo
House · for sale
USD 554,900
USD 301/sq.ft
Updated
6291 Centre Stone Ring
Chatham Gardens
· 1,841 sq.ft · 3 Bedrooms · 3 Baths · House
· Office room · Balcony
Chatham Gardens · 1,841 sq.ft · 3 Bedrooms · 3 Baths · House · Office room · Balcony
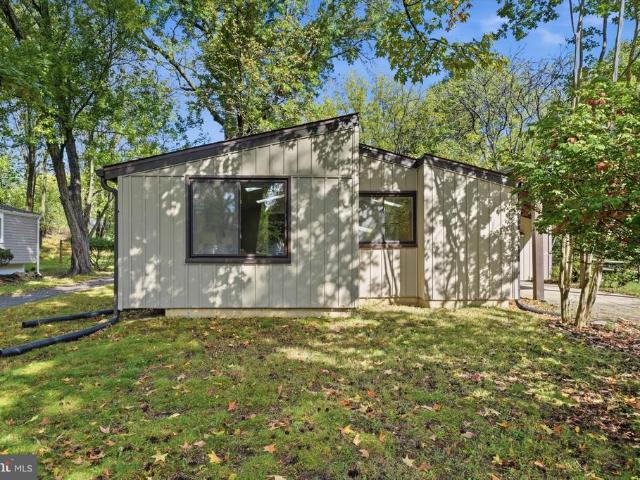
Nestled in a park-like setting, this beautifully renovated mid-century modern home offers a rare blend of timeless architecture, thoughtful updates, and exceptional living space. Situated on a spacious corner lot in the Hawthorn/Hickory Ridge community, this unique split foyer home is just minutes from Columbia Town Center, Merriweather District, Howard County General Hospital, and plentiful parks and trails. Designed with signature mid-century modern character, the home features soaring vaulted ceilings, expansive windows, skylights, custom lighting, and rich hardwood and laminate flooring throughout the main living areas and bedrooms. Natural light fills every level, creating an inviting and airy atmosphere. The main living room flows effortlessly to an open loft overlooking the space, offering a versatile area for dining, lounging, or a home office. Adjacent to the loft, a private balcony wraps around the corner of the home, providing tranquil wooded views and a perfect spot for mor
USD 554,900
8116 Veronica Way
View photo
House · for sale
USD 1,000,000
USD 192/sq.ft
8116 Veronica Way
Chatham Gardens
· 5,199 sq.ft · 5 Bedrooms · 5 Baths · House
· Garden · Fireplace · Equipped kitchen
Chatham Gardens · 5,199 sq.ft · 5 Bedrooms · 5 Baths · House · Garden · Fireplace · Equipped kitchen
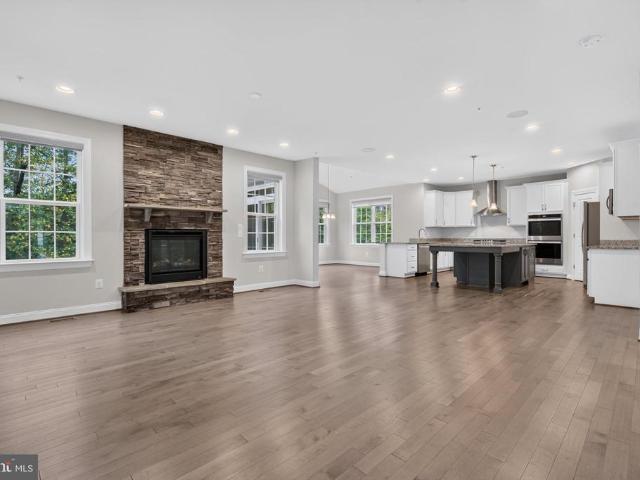
All offers due by Monday, 09/28/2026 at 5:00 PM! Welcome to 8116 Veronica Way, a 2021 Burkard Homes residence offering more than 5,200 finished square feet, five bedrooms and five and a half baths on a half-acre lot in the Mount Hebron school district. Freshly painted throughout and truly move-in ready. The open main level is anchored by a gourmet kitchen featuring granite countertops, an oversized center island with seating for four, double wall ovens, a gas cooktop beneath a stainless chimney hood, a separate serving counter, and a walk-in pantry. The kitchen opens directly to a light-filled family room showcasing a floor-to-ceiling stacked stone gas fireplace framed by windows on either side, with an adjoining dining area overlooking the rear yard. Rich hardwood flooring runs throughout the main level beneath nine-foot ceilings and recessed lighting. A main-level bedroom with closet and private full bath makes one-floor living genuinely possible, ideal for multigenerational househol
USD 1,000,000
1911 Rolling Glen Road
View photo
House · for sale
USD 464,900
USD 183/sq.ft
1911 Rolling Glen Road
Chatham Gardens
· 2,540 sq.ft · 3 Bedrooms · 2 Baths · House
· Office room · Fireplace · Parking · Cellar
Chatham Gardens · 2,540 sq.ft · 3 Bedrooms · 2 Baths · House · Office room · Fireplace · Parking · Cellar
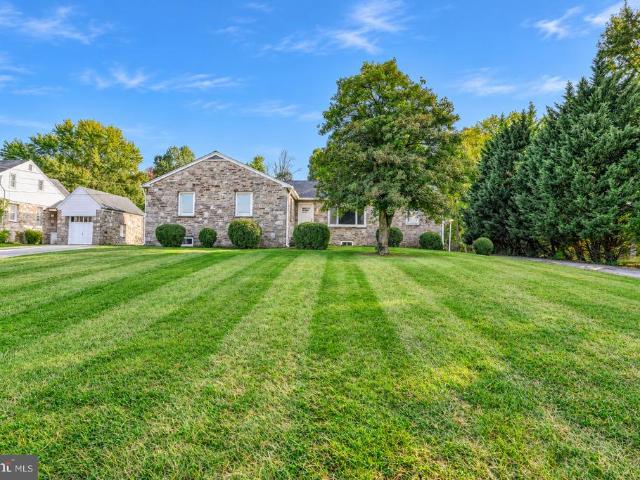
Welcome to 1911 Rolling Glen Rd! This charming rancher offers comfortable one-level living with additional finished living space in the fully finished basement. The main level features 2 bedrooms, 1 full bathroom, beautiful hardwood floors throughout, a stone fireplace, and a welcoming layout. The fully finished lower level adds even more versatility, with an additional bedroom and full bathroom and a second stone fireplaceperfect for guests, a home office, recreation space, or extended living arrangements. Enjoy the convenience of an attached one-car garage and a generously sized lot offering plenty of outdoor space and privacy. Major updates include a roof replaced in 2023, along with fresh paint and additional updates completed in 2026, giving the home a refreshed feel. Whether you're looking for your next home or an investment opportunity, this property offers a great combination of space, functionality, and privacy. Don't miss your opportunity to make this home your own!
USD 464,900
6174 Clearsmoke Court
View photo
House · for sale
USD 499,000
USD 410/sq.ft
6174 Clearsmoke Court
Chatham Gardens
· 1,216 sq.ft · 3 Bedrooms · 2 Baths · House
· Swimming pool · Deck · Equipped kitchen
Chatham Gardens · 1,216 sq.ft · 3 Bedrooms · 2 Baths · House · Swimming pool · Deck · Equipped kitchen
Extensively updated and ideally situated in a fantastic location, this beautiful 3-bedroom, 2-bath rancher in the Village of Oakland Mills offers one-level living at its finest! Major improvements include a new roof, new siding, three replaced skylights, updated windows, a beautifully renovated kitchen with a pantry and plenty of storage, a primary suite addition, and a low-maintenance TimberTech Advanced PVC deck with lighting. Tucked away on a quaint cul-de-sac, this home enjoys an exceptional location adjacent to the heated Stevens Forest community pool with a hot tub and wading pool and backing to a scenic walking path, with a tot lot and playground conveniently located just steps away. Step inside to discover an inviting open floor plan featuring beautiful natural hardwood floors, a soaring cathedral ceiling, and an abundance of sun-filled windows that create a bright and airy atmosphere throughout. The tastefully updated kitchen is sure to impress with gorgeous quartzite countert
USD 499,000
6201 Twenty Year Chase
View photo
House · for sale
USD 699,000
USD 249/sq.ft
6201 Twenty Year Chase
Chatham Gardens
· 2,799 sq.ft · 3 Bedrooms · 3 Baths · House
· Equipped kitchen
Chatham Gardens · 2,799 sq.ft · 3 Bedrooms · 3 Baths · House · Equipped kitchen
Welcome home to this beautifully maintained and thoughtfully updated home, where major improvements have already been completed for you! Ideally situated on a large corner lotone of the largest in the neighborhoodthis home offers a wonderful combination of comfort, functionality, and peace of mind. From the inviting wraparound covered front porch to the exceptional finished lower level and outdoor living space, there is so much to appreciate. Step inside to a bright and welcoming interior featuring an impressive, renovated kitchen designed for both everyday living and entertaining. The massive 39' x 51' center island is a rare find at this price point and provides generous prep space. Quartz countertops, stainless steel appliances, crisp white cabinetry, and an additional section of cabinetry provide ample counter and storage space. A soft blue-gray subway tile backsplash adds a subtle pop of color and beautifully complements the kitchen's neutral finishes. Bar-stool seating completes
USD 699,000
7805 Petigru Road
View photo
Townhouse · for sale
USD 429,900
USD 228/sq.ft
7805 Petigru Road
Chatham Gardens
· 1,884 sq.ft · 4 Bedrooms · 2 Baths · Townhouse
· Office room · Equipped kitchen · Parking
Chatham Gardens · 1,884 sq.ft · 4 Bedrooms · 2 Baths · Townhouse · Office room · Equipped kitchen · Parking
Welcome Home to Modern Comfort & Effortless Style in Patapsco Glen! Step into this beautiful, four-year-old, three-level townhome designed for both seamless everyday living and effortless entertaining. Arrive home and pull right into your private drivewaywith room for two vehiclesor park in your spacious front-loading garage. Step inside the main entry to find durable luxury vinyl plank (LVP) flooring through the hallway, a convenient main-level half bath, and direct interior access to the garage. Heading toward the rear, discover a flexible recreation room featuring soft plush carpeting and sleek recessed lighting. Whether you envision a secluded home office, a vibrant movie room, or a private 4th bedroom for guests, this adaptable space easily flexes to fit your lifestyle. Walk up to the first upper level, where an inviting open-concept floor plan awaits, complete with crown molding, recessed lighting, and cohesive LVP flooring throughout. The chef-inspired kitchen serves as the ulti
USD 429,900
3437 Jay Drive
View photo
House · for sale
USD 775,000
USD 354/sq.ft
3437 Jay Drive
Chatham Gardens
· 2,185 sq.ft · 5 Bedrooms · 3 Baths · House
· Equipped kitchen
Chatham Gardens · 2,185 sq.ft · 5 Bedrooms · 3 Baths · House · Equipped kitchen
Welcome to 3437 Jay Dr, a spacious 5-bedroom, 3-full-bath home in the Font Hill neighborhood! Inside, hardwood floors add warmth and character throughout, while the updated kitchen and bathrooms bring a fresh, modern touch. The versatile floor plan offers generous living spaces with plenty of flexibility for everyday living, entertaining, working from home, or creating dedicated hobby and recreation areas. With five bedrooms and three full bathrooms, there is plenty of space to make your own. Enjoy convenient access to the nearby pond, perfect for a walk and time outdoors. With thoughtful updates, abundant space, and a great setting, this home is ready for its next chapter!
USD 775,000
7 Briarleaf Court
View photo
House · for sale
USD 400,000
USD 222/sq.ft
7 Briarleaf Court
Chatham Gardens
· 1,798 sq.ft · 3 Bedrooms · 2 Baths · House
· Equipped kitchen
Chatham Gardens · 1,798 sq.ft · 3 Bedrooms · 2 Baths · House · Equipped kitchen
Back on the market. It's your lucky day! Welcome to this charming split-level home in the desirable Catonsville area of Baltimore County! Offering 3 bedrooms, 2 full bath, and 1 half bath, this well-maintained property combines comfort, functionality, and inviting living spaces. Step inside to the main level where natural light pours into the spacious living room, highlighted by two skylights that create a bright and airy atmosphere. The adjoining dining area flows seamlessly into the kitchen, which features sleek stainless steel appliancesperfect for everyday living and entertaining. Upstairs, youll find brand new carpet throughout, adding a fresh and cozy feel. The primary bedroom includes its own ensuite access, while two additional bedrooms and a full hall bathroom complete the upper level. The finished lower level offers additional living space, ideal for a family room or rec area, complete with a cozy wood-burning fireplaceperfect for relaxing evenings. This level also includes a
USD 400,000
701 Crosby Road
View photo
House · for sale
USD 499,900
USD 218/sq.ft
701 Crosby Road
Chatham Gardens
· 2,293 sq.ft · 5 Bedrooms · 3 Baths · House
· Garden · Cellar
Chatham Gardens · 2,293 sq.ft · 5 Bedrooms · 3 Baths · House · Garden · Cellar
Welcome to 701 crosby roadwhere exceptional space, style, and value meet! More home. More features. More reasons to fall in love! *.*priced at $499,900 with $10,000 toward buyer closing costs for full price offer plus a home warranty! *. This Catonsville gem offers. *5 BEDROOMS, 3 FULL BATHS*, and so much more than meets the eye! Perfectly positioned directly across from a park, this inviting home features an open floor plan, beautiful hardwood floors, granite countertops, Andersen windows, and stunning floor-to-ceiling tiled showers. *entertaining? You've found your spot! *. The spacious lower-level recreation area features a wet bar complete with a sink, microwave, and cabinetryperfect for game nights, celebrations, movie nights, or simply relaxing! A separate walk-up basement entrance provides convenient outdoor access. *your outdoor retreat awaits! *. Enjoy a spacious backyard and relaxing rear porch, perfect for outdoor gatherings or peaceful evenings. The storage shed comes compl
USD 499,900
8905 Lee Manor Drive
View photo
Townhouse · for sale
USD 599,990
USD 235/sq.ft
8905 Lee Manor Drive
Chatham Gardens
· 2,551 sq.ft · 3 Bedrooms · 3 Baths · Townhouse
· Office room · Equipped kitchen
Chatham Gardens · 2,551 sq.ft · 3 Bedrooms · 3 Baths · Townhouse · Office room · Equipped kitchen
Beautifully Maintained Brick-Front Townhome with Three-Level Bump-Out Move-In Ready! Welcome home to this beautifully maintained brick-front townhome featuring a sought-after three-level bump-out, fresh paint, and new carpet throughout. The entry level offers new carpet and a full bathroom, providing flexible space for guests, a home office, or additional living needs. The bright, open main level features gleaming hardwood floors, elegant crown molding, and chair rail detailing. The spacious living room is filled with natural light, creating a warm and inviting space for everyday living and entertaining. The gourmet kitchen features crown-topped cherry cabinetry, granite countertops, a center island, and stainless steel appliances. The adjoining breakfast area provides direct access to the low-maintenance deckperfect for morning coffee or relaxing outdoors. Upstairs, the spacious primary suite offers a cathedral ceiling, a comfortable sitting area, two walk-in closets, and a spa-inspir
USD 599,990
10338 Lombardi Drive
View photo
House · for sale
USD 725,000
USD 233/sq.ft
10338 Lombardi Drive
Chatham Gardens
· 3,111 sq.ft · 5 Bedrooms · 3 Baths · House
· Garden · Fireplace · Equipped kitchen · Parking
Chatham Gardens · 3,111 sq.ft · 5 Bedrooms · 3 Baths · House · Garden · Fireplace · Equipped kitchen · Parking
An incredible backyard oasis, sought-after Marriotts Ridge school district, NO HOA, and an abundance of flexible living space! Welcome to 10338 Lombardi Drive, where location, privacy, and versatility come together in one exceptional Ellicott City property! Offering over 3,100 square feet of finished living space, 5 bedrooms, 3 full bathrooms, two fireplaces, and a two-car garage, this spacious home offers room to spread out, entertain, work from home, and accommodate extended family or guests. The versatile floor plan includes multiple gathering spaces, generously sized rooms, and a separate in-law suite, creating wonderful possibilities for multigenerational living or private guest accommodations. The updated kitchen features granite countertops, stainless steel appliances, custom cabinetry, and plenty of space for cooking and gathering. LVP flooring and brand new carpet, custom built-ins, a gas fireplace, and inviting living areas add warmth and character throughout. The finished lo
USD 725,000
9453 Penfield Court
View photo
House · for sale
USD 575,000
USD 273/sq.ft
9453 Penfield Court
Chatham Gardens
· 2,099 sq.ft · 4 Bedrooms · 2 Baths · House
Chatham Gardens · 2,099 sq.ft · 4 Bedrooms · 2 Baths · House
Welcome home to 9453 Penfield Ct. The opportunity you've been waiting for set on a cul-de-sac, in the lovely Guilford Downs, Columbia outparcel. With approximately 2,800 square feet of contemporary living space, this home offers 4 specious bedrooms, updated bathroom, hardwood floors, vaulted ceilings and more. This is a results-oriented home for those seeking a move-in-ready asset that balances modern design with long-term value. No ca or hoa fees
USD 575,000
7828 Old Hollow Lane
View photo
Townhouse · for sale
USD 479,900
USD 218/sq.ft
7828 Old Hollow Lane
Chatham Gardens
· 2,196 sq.ft · 3 Bedrooms · 2 Baths · Townhouse
· Fireplace · Equipped kitchen · Parking
Chatham Gardens · 2,196 sq.ft · 3 Bedrooms · 2 Baths · Townhouse · Fireplace · Equipped kitchen · Parking
This charming 3-bedroom, 2.5-bathroom home, built in 1988, offers a perfect blend of comfort and style. Step inside to discover a traditional floor plan that invites warmth and togetherness. The spacious eat-in kitchen is equipped with modern appliances, including a built-in microwave, dishwasher, and electric oven/range, making meal prep a delight. Enjoy cozy evenings by the fireplace in the inviting living area or unwind in the luxurious soaking tub in the master bathroom. With 1,831 finished square feet, this home features beautiful wood floors that enhance its welcoming ambiance. While the attached garage and additional parking options ensure ample space for vehicles. Outside, the community pool beckons for sunny days, and the serene views of the nearby creek and wooded areas provide a tranquil backdrop. The neighborhood is rich with amenities, including parks and recreational areas perfect for outdoor activities. Local schools are highly regarded, making this an ideal location for
USD 479,900
4673 Morgan Court
View photo
House · for sale
USD 565,000
USD 290/sq.ft
4673 Morgan Court
Chatham Gardens
· 1,948 sq.ft · 4 Bedrooms · 2 Baths · House
· Garden · Gym · Deck · Parking
Chatham Gardens · 1,948 sq.ft · 4 Bedrooms · 2 Baths · House · Garden · Gym · Deck · Parking
10.13.26 seller has haulted showings to review multiple offers in hand. Room to Grow, Inside and Out Set on a. 63-acre corner lot backing to Meadowbrook Park, this four-bedroom home offers something increasingly hard to find: generous space inside and out, and the freedom to make it your own. A classic traditional floor plan flows easily from room to room, with a practical laundry/mudroom right where you need it and a roomy garage for cars, gear, and weekend projects. Step out onto the deck and take in the big, open backyard with the park as your backdrop. The lower level is full of possibility. Walk-out sliders to the yard, a dedicated workshop area, and an existing half bath give you a head start on a rec room, home gym, or guest space. Four bedrooms, two full baths, and two half baths. The home is largely original with recent cosmetic updates, and while it is being sold as-is, it is truly move-in ready, with fresh paint and a professional cleaning throughout. Settle in now and updat
USD 565,000
4500 Yorkshire Drive
View photo
House · for sale
USD 869,000
USD 270/sq.ft
4500 Yorkshire Drive
Chatham Gardens
· 3,218 sq.ft · 4 Bedrooms · 3 Baths · House
· Fireplace · Equipped kitchen
Chatham Gardens · 3,218 sq.ft · 4 Bedrooms · 3 Baths · House · Fireplace · Equipped kitchen
Beautiful Colonial situated on a premium corner lot in Ellicott City's highly sought-after Long Gate community! Meticulously maintained and thoughtfully appointed throughout, this stunning home offers an inviting floor plan, elegant finishes, and exceptional indoor and outdoor living spaces. A grand two-story foyer welcomes you inside, leading to spacious formal living and dining rooms highlighting hardwood flooring and elegant accent molding. A charming bay window fills the dining room with natural light, creating a beautiful setting for gatherings and entertaining. The striking gourmet kitchen is sure to impress, featuring an island breakfast bar, gleaming quartz countertops, a stunning decorative backsplash, and an adjoining breakfast room with access to the spacious screened porch, perfect for enjoying the outdoors in comfort. The inviting family room, conveniently located off the kitchen, showcases hardwood flooring and a cozy wood-burning fireplace. Upstairs, retreat to the luxur
USD 869,000
3245 Halcyon Court
View photo
Townhouse · for sale
USD 529,000
USD 280/sq.ft
3245 Halcyon Court
Chatham Gardens
· 1,884 sq.ft · 4 Bedrooms · 3 Baths · Townhouse
· Garden · Office room · Equipped kitchen · Parking
Chatham Gardens · 1,884 sq.ft · 4 Bedrooms · 3 Baths · Townhouse · Garden · Office room · Equipped kitchen · Parking
Welcome to 3245 Halcyon Ct! This beautifully maintained, three-level above ground townhouse in the desirable Howard Ridge Community features 4 bedrooms, 3.5 bathrooms, and a one-car attached garage*. Freshly painted throughout, the home offers a new front door, new waterproof luxury vinyl flooring on the main level, hardwood floors on the second level, and carpeting on the third level. The updated kitchen features a new stove, dishwasher, and refrigerator. New HVAC (2025) The upper level offers three spacious bedrooms and two full bathrooms. The finished walkout level provides flexible space for guests, a home office, or recreation, with access to a fully fenced backyard. *Move-in ready with numerous upgrades! Schedule your showing today!
USD 529,000
10525 E Wind Way
View photo
Townhouse · for sale
USD 429,900
USD 189/sq.ft
10525 E Wind Way
Chatham Gardens
· 2,271 sq.ft · 4 Bedrooms · 3 Baths · Townhouse
· Patio · Deck · Fireplace · Equipped kitchen
Chatham Gardens · 2,271 sq.ft · 4 Bedrooms · 3 Baths · Townhouse · Patio · Deck · Fireplace · Equipped kitchen
Open house saturday 10/24 2-4pm. Beautiful Townhome Backing to Woods in the Heart of Columbia! Enjoy views from all three levels of this spacious townhome. The main level features hardwood flooring throughout, an updated kitchen, half bath, spacious dining and living room leading to a rear deck backing to trees for privacy. The upper level features a primary suite with an updated full bath, two more bedrooms and full hall bath. Lower level features a 4th bedroom, full bathroom, laundry/utility rm, and a cozy family room with a wood burning fireplace leading to a walk out patio area that is fully privacy fenced and surrounded by nature. Ideally located in central Columbia, just minutes from premier shopping, dining, entertainment, parks, and commuter routes
USD 429,900
10508 Chesham Way
View photo
House · for sale
USD 959,900
USD 205/sq.ft
10508 Chesham Way
Chatham Gardens
· 4,661 sq.ft · 5 Bedrooms · 3 Baths · House
· Office room · Equipped kitchen
Chatham Gardens · 4,661 sq.ft · 5 Bedrooms · 3 Baths · House · Office room · Equipped kitchen
Exceptional Potential in Sought-After Waverly Woods! Discover a rare opportunity to own a spacious home in one of Ellicott Citys most desirable golf course communities, located within the sought-after Marriotts Ridge High School district. Offering approximately 4,745 square feet across three levels, this home combines timeless architectural details, generous living spaces, and an exceptional opportunity to make something truly special your own. From the moment you enter, a beautiful wood staircase, wood floors, and an abundance of natural light create a welcoming first impression. The thoughtfully designed floor plan offers a wonderful balance of open gathering spaces and traditional rooms, with formal living and dining rooms, a main-level office or flex space, and a dramatic two-story family room filled with natural light. The spacious kitchen features a center island and breakfast area, opening to the family room and creating an inviting setting for everyday living and entertaining.
USD 959,900
6065 Cedar Wood Drive
View photo
Townhouse · for sale
USD 390,000
USD 213/sq.ft
6065 Cedar Wood Drive
Chatham Gardens
· 1,830 sq.ft · 3 Bedrooms · 2 Baths · Townhouse
· Deck · Equipped kitchen
Chatham Gardens · 1,830 sq.ft · 3 Bedrooms · 2 Baths · Townhouse · Deck · Equipped kitchen
The sellers have requested that all offers be submitted no later than 6 pm on Wednesday 10/21/2026. This gorgeous 3-level townhome located in Cedar Acres with 3 bedrooms and 2.5 baths is move-in ready! The main level has an open floor plan with spacious living and dining rooms and a beautifully updated kitchen. The recent kitchen renovation includes new white shaker cabinets, quartz countertops, and stainless-steel appliances. The large windows fill the room with natural light and there is extra space for a table. The oversized, sunken living room has a slider to the spacious deck with amazing views of the open space and is the perfect setting for cookouts, outdoor entertaining, or simply relaxing. Upstairs you will find new carpeting in the hallway and all 3 bedrooms. Enjoy the generously sized primary bedroom with a walk-in closet, and a beautifully updated spa-like bath with direct access from the primary bedroom as well as the hall. The lower level features an oversized rec room wh
USD 390,000
5802 Bellanca Drive
View photo
House · for sale
USD 550,000
USD 313/sq.ft
5802 Bellanca Drive
Chatham Gardens
· 1,755 sq.ft · 3 Bedrooms · 2 Baths · House
· Garden · Gym · Parking
Chatham Gardens · 1,755 sq.ft · 3 Bedrooms · 2 Baths · House · Garden · Gym · Parking
VA Assumable loan available. 6% rate. VA eligibility needs to be restored. A charming home, a half-acre of natural beauty, and a garden that comes alive with every season. Welcome home. Where comfortable one-level living meets space, privacy, and a truly special outdoor setting! Situated on a beautiful half-acre corner lot in Howard County, this charming 3-bedroom, 2.5-bath rancher offers the perfect combination of indoor and outdoor living. Step inside to find hardwood floors, a traditional yet functional floor plan, and inviting living and dining spaces. All three bedrooms, two full bathrooms and the laundry are conveniently located on the main level, making everyday living easy and convenient. Need more room to spread out? The expansive lower level offers additional finished living space, a half bathroom, and plenty of unfinished space for storage, hobbies, a home gym, or future possibilities. An attached two-car garage adds even more convenience. Potential equity awaits as there is
USD 550,000

Get email alerts

Don't miss out: be the first to know about new properties

The alert was correctly created

On subscribing you accept the conditions of use and the privacy policy
Alert
Receive new ads in your inbox
Save this search
Receive alerts for new listings

We'll send you an email when we have new properties for: "Houses for sale in Chatham Gardens"

The alert was correctly created

Chalfone Manor
Timber Point, Catonsville District 1 Baltimore County Maryland
Get email alerts and be the first to see new listings
Required field
On subscribing I accept the terms of the privacy policy
Perfect! You'll soon start receiving new listings via email
Alert
Receive an email when we have new ads for Houses for sale in Chatham Gardens
Save this search
Filters

Bedrooms

Size (sq.ft)

sq.ft
sq.ft

Price

USD
USD

Property type

Bathrooms

Clear all filters
Receive notifications when new entries are published.