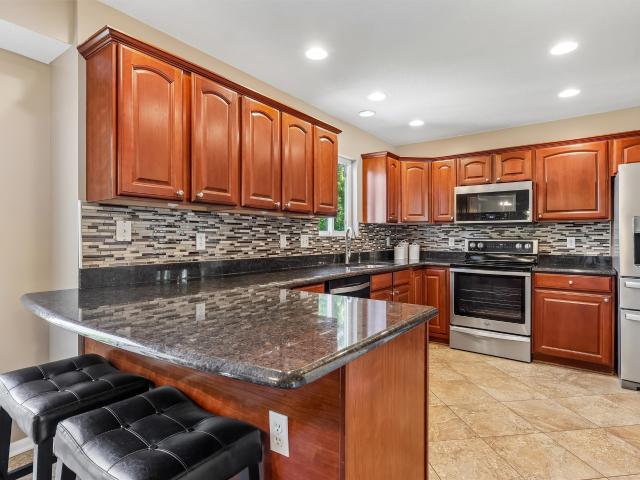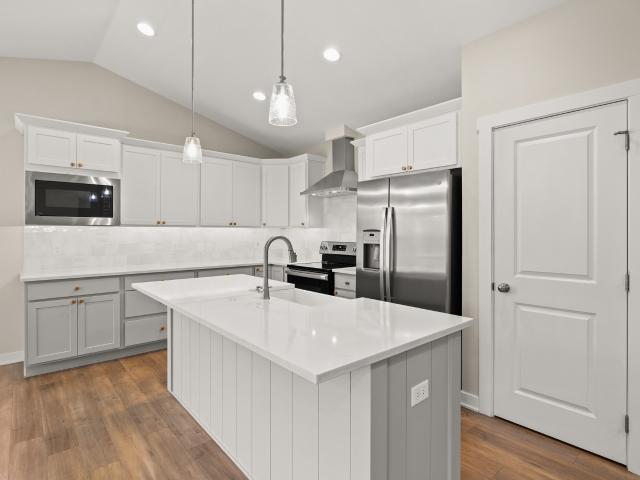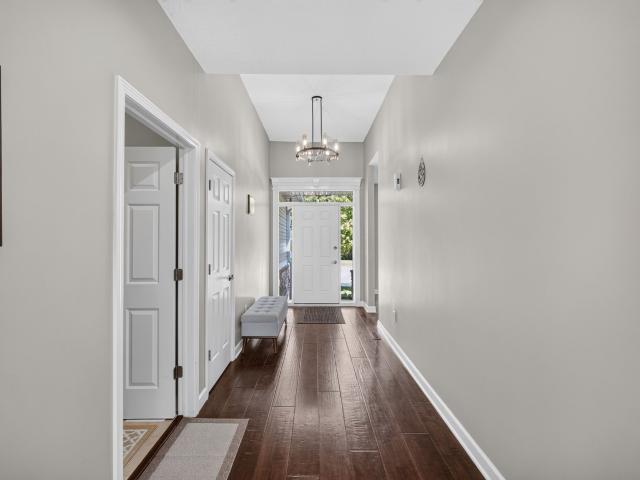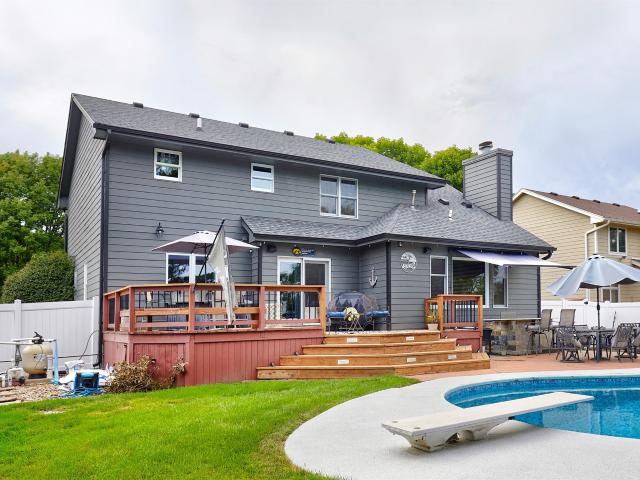
564 properties for sale in Chayse Landing

1434 S Banks Street
View photo
Condo · for sale
USD 286,990
USD 191/sq.ft
1434 S Banks Street
Chayse Landing
· 1,496 sq.ft · 3 Bedrooms · 2 Baths · Condo
· Fireplace · Equipped kitchen
Chayse Landing · 1,496 sq.ft · 3 Bedrooms · 2 Baths · Condo · Fireplace · Equipped kitchen
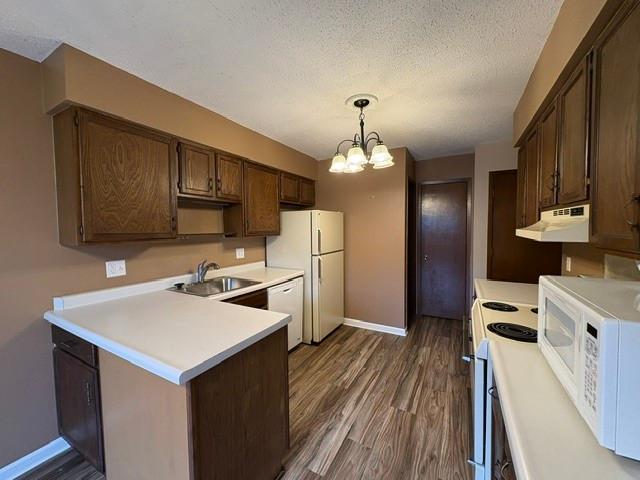
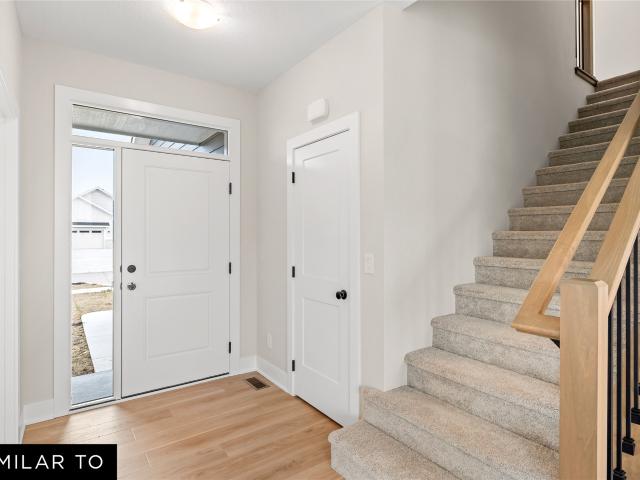
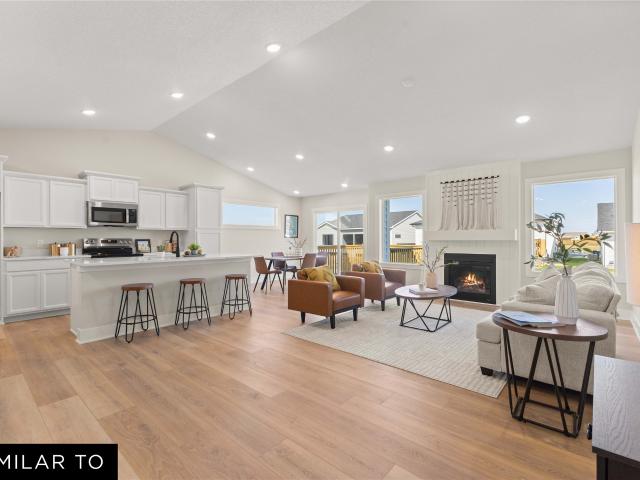
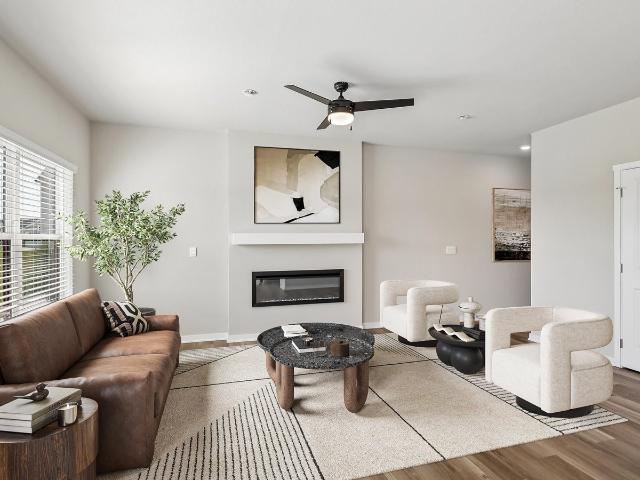
Welcome to the Tatum a townhome in Banks Landing. Offering 3 bedrooms, 2.5 bathrooms, and 1,498 sq. Ft. of beautifully crafted space with appliances included. Enter through the charming front porch into a welcoming foyer that flows into the open-concept main level. The kitchen boasts white cabinetry, stainless steel appliances, and a large island overlooking the dining and living area, complete with a cozy electric fireplace. A half bath adds extra convenience. Upstairs, enjoy a spacious primary suite with a walk-in closet and en-suite featuring dual sinks and a walk-in shower. Two additional bedrooms—plus a full bath and laundry room complete the second floor. Visit today and see why the Tatum is built for the way you live! Photos similar to
USD 286,990
670 SE Booth Avenue
View photo
House · for sale
USD 430,000
USD 219/sq.ft
670 SE Booth Avenue
Chayse Landing
· 1,959 sq.ft · 4 Bedrooms · 3 Baths · House
· Patio · Garden · Office room · Fireplace · Equipped kitchen · Cellar
Chayse Landing · 1,959 sq.ft · 4 Bedrooms · 3 Baths · House · Patio · Garden · Office room · Fireplace · Equipped kitchen · Cellar
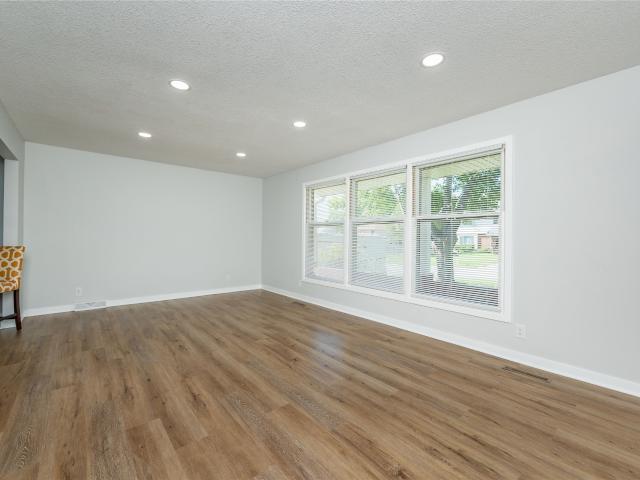
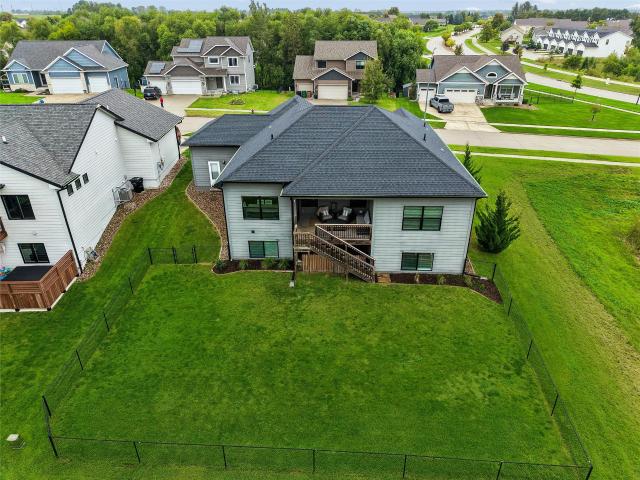
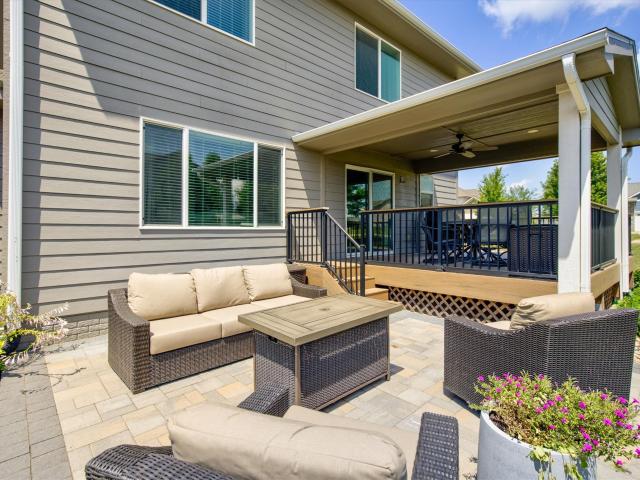
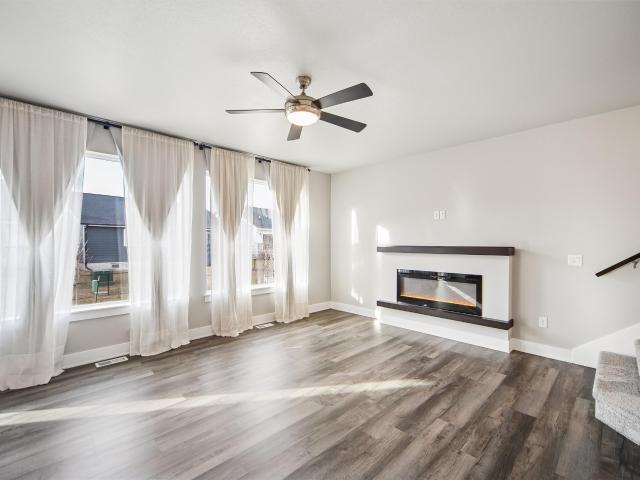
Welcome to this immaculate two-story home offering over 2,500 square feet of finished living space and plenty of room to grow. From the moment you step inside, you’ll appreciate the 9-foot ceilings, LVP flooring and dedicated office space. The sun-filled living room features massive windows and a linear electric fireplace, creating a warm and inviting gathering space. The sparkling kitchen is designed for both everyday living and entertaining, featuring quartz countertops, a center island, pantry and gas range. Upstairs, the spacious primary suite offers a walk-in closet and private bath with dual sinks, a shower with upgraded glass door and separate water closet. Three additional bedrooms, a full bath and convenient laundry room with custom shelving complete the second floor. The finished basement provides even more living space with a generous family room and ¾ bath. Outside, relax on the covered patio overlooking the fenced yard, with attractive stone landscaping borders around the
USD 430,000
401 39th Street
View photo
House · for sale
USD 480,000
USD 213/sq.ft
401 39th Street
Chayse Landing
· 2,250 sq.ft · 5 Bedrooms · 3 Baths · House
· Garden · Office room · Deck · Fireplace · Equipped kitchen · Parking
Chayse Landing · 2,250 sq.ft · 5 Bedrooms · 3 Baths · House · Garden · Office room · Deck · Fireplace · Equipped kitchen · Parking
Move-in ready! This deceivingly spacious 5-bedroom, 4-bathroom home with an attached garage was built in 1977 but feels brand new following a total professional renovation in 2026. The interior and exterior transformation includes an expanded kitchen, formal and casual dining areas, multiple spacious en-suites, remodeled baths, and a dedicated upper-level laundry room. A massive family room with a fireplace opens to a large deck overlooking a fully fenced backyard with mature trees. The finished walk-out lower level features a recreation room with a wet bar and a guest bedroom or home office setup. Explore the updated materials and colors through our Zillow Showcase Pro feature for virtual staging! Feed into top West Des Moines schools (Western Hills Elementary, Valley High). Enjoy quick access to Jordan Creek Mall, I-80/I-35, downtown, airport, golf courses, and Saylorville Lake. List price is below recent appraisal!
USD 480,000
8617 Sweetbriar Lane
View photo
Condo · for sale
USD 169,900
USD 177/sq.ft
8617 Sweetbriar Lane
Chayse Landing
· 958 sq.ft · 2 Bedrooms · 2 Baths · Condo
· Patio · Parking · Cellar
Chayse Landing · 958 sq.ft · 2 Bedrooms · 2 Baths · Condo · Patio · Parking · Cellar
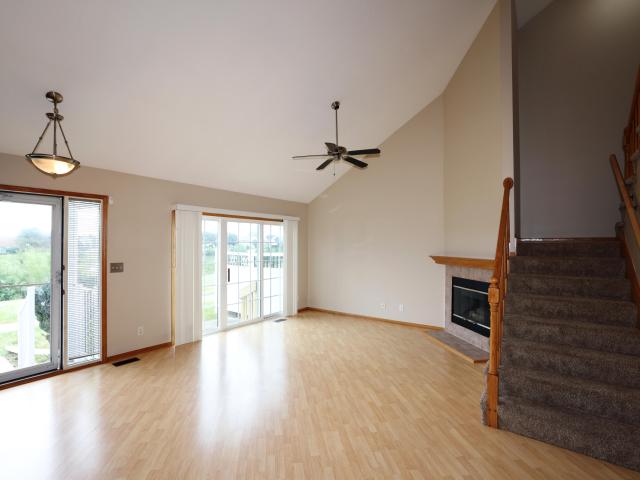
Calling all investors. Tenant in place through April 2027. Welcome to this charming two-story townhome offering comfortable living and exceptional affordability. Featuring 2 bedrooms, a full bath upstairs, a convenient half bath on the main level, and a three-quarter bath in the partially finished basement plus abundant storage throughout. Enjoy new carpet and newer LVP flooring already in place. While the home is ready for your personal updates, it is well-maintained and move-in ready. Electric heat means no gas bills, and budget billing keeps utilities at just $114 per month currently. The HOA is an incredible $179/month and includes access to a large community pool, tennis court, and pickleball court. It also includes an attached garage and a large fenced in patio area as well. All of this in a near-perfect location that makes everyday living easy and enjoyable. Do not miss this opportunity for low-maintenance living with fantastic amenities and outstanding monthly costs! Reach out
USD 169,900
115 Abigail Lane
View photo
House · for sale
USD 439,900
USD 208/sq.ft
115 Abigail Lane
Chayse Landing
· 2,110 sq.ft · 4 Bedrooms · 2 Baths · House
· Patio · Garden · Office room · Deck · Fireplace · Equipped kitchen · Parking · Swimming pool
Chayse Landing · 2,110 sq.ft · 4 Bedrooms · 2 Baths · House · Patio · Garden · Office room · Deck · Fireplace · Equipped kitchen · Parking · Swimming pool
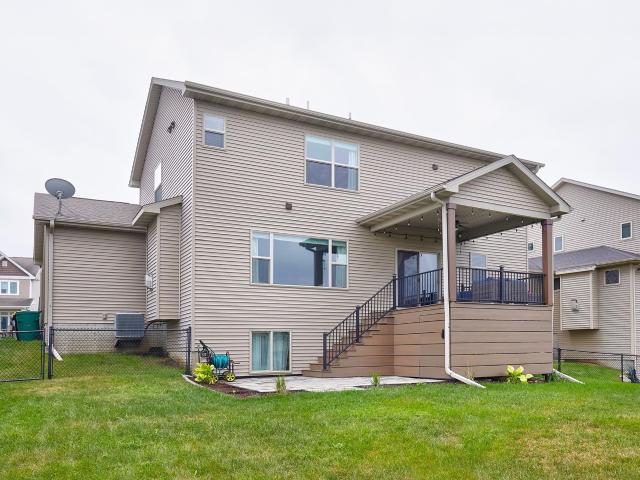
Situated in the heart of Waukee, with quick access to the Triangle and the new Kettlestone development, this 4-bedroom home offers a great combination of space, updates and location. The main level features hardwood flooring, an office with French doors, a spacious kitchen with stainless steel appliances, granite countertops and a walk-in pantry, a family room with fireplace, half bath and mudroom. Upstairs, the primary suite includes a private bath with dual vanity and large walk-in closet, plus 3 additional bedrooms, full bath and laundry. The daylight lower level features 9-ft ceilings and is stubbed for a future bathroom, offering plenty of potential for additional finished space. New furnace installed in 2026! Outside, enjoy the covered composite deck, large patio, landscaping and fully fenced backyard. Additional features include oversized 8-ft garage doors, Ring video doorbell, passive radon system and fiber optic internet availability. Glynn Village offers 2 neighborhood pools,
USD 439,900
1160 SW 18th Court
View photo
House · for sale
USD 419,990
USD 235/sq.ft
1160 SW 18th Court
Chayse Landing
· 1,787 sq.ft · 3 Bedrooms · 2 Baths · House
· Office room · Deck · Equipped kitchen · Cellar
Chayse Landing · 1,787 sq.ft · 3 Bedrooms · 2 Baths · House · Office room · Deck · Equipped kitchen · Cellar
Check out Jerry's Homes Lolo W/Office in Grimes Newest Community. Founders Glen you'll see why it's a Favorite! The vaulted family room is loaded with windows. Feels like a Sunroom! The office is perfect for a HOME. Office, Den or Playroom! The dining area is spacious and opens to the deck. The kitchen is loaded with cabinets and features an island, stainless appliances, and quartz counters. LVP Flooring throughout the main level. Plus a mud room with lockers and a 1/2 bath. Upstairs are the home's three bedrooms, including the master with its own bathroom featuring a walk-in shower, dual vanities, and a walk-in closet. The two secondary bedrooms share a full bathroom and the laundry room is conveniently located on this level too. The Basement is ready to be finished for future fun! The exterior has dark LP Siding! Located near the New Oak View Middle School and only minutes from the New DSM Christian. Jerry's homes has been building since 1957. Special Financing with Jerry's Homes Pre
USD 419,990
4587 Coachlight Drive
View photo
House · for sale
USD 379,900
USD 227/sq.ft
4587 Coachlight Drive
Chayse Landing
· 1,668 sq.ft · 4 Bedrooms · 3 Baths · House
· Garden · Office room · Deck · Fireplace · Equipped kitchen
Chayse Landing · 1,668 sq.ft · 4 Bedrooms · 3 Baths · House · Garden · Office room · Deck · Fireplace · Equipped kitchen
Ask about Bankers Trust’s 5.5% program, buyer must make less than $93,000. Immaculate one owner 4 bedroom, 4 bath walk-out two story in coveted Civic Estates in the Heart of West Des Moines. This updated beautiful home with nearly 2400 finished square feet is nestled on a private corner lot with tons of updates. The first floor welcomes you with tile entry that leads to the open kitchen with granite counters, tile backsplash, gorgeous cherry cabinets, newer stainless steel appliances and an oversized pantry plus spacious dinette that leads to huge deck! Vaulted family room boasts gas fireplace with granite surround and overlooks private backyard with mature trees. The formal dining room, which could be an office or flex room and ½ bath round out the first floor. Second story features three spacious bedrooms including huge primary suite with second fireplace and enormous walk-in closet plus updated attached ensuite. Don’t miss the other large bedrooms, full hall bath and convenient seco
USD 379,900
901 NE 21st Street
View photo
House · for sale
USD 494,900
USD 294/sq.ft
901 NE 21st Street
Chayse Landing
· 1,679 sq.ft · 4 Bedrooms · 3 Baths · House
· Equipped kitchen
Chayse Landing · 1,679 sq.ft · 4 Bedrooms · 3 Baths · House · Equipped kitchen
Nearly new, beautifully maintained and move-in ready! This impressive Grimes ranch offers over 2,500 square feet of finished living space, combining modern finishes, a functional layout and timeless style. The 1,684-square-foot main level welcomes you with vaulted ceilings, an open-concept design and durable flooring extending through the main living areas. The kitchen is both stylish and functional, featuring two-tone cabinetry, tile backsplash, generous storage and a spacious layout perfect for everyday living and entertaining. The main level includes three bedrooms and two full bathrooms, highlighted by a spacious primary suite with a private bath featuring a freestanding soaking tub and separate tiled shower. Downstairs, the finished lower level offers an additional 850 square feet with a generous family and recreation area, wet bar, fourth bedroom and third full bathroom—providing plenty of space for entertaining, overnight guests or relaxing. Enjoy the outdoors from the covered d
USD 494,900
540 NE Bowman Drive
View photo
House · for sale
USD 455,000
USD 304/sq.ft
540 NE Bowman Drive
Chayse Landing
· 1,496 sq.ft · 4 Bedrooms · 3 Baths · House
· Garden · Deck · Fireplace · Equipped kitchen · Parking
Chayse Landing · 1,496 sq.ft · 4 Bedrooms · 3 Baths · House · Garden · Deck · Fireplace · Equipped kitchen · Parking
Welcome to this beautifully designed, light-filled ranch home on a corner lot, offering the perfect blend of style, comfort and functionality. The spacious vaulted living room and kitchen create an open, inviting atmosphere, highlighted by a cozy gas fireplace. The kitchen showcases a large island, stainless steel appliances including a gas stove and a convenient pantry. The primary suite features a tray ceiling and a private bath with a tiled shower and dual vanity. Hard-surface flooring flows throughout the home. A convenient drop zone inside the garage offers everyday functionality. Finished lower level includes additional living space, a bath, and huge storage area. Enjoy outdoor living on the covered deck overlooking the beautifully landscaped, fenced backyard complete with a cozy paved fire pit, additional storage shed and irrigation. Enjoy this comfortable, stylish home inside and out!
USD 455,000
770 SE Westgate Drive
View photo
House · for sale
USD 360,000
USD 207/sq.ft
770 SE Westgate Drive
Chayse Landing
· 1,733 sq.ft · 4 Bedrooms · 2 Baths · House
· Garden · Deck · Equipped kitchen
Chayse Landing · 1,733 sq.ft · 4 Bedrooms · 2 Baths · House · Garden · Deck · Equipped kitchen
Big space, great location, and an incredible backyard! This Waukee two-story delivers the room and flexibility you've been looking for, with a finished lower level and plenty of space to live, work, and entertain. The main level features a large living room and a spacious kitchen loaded with cabinet storage and granite countertops. Upstairs, the oversized primary bedroom offers plenty of room to unwind in addition to three ample sized bedrooms and convenient laundry. The real showstopper is outside! Enjoy a huge tiered composite deck, fully fenced backyard, and a 10x18 attached shed that's perfect for a workshop, hobbies, bikes, gear, or extra storage. Located close to schools, shopping, parks, trails, and all the conveniences Waukee has to offer, this home makes everyday living easy. More space. More flexibility. More backyard. Come see why this one belongs at the top of your list! All information obtained from seller and public record
USD 360,000
12202 Madison Avenue
View photo
Condo · for sale
USD 365,000
USD 237/sq.ft
12202 Madison Avenue
Chayse Landing
· 1,539 sq.ft · 2 Bedrooms · 2 Baths · Condo
· Fireplace · Equipped kitchen · Parking · Air conditioning
Chayse Landing · 1,539 sq.ft · 2 Bedrooms · 2 Baths · Condo · Fireplace · Equipped kitchen · Parking · Air conditioning
Welcome home to this beautifully updated ranch townhome in a desirable neighborhood! The main level offers comfortable living spaces, a convenient first-floor laundry, updated bathrooms, and a bright sunroom perfect for enjoying your morning coffee or relaxing throughout the day. The kitchen features a gas range, while the inviting living area showcases a gas fireplace. Ceiling fans throughout, and newer window treatments add to the move-in-ready appeal. The walk-out lower level provides excellent additional living space, including a spacious bedroom with two large walk-in closets, a 3/4 bath, wet bar with wine fridge and plenty of storage space. Enjoy the convenience of a 2-car attached garage, central vacuum, high-efficiency furnace and A/C, whole-house humidifier, and water heater booster. With thoughtful updates, abundant storage, and versatile finished space, this townhome is ready to welcome its next owner! All information obtained from seller and public records
USD 365,000
1105 58th Street
View photo
House · for sale
USD 457,000
USD 194/sq.ft
1105 58th Street
Chayse Landing
· 2,347 sq.ft · 4 Bedrooms · 3 Baths · House
· Garden · Gym · Deck · Fireplace · Equipped kitchen · Swimming pool · Cellar
Chayse Landing · 2,347 sq.ft · 4 Bedrooms · 3 Baths · House · Garden · Gym · Deck · Fireplace · Equipped kitchen · Swimming pool · Cellar
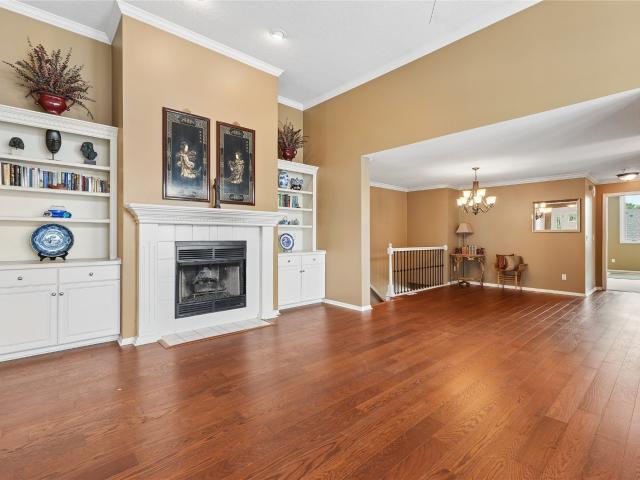
Welcome to this spacious 4-bedroom (5th non-conforming), 4-bath two-story home in West Des Moines! The main level features a large kitchen with a center island and adjoining dining area, a family room with a fireplace with built in shelves and cabinets, and windows that bring in a lot of natural light, plus a versatile flex room ideal for an office/den or formal dining room. A convenient half bath completes the main level. Step through the sliding door to a backyard built for entertaining, featuring a deck, heated in-ground pool, concrete outdoor bar area, privacy fence and park views! Upstairs, you’ll find a spacious primary suite with a walk-in closet and bath with dual vanities, along with three additional bedrooms and a full bath. The finished lower level offers updated LVP flooring, a rec room, fifth non-conforming bedroom, 3/4 bath and another flex room perfect for a gym or office. Recent improvements include roof and gutters (2023), concrete outdoor bar area (2023), basement LVP
USD 457,000
1104 SW 7th Street
View photo
House · for sale
USD 484,900
USD 296/sq.ft
1104 SW 7th Street
Chayse Landing
· 1,636 sq.ft · 4 Bedrooms · 3 Baths · House
· Garden · Deck · Fireplace · Equipped kitchen · Cellar
Chayse Landing · 1,636 sq.ft · 4 Bedrooms · 3 Baths · House · Garden · Deck · Fireplace · Equipped kitchen · Cellar
Enjoy serene green space views and the ultimate lot with no neighbors to the south or east! This beautifully maintained home welcomes you into an open living room with vaulted ceilings, custom window treatments and a gas fireplace. Major updates within the last three years include a new roof (2021), Bosch dishwasher, refrigerator, washer, dryer, water heater, reverse osmosis system, whole-house humidifier, and ceiling fans. The finished basement features 9-foot ceilings, an extra bedroom, bath, and dual living spaces. Top it off with a covered deck, fenced yard, no HOA, and a short walk to the park or elementary school! This is the one you are looking for!
USD 484,900
1905 SE Hawthorne Ridge Drive
View photo
House · for sale
USD 619,900
USD 210/sq.ft
1905 SE Hawthorne Ridge Drive
Chayse Landing
· 2,949 sq.ft · 5 Bedrooms · 4 Baths · House
· Garden · Office room · Equipped kitchen
Chayse Landing · 2,949 sq.ft · 5 Bedrooms · 4 Baths · House · Garden · Office room · Equipped kitchen
Located within the Eason Elementary school boundaries and Waukee High School feeder, this spacious 5-bed, 5-bath home is ready for its new owners! A large front porch welcomes you home, while the south-facing driveway is a practical bonus, helping winter snow and ice melt more quickly. The private, fenced, tree-filled backyard is truly one of the highlights of this property, offering a peaceful retreat to enjoy the outdoors. With nearby walking trails and parks, it's easy to take advantage of everything the area has to offer. Inside, you'll find an inviting office and sitting room, perfect for greeting guests or creating additional flexible living space. The main level offers plenty of room to entertain with a designated dining room, kitchen bar seating for 3, and a spacious eat-in kitchen area. Throughout the home, you'll appreciate the abundance of space and thoughtful layout. Upstairs, the oversized primary suite features a large ensuite bathroom and two generous closets. 3 addition
USD 619,900
1104 SW 18th Court
View photo
House · for sale
USD 384,990
USD 270/sq.ft
1104 SW 18th Court
Chayse Landing
· 1,421 sq.ft · 3 Bedrooms · 2 Baths · House
· Deck · Fireplace · Equipped kitchen
Chayse Landing · 1,421 sq.ft · 3 Bedrooms · 2 Baths · House · Deck · Fireplace · Equipped kitchen
Welcome to Jerry's Homes Copeland plan! This 3 bedroom ranch home packs in a lot of wow at a great price! Vaulted great room. Modern linear fireplace. Kitchen offers an extra large island and quartz countertops. Luxury vinyl plank flooring flows throughout the great room. Spacious dining area leads out onto a deck. Three bedrooms and the laundry room are conveniently located together down the hallway. Master has a tray ceiling, a private bathroom with double sinks and walk in shower plus a separate walk in closet. The lower level is large and wide open. Great for future finish. It's already stubbed in for a 3rd bathroom and could also have a 4th bedroom. Exterior is LP Smart Siding and stone. Founders Glen is one of Grimes newest communities, and is located near Dallas Center-Grimes Oak View Middle School and has quick and easy access to Hwy 141 and I-35. Jerry's Homes has been buildilng since 1957, check them out today!
USD 384,990
1712 NW Sunset Lane
View photo
House · for sale
USD 397,000
USD 265/sq.ft
1712 NW Sunset Lane
Chayse Landing
· 1,496 sq.ft · 4 Bedrooms · 3 Baths · House
· Deck · Fireplace · Equipped kitchen · Parking
Chayse Landing · 1,496 sq.ft · 4 Bedrooms · 3 Baths · House · Deck · Fireplace · Equipped kitchen · Parking
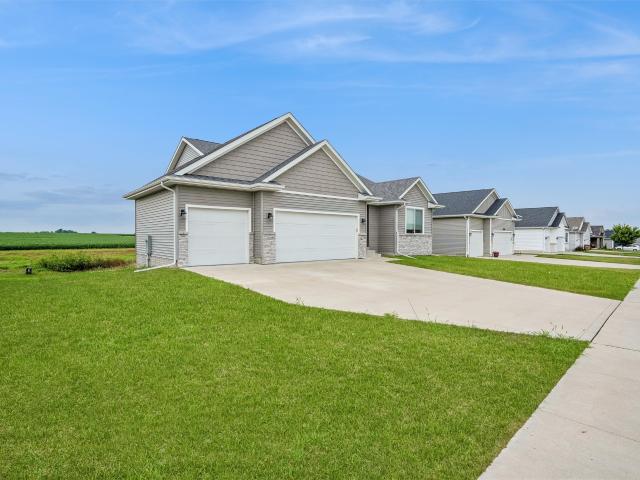
A covered deck facing west over open farm ground, off a ranch floor plan with the master suite on the main level. The kitchen, living, and dining open to each other and out to that deck. Quartz counters, a center island with room to work and gather, and clear sight lines from the living room through the west windows anchored by a fireplace for those cold winter nights. Three bedrooms on the main floor, including the master suite, with laundry on the same level. The finished lower level adds the fourth bedroom, a third bath, and a second living area, so guests, an office, or a rec room each have a place. Built in 2022. 1,502 square feet on the main level plus 825 finished in the lower level, four bedrooms, three baths, three-car garage, in Beaverbrooke West Plat Eight in Grimes. The lot runs 76 by 126, a quarter acre, level and open, with clean lines for a fence. At four years old the roof, windows, furnace, and water heater are all early in their life
USD 397,000
17 NW Gracewood Drive
View photo
House · for sale
USD 420,900
USD 298/sq.ft
17 NW Gracewood Drive
Chayse Landing
· 1,410 sq.ft · 4 Bedrooms · 3 Baths · House
· Garden · Cellar
Chayse Landing · 1,410 sq.ft · 4 Bedrooms · 3 Baths · House · Garden · Cellar
Why pay more for new construction when you can have this walkout ranch with the expensive extras already done? !The backyard is fully fenced, and all window treatments and appliances are included saving you the time, hassle, and expense of adding those finishing touches yourself after move-in. This 2020 Greenland home offers 2,175 sqft of finished living space with 3 bedrooms and 2 baths on the main level, plus a 4th bedroom and bath in the finished basement, along with additional living space, storage, and an exercise area. Located in a convenient Waukee location and just minutes from The Palms Theatres & IMAX, you'll have easy access to entertainment, shopping, dining, and everyday amenities. Outside, enjoy a large corner lot spanning over. 30 of an acre with a fully fenced backyard and walkout access from the finished lower level. Plenty of room for kids, pets, and outdoor entertaining, all in a convenient Waukee location
USD 420,900
650 NW Atlas Lane
View photo
House · for sale
USD 432,500
USD 302/sq.ft
650 NW Atlas Lane
Chayse Landing
· 1,432 sq.ft · 4 Bedrooms · 3 Baths · House
· Deck · Equipped kitchen
Chayse Landing · 1,432 sq.ft · 4 Bedrooms · 3 Baths · House · Deck · Equipped kitchen
Welcome to Waukee Crossing! This neighborhood features many home plans that includes the popular Jasmine ranch. This spacious main floor features open-concept living with a vaulted ceiling and a kitchen with an island and pantry. The main level also features three bedrooms and two baths; as well as a deck. Finished daylight lower level provides a huge family room, fourth bedroom and additional bath. Our exceptional quality homes come with passive radon system that includes testing and if above the EPA 4.0 pCi/L builder installs a fan and retests. Our homes come standard with an RO drinking water system. Hubbell Homes' Preferred Lenders are offering $1,750 in closing costs—a limited-time incentive subject to change and not valid with other offers
USD 432,500
1720 SE Waters Edge Drive
View photo
House · for sale
USD 450,000
USD 268/sq.ft
1720 SE Waters Edge Drive
Chayse Landing
· 1,679 sq.ft · 4 Bedrooms · 3 Baths · House
· Garden · Gym · Deck · Equipped kitchen
Chayse Landing · 1,679 sq.ft · 4 Bedrooms · 3 Baths · House · Garden · Gym · Deck · Equipped kitchen
Pond views, incredible space, and a prime Waukee location—this one checks ALL the boxes! Welcome home to this beautifully maintained ranch offering 4 bedrooms, plus a 5th non-conforming BR, 3 baths, & an impressive amount of flexible living space. Step inside to an open, light-filled main level where vaulted ceilings create an airy feel & the spacious living room flows effortlessly into the well-appointed kitchen with abundant cabinetry & storage. One of the best spots in the house? The dining/sunroom where walls of windows frame peaceful pond views and overlook the fully fenced backyard. The finished lower level takes this home to another level! With a huge family room, wet bar, additional bedroom and bath, plus bonus space for a home office, gym, hobby room or guests, there’s truly room for everyone & everything. Outside, unwind on the deck and take in those gorgeous pond views right from home. And the location is hard to beat! Just minutes from the growing Waukee Towne Center and al
USD 450,000
2505 SE Bluestem Drive
View photo
House · for sale
USD 445,000
USD 198/sq.ft
2505 SE Bluestem Drive
Chayse Landing
· 2,239 sq.ft · 4 Bedrooms · 2 Baths · House
· Patio · Office room · Deck · Fireplace · Equipped kitchen
Chayse Landing · 2,239 sq.ft · 4 Bedrooms · 2 Baths · House · Patio · Office room · Deck · Fireplace · Equipped kitchen
Meticulously maintained one-owner home in one of Waukee's highly sought after communities. Beautifully designed 2-story home. Open concept living ideal for living & entertaining. 9' ceilings on main. Dedicated 1st flr office. White kitchen features an island, quartz ctops, walkin pantry & a window above the sink. The coffee/wine bar provides additional functionality & storage. Spacious family rm showcases a gas fireplace w/ built-ins & open shelving. Fabulous updated covered composite deck w/ maintenance free railing, ceiling fan, & recessed lights w/ dimmers plus stairs down to a great paver patio. Drop zone includes a bench w/ hooks & a closet. Upstairs there are 4 large bedrooms plus a laundry room. The primary suite features a huge bdrm, lg walkin closet, & private bath w/ dual sinks & a tile shower. The unfinished lower level offers much potential for future finish. Fantastic location near schools, parks, restaurants, & all the exciting Kettlestone amenities. Don't miss this one!
USD 445,000
413 NE Brookridge Circle
View photo
House · for sale
USD 455,000
USD 391/sq.ft
413 NE Brookridge Circle
Chayse Landing
· 1,163 sq.ft · 4 Bedrooms · 3 Baths · House
· Fireplace · Equipped kitchen · Parking
Chayse Landing · 1,163 sq.ft · 4 Bedrooms · 3 Baths · House · Fireplace · Equipped kitchen · Parking
Looking for a move-in ready ranch in Waukee? This 4-bedroom, 3-bath home with an extra-large 3-car garage and a four-seasons room you'll use every day sits on a quiet cul-de-sac near Fox Creek Park and walking trails. The main floor is built for real life. Open kitchen with plenty of cabinets plus a big pantry, living room with a gas fireplace, and a primary suite retreat with a tile shower and walk-in closet. Downstairs stays bright with 9-foot ceilings and daylight windows adding so much living space. Set it up as a family room, a home theater, or great space for guests, with a full bath and lots of storage down there too. More perks include south-facing driveway and pet-friendly HOA that takes care of the lawn, irrigation, trees, and snow. Your weekends are yours again! Fox Creek Park with its splash pad, pickleball courts, and trails is just steps away! Abundant Waukee amenities nearby, including coffee shops, restaurants, even an IMAX theater, and lots of shopping options. Schedul
USD 455,000
160 NW Crabtree Lane
View photo
House · for sale
USD 506,239
USD 271/sq.ft
160 NW Crabtree Lane
Chayse Landing
· 1,862 sq.ft · 4 Bedrooms · 2 Baths · House
· Fireplace · Parking
Chayse Landing · 1,862 sq.ft · 4 Bedrooms · 2 Baths · House · Fireplace · Parking
New Construction in Fox Valley Estates – Waukee! Built by Stanbrough Companies, stunning new two-story home offers everything today's buyers are looking for! Featuring over 1,800 sq. Ft. 4 bedrooms, 3 baths, a spacious family room with fireplace, pantry, cement board siding, and a 3-car attached garage. Located in the highly desirable Fox Valley Estates community, you'll love being close to Northwest High School, parks, ponds, and scenic walking trails. Quality craftsmanship, modern finishes, and an outstanding location make these homes a fantastic opportunity for growing families and anyone looking to enjoy all that Waukee has to offer. Contact us today for additional details, availability and a private tour!
USD 506,239
1428 Pompano Drive
View photo
Condo · for sale
USD 319,900
USD 235/sq.ft
1428 Pompano Drive
Chayse Landing
· 1,356 sq.ft · 3 Bedrooms · 2 Baths · Condo
· Deck · Equipped kitchen · Parking
Chayse Landing · 1,356 sq.ft · 3 Bedrooms · 2 Baths · Condo · Deck · Equipped kitchen · Parking
Location, updates, and easy ranch-style living come together in this beautifully refreshed 3-bedroom, 2.5-bath walkout ranch in desirable Lake Country Club. With almost 2,500 sq ft of finished living space, this home offers room to spread out while maintaining a warm, inviting feel throughout. Extensive 2021 upgrades bring modern comfort and peace of mind, including new windows throughout, stylish new hardwood floors, brand-new deck, and updated tile in the entry, kitchen, and half bath. The updated kitchen and primary suite bath (both 2021) anchor the main level, complemented by automatic window shades in the primary suite added in 2022. The spacious ranch layout delivers exceptional everyday functionality, including a huge non-conforming bedroom that provides flexible bonus space for a home office, guest suite, workout room, or extra living area. A 2-car garage adds convenience and storage, while the location puts you just minutes from the interstate and moments from Des Moines Golf
USD 319,900
4657 th Street
View photo
House · for sale
USD 499,000
USD 313/sq.ft
4657 th Street
Chayse Landing
· 1,593 sq.ft · 4 Bedrooms · 3 Baths · House
· Patio · Deck · Fireplace · Equipped kitchen · Cellar
Chayse Landing · 1,593 sq.ft · 4 Bedrooms · 3 Baths · House · Patio · Deck · Fireplace · Equipped kitchen · Cellar
Check out this 4-bedroom, 3-bath walkout ranch built Cosgriff Development, offering over 2,400 sq. Ft. of stylish finishes and high-quality upgrades. Step inside to an inviting open-concept design where the stunning kitchen flows seamlessly into a spacious living area with a cozy fireplace—perfect for entertaining. Thoughtfully designed with first-floor laundry, plush carpeting, and luxury vinyl plank flooring, this home combines modern style with everyday comfort. The finished walkout basement expands your living space, featuring a bedroom, bathroom, and an entertainment area with a wet bar—ideal for gatherings or overnight guests plus walkout to patio hangout. Need a peaceful retreat? Enjoy your morning coffee on the covered deck and take in the fresh air. Easy location close to several amenities, trails, shopping plus Waukee schools & NW high school
USD 499,000
4649 th Court
View photo
House · for sale
USD 1,545,900
USD 674/sq.ft
4649 th Court
Chayse Landing
· 2,293 sq.ft · 4 Bedrooms · 3 Baths · House
· Patio · Deck · Fireplace · Equipped kitchen
Chayse Landing · 2,293 sq.ft · 4 Bedrooms · 3 Baths · House · Patio · Deck · Fireplace · Equipped kitchen
Quality finishes abound in this CROMWELL ranch plan by Destination Homes set on a. 36-acre lot with serene pond views, and exceptional outdoor living with a covered deck and patio. Located in Biltmore, one of Urbandale's most sought-after new communities. The designer selections for this home are gorgeous! Very open layout with beautiful tall windows in the back. The main floor boasts a den, a chef's delight kitchen with a large walk-in pantry, and a large dining area. The 1st floor also features a luxurious primary suite, guest ensuite, office, mudroom, and large laundry room. The finished walk-out lower level features a 2nd family room with a fireplace, wet bar, 2 additional bedrooms, an exercise room, a flex room, and two bathrooms. Other Amenities: JennAire kitchen appliances. Zoned High Efficiency 97% Furnace with 2-stage Variable Speed Blower. Humidifier. SEER2 Air Conditioner. Programmable Smart Thermostat. The listing price and amenities are subject to change. Additional lots a
USD 1,545,900
1535 NW Alderleaf Drive
View photo
House · for sale
USD 493,753
USD 265/sq.ft
1535 NW Alderleaf Drive
Chayse Landing
· 1,862 sq.ft · 4 Bedrooms · 2 Baths · House
· Fireplace · Parking
Chayse Landing · 1,862 sq.ft · 4 Bedrooms · 2 Baths · House · Fireplace · Parking
New Construction in Fox Valley Estates – Waukee! Built by Stanbrough Companies, stunning new two-story home offers everything today's buyers are looking for! Featuring over 1,800 sq. Ft. 4 bedrooms, 3 baths, a spacious family room with fireplace, pantry, cement board siding, and a 3-car attached garage. Located in the highly desirable Fox Valley Estates community, you'll love being close to Northwest High School, parks, ponds, and scenic walking trails. Quality craftsmanship, modern finishes, and an outstanding location make these homes a fantastic opportunity for growing families and anyone looking to enjoy all that Waukee has to offer. Contact us today for additional details, availability and a private tour!
USD 493,753
525 SE Prairie Creek Drive
View photo
House · for sale
USD 370,000
USD 202/sq.ft
525 SE Prairie Creek Drive
Chayse Landing
· 1,830 sq.ft · 5 Bedrooms · 3 Baths · House
· Garden · Deck · Equipped kitchen
Chayse Landing · 1,830 sq.ft · 5 Bedrooms · 3 Baths · House · Garden · Deck · Equipped kitchen
Welcome home to this spacious two story home in a prime Waukee location. Situated just minutes from KeeTown Loop entertainment district, you can enjoy shopping, restaurants and concerts right outside your front door! Inside you'll find a functional and inviting layout featuring a formal dining room and open concept kitchen, dining area, and living room. Updated flooring flows throughout most of the home, while brand new carpet adds comfort to three of the upstairs bedrooms. The spacious primary suite is a true retreat, complete with vaulted ceilings and plenty of room to unwind. The finished lower level expands your living space with an additional bedroom with new carpet, bathroom and large family room. Step outside to enjoy the fully fenced back yard and a deck that's ready for barbecues and outdoor gatherings. This Waukee home is one you won't want to miss!
USD 370,000
280 NW Copperleaf Court
View photo
House · for sale
USD 679,000
USD 360/sq.ft
280 NW Copperleaf Court
Chayse Landing
· 1,884 sq.ft · 5 Bedrooms · 4 Baths · House
· Patio · Office room · Deck · Equipped kitchen · Parking
Chayse Landing · 1,884 sq.ft · 5 Bedrooms · 4 Baths · House · Patio · Office room · Deck · Equipped kitchen · Parking
Located in the desirable Prairie Rose community in Waukee, this stunning Magnolia Homes build offers over 3,500 SF of beautifully finished space with 5 bedrooms, 4 baths, plus a versatile 6th bedroom/flex room perfect for a study or home office. The spacious layout features a bright main level with abundant natural light, no carpeting for easy maintenance, custom built closets throughout, and irrigation included. The kitchen features quartz countertops, soft-close drawers and cabinets, under-cabinet lighting, walk-in pantry, and included stainless appliances including a refrigerator, gas stove, microwave, and dishwasher. The main suite offers a private bath, walk-in closet, and direct access to the laundry room for added convenience. Finished lower level includes a full bar plus an additional suite with its own bath and walk-in closet, ideal for guests or multigenerational living. Enjoy outdoor living on the covered composite deck and extended patio. Oversized 3-car garage includes an
USD 679,000
205 SE Telby Lane
View photo
House · for sale
USD 484,900
USD 202/sq.ft
205 SE Telby Lane
Chayse Landing
· 2,390 sq.ft · 5 Bedrooms · 3 Baths · House
· Patio · Office room · Deck · Fireplace · Equipped kitchen · Parking
Chayse Landing · 2,390 sq.ft · 5 Bedrooms · 3 Baths · House · Patio · Office room · Deck · Fireplace · Equipped kitchen · Parking
Welcome to this Spacious Two Story home offering over 3,200 square feet of finished living space. The main level features new LVP flooring throughout, French doors leading to a versatile office or flex room, and an inviting family room with a fireplace. The well-appointed kitchen offers granite countertops, tile backsplash, all appliances, a breakfast bar, and a dining area with access to the deck, stamped-concrete patio, and fenced backyard-perfect for relaxing or entertaining. Upstairs, the spacious primary suite features a vaulted ceiling, large walk-in closet, and private bath with tile flooring, dual sinks, jetted tub, and tile shower. Three additional bedrooms, a full bath, and a convenient laundry room complete the upper level. The finished lower level provides even more living space with a second family room, fifth bedroom, ¾ bath with tile shower, and ample storage. A three-car garage adds plenty of room for vehicles and storage. Great location and Waukee schools. All informat
USD 484,900
105 SE Little Beaver Court
View photo
Townhouse · for sale
USD 210,000
USD 180/sq.ft
105 SE Little Beaver Court
Chayse Landing
· 1,163 sq.ft · 2 Bedrooms · 2 Baths · Townhouse
· Patio · Office room · Parking
Chayse Landing · 1,163 sq.ft · 2 Bedrooms · 2 Baths · Townhouse · Patio · Office room · Parking
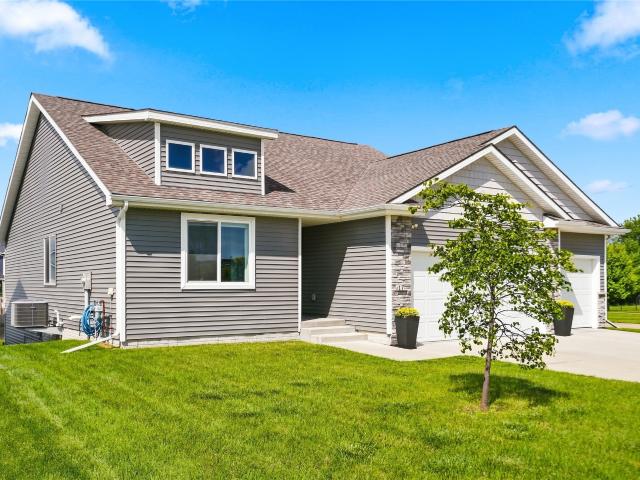
Welcome to this beautiful two-story townhome in the desirable Grimes community! This home offers a wonderful blend of comfort, privacy, and convenience. Inside, you'll find two generously sized bedrooms, 2.5 bathrooms, and a finished lower level that provides plenty of additional space for everyday living, a home office, or entertaining guests. Recent updates include a newer furnace and air conditioner with UV air purification for added comfort and improved indoor air quality, along with a new sump pump and a reconnected gutter system designed to direct water away from the foundation. An attached two-car garage and included appliances add even more convenience. Step outside and enjoy peaceful views of the green space and pond from the front patio. Tucked at the end of a quiet street with no through traffic, this home offers a relaxing setting while still being just minutes from shopping, dining, and local amenities. Move-in ready this Grimes townhome is ready to welcome its next owner
USD 210,000

Get email alerts

Don't miss out: be the first to know about new properties

The alert was correctly created

On subscribing you accept the conditions of use and the privacy policy
Alert
Receive new ads in your inbox
Save this search
Receive alerts for new listings

We'll send you an email when we have new properties for: "Properties for sale in Chayse Landing"

The alert was correctly created

Wellington Ridge, Clive city Walnut township Dallas County Iowa
Country Club, Clive city Walnut township Dallas County Iowa
Get email alerts and be the first to see new listings
Required field
On subscribing I accept the terms of the privacy policy
Perfect! You'll soon start receiving new listings via email
Alert
Receive an email when we have new ads for Properties for sale in Chayse Landing
Save this search
Filters

Bedrooms

Size (sq.ft)

sq.ft
sq.ft

Price

USD
USD

Property type

Bathrooms

Clear all filters
Receive notifications when new entries are published.