562 properties for sale in Chayse Landing

2809 Lakeland Drive
View photo
House · for sale
USD 850,000
USD 240/sq.ft
2809 Lakeland Drive
Chayse Landing
· 3,531 sq.ft · 4 Bedrooms · 2 Baths · House
Chayse Landing · 3,531 sq.ft · 4 Bedrooms · 2 Baths · House
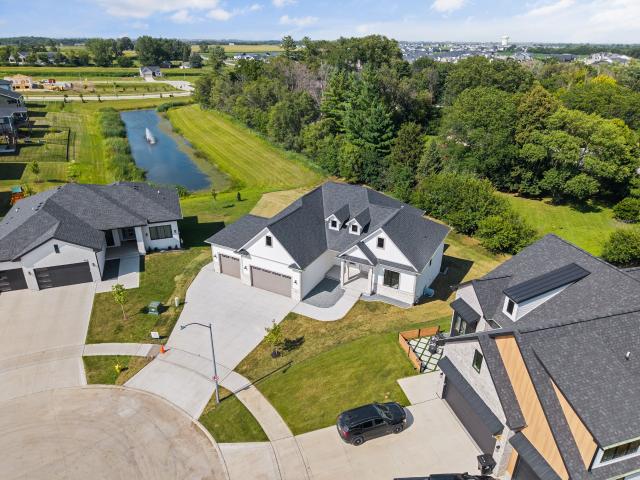
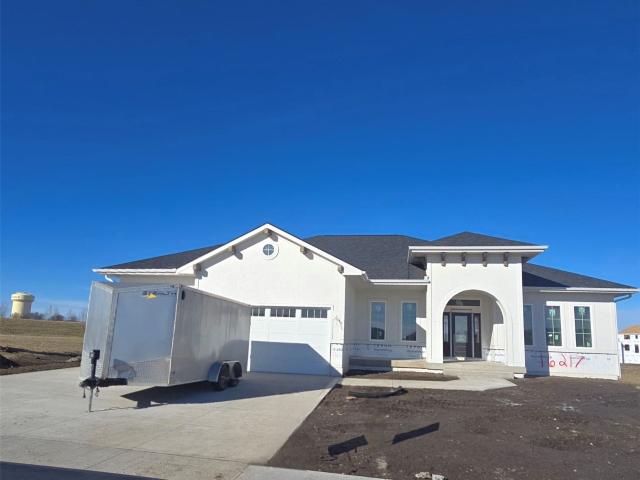
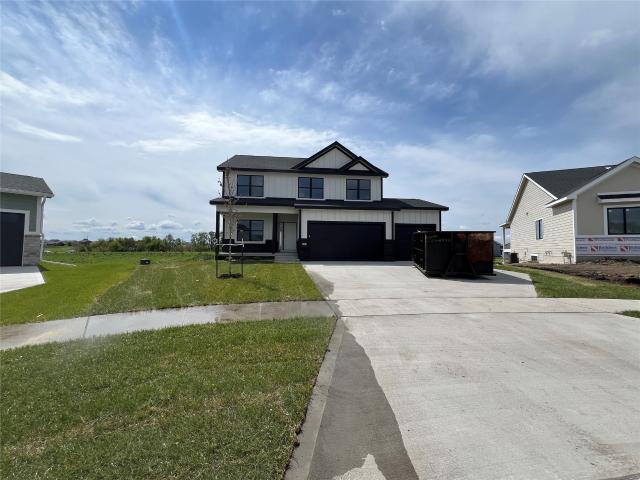
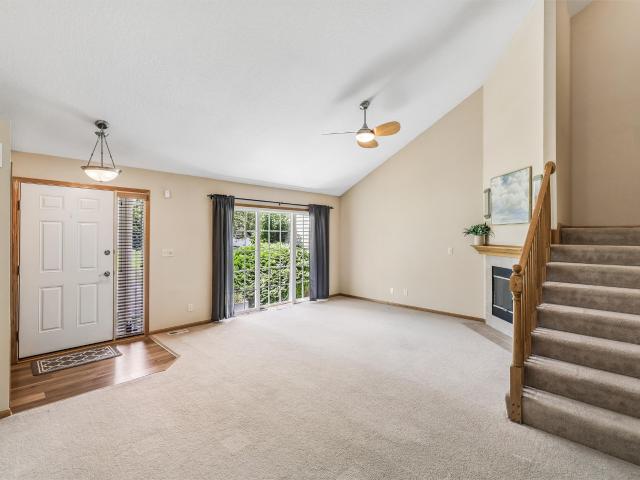
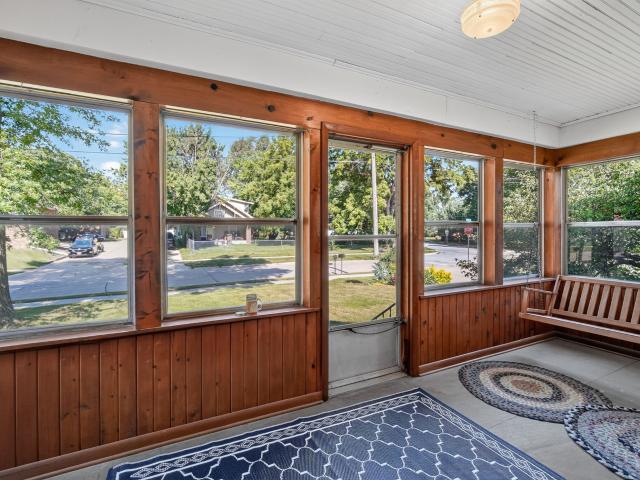
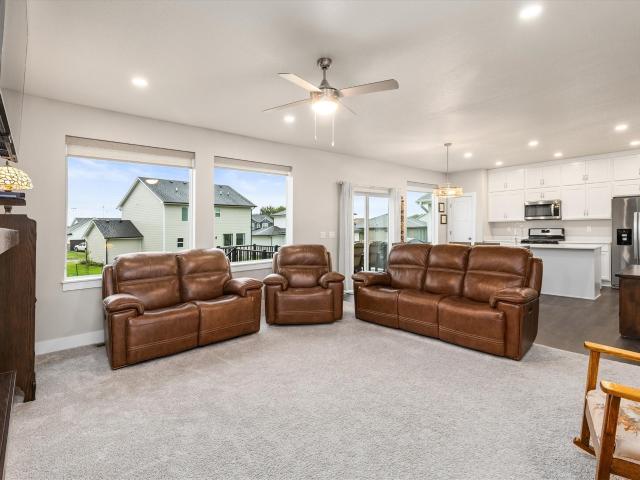
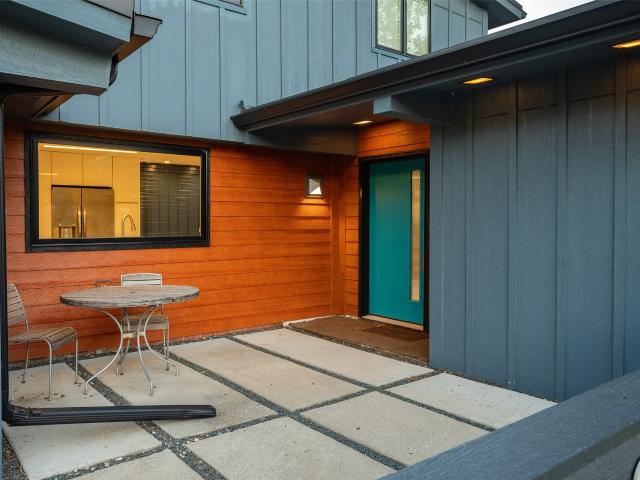
In the 1940’s, a new design trend became popular. Known as Mid-Century, its look, shaped by the optimism after the end of WWII, ushered in a new era of limitless possibilities and created a style emblematic of a world ready to embrace the future, encompassing an entire aesthetic that spanned fashion, art, and culture. This home embodies all we’ve come to love about that era. Over the past ten years, it has been meticulously renovated to expose its original luster, removing decades of deterioration and incorporating updated finishes that pay homage to its design. These homes exist because of those willing to restore them with painstaking care. The style, elegance, and class that encompass this home are unlike anything you’ve experienced. Located in the historic Lake Halice neighborhood, it sits on a half-acre lot. The sprawling 3,541 sq ft plan with 4 beds and 3 baths offers an exceptional space. The layout is truly unique, with a multi-level entertainment area and windows that offer a
USD 850,000
17212 Springbrook Trail
View photo
House · for sale
USD 719,900
USD 344/sq.ft
17212 Springbrook Trail
Chayse Landing
· 2,088 sq.ft · 5 Bedrooms · 3 Baths · House
· Deck · Fireplace · Equipped kitchen
Chayse Landing · 2,088 sq.ft · 5 Bedrooms · 3 Baths · House · Deck · Fireplace · Equipped kitchen
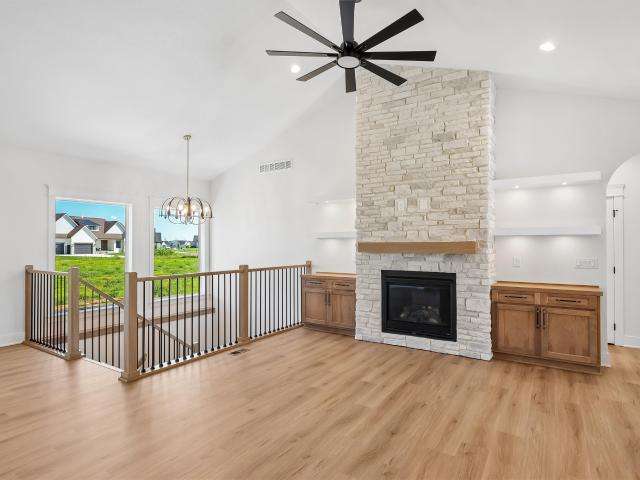
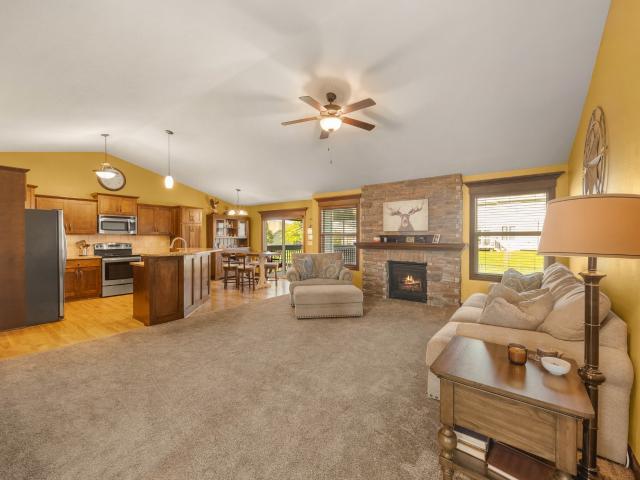
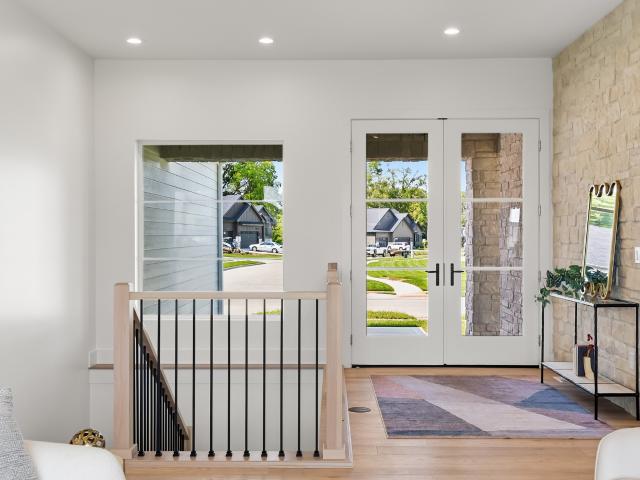
This contemporary daylight ranch is nestled on a great lot in Urbandale's sought-after Bentley Ridge. Offering 3,887 finished sqft, 5 bedrooms + office & 3.5 baths, this home has functionality & style at every turn! The open-concept floor plan features oversized, modern windows to the floor, a neutral palette & inviting LVP white oak flooring. The living room features a custom stone feature wall, fireplace & accent shelving. The kitchen features stainless appliances with 6' refrigeration & gas range, open shelving, quartz counters & backsplash, soft-close cabinetry & large pantry. The spacious dining room has a 3-pane slider leading to the covered, composite deck, perfect for entertaining. The private owner's suite boasts abundant natural light, dual vanity + makeup vanity, tile shower & custom walk-in closet connected to a laundry room & large drop zone. A 2nd bedroom, full bathroom & designated office sit on the opposite side of the main level. Perfect for game days & movie nights, t
USD 719,900
1525 Locust Street
View photo
House · for sale
USD 373,990
USD 206/sq.ft
1525 Locust Street
Chayse Landing
· 1,808 sq.ft · 4 Bedrooms · 2 Baths · House
· Deck · Fireplace · Equipped kitchen · Cellar
Chayse Landing · 1,808 sq.ft · 4 Bedrooms · 2 Baths · House · Deck · Fireplace · Equipped kitchen · Cellar
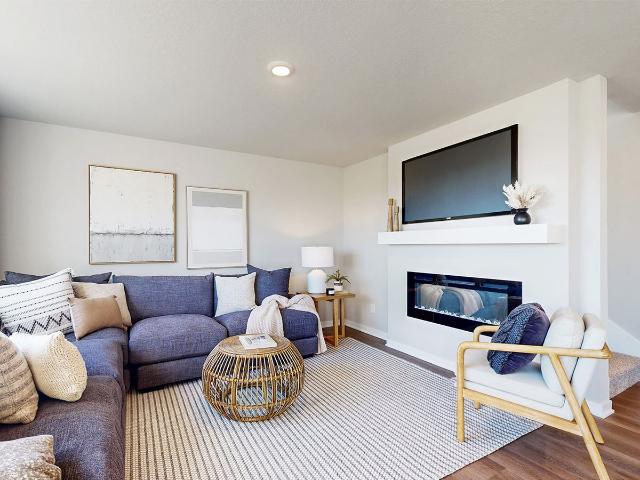
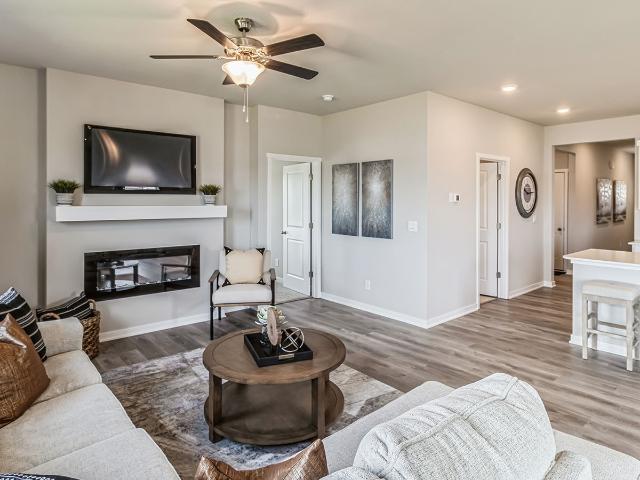
The Cedar Plan by Jerry's Homes in Spring Meadows offers incredible value! The spacious family room features an electric fireplace between two large windows, filling the space with natural light. The open kitchen boasts stained cabinets, quartz countertops, plenty of cabinet space, and a breakfast bar. A sliding glass door off the dining area leads to a deck. Upstairs, you'll find all four bedrooms. The master suite includes a tray ceiling, a private bath with a walk-in shower, double sinks, and a huge walk-in closet. The three secondary bedrooms are generously sized and share a spacious full bath. The convenient upstairs laundry room completes the floor plan. The basement is ready to be finished. Bedroom, family room and stubbed for a 3/4 bathroom. Located in Waukee High School District only minutes from Sugar Creek Golf Course, Raccoon Valley Trails, Downtown Waukee, Truimph Park, Palms Movie Theaters and many restaurants. Jerry's Homes has been building since 1957. Call today!
USD 373,990
45 NW Crabtree Lane
View photo
House · for sale
USD 829,900
USD 397/sq.ft
45 NW Crabtree Lane
Chayse Landing
· 2,088 sq.ft · 4 Bedrooms · 3 Baths · House
· Equipped kitchen · Cellar
Chayse Landing · 2,088 sq.ft · 4 Bedrooms · 3 Baths · House · Equipped kitchen · Cellar
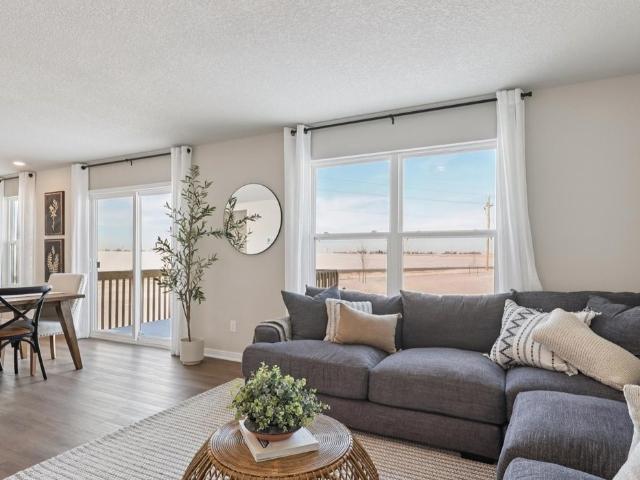
Prepare to be impressed by this stunning, thoughtfully curated ranch home that perfectly blends modern style with executive-level craftsmanship. The grand entrance sets the tone with striking double ThermaTru front doors opening into a main level boasting soaring 10' ceilings and grand 8-foot interior doors. Durable, stylish luxury vinyl plank (LVP) flooring flows seamlessly throughout the main living areas. The comfort inspired kitchen features a massive walk-in pantry with built-ins, while every bedroom closet in the home showcases custom woodwork? Completely free of standard wire shelving. The crown jewel of this property is its unmatched exterior privacy, nestled on a. 40 acre wooded lot that offers two distinct, peaceful pond views. The expansive walkout basement is an entertainer's dream, featuring a massive rec room, a dedicated workout room, an office nook, and a private bedroom suite complete with a full bathroom and walk-in closet. Practicality matches the luxury with a lower
USD 829,900
16211 Sharon Drive, Urbandale, USA, IA
View photo
House · for sale
USD 1,270,000
16211 Sharon Drive, Urbandale, USA, IA
Chayse Landing
· 5 Bedrooms · 5 Baths · House
· Garden · Fireplace · Equipped kitchen · Parking
Chayse Landing · 5 Bedrooms · 5 Baths · House · Garden · Fireplace · Equipped kitchen · Parking
Gorgeous grand entrance with stunning pond views from nearly every room. Designed for elevated living and entertaining, the chef's kitchen opens to a richly detailed great room. The private owner's suite is a true retreat with dual vanities and an expansive walk-in closet with center island. A second bedroom offers a private bath, while a third bedroom or office also enjoys serene water views. Extra-large three-car garage with ample storage plus an additional tuck-under garage with rear access. Walkout lower level features a spacious wet bar, second family room with fireplace, gaming area, powder room, and two additional bedrooms with shared bath. Fully landscaped and irrigated yard. Located in the distinctive Acadia community by Accurate Development, near parks and trails, close to Des Moines Christian's new campus, and within Waukee Schools. All information obtained from seller and public records
USD 1,270,000
1350 NW Brooks Drive
View photo
House · for sale
USD 684,900
USD 374/sq.ft
1350 NW Brooks Drive
Chayse Landing
· 1,830 sq.ft · 6 Bedrooms · 3 Baths · House
· Garden · Parking · Gym · Equipped kitchen
Chayse Landing · 1,830 sq.ft · 6 Bedrooms · 3 Baths · House · Garden · Parking · Gym · Equipped kitchen
Welcome to this better than new walk-out ranch nestled on a quiet cul-de-sac in Ashley Acres. Featuring 6 bedrooms, 3 bathrooms and a fully fenced in yard backing to a pond, you don't want to miss it! Step inside to find an open and inviting layout including thoughtful finishes throughout. The kitchen includes a walk-in pantry, quartz countertops, under cabinet lighting w/outlets, built-in speakers and large island for entertaining. The spacious primary and en-suite bath with dual shower heads conveniently connects to a large walk-in closet, laundry room and mud room/drop zone. 2 more beds, a full bath and 3.5 car garage complete this level. The fully finished walk-out lower level offers additional living space, a wet bar with full size fridge, 2 more beds and full bath with plenty of unfinished storage space. A 3rd bedroom completes this level, ideal for guests, play room or home gym. Don't miss the extra under stairs storage accessible through this closet. Enjoy outdoor living at its
USD 684,900
1455 Mallard Lane
View photo
House · for sale
USD 379,990
USD 185/sq.ft
1455 Mallard Lane
Chayse Landing
· 2,045 sq.ft · 4 Bedrooms · 2 Baths · House
· Office room · Fireplace · Equipped kitchen · Cellar
Chayse Landing · 2,045 sq.ft · 4 Bedrooms · 2 Baths · House · Office room · Fireplace · Equipped kitchen · Cellar
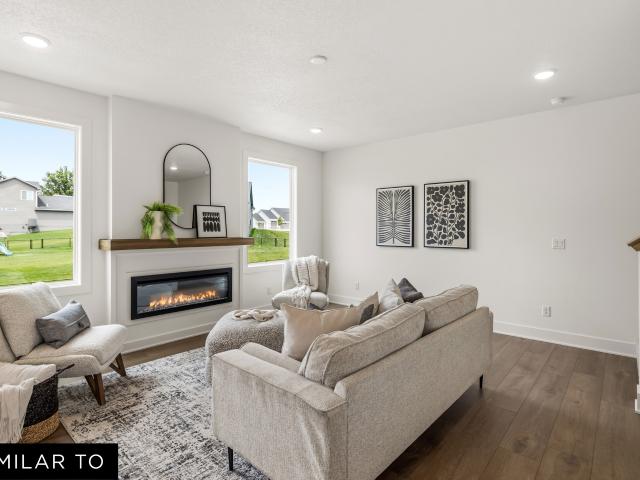
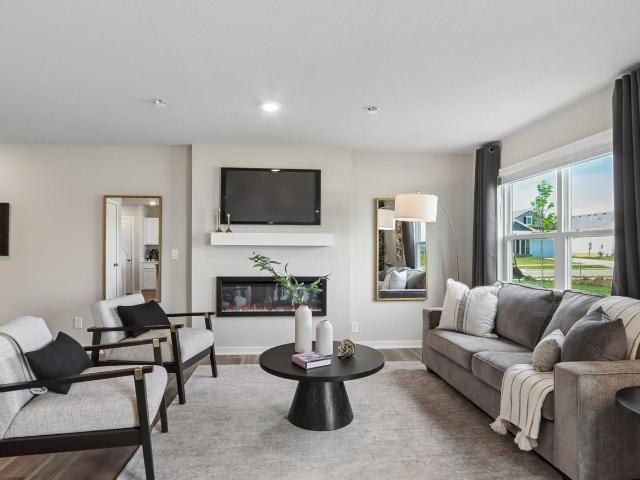
Welcome to the Bellhaven in Autumn Valley. A two-story home with 4 bedrooms, 2.5 baths, and 2,053 sq. Ft of living space for everyday living and entertaining. Step inside to find a versatile front flex room—ideal for a home office, playroom, or formal dining. A hallway leads to a guest half bath and an open-concept living space filled with natural light, highlighted by an electric fireplace and large windows. The kitchen boasts a large island, white cabinetry, stainless steel appliances, a walk-in pantry, and connects seamlessly to the dining area. Upstairs, you'll find a central laundry room, three spacious secondary bedrooms, and a full bath with double vanities. The private primary suite includes a walk-in shower, dual sinks, private water closet, and two walk-in closets for ultimate convenience. This home includes smart features and a full unfinished basement. Visit today for a personal tour! Photos similar to
USD 379,990
1093 NW MacArthur Lane
View photo
House · for sale
USD 394,900
USD 359/sq.ft
1093 NW MacArthur Lane
Chayse Landing
· 1,098 sq.ft · 4 Bedrooms · 3 Baths · House
· Equipped kitchen
Chayse Landing · 1,098 sq.ft · 4 Bedrooms · 3 Baths · House · Equipped kitchen
Welcome to the Magnolia plan by View Homes, a beautifully designed ranch in Waukee's sought-after Fox Creek Meadows community. This inviting home offers four bedrooms, generous living spaces, and modern finishes throughout. The open-concept main level features 9-foot ceilings and an effortless layout ideal for both everyday living and entertaining. The kitchen serves as the heart of the home with a quartz island, stainless steel appliances, 42' upper cabinetry, and plenty of workspace. Two main-level bedrooms include a primary suite designed for comfort and privacy. The finished walk-out lower level expands the home's versatility with two additional bedrooms, a full bathroom, a welcoming family room, and a flexible bonus area that can easily serve as a home office, playroom, fitness space, or hobby room. Outside, the homesite backs to a protected greenbelt, offering added privacy. Located near Waukee schools, parks, shopping, dining, and everyday amenities, this home combines thoughtfu
USD 394,900
16211 Sharon Dr, Urbandale, IA
View photo
House · for sale
USD 1,270,000
16211 Sharon Dr, Urbandale, IA
Chayse Landing
· 5 Bedrooms · 5 Baths · House
· Garden · Fireplace · Equipped kitchen · Parking
Chayse Landing · 5 Bedrooms · 5 Baths · House · Garden · Fireplace · Equipped kitchen · Parking
Gorgeous grand entrance with stunning pond views from nearly every room. Designed for elevated living and entertaining, the chef's kitchen opens to a richly detailed great room. The private owner's suite is a true retreat with dual vanities and an expansive walk-in closet with center island. A second bedroom offers a private bath, while a third bedroom or office also enjoys serene water views. Extra-large three-car garage with ample storage plus an additional tuck-under garage with rear access. Walkout lower level features a spacious wet bar, second family room with fireplace, gaming area, powder room, and two additional bedrooms with shared bath. Fully landscaped and irrigated yard. Located in the distinctive Acadia community by Accurate Development, near parks and trails, close to Des Moines Christian's new campus, and within Waukee Schools. All information obtained from seller and public records
USD 1,270,000
1025 Ford Lane
View photo
House · for sale
USD 1,039,000
USD 307/sq.ft
1025 Ford Lane
Chayse Landing
· 3,380 sq.ft · 5 Bedrooms · 4 Baths · House
· Patio · Office room · Fireplace · Equipped kitchen · Parking · Cellar
Chayse Landing · 3,380 sq.ft · 5 Bedrooms · 4 Baths · House · Patio · Office room · Fireplace · Equipped kitchen · Parking · Cellar
Seller offer $10k buydown. Spotless Waukee two story offering 5 bedrooms, 5 bathrooms, over 5000 square feet of living area, a fully finished walkout lower level and an oversized 3-car garage with an extended third stall. The open main level is filled with natural light and features hardwood floors, a dramatic staircase, ceiling beams and a spacious family room with built-ins and a gas fireplace. The chef’s kitchen showcases a large island, abundant cabinetry, double ovens and a generous walk-in pantry. Main level offers a private office, large mudroom/drop zone, covered porch, and screened patio. Upstairs, the primary suite includes a detailed ceiling, spa-like bath and an exceptionally large walk-in closet. Additional bedrooms, well-appointed baths and an upstairs laundry. The walkout lower level is built for entertaining with a second gas fireplace, expansive family and game areas, a fully equipped wet bar with sink, dishwasher and refrigerator, plus a custom wine cellar. The main a
USD 1,039,000
1420 S Banks Street
View photo
Condo · for sale
USD 284,990
USD 190/sq.ft
1420 S Banks Street
Chayse Landing
· 1,496 sq.ft · 3 Bedrooms · 2 Baths · Condo
· Fireplace · Equipped kitchen
Chayse Landing · 1,496 sq.ft · 3 Bedrooms · 2 Baths · Condo · Fireplace · Equipped kitchen
Welcome to the Tatum a townhome in Banks Landing. Offering 3 bedrooms, 2.5 bathrooms, and 1,498 sq. Ft. of beautifully crafted space with appliances included. Enter through the charming front porch into a welcoming foyer that flows into the open-concept main level. The kitchen boasts white cabinetry, stainless steel appliances, and a large island overlooking the dining and living area, complete with a cozy electric fireplace. A half bath adds extra convenience. Upstairs, enjoy a spacious primary suite with a walk-in closet and en-suite featuring dual sinks and a walk-in shower. Two additional bedrooms—plus a full bath and laundry room complete the second floor. Visit today and see why the Tatum is built for the way you live! Photos similar to
USD 284,990
380 NW Ryder Drive
View photo
House · for sale
USD 599,900
USD 348/sq.ft
380 NW Ryder Drive
Chayse Landing
· 1,722 sq.ft · 4 Bedrooms · 3 Baths · House
· Fireplace · Equipped kitchen
Chayse Landing · 1,722 sq.ft · 4 Bedrooms · 3 Baths · House · Fireplace · Equipped kitchen
The kind of home that makes an impression the moment you walk through the door. The Ruby plan by KRM, situated on a pond-backed lot in the sought-after Indi Run neighborhood. This beautifully crafted home blends thoughtful design, upscale finishes, and behind-the-walls quality you can feel confident in. Home offers 1,726SF on the main level with 1,277SF finished in the lower level. The great room captivates with a dramatic stone fireplace stretching to the ceiling, while expansive fixed windows bathe the interior in natural light. The chef’s kitchen features quartz countertops, custom cabinetry, and a walk-in pantry with trim-built shelving. The primary suite is a retreat, featuring a tiled shower, dual vanities, & a walk-in closet with access to the laundry room. A guest bedroom & full bathroom complete the main level. The daylight finished lower-level offers a large family room with a custom bar, two bedrooms, & a bathroom, providing plenty of space for entertaining or everyday livin
USD 599,900
250 NW Copperleaf Court
View photo
House · for sale
USD 679,500
USD 281/sq.ft
250 NW Copperleaf Court
Chayse Landing
· 2,411 sq.ft · 5 Bedrooms · 3 Baths · House
· Office room · Deck · Fireplace · Equipped kitchen
Chayse Landing · 2,411 sq.ft · 5 Bedrooms · 3 Baths · House · Office room · Deck · Fireplace · Equipped kitchen
Exceptional 2 story retreat by Inman Homes w/pond views and trails at your doorstep! 3,050 sq' of beautifully finished living space and lifestyle that blends elegance with everyday ease. Situated on. 5 acre, the fully irrigated lot backs to pond and offers direct access to trails-an incredible setting for those who love both serenity and connection. Step into a main level designed for modern living. The open-concept chef's kitchen with upgraded appliances and custom pantry seamlessly connects to the family room w/fireplace, making it the true heart of the home. A covered composite deck extends your living outdoors w/sweeping water views, while a powder room and dedicated office w/french doors adds convenience and style. Dramatic custom accent wall framing stairway window and a custom book nook that adds charm and function to upper level hallway. Luxurious primary suite complete w/walk-in closet and private en-suite spa style bath. Three additional bedrooms, a full bath and well-placed
USD 679,500
16217 Sharon Dr, Urbandale, IA
View photo
House · for sale
USD 1,200,000
16217 Sharon Dr, Urbandale, IA
Chayse Landing
· 4 Bedrooms · 5 Baths · House
· Office room · Parking · Deck · Fireplace · Equipped kitchen
Chayse Landing · 4 Bedrooms · 5 Baths · House · Office room · Parking · Deck · Fireplace · Equipped kitchen
Wake up to the serene views of pond and greenspace. Enjoy your owner's oasis with separate dual vanities, tile details & walk in closet with center island attached to laundry. Private guest suite & office on opposite side of home. Centrally located your kitchen has large range + wall ovens, 4+person island, spacious dining, & prep room just off the grilling deck. Detailed great rm boasts 11' ceiling, gorgeous stone gas fireplace & doors to covered deck. The finished lower level has 2nd family room with fireplace, space for the pool table, wet bar, bedroom suite & second bonus room. Your large 3 car garage will feel like 4 with the tuck under garage downstairs for extra storage needs. The entry sidewalk and stone entrance details in this home will impress. Central vac, irrigation, & beautiful landscaping included. Across from neighborhood park & trails. Located in Waukee schools and easy access to shopping, dining, 35/80. All information obtained from seller and public records
USD 1,200,000
17612 Oakwood Drive, Urbandale, US, IA
View photo
House · for sale
USD 974,900
17612 Oakwood Drive, Urbandale, US, IA
Chayse Landing
· 4 Bedrooms · 4 Baths · House
· Equipped kitchen
Chayse Landing · 4 Bedrooms · 4 Baths · House · Equipped kitchen
Enjoy serene views, quiet streets, & a community designed for both comfort & convenience. Welcome to the KRM Lincolnshire plan, nestled in the highly coveted Biltmore West neighborhood. Expansive main floor features 2035sqft of living space & the finished walkout lower level provides 1474sqft of space. This exceptional home seamlessly blends elegance & functionality. Inside, marvel at the vaulted ceiling with a beam in the great room, enhanced by three expansive fixed windows that create a spacious yet cozy ambiance. The gourmet kitchen is a chef’s dream, featuring exquisite quartz countertops, high-end appliances, & a spacious walk-in pantry—perfect for both everyday living & entertaining. Retreat to the luxurious primary suite, where an oversized walk-in closet seamlessly connects to the laundry room for ultimate convenience. The spa-like en-suite bathroom boasts elegant finishes & soaker tub, offering a serene escape. An additional bedroom, full bathroom, half bathroom & thoughtfull
USD 974,900
17537 Northview Drive
View photo
House · for sale
USD 654,900
USD 347/sq.ft
17537 Northview Drive
Chayse Landing
· 1,884 sq.ft · 5 Bedrooms · 3 Baths · House
· Garden · Deck · Fireplace · Equipped kitchen · Parking
Chayse Landing · 1,884 sq.ft · 5 Bedrooms · 3 Baths · House · Garden · Deck · Fireplace · Equipped kitchen · Parking
Get Ready to Fall in Love with Another Beautiful Home from FB Homes! Located in the highly sought-after Bentley Ridge development, this impressive ranch offers more than 3,200 sq. Ft. of quality finish, including nearly 1,900 sq. Ft. on the main level. With 5 bedrooms and 3 full baths, the open layout is designed for everyday living and entertaining. The sun-filled great room features a striking stone fireplace wall, while quality LVP flooring flows throughout the main living areas. The gorgeous kitchen offers quality cabinetry, quartz countertops, a large island, and walk-in pantry with convenient garage pass-through access. The dining area opens to a maintenance-free covered deck with steps to backyard. The spacious primary suite features a dual-vanity bath, large tiled shower, and walk-in closet with built-ins. Two additional bedrooms, another full bath, laundry room, and drop zone complete the main level. Downstairs, enjoy a spacious family room with fireplace, walk-up wet bar, two
USD 654,900
1160 Cedar Street
View photo
House · for sale
USD 357,500
USD 304/sq.ft
1160 Cedar Street
Chayse Landing
· 1,173 sq.ft · 3 Bedrooms · 3 Baths · House
· Garden · Equipped kitchen · Parking
Chayse Landing · 1,173 sq.ft · 3 Bedrooms · 3 Baths · House · Garden · Equipped kitchen · Parking
Need room for vehicles, bikes, tools, or weekend projects without pushing past $370,000? Welcome to 1160 Cedar Street in Waukee, offered at $357,500. This 3-bedroom, 3-bath home delivers the rare advantage of an attached 3-car garage and three distinct levels of living space—giving everyone a place for quiet time, movie nights, play, work, or gathering together. Natural light fills the inviting interior, while the modern eat-in kitchen keeps daily life connected. The finished lower level adds valuable flexibility, and the primary suite offers a comfortable place to unwind. Outside, enjoy a spacious fenced yard with room for pets, play, gardening, and outdoor gatherings. Even better, the location puts everyday convenience within easy reach: walk to two nearby schools, connect to the nearby bike trail, and enjoy quick access to Waukee shopping, dining, and entertainment. If you want a space for everyone without sacrificing garage space, recreation, or convenience, this home deserves a cl
USD 357,500
10263 NW 68th Avenue
View photo
House · for sale
USD 414,990
USD 255/sq.ft
10263 NW 68th Avenue
Chayse Landing
· 1,625 sq.ft · 4 Bedrooms · 3 Baths · House
· Office room · Fireplace · Equipped kitchen · Cellar
Chayse Landing · 1,625 sq.ft · 4 Bedrooms · 3 Baths · House · Office room · Fireplace · Equipped kitchen · Cellar
Welcome home to the Neuville in Ridgedale Heights. Featuring 4 bedrooms, 3 bathrooms, and 2,511 sq. Ft. of total living space, including a beautifully finished basement. Enter through a bright foyer flanked by two secondary bedrooms and a full bathroom—perfect for guests or a home office. The heart of the home boasts an open-concept kitchen with white cabinetry, stainless steel appliances, and a large island that flows into the dining and great room, anchored by an electric fireplace. The private primary suite offers a walk-in shower, dual vanities, and spacious walk-in closet. Downstairs, enjoy a large rec room, a fourth bedroom, and a third full bath. Visit today and see why the Neuville is built for the way you live! Photos similar to
USD 414,990
1973 S Warrior Lane
View photo
Condo · for sale
USD 344,900
USD 271/sq.ft
1973 S Warrior Lane
Chayse Landing
· 1,270 sq.ft · 3 Bedrooms · 3 Baths · Condo
· Patio · Office room · Fireplace · Equipped kitchen
Chayse Landing · 1,270 sq.ft · 3 Bedrooms · 3 Baths · Condo · Patio · Office room · Fireplace · Equipped kitchen
Motivated seller! Seller paid closing costs of $1,500! Welcome to Glynn Village! This immaculate end unit ranch-style townhome is a mix of modern luxury and low-maintenance living. Boasting 3 bedrooms and 3 bathrooms, this home features a freshly painted interior and a spacious, open-concept design for comparable living and effortless entertaining! The inviting main level centers around a cozy stone fireplace, seamlessly connecting the living room to the kitchen. You will love the abundance of cabinets, 2 designated pantries, quartz countertops, stainless steel appliances and a stylish back splash. Retreat to the primary suite, complete with dual vanities, tile shower and generous walk in closet. The lower level expands your living space with a large family room, spacious third bedroom, and a bathroom. Perfect for guests, or a home office! Step outside and enjoy the front porch or the private side patio perfect for grilling or lounging! This community features wonderful amenities inclu
USD 344,900
686 SE Williams Court
View photo
Condo · for sale
USD 225,000
USD 197/sq.ft
686 SE Williams Court
Chayse Landing
· 1,141 sq.ft · 3 Bedrooms · 3 Baths · Condo
· Garden · Office room · Fireplace · Equipped kitchen
Chayse Landing · 1,141 sq.ft · 3 Bedrooms · 3 Baths · Condo · Garden · Office room · Fireplace · Equipped kitchen
100% move in ready townhome in one of Waukee's most convenient locations. The main level features a vaulted living room with natural light and a cozy gas fireplace, creating an inviting space for everyday living or entertaining. The functional kitchen offers plenty of workspace, and all appliances are included. Upstairs, you will find comfortable bedrooms and the convenience of second-floor laundry. The fully finished lower level adds valuable flexibility with a spacious family or recreation room, wet bar, additional bathroom, and room for guests, movie nights, a home office, or workout space. With 3 bedrooms and 4 bathrooms, this home is a fantastic value in today's market and provides space and privacy across all three finished levels. Step outside and enjoy the peaceful pond setting without the time and expense of maintaining a large yard. The location is hard to beat, with quick access to Waukee’s bike trail system, the dog park, multiple city parks, shopping, dining, entertainment
USD 225,000
2350 SE Willowbrook Drive
View photo
House · for sale
USD 439,000
USD 287/sq.ft
2350 SE Willowbrook Drive
Chayse Landing
· 1,528 sq.ft · 4 Bedrooms · 3 Baths · House
· Equipped kitchen
Chayse Landing · 1,528 sq.ft · 4 Bedrooms · 3 Baths · House · Equipped kitchen
Welcome to effortless one-level living in this beautifully maintained Waukee ranch, offering over 2,900 square feet of finished living space. Solar panels will be paid at closing and $8.00 per month utility bill is the average budget billing! The open-concept design, soaring vaulted ceiling and inviting great room create an impressive sense of space while maintaining a warm, welcoming feel. The main level is designed for easy everyday living and entertaining, with generous gathering spaces that flow seamlessly from the living room into the dining area and kitchen. The spacious primary suite offers a relaxing retreat with a large bedroom and private bath, while additional main-level bedrooms provide flexibility for family, guests or a home office. The finished lower level expands the living space with a generous recreation/family area, an additional bedroom with an egress window and a 3/4 bath. Ideal for guests, a private retreat. Abundant additional storage keeps everything organized a
USD 439,000
1309 SE University Avenue 207
View photo
Condo · for sale
USD 190,000
USD 134/sq.ft
1309 SE University Avenue 207
Chayse Landing
· 1,410 sq.ft · 3 Bedrooms · 2 Baths · Condo
· Balcony · Fireplace · Equipped kitchen · Swimming pool
Chayse Landing · 1,410 sq.ft · 3 Bedrooms · 2 Baths · Condo · Balcony · Fireplace · Equipped kitchen · Swimming pool
Welcome home to this freshly painted condo in the heart of Waukee, offering easy, single-level living in a secure-access building. New carpet was installed in both bedrooms in 2026, making this move-in-ready home feel fresh and inviting. Built in 2005, this spacious 3-bedroom, 2-bath condo features an open-concept layout filled with natural light. The primary suite offers a walk-in closet, step-in shower, and private access to the balcony, while the second bedroom also includes its own walk-in closet. Relax by the cozy gas fireplace, enjoy the convenience of in-unit laundry, and appreciate the kitchen's abundant cabinet and counter space. Dual sliding glass doors provide easy access to your private outdoor space and the community's outstanding amenities, including a clubhouse, swimming pool, fitness center, pavilion, and dog park. The HOA takes care of lawn care, snow removal, exterior maintenance, and more, allowing for truly low-maintenance living. Ideally located near shopping, rest
USD 190,000
1425 Mallard Lane
View photo
House · for sale
USD 389,990
USD 190/sq.ft
1425 Mallard Lane
Chayse Landing
· 2,045 sq.ft · 4 Bedrooms · 2 Baths · House
· Office room · Fireplace · Equipped kitchen · Cellar
Chayse Landing · 2,045 sq.ft · 4 Bedrooms · 2 Baths · House · Office room · Fireplace · Equipped kitchen · Cellar
Welcome to the Bellhaven in Autumn Valley. A two-story home with 4 bedrooms, 2.5 baths, and 2,053 sq. Ft of living space for everyday living and entertaining. Step inside to find a versatile front flex room—ideal for a home office, playroom, or formal dining. A hallway leads to a guest half bath and an open-concept living space filled with natural light, highlighted by an electric fireplace and large windows. The kitchen boasts a large island, white cabinetry, stainless steel appliances, a walk-in pantry, and connects seamlessly to the dining area. Upstairs, you'll find a central laundry room, three spacious secondary bedrooms, and a full bath with double vanities. The private primary suite includes a walk-in shower, dual sinks, private water closet, and two walk-in closets for ultimate convenience. This home includes smart features and a full unfinished basement. Visit today for a personal tour! Photos similar to
USD 389,990
595 SE Whitetail Lane
View photo
House · for sale
USD 464,900
USD 209/sq.ft
595 SE Whitetail Lane
Chayse Landing
· 2,217 sq.ft · 4 Bedrooms · 2 Baths · House
· Garden · Equipped kitchen
Chayse Landing · 2,217 sq.ft · 4 Bedrooms · 2 Baths · House · Garden · Equipped kitchen
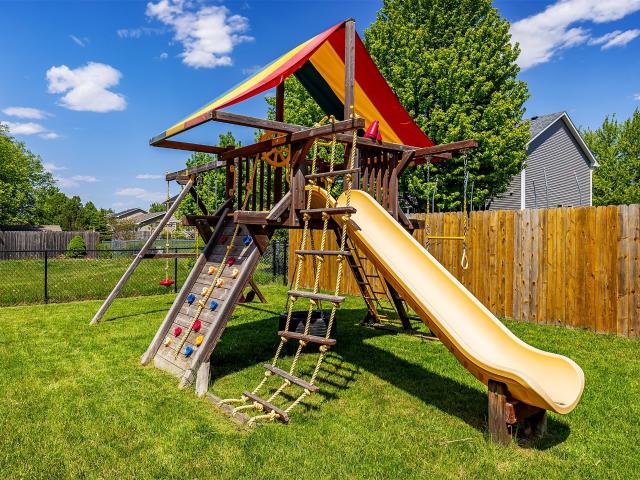
Take a look at this beautiful move-in-ready home, ideally located in the heart of Waukee. This updated home offers comfort, space, and convenience. Recent improvements over the past few years include fresh interior paint, new luxury trim, new flooring, new kitchen appliances, new countertops, doors, blinds, and light fixtures. The main level features a formal dining room, an updated kitchen with plenty of countertop space, and a spacious living room with a built-in entertainment wall—perfect for everyday living and entertaining. Upstairs, you will find a generously sized primary suite complete with a walk-in closet, three private bedrooms, one full bathroom, and a laundry area. Outside, enjoy a large yard with plenty of green space, along with a shed and a playground that stays. Conveniently located near shopping, major roads, and schools, this home is a must-see. Schedule your showing today!
USD 464,900
1331 SE University Avenue 302
View photo
Condo · for sale
USD 188,000
USD 141/sq.ft
1331 SE University Avenue 302
Chayse Landing
· 1,324 sq.ft · 3 Bedrooms · 2 Baths · Condo
· Parking · Balcony · Fireplace · Equipped kitchen · Swimming pool
Chayse Landing · 1,324 sq.ft · 3 Bedrooms · 2 Baths · Condo · Parking · Balcony · Fireplace · Equipped kitchen · Swimming pool
Welcome home to this incredible turnkey 3-bedroom, 2-bath end-unit condo in the heart of Waukee! Offering 1,328 square feet of comfortable living space, this beautifully maintained third-floor home features fresh paint and brand-new carpet throughout, making it truly move-in ready. The spacious living room is highlighted by a cozy gas fireplace and opens to a private balcony with additional storage. Enjoy direct balcony access from both the family room and the primary bedroom through sliding glass doors, creating the perfect space to relax. The kitchen includes all appliances, and the washer and dryer stay with the home for added convenience. A newer water heater provides extra peace of mind. Residents enjoy outstanding community amenities, including a clubhouse, swimming pool, fitness center, and picnic area. The unit also includes a one car garage (#21). Ideally located near shopping, dining, entertainment, and all that Waukee has to offer, this condo combines comfort, convenience, a
USD 188,000
1450 Mallard Lane
View photo
House · for sale
USD 399,990
USD 267/sq.ft
1450 Mallard Lane
Chayse Landing
· 1,496 sq.ft · 4 Bedrooms · 3 Baths · House
· Office room · Fireplace · Equipped kitchen · Cellar
Chayse Landing · 1,496 sq.ft · 4 Bedrooms · 3 Baths · House · Office room · Fireplace · Equipped kitchen · Cellar
Welcome to the Hamilton in Autumn Valley. A beautifully designed ranch-style home offering 2,190 sq. Ft. of finished living space with 4 bedrooms and 3 bathrooms, including a finished basement. From the moment you enter, the bright foyer leads past two spacious secondary bedrooms and a full bath—ideal for guests or a home office. At the heart of the home is an open-concept kitchen featuring white cabinetry, stainless steel appliances, a generous island, and ample prep space. The adjoining great room is flooded with natural light from large windows and centered around a cozy electric fireplace. The private primary suite offers a spa-like retreat with a dual-sink vanity, walk-in shower, and spacious walk-in closet. Downstairs, enjoy a large rec room, fourth bedroom, and a third full bath. Call us for a personal tour! Photos similar to
USD 399,990
14147 Wilden Drive
View photo
Condo · for sale
USD 445,000
USD 227/sq.ft
14147 Wilden Drive
Chayse Landing
· 1,959 sq.ft · 4 Bedrooms · 3 Baths · Condo
Chayse Landing · 1,959 sq.ft · 4 Bedrooms · 3 Baths · Condo
Beautifully maintained Urbandale townhome offering over 2,600 square feet of finished living space, 4 bedrooms, and 4 bathrooms! This spacious home features an abundance of oversized windows that fill the interior with natural light. Enjoy the privacy of having no neighbors directly behind you, with peaceful views of green space and mature trees. The thoughtfully designed layout offers plenty of room for everyday living and entertaining. Seller has made many upgrades to the home including a $6,000 primary closet built-ins upgrade, voice activated lights/temperature/blinds in the primary, and updated lighting throughout. Meticulously maintained and move-in ready, this home offers the perfect combination of space, comfort, and low-maintenance living. Conveniently located near walking trails, Des Moines Christian School, shopping, and dining. Don’t miss this opportunity to enjoy a private setting in a fantastic Urbandale location! All information obtained from seller and public records
USD 445,000
655 Carefree Lane
View photo
House · for sale
USD 364,900
USD 178/sq.ft
655 Carefree Lane
Chayse Landing
· 2,045 sq.ft · 3 Bedrooms · 2 Baths · House
· Garden · Parking
Chayse Landing · 2,045 sq.ft · 3 Bedrooms · 2 Baths · House · Garden · Parking
This 2,000+ SF two-story home just a short walk from Waukee High School! This move-in ready home features durable Hardiplank siding, an extra-large 3 car garage, beautiful maple trim throughout, a spacious primary bedroom, and convenient second-floor laundry. Enjoy the bright and inviting 4-season room that opens to a great-looking backyard perfect for relaxing or entertaining. With space, updates, location, and value all in one package, you won’t find a better opportunity in Waukee. Quick possession available!
USD 364,900
655 2nd Street
View photo
House · for sale
USD 369,900
USD 318/sq.ft
655 2nd Street
Chayse Landing
· 1,163 sq.ft · 4 Bedrooms · 2 Baths · House
· Patio · Garden · Deck · Parking · Cellar
Chayse Landing · 1,163 sq.ft · 4 Bedrooms · 2 Baths · House · Patio · Garden · Deck · Parking · Cellar
Well-maintained ranch with a finished basement on ¾ of an acre, offering a private backyard retreat. The open floor plan features a spacious living area with sliding doors leading to a large composite deck, perfect for relaxing or entertaining. The main level includes 3 generous bedrooms, a full bath, and a beautiful screened porch with a porch swing. The finished lower level adds a large family room, 4th bedroom, ¾ bath, and abundant storage. Outside, enjoy a covered stone patio with sliding barn doors, six windows & a metal roof, overlooking a stunning 3,000-gallon koi pond surrounded by endless colorful perennial gardens. The oversized garage offers plenty of workspace and features a custom-built wood-burning stove. If you're looking for peaceful country-like living with room to relax and entertain, this one is a must-see! All information obtained from seller and public records
USD 369,900
1000 NE 14th Street
View photo
House · for sale
USD 344,750
USD 203/sq.ft
1000 NE 14th Street
Chayse Landing
· 1,690 sq.ft · 4 Bedrooms · 2 Baths · House
· Patio · Deck · Fireplace · Equipped kitchen · Parking · Cellar
Chayse Landing · 1,690 sq.ft · 4 Bedrooms · 2 Baths · House · Patio · Deck · Fireplace · Equipped kitchen · Parking · Cellar
Welcome home to this beautiful 4-bedroom, 4-bath home in Grimes! The open-concept main level features a spacious kitchen with quartz countertops, large island, pantry, and newly added cabinetry for extra storage. Just off the garage, you'll find a convenient drop zone and half bath. The inviting living room offers an electric fireplace and large picture windows with custom built-in shades. Step outside to the newly added composite deck and concrete patio, perfect for entertaining or relaxing outdoors. Upstairs are three generously sized bedrooms, including a spacious primary suite with walk-in shower, double vanity, and large walk-in closet, plus a second full bath. The finished basement adds even more living space with a fourth bedroom, comfortable living room, and half bath. Additional upgrades include smart home technology, ceiling-mounted garage storage racks, wired for invisible dog fence, water softener, and whole-house humidifier. Conveniently located near shopping, dining, park
USD 344,750

Get email alerts

Don't miss out: be the first to know about new properties

The alert was correctly created

On subscribing you accept the conditions of use and the privacy policy
Alert
Receive new ads in your inbox
Save this search
Receive alerts for new listings

We'll send you an email when we have new properties for: "Properties for sale in Chayse Landing"

The alert was correctly created

Wellington Ridge, Clive city Walnut township Dallas County Iowa
Country Club, Clive city Walnut township Dallas County Iowa
Get email alerts and be the first to see new listings
Required field
On subscribing I accept the terms of the privacy policy
Perfect! You'll soon start receiving new listings via email
Alert
Receive an email when we have new ads for Properties for sale in Chayse Landing
Save this search
Filters

Bedrooms

Size (sq.ft)

sq.ft
sq.ft

Price

USD
USD

Property type

Bathrooms

Clear all filters
Receive notifications when new entries are published.